MONTGOMERY COUNTY community

MONTGOMERY COUNTY Real Estate

Explore properties and local insights in MONTGOMERY COUNTY.

About MONTGOMERY COUNTY

About MONTGOMERY COUNTY

Discover Montgomery County, MD Real Estate

Welcome to Montgomery County, Maryland — The Gold Standard for Modern Living!

Consistently ranked as one of the most affluent and highly educated counties in the nation, Montgomery County (often called "MoCo") is the crown jewel of the Washington, D.C. metropolitan area. From the cosmopolitan skyline of Bethesda to the equestrian estates of Potomac and the quiet forests of Damascus, Montgomery County offers a diverse, world-class lifestyle that attracts global leaders, innovators, and families alike.

Why Choose Montgomery County, MD for Your Next Home?

Montgomery County is where luxury meets opportunity. It is a premier economic powerhouse, home to major federal agencies (NIH, NOAA, FDA) and a thriving biotech corridor. With a commitment to environmental sustainability, cultural diversity, and public infrastructure, MoCo provides an exceptional environment that balances high-energy urban centers with serene suburban sanctuaries. 

Top Features of Montgomery County Real Estate

  • High-End Urban Living: Luxury high-rise condos and sleek penthouses in Bethesda, Chevy Chase, and Pike & Rose.
  • Prestigious Estates: Magnificent custom-built mansions and equestrian properties in Potomac and Poolesville. 
  • Charming Suburban Neighborhoods: Tree-lined streets and classic colonial architecture in Rockville, Silver Spring, and Kensington.
  • Modern Planned Communities: Vibrant, walkable developments like Clarksburg and King Farm designed for connection and convenience. 

Benefits of Living in Montgomery County

1. A World-Class Education SystemThe Montgomery County Public School (MCPS) system is a national leader in academic excellence. Known for its rigorous IB programs, high graduation rates, and extensive resources, MCPS consistently produces some of the highest-performing students in the country. The county is also home to Johns Hopkins University’s Montgomery County Campus and Montgomery College. 

2. A Finalist for the National Gold Medal in ParksIn 2026, the Montgomery Parks system was named a finalist for the prestigious National Gold Medal Award. With over 400 parks and 37,000 acres of parkland, you are never far from nature. 

  • Brookside Gardens: 50 acres of award-winning display gardens. 
  • Billy Goat Trail: Breathtaking hiking along the Potomac River at Great Falls.
  • Little Seneca Lake: Ideal for kayaking and fishing in Black Hill Regional Park. 

3. Unparalleled Culinary & Arts SceneMoCo is a cultural melting pot, offering a dining and arts scene that rivals major cities: 

  • The Music Center at Strathmore: A world-class venue for jazz, classical, and pop performances.
  • Bethesda Row & Pike & Rose: Premier destinations for luxury shopping and Michelin-recommended dining.
  • The AFI Silver Theatre: A historic landmark in Silver Spring for independent and classic cinema. 

4. The "Biotech Corridor" Economy
Strategically located along I-270, the county is a global hub for life sciences and cybersecurity. Residents enjoy access to high-paying jobs in tech and healthcare, contributing to one of the most stable and resilient real estate markets in the Mid-Atlantic.

5. Seamless Transit & Connectivity
Whether you work in D.C. or commute regionally, MoCo keeps you moving:

  • The Red Line (Metro): Direct access to the heart of Washington, D.C., from Silver Spring, Bethesda, and Rockville.
  • MARC Train: Convenient commuter rail service for those traveling from the northern reaches of the county. 
  • Purple Line (Coming Soon): A new light rail system that will further connect Bethesda to New Carrollton.

Explore Available Properties

Montgomery County, MD real estate offers a spectrum of luxury and style:

  • Historic Victorian homes in the heart of Kensington.
  • Expansive acreage and farmettes in the Agricultural Reserve.
  • Modern townhouses with rooftop decks in transit-oriented hubs.
  • Stately colonials on quiet cul-de-sacs in the county’s most sought-after school districts.

Invest in Montgomery County, MD Real Estate Today

With steady property appreciation and a reputation for being one of the "Best Places to Live in Maryland" (Rockville, Bethesda, and Germantown all made the top 10 list for 2026!), Montgomery County is a blue-chip investment for your family and your portfolio. 

Ready to find your place in Maryland’s most prestigious county? Contact a local expert on the Charis Realty Group team for personalized guidance and the latest market insights! 

MONTGOMERY COUNTY community

2,485

# of Listings

3

Avg # of Bedrooms

$314

Avg. $ / Sq.Ft.

$843,305

Med. List Price

3

Open Houses Today

316

Open Houses · Next 7 Days

Community totals. Selected price ranges apply to the listings below.

Homes for Sale in MONTGOMERY COUNTY

316 Properties Found. Page 19 of 22.

Open house
Nestled in the serene community of Damascus Outside, this charming ranch-style home offers a perfect blend of comfort and functionality. Built in 1962, this well-maintained residence boasts three spacious bedrooms and three full bathrooms, ensuring ample space for relaxation and privacy. Step inside to discover a fully finished basement, ideal for a cozy family room, home office, or entertainment area. The open layout invites natural light, creating a warm and inviting atmosphere throughout. The detached garage provides convenient parking and additional storage, making it easy to keep your home organized. Set on a generous 0.51-acre lot, the outdoor space offers endless possibilities for gardening, play, or simply enjoying the tranquility of your surroundings. Imagine summer barbecues or peaceful evenings under the stars in your own backyard oasis. With no pool to maintain, you can spend more time enjoying the simple pleasures of life. The home's thoughtful design and classic architecture make it a timeless choice for those seeking a peaceful retreat while still being close to local amenities. This property is not just a house; it's a place to create lasting memories. Whether you're entertaining friends or enjoying quiet moments at home, this residence is ready to welcome you. Don't miss the opportunity to make this delightful home your own!
#MDMC2260446

DAMASCUS

26109 CORNOR DRIVE

3 Beds

3 Baths

3,148 Sq.Ft.

$599,000

MLS#: MDMC2260446

Open house
Every good story deserves a bright beginning—and at 1363 Templeton Place, sunlight pours in from three sides. This inviting brick end-unit townhome offers three bedrooms, two-and-a-half baths, and approximately 1,965 finished square feet across three thoughtfully arranged levels. Gleaming hardwood floors and refreshed finishes set a welcoming tone, while distinct living and dining areas provide room to gather, entertain, and unwind. Enjoy leisurely mornings in the eat-in kitchen, cozy evenings beside the living room fireplace, and fresh air on the deck overlooking a peaceful wooded backdrop, with Woodmont Country Club’s golf course beyond.

Upstairs, the spacious primary suite features generous closet storage and a private bath with dual sinks, complemented by two additional bedrooms and a hall bath. The lower-level family room opens to a covered patio, creating another inviting spot for movie nights, hobbies, or quiet relaxation. Owned solar panels help reduce electricity costs, while an electric vehicle charger in the attached garage adds everyday convenience. A dedicated laundry area and convenient location complete the picture. Built in 1989 and ready for its next chapter—perhaps yours.
#MDMC2261194

ROCKVILLE

1363 TEMPLETON PLACE

3 Beds

2 Baths

1,965 Sq.Ft.

$715,000

MLS#: MDMC2261194

New on site 2 days ago
Open house
A striking brick façade, graceful architectural details, and beautifully landscaped grounds set the stage for this inviting home at 4012 Thistlebridge Way. From its impressive entrance to its generous outdoor gathering spaces, the home offers an appealing balance of formal elegance and everyday comfort. A new roof installed in 2019 adds valuable peace of mind.

Inside, a soaring foyer and sweeping staircase create a memorable welcome. Rich wood flooring, substantial moldings, decorative columns, and plantation shutters bring warmth and character to the interiors. The formal living room provides an elegant setting for conversation, while the dining room—with its tray ceiling, wainscoting, and arched window—is ready for holiday dinners and special celebrations.

At the heart of the home, the spacious kitchen features abundant cream-colored cabinetry, stainless steel appliances, quartz countertops, a decorative range hood, and an oversized contrasting island with seating. An adjoining casual dining area connects the kitchen to the dramatic family room, where a soaring ceiling, tall windows, and a floor-to-ceiling stone fireplace create a natural gathering place. An open staircase and overlook add architectural interest while keeping these central living spaces connected.

The expansive primary suite offers room to unwind, with a comfortable sitting area, two walk-in closets, and a spacious bath featuring a double vanity, soaking tub, and separate glass-enclosed shower. Additional bedrooms provide inviting spaces with wood flooring and abundant natural light.

The finished lower level extends the possibilities with a large recreation area, a substantial wet bar, a separate room suitable for exercise or hobbies, and a full bath—an ideal arrangement for movie nights, game days, and relaxed entertaining.

Outside, a rear deck leads to a broad patio with distinct areas for dining and gathering. A circular fire-pit area framed by a curved stone wall creates a particularly inviting destination for cool evenings. The private, wooded backyard offers a peaceful setting, while the fenced yard provides added flexibility for outdoor enjoyment. Open lawn, mature trees, and established landscaping complete the setting, offering lovely green views and room to enjoy the outdoors.

With its attached two-car garage, generous gathering spaces, distinctive architectural character, new roof, and private fenced backyard, this home is equally suited to welcoming a crowd and enjoying a quiet evening at home.
#MDMC2229890

ROCKVILLE

4012 THISTLEBRIDGE WAY

4 Beds

4 Baths

4,980 Sq.Ft.

$1,300,000

MLS#: MDMC2229890

New on site 4 days ago
Open house
Welcome to your own private sanctuary in the heart of Damascus!  This move-in ready custom "Cozy Cabin" sits on a generous 3/4-acre lot and offers an unparalleled blend of industrial-nautical charm and luxury. Mindfully designed to achieve a low carbon footprint, this former 2-bedroom home has been transformed into a spectacular, fully open-concept work of art.
Step inside to find wide-plank hardwood floors stretching beneath soaring tongue-and-groove cathedral ceilings. Shiplap walls, exposed brick veneer, and industrial Edison lighting create a warm, calming ambiance. The living space features a custom built-in entertainment center and a full-wall Murphy bed system for ultimate flexibility.
Culinary enthusiasts will love the designer white kitchen, complete with 42" upper cabinets, glass accents, and a classic white porcelain farmhouse sink. The spa-inspired bathroom is a true retreat, wrapped floor-to-ceiling in marble subway tile and featuring a center rainfall shower, body sprays, and built-in nautical-grade speakers.
Equipped with a new ultra-efficient split HVAC system, smart home connectivity, a flat-black wood stove, and a revitalized low-maintenance PVC deck. The walk-out basement has a completely separate private entrance and a rough-in for a second bath, offering incredible potential for an in-law suite or home office. This is a MUST SEE!! See you Sunday!
#MDMC2260356

DAMASCUS

10113 LEWIS DRIVE

1 Beds

1 Baths

600 Sq.Ft.

$429,000

MLS#: MDMC2260356

Open house
Completely updated 2100+ square feet of living space, brick Colonial in Bethesda’s sought after Edgewood community. The first and second levels  feature hardwood floors, while the main level has the desirable bedroom/office, full separate bath, updated kitchen, and light-filled sunroom with a distinctive stone floor. Upstairs, you’ll find three additional bedrooms and a nicely renovated full bath. The finished lower level offers an expansive recreation area, full bath, laundry, and plenty of flexible living space. Outside, enjoy a large, level, fully fenced backyard perfect for entertaining, play, or pets. Ideally located in the Whitman school cluster, just minutes from downtown Bethesda, Wildwood Shopping Center, I-495, Walter Reed, and NIH.
#MDMC2258950

BETHESDA

5617 GLENWOOD ROAD

4 Beds

3 Baths

1,839 Sq.Ft.

$1,149,000

MLS#: MDMC2258950

Open house
Experience effortless, low-maintenance living in this light-filled corner residence in Chevy Chase. This highly desirable floorplan is positioned exceptionally in the building, and offers three spacious bedrooms, two full bathrooms, and stair-free, single-level living. The home features expansive living and dining areas, many oversized windows, and a private west-facing balcony ideal for evening sunsets. A spacious kitchen contains abundant natural wood cabinetry, expansive counter space, and a convenient breakfast bar perfect for casual dining. It comes fully equipped with a suite of clean white appliances framed by a subway tile backsplash with custom mosaic insets. The sunlit primary suite features plush carpeting, large windows overlooking lush greenery, double built-in closets, and an adjoining ensuite bathroom.

Everyday convenience and peace of mind are built in at the stately 8101 Condominiums on Connecticut Avenue, with 24-hour doorman and concierge services, secure lobby entry, off-street visitor parking, two assigned underground garage spaces with direct elevator access, and two private storage units. The monthly condo fee delivers true lock-and-leave ease, bundling water, sewer, trash removal, exterior upkeep, snow removal, and on-site management. Conveniently located just steps from upscale dining and boutique shopping at the Chevy Chase Lake Town Center, with immediate access to the Capital Crescent Trail and Rock Creek Park. Schedule your private showing today.
#MDMC2260468

CHEVY CHASE

8101 CONNECTICUT AVENUE C400

3 Beds

2 Baths

1,642 Sq.Ft.

$599,000

MLS#: MDMC2260468

Open house
A rare combination of historic character and modern craftsmanship. 
From the moment you arrive, the pebble dash stucco façade — framed by mature, lushly layered landscaping of flowering trees, roses, peonies, and azaleas — signals that something special awaits. Follow the curved walkway to a custom-designed solid wood entry door, and step inside.
Rift-and-quartered character grade white oak floors on all three above-grade levels, and the details that greet you at every turn are the kind buyers spend years searching for: rich moldings, bespoke built-ins, a coffered ceiling and antique fireplace mantel in the family room, and a soaring cathedral ceiling that transforms the primary bedroom into a true retreat. On the lower level, radiant heated polished concrete adds a sleek, modern counterpoint — while the mudroom’s handmade hexagonal French terra cotta tile adds one more layer of unexpected delight.
The kitchen features solid ash cabinetry by Wm Ohs of Colorado — one of the country’s most respected custom cabinet makers, honed Absolute Black granite countertops and a custom pine built-in hutch anchors the breakfast area.
Then there is the screened porch — and once you see it, you will understand why it may be the home’s most beloved space. At 14 by 18 feet, with mahogany flooring and a bead board cathedral ceiling. 
Practical considerations are equally impressive. Finding two garage spaces in the Town of Chevy Chase is itself a rarity. The attached garage includes a 220-volt line for EV charging, while the detached original garage has been thoughtfully reimagined as a garden shed, storage space, and entertaining room complete with custom sliding barn doors — flexible square footage that grows with your needs, easily reclaimed for your extra vehicle.
Underpinning it all: a dual-zone geothermal HVAC system that delivers exceptional year-round comfort while also assisting with water heating — an investment in both sustainability and long-term savings.
#MDMC2255276

CHEVY CHASE

4004 UNDERWOOD STREET

5 Beds

4 Baths

5,004 Sq.Ft.

$2,800,000

MLS#: MDMC2255276

Open house
Welcome to 777 Raven Ave in Hidden Creek. This spacious end-unit townhome offers approximately 1,900 finished square feet across three levels with 3 bedrooms, 2 full baths, 2 half baths, and an attached 2-car garage. The main level features hardwood floors, abundant natural light, crown molding, recessed lighting, plantation shutters (2023), updated light fixtures (2023), and an open living and dining layout centered around a three-sided gas fireplace. The kitchen offers granite countertops, stainless steel appliances, extensive cabinetry, a center island with gas cooktop, wall oven, refrigerator (2023), and adjoining dining area with access to the rear deck. Additional recent improvements include a new roof (2023), ceiling fans in the primary and guest bedrooms (2023), new water heater (2026), and new carpet on the lower level and stairs (2026). Upstairs, the spacious primary suite features multiple windows, generous closet space, and a private bath with dual vanity. Two additional bedrooms, a full hall bath, and upper-level laundry complete the bedroom level. The finished lower level provides flexible additional living space ideal for a family room, office, gym, or guest area, along with a half bath and direct access to the garage. As an end unit, the home benefits from added privacy, additional windows, and a more open setting surrounded by mature trees. Residents also enjoy access to the Hidden Creek community pool. Conveniently located near shopping, dining, parks, and major commuter routes with easy access throughout Gaithersburg and Montgomery County.
#MDMC2257598

GAITHERSBURG

777 RAVEN AVENUE

3 Beds

2 Baths

1,900 Sq.Ft.

$589,900

MLS#: MDMC2257598

New on site 2 days ago
Open house
11618 College View Dr. is an award-winning, renovated mid-century modern in the National Register-designated neighborhood of Hammond Wood in Silver Spring. Originally designed by Charles M. Goodman, the one-level 3-bedroom 1 full bathroom home was carefully renovated and preserved by a trio of architects who met and studied architecture at Sci-Arc in California. 

Bringing the LA mid-century vibe to the East Coast, Michael Cook of Cook Architecture, Carlos Zubieta of CZ-A and Tatiana Barhar of Verdego Design Group purchased the home in 2005 and won a Montgomery County Preservation award in 2006. They reimagined not only the aesthetics of the home but the major systems as well. They installed new electrical, plumbing, HVAC systems and installed double pane glass and newly refinished Brazilian cherry wood floor with Loba super matte finish throughout the home. They created a large flagstone patio with built-in seating and fire pit. Around six years ago, they replaced the sewer line from the house to the road. A brand-new roof was just installed. 

The trio also renovated the kitchen and bathroom. The kitchen features custom shelving, wood cabinets, Heath Ceramics tile backsplash and white Formica kitchen countertops that match the design of Goodman’s office presentation table, which Cook now owns. In renovating the kitchen, the sellers removed a door that entered the kitchen from the front and installed a door on the back of the house to allow easy access to the patio and backyard.

In the bathroom, Italian white tile lines the walls, and a custom storage-shelving with Heath accent tiles unit was installed. Lighting fixtures in the bedrooms are Dioscuri by Italian lighting firm Artemide. 

While making these major improvements, they kept true to Goodman’s vision by maintaining the original layout, keeping the original green-stained wood pass-through divider between the kitchen and the dining room that many people tear out and restoring the original sliding closet doors. The hearth of the fireplace is original with upgraded chimney flue. 

Developed between 1949 and 1951, Hammond Wood was conceived as a fresh alternative to conventional suburban neighborhoods of the postwar era. Working with developers Paul Hammond and Paul I. Burman, Goodman envisioned a community where thoughtful architecture, natural surroundings, and practical living could coexist. The result was a collection of 58 contemporary homes situated across approximately 15 acres of rolling, wooded terrain.

Rather than clearing the land and imposing a rigid street grid, Goodman designed gently curving roads and cul-de-sacs that followed the natural contours of the property and preserved many of its mature trees. Homes were positioned to provide privacy, welcome natural light, and create a harmonious relationship between indoor and outdoor spaces. This innovative approach helped establish Hammond Wood as a distinctive example of postwar modernist community planning.

Goodman’s architectural style was heavily influenced by the modernist movement, which was gaining momentum in Europe during his formative years. He drew inspiration from European modernists like Le Corbusier and Walter Gropius, as well as the emerging Bauhaus movement. These influences can be seen in his commitment to simplicity, functionality, and a rejection of unnecessary ornamentation.

In recognition of its architectural and historical significance, Hammond Wood was listed on the National Register of Historic Places in 2004.

Hammond Wood, nestled in a tract of heavily wooded, rolling land, is located just north of Kensington and just over a mile from the Wheaton Metro (Red Line). A Ride On bus stop is just steps from the front door. The home is convenient to the restaurants, shopping and entertainment options in Wheaton, downtown Silver Spring, Rockville and Bethesda. NIH and the Navy Medical Center are just a few minutes away.
#MDMC2261860

SILVER SPRING

11618 COLLEGE VIEW DRIVE

3 Beds

1 Baths

1,029 Sq.Ft.

$695,000

MLS#: MDMC2261860

New on site 2 days ago
Open house
Situated on two beautiful acres in North Potomac's sought-after Wootton High School district, this exceptional home combines the timeless character of its 1964 architecture with extensive recent renovations and modern updates. From its exposed wood beams and rich architectural details to its beautifully updated interiors and resort-style outdoor living spaces, this property offers a rare combination of charm, privacy, and functionality.

The main level features hardwood floors, two fireplaces, and spacious rooms designed for both everyday living and entertaining. The beautifully renovated kitchen is filled with natural light and overlooks the swimming pool and expansive backyard. Just off the kitchen, a large family room features exposed wood beams and a fireplace, creating a warm and inviting gathering space. A separate office or sitting room offers rich, dark wood-paneled walls and custom built-in shelving, providing a sophisticated and comfortable retreat. The main level also includes a generously sized formal living room and dining room, ideal for entertaining. A convenient rear entrance features a mudroom area with built-in shelving and direct access to the pool deck. An oversized two-car garage includes a separate storage room for added convenience.

Upstairs, an entire wing is dedicated to the primary suite, offering exceptional privacy and space. The suite features a private front balcony overlooking the beautifully landscaped grounds, a separate dressing room with vanity, a spacious walk-in closet, and a renovated primary bathroom. Two additional bedrooms and two additional full bathrooms complete the upper level, providing comfortable accommodations and privacy for family and guests.

The fully finished walk-out lower level offers even more space for entertaining and relaxation. Featuring the home's third fireplace, a built-in full wet bar with a large wine refrigerator, and generous recreation space, this level is ideal for hosting gatherings or enjoying a quiet evening at home. An additional bedroom, full bathroom, laundry room and abundant storage complete the lower level.

Outside, the property truly shines. The fully fenced pool area is surrounded by extensive hardscaping and thoughtfully placed exterior lighting, creating an inviting setting for outdoor entertaining, day or night. A separate pool house with a shower, sink, and toilet adds convenience for poolside gatherings. Enjoy easy access to nearby parkland and the C&O Canal locks, as well as convenient access to River Road for a direct route into Washington, DC or across to Virginia.
#MDMC2261808

NORTH POTOMAC

12910 ESWORTHY ROAD

4 Beds

5 Baths

4,740 Sq.Ft.

$1,250,000

MLS#: MDMC2261808

Open house
Nestled within the prestigious Lions Gate community, this exquisite penthouse unit offers a harmonious blend of contemporary elegance and colonial charm, creating an inviting sanctuary for those who appreciate the finer things in life. Spanning 1,533 square feet, this residence features three spacious bedrooms and two luxurious bathrooms, designed to provide both comfort and sophistication. Step inside to discover an open floor plan that seamlessly connects the gourmet kitchen, complete with a large island and butler's pantry, to the dining area and family room. The kitchen is a chef's dream, outfitted with ENERGY STAR stainless steel appliances, including a built-in microwave, double ovens, and a gas range, ensuring that culinary adventures are both efficient and enjoyable. Recessed lighting and rich wood floors enhance the warmth of the space, while the jetted tub in the primary bath invites relaxation after a long day. The thoughtful design includes an entry-level bedroom, perfect for guests or as a private office. Each bedroom boasts generous walk-in closets, providing ample storage while maintaining a clean and uncluttered aesthetic. The combination of natural light and high ceilings creates an airy atmosphere, making every moment spent here feel special. Beyond the interior, the exterior features of this property elevate the living experience. Enjoy the convenience of secure parking with two assigned spaces in a covered garage, complete with lighted and monitored access for peace of mind. The community amenities are truly exceptional, offering a billiard room, fitness center, and a welcoming clubhouse(under renovation) for gatherings. With 24-hour security and concierge services, residents can indulge in a lifestyle of luxury and ease. The Lions Gate community also provides meticulously maintained common areas, ensuring that every corner of the property reflects the high standards of its residents. Whether you're hosting a gathering in the party room or enjoying a quiet evening in the common grounds, this residence offers a lifestyle that is both exclusive and inviting. Experience the perfect blend of luxury and comfort in this stunning penthouse, where every detail has been thoughtfully curated to create a true sense of home.
#MDMC2258726

BETHESDA

7710 WOODMONT AVENUE 1207

3 Beds

2 Baths

1,533 Sq.Ft.

$1,349,900

MLS#: MDMC2258726

Open house
Step into a world of comfort and convenience with this charming Colonial townhouse, perfectly situated to meet all your lifestyle needs. Built in 1986, this well-maintained home boasts a generous 1,200 square feet of finished living space, offering a harmonious blend of modern amenities and classic design. As you enter, you'll be greeted by a warm and inviting atmosphere that flows seamlessly throughout the home. The spacious layout features three well-appointed bedrooms, providing ample space for relaxation and personalization. With two full bathrooms and an additional half bath, morning routines and guest visits are effortlessly accommodated. The heart of the home is the fully finished basement, complete with both interior and exterior access. This versatile space can serve as a cozy family room, a home office, or even a play area-tailored to fit your unique lifestyle. The walkout level leads directly to the backyard, creating an ideal setting for outdoor gatherings or quiet evenings under the stars. The exterior of the property is equally appealing, featuring durable fiberglass siding that not only enhances curb appeal but also ensures longevity and low maintenance. Enjoy the convenience of assigned parking with two spaces, including a circular driveway for easy access. For those who love to socialize and stay active, the community pool offers a refreshing escape during warm summer days, fostering a sense of community and connection with neighbors. Nestled in a vibrant neighborhood, this townhouse is just a stone's throw away from local amenities, parks, and recreational facilities, making it easy to enjoy everything the area has to offer. Whether you're looking for a peaceful retreat or a lively community atmosphere, this home provides the perfect backdrop for your next chapter. Don't miss the opportunity to make this delightful townhouse your own. Schedule a viewing today and envision the possibilities that await in this charming residence!
UPDATES!!! Water Heater 2026, Bathrooms vanity 2026, Kitchen Faucet 2026, New wood floor in the kitchen and Dining area 2026, Washer and Dryer 2026, Kitchen appliances 2023, Heat Pump 2018, Roof and Windows 2016. Main entrance door 2024, Fresh painted. PRICE HAS IMPROVED!!
#MDMC2256178

GERMANTOWN

19 APPLEGRATH COURT

3 Beds

2 Baths

1,200 Sq.Ft.

$420,000

MLS#: MDMC2256178

Open house
**OPEN HOUSE: SUN (11/1) 2-4PM** Welcome to 8407 Baccarat Ct, an exceptionally spacious four-level townhouse in Bethesda, MD 20814, offering 3,300+ square feet, 3 bedrooms, 2 full baths, 2 powder rooms, an attached 2-car garage, multiple indoor and outdoor living spaces, and an incredibly convenient location near Medical Center Metro, NIH, Walter Reed National Military Medical Center, and downtown Bethesda.

Freshly updated with new lighting, fresh paint, and a refreshed powder room, this impressive interior rowhome offers the scale and flexibility of a much larger home, with abundant natural light throughout. The expansive main level features hardwood floors and an open, flowing floor plan with generous living and dining spaces. At the heart of the home is the oversized kitchen with upgraded countertops, stainless steel appliances, abundant cabinetry, extensive storage, and a large pantry. Step directly outside to the private deck, creating an ideal extension of the kitchen for dining, entertaining, or relaxing outdoors.

The home's upper level is dedicated entirely to a luxurious primary bedroom suite, providing exceptional privacy and space. The spa-inspired en-suite bath features a jetted soaking tub, separate glass-enclosed shower, two vanities, two private water closets, and dual walk-in closets, creating a true retreat.

One level above, two additional spacious bedrooms each feature their own deep walk-in closet and share a full bathroom with a double vanity, offering plenty of room for family, guests, or flexible home-office space.

The finished lower level adds even more versatility with a fireplace, additional living or recreation space, powder room, direct access to the attached 2-car garage, and access to the rear patio.

All of this is set in a highly convenient Bethesda location with easy access to Medical Center Metro (Red Line), NIH, Walter Reed, downtown Bethesda, Wisconsin Avenue/Rockville Pike, shopping, dining, commuter routes, and Washington, DC. With more than 3,300 square feet across four finished levels, outstanding storage, multiple outdoor spaces, garage parking, and an exceptionally generous floor plan, 8407 Baccarat Ct delivers a rare combination of space, comfort, and convenience in the heart of Bethesda.
#MDMC2258008

BETHESDA

8407 BACCARAT COURT

3 Beds

2 Baths

3,320 Sq.Ft.

$1,210,000

MLS#: MDMC2258008

Open house
Lovely light filled END unit townhome. Perfectly maintained. Gorgeous wood floors throughout.  The kitchen has an island and plenty of cabinet and pantry space. Step out through the sliding doors onto the no maintanance deck to enjoy the outdoors.  The upper level has 3 bedrooms and 2 generous full baths. The primary suite is impressive with the spacious beautiful bathroom and walkin closet. The lower level has a half bathroom and laundry room as well as a family room with a fireplace. An additional deck is on the lower level and is accessed from the walkout basement. LOCATION, LOCATION! LOCATION!
#MDMC2259818

GERMANTOWN

13014 ROSEBAY DRIVE 1105

3 Beds

2 Baths

1,920 Sq.Ft.

$500,000

MLS#: MDMC2259818

Open house
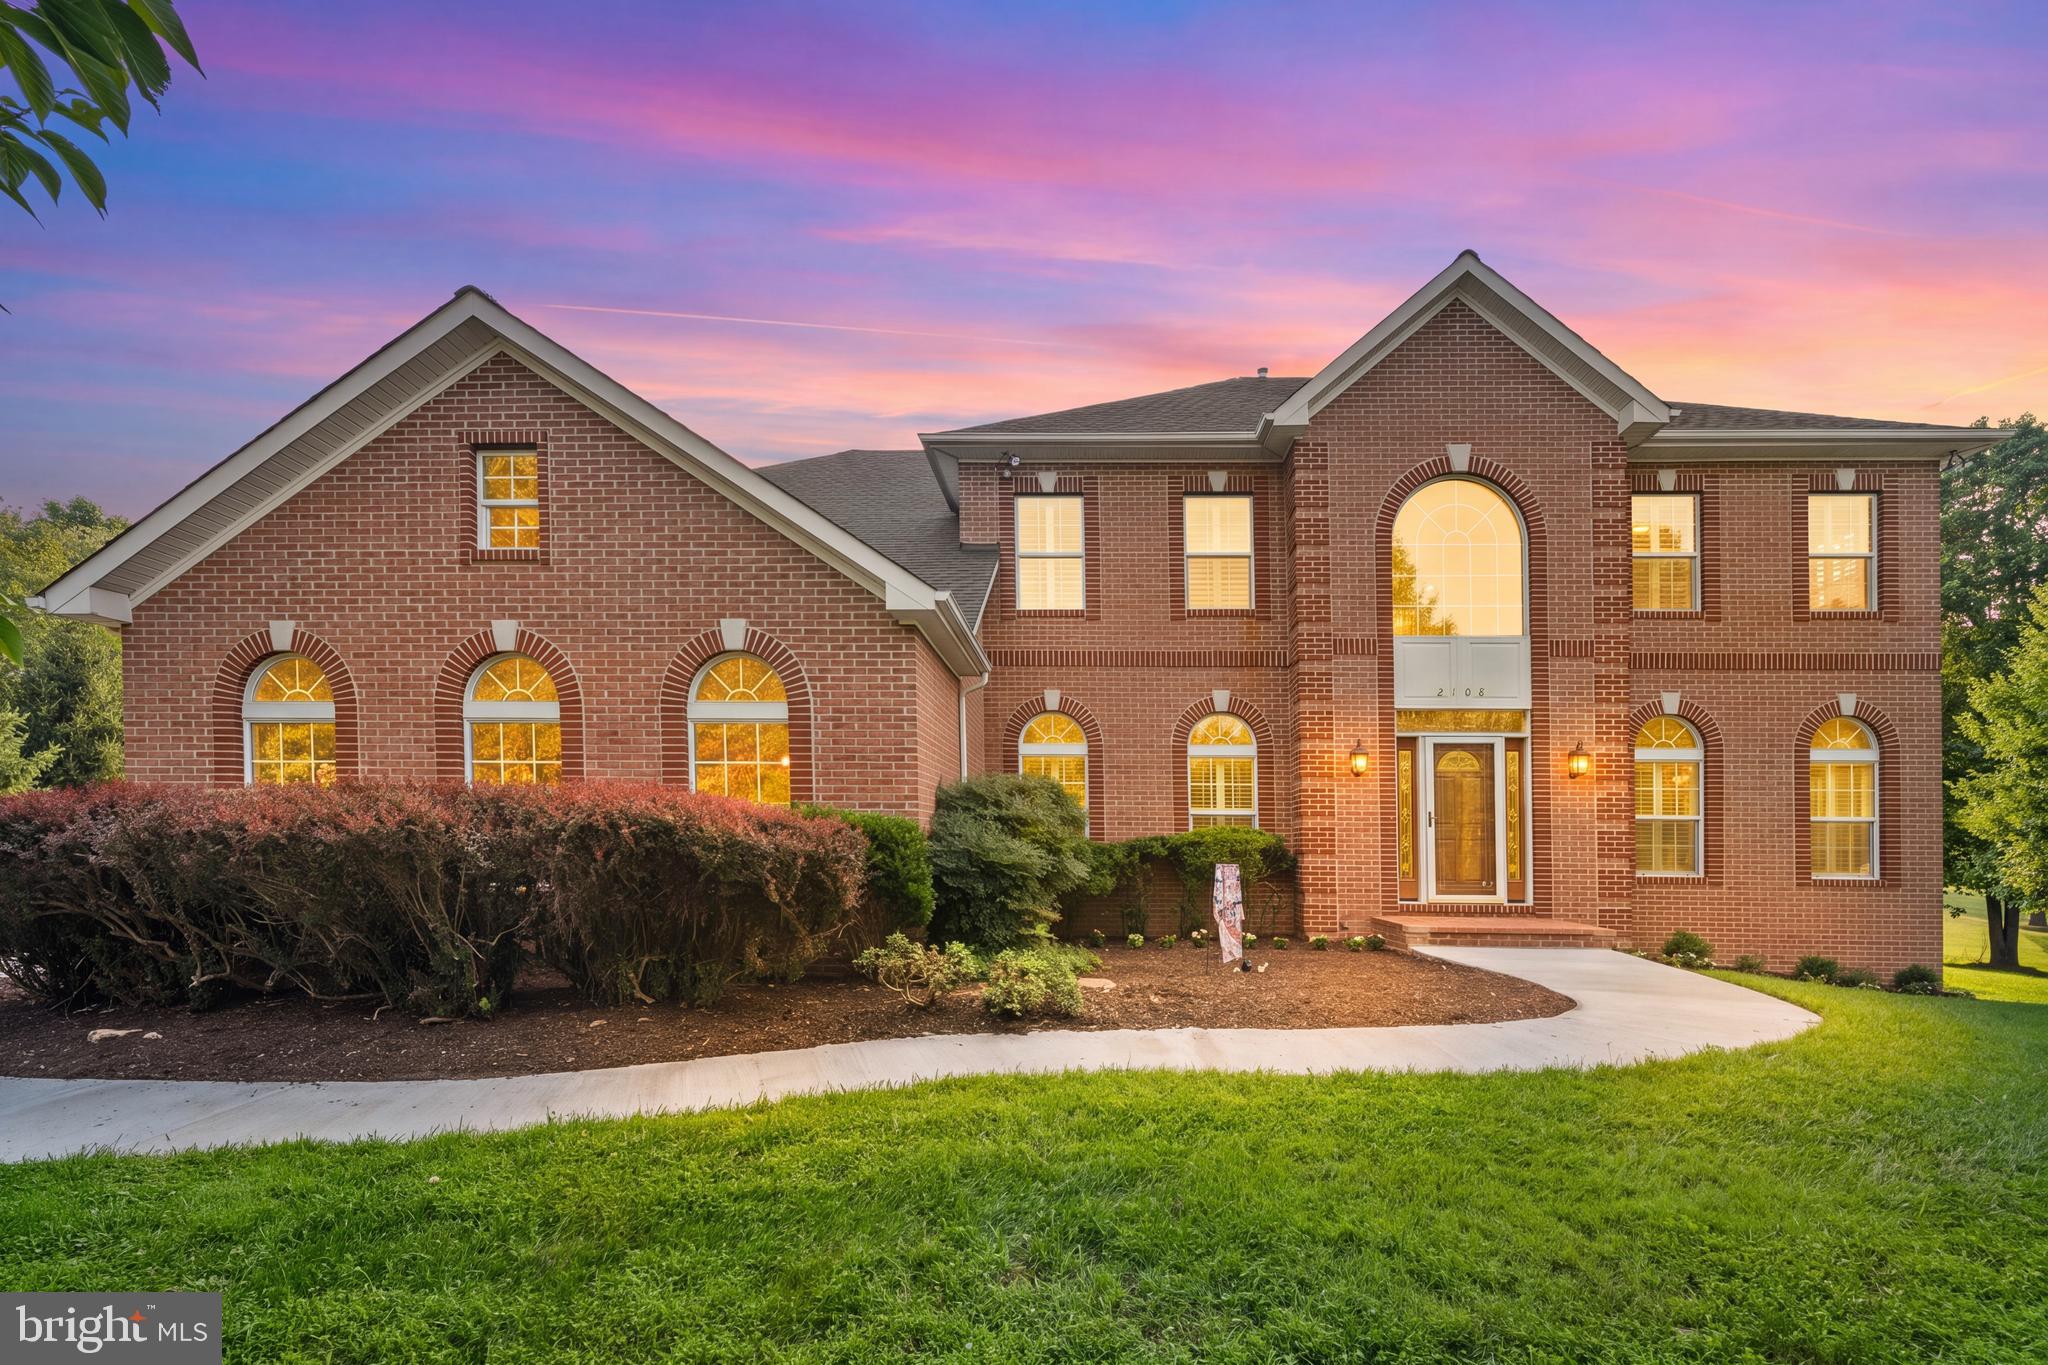
Welcome to this exceptional custom-built brick-front Colonial in the highly sought-after Gold Mine Crossing community of Brookeville. Set on a breathtaking 3.92-acre lot with more than 6,000 square feet of finished living space, this beautifully maintained estate offers an ideal blend of luxury, comfort, privacy, and timeless elegance, all while being conveniently located near shopping, dining, recreation, and major commuter routes.

A dramatic two-story foyer welcomes you into a thoughtfully designed open floor plan featuring hardwood flooring throughout the main level. The spacious main level includes formal living and dining rooms, a private office/library, and a convenient mudroom. At the heart of the home, the recently renovated gourmet kitchen is both stylish and functional, featuring granite countertops, custom cabinetry, stainless steel appliances, dishwasher, illuminated beverage cooler, dual disposals, an oversized center island, and a bright, sun-filled breakfast area.

The adjoining sunroom provides a peaceful space to enjoy the beautiful surroundings and opens directly to an expansive deck overlooking the picturesque rear grounds—perfect for outdoor dining, entertaining, or simply relaxing in the tranquility of your private estate. The inviting family room, complete with a gas fireplace, offers another comfortable gathering space for everyday living.

Upstairs, the spacious owner's suite provides a private retreat with serene views of the surrounding property. Three additional generously sized bedrooms, three full bathrooms, a convenient laundry room, and updated flooring throughout the second level provide exceptional comfort and functionality for family and guests.

The fully finished lower level expands the home's living and entertaining possibilities, featuring a spacious recreation/gathering area with a kitchen, private full bathroom, dedicated music room, exercise room, and abundant built-in storage shelving. Whether used for entertaining, multigenerational living, hobbies, fitness, or additional guest space, this level offers remarkable flexibility.

Additional highlights include elegant Palladian windows, recessed lighting, ceiling fans, new HVAC system, new water heater, new roof, a three-car garage, and an extended driveway providing ample parking for residents and guests.

Enjoy the best of Brookeville living with nearby outdoor recreation at Rachel Carson Conservation Park and Mount Zion Local Park, offering trails, playgrounds, pickleball courts, and expansive green space. Local favorites such as Beer Farm at Brookeville, area farm markets, and the shops and restaurants of Olney are just minutes away.

Offering the perfect balance of peaceful estate living and everyday convenience, this remarkable property presents a rare opportunity to own a one-of-a-kind home in one of Brookeville's most desirable communities.
#MDMC2237678

BROOKEVILLE

2108 GOLD MINE ROAD

5 Beds

4 Baths

6,159 Sq.Ft.

$1,499,000

MLS#: MDMC2237678

1 ... 17 18 19 20 21 22

properties found. properties found. Page of .

Send a message

Message successfully sent.

Your message

What is 3 + 4 ?

Reason for contacting?

I agree to receive email communication and understand I can unsubscribe at any time.

I agree to be contacted by Charis Realty Group - Christine Issler, Broker via call, email, and text for real estate services. To opt out, you can reply 'stop' at any time or reply 'help' for assistance. You can also click the unsubscribe link in the emails. Message and data rates may apply. Message frequency may vary. Privacy Policy

Sign Out

Virtual Assistant

Would you like to take the next step with this property? We can help you schedule a showing or virtual tour, or send you more details.

Yes, I would like more information.

Thank You for Your Reply, One of Our Agents will contact you as soon as possible

No, maybe later.

Thank you, you can always contact me via email, phone number or through the contact form.

Realhub AI

Lucy - Your AI-Powered Realtor

Update Your Temporary Password

Personalize your search

Enter your email and we'll notify you immediately when new listings match what you're looking for.

or enter email address

Already have an account ? Login here

Continue your home search

I agree to receive communications and understand I can unsubscribe at any time.

I agree to be contacted by Charis Realty Group - Christine Issler, Broker via call, email, and text for real estate services. To opt out, you can reply 'stop' at any time or reply 'help' for assistance. You can also click the unsubscribe link in the emails. Message and data rates may apply. Message frequency may vary. Privacy Policy

Already have an account ? Login here

We use cookies

We use cookies primarily for analytics to enhance your experience. By accepting, you agree to our use of these cookies. You can manage your preferences or learn more about our cookies policy.