One of the most popular communities provided by {{page_data.agentName}}

MONTGOMERY COUNTY

One of the most popular communities provided by Charis Realty Group

MONTGOMERY COUNTY

About MONTGOMERY COUNTY

Discover Montgomery County, MD Real Estate

Welcome to Montgomery County, Maryland — The Gold Standard for Modern Living!

Consistently ranked as one of the most affluent and highly educated counties in the nation, Montgomery County (often called "MoCo") is the crown jewel of the Washington, D.C. metropolitan area. From the cosmopolitan skyline of Bethesda to the equestrian estates of Potomac and the quiet forests of Damascus, Montgomery County offers a diverse, world-class lifestyle that attracts global leaders, innovators, and families alike.

Why Choose Montgomery County, MD for Your Next Home?

Montgomery County is where luxury meets opportunity. It is a premier economic powerhouse, home to major federal agencies (NIH, NOAA, FDA) and a thriving biotech corridor. With a commitment to environmental sustainability, cultural diversity, and public infrastructure, MoCo provides an exceptional environment that balances high-energy urban centers with serene suburban sanctuaries. 

Top Features of Montgomery County Real Estate

  • High-End Urban Living: Luxury high-rise condos and sleek penthouses in Bethesda, Chevy Chase, and Pike & Rose.
  • Prestigious Estates: Magnificent custom-built mansions and equestrian properties in Potomac and Poolesville. 
  • Charming Suburban Neighborhoods: Tree-lined streets and classic colonial architecture in Rockville, Silver Spring, and Kensington.
  • Modern Planned Communities: Vibrant, walkable developments like Clarksburg and King Farm designed for connection and convenience. 

Benefits of Living in Montgomery County

1. A World-Class Education SystemThe Montgomery County Public School (MCPS) system is a national leader in academic excellence. Known for its rigorous IB programs, high graduation rates, and extensive resources, MCPS consistently produces some of the highest-performing students in the country. The county is also home to Johns Hopkins University’s Montgomery County Campus and Montgomery College. 

2. A Finalist for the National Gold Medal in ParksIn 2026, the Montgomery Parks system was named a finalist for the prestigious National Gold Medal Award. With over 400 parks and 37,000 acres of parkland, you are never far from nature. 

  • Brookside Gardens: 50 acres of award-winning display gardens. 
  • Billy Goat Trail: Breathtaking hiking along the Potomac River at Great Falls.
  • Little Seneca Lake: Ideal for kayaking and fishing in Black Hill Regional Park. 

3. Unparalleled Culinary & Arts SceneMoCo is a cultural melting pot, offering a dining and arts scene that rivals major cities: 

  • The Music Center at Strathmore: A world-class venue for jazz, classical, and pop performances.
  • Bethesda Row & Pike & Rose: Premier destinations for luxury shopping and Michelin-recommended dining.
  • The AFI Silver Theatre: A historic landmark in Silver Spring for independent and classic cinema. 

4. The "Biotech Corridor" Economy
Strategically located along I-270, the county is a global hub for life sciences and cybersecurity. Residents enjoy access to high-paying jobs in tech and healthcare, contributing to one of the most stable and resilient real estate markets in the Mid-Atlantic.

5. Seamless Transit & Connectivity
Whether you work in D.C. or commute regionally, MoCo keeps you moving:

  • The Red Line (Metro): Direct access to the heart of Washington, D.C., from Silver Spring, Bethesda, and Rockville.
  • MARC Train: Convenient commuter rail service for those traveling from the northern reaches of the county. 
  • Purple Line (Coming Soon): A new light rail system that will further connect Bethesda to New Carrollton.

Explore Available Properties

Montgomery County, MD real estate offers a spectrum of luxury and style:

  • Historic Victorian homes in the heart of Kensington.
  • Expansive acreage and farmettes in the Agricultural Reserve.
  • Modern townhouses with rooftop decks in transit-oriented hubs.
  • Stately colonials on quiet cul-de-sacs in the county’s most sought-after school districts.

Invest in Montgomery County, MD Real Estate Today

With steady property appreciation and a reputation for being one of the "Best Places to Live in Maryland" (Rockville, Bethesda, and Germantown all made the top 10 list for 2026!), Montgomery County is a blue-chip investment for your family and your portfolio. 

Ready to find your place in Maryland’s most prestigious county? Contact a local expert on the Charis Realty Group team for personalized guidance and the latest market insights! 
One of the most popular communities provided by Charis Realty Group
2,155
# of Listings
3
Avg # of Bedrooms
$327
Avg. $ / Sq.Ft.
$850,834
Med. List Price

Browse MONTGOMERY COUNTY Real Estate Listings

2155 Properties Found. Page 81 of 144.

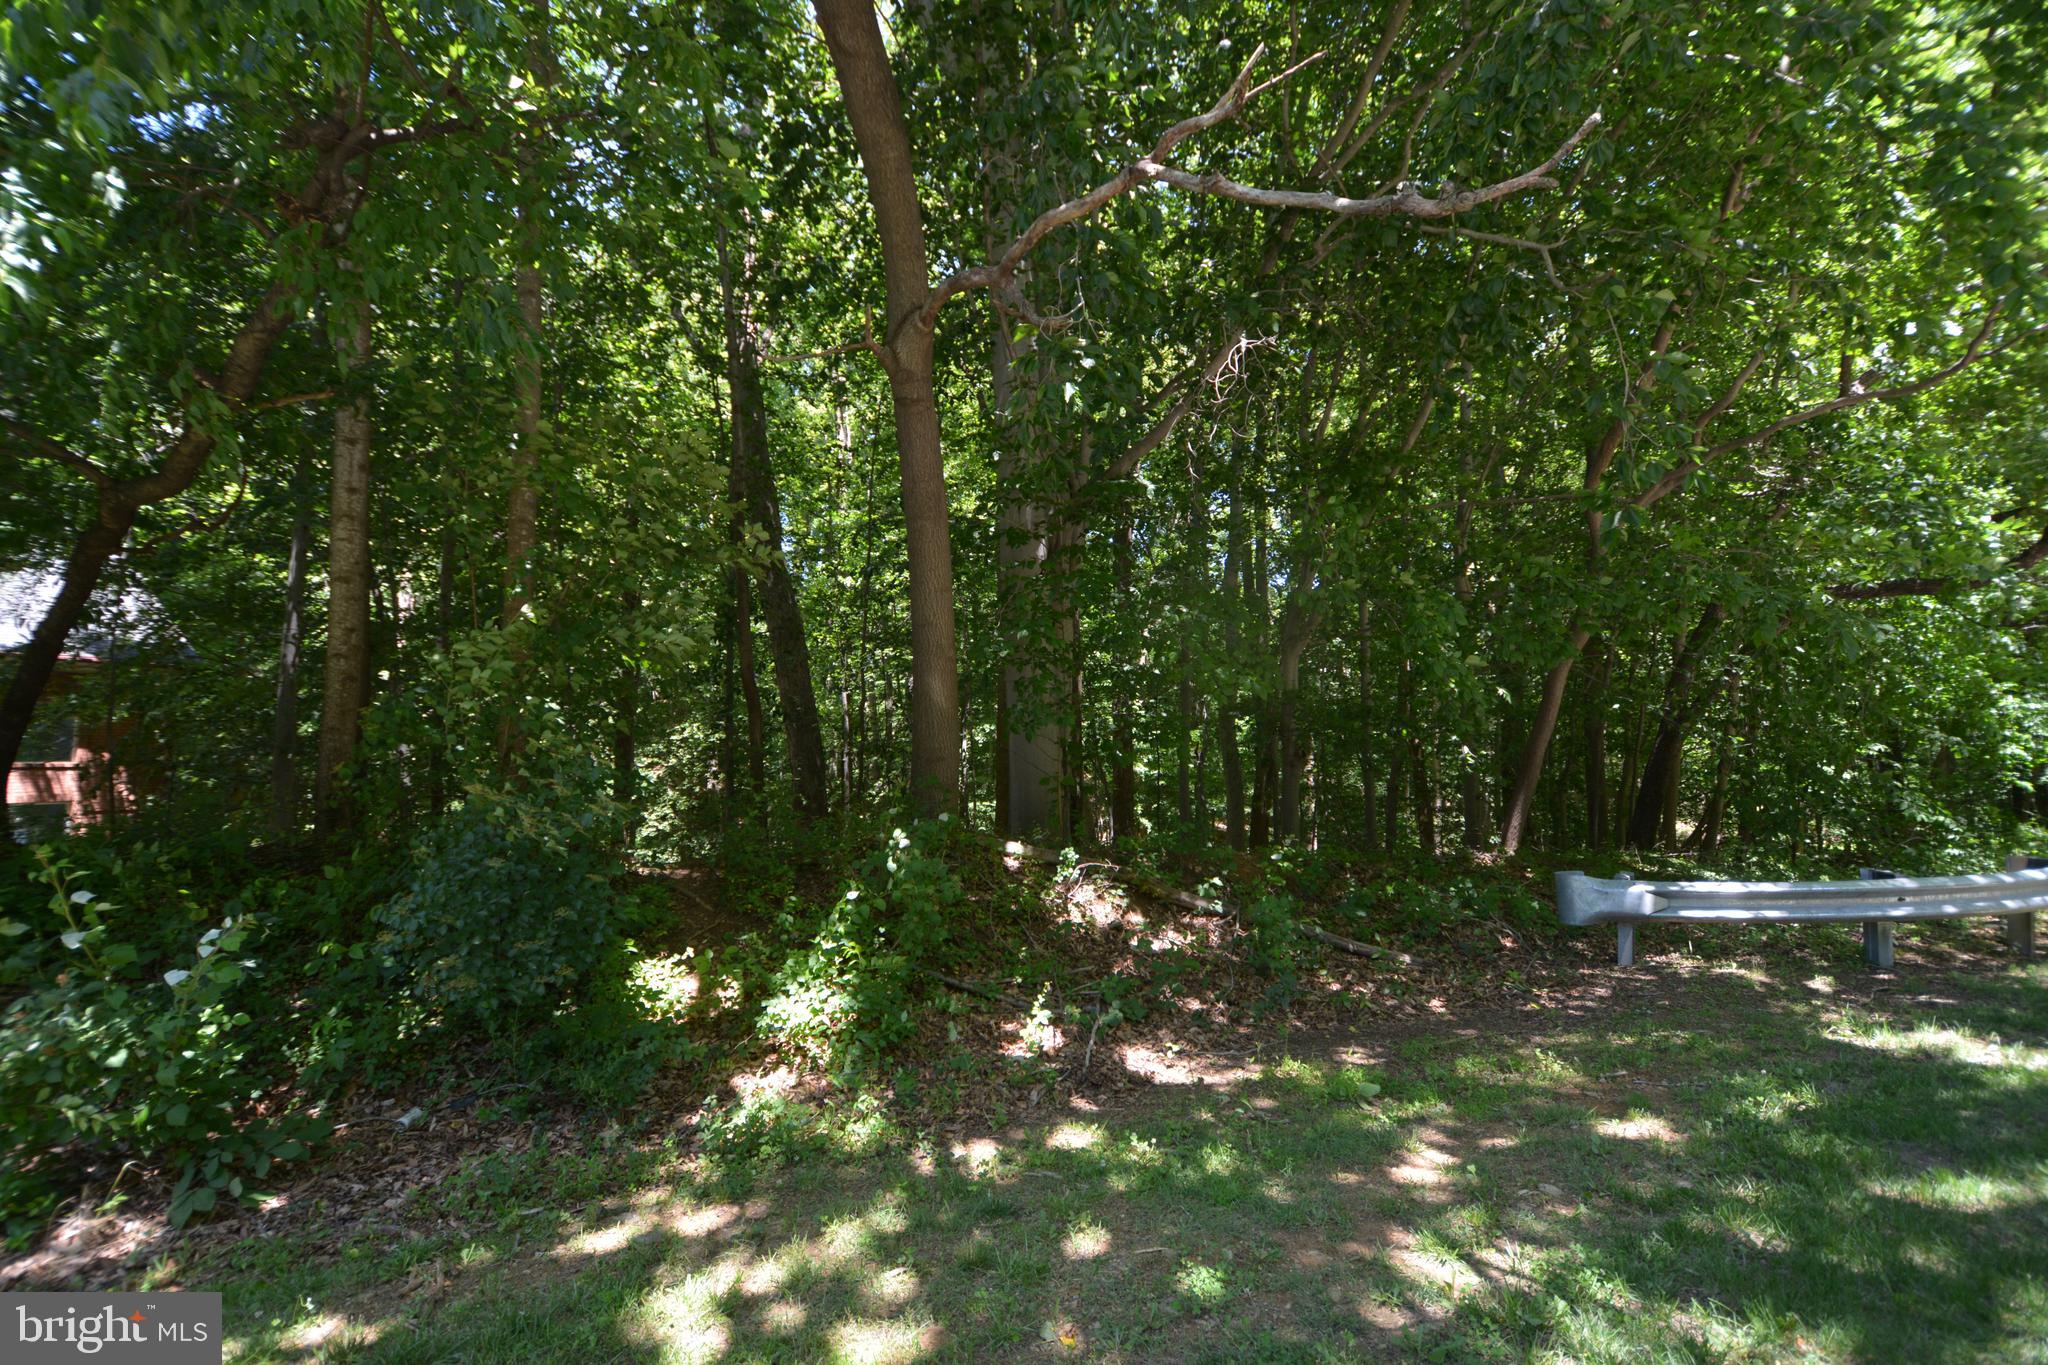
Exceptional opportunity to own a vacant parcel in a highly desirable location on Democracy Boulevard. Whether you're considering future development, investment, or another permitted use, this property offers tremendous potential for buyers with vision.

Buyers are encouraged to conduct their own due diligence regarding zoning, utilities, permits, development possibilities, and any other factors relevant to their intended use of the property. The seller makes no representations regarding specific uses and encourages purchasers to verify all information independently.

Bring your ideas and explore the possibilities. Questions are welcome; please contact the listing agent for additional information.
#MDMC2239124

POTOMAC

DEMOCRACY BOULEVARD

None Beds

None Baths

1.19 acres

$500,000

MLS#: MDMC2239124

New on site 2 days ago
Welcome to 19359 Frenchton Place, a spacious end-unit townhome in the established Frenchton Place of Stedwick community, offering three finished levels, a one-car garage, a flexible floor plan, and an impressive amount of usable living space.

One of the standout features of this home is its versatility. In addition to four bedrooms together on the upper level, the floor plan includes additional finished rooms on both the main and lower levels that can easily adapt to your needs as home offices, guest spaces, playrooms, hobby rooms, or private work-from-home areas.

MAIN LEVEL

Step inside to a bright, freshly painted interior with neutral finishes and updated flooring. The main level offers several distinct spaces rather than one large open-concept room, giving you flexibility to create dedicated areas for living, dining, working, or relaxing.

The kitchen features crisp white cabinetry, generous counter space, recessed and under-cabinet lighting, a cooktop, wall oven, microwave, dishwasher, and abundant storage. A separate dining area provides comfortable space for everyday meals and entertaining.

The spacious living room stretches across the rear of the home and is filled with natural light. Sliding glass doors open directly to the rear patio, creating an easy connection between the indoor and outdoor living spaces.

Two additional rooms on this level provide valuable flexibility and can be used according to your lifestyle whether you need a home office, den, guest room, library, playroom, or additional sitting area.

UPPER LEVEL

Upstairs you’ll find four well-proportioned bedrooms, including a generously sized primary suite with a private bath and excellent closet space.

Three additional bedrooms offer plenty of room for family, guests, offices, or hobbies, while a second full bathroom serves the additional bedrooms.

With four bedrooms located together on one level, the upper floor provides a functional layout while still offering the flexibility of additional finished spaces elsewhere in the home.

FINISHED LOWER LEVEL

The lower level significantly expands the home's usable space with a family/recreation room, an additional finished flex room, laundry area, storage, and a powder room.

Whether used for movie nights, a game room, fitness space, private office, guest accommodations, or a combination of uses, this level gives the home the kind of flexibility that is especially valuable for today's changing lifestyles.

OUTDOOR LIVING

The rear of the home opens to a private patio and outdoor seating area, offering a comfortable spot for dining outdoors, relaxing, container gardening, or entertaining. Mature trees and established landscaping throughout the community add to the setting.

A one-car garage provides additional convenience along with driveway and nearby community parking.

COMMUNITY AMENITIES

Frenchton Place is part of the Stedwick area of Montgomery Village, where recreation is close at hand. Community amenities include a swimming pool, tennis courts, playground, recreation facilities, and expansive green space, giving residents plenty of options for enjoying time outdoors.

A FLOOR PLAN WITH OPTIONS

What truly distinguishes 19359 Frenchton Place is the amount of flexibility found throughout its three finished levels. With four upper-level bedrooms, multiple additional finished rooms, generous living and dining areas, a finished lower level, private patio, and garage, there is space here to create a home that works for the way you live today and can continue to evolve with you over time.

Conveniently located near shopping, dining, schools, recreation, and everyday services, this spacious Montgomery Village townhome offers room to spread out, flexible living options, and a well-established community setting.
#MDMC2250512

GAITHERSBURG

19359 FRENCHTON PLACE

4 Beds

2 Baths

2,400 Sq.Ft.

$500,000

MLS#: MDMC2250512

Surprisingly affordable home with notable updates in a neighborhood you'll love to call home!!  Hardwood floors throughout main level, sun-filled living room with HWF, exposed beam ceilings and brick hearth fireplace, separate dining room and galley kitchen with side exit to yard. Three main level bedrooms with hardwoods and newly-renovated full hall bath! Fully finished lower level with family room with LVP flooring, two bonus/exercise/guest rooms along with a second newly-renovated full bath!  Lower level also includes laundry room, utility room and side walk-up exit to rear yard.  Ideal location near commuter routes, Red Line Metro, schools and parks!
#MDMC2228928

SILVER SPRING

10303 HAYWOOD DRIVE

3 Beds

2 Baths

1,452 Sq.Ft.

$500,000

MLS#: MDMC2228928

New on site 3 days ago
Welcome to this spacious 3-bedroom, 2-full-bathroom condo in the heart of North Bethesda. The updated kitchen and bathrooms offer a fresh, modern feel, while recently replaced appliances offer peace of mind. A separate dining area provides a dedicated space for meals and entertaining, and large windows fill the home with an abundance of natural light. Step outside onto your private balcony and enjoy a peaceful place to relax. Located in a well-maintained community with desirable amenities including a pool, tennis courts, and playground, this home is also close to shopping, restaurants, Metro, parks, and major commuter routes. Enjoy the best of North Bethesda with everyday conveniences just minutes from home.
#MDMC2251616

ROCKVILLE

11405 COMMONWEALTH DR 204

3 Beds

2 Baths

1,422 Sq.Ft.

$500,000

MLS#: MDMC2251616

Experience the best of downtown Bethesda living at The Chase, where comfort, convenience, and an unbeatable location come together. This inviting condo offers a functional, light-filled layout with easy access to everything Bethesda has to offer. Residents enjoy an impressive collection of amenities, including a fitness room, tennis courts, a dedicated parking space, and two private storage units—a rare and valuable convenience for condo living.

Ideally situated in the heart of downtown Bethesda, The Chase puts you just moments from Bethesda Row, Metro, restaurants, shopping, entertainment, parks, and everyday conveniences. Whether you're commuting into D.C., enjoying dinner nearby, or taking advantage of the building's amenities, this home offers an exceptional combination of location and lifestyle. A fantastic opportunity to enjoy low-maintenance living in one of Bethesda's most desirable and walkable neighborhoods.
#MDMC2251152

BETHESDA

7500 WOODMONT AVENUE S1019

2 Beds

1 Baths

874 Sq.Ft.

$500,000

MLS#: MDMC2251152

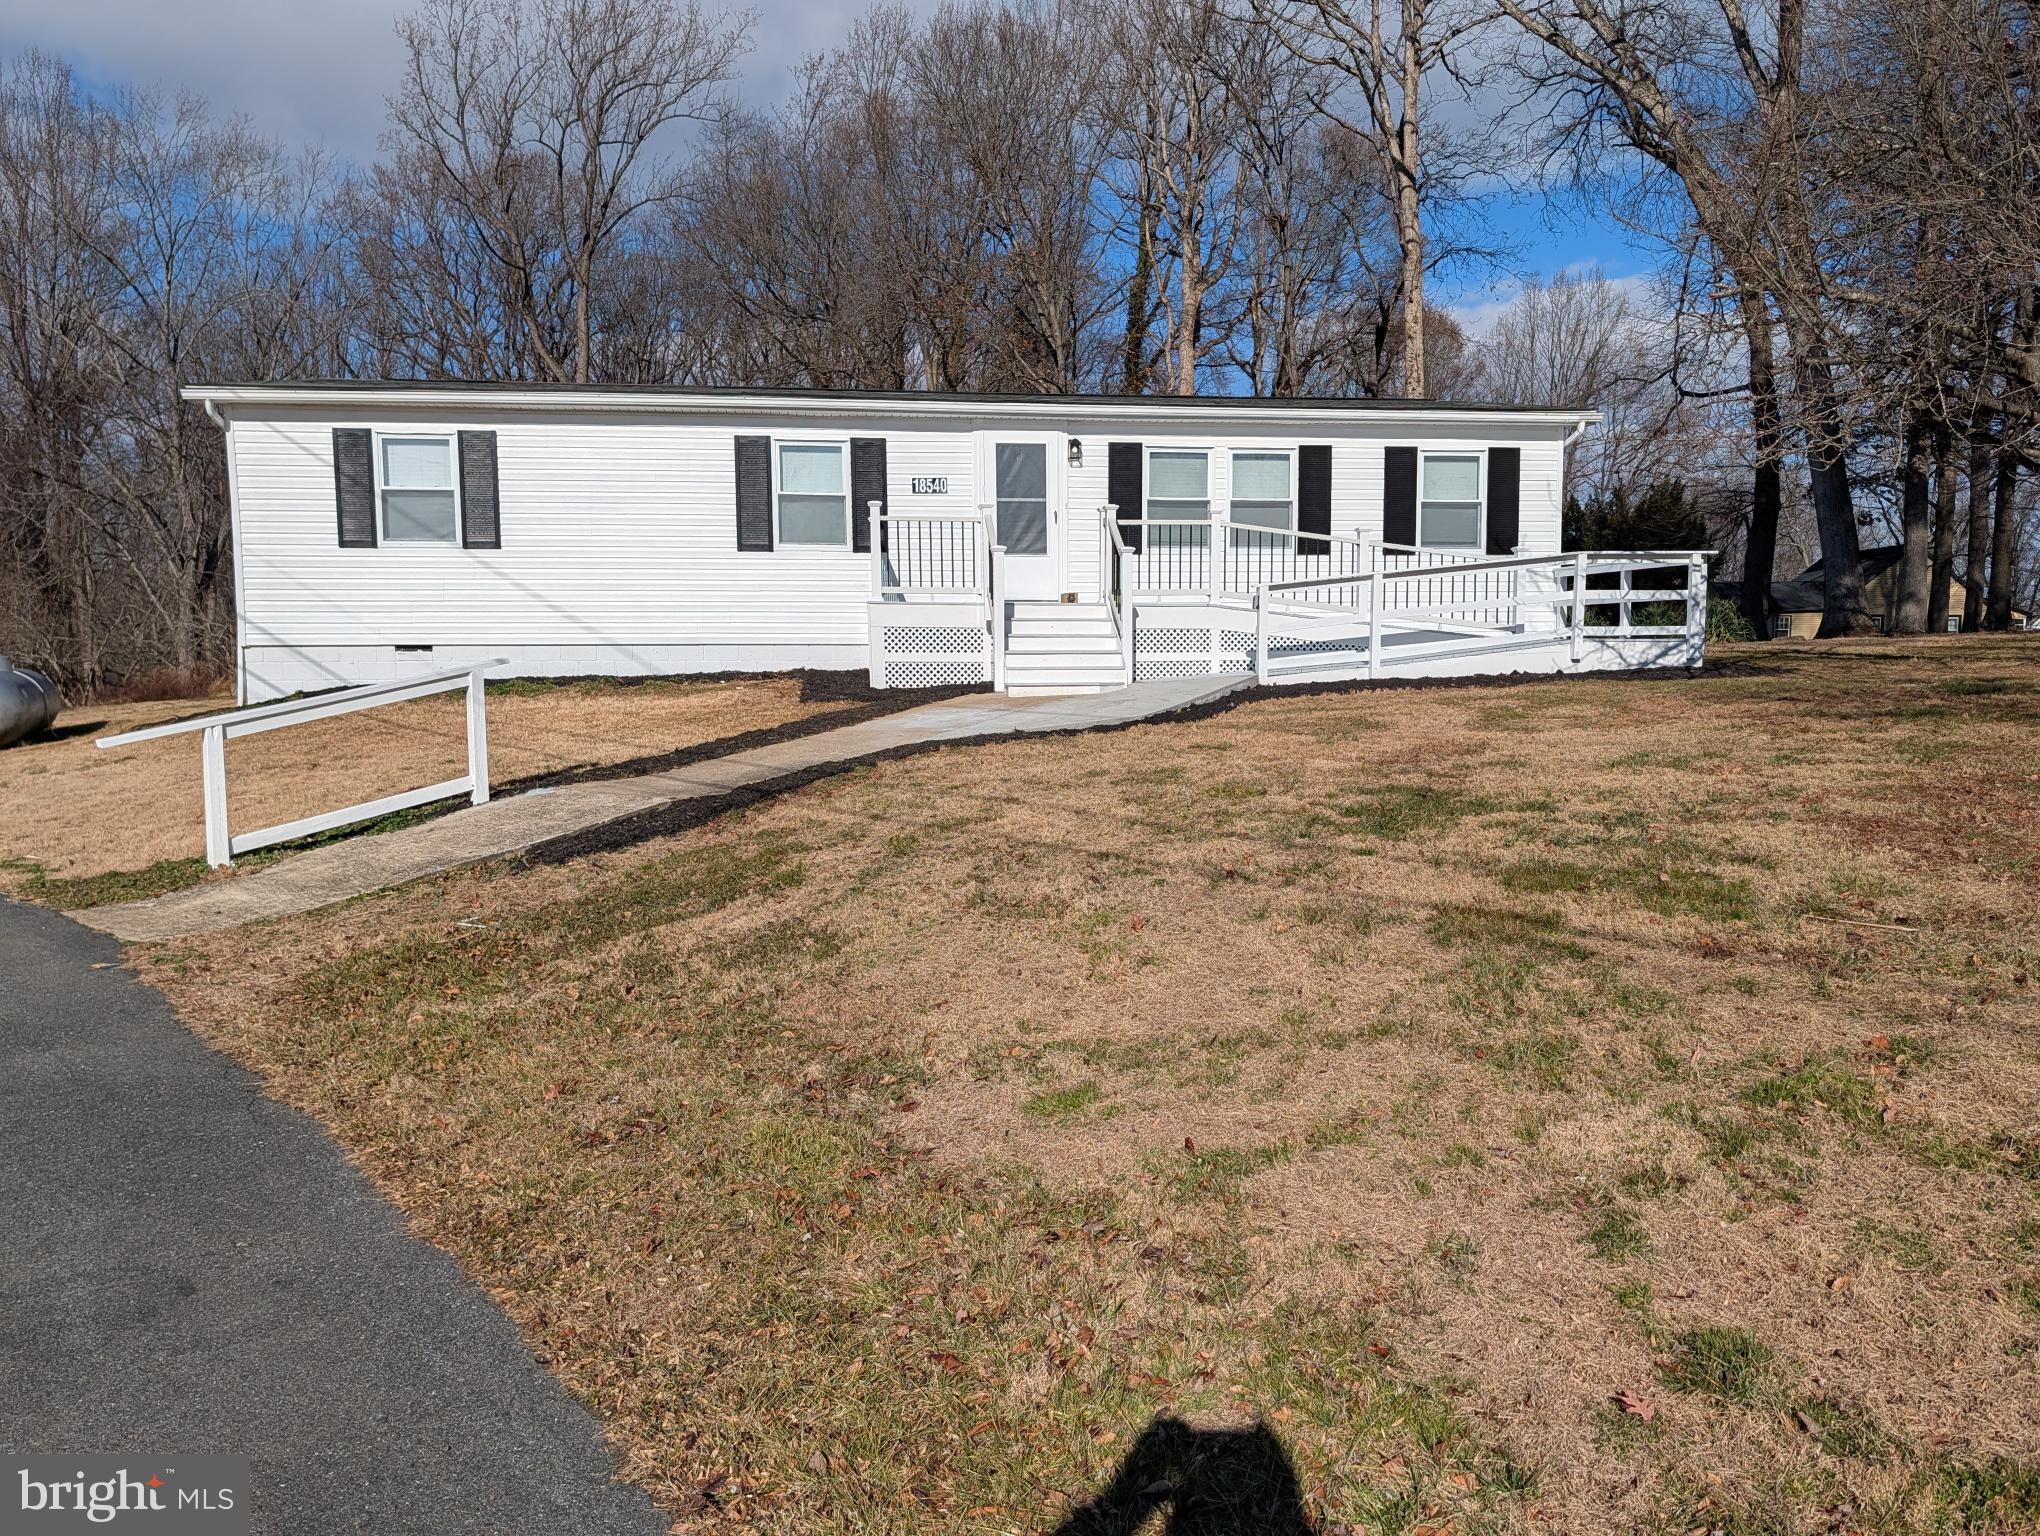
DESIGNER CHEF'S KITCHEN + RARE 1.44 ACRES OF LAND IN MONTGOMERY COUNTY WITH NO HOA! Experience the perfect blend of modern luxury and sprawling outdoor freedom. Situated on a rare, flat 1.44-acre lot, this meticulously renovated home offers a "new construction" feel without the wait. The heart of the home is a stunning chef’s kitchen, featuring premium Quartz countertops, professional-grade appliances, and chic designer hardware. The seamless open-concept layout is flooded with natural light, highlighting the luxury flooring and high-end fixtures that span the entire residence. The beautiful and completely rebuild rear deck is huge. The garage is ready for your next project or ready to finish for Mom or more space. This property is not a trailer or a manufactured home. Parking for 10 cars! Key Features Include: Complete Modern Remodel: Every inch has been updated with pride of ownership and attention to detail. Expansive Acreage: 1.44 acres of flat, usable land—a true blank canvas for a pool, workshop, or ultimate outdoor entertaining space. Designer Finishes: Luxury wide-plank flooring, custom cabinetry, and contemporary lighting. Turn-Key Living: Forget the "fixer-upper" stress; this home is 100% complete and ready for Spring. Price Improved for a quick sale. This property offers the rare opportunity to own significant land with a stylish, fresh interior. Bring your buyers—all offers will be reviewed. FHA, VA, NACA and Commercial Offers All Accepted! Bring your highest and best offers ASAP!
#MDMC2213710

SANDY SPRING

18540 BROOKE ROAD

3 Beds

2 Baths

1,200 Sq.Ft.

$499,999

MLS#: MDMC2213710

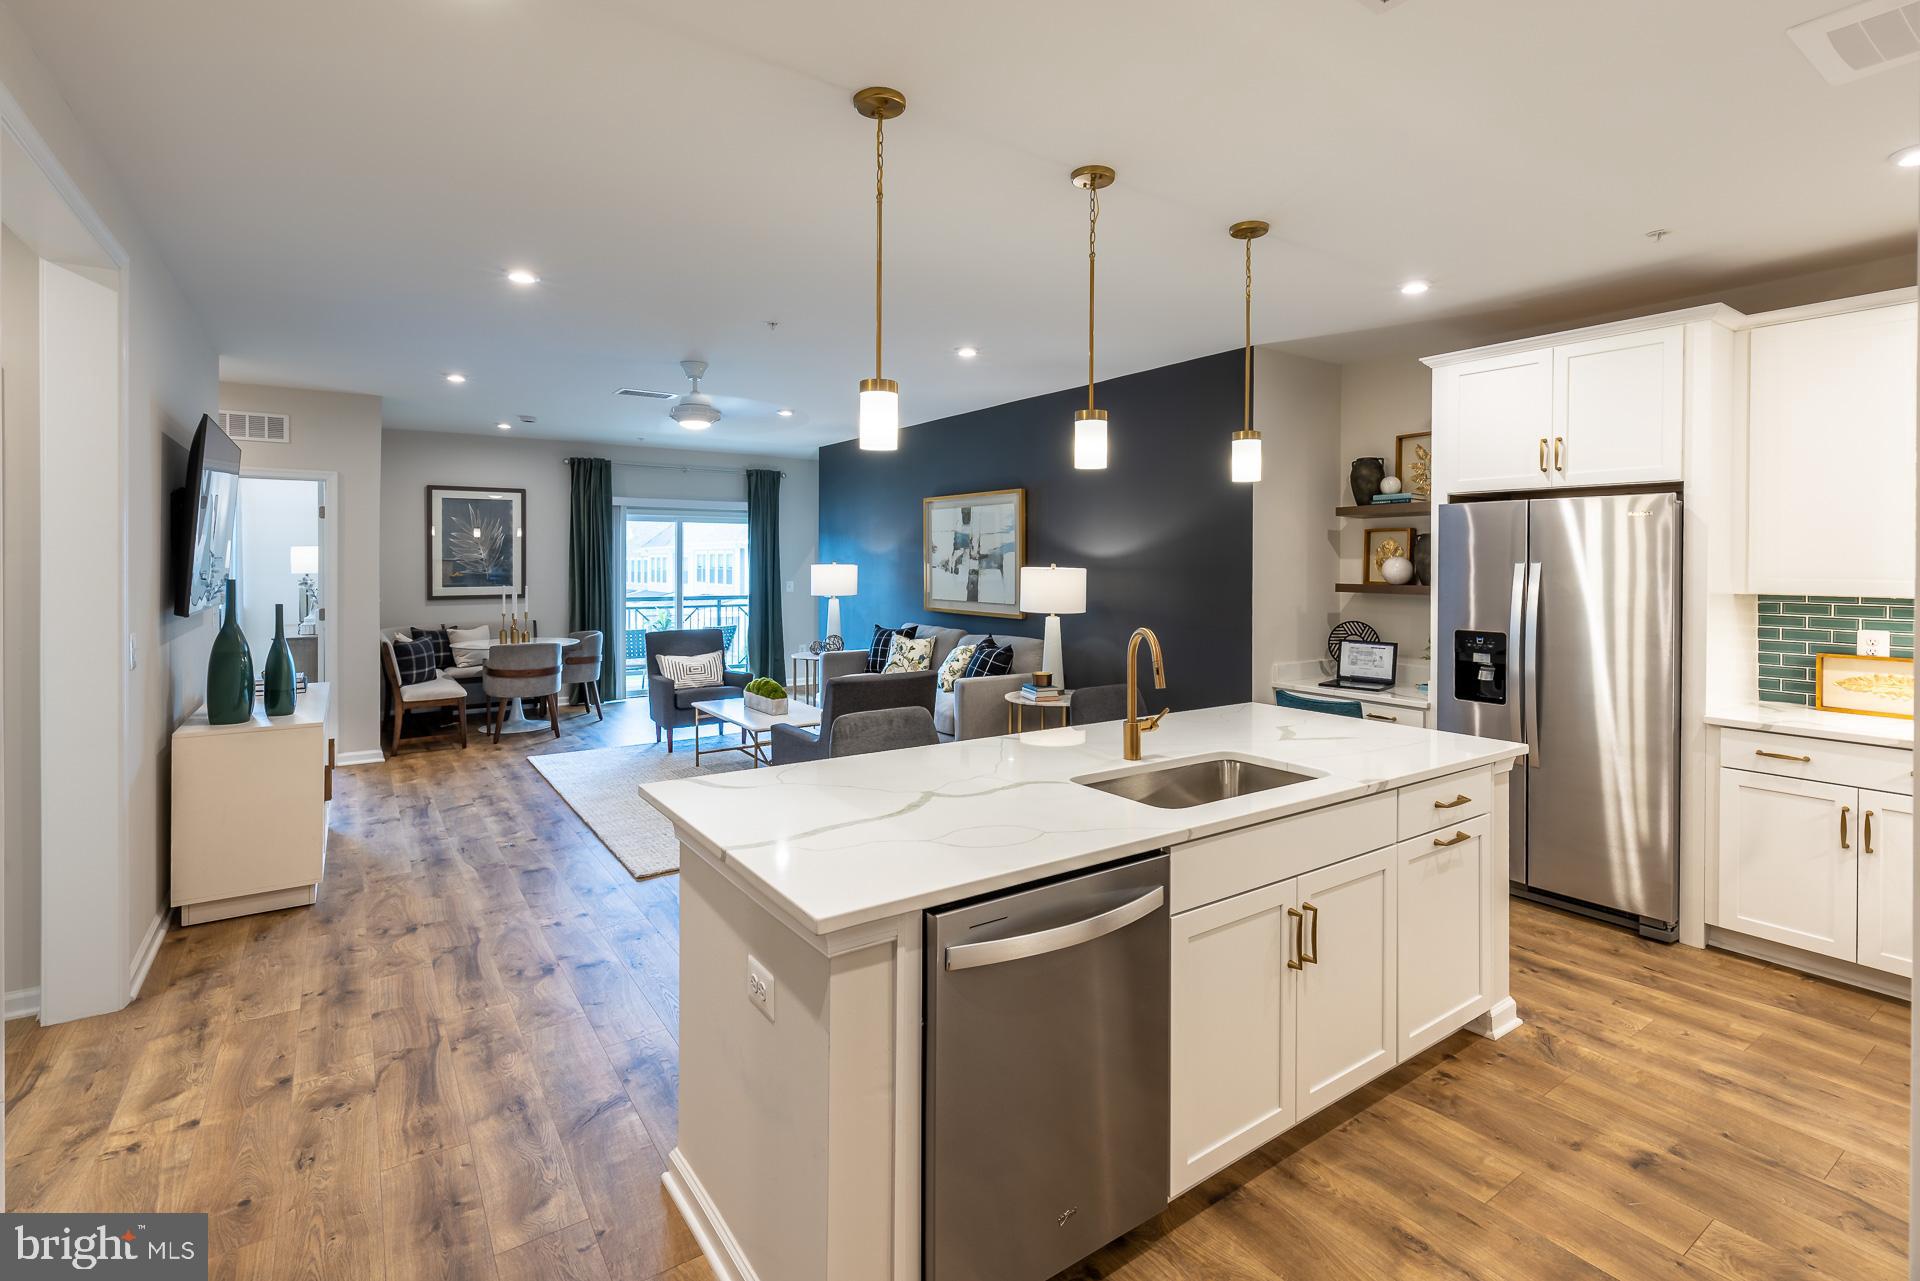
Ready for June Move in!! Find Your Perfect Fit at Gatherings at Cabin Branch. Whether you're looking to elevate, downsize, or rightsize your lifestyle, this 55+ community in Clarksburg offers the perfect balance of comfort and convenience. Choose from five stylish condo floorplans with elevator access and enjoy amenities like a billiards room, gym, golf simulator, and more. Join community events at the clubhouse or explore Clarksburg Outlets for shopping and dining. At Gatherings at Cabin Branch, you’ll be close to everything that matters most—daily conveniences, top-tier amenities, and cherished connections. Move-In Ready!!! Enjoy over 1,500 sq. ft. of living space, including a spacious kitchen featuring a walk-in pantry and breakfast bar. The living room and dining area provide plenty of space for entertaining and grant access to each bedrooms, as well as the private balcony. The sizeable secondary bedroom offers a walk-in closet, where as the primary suite provides two closets and a spa-inspired bath with an oversized shower and seat! Included features: Elevator Access, 1-car garage, laundry package (washer and dryer), spacious kitchen island with center sink, designer hardwood flooring in select rooms, dual vanities in the primary bath. This home is rated Energy Series PLUS, meaning you receive enhanced construction features that deliver a tighter, more efficient home. In addition to being ENERGY STAR certified and Indoor airPLUS qualified, this home has higher performing low-e windows, HVAC equipment and ductwork in conditioned space, and more – saving you tons of money each month on utilities! ** Photos of the model home. *Pricing, features and, availability subject to change without notice. MHBR No. 93  2023 Beazer Homes.
#MDMC2227794

CLARKSBURG

13220 PETREL STREET 4205

2 Beds

2 Baths

1,529 Sq.Ft.

$499,990

MLS#: MDMC2227794

*** Fresh Price Improvement***. Highly motivated seller!  SAVE ON FUEL. This property is located just off the I270 corridor, 23 miles outside of Washington, DC. This fully upgraded, meticulously maintained residence in coveted Century Row, offers the luxury and convenience of urban living, all within walking or short driving distance to lively town centers, casual and fine dining hotspots, transit, vibrant shopping, unlimited recreation, and cultural and entertainment venues. Black Rock Arts Center, Topgolf, Black Hill Regional Park and more.

The attractive, brick-front exterior with covered entryway elevates the curb appeal of this 2-story townhome-style condo. Enter the interior's open concept design indulging the senses with abundant natural light, 9 ft. ceilings, recessed illumination, main-level luxury vinyl plank flooring, and neutral-color upgraded plush carpeting on the railed staircase and throughout the upper-level. The first floor is ideal for intimate gatherings, showcasing a rear kitchen with upgraded stainless-steel appliances and sink, 42" cabinets, 5-burner full range, large galley island with bar seating; convenient powder room, large guest/storage closet and backdoor access to the private garage.

Enjoy the comfort of a spacious upper level, featuring (2) sizable secondary bedrooms with ample closet space and heightened views; a primary suite sanctuary with architectural bump out for bonus space and deep box windows; an ensuite signature bath with gorgeous custom tiling and granite countertops, grand frameless glass in-seat shower, plentiful cabinetry/linen storage, and a super-sized walk-in closet with built-in shelving. A beautifully upgraded second bath with tub, enclosed laundry area with full-sized washer/dryer and shelving, plus utility room complete this floor.

This Smart home features junction boxes throughout, security system with motion detectors, integrated fire protection system (detectors & sprinklers), NEST temperature control, remote garage door control and keypad entry, remote carbon monoxide detection, and in-wall pest control port.

Come home to exceptional community amenities that make a difference including pocket playgrounds, walking and fitness trails, plus top-rated healthcare facilities and MoCo schools.
#MDMC2209406

GERMANTOWN

20355 CENTURY BOULEVARD 177 L

3 Beds

2 Baths

1,802 Sq.Ft.

$499,900

MLS#: MDMC2209406

This 4-bedroom 3.5 bath 3 level townhome is located in Beacon Place and shows very well. The main level features a foyer/entrance, a powder room, a large living room with hardwood flooring then step up to the dining room with hardwood flooring, a kitchen with upgraded cabinetry, granite countertops, side bar with granite countertop, plenty of storage space and a rear sliding door leading to the fully fenced brick paver patio and storage shed. The upper level features the primary bedroom with a full bath and hardwood flooring, 2 additional bedroom and another full bath. All the upper-level bedrooms all have ceiling fans. The lower level features the recreation room with a wood burning fireplace, storage room, a fourth legal bedroom, a full bath and the laundry/utility room. This townhouse has 2 reserved spaces out in front of the unit. Close to grocery shopping, multiple strip centers, I/370, restaurants and more.
#MDMC2242128

SILVER SPRING

14216 CATAMOUNT COURT

4 Beds

3 Baths

1,984 Sq.Ft.

$499,900

MLS#: MDMC2242128

New on site 1 day ago
Some homes simply have a good story, and 4704 Adrian Street is one of them.

Offered for the first time by its original owner, this wonderful Rockville home has been loved, enjoyed, and thoughtfully cared for for decades. That care is evident, from the comfortable, well-kept interior to the established flower beds and mature azaleas that have been tended to over the years.

There is a warmth to the home that is hard to manufacture. Natural light fills the comfortable living spaces, and the traditional layout is complemented by a wonderful main-level family room addition that provides extra space to gather, relax, and enjoy the home. Thoughtful attention has been given to keeping the property in good condition, creating a home that can be enjoyed today while still offering plenty of opportunity for its next owner to add their own style over time.

Outside, the yard and mature landscaping add another layer of charm, with established plantings that have become part of the character of the property. The location offers the convenience of Rockville living, with shopping, dining, parks, recreation, and major commuter routes all within easy reach.

After decades with its original owner, 4704 Adrian Street is ready for its next chapter. It is a charming, genuinely well-cared-for home with a story all its own—and a wonderful opportunity for someone new to make it theirs for years to come!
#MDMC2252162

ROCKVILLE

4704 ADRIAN STREET

3 Beds

2 Baths

2,002 Sq.Ft.

$499,900

MLS#: MDMC2252162

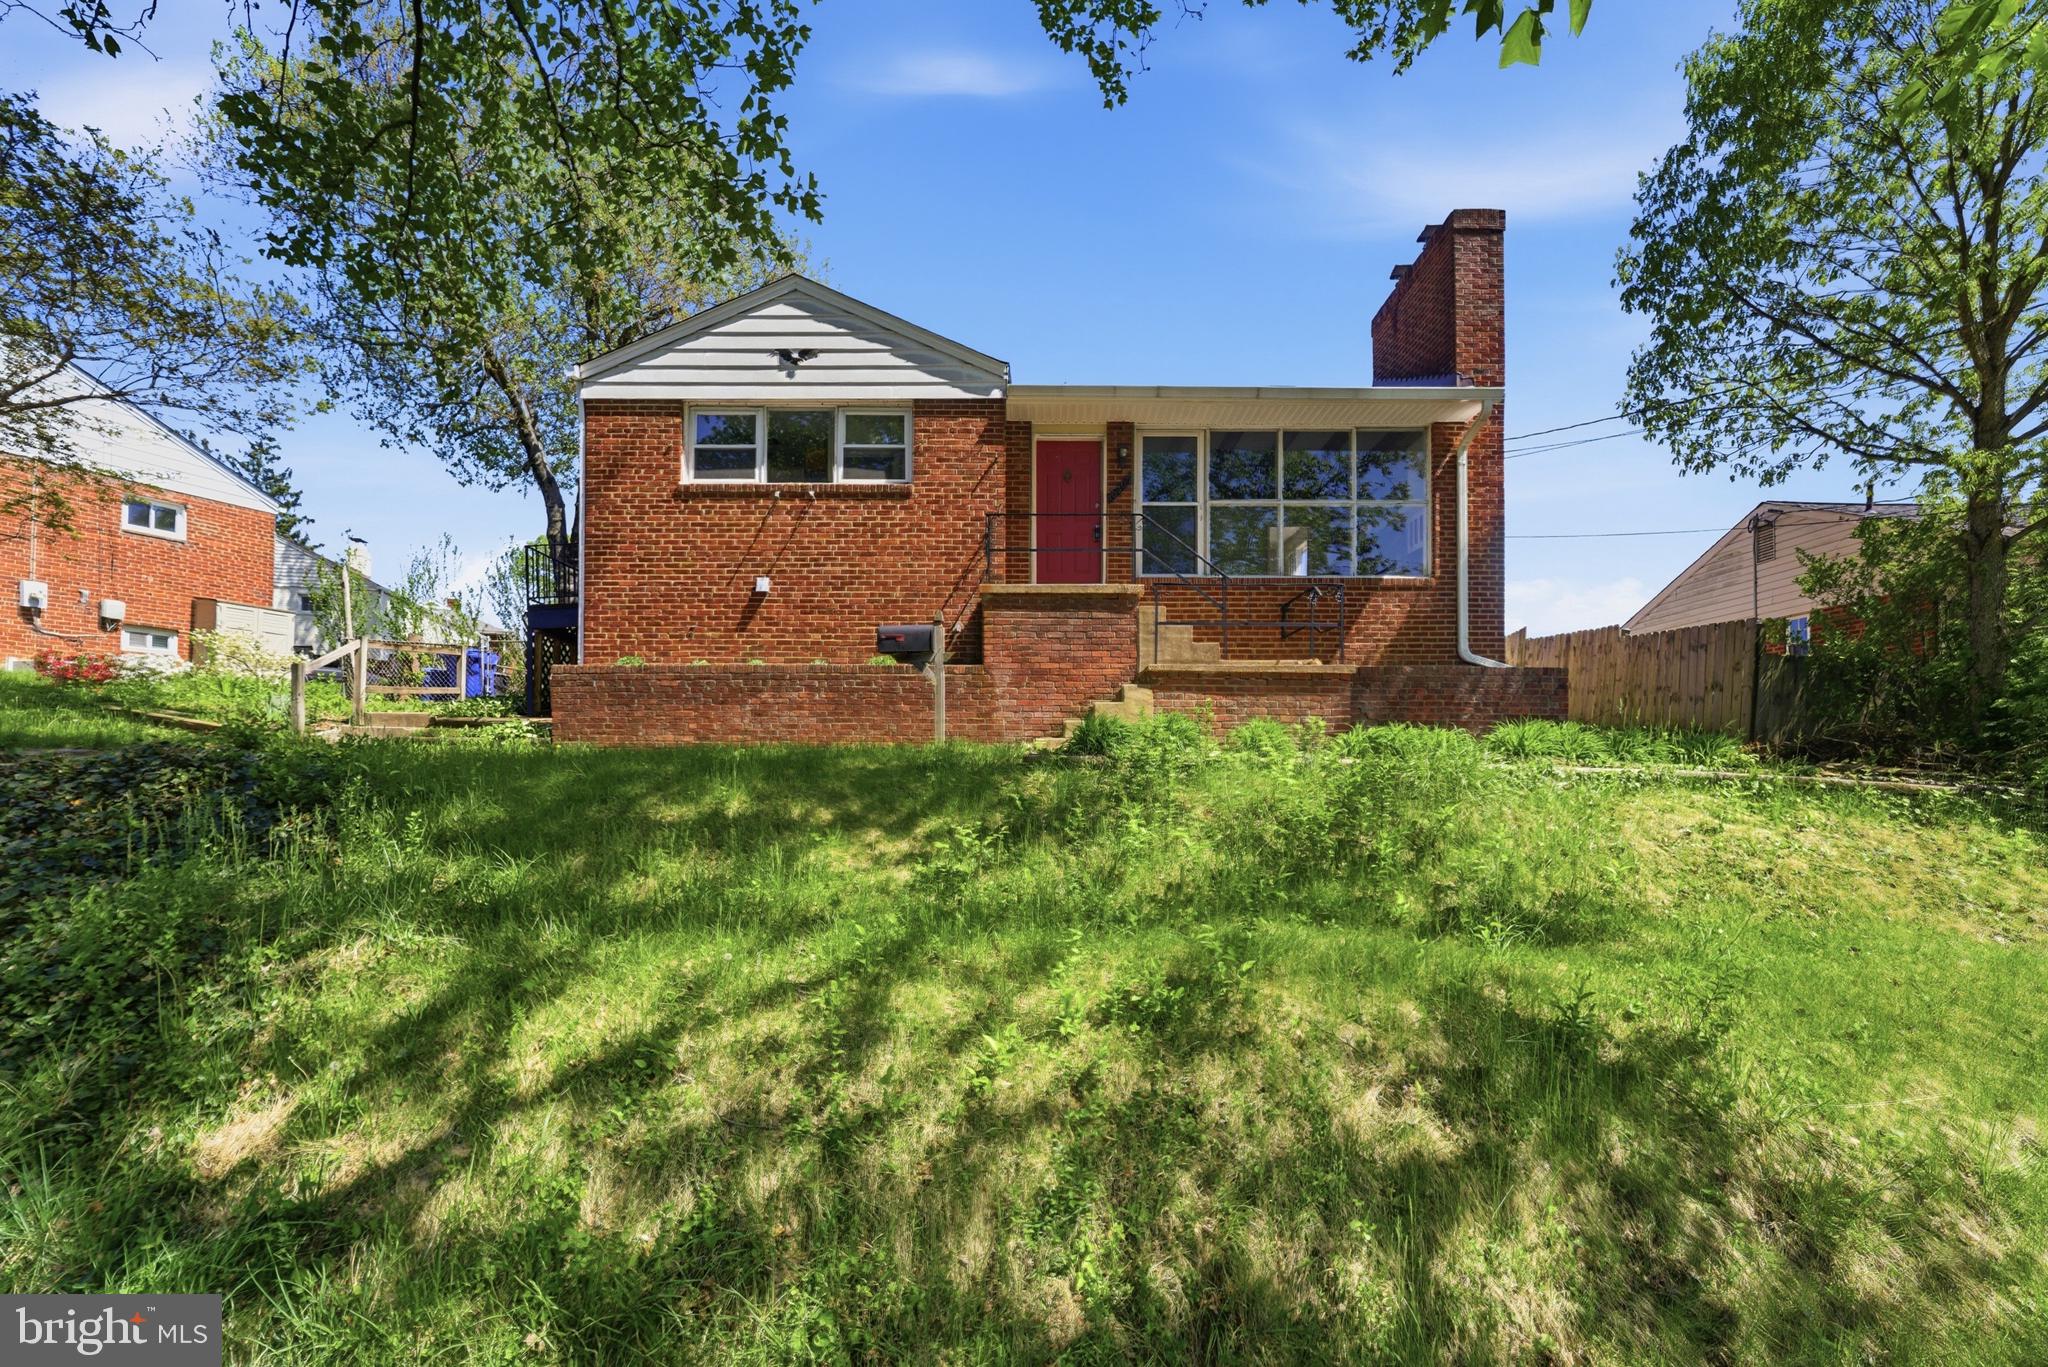
One of about 275 Charles Goodman Contemporary homes build in Montgomery County. This popular mid century modern home is in need of rehabbing but has solid bones and historic appeal for those looking for an exemplary example of mid century charm.  Located in Hillandale among a small but excellent sample of Goodman Homes. Sold as is.
#MDMC2243098

SILVER SPRING

1004 LA GRANDE ROAD

3 Beds

2 Baths

2,136 Sq.Ft.

$499,900

MLS#: MDMC2243098

New on site 1 day ago
Charming Cape Cod in the highly desirable Oakland Terrace neighborhood! Main level offers spacious living room with brick fireplace, dining room with corner built-ins, kitchen with breakfast bar and pantry, two good-sized bedrooms, and a full bath. Upper level boasts two large bedrooms and a full bath as well as a large walk-in closet in the hallway. Home is freshly painted and features hardwood floors on main and upper levels. Lower level is unfinished - lots of potential! Homeowner added French drains, waterproofing seal on walls, and two sump pumps over a decade ago -- and is not aware of any current water incursion. Sunroom bathes the senses with the lovely back yard. and provides ample entertaining space. Home is close to amenities, schools, shopping, commuter routes! Updates include a new roof (2024) and replacement A/C (2021), as well as a large Subzero refrigerator and upgraded washer/dryer. This home is perfect for the discerning buyer who wants to add a few more touches!
#MDMC2251598

SILVER SPRING

2713 PLYERS MILL ROAD

4 Beds

2 Baths

1,634 Sq.Ft.

$499,900

MLS#: MDMC2251598

WHO SAID 55+ MEANS SLOWING DOWN?
This is what 55+ living looks like when you’re still young at heart. Walk to Black Hill Regional Park, spend the morning playing pickleball or bocce, meet friends at the clubhouse, or enjoy the community fitness center and its year-round activities.
Back home, comfortable main-level living makes everyday life easier. The modern kitchen features a long quartz island, stainless-steel appliances, an upgraded range, a recently added backsplash, and a pantry. Fresh paint and newly installed carpeting in the main-level bedrooms make the home truly move-in ready.
Need room for visitors? The private upstairs guest bedroom includes its own full bathroom, plus a large storage room with built-in shelving.
The fully fenced rear patio creates a private outdoor retreat with a wraparound bench, solar lighting, and space for a small garden. A tankless water heater provides continuous hot water, while customized shelving throughout the laundry room, garage, and storage areas keeps everything organized.
Ceiling fans with integrated lighting and remote controls are installed in every bedroom and the living room. Conveniently located near I-270, MD-355, Clopper Road, shopping, and dining.
Clarksburg Premium Outlets and the growing Cabin Branch community are just minutes away, placing shopping, restaurants, everyday services, and even potential part-time work opportunities close to home. With convenient access to I-270, MD-355, and Clopper Road, everything you need remains comfortably within reach.

This isn’t about slowing down. It’s about having more time to enjoy what comes next.
#MDMC2250070

CLARKSBURG

13516 GOLDENEYE CIRCLE

3 Beds

3 Baths

1,590 Sq.Ft.

$499,900

MLS#: MDMC2250070

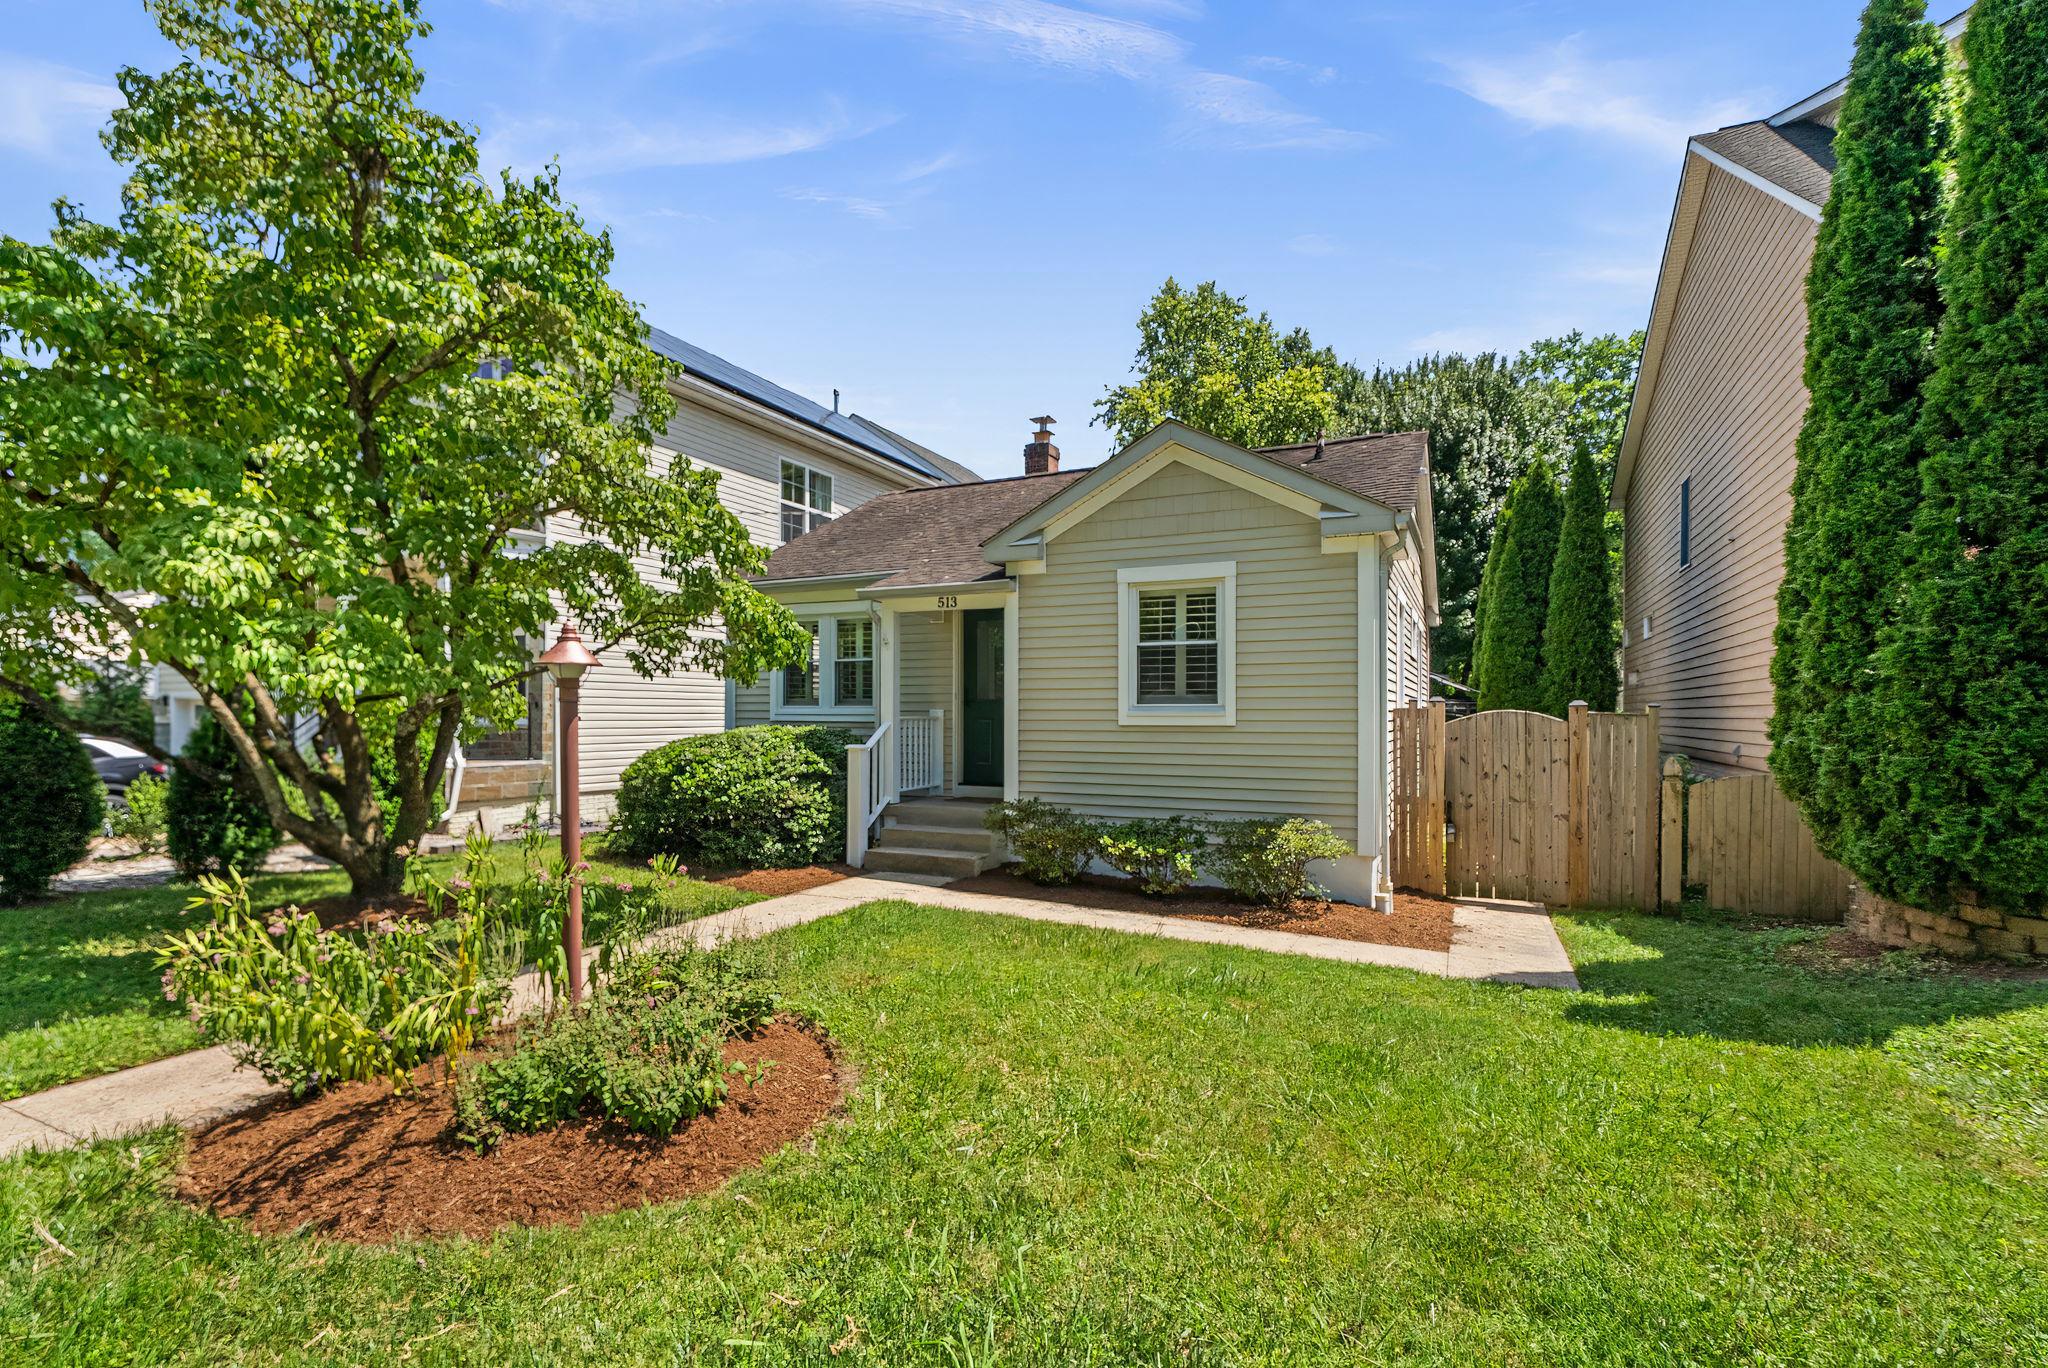
Tucked behind its classic curb appeal is a home that lives larger than expected, with inviting spaces inside and a backyard made to enjoy. Freshly painted throughout, the home welcomes you with beautiful hardwood floors, plantation shutters, and an inviting main level featuring two bedrooms and a full bathroom. The windowed kitchen, featuring white cabinetry, granite countertops, and a timeless subway tile backsplash, sits just off the family room, where a cozy gas fireplace adds warmth and creates an inviting place to gather, unwind, and feel right at home.

The finished lower level expands the home’s flexibility with a spacious recreation room, full bathroom, dedicated laundry area, ample storage, and a walk-up exit to the backyard. Outside, enjoy a rear patio overlooking the large fenced-in yard, complete with garden space and a storage shed- ideal for entertaining, relaxing, pets, play, or anyone who loves a little extra room to spread out.

Set in a wonderfully convenient Rockville location, this home places everyday favorites within easy reach. Enjoy downtown Rockville, Metro/MARC, shops, restaurants, parks, seasonal events, and community gathering spots. A charming home with main level living, a spacious fenced yard, and a location that keeps you close to it all.
#MDMC2240936

ROCKVILLE

513 PARK ROAD

2 Beds

2 Baths

1,183 Sq.Ft.

$499,900

MLS#: MDMC2240936

Welcome to 1603 Ingram Terrace, a beautifully updated home in the highly desirable Tivoli community of Silver Spring. Backing to mature trees for added privacy, this move-in-ready home offers modern updates, flexible living space, and a rare opportunity to offset your mortgage with a fully finished lower level designed for rental or multigenerational living. Ideally located just minutes from Brookside Gardens, Wheaton Regional Park, Glenmont Metro, shopping, dining, and major commuter routes, this home truly has it all.

Step inside to an inviting, light-filled layout featuring updated flooring, recessed lighting, and a cozy fireplace that creates the perfect gathering space. The beautifully renovated kitchen is the heart of the home, showcasing quartz countertops, white shaker cabinetry, stainless steel appliances, and generous prep and storage space—ideal for everyday living and entertaining.

Recent improvements provide exceptional peace of mind and include brand-new bedroom flooring, fresh paint throughout, new energy-efficient windows, and a brand-new washer and dryer, making this home truly move-in ready.

One of the home’s most desirable features is the fully finished lower level with its own private entrance, offering outstanding flexibility and value. Complete with a spacious living area, full kitchen, bedroom, and full bathroom, making it an excellent opportunity to generate supplemental rental income, accommodate extended family, or create a private guest suite. Whether you’re looking to reduce your monthly housing costs or invest in a home with built-in income potential, this thoughtfully designed lower level offers exceptional versatility.

Residents of the Tivoli community enjoy an array of amenities, including a fitness center, sauna, community room, playground, and beautifully maintained park-like surroundings. Combining extensive updates, income-producing potential, and an unbeatable Silver Spring location, 1603 Ingram Terrace presents a rare opportunity for homeowners and investors alike.
#MDMC2248952

SILVER SPRING

1603 INGRAM TERRACE

3 Beds

3 Baths

1,870 Sq.Ft.

$499,900

MLS#: MDMC2248952

1 ... 79 80 81 82 83 ... 144

properties found. properties found. Page of .

 - property

Send a message

Message successfully sent.

Your message

What is 3 + 4 ?

Reason for contacting?

I agree to receive email communication and understand I can unsubscribe at any time.

I agree to be contacted by Charis Realty Group via call, email, and text for real estate services. To opt out, you can reply 'stop' at any time or reply 'help' for assistance. You can also click the unsubscribe link in the emails. Message and data rates may apply. Message frequency may vary. Privacy Policy

Sign Out

Virtual Assistant

Would you like to take the next step with this property? We can help you schedule a showing or virtual tour, or send you more details.

Yes, I would like more information.

Thank You for Your Reply, One of Our Agents will contact you as soon as possible

No, maybe later.

Thank you, you can always contact me via email, phone number or through the contact form.

Realhub AI

Lucy - Your AI-Powered Realtor

Update Your Temporary Password

Personalize your search

Enter your email and we'll notify you immediately when new listings match what you're looking for.

or enter email address

Already have an account ? Login here

Continue your home search

I agree to receive communications and understand I can unsubscribe at any time.

I agree to be contacted by Charis Realty Group via call, email, and text for real estate services. To opt out, you can reply 'stop' at any time or reply 'help' for assistance. You can also click the unsubscribe link in the emails. Message and data rates may apply. Message frequency may vary. Privacy Policy

Already have an account ? Login here

We use cookies

We use cookies primarily for analytics to enhance your experience. By accepting, you agree to our use of these cookies. You can manage your preferences or learn more about our cookies policy.