WESTMINSTER community

WESTMINSTER Real Estate

Explore properties and local insights in WESTMINSTER.

About WESTMINSTER

About WESTMINSTER

Discover Westminster, MD Real Estate

Welcome to Westminster, Maryland — The Cultural Heart and County Seat of Carroll County!

Founded in 1764, Westminster is a city that perfectly captures the essence of Maryland living. As the vibrant hub of Carroll County, it offers a rich tapestry of historic architecture, a bustling arts scene, and the friendly atmosphere of a tight-knit community. Whether you’re drawn by the academic energy of McDaniel College or the charm of a preserved 18th-century Main Street, Westminster is a place where history and modern opportunity meet. 

Why Choose Westminster, MD for Your Next Home?

Westminster offers the amenities of a city with the soul of a small town. It serves as a central point between Baltimore, Frederick, and Gettysburg, making it a premier choice for those who want a convenient location without sacrificing the beauty of the Maryland Piedmont. It is a family-oriented community known for its low crime rate, diverse housing stock, and exceptional quality of life. 

Top Features of Westminster Real Estate

  • Historic "Winchester" Charm: A stunning collection of Federal, Victorian, and brick-front colonial homes.
  • Diverse Neighborhoods: From established subdivisions like Mountain View and Harrison Hills to new construction in Winchester Park.
  • Spacious Living: Homes often feature larger-than-average lots, offering plenty of room for gardens, play, and outdoor entertaining. 
  • Affordability & Variety: A wide range of price points, from cozy starter homes and townhouses to expansive luxury estates.

Benefits of Living in Westminster

1. A Hub of Arts & History

History buffs and art lovers thrive here. Explore the Carroll County Farm Museum, visit the historic Union Mills Homestead, or catch a film or performance at the Carroll Arts Center—a beautifully restored art deco theater. 

2. Exceptional Education & Academics

Home to McDaniel College and Carroll Community College, Westminster is a true "college town" that values lifelong learning. Families are served by the highly rated Carroll County Public School system, consistently ranked among the best in the state. 

3. Premier Outdoor Recreation

Enjoy the fresh air at one of the city's many parks:

  • Hashawha Environmental Center: 320 acres of trails, a nature center, and Lake Hashawha for fishing. 
  • Westminster Municipal Pool: A summer staple with water slides and a splash pad. 
  • Baugher’s Orchard: A local landmark for fruit picking, petting zoos, and famous homemade pies. 

4. A Dynamic Main Street

Westminster’s pedestrian-friendly downtown is a designated Maryland Main Street, offering:

  • One-of-a-kind boutiques and independent bookstores. 
  • The Westminster Farmers Market, the oldest in the county.
  • Eclectic Dining: From the classic comfort food at Baugher’s Restaurant to farm-to-table favorites and craft breweries.

5. Centralized Convenience

Strategically located at the intersection of MD-140 and MD-97, Westminster keeps you connected: 

  • Baltimore: 45 minutes 
  • Frederick: 35 minutes
  • Gettysburg, PA: 25 minutes

Explore Available Properties

Westminster, MD real estate offers something for every stage of life:

  • Stately Manors in the historic district.
  • Modern Single-Family Homes in quiet, sidewalk-lined communities.
  • Ranchers and Split-Levels with mature landscaping. 
  • Condos and Townhomes near the heart of the city. 

Invest in Westminster, MD Real Estate Today

As the county seat and a primary employment hub for healthcare (Carroll Hospital) and education, Westminster offers strong investment potential and a stable, welcoming environment for your next chapter.

Ready to find your dream home in the heart of Carroll County? Contact a local expert on the Charis Realty Group team for personalized guidance and the latest market insights!

Experience the heritage, the culture, and the community of Westminster, MD—your perfect home is waiting in the heart of it all. 
WESTMINSTER community
165
# of Listings
3
Avg # of Bedrooms
$302
Avg. $ / Sq.Ft.
$671,279
Med. List Price

Homes for Sale in WESTMINSTER

165 Properties Found. Page 1 of 11.

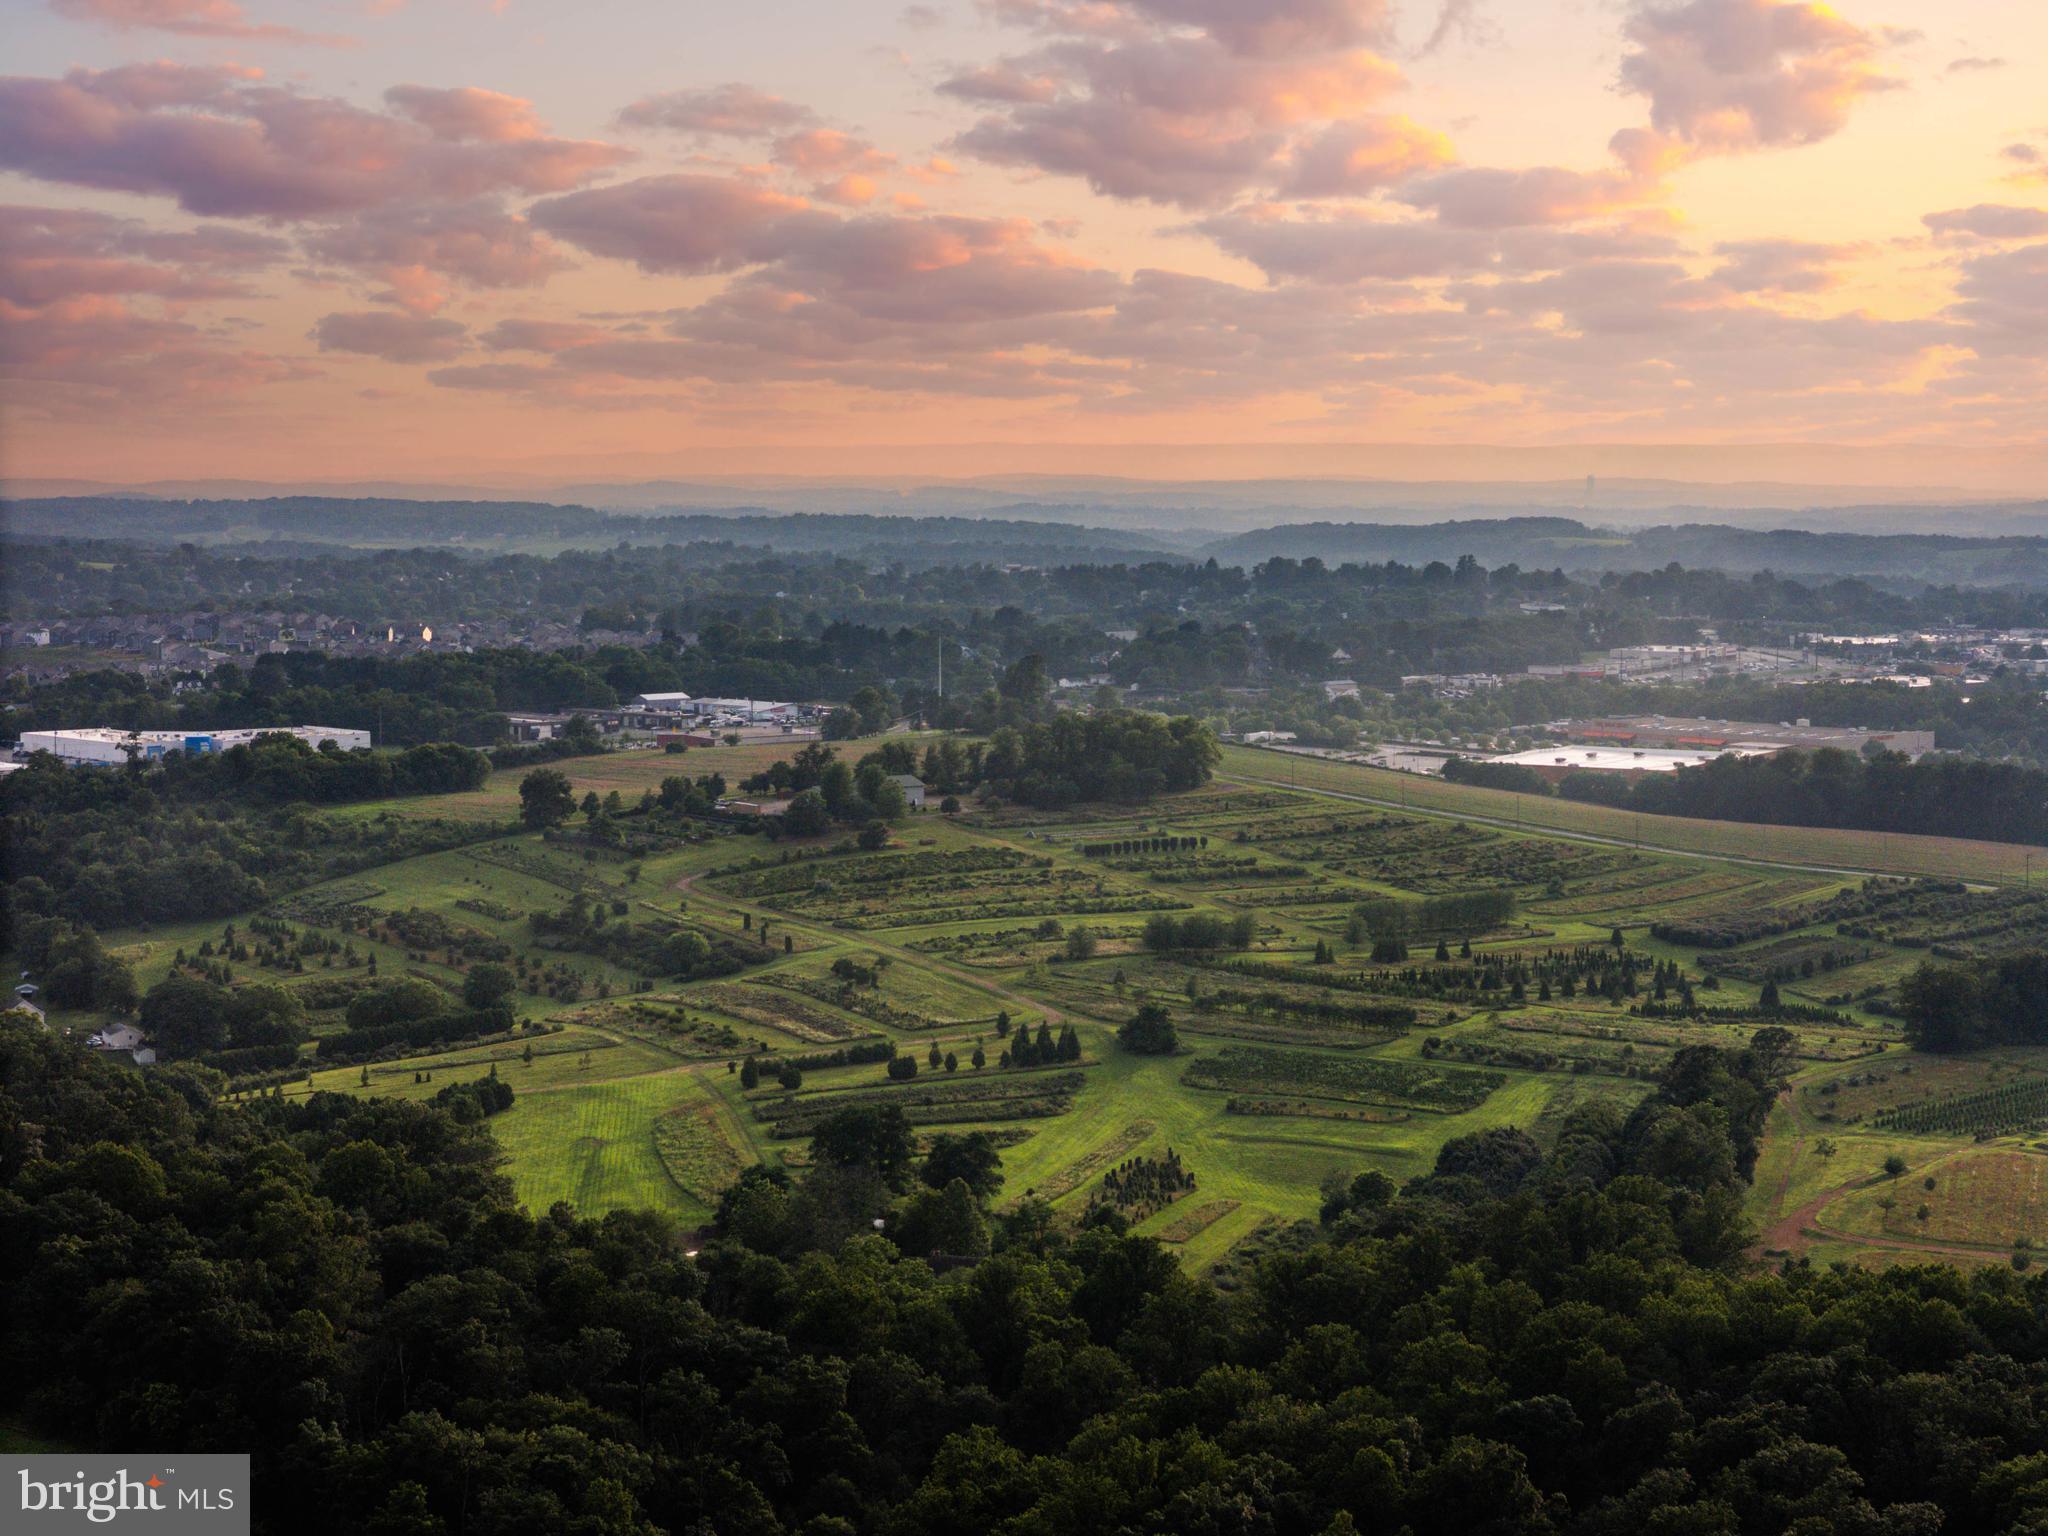
Live authentically. Incredible opportunity to acquire 79.63 acres of land currently zoned for agricultural use but identified as Suburban Residential and "Employment Campus" in the Westminster Future Land Use Plan highlighting it's development potential. This property is also located within the Westminster Growth Area in Carroll County's master plan 2030. This configuration and location support a variety of potential development concepts including residential or mixed use development, light industrial flex or warehouse use, or institutional community or service oriented uses. Once annexed into the city of Westminster the property would have access to water and sewer. This property offers commanding panoramic views and is truly a beautiful sight. It offers close proximity to public utilities, regional roadways, and steady growth dynamics. Bring your vision and be a part of Westminster's future. Cultivate your existence.
#MDCR2036292

WESTMINSTER

918 LEIDY ROAD

4 Beds

None Baths

3,668 Sq.Ft.

$6,000,000

MLS#: MDCR2036292

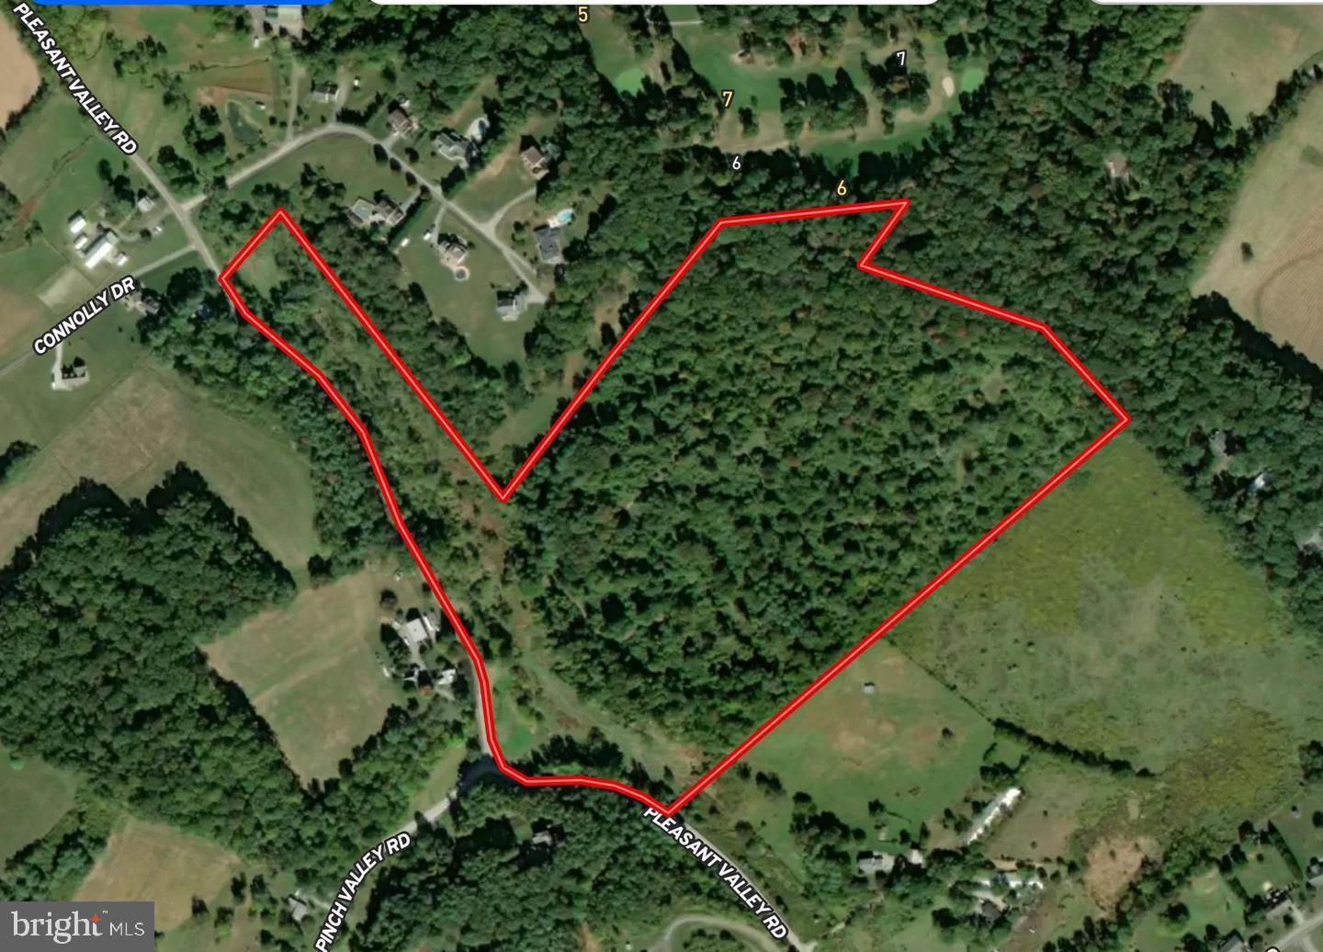
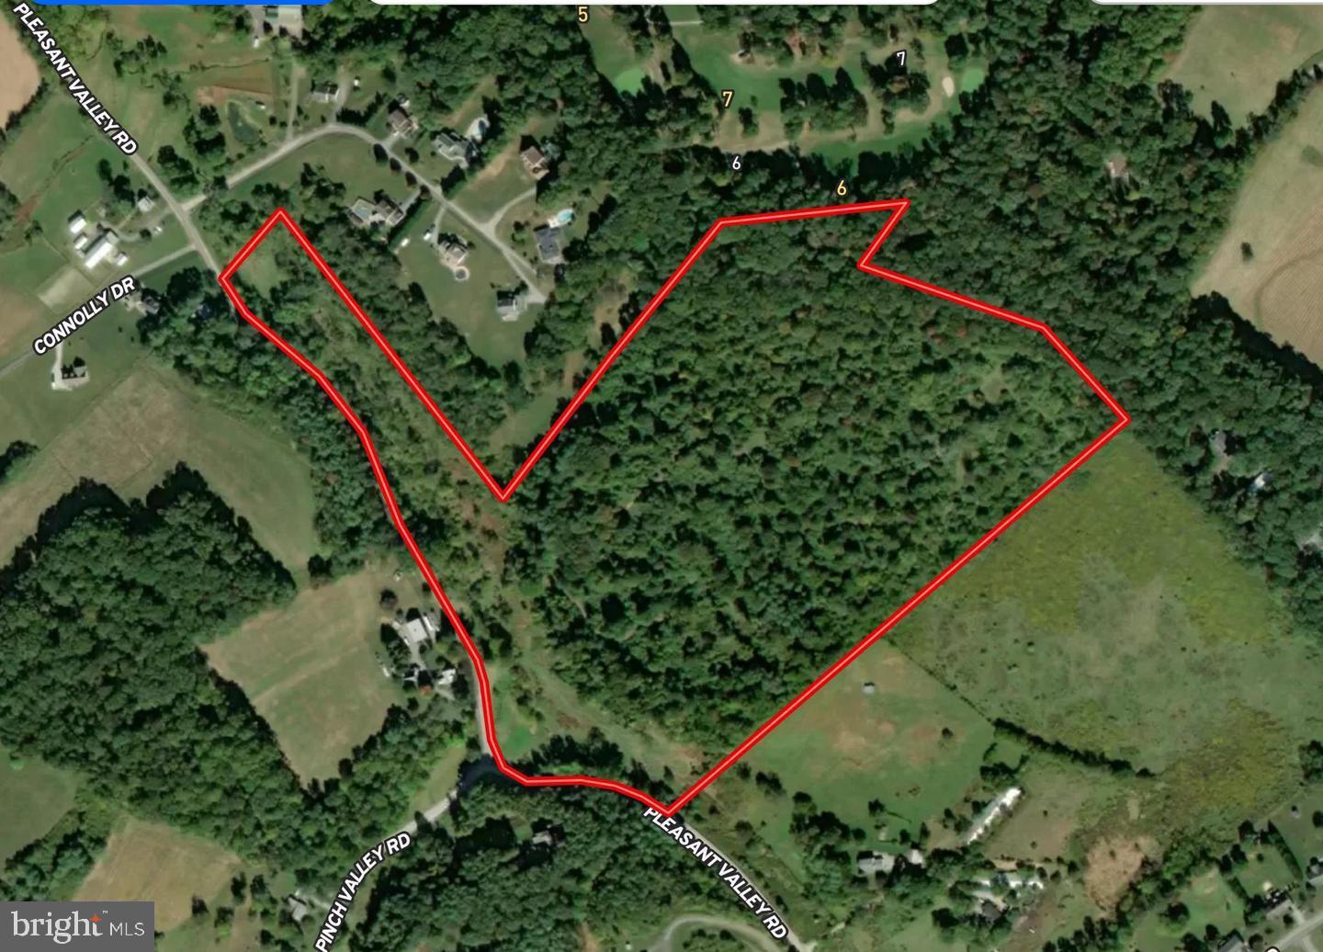
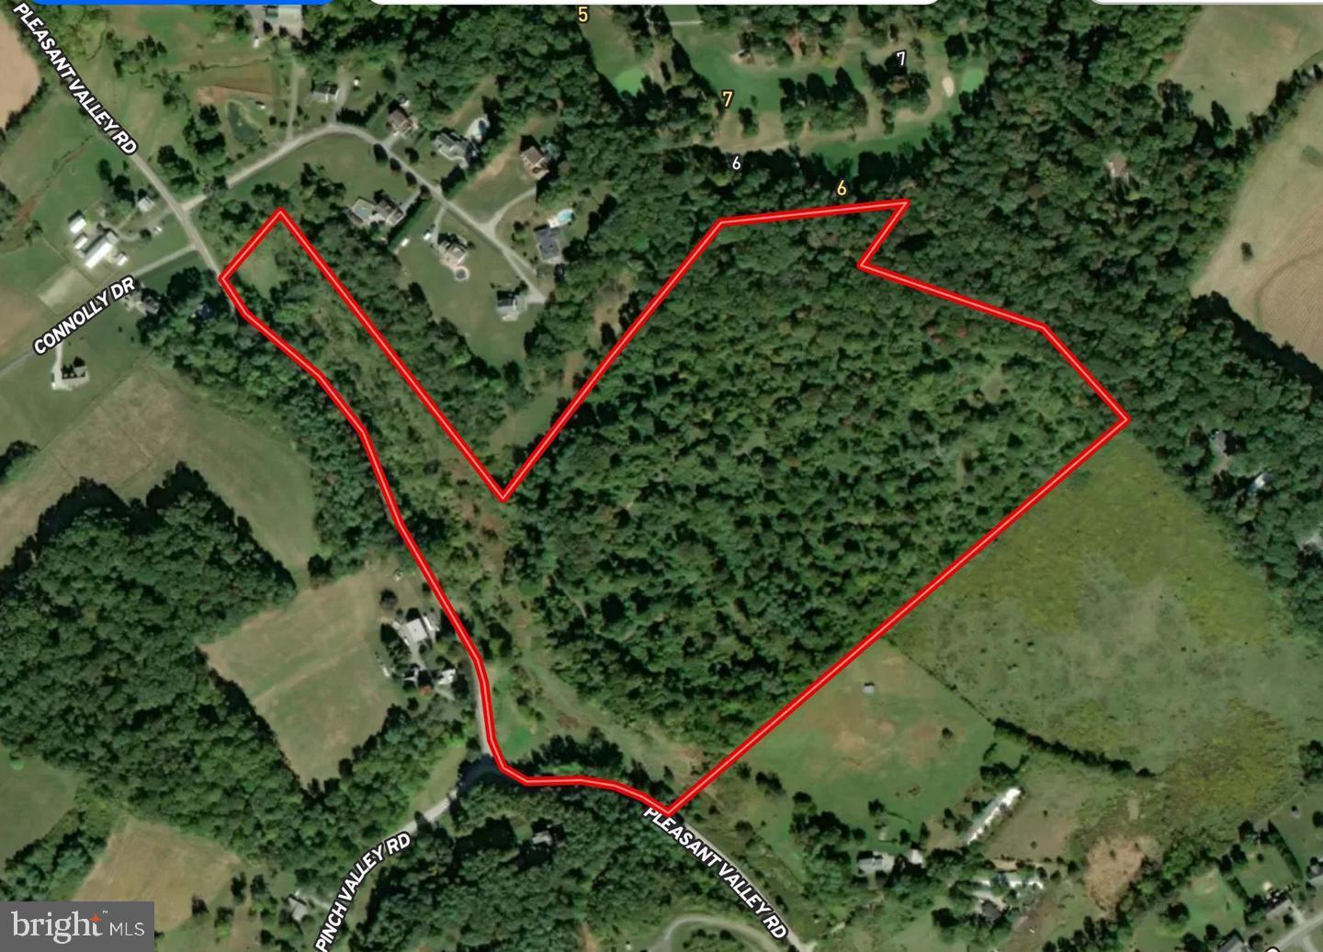
Unlock the potential of this expansive 42.24-acre parcel of land, a rare gem for savvy investors seeking to capitalize on the booming real estate market. This prime piece of property offers endless possibilities, whether you're looking to develop residential units, create a recreational retreat, or hold for future appreciation. Imagine the lucrative returns as you transform this land into a thriving community or a sought-after getaway. With ample space to design and build, the potential for subdividing or developing is at your fingertips. The additional parcels available enhance your investment strategy, allowing for greater flexibility and scalability. Nestled in a location poised for growth, this land is strategically positioned to attract interest from various sectors. The surrounding area is ripe for development, making it an ideal choice for those looking to tap into the increasing demand for housing and recreational spaces. Investing in land is not just about the present; it's about securing your financial future. With the right vision, this property can yield significant returns, whether through immediate development or long-term appreciation. Seize this opportunity to invest in a piece of land that promises not just space, but the potential for prosperity. Don't miss out on the chance to make your mark in the real estate landscape-this is where your vision can become reality!
#MDCR2032552

WESTMINSTER

411 PLEASANT VALLEY ROAD

None Beds

None Baths

N/A

$3,900,000

MLS#: MDCR2032552

Unlock the potential of this expansive 42.24-acre parcel of land, a rare gem for savvy investors seeking to capitalize on the booming real estate market. This prime piece of property offers endless possibilities, whether you're looking to develop residential units, create a recreational retreat, or hold for future appreciation. Imagine the lucrative returns as you transform this land into a thriving community or a sought-after getaway. With ample space to design and build, the potential for subdividing or developing is at your fingertips. The additional parcels available enhance your investment strategy, allowing for greater flexibility and scalability. Nestled in a location poised for growth, this land is strategically positioned to attract interest from various sectors. The surrounding area is ripe for development, making it an ideal choice for those looking to tap into the increasing demand for housing and recreational spaces. Investing in land is not just about the present; it's about securing your financial future. With the right vision, this property can yield significant returns, whether through immediate development or long-term appreciation. Seize this opportunity to invest in a piece of land that promises not just space, but the potential for prosperity. Don't miss out on the chance to make your mark in the real estate landscape-this is where your vision can become reality!
#MDCR2032408

WESTMINSTER

411 PLEASANT VALLEY ROAD

None Beds

None Baths

42.24 acres

$3,900,000

MLS#: MDCR2032408

Unlock the potential of this expansive 42.24-acre parcel of land, a rare gem for savvy investors seeking to capitalize on the booming real estate market. This prime piece of property offers endless possibilities, whether you're looking to develop residential units, create a recreational retreat, or hold for future appreciation. Imagine the lucrative returns as you transform this land into a thriving community or a sought-after getaway. With ample space to design and build, the potential for subdividing or developing is at your fingertips. The additional parcels available enhance your investment strategy, allowing for greater flexibility and scalability. Nestled in a location poised for growth, this land is strategically positioned to attract interest from various sectors. The surrounding area is ripe for development, making it an ideal choice for those looking to tap into the increasing demand for housing and recreational spaces. Investing in land is not just about the present; it's about securing your financial future. With the right vision, this property can yield significant returns, whether through immediate development or long-term appreciation. Seize this opportunity to invest in a piece of land that promises not just space, but the potential for prosperity. Don't miss out on the chance to make your mark in the real estate landscape-this is where your vision can become reality!
#MDCR2032550

WESTMINSTER

411 PLEASANT VALLEY ROAD

None Beds

None Baths

N/A

$3,900,000

MLS#: MDCR2032550

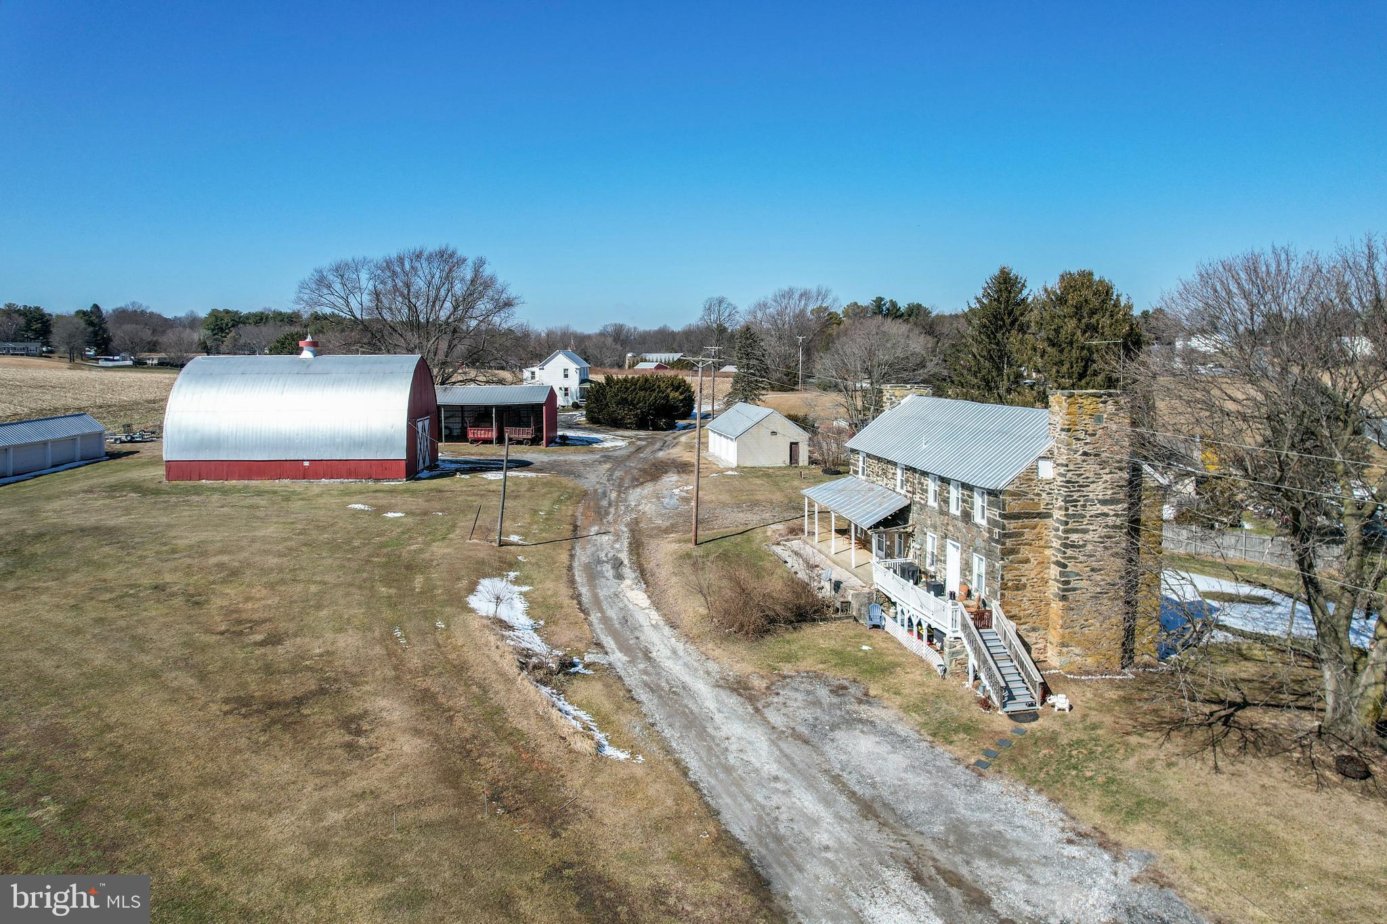
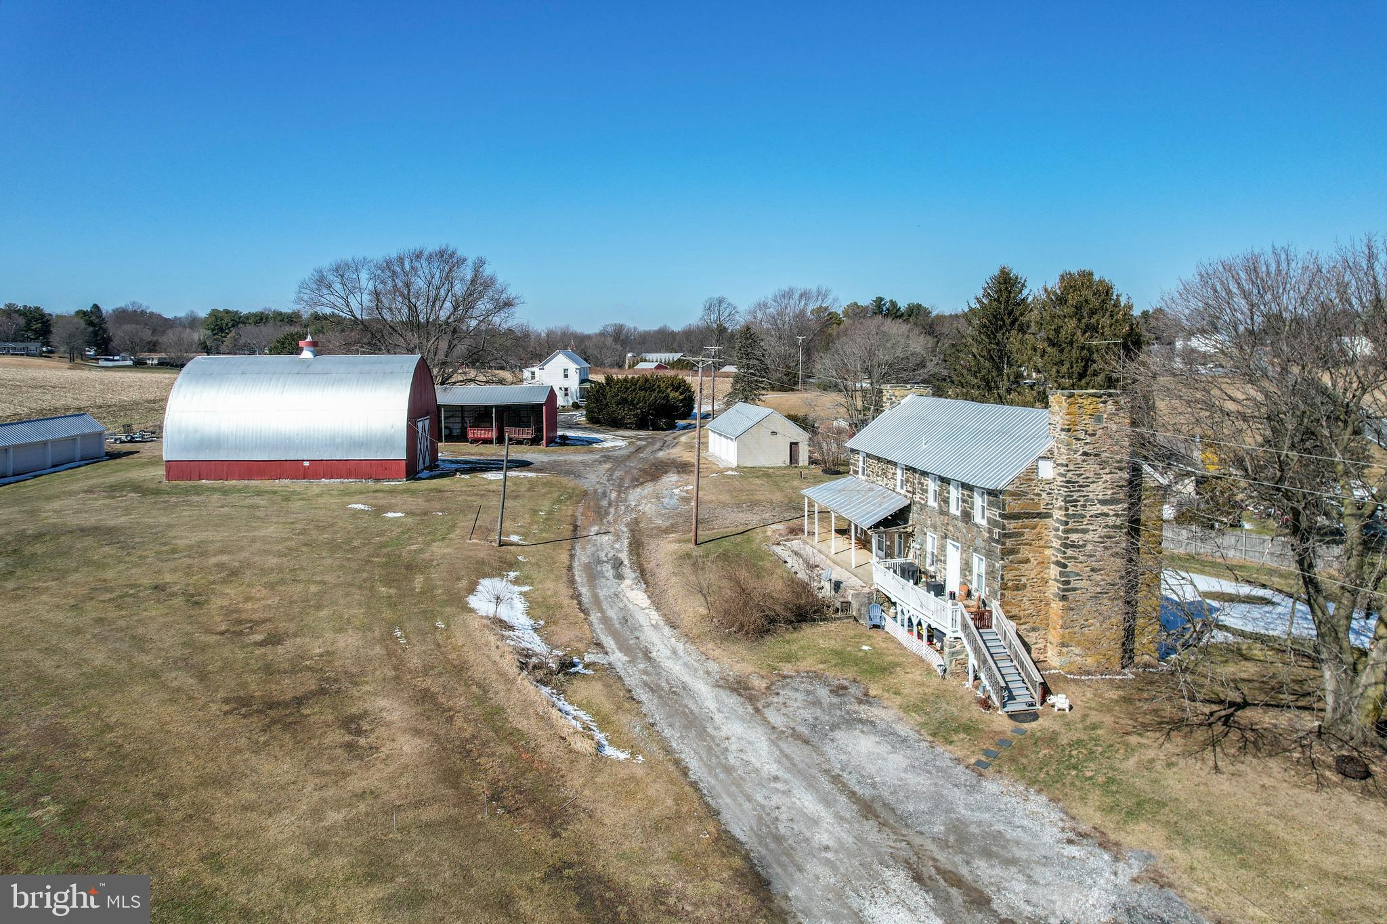
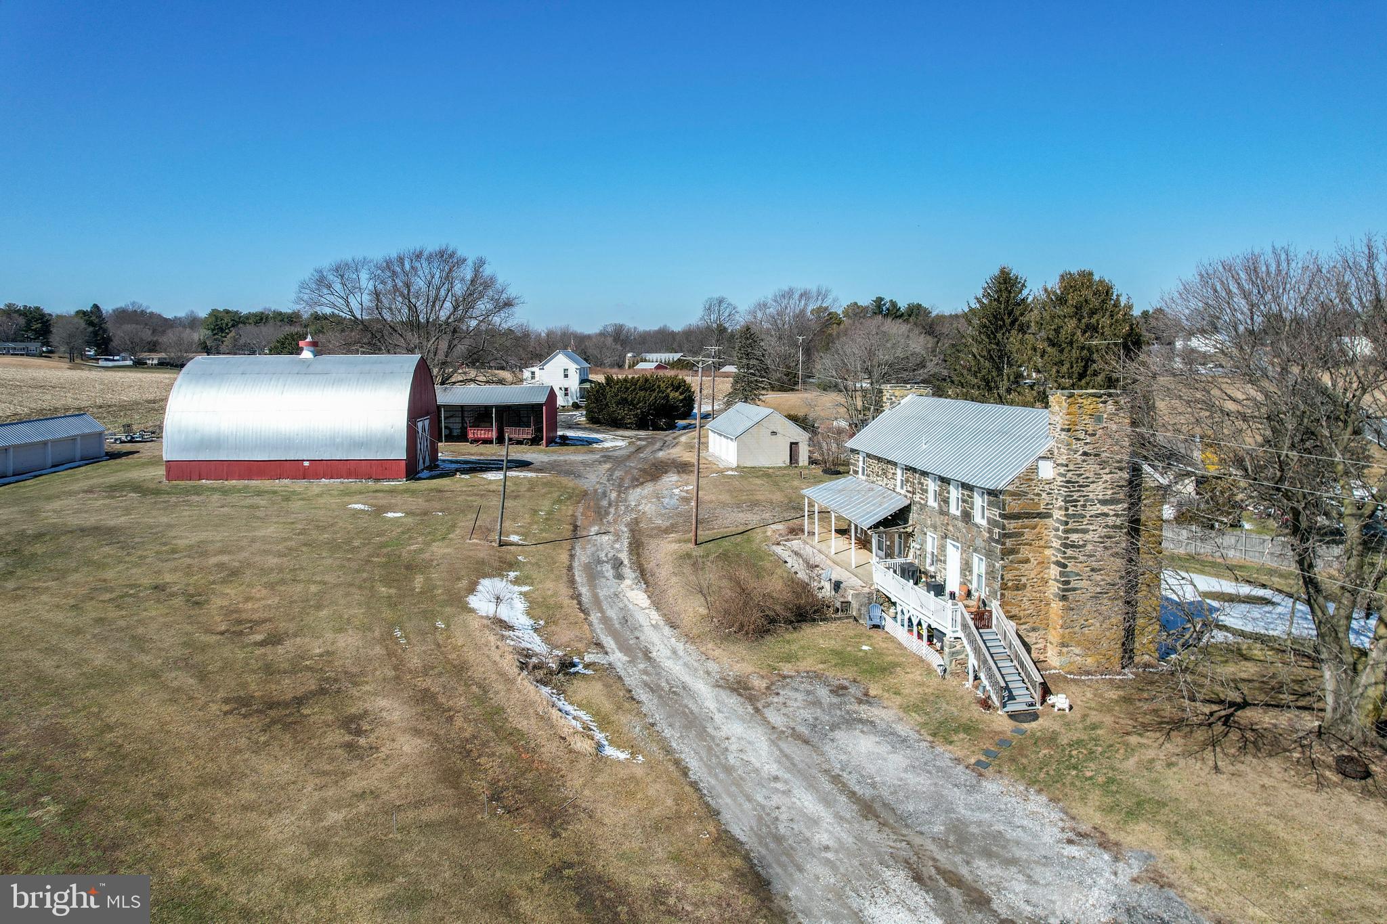
Rare opportunity to own a 130-acre farm in Ag Preservation featuring approximately 112 acres of rich cropland and 12.9 acres of scenic woodland with a stream. The property includes two homes and multiple outbuildings, ideal for farming, investment, or peaceful country living. The single-family home offers an open kitchen and dining area, living room with exposed ceiling beams, laundry room and mud room on the main level, and three bedrooms with one full bath upstairs. Additional features include replacement siding and windows, covered front porch, rear concrete patio, and a new hot water heater (2023). The stone duplex at 3070 Marston Rd provides additional living space or income potential. Unit B includes a living/dining room combo, kitchen, and full bath on the main level, with two bedrooms upstairs plus a third room currently used as a walk-in closet. Updates include plumbing, electric, windows, indoor stairway and risers (2019), LVP and tile flooring, hot water heater (2020), and chlorine water treatment system (2024). Outbuildings include a 36x56 barn, 24x64 machine shed, 6-bay equipment building, and 4-car detached garage with electric. Metal roofing on the homes and outbuildings has been recoated, the barn has been painted, and all 10 garage doors have been replaced. Property is served by two septic systems and one well. A solid agricultural property with established infrastructure and multiple possibilities. Drone footage: https://youtu.be/9RDzccchIyE?si=blPo0hMgcWWKcKFp
#MDCR2032602

WESTMINSTER

3026 MARSTON ROAD

3 Beds

1 Baths

1,253 Sq.Ft.

$1,725,000

MLS#: MDCR2032602

Rare opportunity to own a 130-acre farm in Ag Preservation featuring approximately 112 acres of rich cropland and 12.9 acres of scenic woodland with a stream. The property includes two homes and multiple outbuildings, ideal for farming, investment, or peaceful country living. The single-family home offers an open kitchen and dining area, living room with exposed ceiling beams, laundry room and mud room on the main level, and three bedrooms with one full bath upstairs. Additional features include replacement siding and windows, covered front porch, rear concrete patio, and a new hot water heater (2023). The stone duplex at 3070 Marston Rd provides additional living space or income potential. Unit B includes a living/dining room combo, kitchen, and full bath on the main level, with two bedrooms upstairs plus a third room currently used as a walk-in closet. Updates include plumbing, electric, windows, indoor stairway and risers (2019), LVP and tile flooring, hot water heater (2020), and chlorine water treatment system (2024). Outbuildings include a 36x56 barn, 24x64 machine shed, 6-bay equipment building, and 4-car detached garage with electric. Metal roofing on the homes and outbuildings has been recoated, the barn has been painted, and all 10 garage doors have been replaced. Property is served by two septic systems and one well. A solid agricultural property with established infrastructure and multiple possibilities. Drone footage: https://youtu.be/9RDzccchIyE?si=blPo0hMgcWWKcKFp
#MDCR2032654

WESTMINSTER

3026 MARSTON ROAD

3 Beds

1 Baths

1,253 Sq.Ft.

$1,725,000

MLS#: MDCR2032654

Rare opportunity to own a 130-acre farm in Ag Preservation featuring approximately 112 acres of rich cropland and 12.9 acres of scenic woodland with a stream. The property includes two homes and multiple outbuildings, ideal for farming, investment, or peaceful country living. The single-family home offers an open kitchen and dining area, living room with exposed ceiling beams, laundry room and mud room on the main level, and three bedrooms with one full bath upstairs. Additional features include replacement siding and windows, covered front porch, rear concrete patio, and a new hot water heater (2023). The stone duplex at 3070 Marston Rd provides additional living space or income potential. Unit B includes a living/dining room combo, kitchen, and full bath on the main level, with two bedrooms upstairs plus a third room currently used as a walk-in closet. Updates include plumbing, electric, windows, indoor stairway and risers (2019), LVP and tile flooring, hot water heater (2020), and chlorine water treatment system (2024). Outbuildings include a 36x56 barn, 24x64 machine shed, 6-bay equipment building, and 4-car detached garage with electric. Metal roofing on the homes and outbuildings has been recoated, the barn has been painted, and all 10 garage doors have been replaced. Property is served by two septic systems and one well. A solid agricultural property with established infrastructure and multiple possibilities. Drone footage: https://youtu.be/9RDzccchIyE?si=blPo0hMgcWWKcKFp
#MDCR2032694

WESTMINSTER

3026 MARSTON ROAD

7 Beds

None Baths

1,253 Sq.Ft.

$1,725,000

MLS#: MDCR2032694

Discover the potential of this exceptional 118-acre property offering the perfect blend of productive farmland, valuable timber, and outstanding recreational opportunities. Featuring approximately 70 acres of fertile, tillable ground with highly productive soils, this property is well-suited for farming, investment, or expansion. Over 40 acres of mature woodland provide marketable timber and excellent habitat for abundant wildlife, making it a true destination for the serious outdoorsman. Two approved building lots offer the opportunity to create your dream home, family estate, or additional investment potential. Whether you’re looking for a productive farm, a recreational retreat, or a property with future building opportunities, this remarkable tract is one you won’t want to miss.
#MDCR2036946

WESTMINSTER

0 OLD HANOVER ROAD

None Beds

None Baths

118.7 acres

$1,659,000

MLS#: MDCR2036946

Welcome to 4720 Turkeyfoot Road, an extraordinary Tudor-style estate offering approximately 7,667 square feet of living space on a breathtaking 22.79-acre private setting in Westminster. Surrounded by mature trees and picturesque grounds, this remarkable property combines space, privacy, architectural character, and resort-inspired outdoor living. Adding to its appeal, the property has received preliminary County approval for a potential subdivision creating two additional lots, presenting an exciting opportunity for the future. A gated entrance and long, tree-lined driveway create an impressive sense of arrival at the striking stone-and-siding residence. Inside, a welcoming foyer with a graceful curved staircase introduces soaring, light-filled windows, beautiful hardwood floors, and expansive living spaces. The inviting living room features an arched doorway, shiplap accent wall, and access to the wraparound deck. Nearby, the dramatic two-story dining room impresses with a cathedral ceiling, stone-profile wood-burning fireplace, deck access, and a closet with custom shelving. At the heart of the home is the spacious gourmet eat-in kitchen, designed for everyday living and entertaining with a large center island, granite countertops, stainless steel appliances, double wall ovens, six-burner cooktop, open shelving, expansive pantry, and generous breakfast area. French doors conceal a convenient main-level laundry room, while deck access makes indoor-outdoor entertaining effortless. The main level also offers a private office with custom built-ins and an impressive primary suite with Brazilian cherry hardwood flooring. The primary bath features dual vanities, a jetted soaking tub, skylight, built-in bench, and two walk-in closets. A powder room completes the level.
Upstairs, a second primary suite offers an en-suite bath with double vanity and walk-in shower, plus a spacious walk-in closet. A versatile loft with bamboo flooring overlooks the living spaces below, while two additional generously sized bedrooms and another full bath complete the upper level. The finished lower level provides exceptional flexibility with a spacious family room enhanced by warm natural-wood shiplap ceilings, an additional bedroom with walk-in closet, full bath, bonus room, second laundry area, abundant storage, and interior access to the attached garage. The outdoor spaces are nothing short of spectacular. An expansive wraparound deck offers multiple areas for dining and entertaining, while a walkway leads to a screened-in deck for additional covered outdoor living. The custom heated saltwater in-ground pool features LED lighting, a striking stone waterfall, and a retractable telescopic pool enclosure, creating a unique indoor-outdoor swimming experience. A dedicated pool house with a bathroom adds convenience to this resort-inspired setting.
The sprawling grounds are enhanced by extensive hardscaping and a stone patio overlooking the pool, along with a two-car attached garage, one-car detached garage, storage sheds, additional outbuildings, and a generator. With nearly 23 acres, two primary suites, exceptional outdoor amenities, and potential for two additional lots, 4720 Turkeyfoot Road is a truly distinctive Westminster estate.
#MDCR2037178

WESTMINSTER

4720 TURKEYFOOT ROAD

5 Beds

4 Baths

7,021 Sq.Ft.

$1,500,000

MLS#: MDCR2037178

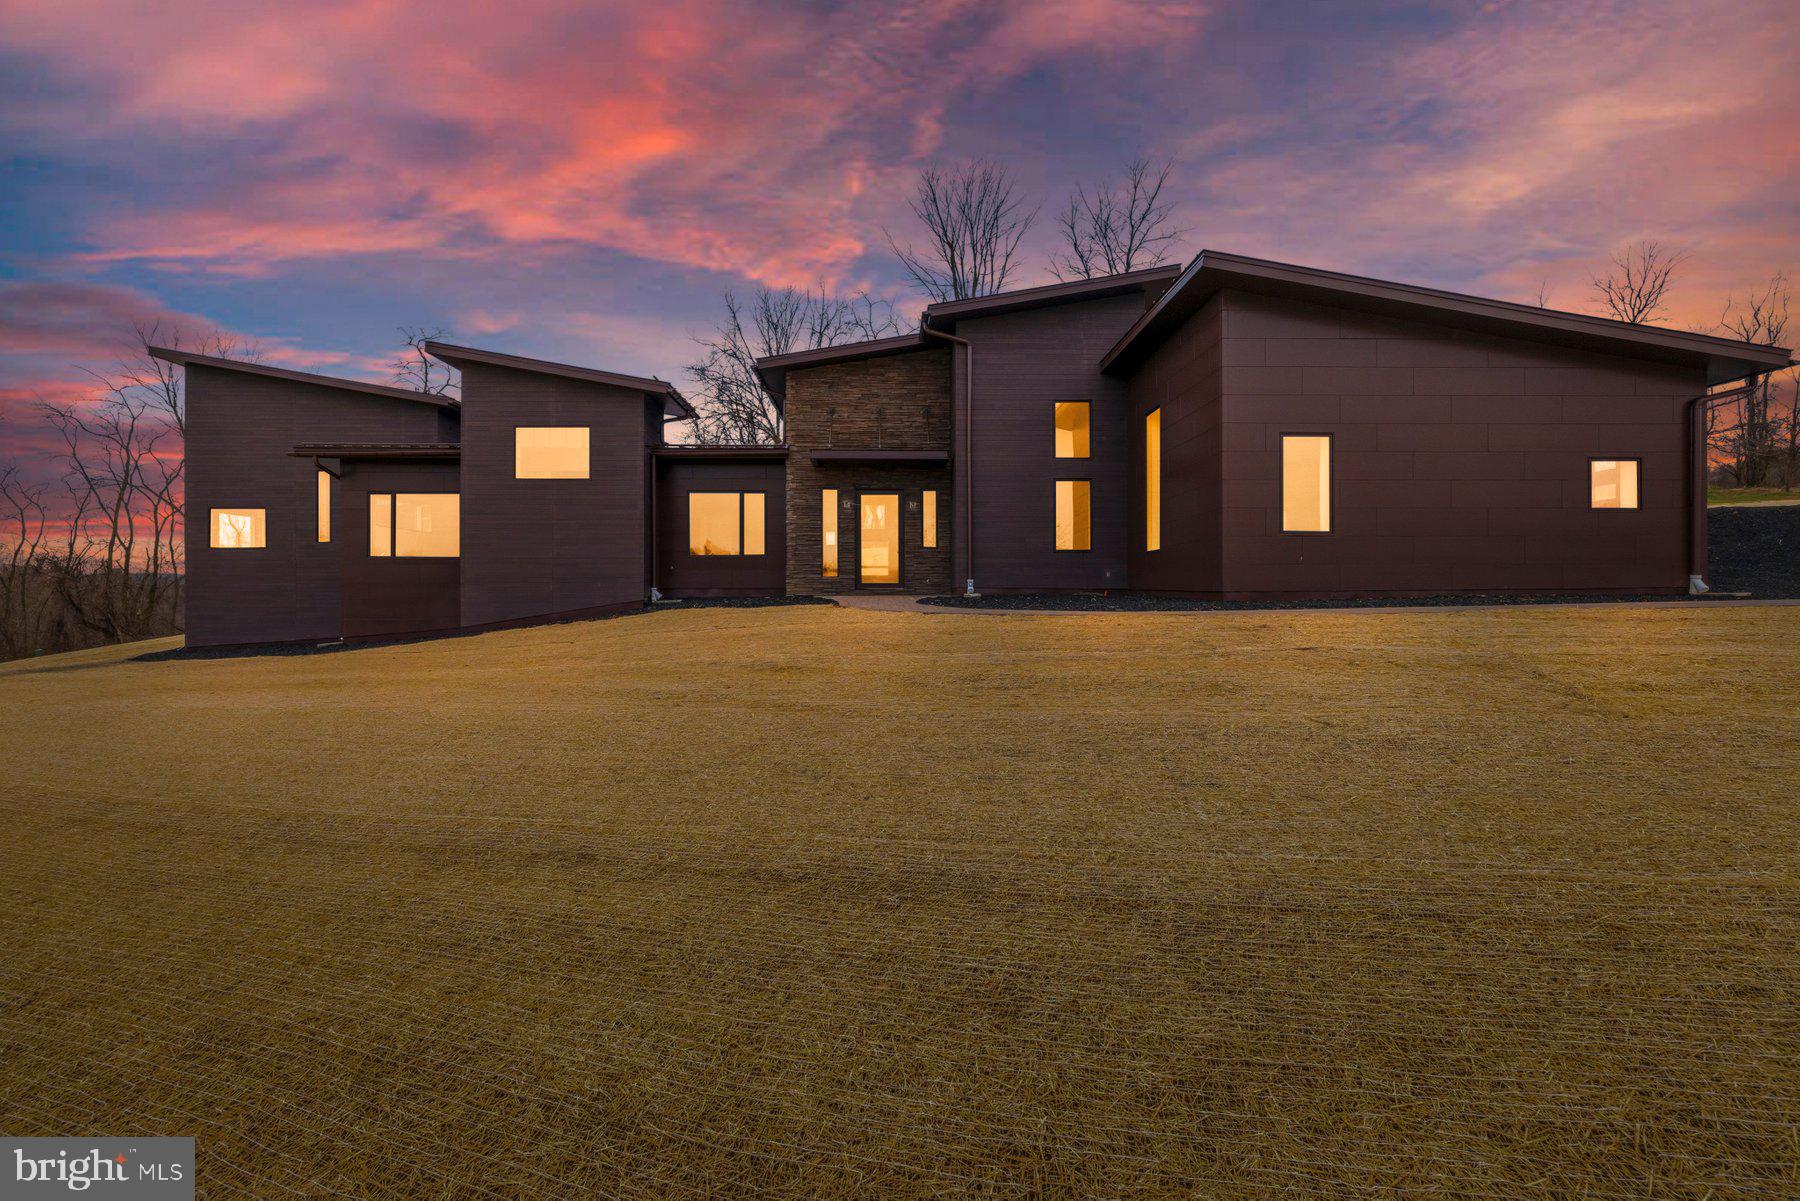
Welcome to Lot 2 in Tim Hatfield’s Agrestic community, a thoughtfully designed enclave blending modern architecture, luxury living, and cutting-edge sustainability. Ideally located along Route 27, this home offers the perfect balance of peaceful countryside living with easy access to the region’s major hubs—just 90 minutes from Washington, D.C. and under an hour from Baltimore.

This striking modern luxury smart home has been meticulously engineered to deliver a near net-zero energy lifestyle while maintaining exceptional comfort and design. Built using insulated concrete form (ICF) construction, the home offers superior structural integrity, energy efficiency, and sound insulation compared to traditional construction.

A sophisticated energy system powers the home, featuring solar panels paired with a Tesla Powerwall along with a geothermal heating and cooling system. These technologies work together to dramatically reduce energy consumption, with projected peak summer and winter utility costs expected to remain under $30 per month.

Architectural details make this home truly unique. Dramatic rooflines, exposed wooden trusses, and industrial-inspired spiral ductwork create a bold yet inviting aesthetic. The exterior showcases a refined mix of  modern siding, and a durable 50-year standing seam metal roof, designed for both beauty and longevity.

Inside, the home offers 3 spacious bedrooms with the option for a fourth, expansive living spaces, and a seamless layout designed for modern living and entertaining. The property also features a beautiful three-car garage with insulated doors, providing ample space for vehicles, storage, or hobbies.

Connectivity is already built in with high-speed Ting fiber internet pre-wired throughout the home, ensuring fast, reliable service for work, streaming, and smart home technology.

Currently under construction, the home offers buyers the rare opportunity to select all interior finishes, allowing you to personalize the final design while enjoying the benefits of an advanced, energy-efficient modern home.

Lot 2 at Agrestic represents the future of luxury living—sustainable, sophisticated, and designed to perform.
#MDCR2033244

WESTMINSTER

308 RIDGE ROAD

4 Beds

2 Baths

N/A

$1,400,000

MLS#: MDCR2033244

Welcome home to this custom-built colonial, situated on 1.53 acres on a cul-de-sac. This home has everything you want, with over 6,000 finished square feet of living space, seven bedrooms, five full baths and one half bath. The main level has five inch cherry hardwood floors throughout, and is perfect for family gatherings, with a custom kitchen featuring granite counters, custom cabinets, stainless steel appliances, a six burner gas stove, double wall oven, a huge center island breakfast bar, a coffee bar area, and a walk-in pantry. The kitchen flows perfectly into the family room with a gas fireplace. Off of the kitchen you will also find a spacious and bright sunroom with a vaulted ceiling that leads to the screened trex deck and separate open trex deck that overlook the tree-lined fenced rear yard. The main level is further complemented by a separate formal living room, and a formal dining room with crown molding, chair rail molding, a tray ceiling, and a butler's pantry. The main level bedroom has its own attached full bath and a walk-in closet, and is perfect for guests. On the upper level, you will be amazed at the spacious primary bedroom with a separate sitting area, a tray ceiling, and a 12'x12' walk-in closet. The attached primary bathroom is custom-built with cherry cabinets, dual sinks, a soaking tub, and an open double shower. Just down the hall is another bedroom suite with its own attached full bath and walk-in closet. On the opposite side of the floor are two more roomy and bright bedrooms with walk-in closets and a jack&jill bathroom. Finally, there is a fifth bedroom on the upper level that could also serve as an office, with its own walk-in closet. The rear walkout lower level is great for entertaining, with a theater room, a gym, a recroom, a 7th bedroom/office, and a full bath, along with plenty of storage space. From the walkout door, you will find a huge patio with a gas fireplace. Additional upgrades include an oversized three car garage, a huge main level laundry/main room, and custom finishes throughout the house. Close to schools, shopping and commuter routes, yet quietly tucked away, this home is absolutely move-in ready and is waiting for you.
#MDCR2037916

WESTMINSTER

990 HAZELDYNE COURT

7 Beds

5 Baths

6,066 Sq.Ft.

$1,290,000

MLS#: MDCR2037916

SIGNIFICANT PRICE IMPROVEMENT! This beautifully maintained custom-built luxury home is move-in ready, offering more than 6,500 square feet of finished living space on 5.33 acres in Southern Carroll County. Built in 2020, the home sits at the end of a no-through street, providing a private setting with a level yard and wooded backdrop. A Southern-style wraparound front porch welcomes you home. The property features five bedrooms, 4.5 baths, a finished walkout lower level, and an oversized 2.5-car garage. With no HOA or covenants, you can enjoy the space and privacy of this exceptional property.  Inside, the main level features 10-foot ceilings, 8-foot doors, field-finished solid oak hardwood floors, and custom millwork. The foyer opens to formal living and dining rooms, while the family room and office share a two-sided gas fireplace with a stone surround and raised hearth.  The kitchen features quartz countertops, a large center island, extended peninsula, soft-close cabinetry, and premium KitchenAid appliances, including a 36-inch five-burner gas cooktop and double wall ovens. A custom wood range hood and under-cabinet lighting complete the space. The adjoining morning room features a cathedral ceiling, abundant windows with transoms, and direct access to the screened porch.  Upstairs, the expansive primary suite spans the back of the home, offering a private retreat with a separate sitting room, tray ceiling, and two walk-in closets. The spa-like primary bath features dual vanities, an oversized glass-enclosed shower with rain showerhead, and a freestanding soaking tub. Of the three additional bedrooms, one has a private full bath, while the other two share a Jack-and-Jill bath. A large laundry room with built-in cabinetry and utility sink completes the upper level.  The finished walkout lower level adds a large recreation area, full bath, exercise room, finished storage room, and potential fifth bedroom with walk-in closet. A dedicated theater room includes a 110-inch screen, 4K HDR projector, and 7.1 surround sound. Five full-size windows and French doors bring natural light into the lower level, and a rough-in is ready for a future wet bar or kitchenette.  A large screened porch just off the kitchen provides an inviting space for outdoor dining and entertaining. The property features an expansive, level lawn with plenty of room for a pool, pole barn, or other outdoor amenities. A 12' x 24' heavy-duty shed provides additional storage, while two lighted stone pillars mark the driveway entrance.  Additional features include 400-amp electrical service, generator hookup for critical home systems, and high-speed wired networking throughout the home. The property is conveniently located minutes from shopping and dining in Eldersburg, with easy access to Historic Downtown Sykesville, Downtown Mount Airy, Historic Downtown Westminster, Krimgold Park, and South Carroll Swim Club.
#MDCR2037604

WESTMINSTER

4020 BAKER PATH DRIVE

5 Beds

4 Baths

6,506 Sq.Ft.

$1,275,000

MLS#: MDCR2037604

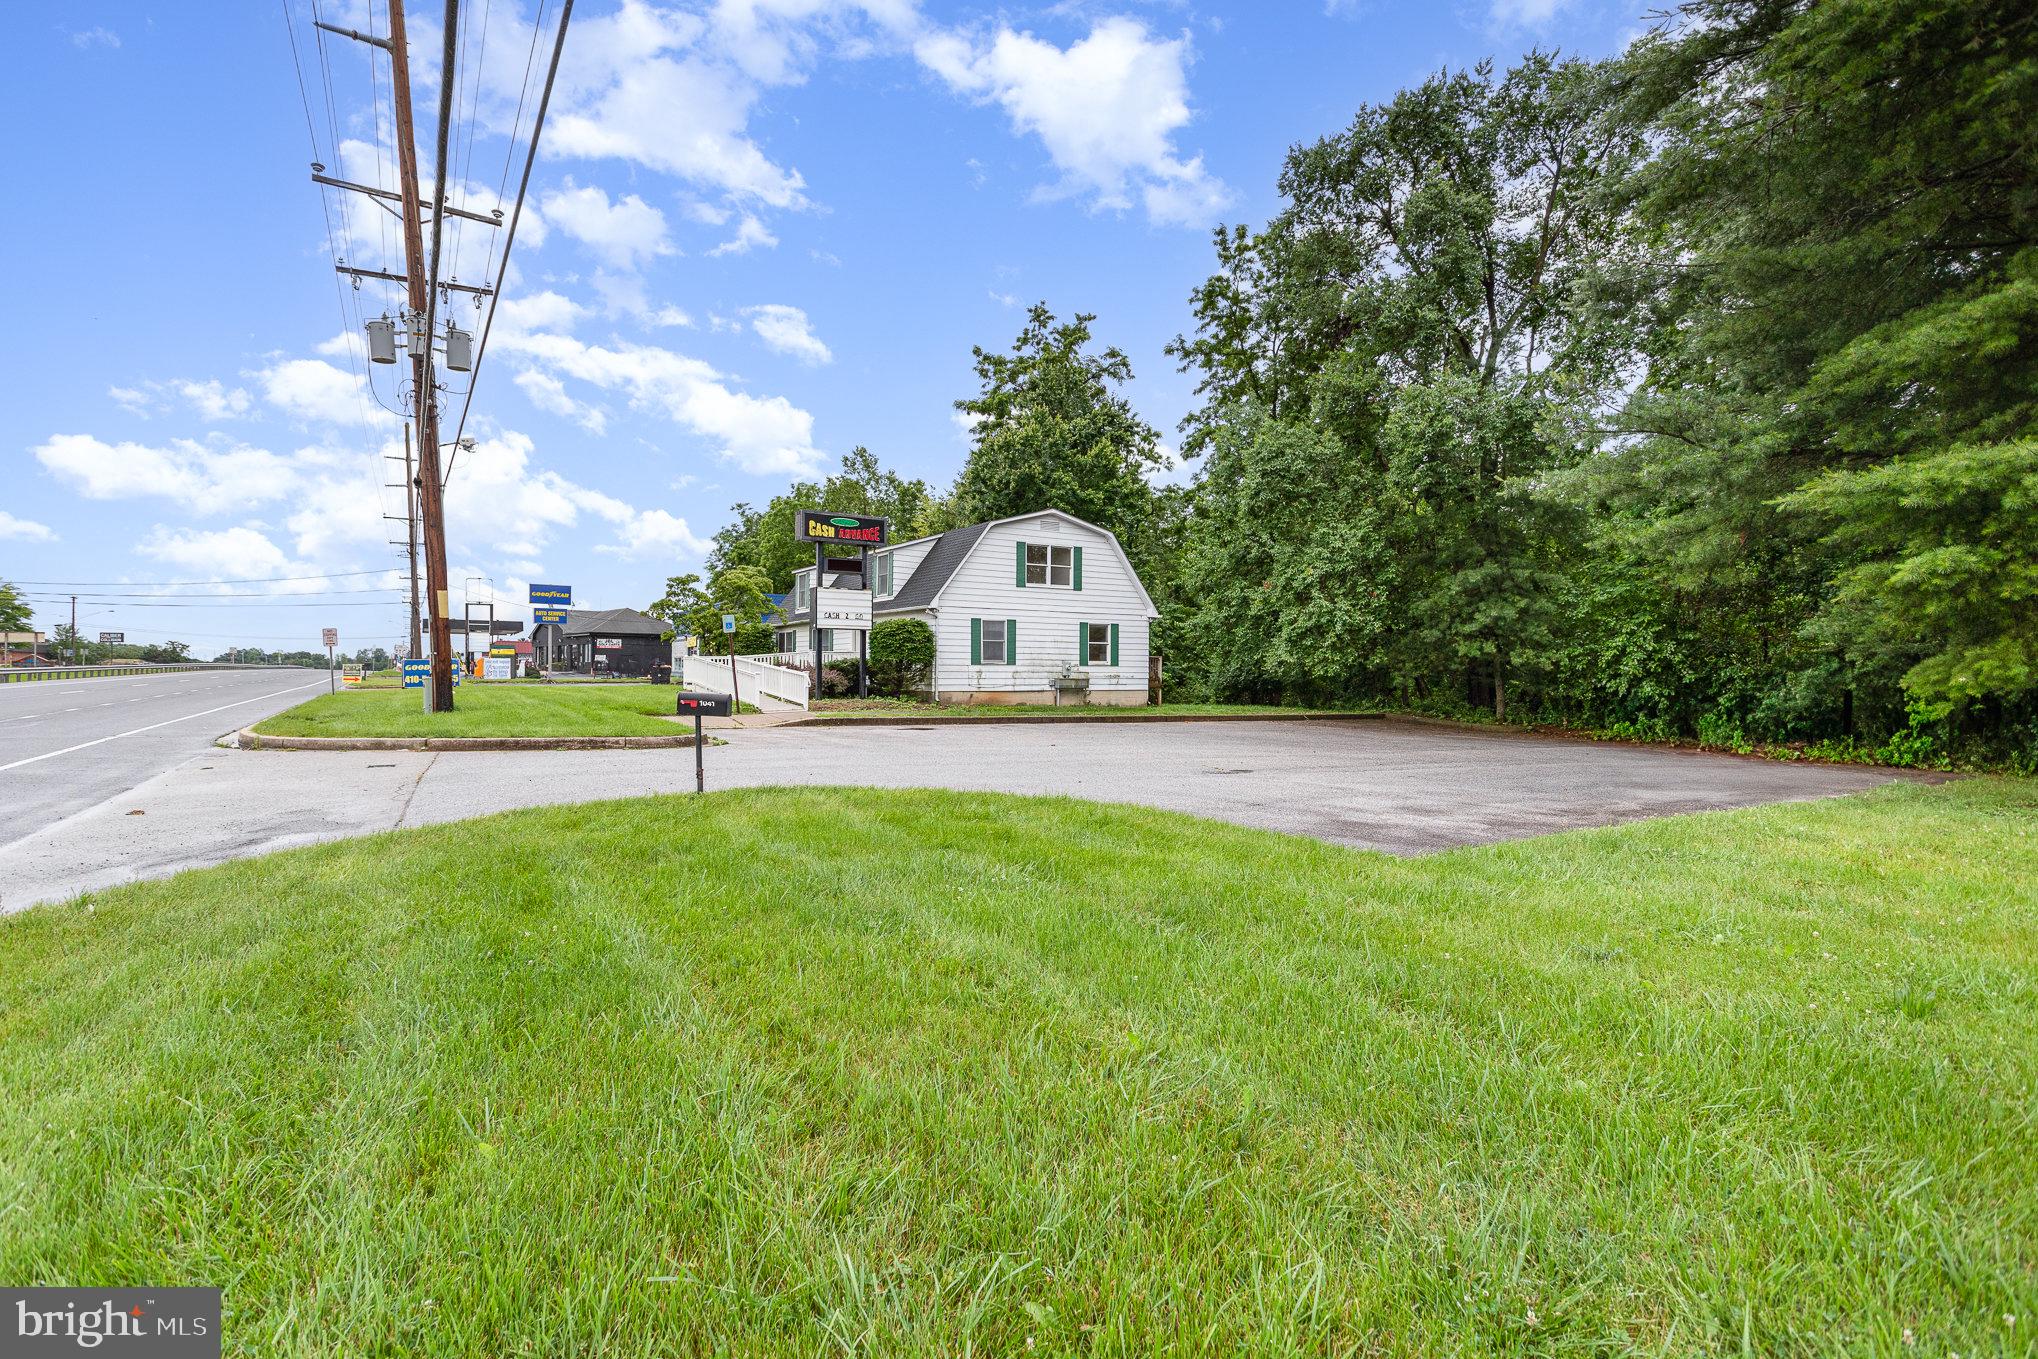
Option to commercially lease or purchase a prime Rt 140 location in Carroll County, with easy access to  Baltimore County. Seller finance considered. The parcel is over 2 acres with some of the top MD Route 140 exposure in all of Carroll County, with Billboard income, along with the potential to use this for numerous commercial purposes (C-2 zoning). 3,600 Sq ft. building and paved parking lot.
#MDCR2023146

WESTMINSTER

1041 BALTIMORE BOULEVARD

None Beds

None Baths

3,640 Sq.Ft.

$1,190,500

MLS#: MDCR2023146

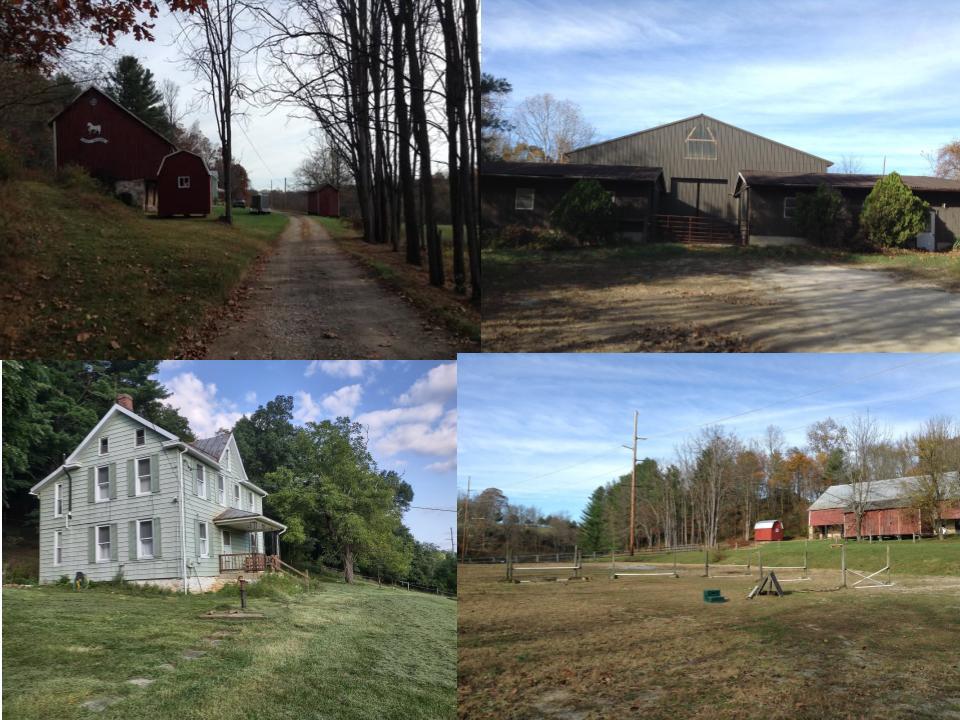
Opportunity to own a Horse facility with stables, indoor ring, outdoor arena, 4 pastures, bank barn, and original farm house.
Stable: 14 box stalls, adjustable - 12' x12' fold down doors with 2 windows each, clay floors, feeders, buckets.
16 x 12 - lounge room and separate tack room both with hot and cold water. Tack room has a washing machine, saddle & bridle racks, and sink.
Indoor arena - 47 x 87, oak kick boards, sand footing, overhead lights, clear UV panels in roof and sides. 2 arena doors. Outdoor arena 100 x 200 dressage with stone dust footing and jumps. 4 pastures. Bank barn 86 x 24 with 8' overhang circa 1819, chestnut, 8 stalls various sizes. Upper loft has 3 bins for hay, 2 drive-ins for equipment. 8 x 85 storage area. 
Original farmhouse is in as-is condition and is lead safe. It is in move-in condition and retains a mixture of original features and some modernizations. House is currently occupied and will need notice for showings - see photos.
#MDCR2035420

WESTMINSTER

151 N GORSUCH ROAD

2 Beds

1 Baths

1,120 Sq.Ft.

$1,100,000

MLS#: MDCR2035420

Create a home that reflects your vision on a picturesque 1.21-acre cul-de-sac lot in Westminster. With Rylea Homes, choose from the builder’s custom home designs, personalize an existing plan, or bring your own plan to create a home tailored to your lifestyle.

The featured Georgetown model offers approximately 3,158 square feet above grade of thoughtfully designed living space, with 4 bedrooms, 2 full baths, and a half bath. An inviting covered front porch, distinctive rooflines, and stone accents lend timeless curb appeal, while the spacious layout offers room for everyday living and entertaining.

Whether you envision the Georgetown or a different design, this is an opportunity to shape your next home around the way you want to live.

The Georgetown is a proposed model. Photos and renderings may show optional features or digitally altered finishes. Final pricing, square footage, features, and specifications depend on the selected plan and options.esigned main level where soaring ceilings, abundant natural light, and an open, flowing floor plan create a warm and welcoming atmosphere. The impressive two story family room serves as the heart of the home, offering a dramatic yet comfortable gathering space. Overlooking the family room, the upper level loft adds an additional dimension to the home's open design while providing a versatile space for a home office, reading retreat, or additional living area.

The beautifully appointed gourmet kitchen is designed to impress, featuring granite countertops, quality cabinetry, stainless steel appliances, and a center island offering generous space for meal preparation, casual dining, and entertaining. Space for a breakfast area provides the perfect setting for everyday meals, while the additional morning room offers a bright and inviting space to relax and enjoy views of the surrounding property. A formal dining room provides an elegant setting for gatherings and special occasions.

One of the home's most desirable features is the spacious main level primary suite, thoughtfully positioned to provide comfort, privacy, and convenience. This relaxing retreat features a generous walk in closet and a private primary bathroom with a soaking tub, separate walk in shower, and dual vanities. An additional living room, which could also serve as a home office or study, a conveniently located main level laundry room, and a powder room complete the main level.

Upstairs, you'll find three additional generously sized bedrooms, a full hall bathroom, and a spacious loft overlooking the family room below. The thoughtfully designed upper level provides wonderful flexibility for a variety of needs.

The expansive unfinished lower level offers incredible potential for future living space, bathroom rough in, and abundant room for storage, recreation, a home gym, or additional entertaining areas. Whether you envision a finished recreation room, home theater, or guest accommodations, the possibilities are yours to explore.

Outside, the beautiful 1.21-acre property provides plenty of room to enjoy the outdoors, entertain, garden, or simply appreciate the peaceful surroundings. The extended covered front porch offers a welcoming place to enjoy your morning coffee or unwind at the end of the day. Additional highlights include an attached garage, energy efficient features, quality construction, and the opportunity to enjoy the comfort and peace of mind that comes with a newly built home.

Beautifully combining thoughtful design, spacious living areas, and a desirable Westminster setting, this custom built home offers a wonderful opportunity to enjoy modern living with timeless appeal. Don't miss the chance to make this exceptional property your own!
#MDCR2038332

WESTMINSTER

Lot 13 HAZELDYNE COURT

4 Beds

2 Baths

3,158 Sq.Ft.

$1,038,639

MLS#: MDCR2038332

1 2 3 ... 11

properties found. properties found. Page of .

Send a message

Message successfully sent.

Your message

What is 3 + 4 ?

Reason for contacting?

I agree to receive email communication and understand I can unsubscribe at any time.

I agree to be contacted by Charis Realty Group - Christine Issler, Broker via call, email, and text for real estate services. To opt out, you can reply 'stop' at any time or reply 'help' for assistance. You can also click the unsubscribe link in the emails. Message and data rates may apply. Message frequency may vary. Privacy Policy

Sign Out

Virtual Assistant

Would you like to take the next step with this property? We can help you schedule a showing or virtual tour, or send you more details.

Yes, I would like more information.

Thank You for Your Reply, One of Our Agents will contact you as soon as possible

No, maybe later.

Thank you, you can always contact me via email, phone number or through the contact form.

Realhub AI

Lucy - Your AI-Powered Realtor

Update Your Temporary Password

Personalize your search

Enter your email and we'll notify you immediately when new listings match what you're looking for.

or enter email address

Already have an account ? Login here

Continue your home search

I agree to receive communications and understand I can unsubscribe at any time.

I agree to be contacted by Charis Realty Group - Christine Issler, Broker via call, email, and text for real estate services. To opt out, you can reply 'stop' at any time or reply 'help' for assistance. You can also click the unsubscribe link in the emails. Message and data rates may apply. Message frequency may vary. Privacy Policy

Already have an account ? Login here

We use cookies

We use cookies primarily for analytics to enhance your experience. By accepting, you agree to our use of these cookies. You can manage your preferences or learn more about our cookies policy.