Properties

Browse or get in touch to schedule a walkthrough.

  • Nearby me
Price range

Popular Features

Community Features

Association

Property Features

Waterfront

View

Exterior Features

Interior Features

Style

10000 properties match your criteria

Updated 1 minute ago

E-Alert name
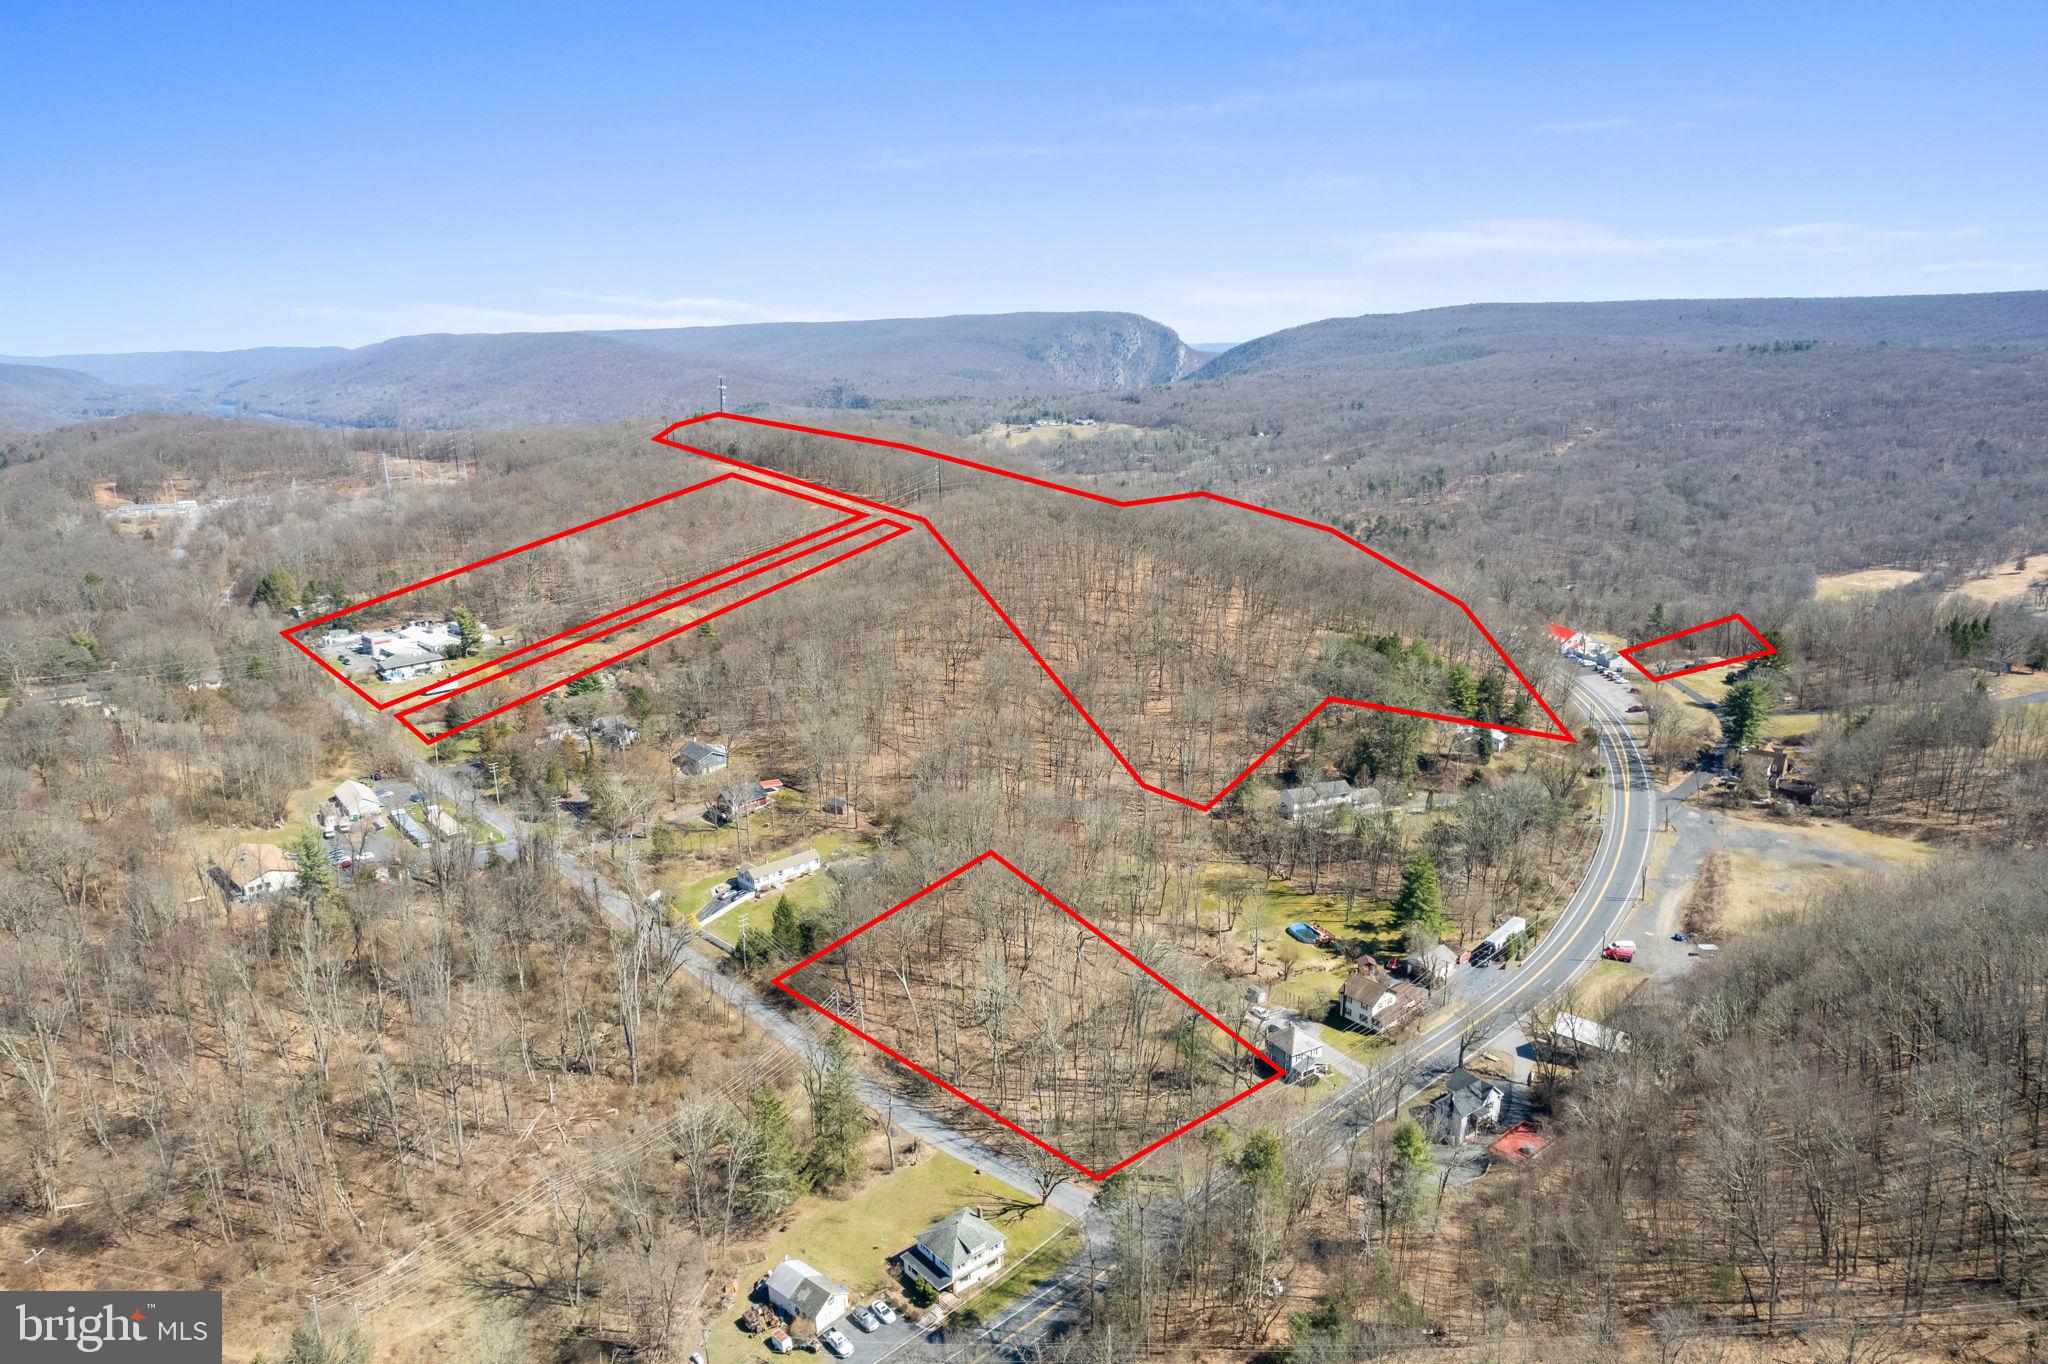
Jump into your next development project which is truly shovel ready!
-Incredible Investment Opportunity in a Thriving Locale!
-Projected Gross Rent: $1,012,200 annually 
-64-unit property consisting of 1 & 2-bedroom apartments
-Average 1 bed  575 sf and average 2 bed  1100 sf
-40 Parking Spaces with No Low-Income Housing Requirement
-Adaptive Reuse Project with Completed Foundation & Facade 
-Comprehensive Documentation: Plans, Permits, Reports, and Surveys Included

This property presents an exceptional investment prospect in a rapidly developing area. With a substantial projected rental income and a high cap rate, investors can expect significant returns.  Don't miss out on this lucrative opportunity to capitalize on the growth potential of this dynamic market! This building would make an excellent addition to your portfolio. Contact us today to learn more about this exciting investment opportunity.
#PAPH2359678

PHILADELPHIA

2214 W ONTARIO STREET

None Beds

None Baths

35,650 Sq.Ft.

$2,800,000

MLS#: PAPH2359678

Rare opportunity to acquire a newly constructed Class A commercial campus consisting of two buildings in the heart of Upper Dublin Township’s desirable Dresher Overlay District. Situated on a highly visible and easily accessible site, the property consists of two buildings totaling approximately 6,600 square feet with ample on-site parking and easy accessibility to Route 309, PA Turnpike, SEPTA transportation, and the surrounding communities of Fort Washington, Blue Bell, Ambler, and Dresher. Delivered vacant at closing, the property offers immediate occupancy and maximum flexibility for owner-users, investors, medical operators, professional service firms, and more. Modern construction, prominent frontage, and generous parking make it particularly well-suited for medical office use, including primary care, specialty practices, physical therapy, behavioral health, dental, dermatology, orthopedics, women’s health, imaging, and wellness-related services. Additional potential uses include executive and professional offices, financial services, legal and accounting firms, insurance agencies, educational facilities, childcare operations, personal services, fitness and wellness concepts, and select retail uses. The property’s boutique scale, Class A construction, vacant possession, and strategic location within one of Montgomery County’s most affluent and sought-after commercial corridors create an opportunity rarely seen in this area. Ideal for a headquarters location, multi-tenant investment, medical campus, or owner-user seeking long-term growth in a premier suburban setting. Exceptional location with unlimited potential.
#PAMC2185020

DRESHER

1668 SUSQUEHANNA ROAD 1

None Beds

None Baths

6,600 Sq.Ft.

$2,800,000

MLS#: PAMC2185020

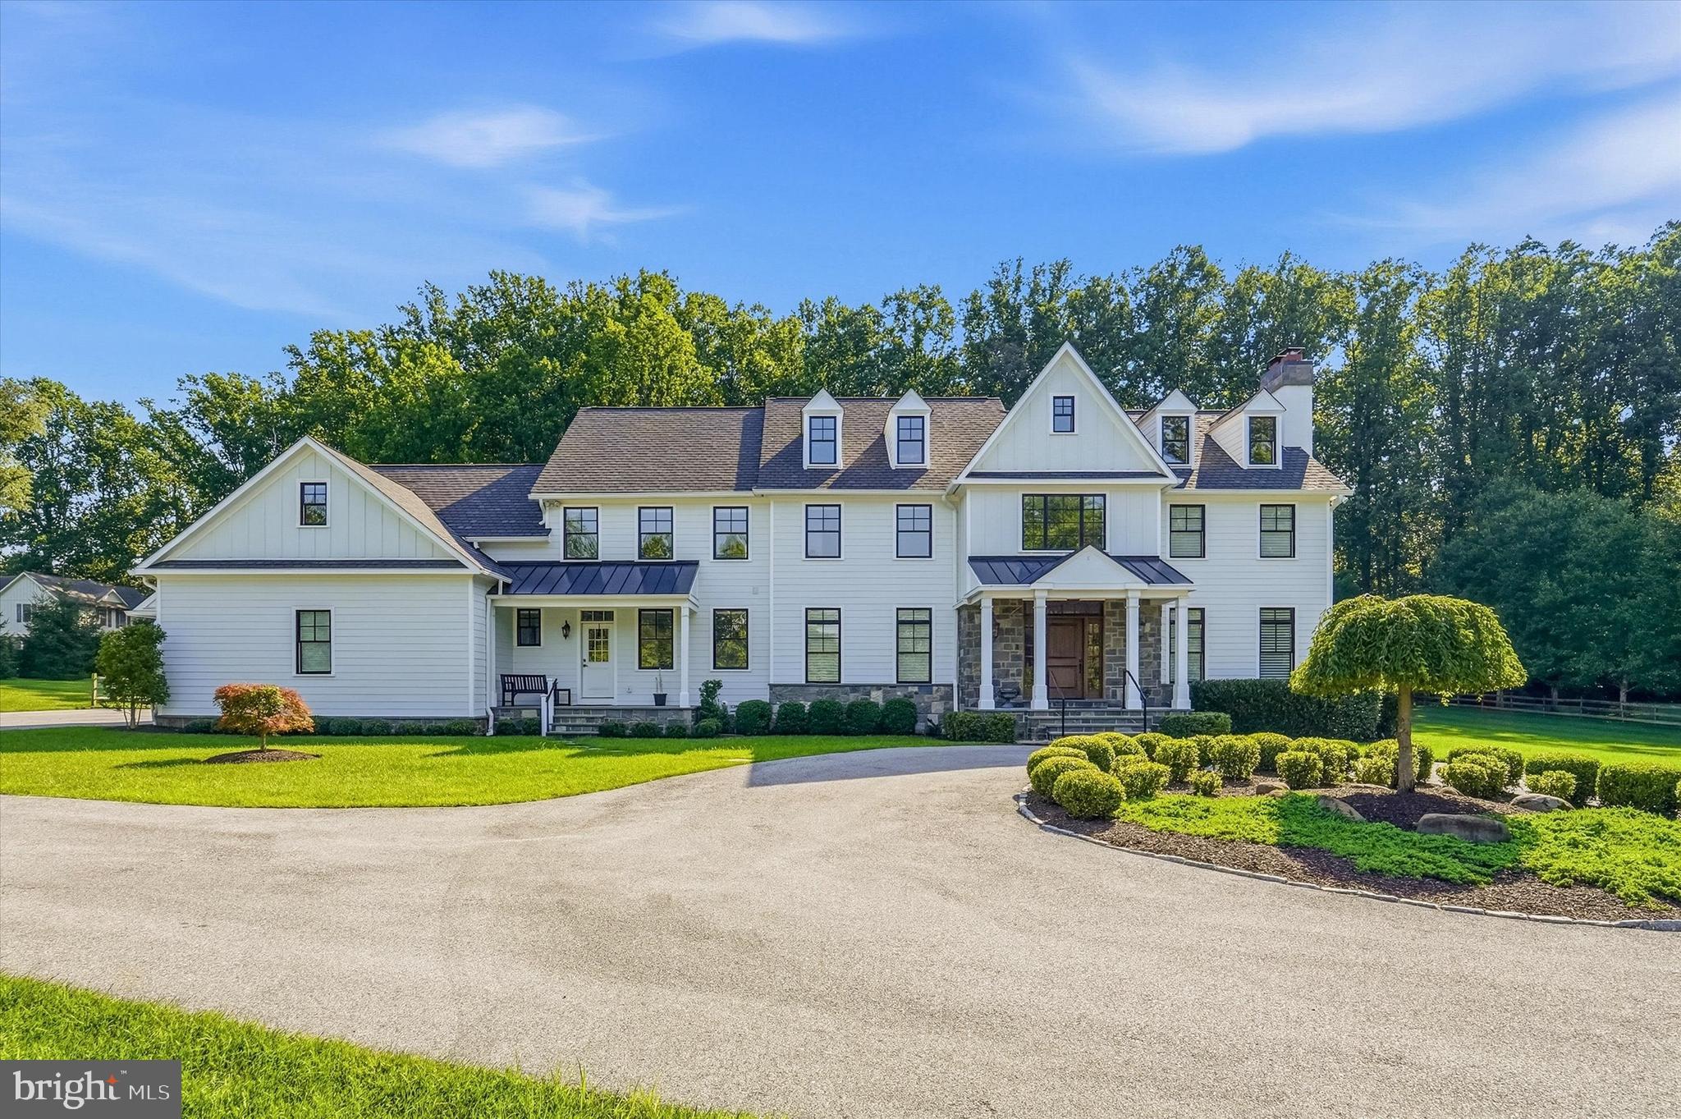
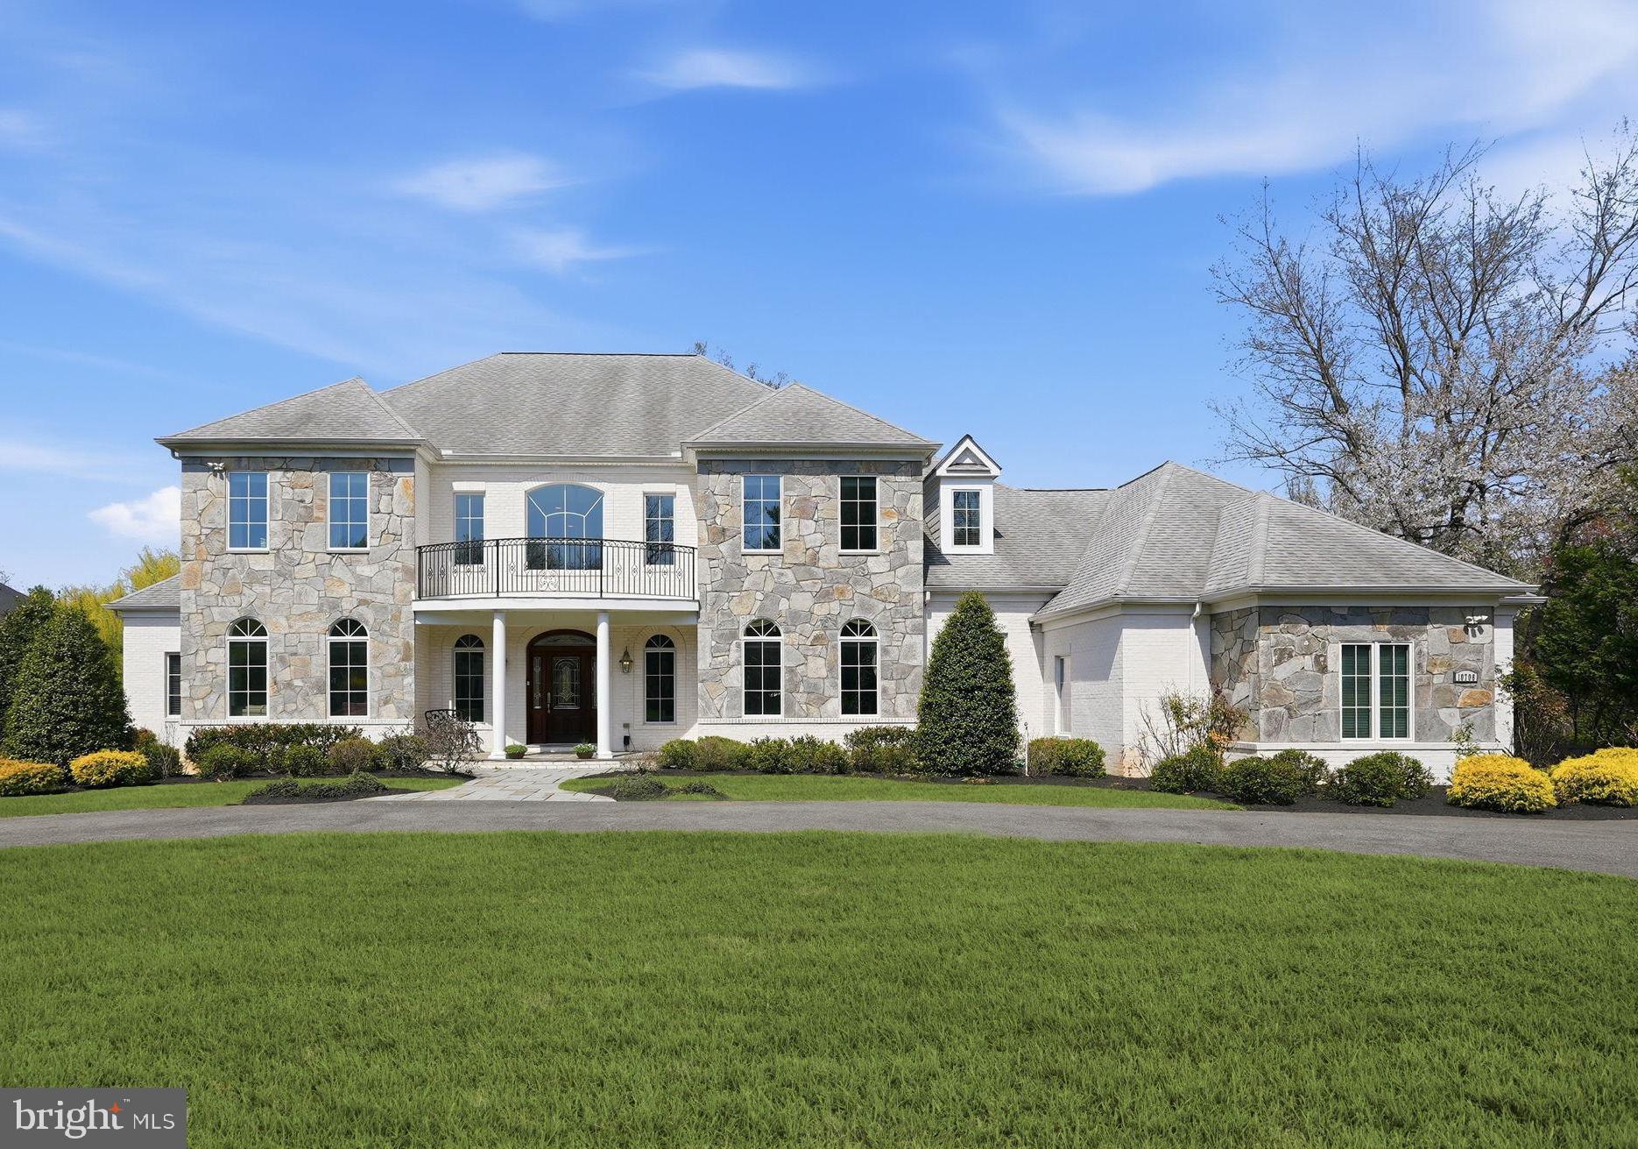
Substantially renovated in 2026, this elegant Colonial 5-bedroom, 4.5-bath home on one acre of natural landscaping in Congressional Country Club Estates--where Bethesda meets Potomac--is move-in ready.<BR><BR>Mature trees along the setback separate the residence from the road and provide a quiet woodland oasis.  Behind the varigated stone facade lies an expansion of classic center-hall Colonial design.  The grand entry foyer with double height ceiling, Palladian window and contemporary chandelier with ceiling medallion, is flanked by the living room with oak flooring and gas fireplace and the library or office with French doors.  While open to the living room, the expansive dining room is defined by two Doric columns.<BR><BR>The spacious kitchen with all wood cabinetry, quartz countertops and new stainless steel appliances includes a serving area and a walk-in pantry.  The center island with seating and storage features a five-burner Kitchen Aid gas cooktop.  New LG ThinQ smart home appliances--French-door refrigerator freezer with ice and water dispenser, dual wall oven with conventional, convection, microwave and air fry features and dishwasher--are spaced to welcome all chefs.  A large eat-in breakfast area with sliding door to the deck is open to the light-filled family room yet defined by Doric columns.<BR><BR>With double-height ceiling, Palladian windows, sliding doors to the patio, gas fireplace, ceiling fan and a separate staircase to the upper level, the generous family room is the heart of the home.  A powder room, a double foyer closet, a laundry room with new GE washer and dryer and inside access to the three-car garage complete the main level.<BR><BR>Each of the four bedrooms on the upper level can easily fit a California King-sized bed, offers a walk-in closet and treetop window views, each with separate access from the upper landing. The primary suite, with a separate sitting room with 12-foot ceiling and ceiling fan, offers seven windows, two sizeable walk-in closets and ensuite marble bath with deep soaking tub with spa jets, separate shower and dual sinks and vanities.  The guest suite includes an en-suite, windowed bath with tub.  The third and fourth bedrooms are joined by a bath with dual sinks, a tub and a double linen closet.<BR><BR>With access from both the main level and sliding doors from the exterior, the lower level provides a 30-foot-by-20-foot recreation room with a wet bar and three closets, a separate media or exercise room and the fifth bedroom with walk-in closet and full bath.  Originally constructed as a custom home in 1997, the 2026 renovations include all-new wiring, oak flooring, wall-to-wall carpeting, recessed lighting, Venetian and honeycomb window blinds, drywall, baseboards, painted a soft white consistently throughout.  Building systems, including two-zone heat and air conditioning, have been meticulously maintained or refurbished.<BR><BR>Surrounded by local areas of natural beauty--Great Falls, Glen Echo, Cabin John, Carderock and the C and O Canal Towpath overlooking the Potomac River--as well as membership sporting facilities and golf clubs, including adjacent Congressional Country Club, 7009 Persimmon Tree Road enjoys all the benefits of serene suburban living in an close-in location.<BR><BR>Just 15 minutes from the shops and restaurants at MacArthur Boulevard, Wildwood (formerly Georgetown Square), Westfield Montgomery and Bethesda Row and the commuter hub of Bethesda Metro Center, 7009 Persimmon Tree Road enjoys easy access to Johns Hopkins Suburban Hospital, National Institutes of Health and the Capital Beltway making for an easy commute to Downtown Washington, DC, Northern Virginia, and College Park and other Maryland locations.
#MDMC2237868

BETHESDA

7009 PERSIMMON TREE ROAD

5 Beds

4 Baths

6,350 Sq.Ft.

$2,800,000

MLS#: MDMC2237868

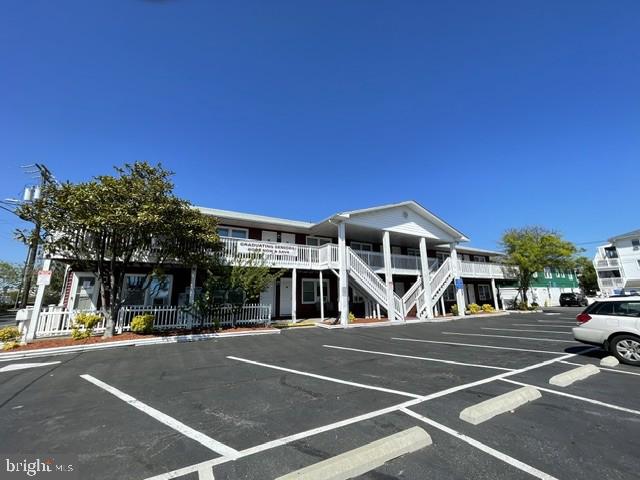
Here is your opportunity to own one of only a few properties in Ocean City that can accommodate 40 guests under one roof!! This property is a multi-family building that has been completed renovated in downtown Ocean City. Set up as a duplex with 6 bedrooms, 3 bathrooms, 2 kitchens, and 2 laundry rooms on each side! Each side comfortably sleeps 20 guests. Combined, this property has 12 bedrooms, 6 bathrooms, 4 kitchens and 4 baths; sleeping 40 total! Maintenance free exterior with cedar siding and composite decking/vinyl rails. Currently the property is used as a duplex, but has the option for a lockout basement, making 4 total units if desired. Brand new HVAC throughout in 2022. This property consistently brings in > $300,000 in rental income each year! There are still a lot of holes to fill in the calendar and we are currently at $318,226 on the books for this season. This house prints money!! If interested in using this property as a rental, the current property management company charges 12% of the nightly rate if the new owner has interest in continued rental success and a seamless transition. 2024 Rentals must be honored.
#MDWO2021360

OCEAN CITY

712 N BALTIMORE AVENUE

12 Beds

6 Baths

4,209 Sq.Ft.

$2,799,999

MLS#: MDWO2021360

Tucked away at the end of a private flag lot cul-de-sac in Kingswood Ridge — one of the closest luxury neighborhoods to downtown New Hope — this exceptional Solebury residence offers the rare combination of privacy, scale, and walkability to the area’s renowned restaurants, galleries, and shops. Set amidst beautifully landscaped grounds with a resort-style pool and spa, the home is designed for both grand entertaining and comfortable everyday living.

A dramatic two-story foyer opens to soaring living and dining rooms filled with natural light and architectural volume. At the heart of the home is a beautifully updated kitchen featuring stunning Carrera marble mosaic backsplash details, dual built-in full-size Sub-Zero refrigerators, an additional full-size SUBZERO freezer in the pantry, and an adjoining laundry/mudroom. A dual-sided fireplace connects the formal living room with the expansive eat-in kitchen, while a spectacular sunroom overlooks the private backyard oasis complete with an inground pool, spa, Trex-style decking, extensive landscape lighting, and mature plantings that create a true spa-like retreat. A beautifully constructed new pool cabana adds to the resort atmosphere and includes a changing room and full bath for effortless indoor-outdoor entertaining.

The first-floor primary suite occupies its own private wing and features vaulted ceilings, a fireplace, sitting room, multiple walk-in closets, and an oversized bath with dramatic scale and natural light. Upstairs are three additional en suite bedrooms, each offering privacy and generous proportions, along with a massive bonus room above the garage with its own half bath — ideal as a media room, gym, office, playroom, or additional guest space.

The walkout lower level offers exceptional flexibility with a private guest-suite-style apartment complete with its own living area, full kitchen, bedroom space, and sunroom. Altogether, the property offers 4 bedrooms and 6 full plus 2 half bathrooms spread throughout the main residence and pool cabana. Additional highlights include a three-car garage with enough height for vehicle lifts or stacked car storage, beautifully maintained grounds, and one of the most desirable locations in Solebury Township — moments from downtown New Hope while still offering the space, quiet, and privacy expected from a premier estate property.
#PABU2120890

NEW HOPE

5 GLEN EAGLES DRIVE

4 Beds

6 Baths

7,286 Sq.Ft.

$2,799,999

MLS#: PABU2120890

The Fenimore on Homesite 15.   
Experience a once-in-a-lifetime neighborhood from FLH by Foxlane Homes. North Wayne, a charming, tree-lined enclave of 18 new, custom homes just within walking distance of downtown Wayne offers families a storybook location and unparalleled lifestyle in Radnor Township. Notable for its immaculate, three-quarter+ acre homesites and uncompromised home craftsmanship, your custom home dreams are all possible in this sought-after location just steps from Wayne's best dining, shopping and entertainment.
Easily bring your custom home dreams to life with FLH by Foxlane Homes. 

Choose from our exceptional home plans and personalize with your preferred interior and exterior finishes. Or for a more extensive customization experience, work one-on-one with our architect and design partners

One of two distinct floor plans available at North Wayne, The Fenimore or Harrison floorplans are fully customizable. The neighborhood's eighteen unique elevation options and abundant customization opportunities ensure a truly one-of-a-kind home for your family.
To be built new construction. Our North Wayne community is located at the intersection of Walnut Avenue and Radnor Street.
#PADE2057238

WAYNE

423 RADNOR STREET ROAD

4 Beds

3 Baths

4,900 Sq.Ft.

$2,799,990

MLS#: PADE2057238

The Fenimore on Homesite 9.
Experience a once-in-a-lifetime neighborhood from FLH by Foxlane Homes. North Wayne, a charming, tree-lined enclave of 18 new, custom homes just within walking distance of downtown Wayne offers families a storybook location and unparalleled lifestyle in Radnor Township. Notable for its immaculate, three-quarter+ acre homesites and uncompromised home craftsmanship, your custom home dreams are all possible in this sought-after location just steps from Wayne's best dining, shopping and entertainment.

One of two distinct floor plans available at North Wayne, The Fenimore offers 4,062 square feet, 4 bedrooms, 3 full baths + 2 powder rooms, and side entry 3-car garage. The Fenimore impresses with its 2-story foyer and beckons one to the vast great room and gourmet kitchen perfect for entertaining a crowd, while the formal dining room and first floor study are ideal for intimate gatherings. On the second floor, the grand owner’s suite boasts a dressing area bookended by two generous walk-in closets, and a luxury owner’s bath with soaking tub, glass enclosed walk-in shower and dual vanity. The second floor is also home to three sizeable secondary bedrooms, two full baths, laundry room and bonus room. The Fenimore’s eight unique elevation options and abundant customization opportunities ensure a truly one-of-a-kind home for your family.

Easily bring your custom home dreams to life with FLH by Foxlane Homes. Choose from our exceptional home plans and personalize with your preferred interior and exterior finishes. Or for a more extensive customization experience, work one-on-one with our architect and design partners.. **Photos shown are of builder's model homes and are for illustrative purposes only. Actual features will vary.
To be built new construction. Our North Wayne community is located at the intersection of Walnut Avenue and Radnor Street.
 
OPEN HOUSE  for new Fenimore Model Home will be Thursday and Friday11am-3pm at 303 Walnut Ave.
#PADE2043306

WAYNE

312 E BEECHTREE LANE

5 Beds

4 Baths

4,062 Sq.Ft.

$2,799,990

MLS#: PADE2043306

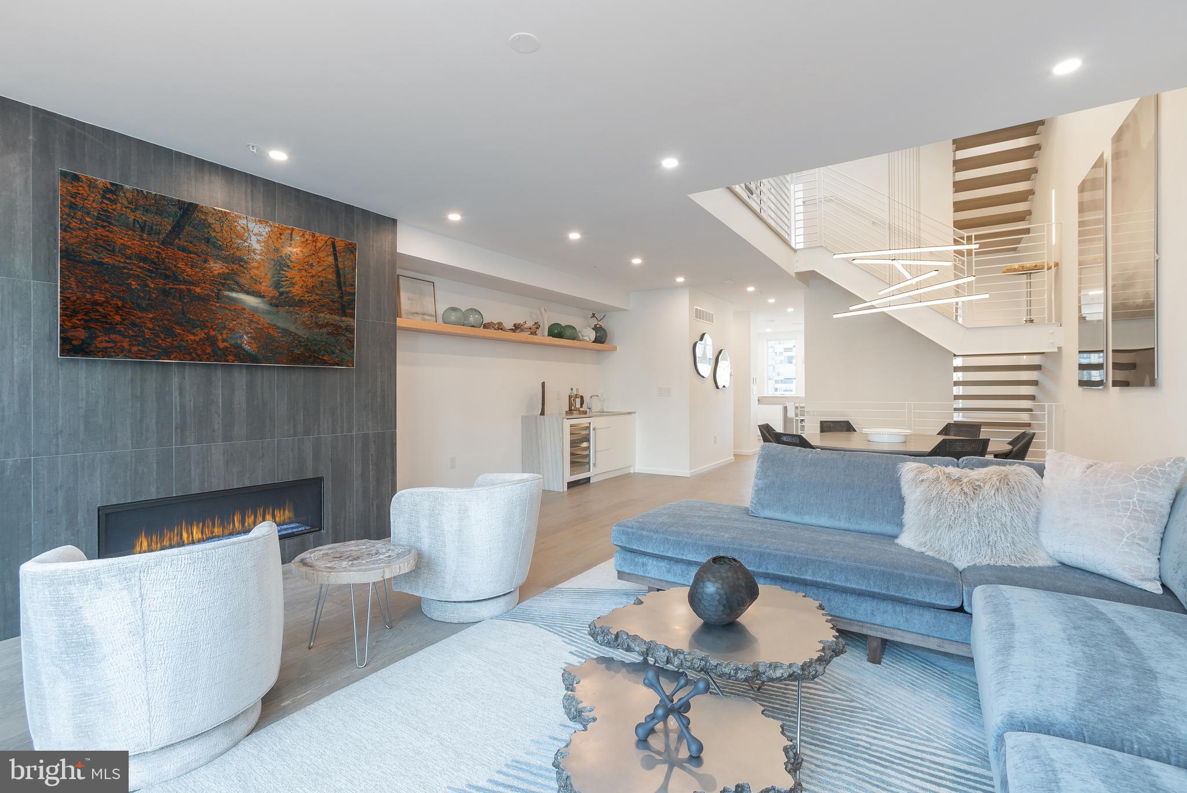
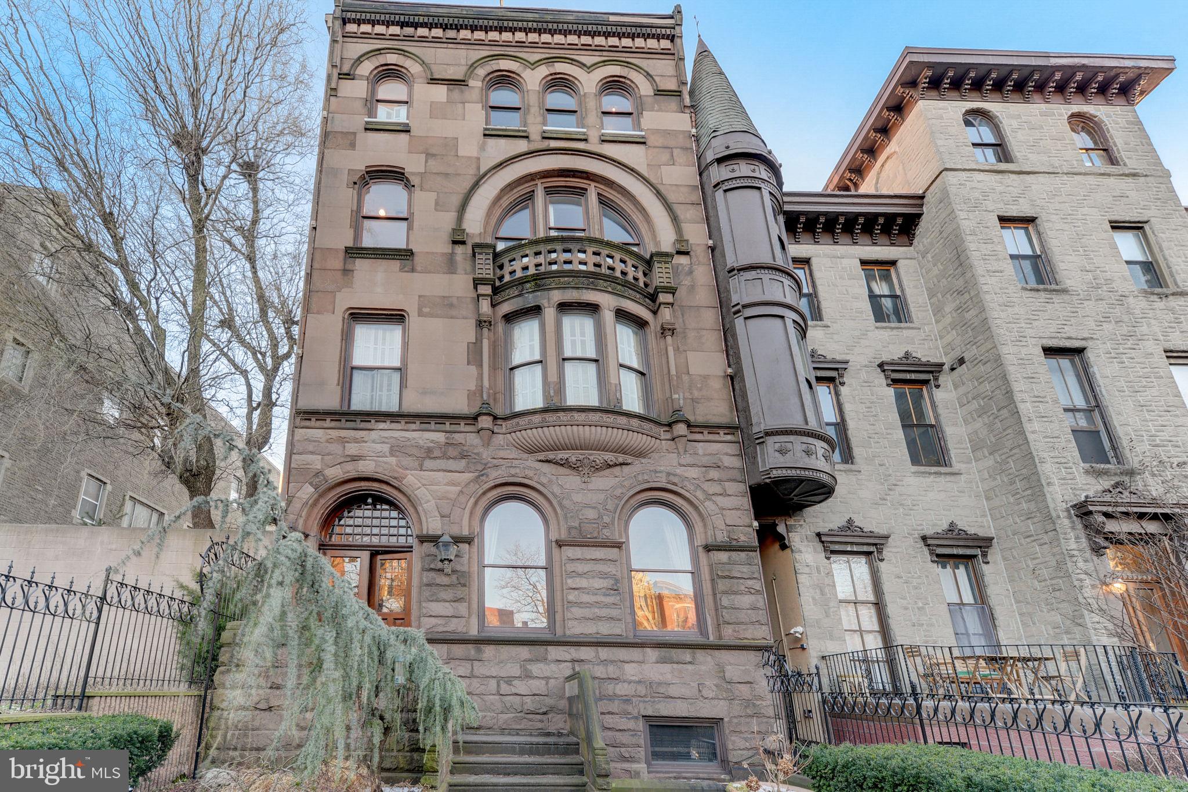
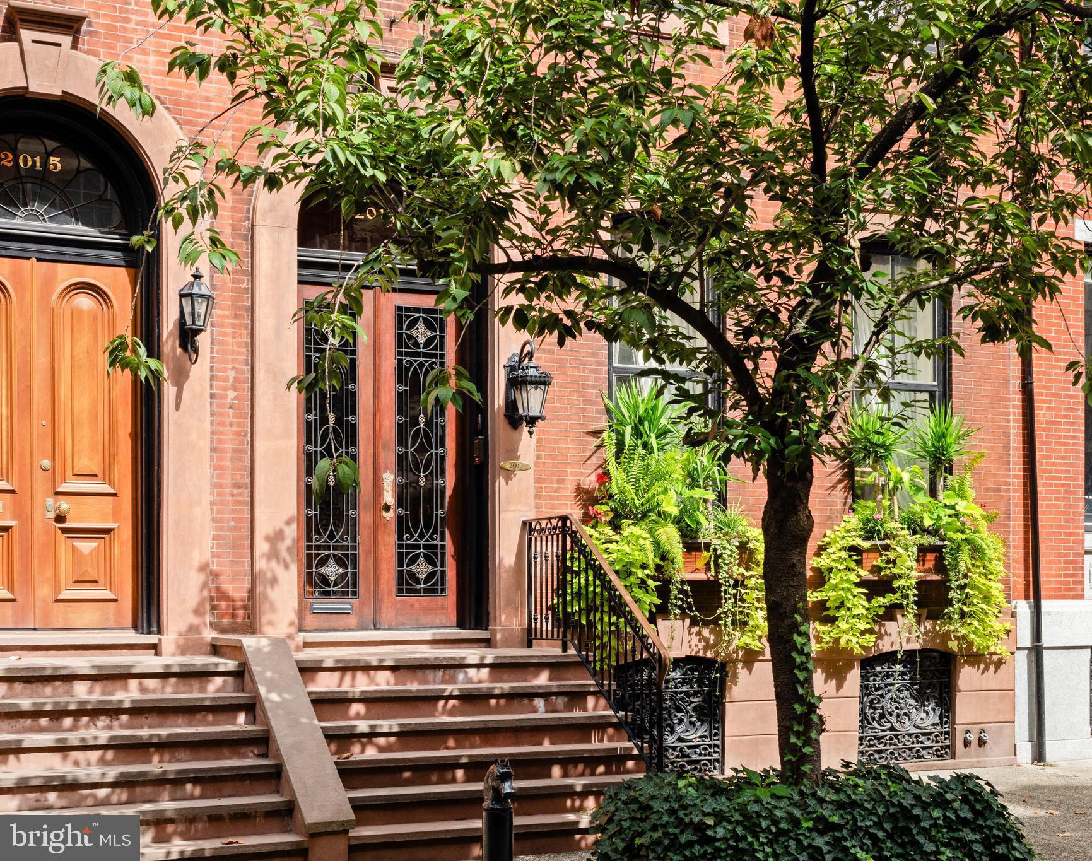
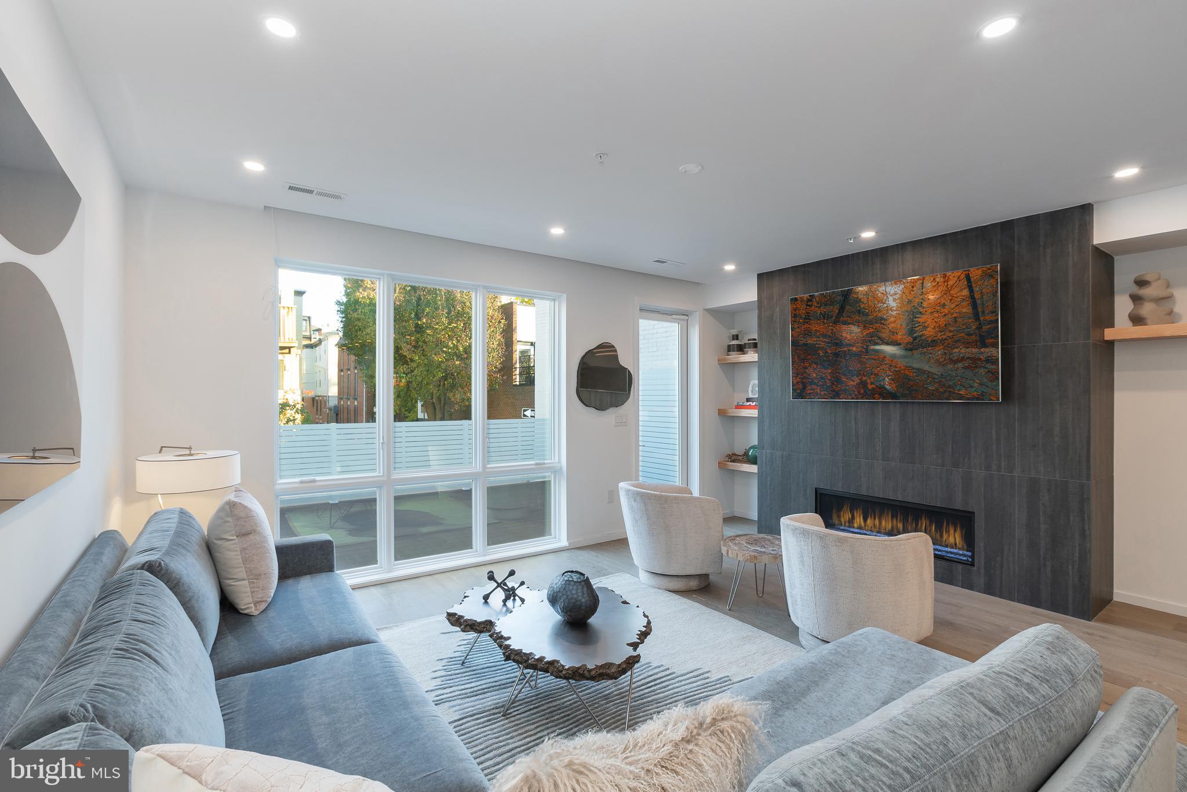
Enjoy luxury amenities at Moderna at Rittenhouse. Eight Revolutionary new homes designed by Shimi Zaken of Atrium design group. Each home will have a Tax Abatement, 2-car garage, Elevator, and approximately 4,898 square feet of living space and amazing luxuries throughout. Each home has a roof deck with skyline view and can have a plunge pool and outdoor kitchen. Moderna homes come equipped with Control-4 smart home systems included, 3-outdoor decks, chefs kitchen with Wolf/Sub-zero appliances package, quartz counters with 2cm eased edges, and custom cabinetry with soft close hinges. Moderna homes have a finished lower level with media room, wet bar and beverage center, custom closets throughout, multi zoned energy efficient HVAC system, and much much more. Located on one of the most desirable blocks in the neighborhood, convenient to the Lombard Swim club, Rittenhouse Square Park, and every wonderful amenity that makes Rittenhouse the most sought after neighborhood in Center City. New Construction town homes do not become available often in Rittenhouse! Moderna is located within the Albert M Greenfield School catchment. Some additional features include: 5 full bathrooms with custom tile work, frame-less glass showers, modern vanities with quartz counters, 2 half baths, Full size laundry room with whirlpool washer and dryer included and stainless steel laundry sink, wood clad windows throughout, solid core interior doors, interior metal railing system, upgraded extra thick drywall, upgraded energy efficient hot water heater, alarm system, sprinkler system, designer lighting and plumbing fixtures and a world class design. Estimated Square footage total includes above grade space and below grade space and is estimated.
#PAPH854644

PHILADELPHIA

2041 LOMBARD STREET

5 Beds

4 Baths

4,898 Sq.Ft.

$2,799,900

MLS#: PAPH854644

Welcome to 5134 Newport Avenue, a beautifully crafted new construction home offering a thoughtfully designed floor plan and seamless indoor-outdoor living, set on a quiet, tree-lined street in close-in Bethesda.

A welcoming front porch leads into light-filled interiors featuring wide-plank hardwood floors, tall ceilings, and oversized windows throughout. The formal dining room is detailed with chair-rail wainscoting, a tray ceiling, and designer lighting, creating an elegant setting for entertaining. The expansive living and family room is anchored by a fireplace with custom millwork and opens directly to the rear deck through a wall of glass, blending indoor and outdoor living with ease.

The gourmet kitchen is designed for both function and style, complete with an oversized island, double-stacked cabinetry, stainless steel chef-grade appliances including a gas range and double wall ovens, and custom pendant lighting. The adjacent deck offers a gas line for grilling or a fire feature and overlooks the landscaped backyard.

The main level is completed by a walk-in pantry, mudroom, powder room, and direct access to the two-car garage.

Upstairs, four bedrooms include two en-suite layouts and a well-appointed buddy bath, all with generous closet space and hardwood flooring. The primary suite serves as a private retreat, featuring dual walk-in closets with custom organizers and a spa-inspired bath with an oversized glass-enclosed shower, dual vanities, a soaking tub, and refined finishes throughout. A spacious laundry room with cabinetry and sink completes the upper level.

The walk-out lower level offers exceptional additional living space, including a large recreation room with direct access to the patio and yard, a wet bar area, a fifth bedroom with legal egress, a full bathroom, and a versatile bonus room ideal for a gym, media room, or office.

Ideally located just moments from everyday conveniences and destination shopping and dining, including Bethesda Row, Strathmore, and Whole Foods Market, with easy access to downtown DC, NIH, and Walter Reed.

A refined new construction offering combining design, scale, and location.
#MDMC2224334

BETHESDA

5134 NEWPORT AVENUE

5 Beds

4 Baths

4,528 Sq.Ft.

$2,799,900

MLS#: MDMC2224334

Secured 30,000 sq ft compound zoned commercial, just off State Route 135. Currently configured with 13 offices, 3 conference rooms, 2 open bullpens, a formal lobby and much more. Full kitchen and dual restrooms support all-day operations. Rear flex bay runs 100 x 120 with twin full-height doors, ideal for storage, shipping, or clean tech. Climate-controlled server space and a whole-site generator in place. Paved lot, easy access, plenty of parking. Call today for details!
#MDGA2010098

OAKLAND

65 ENTERPRISE DRIVE

None Beds

None Baths

30,000 Sq.Ft.

$2,799,900

MLS#: MDGA2010098

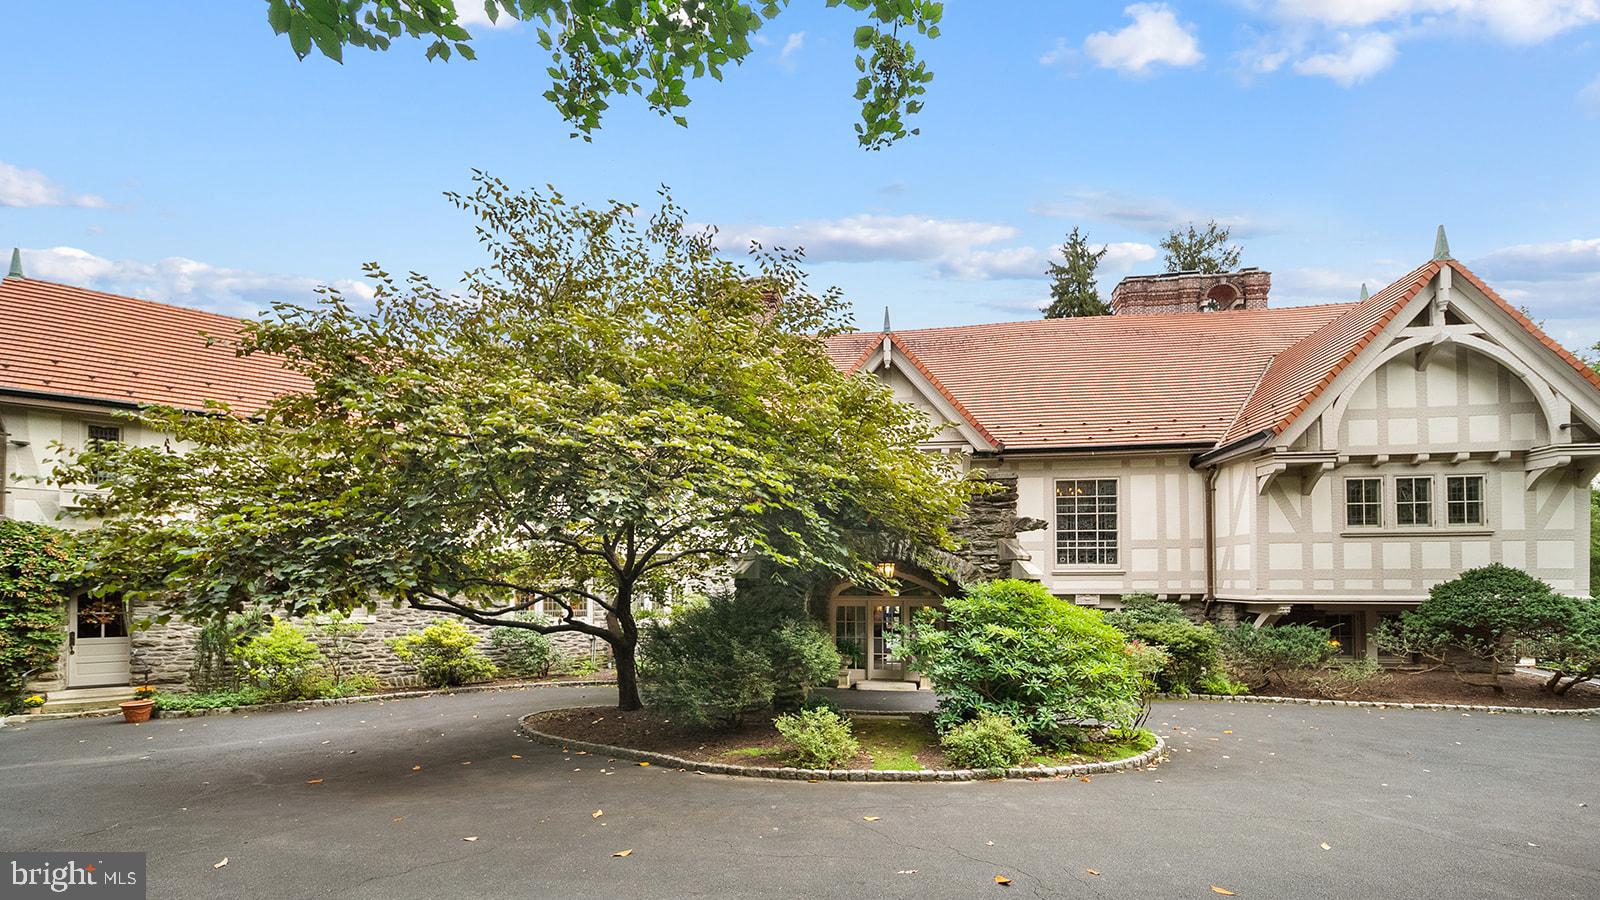
Custom Resort-Style Estate with Breathtaking Valley Views in Council Rock North School District Indulge in an unparalleled lifestyle within this custom-built, 4-5-bedroom, 5.5-bath single-family home, situated on a serene 4.94 -acre lot with panoramic valley views. Brand New Paved Driveway! Enter the grand, two-story stone foyer and be greeted by sheer elegance and exquisite design. This sophisticated estate seamlessly blends luxurious indoor living with a magnificent resort-style outdoor oasis, creating the ultimate retreat for discerning buyers. The heart of the home is the chef's kitchen, featuring top-of-the-line appliances, including a Sub-Zero refrigerator/freezer, an Italian ILVE eight-burner gas range, a Miele dishwasher, and a walk-in pantry. Beyond the kitchen, you will find: A private, first-floor home office,  kids homework station, A bright sunroom overlooking the landscaped staycation backyard. The second floor features four large bedrooms all with brand new carpeting, each with its own private bath and walk-in closets, plus a delightful secret bonus room currently set up as a playroom. Throughout the home, enjoy a built-in speaker and central vacuum system. This home features a convenient first and second-floor laundry rooms, with a dedicated dog shower on the main level. The newly finished basement elevates entertainment to new heights with a custom live-edge wet bar and kegerator, a temperature-controlled wine room, and a padded floor gym. Step directly from the basement into your outdoor paradise, which features a spectacular saltwater pool complete with a waterfall, waterslide, and enchanting grotto. The bluestone patio and covered deck with a built-in custom grill and second kegerator offer year-round entertainment possibilities. The property also includes a secure custom chicken coop. This extraordinary property provides the perfect combination of privacy, luxury, and entertainment for grand celebrations or quiet moments alike. All of this is located in the highly-acclaimed Council Rock North School district. —schedule your private tour today--. This home is with in a short drive to either Trenton or Doylestown Airports. NYC and Philadelphia are also with in a commutable distance. All 2nd floor carpets just replaced.
#PABU2114976

NEWTOWN

274 PINEVILLE ROAD

4 Beds

5 Baths

9,021 Sq.Ft.

$2,799,899

MLS#: PABU2114976

EDGEMOOR ESTATE on 20,000SF lot w/AMAZING, PRIVATE GARDENS! Circ drive, 2-car Garage & BEAUTIFUL FamRm/Kitch ADDITION steps out to stone patio! 4-Levs incld: 5BR/3.5BA, Chef's Kitch w/Vikng stove, grnite, BtlrsPntry & Eat-in. Adjcnt FamRm & Offc + Liv&Din Rms w/FP & bilt-ins. Up-1: MstrBR Suite w/BA+2-addnl BRs & BA. Up2: 2-BRs&BA. Est PropTax & non tax chrgs 1st fiscal yr of ownrshp: $18,624
#1002412625

BETHESDA

7508 HAMPDEN LANE

5 Beds

3 Baths

N/A

$2,799,000

MLS#: 1002412625

Where do we begin?....Plunge Pool on the roof deck, Outdoor kitchen, 6-stop elevator, CORNER home with windows facing the River and the Ben Franklin Bridge in every room!! 2-car garage, tax abatement, 240 Bottle temperature controlled custom Glass wine cellar, 60" Fireplace with stone surround, media rm wired for Projection screen & much more. This custom new construction home is part of a gated luxury community. This corner home has 5 bedrooms plus a bonus room/office with coffee station & media room. The main living level is simply stunning with amazing ceiling height, wide open floor plan & designed fireplace wall and custom wine room.  You will not see a home like this anywhere in Philadelphia! Some other amenities include a 75" TV in the living room, Heated living room floors, wet bar w/ beverage center, Smart home technology included-control 4 home automation package & custom wood stairs w/ iron railing system... If you need a home to entertain 100+ people this is it! The magnificent kitchen includes a Wolf/Sub-Zero appliance package, custom cabinetry, custom counter-tops with waterfall edges, large peninsula for entertaining, custom lighting & amazing ceiling height. The baths have seamless glass showers, designer vanities & fixtures & tile that will blow your mind. The roof deck is one of kind,w/ flooring made of elegant porcelain pavers, a plunge pool, an outdoor kitchen & a party room pilot house with bath, elevator access, lounge area & wet bar. This home will be famous when completed. Get in now before all finishers are installed. Top of the line insulated Marvin windows t/o, master bath has a free standing tub & dual showers, custom closet systems throughout, grand vestibule entryway, full sized laundry room with whirlpool washer and dryer included, 4" LED lights t/p, solid core high quality doors, energy efficient mechanicals including multi zoned HVAC systems. A wonderful location surrounded by multi-million dollar homes & condos, walk-able to dozens of top rated restaurants, plus skyline, bridge and river views from every room on every floor... this home has 63 foot of frontage facing the water and the bridge! Live in the center of it all. Truly a magnificent residence. The home is sheet-rocked, painting begins shortly, delivery date 12/30/2018. Builder Warranty included. Check OPA for 2019 taxes due to possible citywide reassessment. Square footage total includes above grade space and below grade space and is estimated.Ask us about the Wells Fargo paid closing costs promotion for this development- Buyers may be eligible for a closing cost credit of 0.25% paid by Wells Fargo. Also a 24 month extended rate lock is available with a rate float down feature!!
#1009975788

PHILADELPHIA

24 S FRONT STREET 1

5 Beds

6 Baths

N/A

$2,799,000

MLS#: 1009975788

100% Completed!! Amazing 5 bedroom, 4.5 bathroom home with over 4,900 square feet of living space built by Award winning Douglas Construction Group! This magnificent home has all the modern details including high ceilings, oversized windows, hardwood floors, custom fixtures and recessed lighting. The main level features a formal dining room, living room, family room with gas fireplace and built-ins, den, mud room, powder and a covered porch with a grilling patio. The gourmet kitchen includes high end appliances, a center island, breakfast area, pantry and a butler’s pantry with a beverage refrigerator. On the upper level you will find a lovely primary suite with two walk-in closets and a spa bath with a glass enclosed frameless shower, soaking tub and dual vanities. The upper level also includes a family/homework-study area, 3 additional bedrooms, 2 additional bathrooms and a laundry room. On the fully finished lower level there is a spacious recreation room, a dry bar with a beverage refrigerator, exercise room, storage room, 5th bedroom, 4th full bathroom and plenty of extra storage space. Attached 2 car garage! Elevator ready! Part of the Bethesda Chevy Chase High School cluster.
#MDMC2241994

CHEVY CHASE

4807 DERUSSEY PARKWAY

5 Beds

4 Baths

4,922 Sq.Ft.

$2,799,000

MLS#: MDMC2241994

100% Completed! LOCATION, LOCATION, LOCATION!!! City living at it’s finest! The best location in Bethesda featuring an incredible view of the Downtown Bethesda skyline and just steps away from everything it has to offer! Spectacular home built by award-winning Douglas Construction Group (Best Green Builder-Bethesda) and designed by Studio Z Architects. This home features all of the modern luxuries you come to expect from a Douglas Construction Group home. 5 bedrooms, 5.5 bathrooms and 4 levels with amazing upgrades and finishes! Enjoy all of the fine details from high ceilings, hardwood floors, custom fixtures and recessed lighting. The main level includes a gourmet chef's kitchen with Wolf gas range and hood, Sub-Zero refrigerator with decorative panels, dishwasher, two ovens, tile backsplash, quartz countertops, center island, spacious breakfast area, family room with stone fireplace flanked by built-ins, gorgeous oversized dining room, a private office and a powder room. Adding to the contemporary conveniences of the first floor are a spacious mudroom with cubbies, hooks and bench and a butler’s pantry with a wine refrigerator and floor to ceiling custom cabinets for storage. Covered flagstone porch with gas fire feature and heater overlooking the rear fenced yard.  Upper Level I has 3 bedrooms, 3 full bathrooms, and a large laundry room. The owner’s suite includes expanded sitting area, dual custom walk-in closets and a spa bath with dual sinks, free standing soaking tub and a separate oversized glass enclosed shower. Upper Level II features a large bedroom, full bathroom and a Family/Homework-Study area. On the lower level there is a recreation room with dry bar, exercise room, bedroom, full bathroom storage room and luxury vinyl flooring throughout. Garage and oversized Paver driveway with off street parking for 3 cars. This home is part of the Bethesda Chevy Chase High School Cluster.
#MDMC2109338

CHEVY CHASE

4811 LELAND STREET

5 Beds

5 Baths

4,091 Sq.Ft.

$2,799,000

MLS#: MDMC2109338

1 ... 283 284 285 286 287 ... 666
* Listings identified with the FMLS IDX logo come from FMLS and are held by brokerage firms other than the owner of this website. The listing brokerage is identified in any listing details. Information is deemed reliable but is not guaranteed. If you believe any FMLS listing contains material that infringes your copyrighted work please click here to review our DMCA policy and learn how to submit a takedown request. © 2024. First Multiple Listing Service, Inc.
 - property

Send a message

Message successfully sent.

Your message

What is 3 + 4 ?

Reason for contacting?

I agree to receive email communication and understand I can unsubscribe at any time.

I agree to be contacted by Charis Realty Group via call, email, and text for real estate services. To opt out, you can reply 'stop' at any time or reply 'help' for assistance. You can also click the unsubscribe link in the emails. Message and data rates may apply. Message frequency may vary. Privacy Policy

Sign Out

Virtual Assistant

Would you like to take the next step with this property? We can help you schedule a showing or virtual tour, or send you more details.

Yes, I would like more information.

Thank You for Your Reply, One of Our Agents will contact you as soon as possible

No, maybe later.

Thank you, you can always contact me via email, phone number or through the contact form.

Realhub AI

Lucy - Your AI-Powered Realtor

Update Your Temporary Password

Personalize your search

Enter your email and we'll notify you immediately when new listings match what you're looking for.

or enter email address

Already have an account ? Login here

Continue your home search

I agree to receive communications and understand I can unsubscribe at any time.

I agree to be contacted by Charis Realty Group via call, email, and text for real estate services. To opt out, you can reply 'stop' at any time or reply 'help' for assistance. You can also click the unsubscribe link in the emails. Message and data rates may apply. Message frequency may vary. Privacy Policy

Already have an account ? Login here

We use cookies

We use cookies primarily for analytics to enhance your experience. By accepting, you agree to our use of these cookies. You can manage your preferences or learn more about our cookies policy.