Properties

Browse or get in touch to schedule a walkthrough.

  • Nearby me
Price range

Popular features

Community features

Property features

Waterfront

View

Exterior Features

Interior Features

Style

10000 properties match your criteria

Updated 1 minute ago

E-Alert name
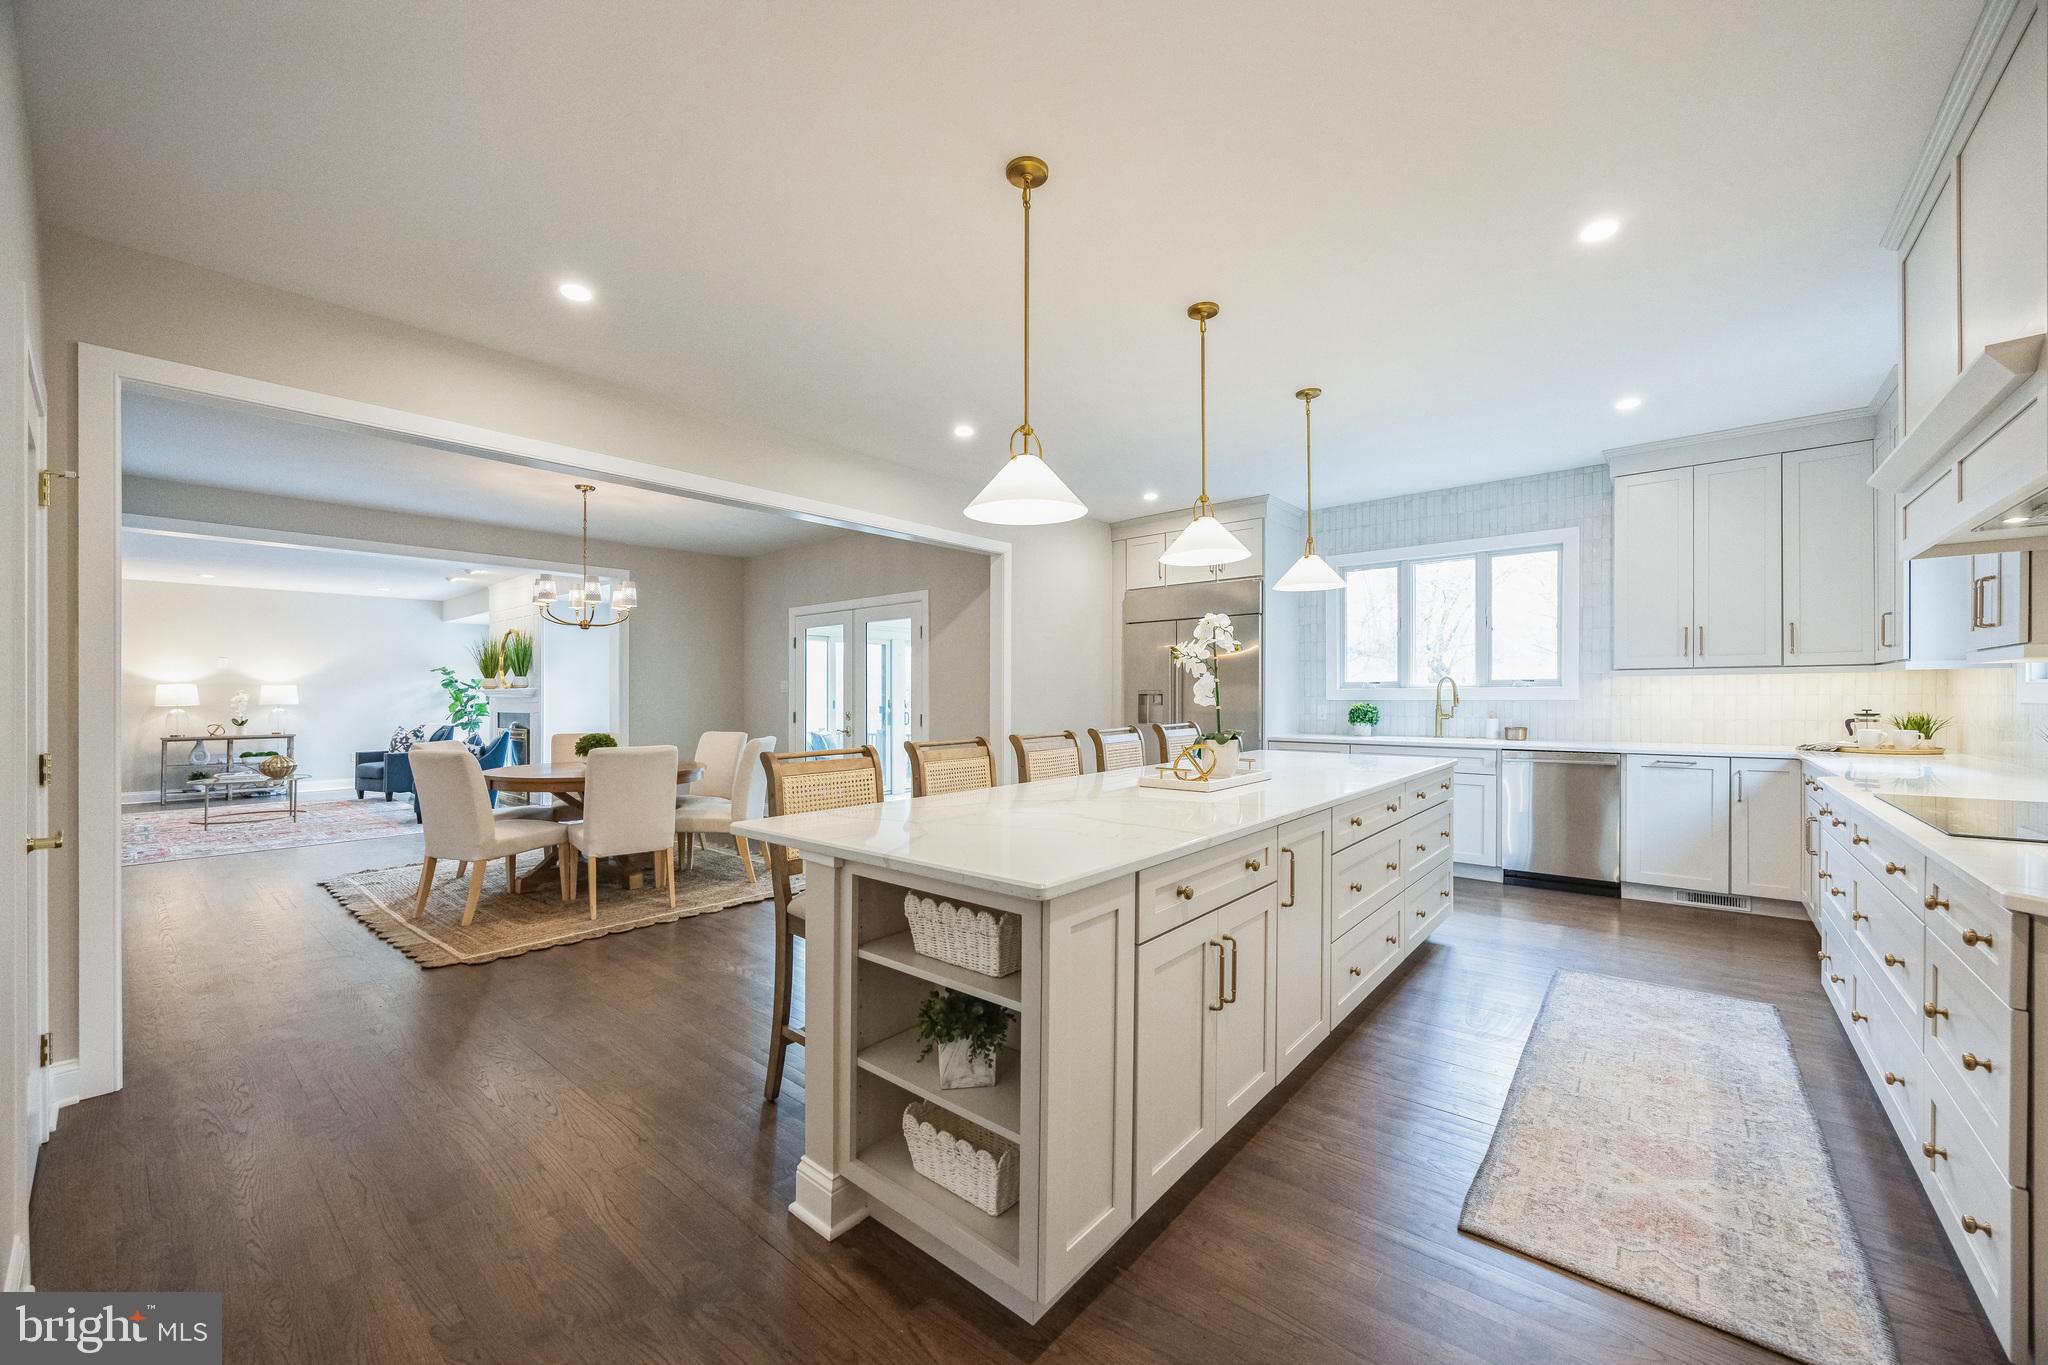
NEW PRICE for this stunning Arts & Crafts home in close-in Bethesda. 
Designed by Claude Lapp, built by M&M and meticulously cared for and gently lived in , this home is BETTER THAN NEW. 
Same team is building  their next dream house!!!  It's almost ready and they are ready for your offer! 
Time for you to step up to your next dream house. The stars are aligned, new low price, interest rates dropped, Spring is upon us. 
6 BR, 5.5 Baths, 4 finished levels.
Timeless style, comfort and luxury meet with deep crown molding, high ceilings, open floor plan,  coffered ceiling, Deluxe kitchen Thermador Professional SS appliances, mudroom with cubbies, pantry and coat closet, oak hardwoods, plush carpet and more...Sunny southern exposure is the cherry on top of this delicious home. 
Come see for yourself before it's too late.  
 Oh BTW...a rare bonus:  a detached 1 car garage in addition to the attached 1 car garage and parking for 6 more cars off street. 
5527 sf lot (.13 acres), fully fenced yard with irrigation system (low maintenance) , Bethesda 20814, BCC cluster, and more.
#MDMC2212836

BETHESDA

4508 WINDSOR LANE

6 Beds

5 Baths

4,751 Sq.Ft.

$1,999,220

MLS#: MDMC2212836

Perched atop the hill in the highly sought-after McAuley Park, this distinguished all-brick colonial exudes elegance and refinement. Boasting over 6500 SF of meticulously crafted living space, it showcases generous room proportions, captivating ceiling heights, and an impeccable layout designed for seamless entertaining. Nestled on a tranquil cul-de-sac with a discreet setback from the street, the residence provides breathtaking views through its expansive rear picture windows.

Upon entering the foyer you are greeted by marble floors.  The rest of the main level, adorned with gleaming hardwood floors, features exquisite millwork, bespoke built-ins, and luxurious window treatments. Revel in the formal living room with a wood-burning fireplace, bask in the sunlight in the spacious office, and indulge in fine dining in the grandiose dining room. The gourmet kitchen, seamlessly connected to a vast family room with a gas fireplace, creates a central hub for both culinary delights and cozy gatherings. A delightful screened-in porch adjacent to the family room and a spacious deck accessed from the kitchen/breakfast room further enhance the allure of outdoor living.

Adding to the allure, two well-appointed powder rooms adorn this level—one for guests off the foyer and another discreetly tucked away in the fully-outfitted mudroom. Ascend to the upper level, where the pièce de résistance is the gracious primary suite featuring a sitting area, four closets, and a lavish bathroom with a soaking tub, separate shower, dual vanities, and a water closet. Four additional bedrooms grace this level, with two sharing a buddy bath and the others sharing a hall bath.

Descend to the lower level, not just a basement but a true walkout terrace level flooded with natural light. Revel in the expansive rec room and discover two versatile spaces that can be utilized as guest rooms, offices, or workout areas. Situated on one of the largest lots in the neighborhood, this home's 0.84 acres offers a terraced rear yard with the potential for a pool on either level and ample space for recreation. The landscaping, adorned with mature plantings, creates a vibrant display of colors in spring and summer, accentuated by carefully placed landscape lighting.

The attentive owners have cherished and maintained this home, implementing smart updates such as a new retaining wall, a French drain system with a swale for proper drainage, and updated HVAC systems and kitchen appliances (GE Monogram and Profile).

Welcome to a residence where sophistication meets comfort, and every detail is thoughtfully curated for a life of luxury.  All in a tight-knit community in bounds for excellent public schools (Seven Locks ES, Cabin John MS, Churchill HS) with easy access to top-rated independent options as well.

*Offer Deadline - Seller kindly requests that all offers are submitted by 2pm on Wednesday, March 13th. The seller plans to wait to review offers until this time but reserves the right to accept an offer prior to this deadline.*
#MDMC2122296

POTOMAC

9504 HEMSWELL PLACE

6 Beds

4 Baths

6,520 Sq.Ft.

$1,999,000

MLS#: MDMC2122296

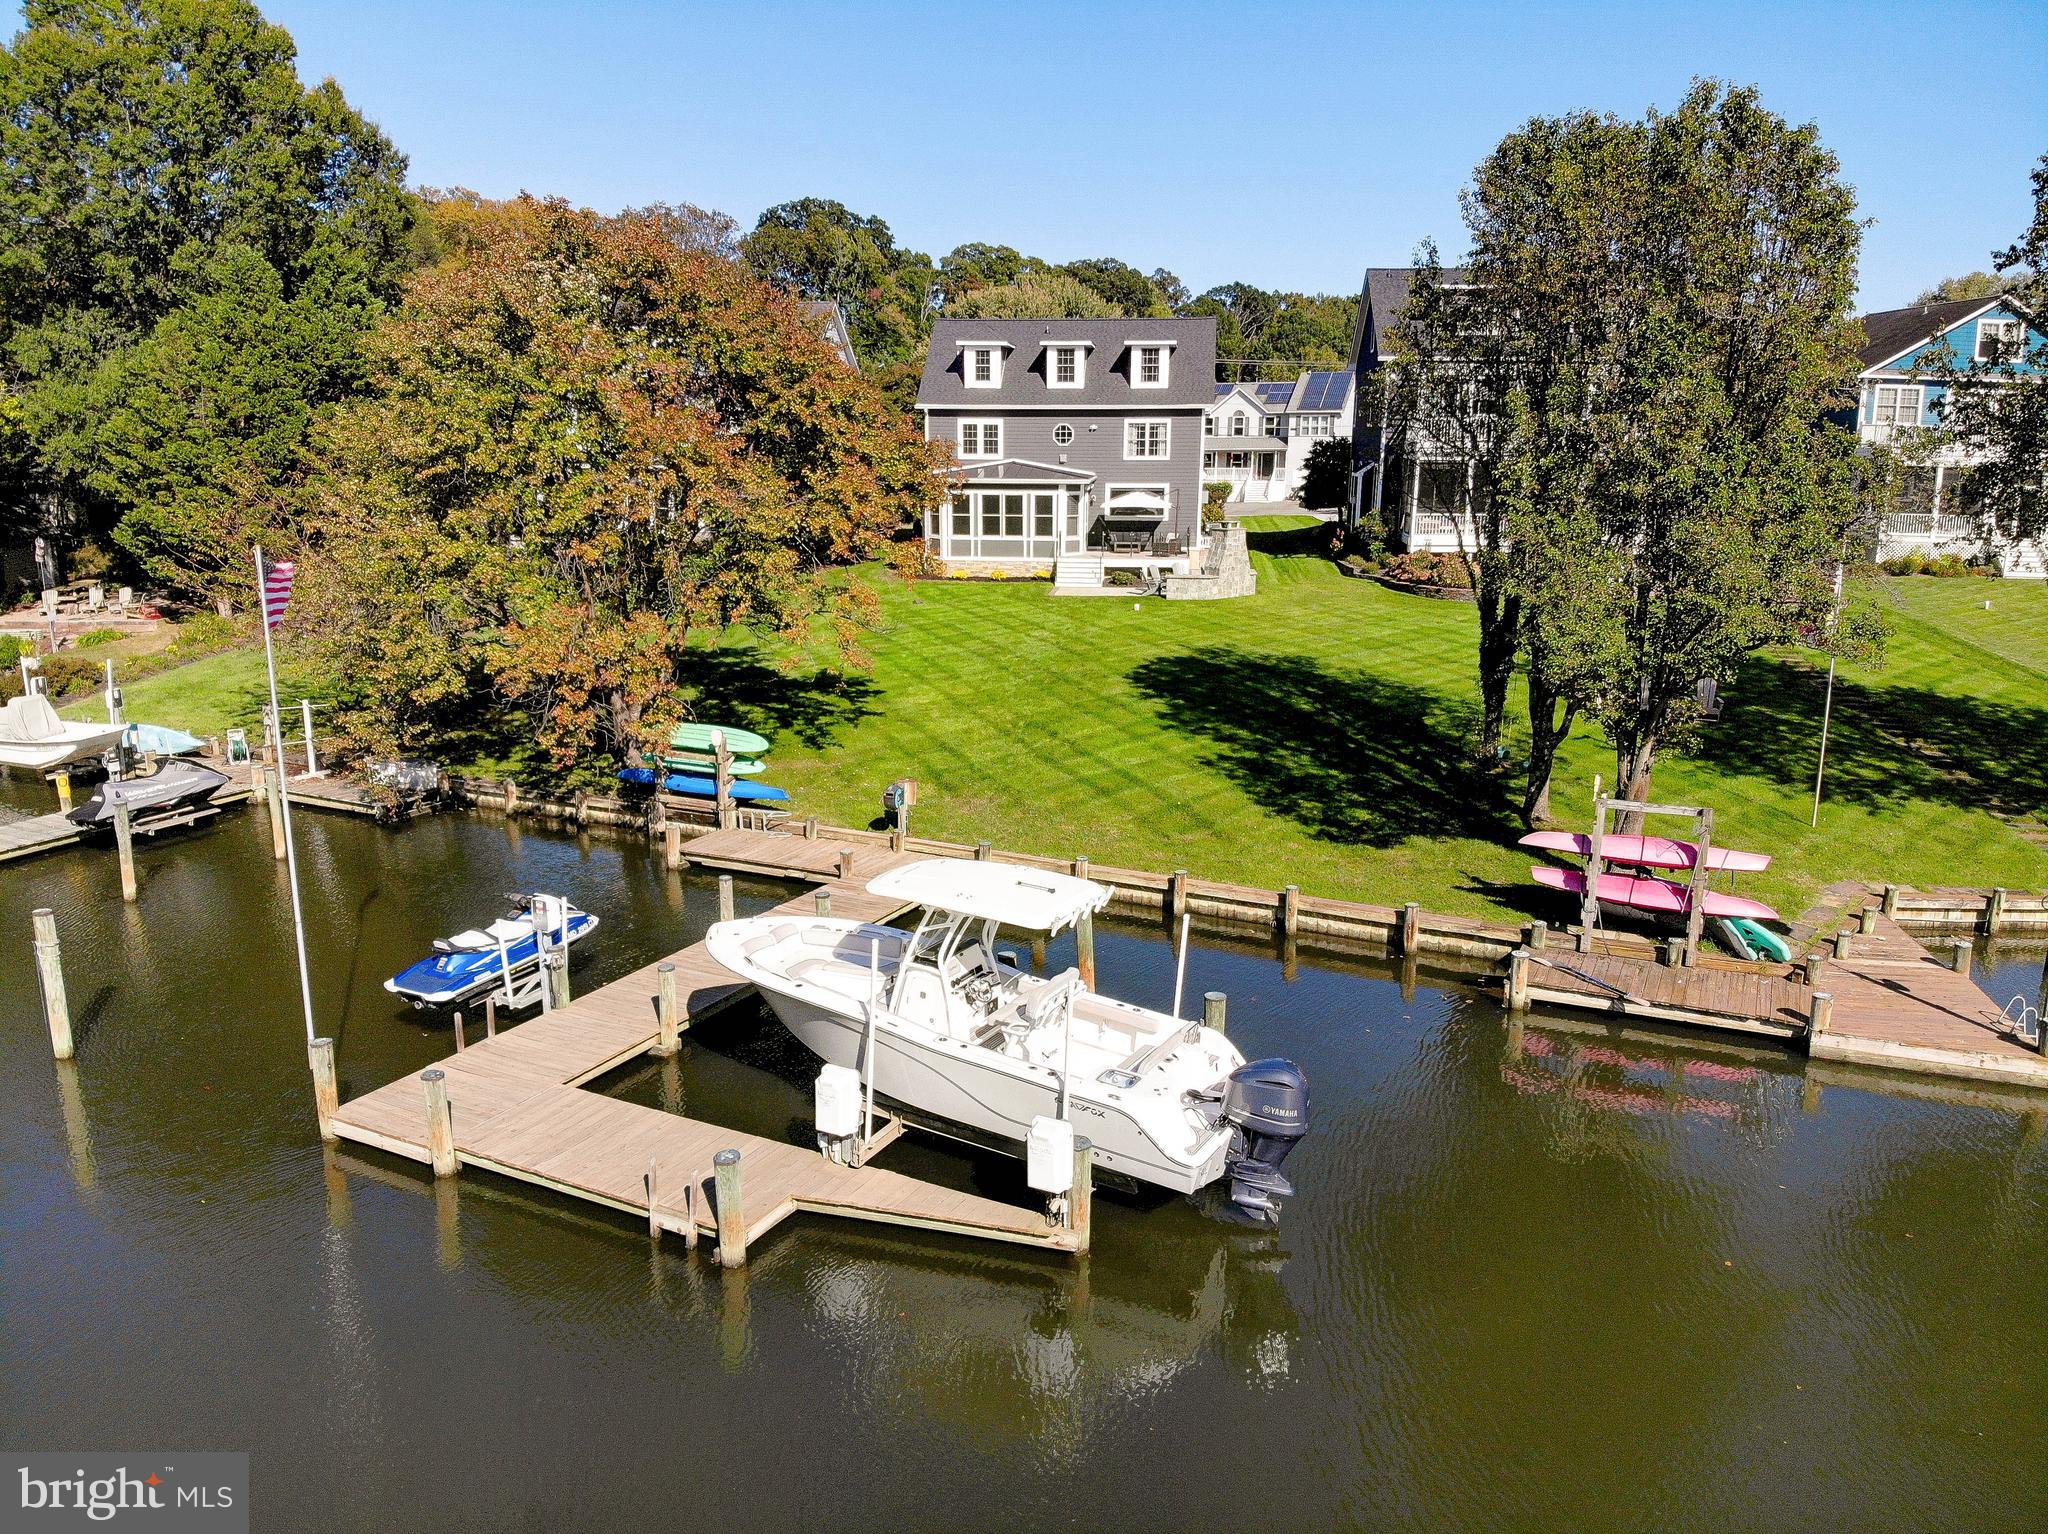
Welcome to this 5,850-finished square-foot Waterfront home in Ulmstead Cove. It is impressive all on its own but has fantastic views to boot.  The large deck, stone patios, and sprawling lawns make it a home you can admire as you enjoy the beautiful setting.  At nighttime, the hot tub beckons under the open sky and water view. The backyard is a welcoming outdoor retreat with a Mediterranean feel and a paved stone patio. It's the ideal outdoor entertaining space with a pool and fire pit. The professionally landscaped yard features an irrigation system to keep your home looking great on this .74 acres,  leaving you free to enjoy your lifestyle. The trees surrounding the property provide privacy without sacrificing the beautiful water views. Step down your stairway to all your water sports activities on the 145 plus ft water frontage. The pier has a new 13,500 lb, boat lift, and a fully wired pier area on a dedicated circuit. Step inside to an expansive, open floor plan on the main level with cathedral ceilings and views that will wow you—hardwood flooring throughout.
While heading into the fully renovated kitchen, this hallmark of gourmet kitchens will be the envy of any chef. It has plenty of storage, including a center island with a built-in microwave, ample counter space, and bar stool seating options. The kitchen also features Viking appliances, a gas six-burner stove, and Quartz countertops. Walk into the great room with a ground-to-ceiling stone gas fireplace and large windows for stunning views of the backyard oasis. Step outside through the solid French doors that lead to the upper deck and your sanctuary.  Inside, on the main level, you will find a fully remodeled ½ bath with marble flooring & shiplap walls. Formal dining room for all your family gatherings. Formal living room with wood-burning fireplace. Work will be a pleasure in an office with a water view. 
Head to the upper level, four bedrooms, and three full baths. The Primary Suite has a large walk-in closet and a wood fireplace for cozy nights. Dual vanity with stone backsplash, stone shower, and so much more. A jack-and-jill bathroom connects two bedrooms. The lower level is an entertainer's dream! The recent basement renovation added a media room and a fifth bedroom. Vinyl core flooring throughout. With the fully remodeled fifth bedroom, work out in your home gym with a water view through the solid French doors. Friends and family can gather in the large game room and a fully remodeled media room. The Bonus room/ bedroom and half bathroom are perfect for your guests.  Ulmstead community pool requires a special membership fee, not part of Ulmstead Cove.   Call me for a private showing, and this one won't last long!
#MDAA2047034

ARNOLD

1100 SPY GLASS DRIVE

5 Beds

3 Baths

5,820 Sq.Ft.

$1,999,000

MLS#: MDAA2047034

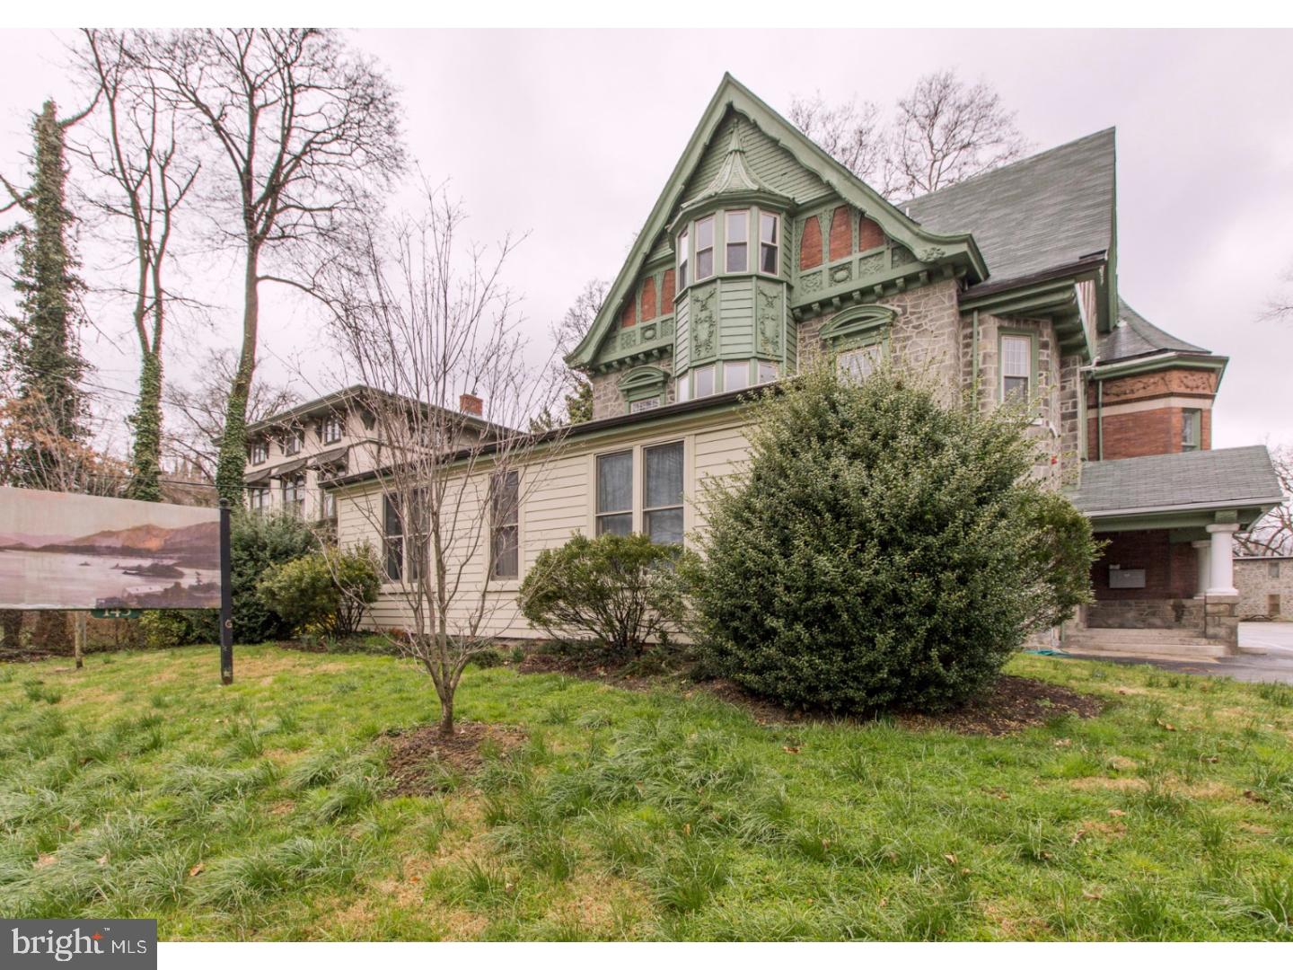
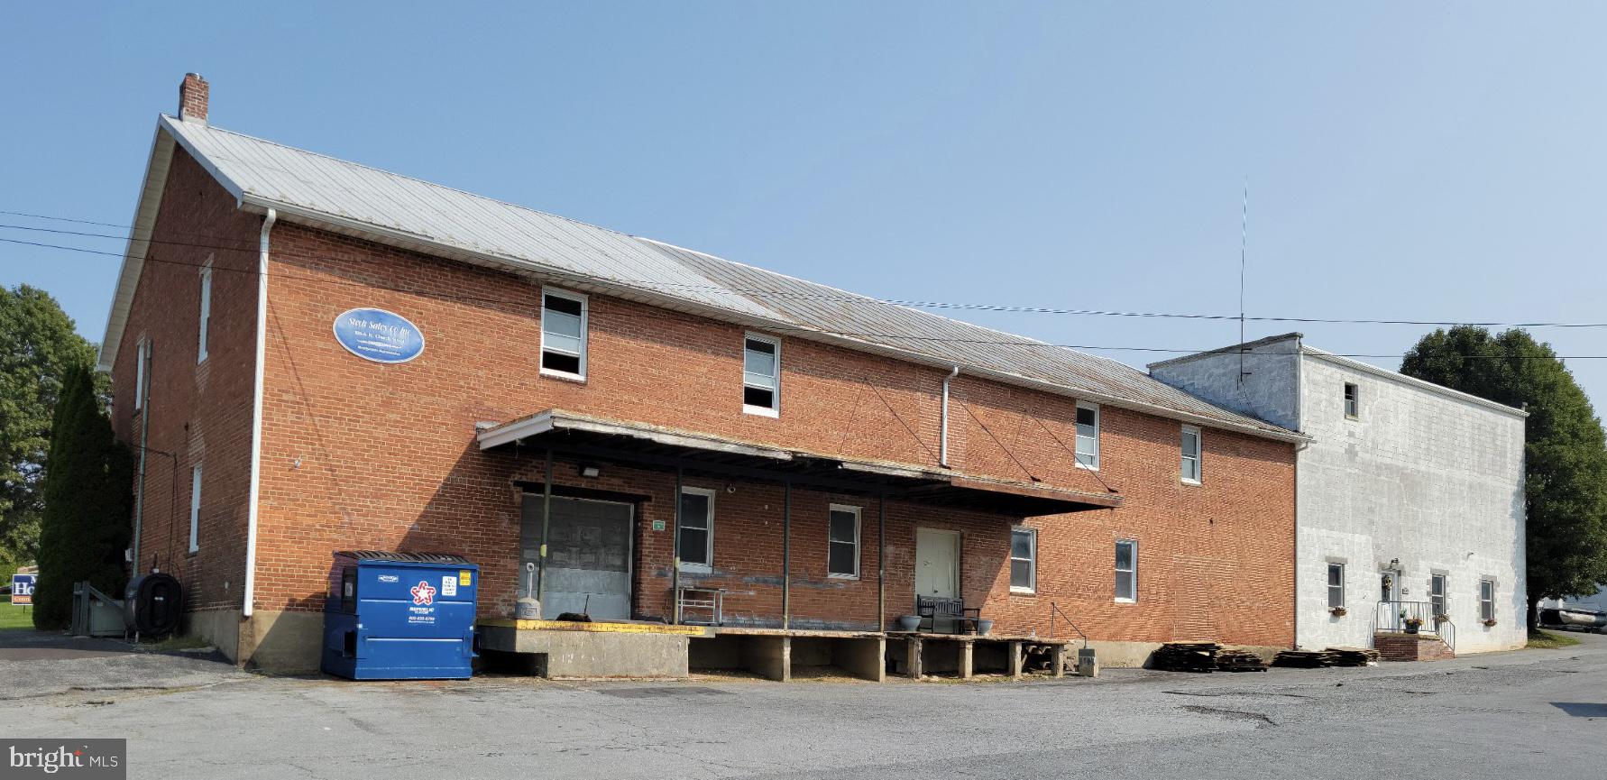
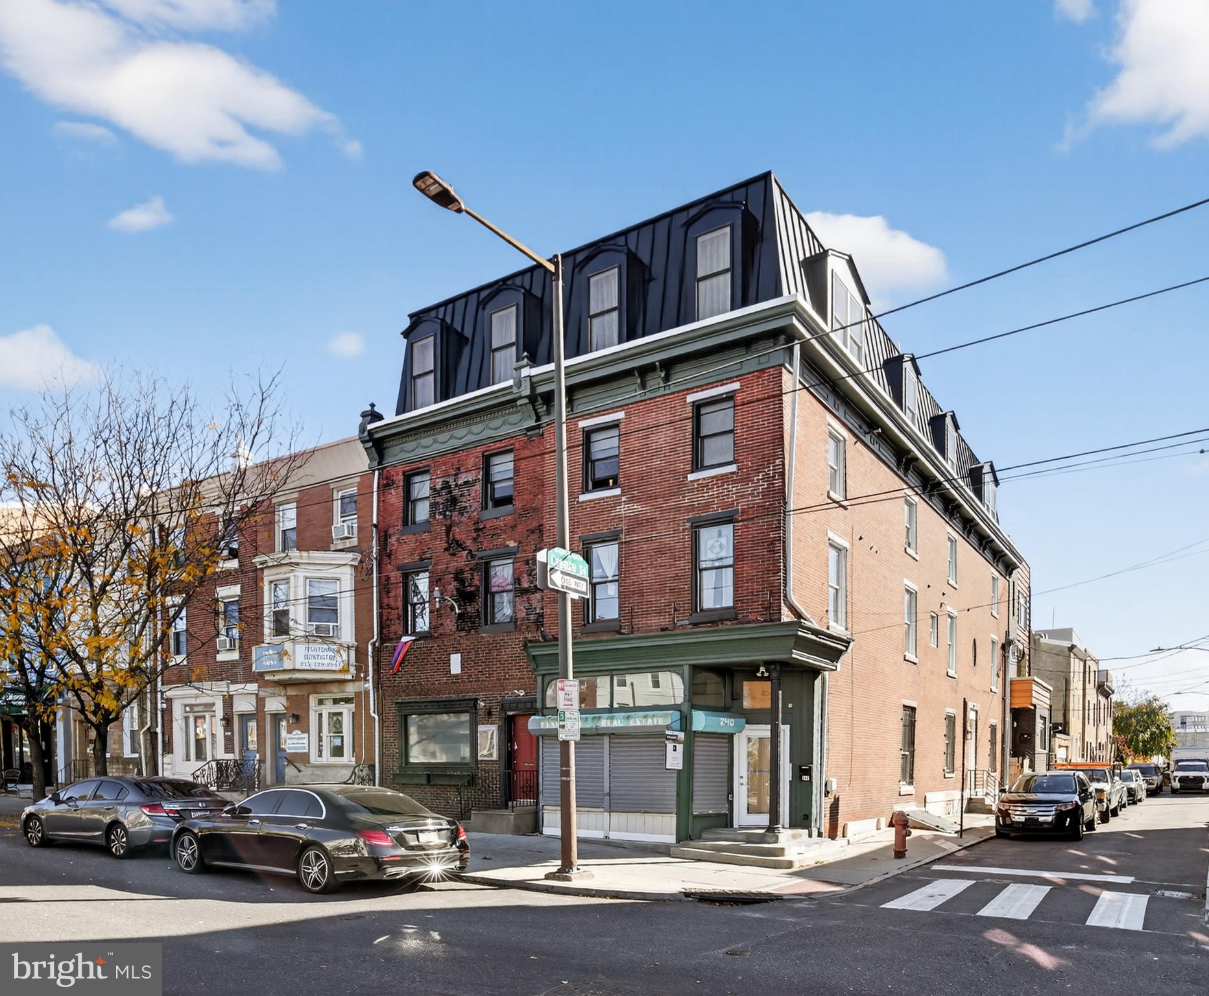
Rare to market, this commercial mixed use investment opportunity affords today's most savvy investor an incredible slice of heaven in one of the most sought after locations in the city.  This magnificent building is ideally located right by Rittenhouse Square on a highly desirable block with all the amenities anyone could ask for. This building has undergone an extensive renovation for a long term medical tenant which has a 2 story medical office,  that was painstakingly updated top to bottom. High ceilings, hardwood flooing, updated plumbing and electtrical. The old world charm meeting with today's modern amenitites has been meticulously combined and affords plenty of street exposure and natural lighting. In addition to the medical practice, there are additional apartments as well. There are 4 units, compiling of 3 one bedroom apartments and a two story penthouse  with 2 bedrooms. This building brings in about $188,000 in annual inome.  Utiliites have been separated out, long term tenants in excess of 10 years for some.  This building exemplifies the beauty and archittectural marvel that Philadelphia portrays at a high level.  A true pillar to anyone's investment portfolio.
#PAPH2180660

PHILADELPHIA

112 S 20TH STREET

None Beds

None Baths

1,840 Sq.Ft.

$1,999,000

MLS#: PAPH2180660

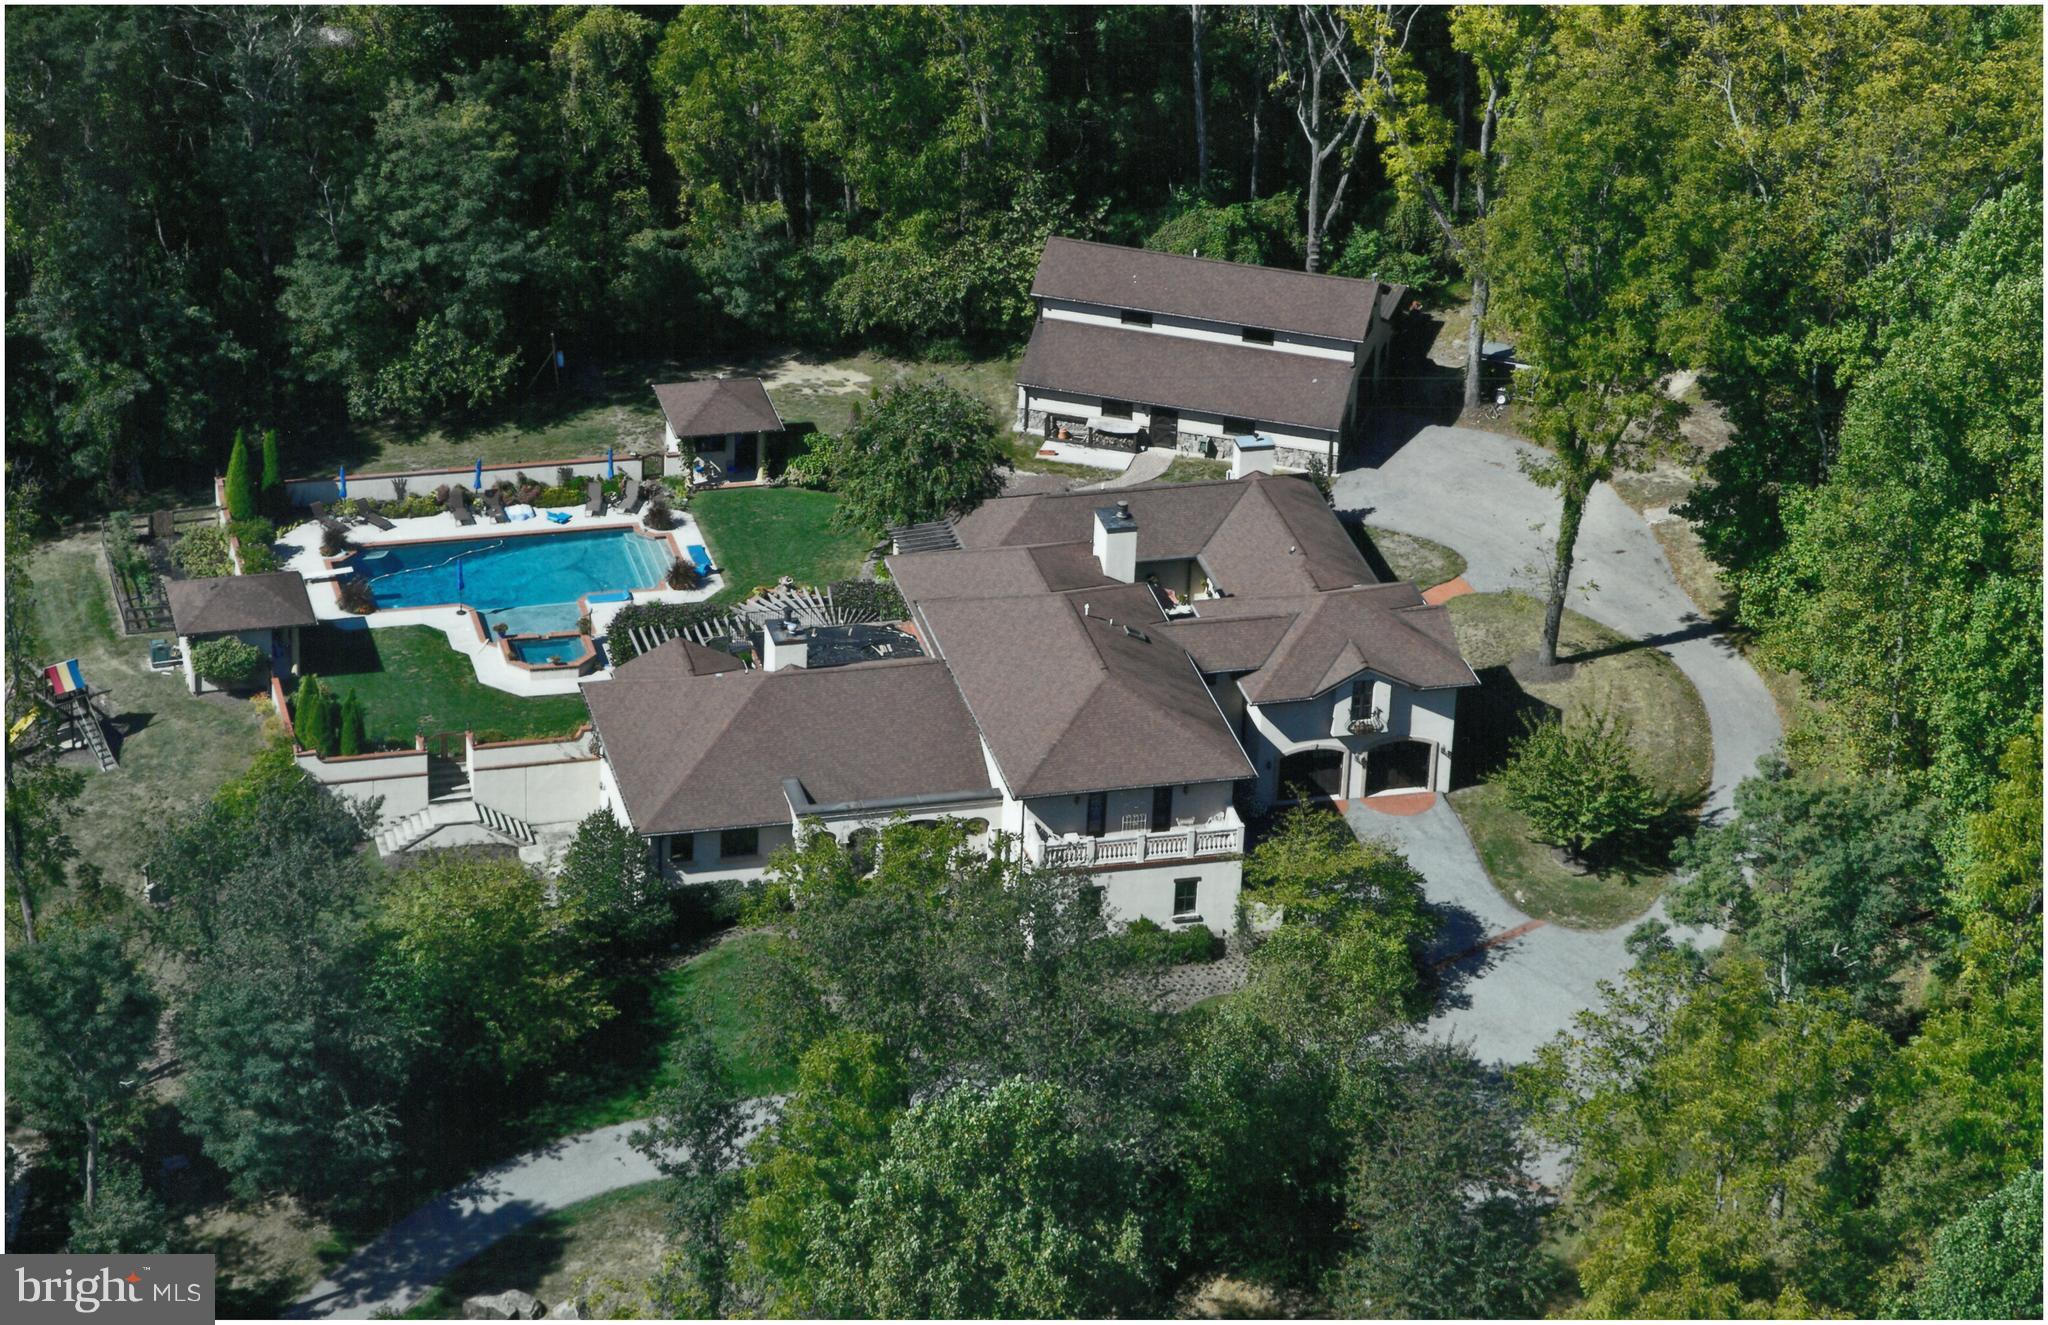
3401 Old Level Road is a rare Harford County estate blending historic character with expansive functionality. Formerly Westwood’s Corner, this 58+ acre property in Havre de Grace features sweeping panoramic views, rolling pastures, and complete privacy within a peaceful rural setting.

The centerpiece is an updated early-20th-century farmhouse spanning three levels, boasting six working fireplaces, generously sized rooms, intricate multi-tiered moldings, and over 100 windows illuminated year-round by a low-voltage Window Candles system. The top floor includes a private bedroom, full bath, and a built-in sleeping nook, perfect for guests or extended family.

Outdoor amenities include:

Inground concrete pool with elegant laminar waterfall features

Pool system fully rebuilt in 2015, with a propane heater under 10 years old and a Black+Decker pump installed in 2024

Pool house (2015) with a full kitchen featuring granite countertops, two bathrooms with heated exhaust fans, radiant floor heating, Amish-crafted high-beamed ceilings, and a six-car garage with automatic doors

Propane-equipped grill and bar area designed to host large gatherings comfortably

Advanced surveillance system with 20+ cameras, two-way audio, and network video recorders covering the pool house and barn

Additional structures provide ample opportunity for customization:

Office Barn: Multi-room layout with plumbing, electricity, internet, and HVAC (currently non-operational but repairable). Includes central vacuum, cobblestone fireplace, two half baths, and spacious attic. Former dairy barn lower level with original feed troughs and hookups. Wired for future mini-split HVAC. Ideal for conversion to in-law suite, apartment, or workspace.

Chicken Coop: Structurally sound, under 15 years old, with electrical service

Horse Run-In: Over 100 years old, electrical available but no plumbing, accessed from office barn’s second floor or dairy barn’s first floor. Suitable for rebuild or demolition.

Large Horse Barn (1960s): Equipped with electricity and plumbing, five to six stalls with sand/patio flooring, a tack room with sink potential, and a sizable upstairs area previously used for events and storage

Mechanical systems feature propane-based outdoor utilities, recent upgrades, and modern heating/cooling—including radiant heat in newer structures.

Zoned agricultural, the property suits equestrian pursuits, private estate use, or farming operations. Served by private well and septic, buyers should verify suitability for intended uses.

Not turnkey, this estate offers authentic character, selective modern updates, and significant potential. Whether a private retreat, hobby farm, or multigenerational compound, 3401 Old Level Road provides unmatched scale, seclusion, and versatility.
#MDHR2042482

HAVRE DE GRACE

3401 OLD LEVEL ROAD

4 Beds

3 Baths

5,359 Sq.Ft.

$1,999,000

MLS#: MDHR2042482

Rarely available B1 plan - three bedroom Ritz Carlton Residence with incredible water views.  Gourmet kitchen with stunning granite countertops and high-end stainless appliances.  Spectacular master bathroom, power blinds throughout residence, beautiful wood flooring and Inner Harbor water views to die for! Concierge, Billiard Room, Guest Suites, Fitness Center, Party Room, Indoor Pool and Spa!
#1003678517

BALTIMORE

801 KEY HIGHWAY 310

3 Beds

2 Baths

2,656 Sq.Ft.

$1,999,000

MLS#: 1003678517

Your beautiful bay front home awaits you with panoramic views. This gorgeous home was re-designed by Becker Morgan architects. Additional square footage was added to the home and plenty of windows, so spectacular views can be seen from the open concept floor plan. There is an expansive bay front deck that measures 45ft x 26ft that has an outdoor TV and a fire pit to enjoy your synthetic deck on beautiful sunny days or a chilly night too. You can walk right out to your boat dock and enjoy a fun day boating or jet skiing on the bay. The Living area has an oversized gas fireplace and stone hearth that reaches up to the ceiling. There are speakers in the living and dining area to play your favorite music.  Recessed lighting and up lighting make for an amazing ambience in your open concept living, dining and kitchen areas. There is a waterfront sunroom that is open to the beautiful bay views. The kitchen is a gourmet chefs delight. The kitchen has all Viking appliances and the range is professional grade with a warming area on top. There is also a full service wet bar with a wine refrigerator. There is plenty of counter space and extra deep custom sink adjoining the breakfast bar. There is a freezer in your large utility room with full size washer and dryer. The home has a security system. Use the outdoor shower to wash off when you come home from the beach.There are ceiling fans throughout the house, and solid wood doors. Direct bay front master suite with private waterfront balcony. A very special feature is a jetted tub overlooking the bay. Large walk-in closet and ensuite master bath with double bowl sinks, glass shower enclosure and toilet with bidet. The 2nd and 3rd bedrooms are located on the 2nd floor. You will notice in the 3rd bedroom that you have a magnificent view out the window facing the street that looks down a wide canal. You take special spiral steps up to the 3rd floor loft which offers plenty of additional room for sleeping and living space. There is plenty of storage throughout. This is the dream home you’ve been waiting for. You can walk to the beach and you are close to restaurants and shopping. Don’t forget on the 4th of July you will be able to see two different sets of fireworks from your large deck.
#MDWO2008062

OCEAN CITY

209 OLD LANDING ROAD

3 Beds

3 Baths

3,205 Sq.Ft.

$1,999,000

MLS#: MDWO2008062

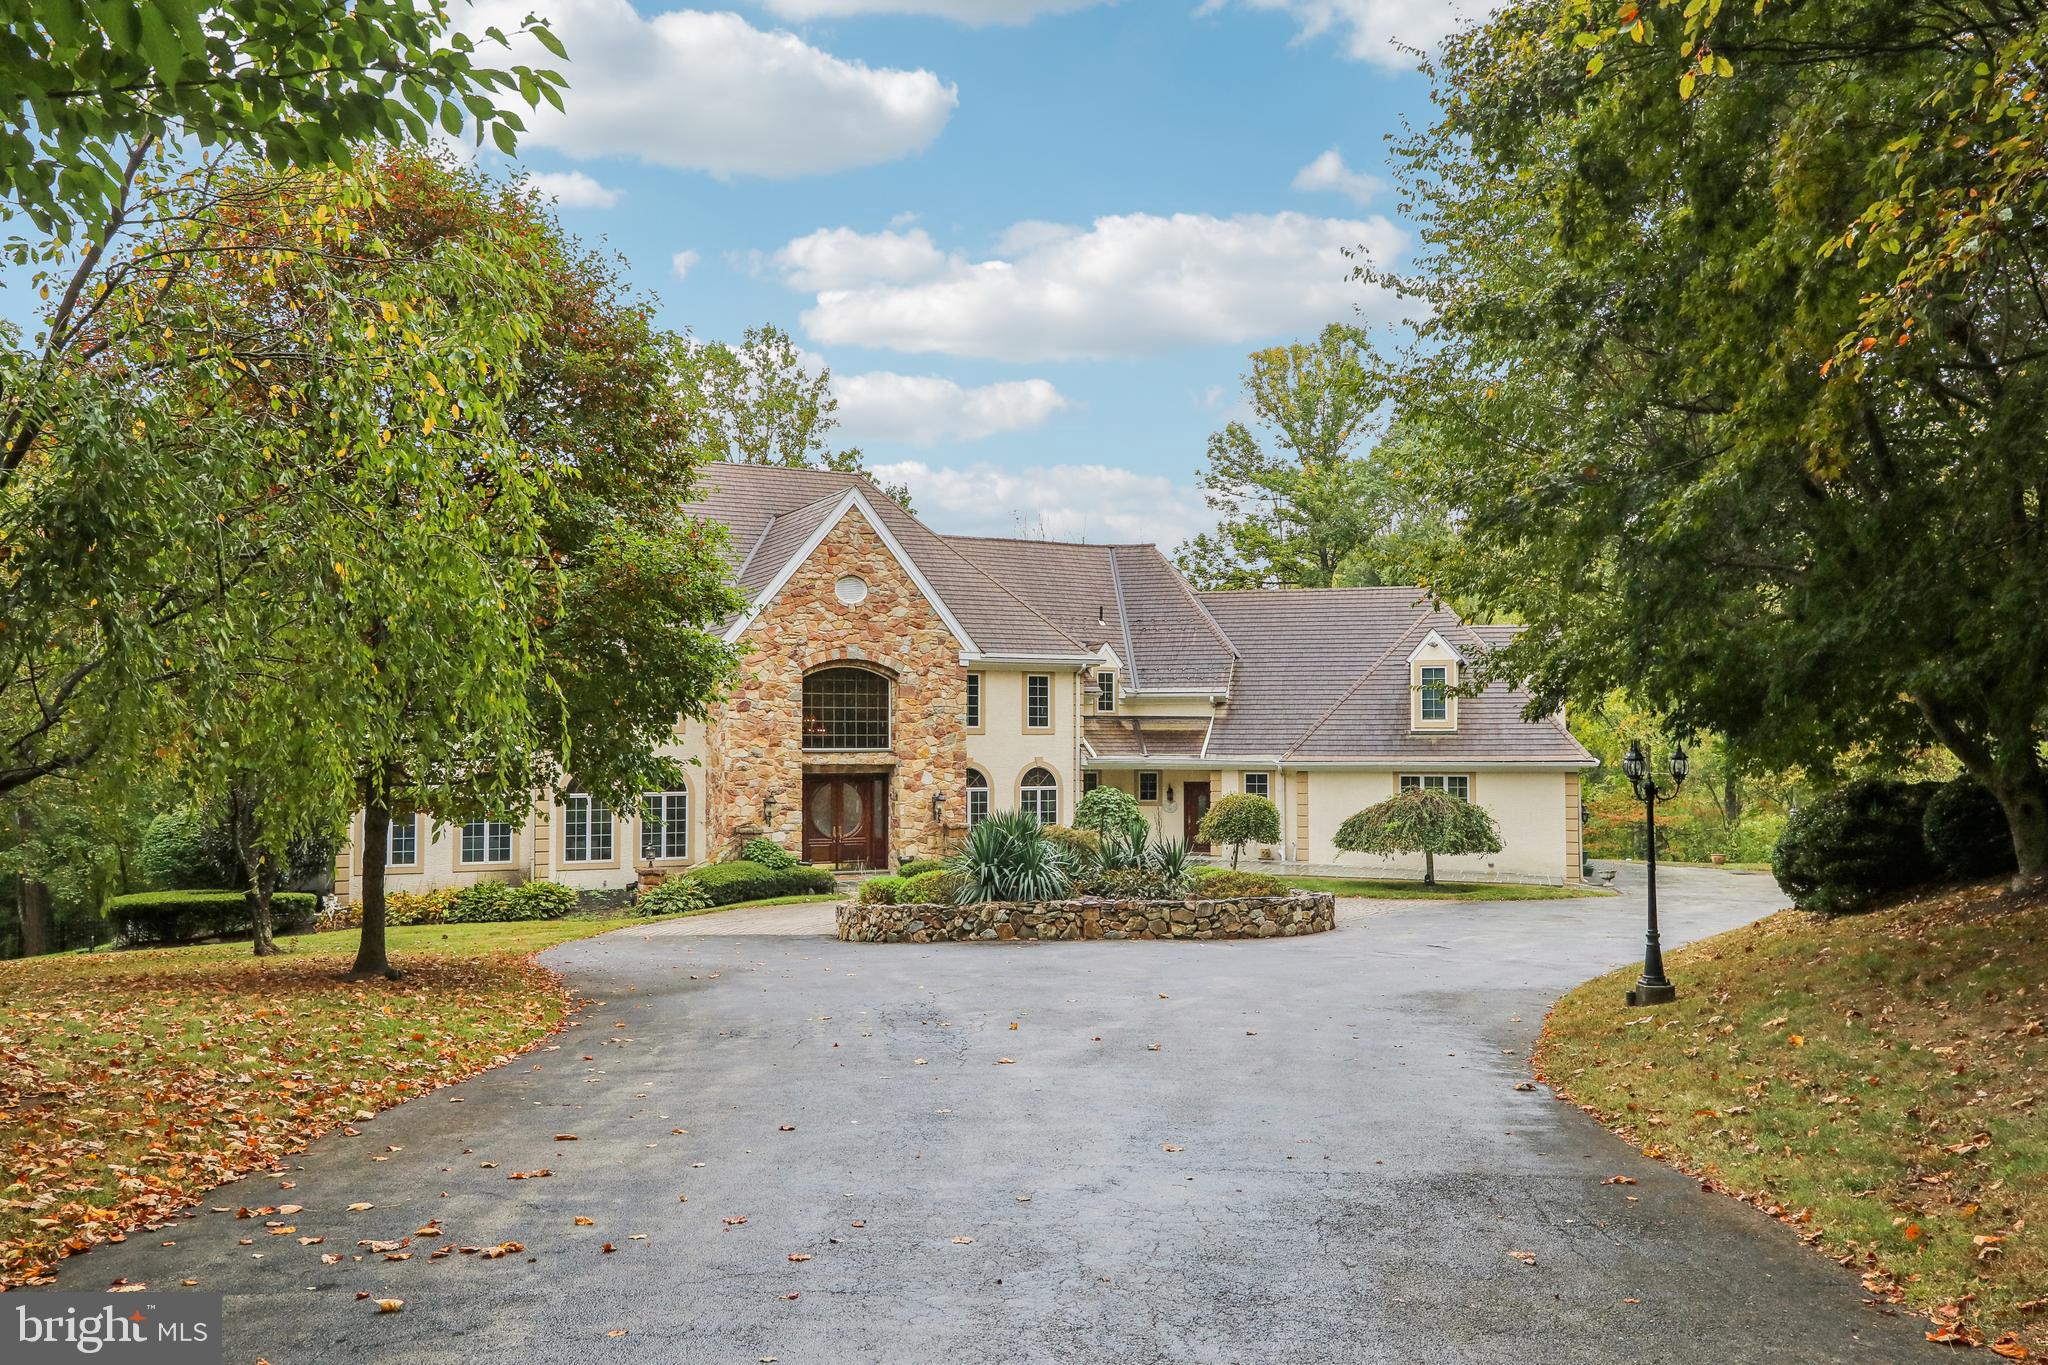
Nestled up on a gorgeous 1.6 acre lot sits this magnificently laid out custom built home that has been loved by its one and only owners for close to 30 years.  This 6+ bedroom, 6 full, 2 half bath home has so much living space, a completely versatile floorplan to include an exceptionally designed walk-out lower level with a living room, billiards space, home gym, cigar lounge, multiple fireplaces and access to the outdoor bluestone covered patio with yet another fireplace.   484 is up, off of King of Prussia road, via a long driveway.  The grounds and mature trees offer a private lifestyle with its basketball court, great driveway parking and easy access to all sides of the home, but the location is centralized to all things Main Line.  The classic appeal of this 6,000+ above grade square foot 2 story center hall home draws you in.  The main level offers a wonderful foyer to greet your guests, a formal dining room, living room with fireplace, wood stained study with custom built-ins, a large kitchen with center island, 2 sub zero’s, gas range, double wall oven and a built in wine bar space with wine fridge.  The large eat-in kitchen has plenty of space for a larger table, has sliders leading out to recently renovated trex deck, overlooking the gorgeous property and a great room with vaulted ceiling, palladian window and beautiful oak hardwood floors.  The large mud room that greets you at the side entry, large laundry room and huge pantry room are also located on the 1st floor.  The attached garage with interior access is conveniently located off the mud room as well.  The 2nd floor has the perfect separation of the primary wing with its large sitting room, gas fireplace, double walk-in closets with additional closet space, large bath with soaking tub, stand up shower and tons of storage.  The additional 4 bedrooms on the second floor are nicely sized, were customized for the owners children and are still relevant if desired.  3 of the bedrooms on the 2nd floor are en suite and there is an additional hall bath.  The 3rd floor walk-up is wonderful!  There is amazing space up there with a 6th bedroom, lounge room with a built-in bed for the best sleepovers, custom wall built-ins and another full bath.  The walk-in storage room on the 3rd floor is great for your suitcases and bedroom overflow.  The lower level of this home has been extensively renovated and thoughtfully designed, adding an abundance of square footage.  The Ralph Lauren style aesthetic is over the top gorgeous.  2 fireplaces 1 with a reclaimed barnwood mantle and one made of marble, multiple rooms to relax in to include a cigar lounge, tv/pool room that walks right out to the gorgeous bluestone patio with wood burning fireplace, a wine cellar, another office that could certainly be a 7th bedroom, 6th full bath, home gym and butlers pantry.  This home has it all and is truly a one of a kind.  When you walk through you can feel all the joy wrapped up in the home.  Enjoy close proximity to all things Main Line, downtown Wayne, walk to Radnor Station, 333 Belrose for dinner and easy access to some of the best high schools and universities around.  Opportunities for a home like this doesn't present itself often, take advantage of it.
This home allows access to Montgomery Lane via a small path through our neighbor’s yard (they’re wonderful neighbors). You can also access the neighborhood above the property, which is a very cute area I used to walk and bike with the kids and is great for trick-or-treating. Additionally, crossing King of Prussia Road at the crosswalk near the bottom of the driveway leads to the walking trails and playground at Radnor Elementary School. There’s lots of nearby public space.
#PADE2102590

WAYNE

484 KING OF PRUSSIA ROAD

6 Beds

6 Baths

8,008 Sq.Ft.

$1,999,000

MLS#: PADE2102590

Welcome to the enchanting retreat of Irish ​Cove, where tranquil waterfront living meets ​timeless elegance. Nestled along the ​picturesque Irish Creek, just off the Choptank ​River, this one-level residence invites you to ​experience the epitome of luxury and ​comfort.

Spanning over 4,000 square feet, this ​residence boasts an expansive layout ​designed to capture the essence of waterside living. The moment you step inside, be captivated by the breathtaking water views that ​permeate the living spaces. The home features four generously appointed bedrooms, including two primary ​suites strategically positioned to offer stunning vistas of the surrounding landscape. Warmth and charm embrace you as you gather around the wood-burning fireplace in the heart of the ​home, creating a cozy ambiance that complements the scenic beauty outside. The spacious waterside ​living rooms, adorned with large windows, invite natural light to dance across the interiors, creating an ​atmosphere of serenity.

Step outside onto the expansive waterside deck, a perfect vantage point to savor the beauty of Irish Creek. ​The 2.74-acre lot provides ample space for relaxation and recreation, complete with a private dock for ​seamless access to the water. Imagine spending evenings on your dock, watching the vibrant westerly sunset views over the Choptank River. The property comes complete with an extra-large garage, offering both functionality and ​storage options. Additionally, a large shed and a beautiful fenced garden provide the perfect setting for ​outdoor activities and hobbies. Discover the harmony of luxury, nature, and waterfront living at Irish Cove.
#MDTA2006836

ROYAL OAK

5560 HERON POINT ROAD

4 Beds

3 Baths

4,118 Sq.Ft.

$1,999,000

MLS#: MDTA2006836

Welcome to Osprey Cove!  Panoramic views of the Elk and Bohemia Rivers are seen from this meticulously cared for waterfront home located among an enclave of 6 luxurious homes, nestled on 50+ acres. Well maintained by a full time caretaker.  Enjoy the privileges of a waterfront home. Whether hosting family and friends or enjoying a quiet moment on the spacious back patio, at the indoor pool or on your private pier, this home rises to every occasion.  Designed for entertaining on a grand scale.  This 7,000 + sq. ft. contemporary showcases fine living.  Appointed with 18' cathedral ceilings, floor to ceiling windows and an open floor plan that is streaming with natural light.  Gleaming hardwoods, stone fireplace, built-in bookcases, game room, heated master bath tile floor, formal terrace and professionally landscaped grounds.  3 car attached garage. Designed for low maintenance, energy-efficient living and offers luxury living year-round.  Welcome Home!
#MDCC169622

NORTH EAST

280 OSPREY COVE LANE

4 Beds

5 Baths

7,376 Sq.Ft.

$1,999,000

MLS#: MDCC169622

Fantastic and spacious split level home, located in Bradley Farms, a very prestigious community. Comfortable living space in a private setting. Perfect for entertaining. Property also offered for sale. Move-in condition.
#MDMC2064640

POTOMAC

9211 HARRINGTON DRIVE

7 Beds

4 Baths

5,073 Sq.Ft.

$1,999,000

MLS#: MDMC2064640

Nestled in the highly coveted Weyhill Woods neighborhood, this exquisite 4-bed, 6-bath home seamlessly blends everyday comfort with exceptional design. Soaring ceilings, custom millwork, and a dramatic staircase set a sophisticated tone. At its heart, the gourmet kitchen boasts luxe appliances, a butler’s pantry, bespoke cabinetry, and a stunning 3-inch marble island. The space flows effortlessly into a charming breakfast nook, cozy keeping room, and an enclosed den, both warmed by their own gas fireplaces—perfect for intimate gatherings. A built-in wet bar enhances the home’s effortless elegance, seamlessly connecting the main living areas for refined entertaining. A private, first floor guest ensuite is ideal for visitors or multi-generational living, while two dedicated home offices offer elegant workspaces. Upstairs, the primary suite is pure indulgence with two spa-inspired bathrooms and custom walk-in closets. Two additional ensuite bedrooms complete the upper level. The finished lower level extends the home’s versatility, offering a rec room, fitness area, dedicated workshop, and abundant storage. Outdoors, the professionally landscaped grounds impress with a backyard patio, soaring covered front porch, and circular driveway leading to an attached three-car garage—all enhancing the home’s striking curb appeal. Perfectly positioned near top-rated schools and the picturesque Saucon Rail Trail, this residence offers an unparalleled lifestyle of luxury and convenience.
#PALH2011378

CENTER VALLEY

2230 AUGUSTA DRIVE

4 Beds

5 Baths

6,839 Sq.Ft.

$1,999,000

MLS#: PALH2011378

Prepare to be captivated by this extraordinary estate encompassing approximately 5,400 square feet of sheer opulence on a sprawling 1.8-acre landscape. Boasting 5 bedrooms, 4 full bathrooms, and 2 half bathrooms, along with a 3-car garage, this residence is the epitome of luxury living.

Privately nestled amidst breathtaking scenery, this custom John Arrow masterpiece leaves no stone unturned in its pursuit of unparalleled grandeur. Every inch exudes sophistication, with meticulous attention to detail evident in every corner.

As you step through the grand entryway, the soaring ceilings welcome you with open arms, drawing your gaze towards the living room adorned with walls of glass, offering a seamless connection to the numerous terraces that grace the property. A home office, complete with a wood fireplace and a separate entrance, provides the ideal retreat for productivity and tranquility.

Indulge in decadent dining experiences within the formal dining room, steeped in tradition and elegance, having played host to years of fine dining memories. Culinary enthusiasts will be delighted by the chef's kitchen, featuring top-of-the-line Subzero and Thermador appliances, a commercial-grade gas cooktop, double wall ovens, and ample prep space. The adjacent sunken family room, with its spectacular wood fireplace, provides the perfect backdrop for relaxation and gatherings.

Ascend the grand staircase or the back staircase to discover the bedroom floor, where the primary suite awaits to enchant you. Featuring spacious sitting rooms, an expansive walk-in closet, and a sumptuous master bath complete with a soaking tub overlooking the stunning grounds, a walk-in shower, and a double sink vanity, this sanctuary promises ultimate relaxation.

Additional luxuries await on the lower level, including a billiards room, sauna, workout room, full bathroom, and a bar area, perfect for entertaining guests or unwinding in style. Warm summer evenings beckon you to the bluestone patio, where you can relax under the pergola overlooking the tranquil coy pond and magnificent pool. And for the sports enthusiast, indulge in friendly games on your very own basketball court!

Nestled in a picturesque neighborhood, this home is the epitome of perfection, offering an unrivaled lifestyle of luxury and comfort. Prepare to be mesmerized by the sheer splendor of this stunning residence, where every detail has been thoughtfully curated to create an unparalleled living experience.
#PABU2067204

NEW HOPE

1714 LOOKAWAY COURT

5 Beds

4 Baths

5,456 Sq.Ft.

$1,999,000

MLS#: PABU2067204

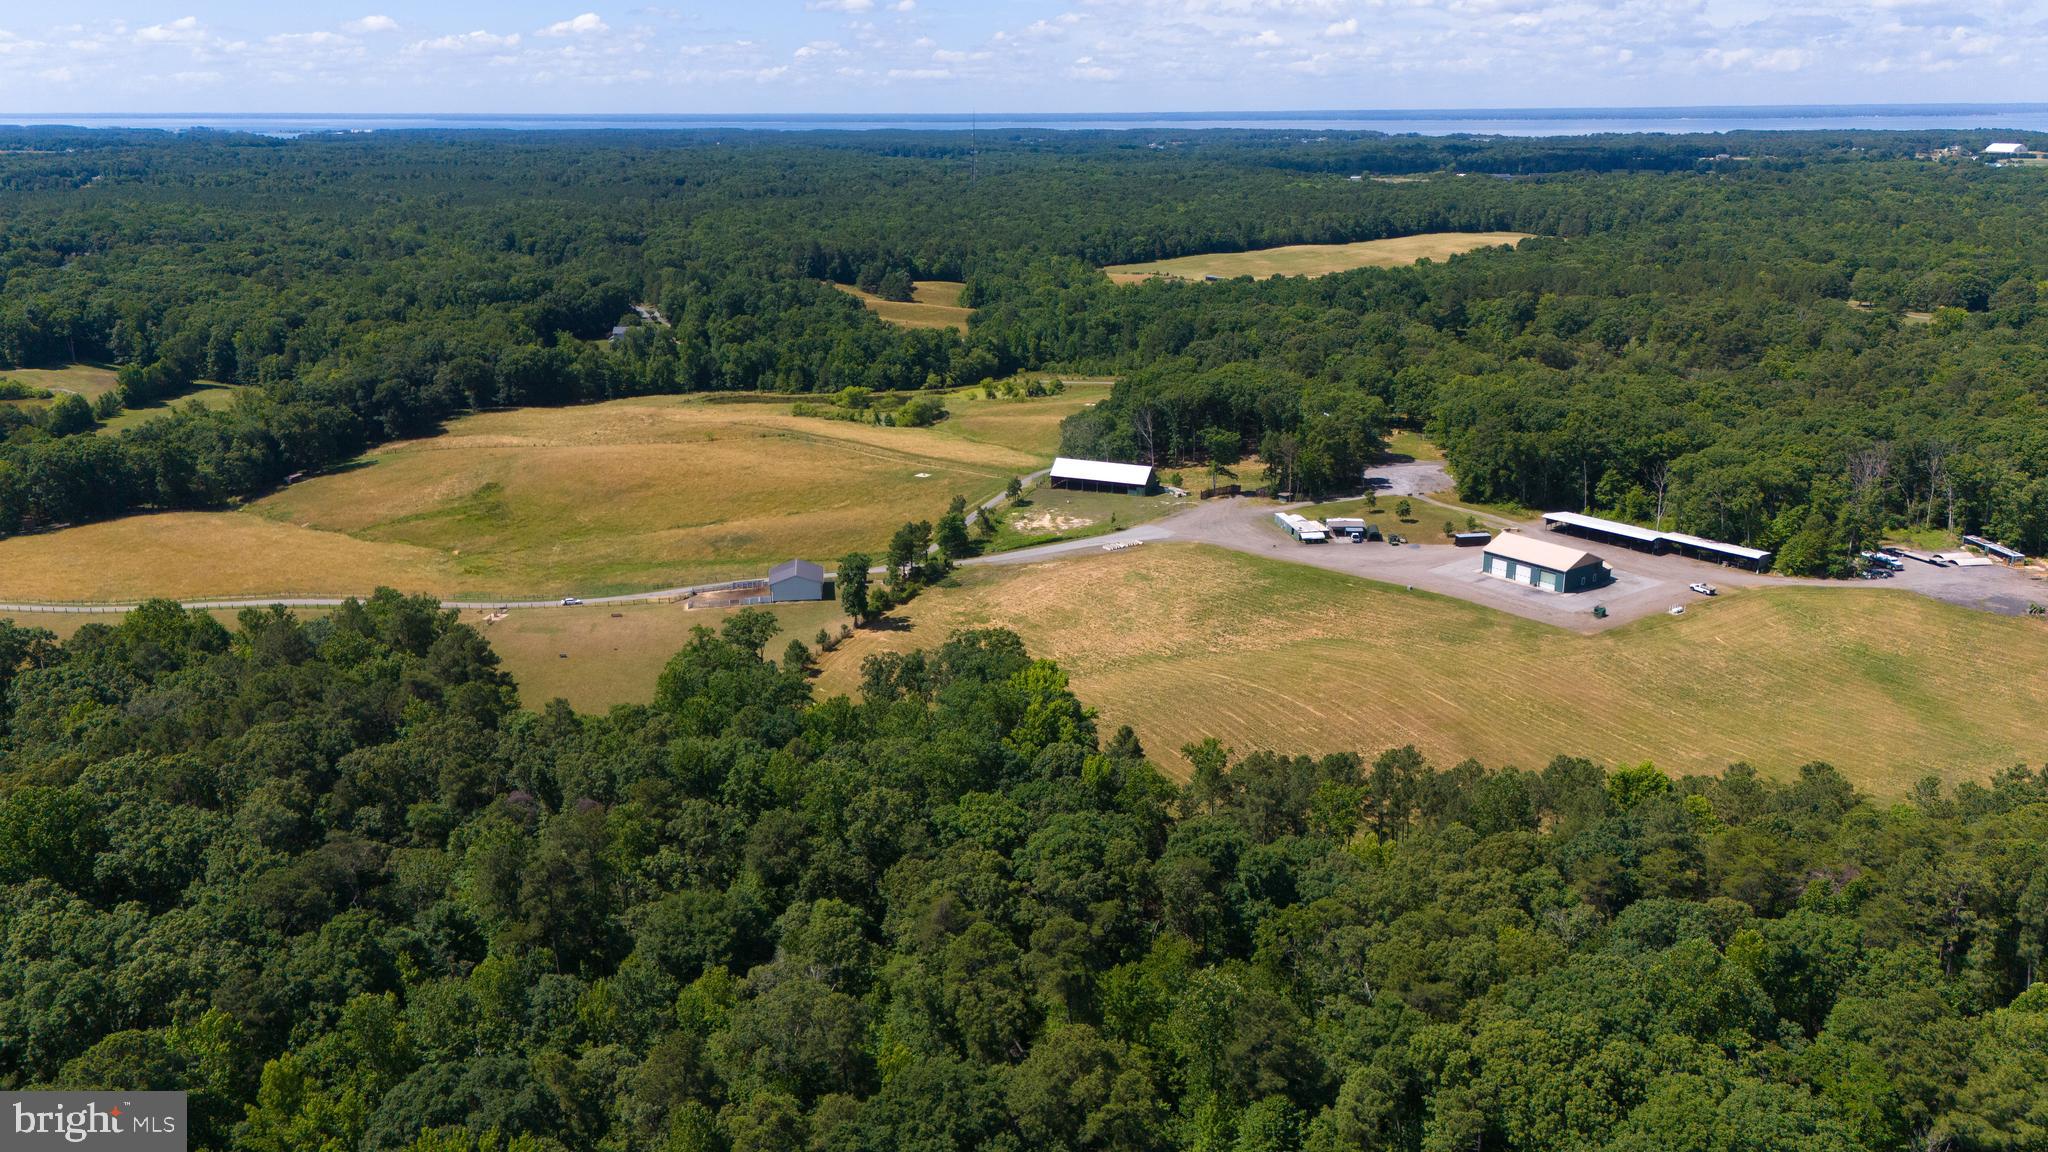
Fair Hill Farm is a lovely 28 acre well designed horse farm located west of the internationally acclaimed equestrian community from which it takes its name. 
 
Gently rolling and private on a dead end road the farm possesses 33 stalls in two center aisle barns with foaling stalls, large tack room, and easy access to paddocks and larger fields with water and 7 run-in sheds. 
 
Additionally, the farm features an outdoor dressage arena 66 x 198 with sand and rubber footing and a small indoor arena across from the barns. There are several ancillary buildings housing equipment and storage, and covered dog runs near the house.  
 
The main home is a 1974 brick one story home of approximately 5000 sq ft. finished featuring 5 bedrooms and 4 ½ baths highlighted by a large incredible enclosed pool room with wood walls and wood cathedral ceiling, hot tub, kitchen, and bath - an unbelievable indoor oasis. Additionally, there is a two bedroom cottage and a 1 bedroom apartment convenient to the barn complex. This farm is a must see for the serious equestrian.
#MDCC2016638

ELKTON

211 WOOLENS ROAD

5 Beds

4 Baths

5,014 Sq.Ft.

$1,999,000

MLS#: MDCC2016638

The Andrew Downing house is a farmhouse reproduction built by master craftsman Bruce T. Lesser in 1998. This home is situated in Upper Makefield at a location that is steeped in history and surrounded by over 150 acres of preserved open space.
Adjacent to London Purchase Farm, across the road from the Revolutionary War hospital (Antrobus Farm) and abutting the open space of Tory Ponds and Doan Hollow, this location is filled with wildlife and peaceful serenity.
This home offers three levels of living space, along with a stairway to a fourth level. The stately front entrance is flanked by custom woodwork and lanterns. The tall dining room windows face the circular driveway, giving a welcoming feeling to family and guests. Ceiling medallions are prominent in the home. The formal living/music room has a coffered ceiling that supports the acoustics of the 9 foot ceilings.
The main floor study has built-in shelves and cabinets with a double pocket door to the living room and a glass French door to the back hallway. The family room has a 9 foot ceiling that cascades to 14 feet at the gas fireplace with custom  over mantle. The fireplace is framed by two tall windows with plantation shutters overlooking the spring house in the back yard. A private balcony is accessible from the family room through a double French door where the beautiful sunset can be appreciated.
The kitchen suite includes an eating area with a wall of windows, open access to the family room, double French doors to a covered porch and a gathering space. The kitchen boasts hand crafted fruitwood cabinetry, new granite countertops, center island, dry beverage bar, a convection oven and microwave/oven and a sub zero refrigerator.
The mud room/drop zone is off of the kitchen with access to the front porch, garage & laundry area. The laundry room has a newer washer/dryer and a folding/hanging system. There is a utility sink in the laundry room where you can wash up after a day in the perennial gardens.
Pocket doors are in the kitchen and laundry access to the mud room to provide a safe haven for family pets.
The second floor has 4 bedrooms (2 are ensuites) and a 2nd floor home office. The main bedroom has a large future closet with a new rolling custom barn door. This bedroom area has 6 windows (front, side & back breezes are calming) and Bowman’s Tower illumination can be enjoyed each year.
The second en-suite bedroom has windows on every side, a locker room style walk in closet and Mercer tiles in the shower.
From the second level, there is access to a staircase leading to the attic. Storage galore!
The lower level is a finished climate controlled 1900 foot space with double French doors to a patio and resort style pool, including a spa, easy entry  and several safety features. A gas fireplace is in the lower level living room. There is a full bathroom, eating area, gym area, a workroom, home theater, kitchen and more storage on this level.
There is a storm cellar accessible from the back patio, The home has a full house generator and two newer HVAC units.
This home has been lovingly cared for and is a rare gem!
#PABU2096320

NEW HOPE

1293 EAGLE ROAD

4 Beds

4 Baths

5,990 Sq.Ft.

$1,999,000

MLS#: PABU2096320

1 ... 478 479 480 481 482 ... 666
* Listings identified with the FMLS IDX logo come from FMLS and are held by brokerage firms other than the owner of this website. The listing brokerage is identified in any listing details. Information is deemed reliable but is not guaranteed. If you believe any FMLS listing contains material that infringes your copyrighted work please click here to review our DMCA policy and learn how to submit a takedown request. © 2024. First Multiple Listing Service, Inc.
 - property

Send a message

Message successfully sent.

Your message

What is 3 + 4 ?

Reason for contacting?

I agree to receive email communication and understand I can unsubscribe at any time.

I agree to be contacted by Charis Realty Group via call, email, and text for real estate services. To opt out, you can reply 'stop' at any time or reply 'help' for assistance. You can also click the unsubscribe link in the emails. Message and data rates may apply. Message frequency may vary. Privacy Policy

Sign Out

Virtual Assistant

Would you like to take the next step with this property? We can help you schedule a showing or virtual tour, or send you more details.

Yes, I would like more information.

Thank You for Your Reply, One of Our Agents will contact you as soon as possible

No, maybe later.

Thank you, you can always contact me via email, phone number or through the contact form.

Realhub AI

Lucy - Your AI-Powered Realtor

Update Your Temporary Password

Personalize your search

Enter your email and we'll notify you immediately when new listings match what you're looking for.

or enter email address

Already have an account ? Login here

Continue your home search

I agree to receive communications and understand I can unsubscribe at any time.

I agree to be contacted by Charis Realty Group via call, email, and text for real estate services. To opt out, you can reply 'stop' at any time or reply 'help' for assistance. You can also click the unsubscribe link in the emails. Message and data rates may apply. Message frequency may vary. Privacy Policy

Already have an account ? Login here

We use cookies

We use cookies primarily for analytics to enhance your experience. By accepting, you agree to our use of these cookies. You can manage your preferences or learn more about our cookies policy.