Properties

Browse or get in touch to schedule a walkthrough.

  • Nearby me
Price range

Popular Features

Community Features

Association

Property Features

Waterfront

View

Exterior Features

Interior Features

Style

10000 properties match your criteria

Updated 1 minute ago

E-Alert name
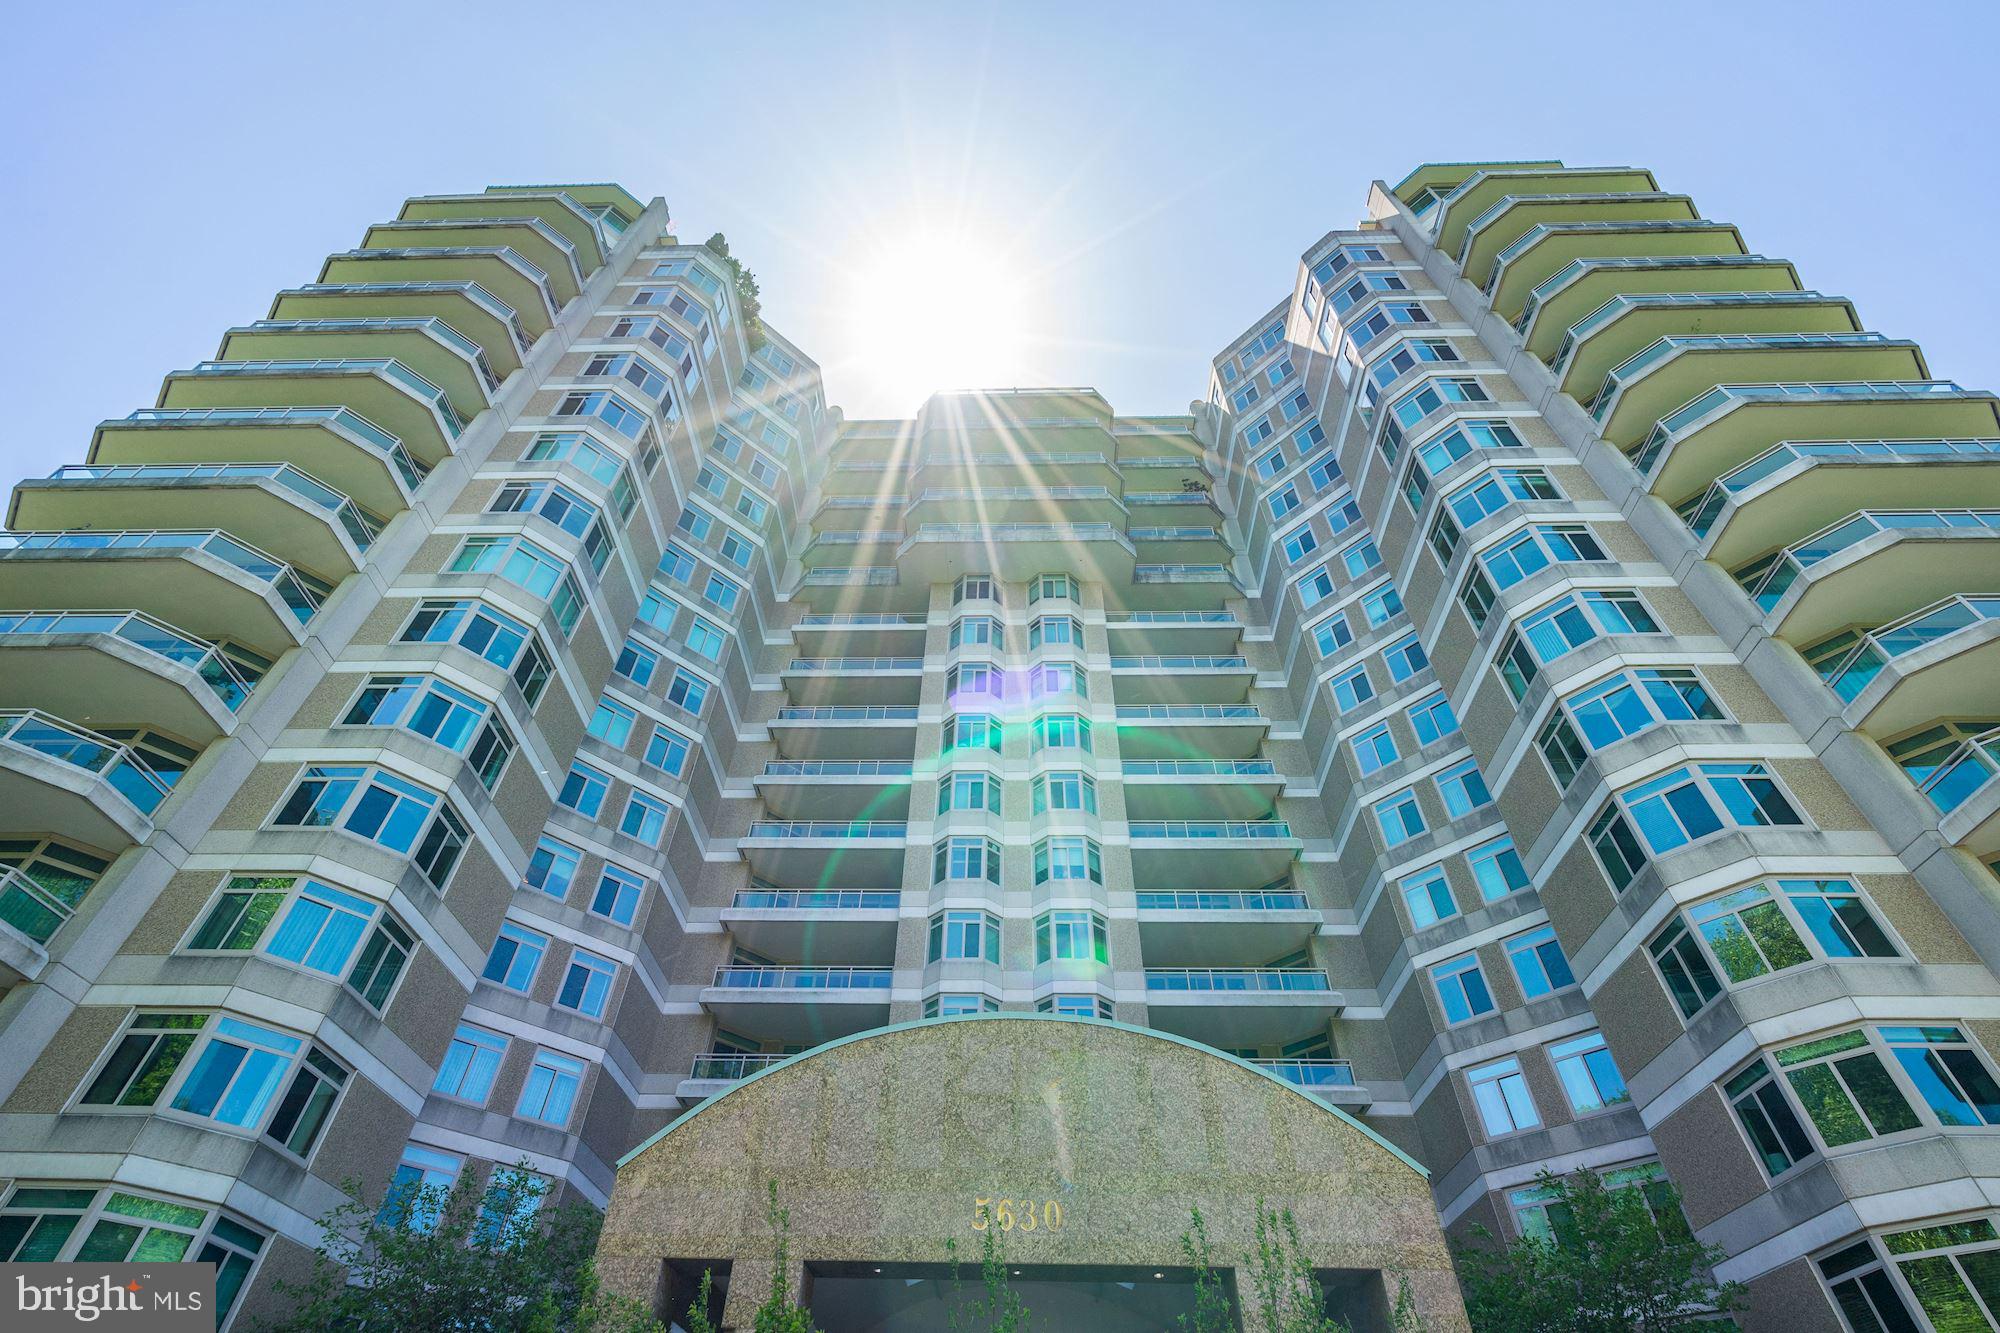
A fantastic floor plan offering three bedrooms (or den)  & three full baths in Parc Somerset's sought after luxury living complex. The centrally located foyer leads to the living room, & dining room with sliding glass doors that open  to large balconies, each accessible from bedrooms as well. The Dining Room balcony  over looks  the interior garden/ recreational areas of Somerset  and the Living/Family Room balcony provides a treed view and desirable shade in summer months.  This spacious unit includes a large sunny Kitchen  with island , a wolf gas cooktop and sub zero refrigerator and breakfast table space, a laundry room and double door coat closet. The  Master Suite features an updated bath with dual vanities, separate tub and shower, two  walk in closets and balcony.  Living/Family Room with with private views, gas fireplace and built ins.  2 conveniently located underground garage parking spaces and 1 storage unit. Somerset's amenities include a gated entrance/24 hour security, valet, concierge, indoor and outdoor pools, walking paths, tennis courts and racket courts and a top notch exercise facility. And with it's  convenient location  to restaurants, shops, the metro and downtown - it truly checks all the boxes!!
#MDMC705952

CHEVY CHASE

5630 WISCONSIN AVENUE 804

3 Beds

3 Baths

2,498 Sq.Ft.

$1,995,000

MLS#: MDMC705952
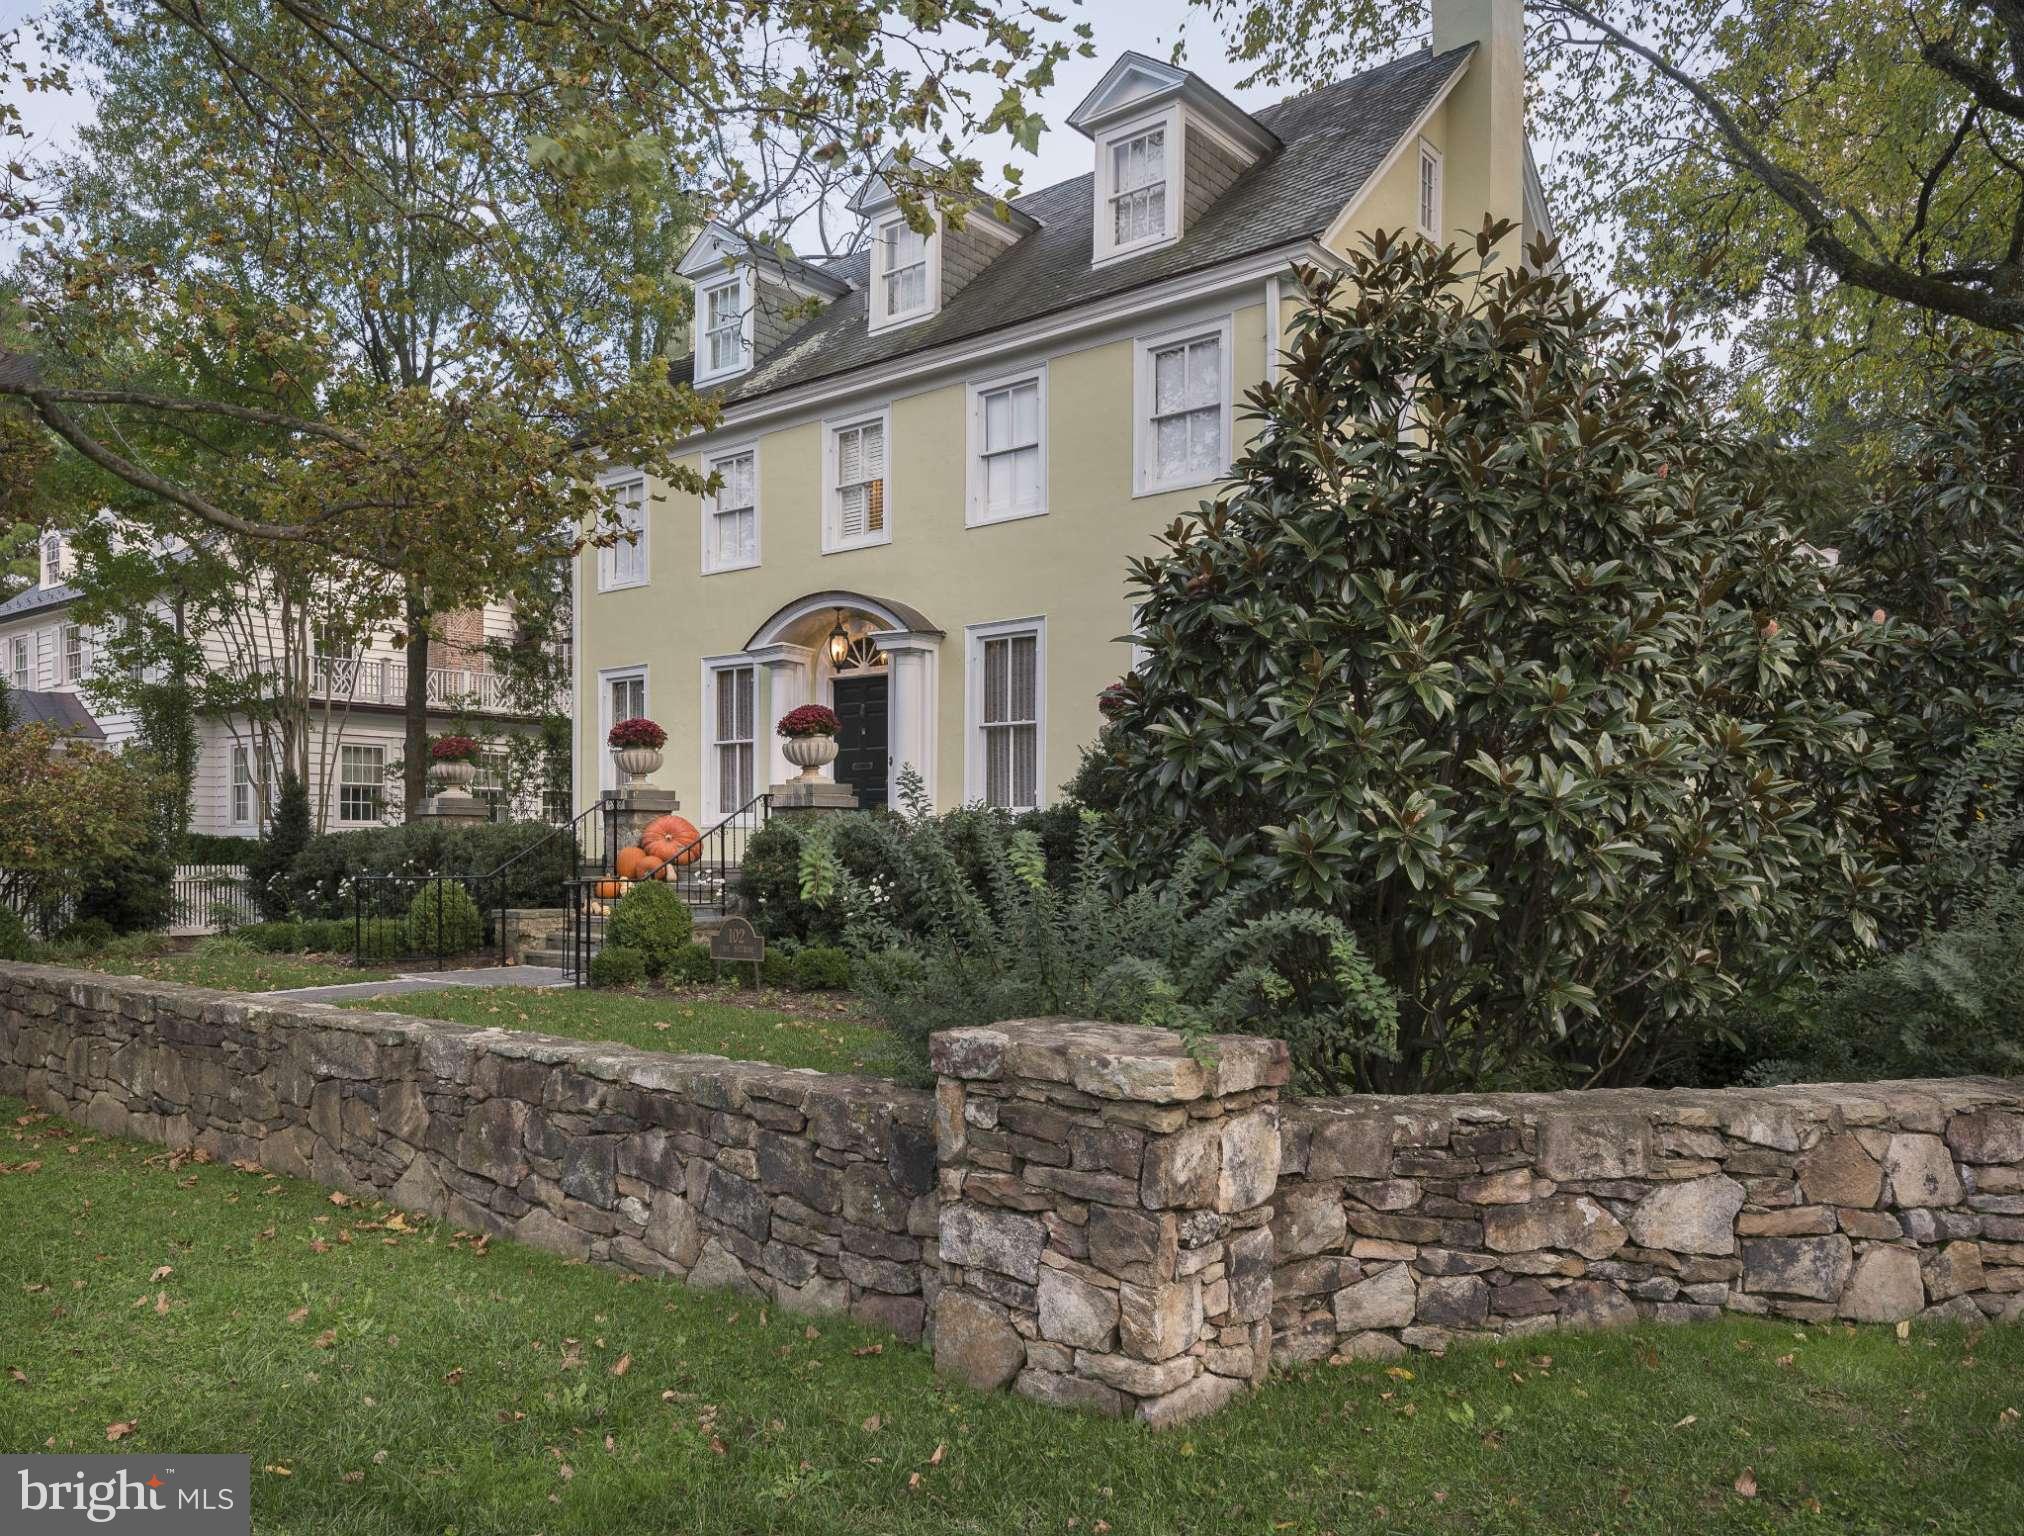
FOR COMPARABLE PURPOSES ONLY.
#1002442077

CHEVY CHASE

102 MELROSE STREET

4 Beds

5 Baths

N/A

$1,995,000

MLS#: 1002442077
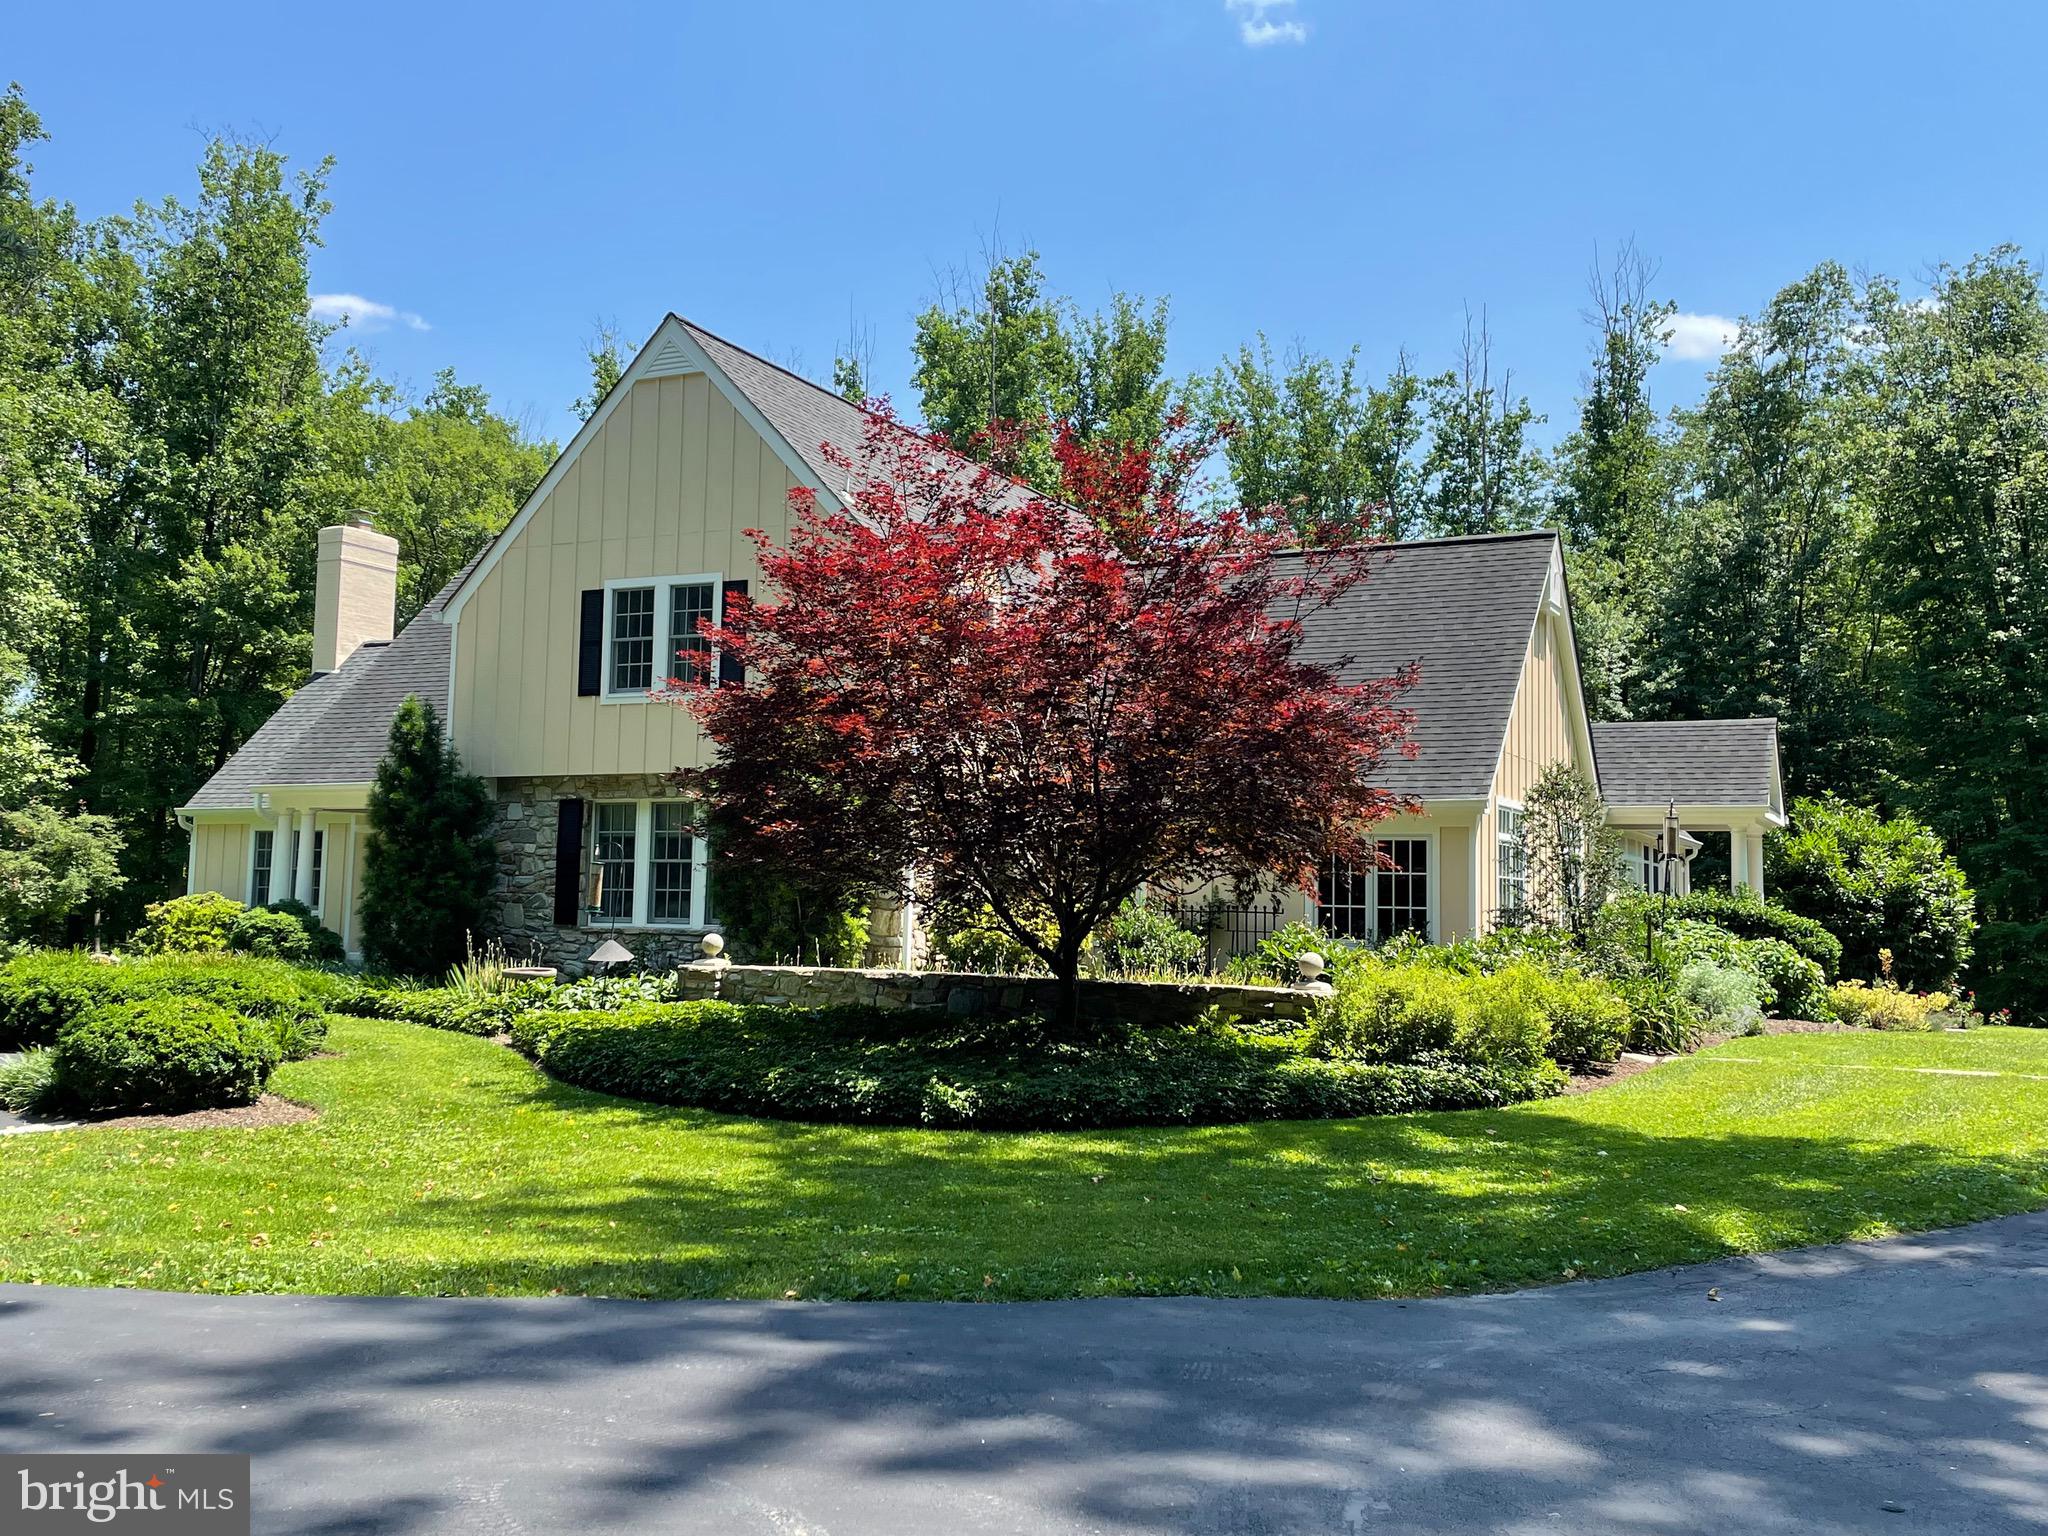
In the lovely & well-located neighborhood of Stevenson in Greenspring Valley, this  expanded cottage-style home (4-5 bedrooms, 4½ baths) is situated on a 4.6 acre partially wooded professionally landscaped lot, with detached 4 car barn-style garage. Enter via the tree-lined lighted driveway with a cobblestone-bordered front court around a center island with multi-stemmed birch tree. Wide stone walkways, fine landscaping, & up-lighting on many trees give a gracious feel to this area. Built in 1982, this home underwent a full renovation in 2008 doubling its size, & incorporated high-end interior, exterior & landscaping materials, a new driveway & walkways and a 3 zone energy saving geothermal HVAC system.  The remaining windows, garage and original baths were more recently renovated. 
    The entrance foyer flows to the living room (with wood burning fireplace & custom cabinetry), dining room (with tray ceiling, gas fireplace & hidden closet housing A/V technology), and a guest bedroom currently used as an office with private bath (jetted tub & separate shower) and large closet. A den/library adjacent to the living room leads to the primary bedroom suite featuring 2 walk-in closets, a make-up area alcove & the primary bath with a double shower & dual sinks set in custom cabinetry. 
   The centrally located kitchen features a large, 2-level center island with limestone countertops, 2 large pantries with French doors, farm sink w/instant hot & vegetable sink each w/disposals, gas 5 burner cooktop, additional 2 drawer refrigerator, dual wall ovens w/convection & warming drawer, 2 dishwashers and microwave. Extensive custom cabinetry is by Rojahn. Beyond is the breakfast room w/inlaid mahogany wood flooring, an adjacent charming bar room w/custom cabinetry, compass rose inlaid in floor, wine refrigerator & cathedral ceiling, each looking out to the ipe deck and backyard. The family room is graced with a tray ceiling, custom cabinetry and open gas fireplace with stone surround & hearth. Nearby is a delightful 400 sq. ft. screened porch w/a soaring ceiling, which also gives access to a 600 sq. ft. ipe deck w/propane hook-up for grilling off the bar area. A double stair leads to the lower level hardscape & backyard. Off the kitchen is a combination pantry/office, laundry room & mudroom w/2 closets leading to the side entrance porch. 
   The upper level has 2 spacious bedrooms (one with custom cabinetry & an attached sleeping room) each with 2 closets and sharing a full bathroom renovated in 2011.  Separate finished and unfinished storage rooms, and a large linen closet provide generous storage. 
   The lower level features 3 large finished rooms (w/closets, ample windows & sunlight), which open to grade level through 3 sets of French doors. Includes a full bathroom (with dual sinks and steam shower), 2 very large unfinished storage rooms, one having a double window & potential as a bedroom or wine room. One closet is pre-constructed for a washer/dryer unit. Area outside the lower level and underneath the deck & screened porch features blue stone bordered cement decking with columns & an attached pergola. There is ample room for a swimming pool off the lower level in the large backyard…a bird lover’s delight w/many species represented. Property backs to a 45 acre parcel providing even more privacy! The detached renovated 4 car barn-style garage had a new roof, garage & entry doors, windows & cupula installed in 2013. 
    All this with Stevenson Village shopping a short walk down the road and Greenspring Station, 695 and I83 within a 5-6 minute drive. Easy commute to BWI airport.
Note: HVAC is an efficient 3 zone geothermal system featuring Water Furnace “Envision” geothermal heat exchange and blower equipment (with humidifier) installed by Total Energy in 2008.  3rd zone is split for more refined temperature control.  A forest conservation easement  exists and is noted on plat.
#MDBC2038028

STEVENSON

10800 STEVENSON ROAD

4 Beds

4 Baths

5,502 Sq.Ft.

$1,995,000

MLS#: MDBC2038028
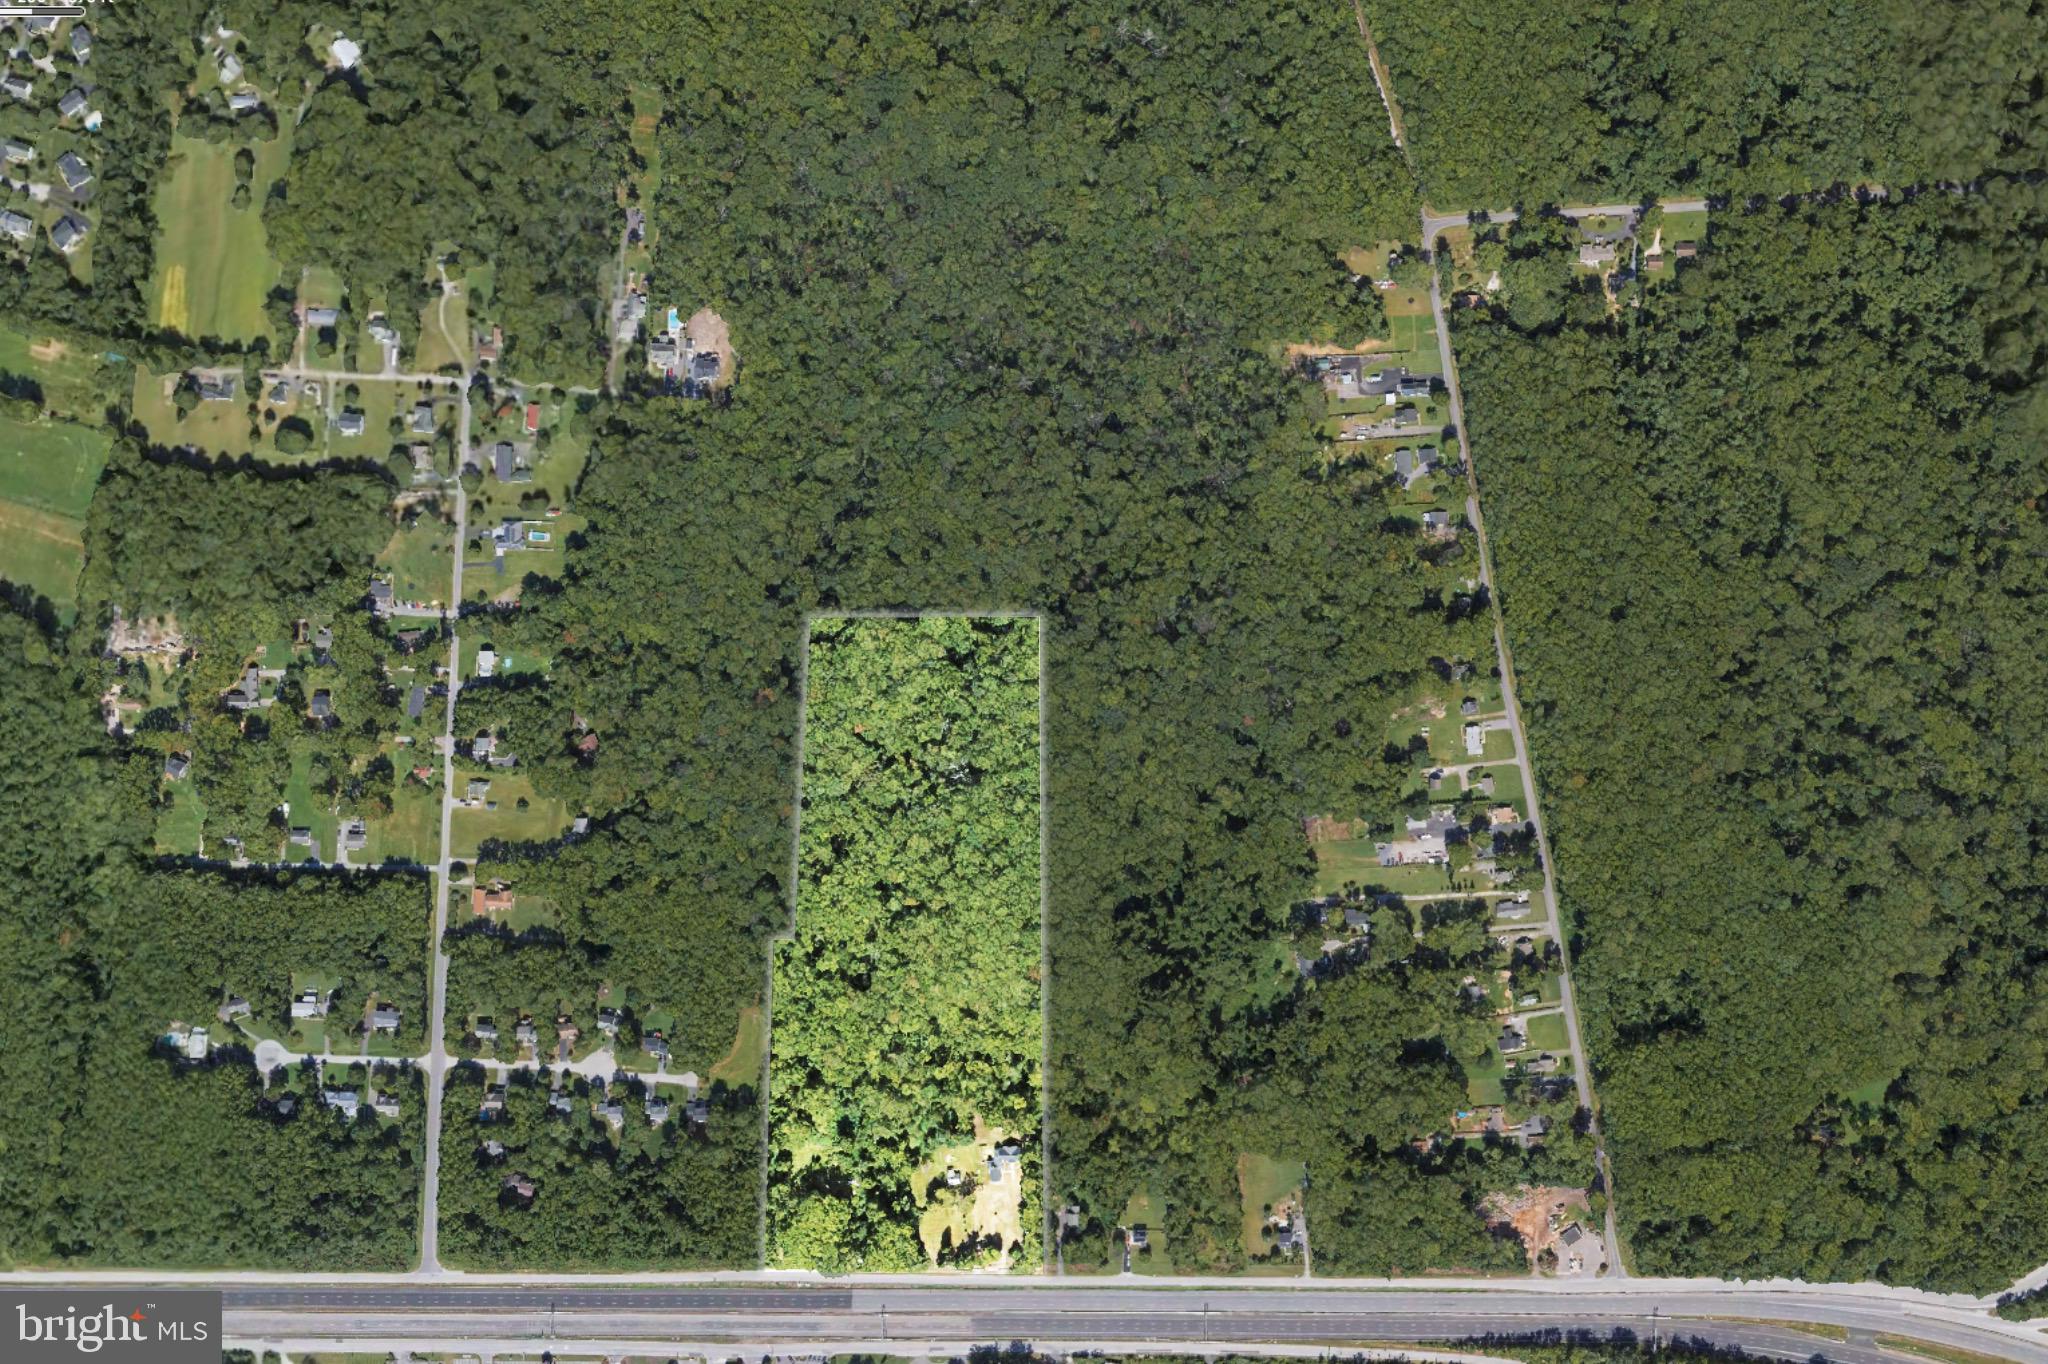
23-acre parcel zoned primarily R-1, with some O-S. Preliminary engineering work indicates the property can be  subdivided and coul  support multiple residential lots. The concept drawing attached.
#MDAA2123584

ANNAPOLIS

1016 E COLLEGE PARKWAY

None Beds

None Baths

23.33 acres

$1,995,000

MLS#: MDAA2123584
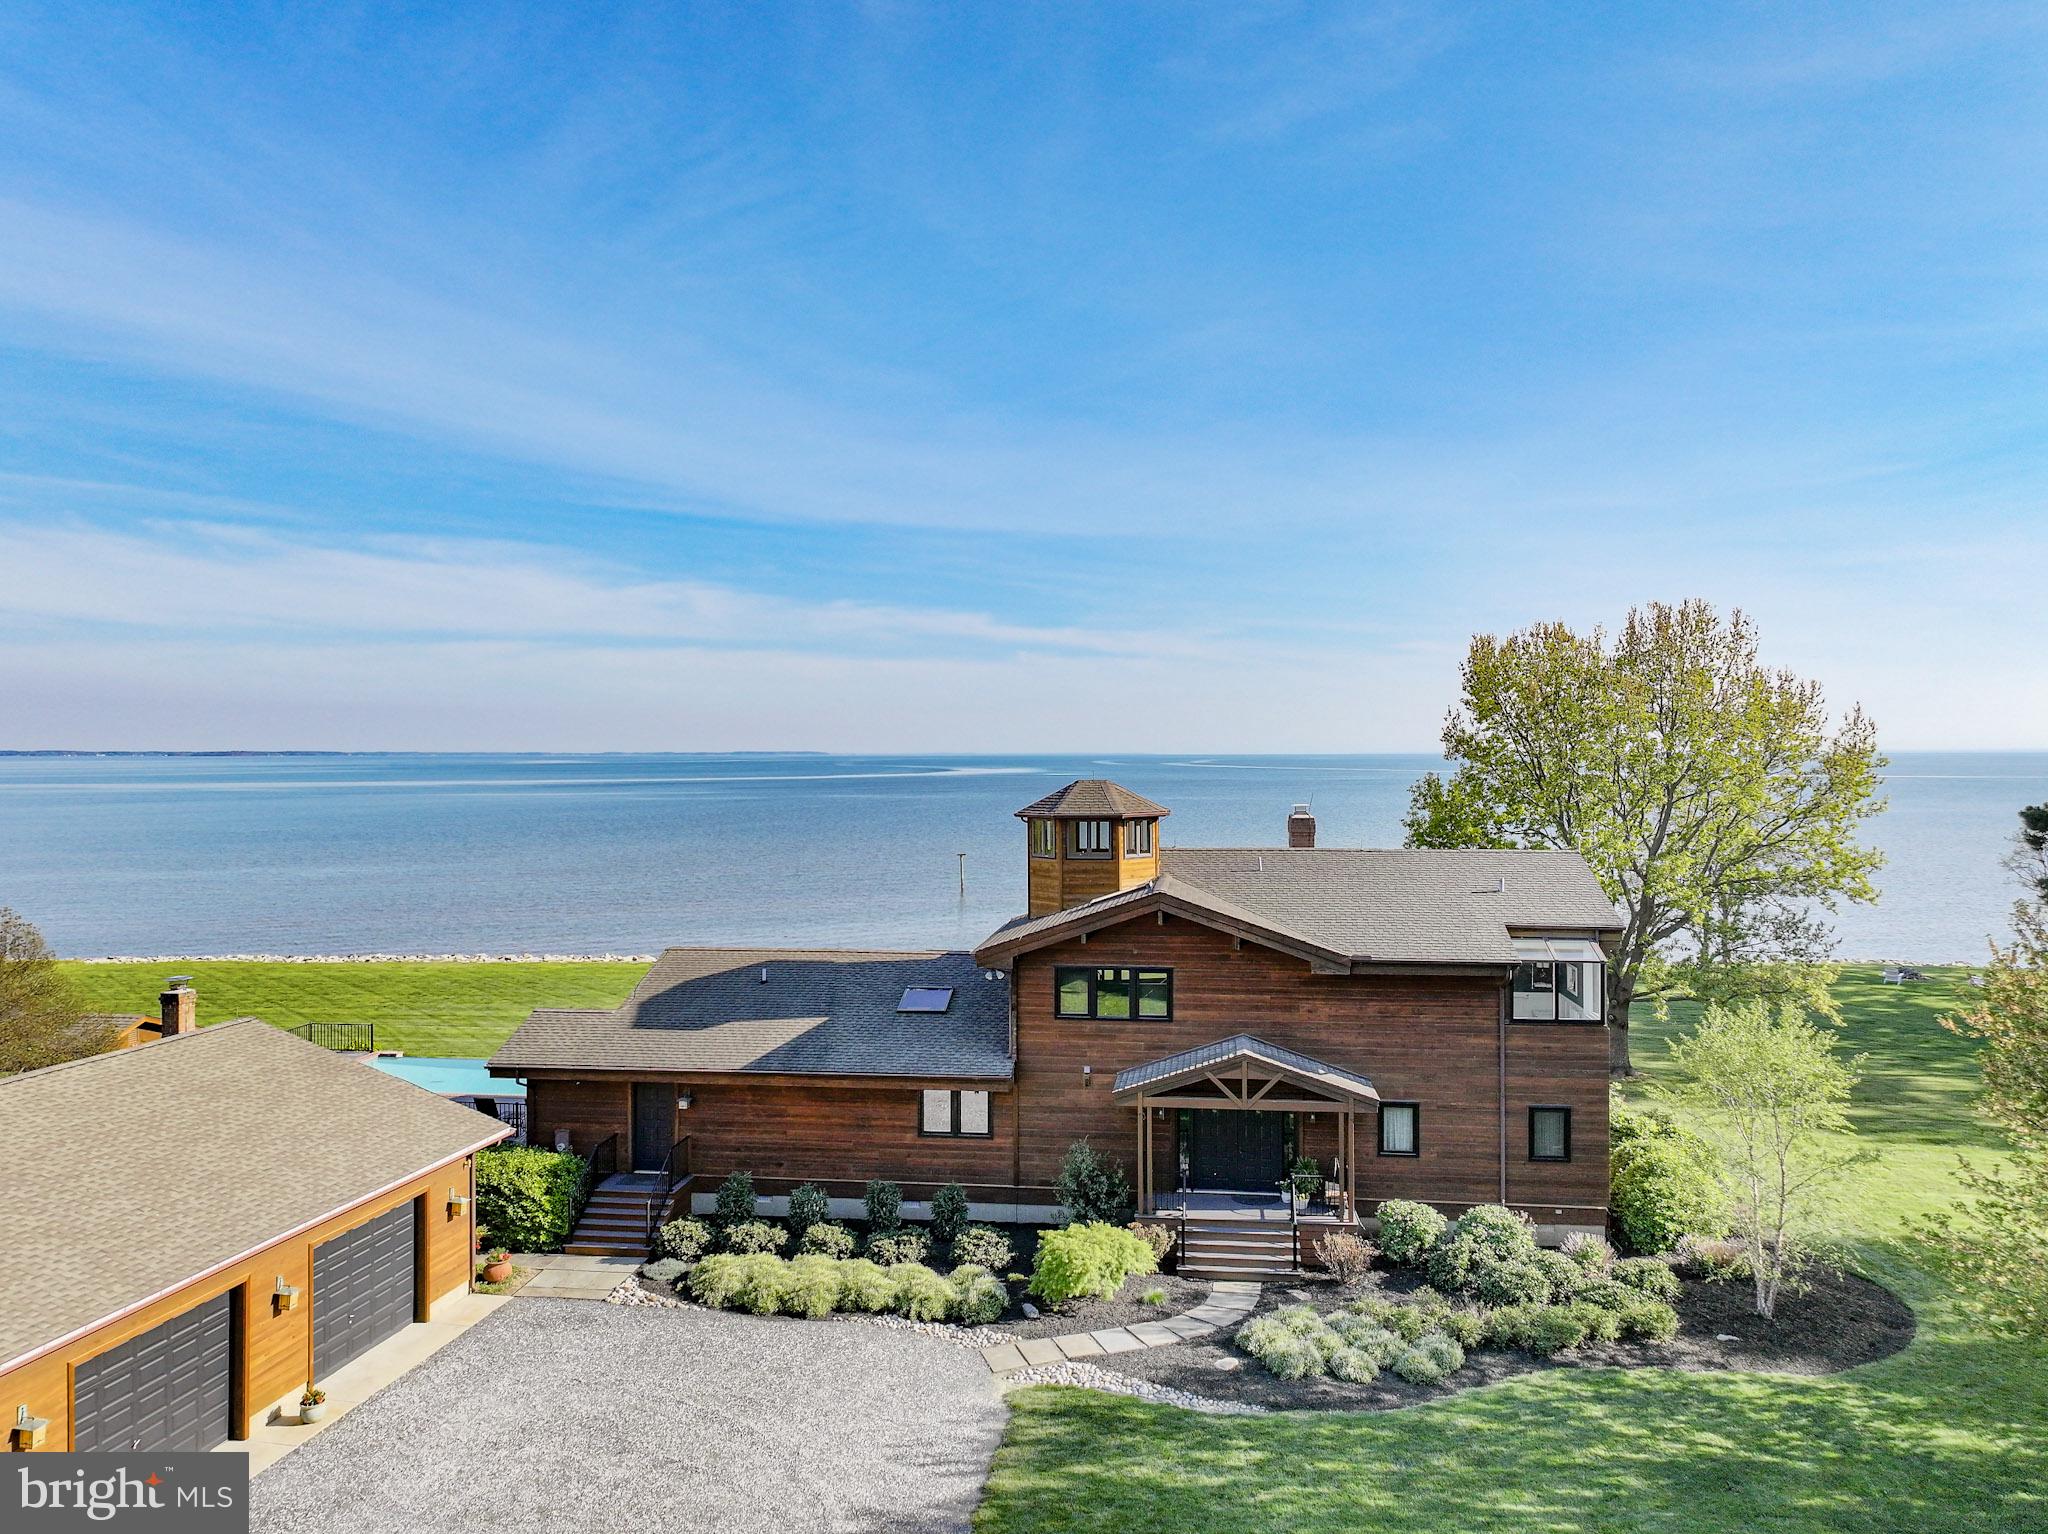
Welcome to your private waterfront retreat in charming Tilghman Island on over 5 acres of beautifully maintained property. The huge wraparound water views and broad open skies are equally inspiring. Uniquely situated at the base of the Island, this southern facing home looks across the mouth of the Choptank River and down the Chesapeake and for miles and miles. Find your tranquility in this tastefully updated one of a kind contemporary style cedar home with water views from every window. Lounge by the infinity pool, relax in the screened in porches, or drop your kayak in the open waters for a paddle around the Island.

Designed with an open floor plan and an abundance of natural light, this home features soaring ceilings in the living areas and a floor to ceiling hand crafted wood-burning stone fireplace. The updated gourmet kitchen, brightened by an overhead skylight, is complete with multiple work areas, a large center island with seating and an additional sitting area for keeping company while the chef is at work. The kitchen, dining and living space flow together to provide the perfect setting for everyday living and entertaining. Off the kitchen, a spacious laundry/mudroom with a utility sink and a front access door adds convenience and function. To complete the first floor there is one full and one half bath, both beautifully updated, a large bedroom facing the water with a screened in porch, as well as an additional lovely bedroom.

Upstairs, the loft provides a comfortable space for reading or watching TV and looks out over the great room with its wall of windows facing the water. From this room, climb the spiral stairway to the cupola to enjoy breathtaking 360 degree views. The sizeable primary bedroom features a vaulted ceiling and is brightened by a skylight and a row of water facing windows in the updated adjacent sitting area/office. The renovated en-suite marble bath has his and her vanities, a soaking tub, and a walk-in shower.

Improvements on the exterior of the house include an expansive composite board deck with beautiful aluminum railings, and a covered area perfect for hosting crab feasts. The two front porches have been similarly updated and are complemented by the newly stained exterior and extensive landscaping updates around the home. The oversized 4 car heated garage has new door openers and a large storage room with built in shelving. Behind the garage is a greenhouse and 8 raised garden beds for the vegetable garden enthusiasts. The private dock with a kayak lift has been resurfaced and is ready for you to check your crab pots and watch the sunset.
#MDTA2010526

TILGHMAN

4768 BAR NECK ROAD

3 Beds

2 Baths

2,801 Sq.Ft.

$1,995,000

MLS#: MDTA2010526
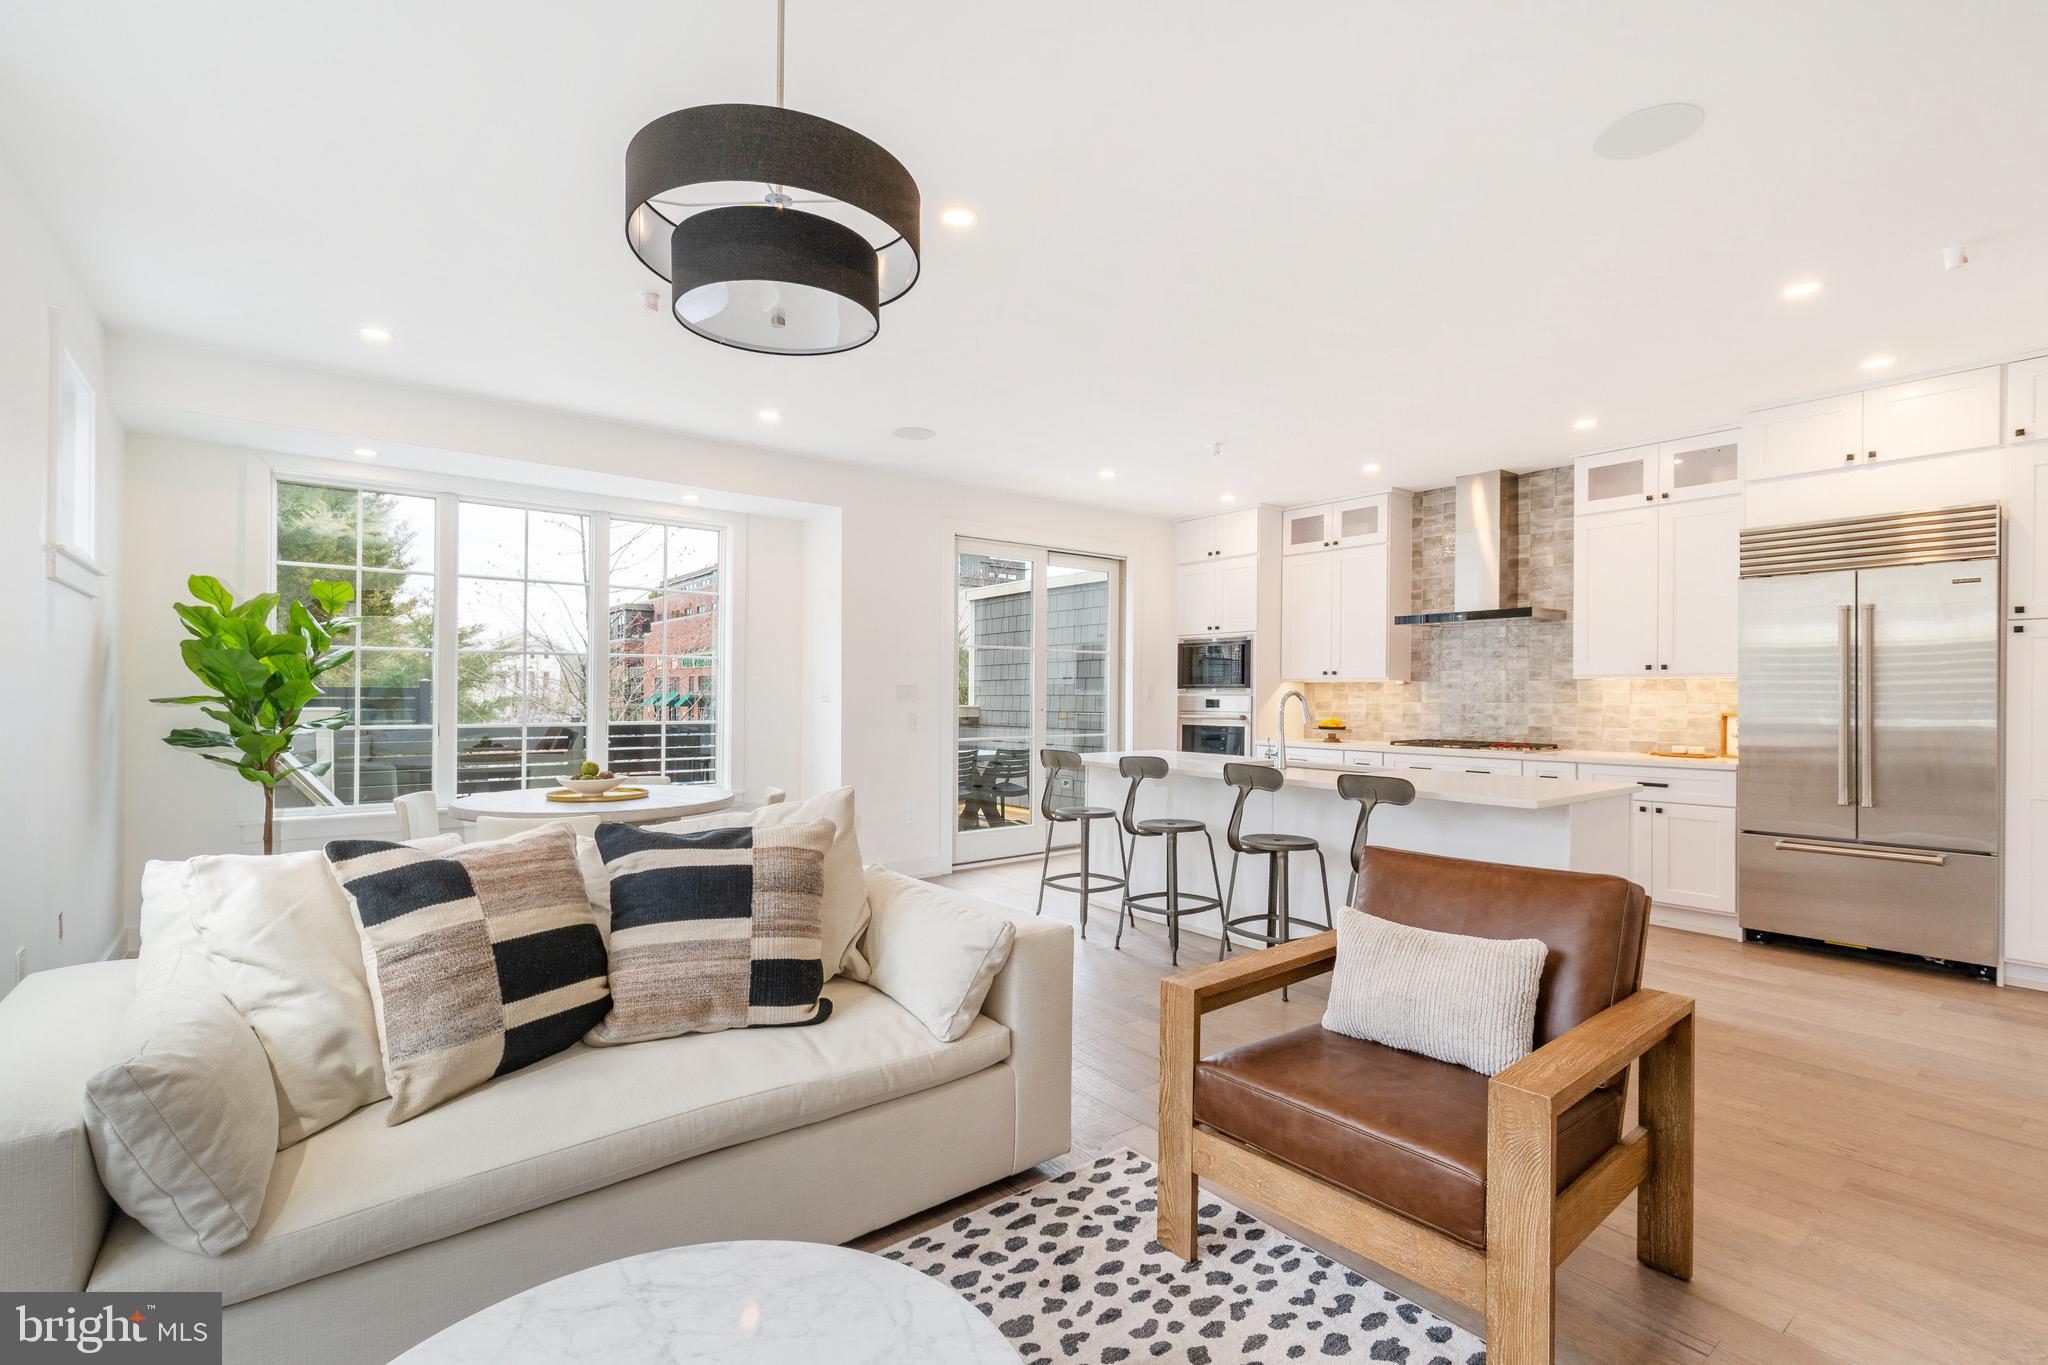
Move right in to The Enclave, a special nook of 8 truly luxurious townhomes overlooking Pastorius Park, just steps from the wonderful shopping and dining along Germantown Avenue in vibrant Chestnut Hill. Each townhome features modern, open floor plans, deep window sills, upgraded finishes, 2-car garages, and this end unit offers an additional side yard. Additional featured options include: Sub-Zero/Wolf appliances, and elevators servicing all floors.  Enjoy your private front courtyard and take in the Pastorius Park Summer Concert Series, walk to dinner along the Avenue, catch a show at the theater or easily commute into Center City via multiple nearby regional rail stations. Easy access to Fairmount Park, the Wissahickon Trails and major roads. With a full 10-year tax abatement, this is truly an opportunity not to be missed! Special financing options available! Doctor loans up to 100% financing for a $1 million loan or 95% financing up to $1.5 mil, 30-year fixed interest rate or seller will buy down the buyer's rate up to $30,000 or provide a $30,000 credit toward upgrades or closing cost. Ask for more details regarding these terms. List price is the base price.
#PAPH2277120

PHILADELPHIA

8211 SHAWNEE STREET

4 Beds

3 Baths

3,258 Sq.Ft.

$1,995,000

MLS#: PAPH2277120
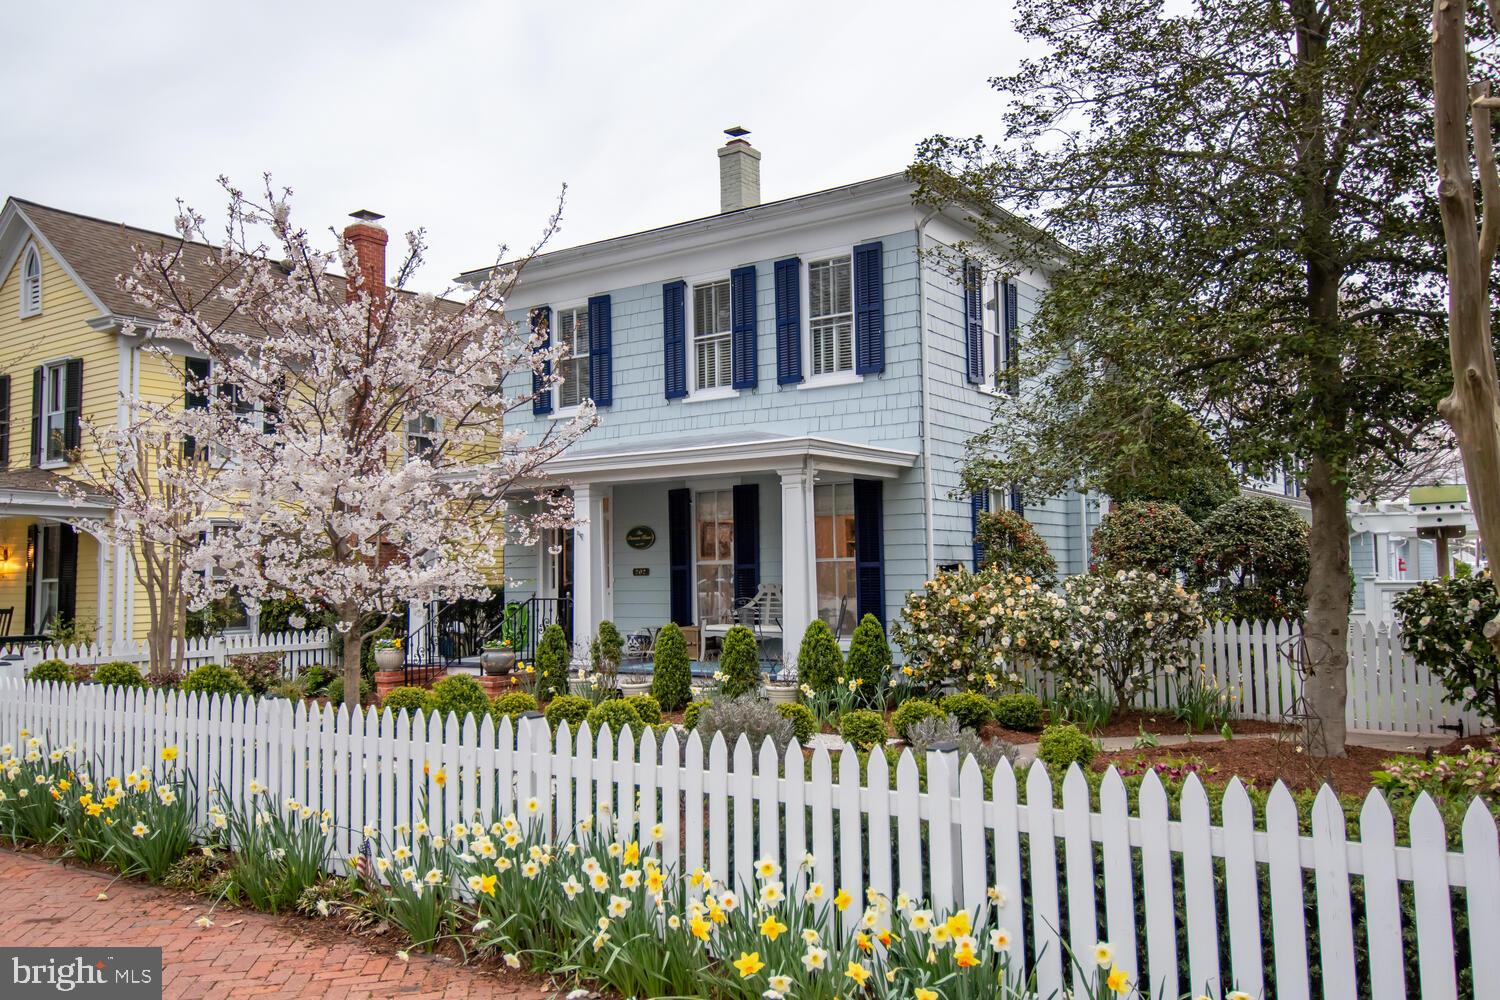
202 N. Morris St is located in the center of Oxford's Historic District,  An easy walk to the Town Park, several marinas, coffee shop, restaurants and stores.  Located on high ground with hi speed internet available, this prime parcel of land extends in an east west direction with the front facing Morris St and the rear facing Factory St.  The property is fully irrigated with lush landscaping, uplighting and has a heated gunite pool. There is an outdoor shower and outdoor kitchen and lovely garden areas surrounding a pergola. There is a two car garage with storage above with off street parking for an additional 3 cars.
The home was built in 1883 and is known as the "Parsons House".  There was a renovation in 2005 followed by updates in 2017 and again, by it's present owners in 2020.  It has high ceilings, a primary bedroom suite on the first floor and 4 bedrooms and 2 baths on the second floor.  There is a well appointed office or great room on the second floor plus a small sitting room perfect for reading or quiet time. The construction and finish are exquisite.  No expense was spared in the last renovation and the home is ready to be moved into. The kitchen is state- of- the- art with Wolf stove, double ovens, a Sub Zero refrigerator and extra freezer.  There is a kitchen bar plus eat in area. Also a beautiful dining area off the kitchen.  There is more than ample storage throughout the house. Sit by the pool, or in the shade of the pergola or on your front porch and watch the people and dogs walk by.  This is an extraordinary home that will take your breath away.
#MDTA2007512

OXFORD

202 N MORRIS STREET

5 Beds

3 Baths

3,966 Sq.Ft.

$1,995,000

MLS#: MDTA2007512
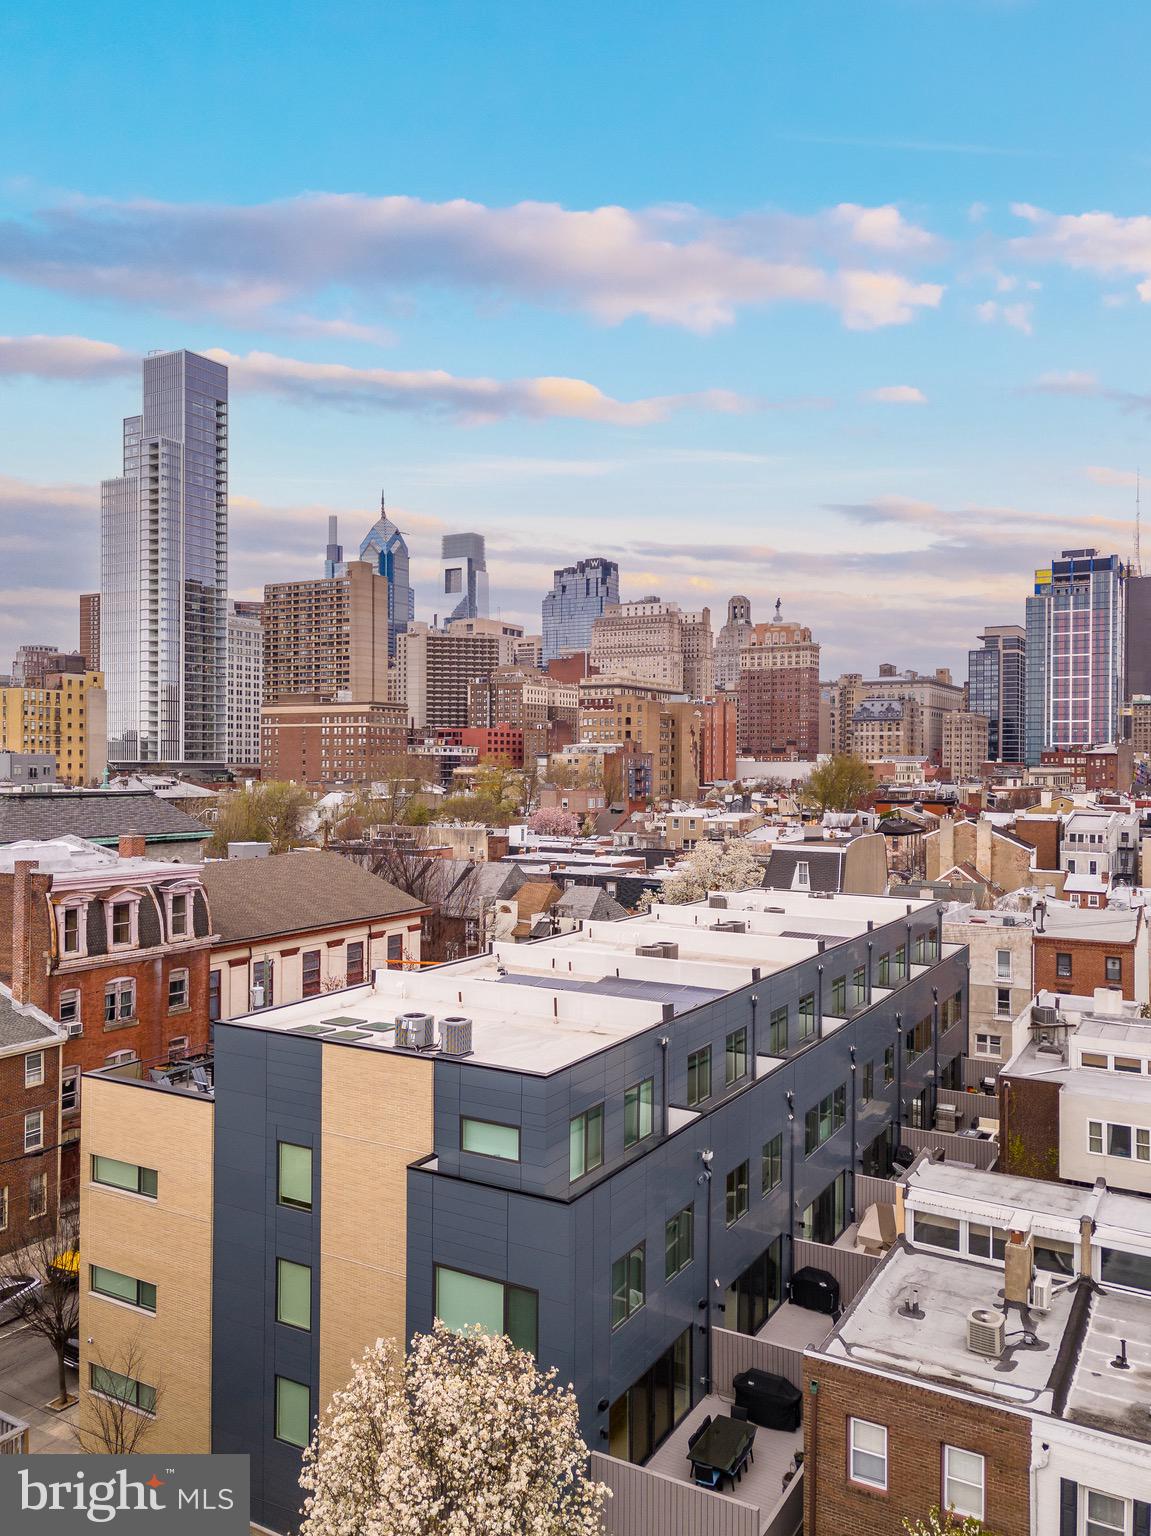
Beautifully appointed and impeccably designed Washington Square West home!  The exceptional location provides luxurious living just steps from Spring Flowers and Open Green Space at Seger Park, and all Historic treasures of Washington Square living and Washington Square Park!  This meticulously maintained home, with top-of-the-line finishes and construction, offers everything desired by today’s homeowner. Completely updated/renovated by Five Star Contractors with no detail overlooked, this home provides the absolute finest materials. A desirable property featuring Oversized Windows allowing for an abundance of light in every living space while overlooking the City Skyline from a private and secluded Rooftop Deck. A welcoming Entrance to this serene space provides an Open First Floor with Office, entrance to the Private/Gated Two Car Garage, Powder Room, Elevator access on every level and a Stunning Center Staircase. The Second Level of this light-filled home offers Full Living Room with light-filled exposure, Gas Fireplace, welcoming alcove for Buffet or Desk Hideaway, formal Powder Room, and over-the-top Chef’s Kitchen with Large Dining/Living Area opening to secluded Full Expanse Deck for summer evenings and easy flow entertaining. This coveted Five Story Home features too many upgrades to mention: stunning hardwood floors; skilled millwork; custom designed kitchen with Poggenpohl Cabinetry and designer Glass Backsplash, Oversized Island, Oversized Stainless Sub-Zero Refrigerator and Sub Zero Wine Cooler, Wolf Five-Burner Gas Range w/Hood, Miele Classic Dishwasher, Wolf Stainless Double Wall Oven/Microwave, and plentiful counter top workspace for the Home Chef with full Island Dining or Full Formal Dining overlooking the Spacious Deck. The Third Level offers a gorgeous Primary Suite with bright and airy window exposure, Spa-like Primary Bath w/Double Vanity, Soaking Tub, Frameless Shower & Plentiful Cabinetry including Hall Walk-in Closet; Guest/Second Bedroom Suite with Full Bath featuring Vanity and Frameless Stall Shower; Hall Laundry with Duet LG Front Loaders. The Fourth Level provides exceptional livability with Ensuite Bedroom;  a complete Bar/Workspace area for entertaining and an Amazing Deck with privacy millwork/gates and Breathtaking Skyline Views. The Lower Level offers a Playroom/Workout Room or Fourth Bedroom/Au Pair Suite with Full Hall Bath, Additional Storage, Utilities, Full Sport Room and Additional Closet Space/Storage and Full Egress. A Five Level Elevator completes this special property. This Six Townhome community provides simplicity of living while being only minutes to everyday conveniences such as Philadelphia Magic Gardens, Washington Square Park, Whole Foods, Dining, Shopping and let’s not forget our Historic Philadelphia & National Constitution Center just steps away. Visit today! All appointments accompanied by agent.
#PAPH2337278

PHILADELPHIA

501 S 12TH B

4 Beds

4 Baths

4,453 Sq.Ft.

$1,995,000

MLS#: PAPH2337278
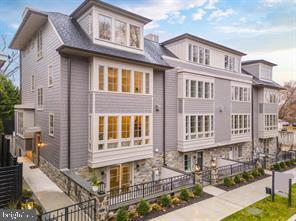
Quick delivery available.  The Enclave, a special nook of  luxurious townhomes overlooking Pastorius Park, just steps from the wonderful shopping and dining along Germantown Avenue in vibrant Chestnut Hill. Each townhome features modern, open floor plans, upgraded finishes, with 4 stop elevators, 2-car garages and a security gate. Additional featured options include: Sub-Zero/Wolf appliances. Enjoy your private front courtyard and take in the Pastorius Park Summer Concert Series, walk to dinner along the Avenue, catch a show at the theater or easily commute into Center City via multiple nearby regional rail stations. Easy access to Fairmount Park, the Wissahickon Trails and major roads. With a full 10-year tax abatement, this is truly an opportunity not to be missed! Just 1 townhome remains!
#PAPH2376968

PHILADELPHIA

8217 SHAWNEE STREET

4 Beds

3 Baths

3,258 Sq.Ft.

$1,995,000

MLS#: PAPH2376968
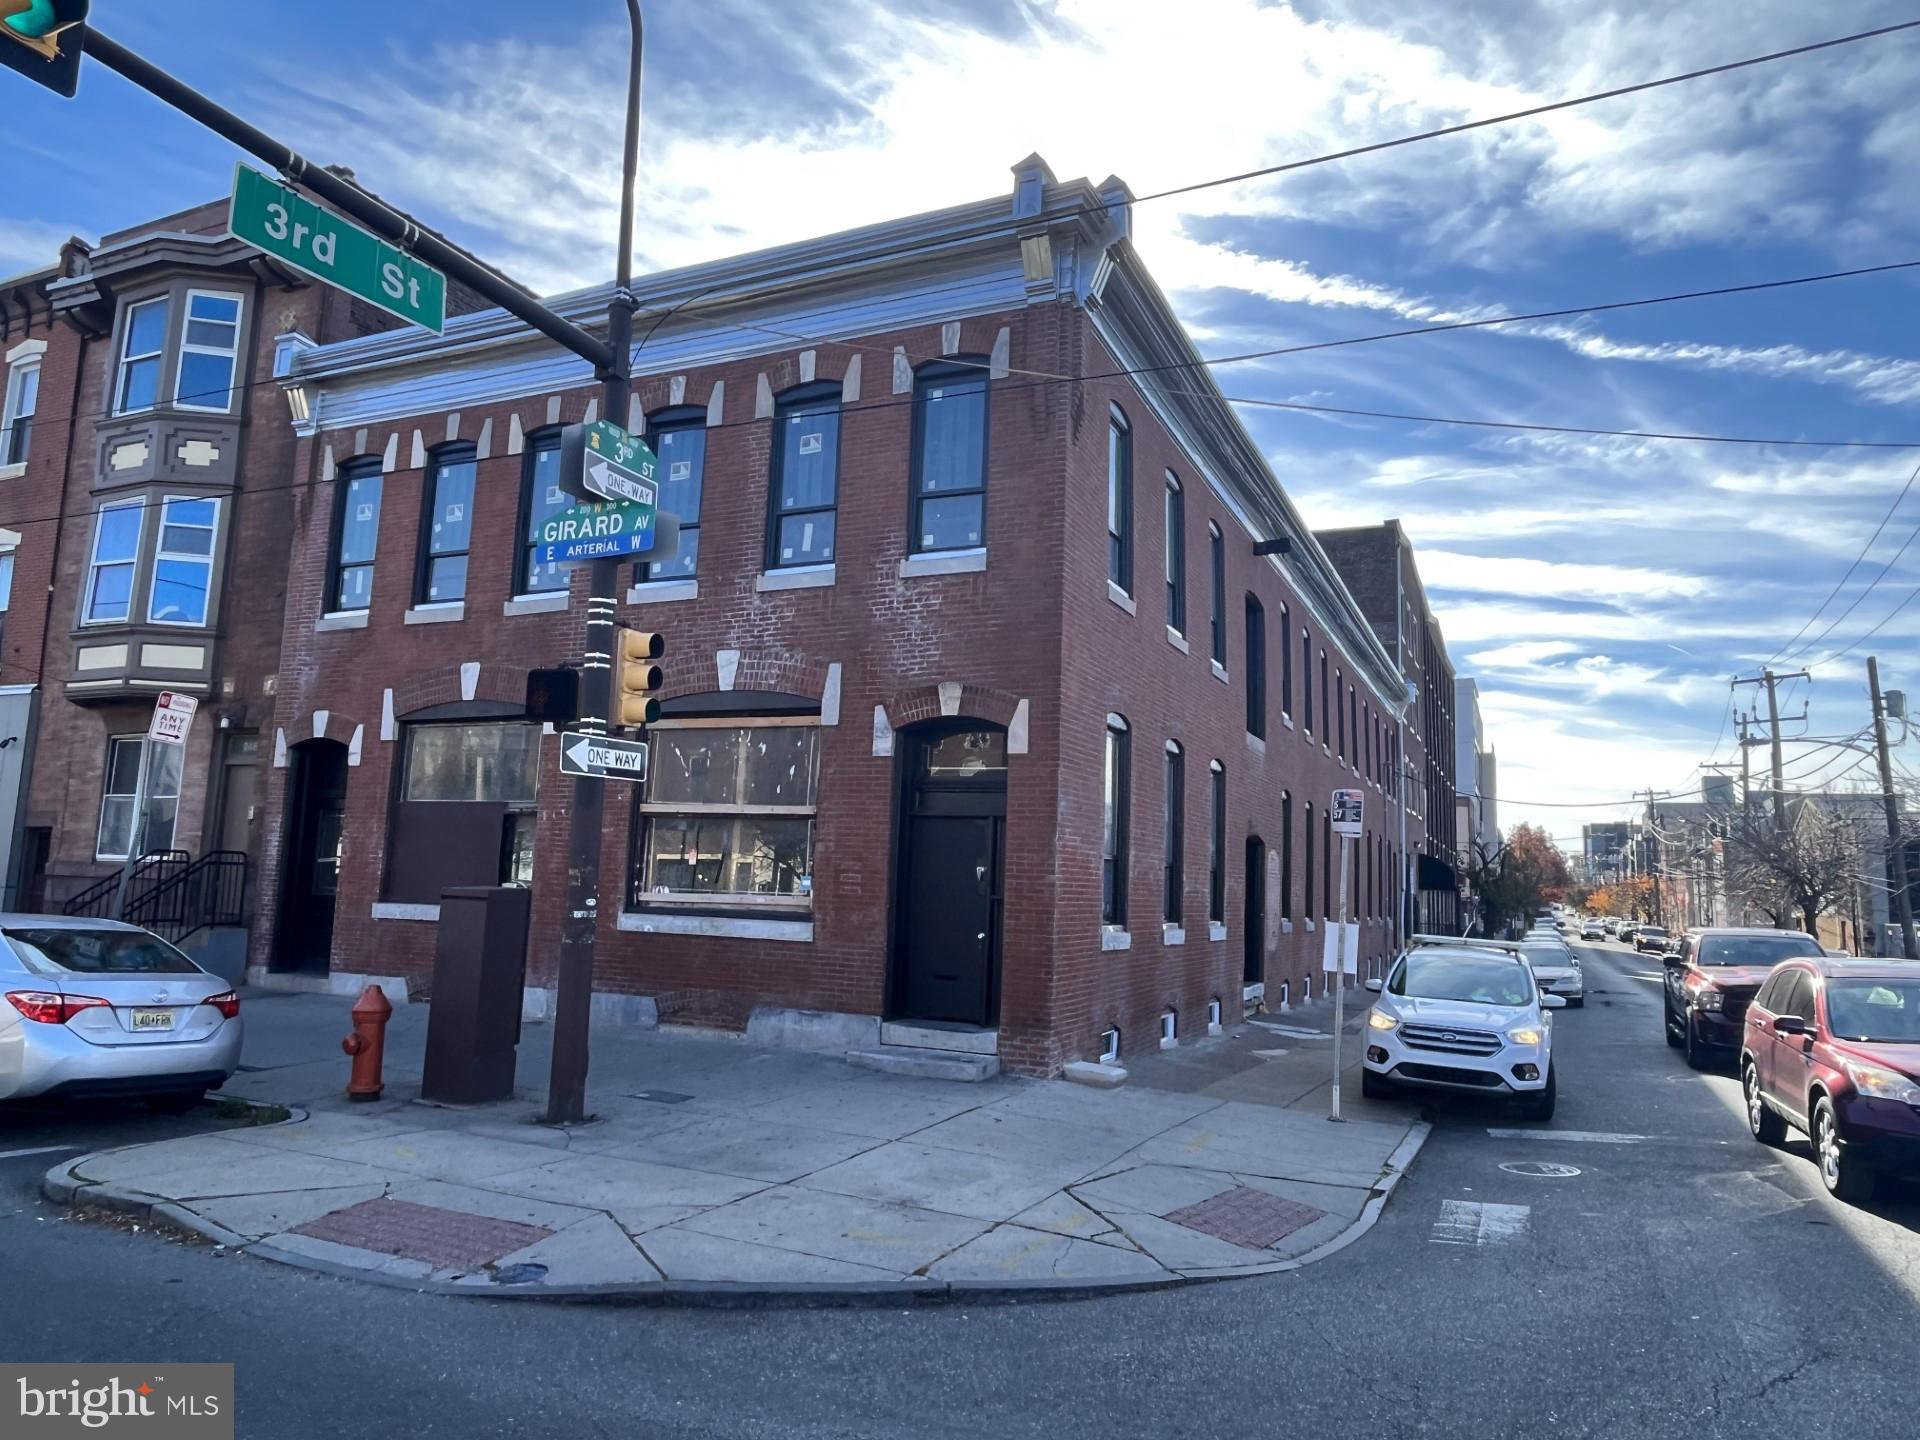
Multi-Family Development Opportunity on corner property.  250 West Girard Avenue is located in the Northern Liberties Section of Philadelphia, one of the hottest areas in the City.  The property has 38’ of frontage on W. Girard Avenue and 106’ of frontage on North 3rd Street. The Property is an improved shell condition – the perfect canvas for any builder/developer to complete. Completed Major CapX improvements include new Anderson windows, new roof, masonry/brick façade, stainless steel appointments to façade. This corner property already has zoning approval for the construction of 7 residential units and 1 retail/commercial unit.  Building plans call for the construction of a third story with exterior decks (plans available upon request).  Current zoning is CMX-2 which permits numerous other commercial and retail uses.  Each floor consists of 4,187 square feet of space.  The first and second floors have been cleared of all partitions and is currently in an open shell condition.  12’ ceilings make both first and second floors incredibly open and airy.  Basement open space with high ceilings, primed for occupancy. This property sits in one of the hottest development areas in the City with thousands of rental units being built in the immediate vicinity.  This property would make a valuable addition to any investor, builder or retail/commercial user.
#PAPH2300276

PHILADELPHIA

250 W GIRARD AVENUE

None Beds

None Baths

12,560 Sq.Ft.

$1,995,000

MLS#: PAPH2300276
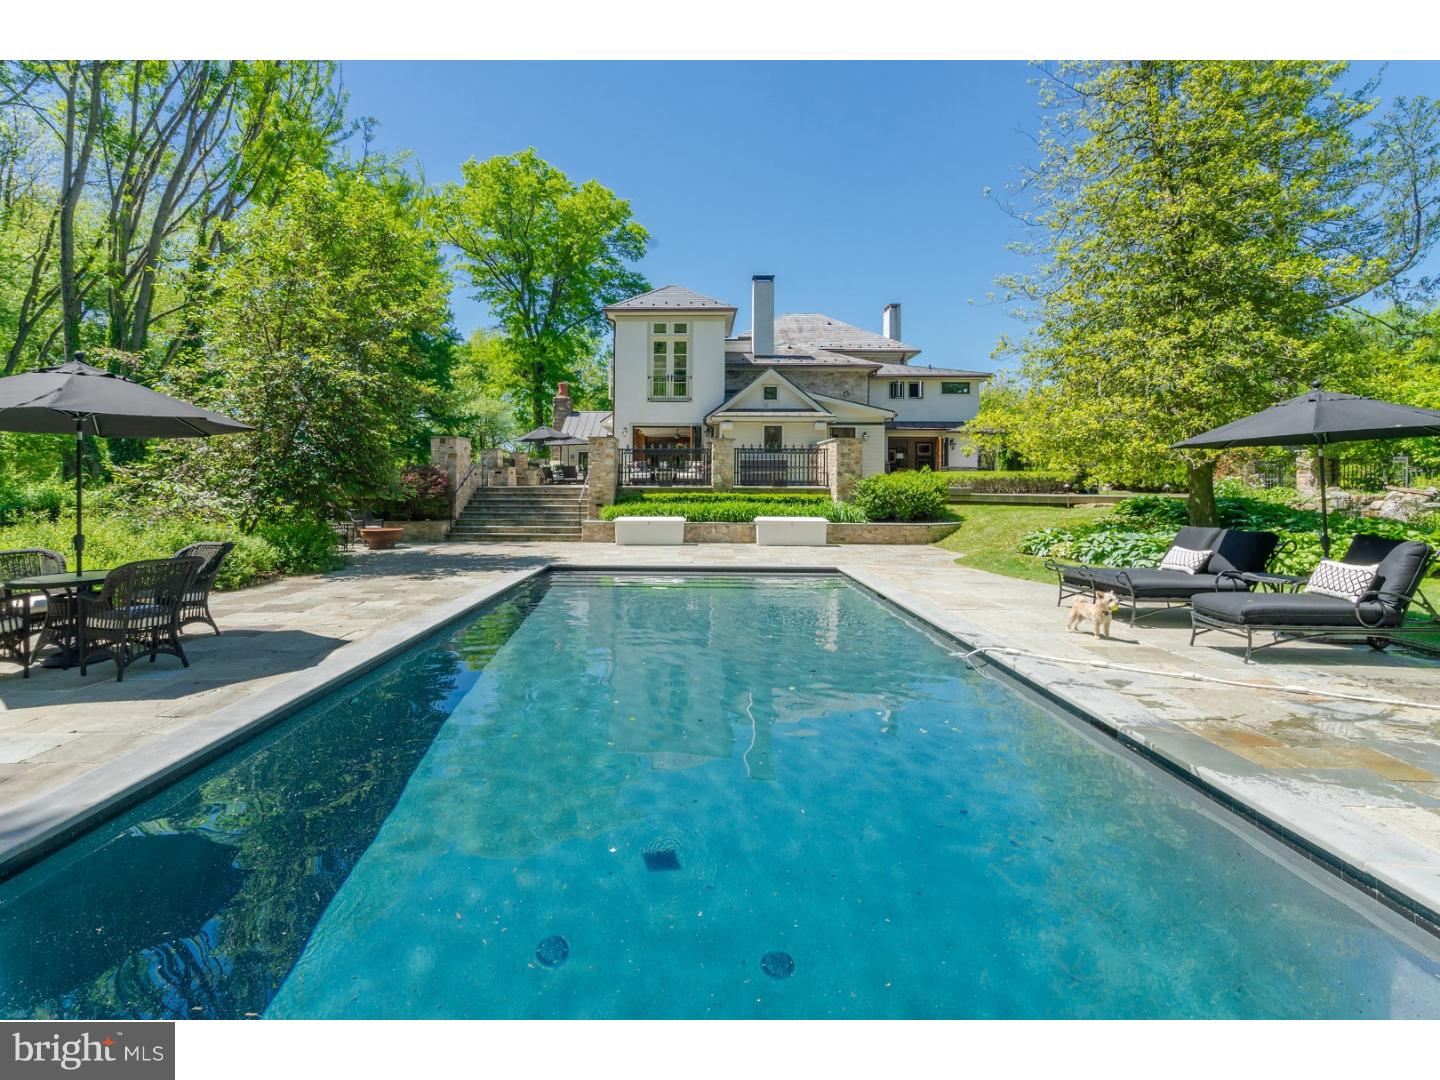
Welcome to Stonewell, the personification of fine Bucks County living in its highest form. Located on one of the area's most desirable country roads, this c. 1851 stone home proudly reveals itself amid a clearing of lush plantings and rolling lawns. Stone walls and iron gates frame the house in this verdant oasis and usher you inside via a European-inspired front courtyard. Grandeur, elegance, warmth and comfort seamlessly harmonize throughout stately yet casual main level rooms where high-style period details are abundant, beginning in the handsome entry room. Tall, deep set windows and distinctive plaster molding perfectly accessorize the chicly appointed living room with wood burning fireplace and the tasteful study. An impressive stone hearth anchors the light and open kitchen with granite counters, a large island with bar seating and stainless-steel appliances. Folding glass walls surround oversized dining and entertaining areas, seamlessly integrating a luxe yet casual ethos both inside and out. Vaulted ceilings with exposed beams, another fireplace and natural design elements like exposed brick and stone set the tone in the inviting family room. Each of the grand yet unpretentious rooms in this wing enjoys access to the stunning grounds just beyond. A terraced slate patio accented with custom ironwork presents various outdoor living, dinning and relaxation options, all culminating at the property's jaw dropping, resort-style pool. Mature trees enrich the bucolic setting as they shroud manicured lawns and gardens in total privacy. Back inside, convenient mud, laundry and powder rooms complete the first floor. A recent extension to the second level houses an impeccable master retreat where light bursts through walls of windows with charming Juliette balconies in the sleeping and sitting rooms, while a dream walk-in-closet/dressing room contains custom built-in storage behind mirrored doors, and a fresh & modern, spa-like bathroom round out the suite. Two well-proportioned bedrooms and another full bath are also located on this level, while another large bedroom sits atop the third floor with its own full bath. With simply too many features to list, this rare jewel must be seen to be fully appreciated! See the virtual tour of the property on line.
#1002281788

DOYLESTOWN

5447 CARVERSVILLE ROAD

4 Beds

3 Baths

4,042 Sq.Ft.

$1,995,000

MLS#: 1002281788
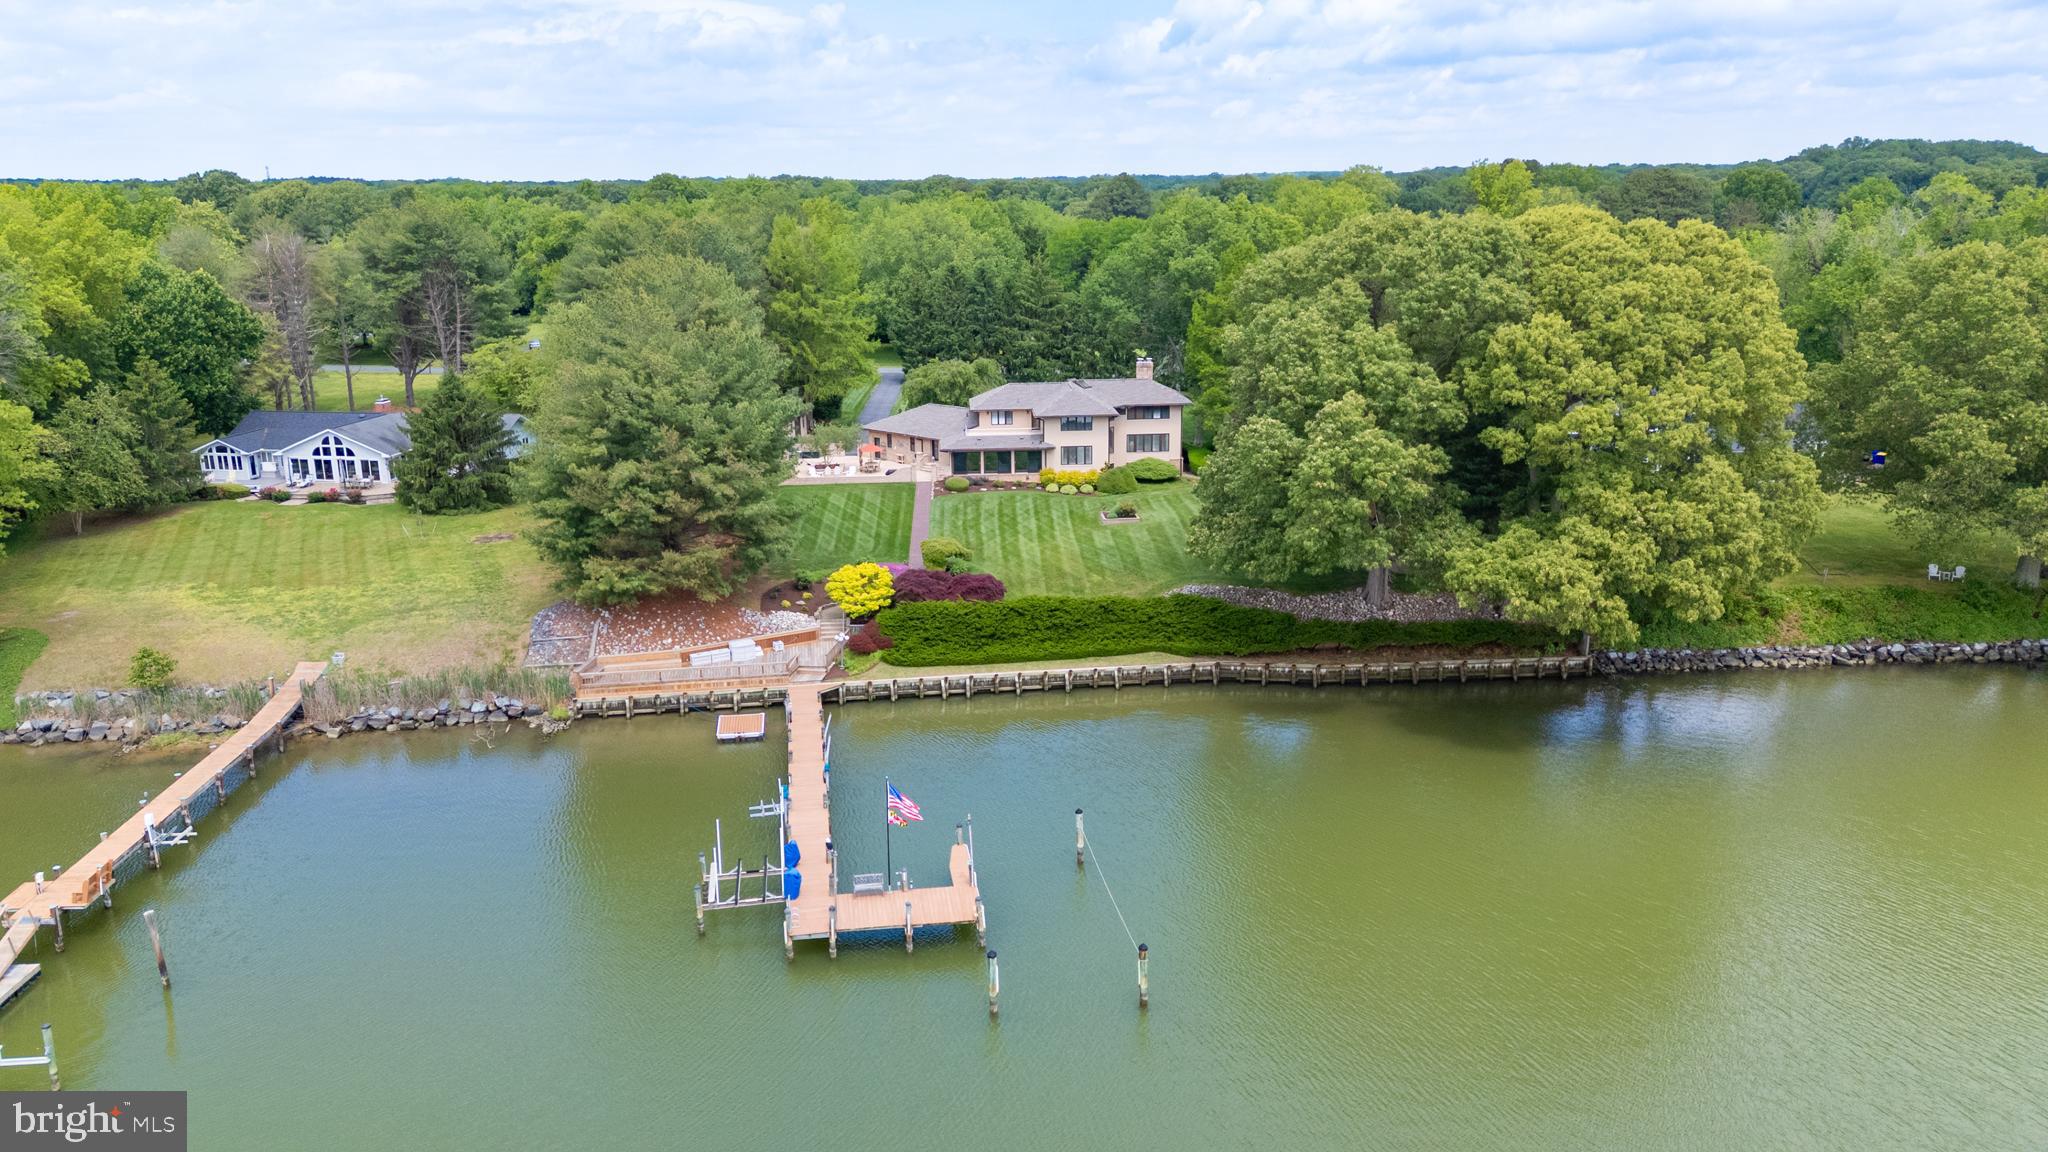
Waterfront living in Queenstown with sought-after southeastern exposure and 7 ft MLW, offering ideal conditions for boating and enjoying life on the water. Set on a beautifully landscaped, high-elevation lot, the property provides both privacy and peace of mind, with mature plantings, manicured grounds, and a paved driveway that creates a welcoming approach. This 4-bedroom, 3.5-bath home spans approximately 3,400± sq ft and is thoughtfully designed with a spacious, functional layout, including a first-floor bedroom and multiple living areas that capture natural light and water views throughout. The home features a bright sunroom overlooking the water, a partially finished basement for added flexibility, and a second-floor primary suite with a private balcony—perfect for taking in peaceful morning views. Outdoor living is equally impressive, with multiple areas designed for entertaining and relaxation. An expansive brick hardscaped patio anchors the backyard, offering seamless indoor-outdoor flow and the perfect setting for gatherings, dining, or quiet evenings by the water. The private dock, complete with a 12,000 lb boat lift, provides easy access for boating, with a quick run to the restaurants at Kent Narrows and the historic charm of St. Michaels. Additional highlights include a two-car garage and well-proportioned living spaces that offer both comfort and versatility. Conveniently located just minutes from Route 50 and the Bay Bridge, this property offers an ideal balance of waterfront lifestyle and accessibility. A strong waterfront offering in a desirable Queenstown location, combining elevation, views, and effortless boating access.
#MDQA2016648

QUEENSTOWN

377 HEMSLEY DRIVE

4 Beds

3 Baths

4,504 Sq.Ft.

$1,995,000

MLS#: MDQA2016648
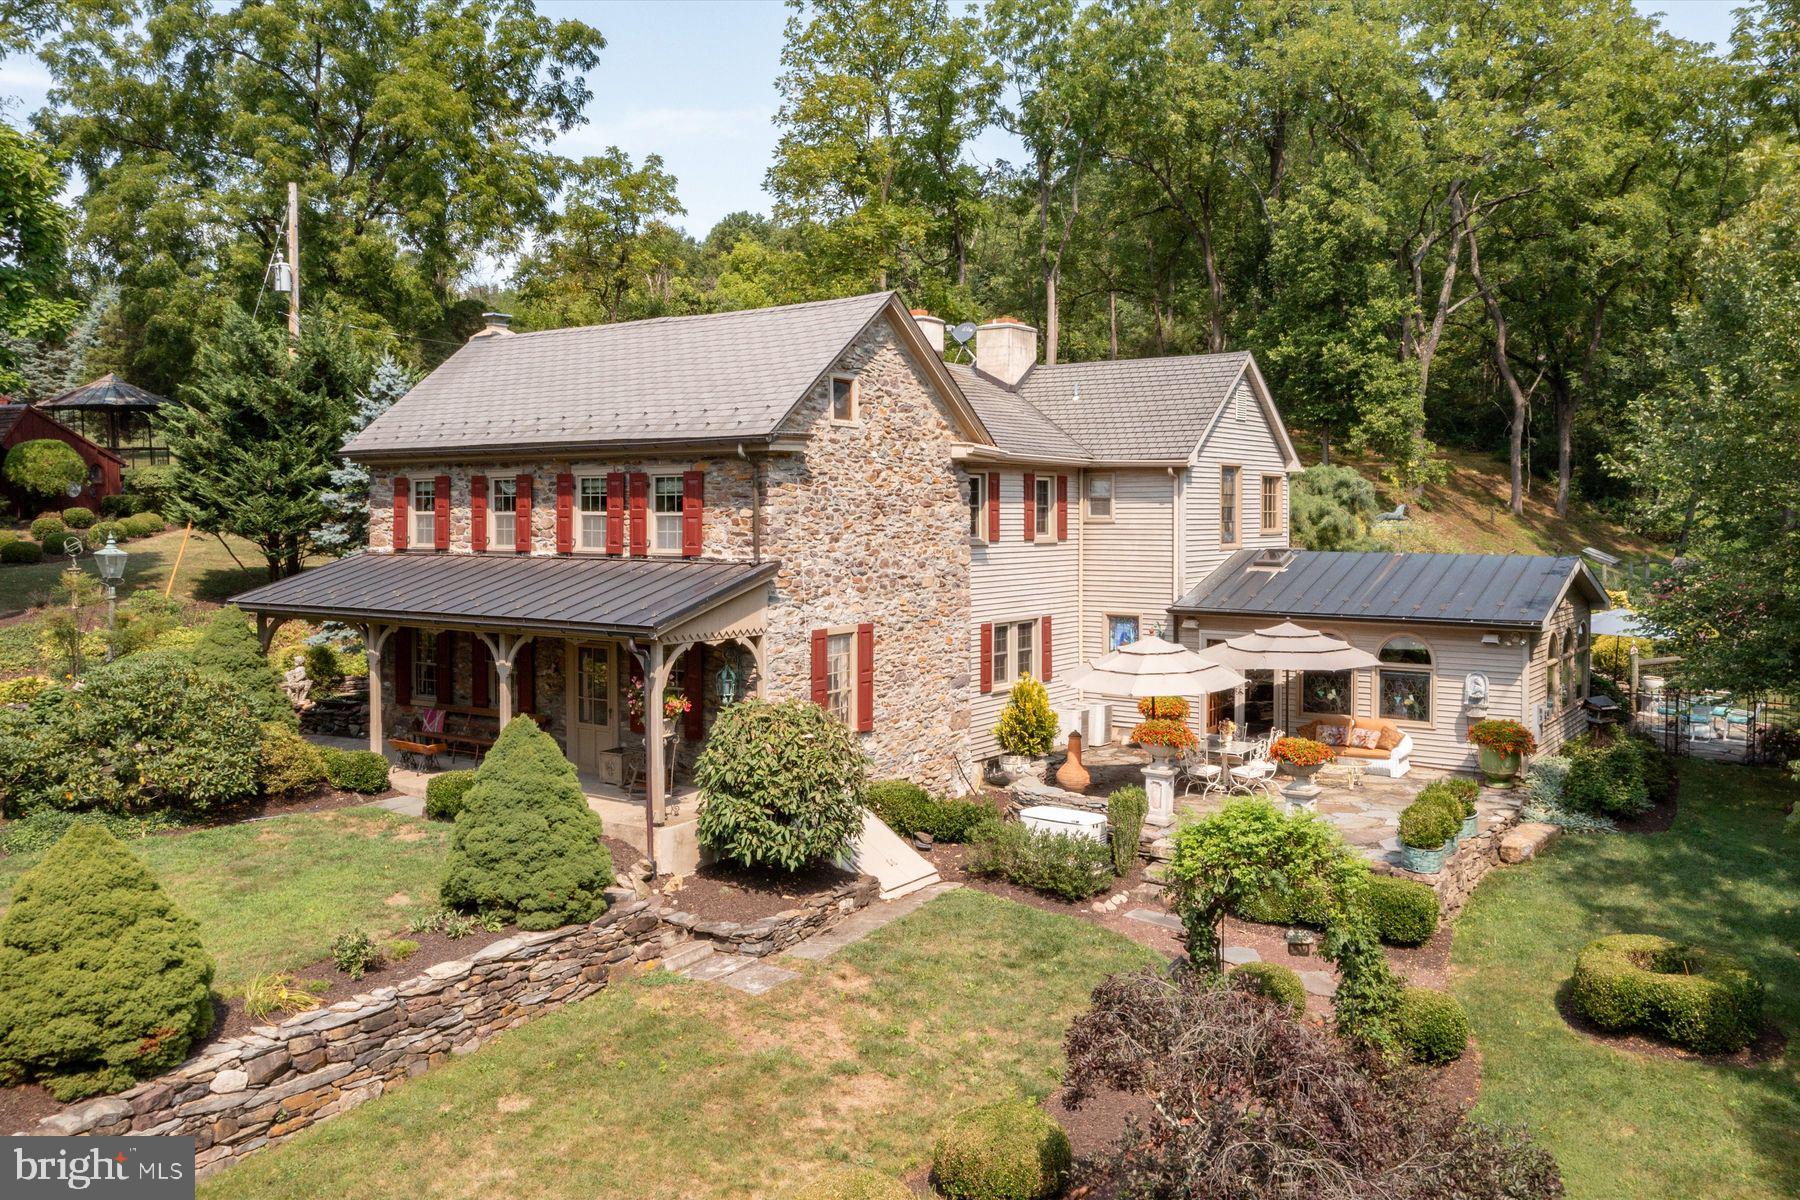
Drifting Dell Farm is an idyllic sanctuary epitomizing the charm and tranquility of Upper Bucks County. As you enter through the long, gated drive, you’ll find yourself in a world of breathtaking beauty, where 21 meticulously maintained acres unfold before you. This classic country retreat is adorned with lush perennial gardens, elegant stone walls, fenced pastures, and pristine Gallows Run stream that adds to the serene atmosphere. The centerpiece of the property is the c.1784 stone farmhouse, offering four bedrooms and 3 baths. This home is a showcase of timeless craftsmanship, with original period details such as wide plank floors, exposed beams, deep-sill windows, high ceilings, and four stately fireplaces that provide warmth and character. The heart of the home is a chef’s dream, commercial-grade kitchen open to the large dining room featuring a striking floor-to-ceiling stone fireplace with a grand wood mantel. The adjoining family room, with its arched windows, offers picturesque views of a cascading waterfall and spring-fed creek, creating a perfect blend of indoor comfort and outdoor beauty. Every aspect of Drifting Dell Farm exudes charm and meticulous care, extending to the property’s outbuildings. The old-world pub and pool house features an antique bar, brick flooring, dramatic floor-to-ceiling brick fireplace, cathedral ceiling with exposed beams, and stained-glass windows that enhance the ambiance. Just steps away, the refreshing in-ground pool invites relaxation. The estate includes a carriage house built on the stone foundation of an original barn featuring three-bay garage and guest or caretaker quarters above with two bedrooms and one full plus one half bat. Equestrians will appreciate the the picturesque red barn with stalls, two two turnout sheds, and acres of open grassy pasture. A whimsical aviary adds to the charm of this remarkable property. Drifting Dell Farm is more than just a home; it’s a private retreat where history, nature, and luxury converge.
#PABU2104264

KINTNERSVILLE

3791 HUNTER ROAD

4 Beds

3 Baths

3,521 Sq.Ft.

$1,995,000

MLS#: PABU2104264
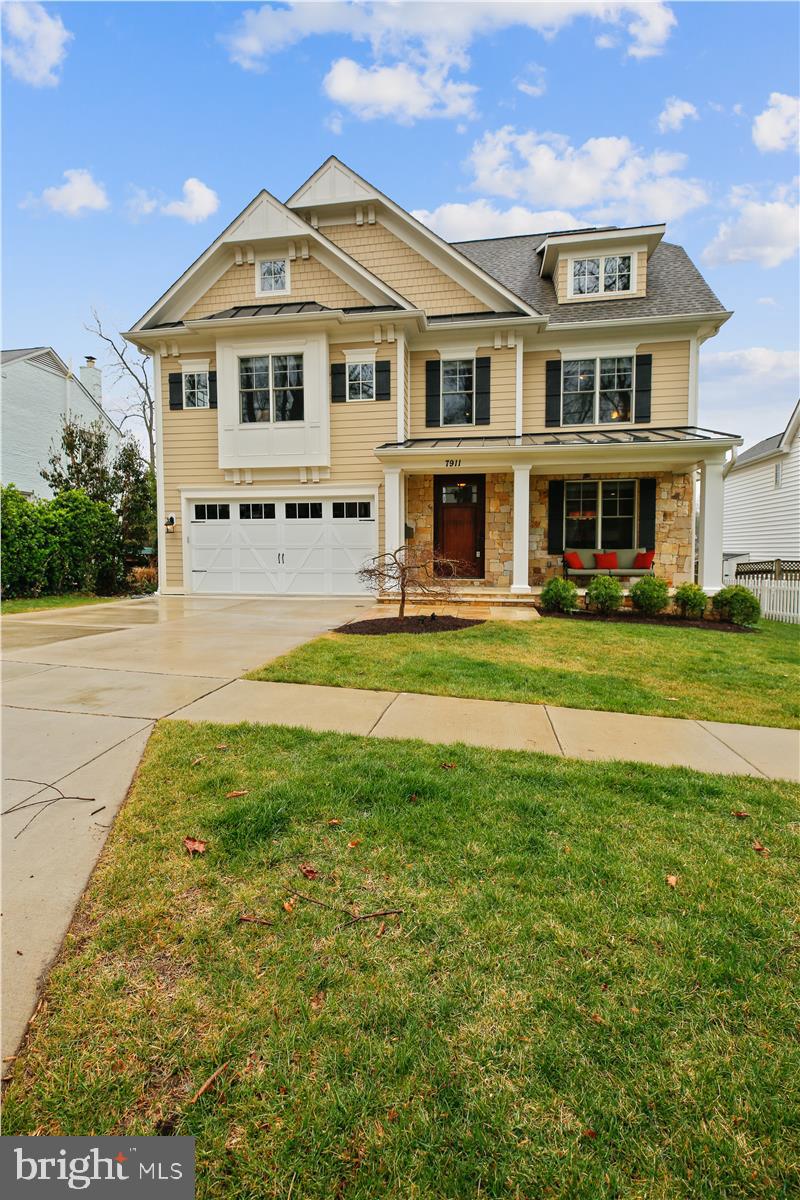
Appointment only. Easy to show. Call Seller.  This gorgeous 9 years young meticulously maintained masterpiece built by award-winning Douglas Construction Group (Best Green Builder – Bethesda Magazine and Maryland Building Industry Association Montgomery County Custom Builder Winner). 4 finished levels, 6 bedrooms, 5.5 bathrooms and over 5,200 sq. ft. Living room, separate banquet size dining room, butlers pantry, gourmet chefs kitchen with top of the line appliances and walk-in pantry, breakfast room, family room with built-ins and fireplace, office, mud room with cubbies. Upper level contains the Master Suite with his & hers’ large walk-in closets and a gorgeous Master Spa Bath. 3 additional bedrooms, 2 full baths, homework/study room with built-ins and laundry room. 4th floor loft with 5 bedroom featuring a walk-in closet and full bath. Finished lower level includes 6th bedroom, recreation room, game room with large dry bar and exercise room. Flagstone front porch, rear deck and flagstone patio that is perfect for entertaining. Freshly painted, hardwood floors on the main level, upper level and loft. Shows like a model home. Attached 2 car garage. This home is close to parks, easy access Downtown Bethesda and so much more. Part of the Bethesda-Chevy Chase High School District. You don’t want to miss this gorgeous sun-filled, desired floor plan home to start making new memories in.
#MDMC2045356

BETHESDA

7911 KENTBURY DRIVE

6 Beds

5 Baths

5,324 Sq.Ft.

$1,995,000

MLS#: MDMC2045356
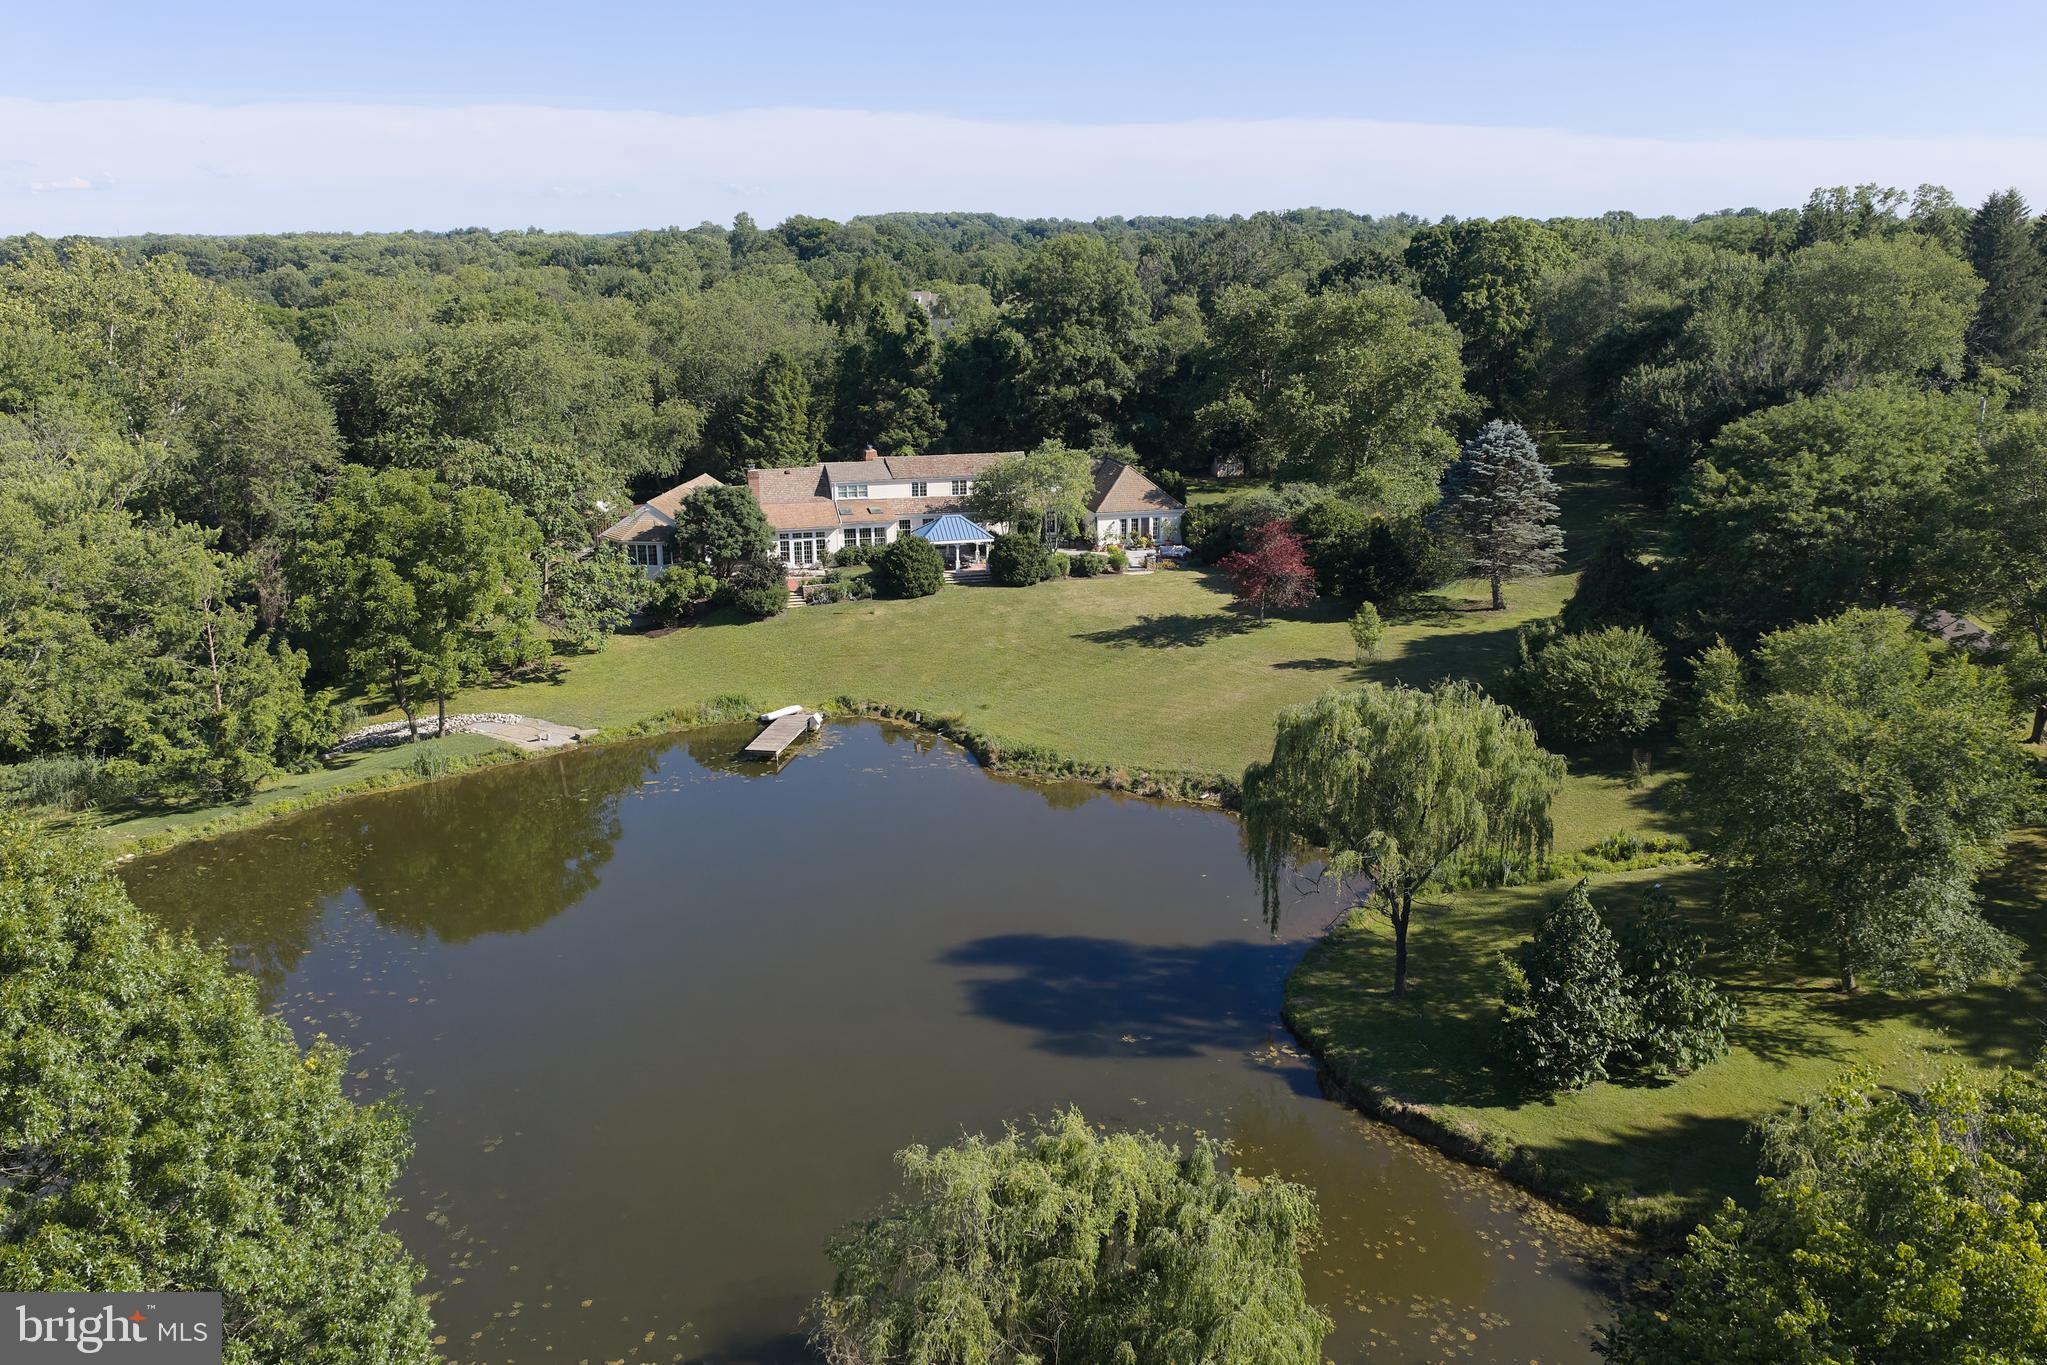
Welcome to 941 Mt Eyre Rd, an enchanting haven offering serenity, privacy, and water views!  Situated on a private six-acre Upper Makefield parcel overlooking the spring-fed one-acre pond, this grand Cape Cod home offers space, functionality, and comfort for family and guests alike.  Enter the front door and the charming straight-through Foyer draws your eye out to the lushly landscaped rear patio, with covered dining area, and pond beyond.  A gracious Living Room with artisan crafted wood-burning fireplace opens to a spacious Dining Room with beautiful sight lines out to the lushly landscaped patio.   A generously proportioned Kitchen can accommodate multiple chefs, and features counter seating and large Breakfast Room with beautiful outdoor views.  The Kitchen opens to the expansive Family Room featuring grand wood burning fireplace and hand crafted built-ins.  Crossing the elegant Family Room Foyer, an expansive Bonus Suite with direct outdoor access can fulfill your particular need, be it for recreation, lounging, or guests.  Below, another Bonus Room features a full ensuite bath and private access to serene outdoor seating space overlooking the pond.  From the main Foyer, you'll find a convenient Powder Room, Office, and hallway to an expansive  Primary Suite.  The grand Primary Bedroom features beautiful views to the lush landscaping, and French Door access to a private patio area.  A luxurious Primary Bath features handcrafted tile work, spacious  shower, jetted tub, and plentiful storage (designed to accommodate a sauna).  A kitchenette perfect for morning coffee, two walk-in closets, and a cozy Sitting Room with patio access complete the Primary Suite.  Upstairs, you'll find another primary suite-sized Bedroom with ensuite bath, two additional Bedrooms, and a Hall Bath, all with beautiful pond views.  An open Bonus Space adjoining these bedrooms is great for lounging, TV watching, video games, or homework.  Outside an attached two-car garage, potting shed,  and storage shed add to your convenience.  Blue Ribbon Council Rock North schools.  Commuter's dream location.... 1 minute to I-295.... 35 minutes to Center City Philadelphia, 20 minutes to Princeton, 15 minutes to Amtrak station to NYC.   A completely tranquil setting yet convenient to everything, this home will recharge your soul.... make it yours today!
#PABU2124134

WASHINGTON CROSSING

941 MT EYRE ROAD

4 Beds

4 Baths

4,824 Sq.Ft.

$1,995,000

MLS#: PABU2124134

1 ... 529 530 531 532 533 ... 666
* Listings identified with the FMLS IDX logo come from FMLS and are held by brokerage firms other than the owner of this website. The listing brokerage is identified in any listing details. Information is deemed reliable but is not guaranteed. If you believe any FMLS listing contains material that infringes your copyrighted work please click here to review our DMCA policy and learn how to submit a takedown request. © 2024. First Multiple Listing Service, Inc.
 - property

Send a message

Message successfully sent.

Your message

What is 3 + 4 ?

Reason for contacting?

I agree to receive email communication and understand I can unsubscribe at any time.

I agree to be contacted by Charis Realty Group via call, email, and text for real estate services. To opt out, you can reply 'stop' at any time or reply 'help' for assistance. You can also click the unsubscribe link in the emails. Message and data rates may apply. Message frequency may vary. Privacy Policy

Sign Out

Virtual Assistant

Would you like to take the next step with this property? We can help you schedule a showing or virtual tour, or send you more details.

Yes, I would like more information.

Thank You for Your Reply, One of Our Agents will contact you as soon as possible

No, maybe later.

Thank you, you can always contact me via email, phone number or through the contact form.

Realhub AI

Lucy - Your AI-Powered Realtor

Update Your Temporary Password

Personalize your search

Enter your email and we'll notify you immediately when new listings match what you're looking for.

or enter email address

Already have an account ? Login here

Continue your home search

I agree to receive communications and understand I can unsubscribe at any time.

I agree to be contacted by Charis Realty Group via call, email, and text for real estate services. To opt out, you can reply 'stop' at any time or reply 'help' for assistance. You can also click the unsubscribe link in the emails. Message and data rates may apply. Message frequency may vary. Privacy Policy

Already have an account ? Login here

We use cookies

We use cookies primarily for analytics to enhance your experience. By accepting, you agree to our use of these cookies. You can manage your preferences or learn more about our cookies policy.
