Properties

Browse or get in touch to schedule a walkthrough.

  • Nearby me
Price range

Popular Features

Community Features

Association

Property Features

Waterfront

View

Exterior Features

Interior Features

Style

1103079 properties match your criteria

Updated 1 minute ago

E-Alert name
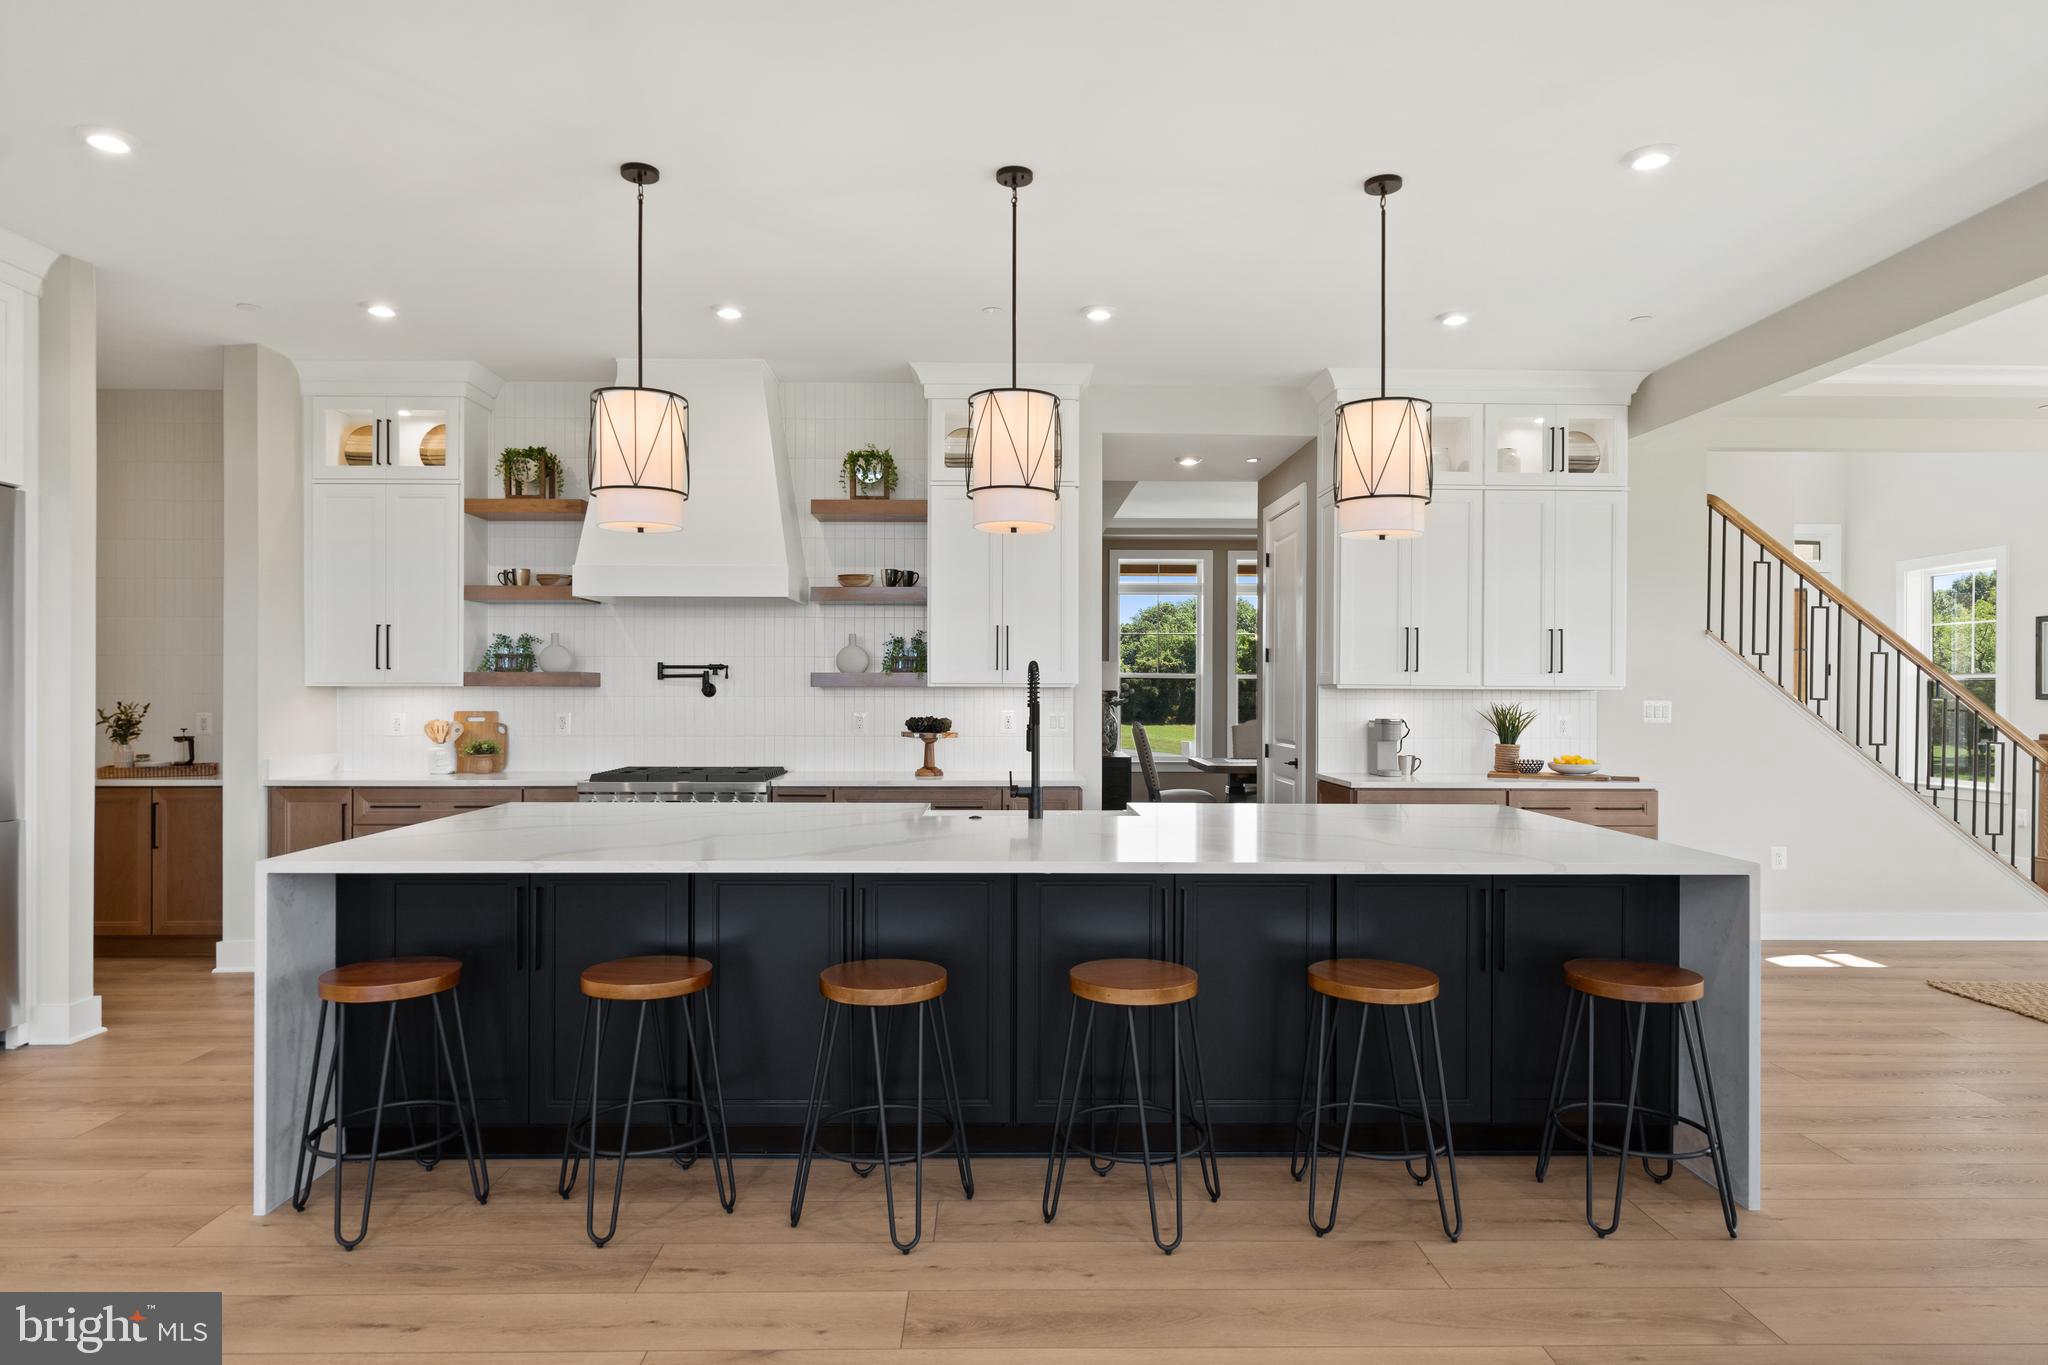
MODEL HOME FOR SALE AND READY FOR QUICK MOVE IN! Introducing the exquisite Rodin floor plan, now available for purchase! This home, brimming with designer-inspired touches and finishes, embodies the quintessential farmhouse charm. Perched atop a hill, it offers breathtaking panoramic views of Sugarloaf Mountain. Enjoy inspiring vistas from every angle, with front and rear views extending from East to West, showcasing stunning sunrises and sunsets. Set on over 9 acres, this luxury residence is the latest gem in the Christopher Companies’ collection of high-end homes.
#MDMC2217900

DICKERSON

21331 BIG WOODS ROAD

6 Beds

6 Baths

7,498 Sq.Ft.

$2,019,900

MLS#: MDMC2217900
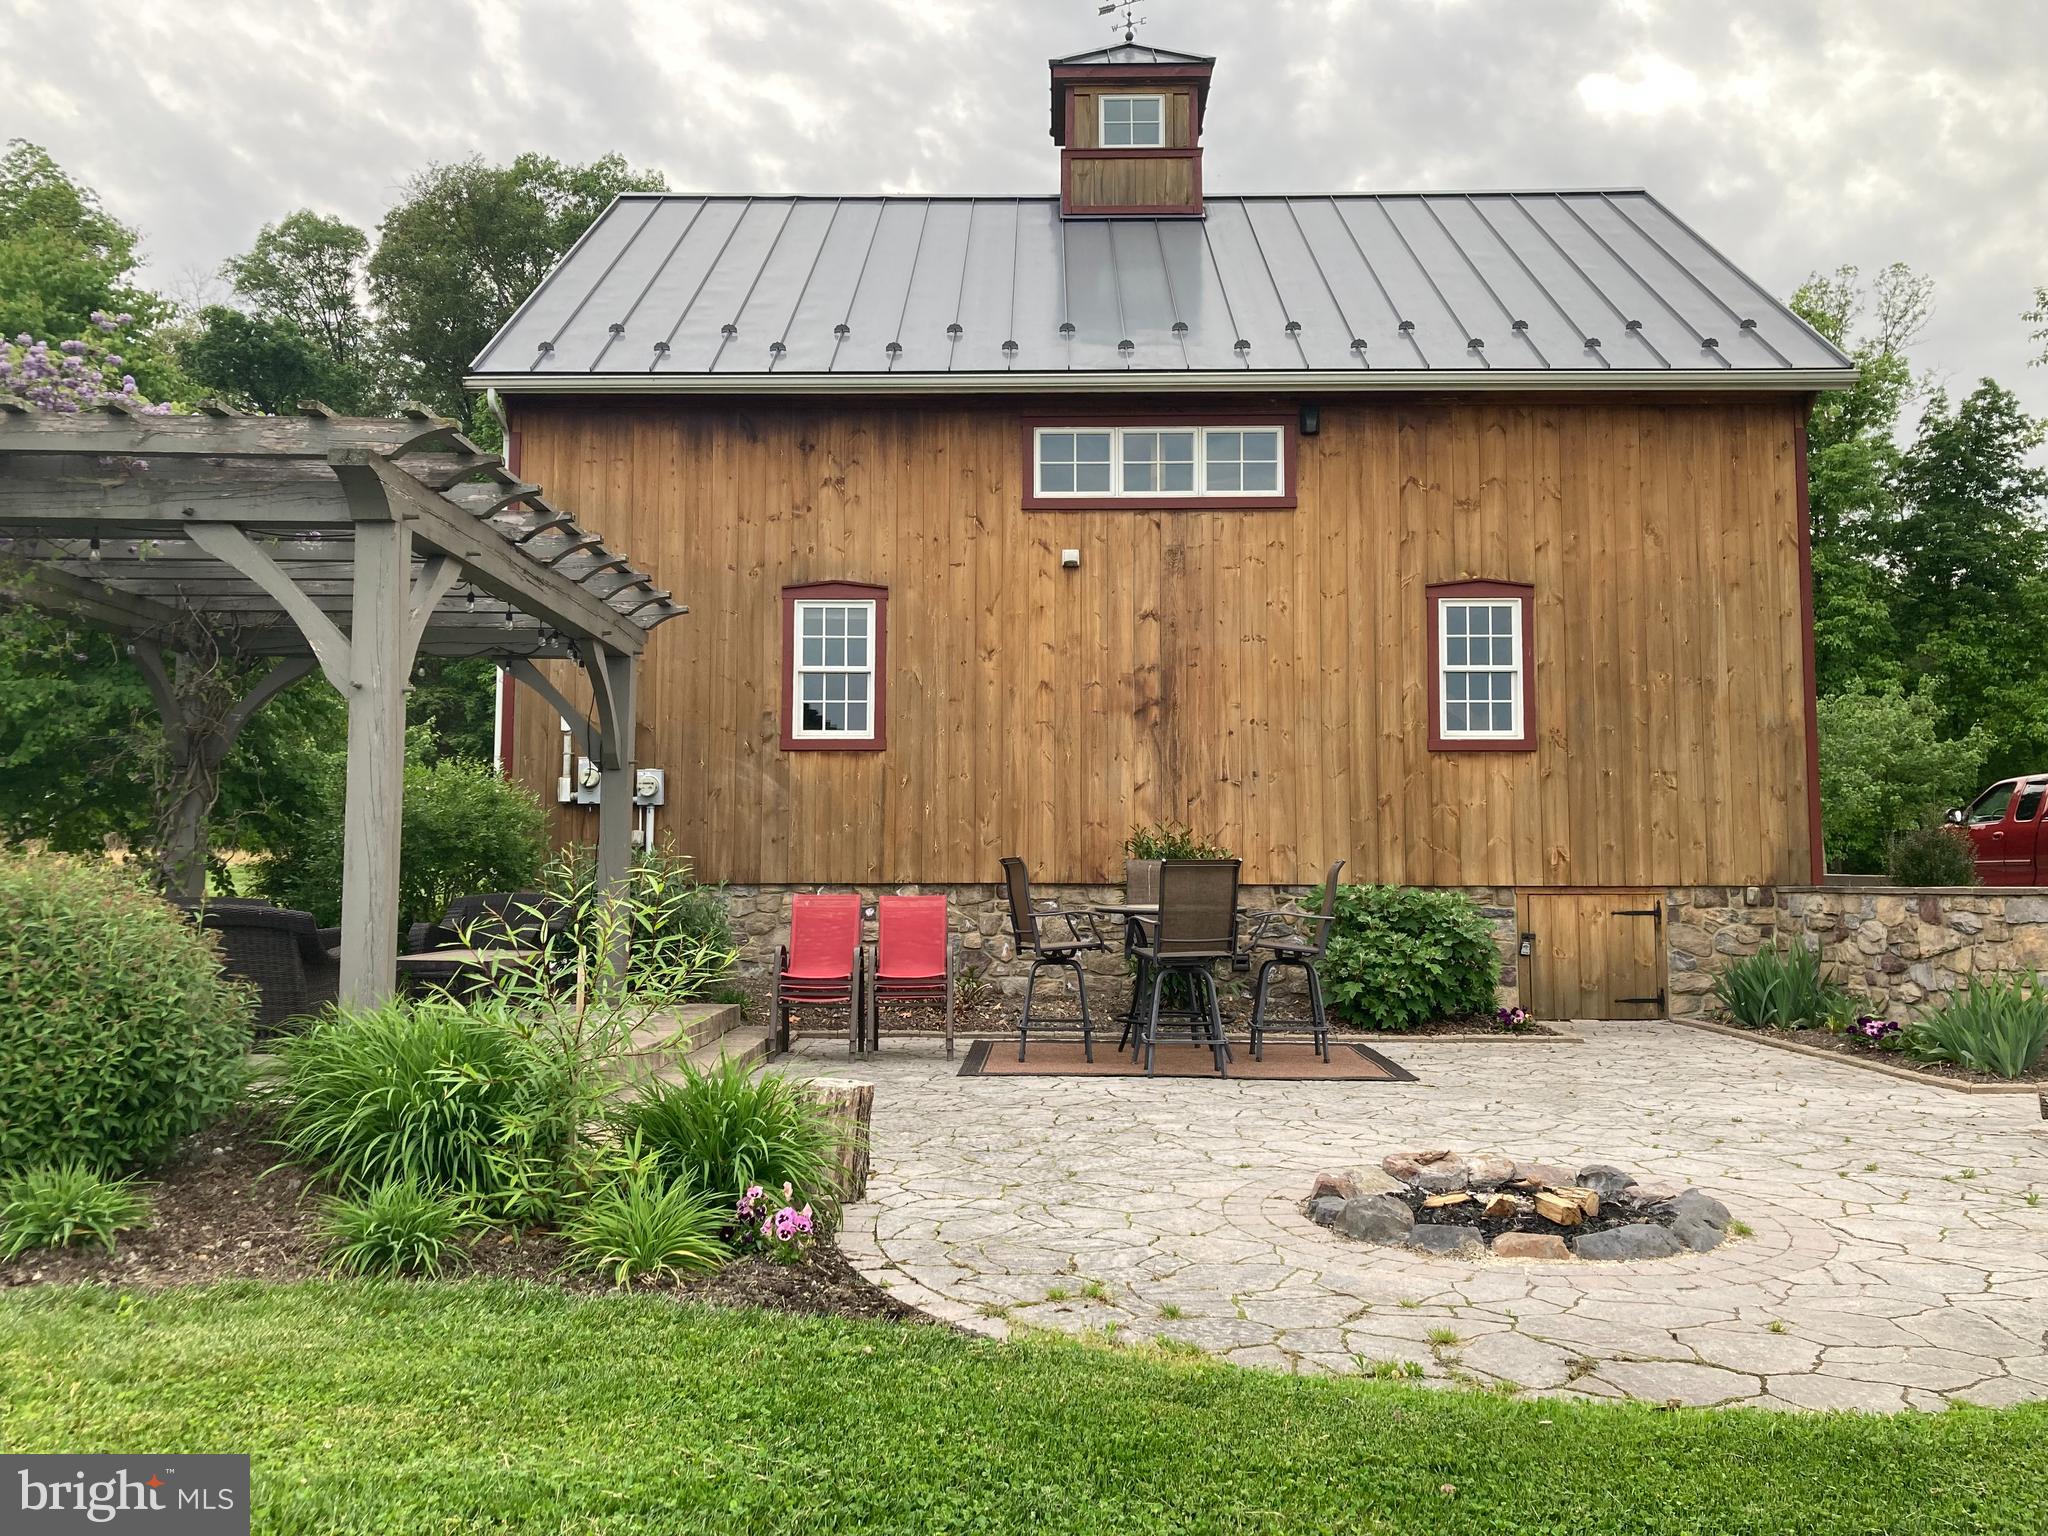
This property will be offered at Public Auction on Tuesday, June 17, 2025 @ 6pm.  The listing price is the opening bid only and in no way reflects the final sale price.  10% down due at auction, 2% transfer tax to be paid by the purchaser, real estate taxes prorated. Discover the perfect blend of peaceful countryside living and modern convenience on this stunning 186+ acre farm and recreational property – less than 20 minutes from historic Gettysburg. This preserved property offers 115 acres of highly productive tillable ground, complete with a center pivot irrigation system—ideal for agricultural use. Beyond the farmland, you’ll find 65 acres of mature woodlands filled with diverse wildlife, a fully stocked fishing pond, and an extensive network of developed four-wheeler/ATV trails for year-round outdoor enjoyment. At the heart of the property sits a beautifully maintained three-bedroom timber frame home, built by Riehl Construction in 2012. Tucked away at the end of a private quarter mile driveway, the home offers privacy and features a picturesque outdoor living space with serene views. Whether cozying up indoors during the winter or enjoying the expansive property in the warmer months, this home is perfectly suited for every season. Additional amenities include expansive river frontage along the Conewago Creek and a large machine barn. While this property offers a true escape, it remains conveniently located with easy access to Routes 30, 15, 76, and 81. Whether you're seeking a productive working farm, a private getaway, or a recreational paradise—this property delivers it all.
Property is enrolled in the Adams County Land Preservation Program.
#PAAD2017874

NEW OXFORD

1900 OXFORD ROAD

3 Beds

1 Baths

1,512 Sq.Ft.

$2,018,200

MLS#: PAAD2017874
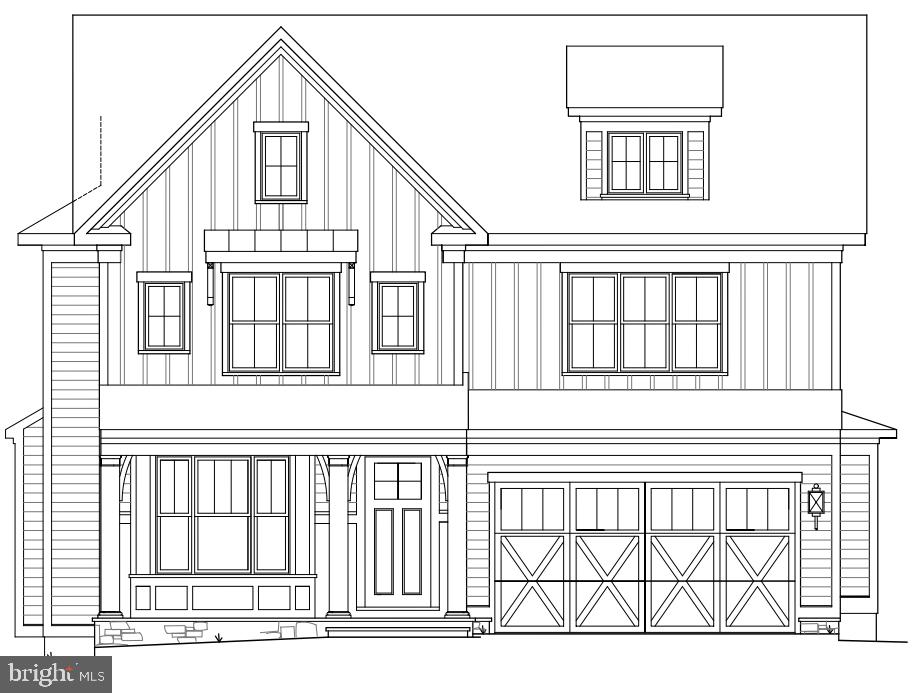
Amazing new Farmhouse built by award-winning Douglas Construction Group (Best Green Builder-Bethesda Magazine and Maryland Building Industry Association Montgomery County Custom Builder Winner) 5/(6 opt) bedrooms, 4.5 baths, covered porch, living room, separate dining room, butlers pantry, gourmet chefs kitchen, breakfast room, family room with fireplace and built-ins, office and mud room with built-ins. Upper level contains the master suite with his & hers’ walk-in closets, coffee bar and a gorgeous master spa bath. 3 bedrooms with walk-in closets and 2 full baths, homework/study room/ 5th bedroom opt. and laundry room. Finished lower level includes 6th bedroom, full bath, game room, recreation room with bar, exercise room and storage room. Attached 2 car garage. This home is close parks,  easy access to Downtown Bethesda and more. Part of the Walt Whitman High School Cluster.
#MDMC2001814

BETHESDA

5909 FOLKSTONE ROAD

5 Beds

4 Baths

4,969 Sq.Ft.

$2,010,000

MLS#: MDMC2001814
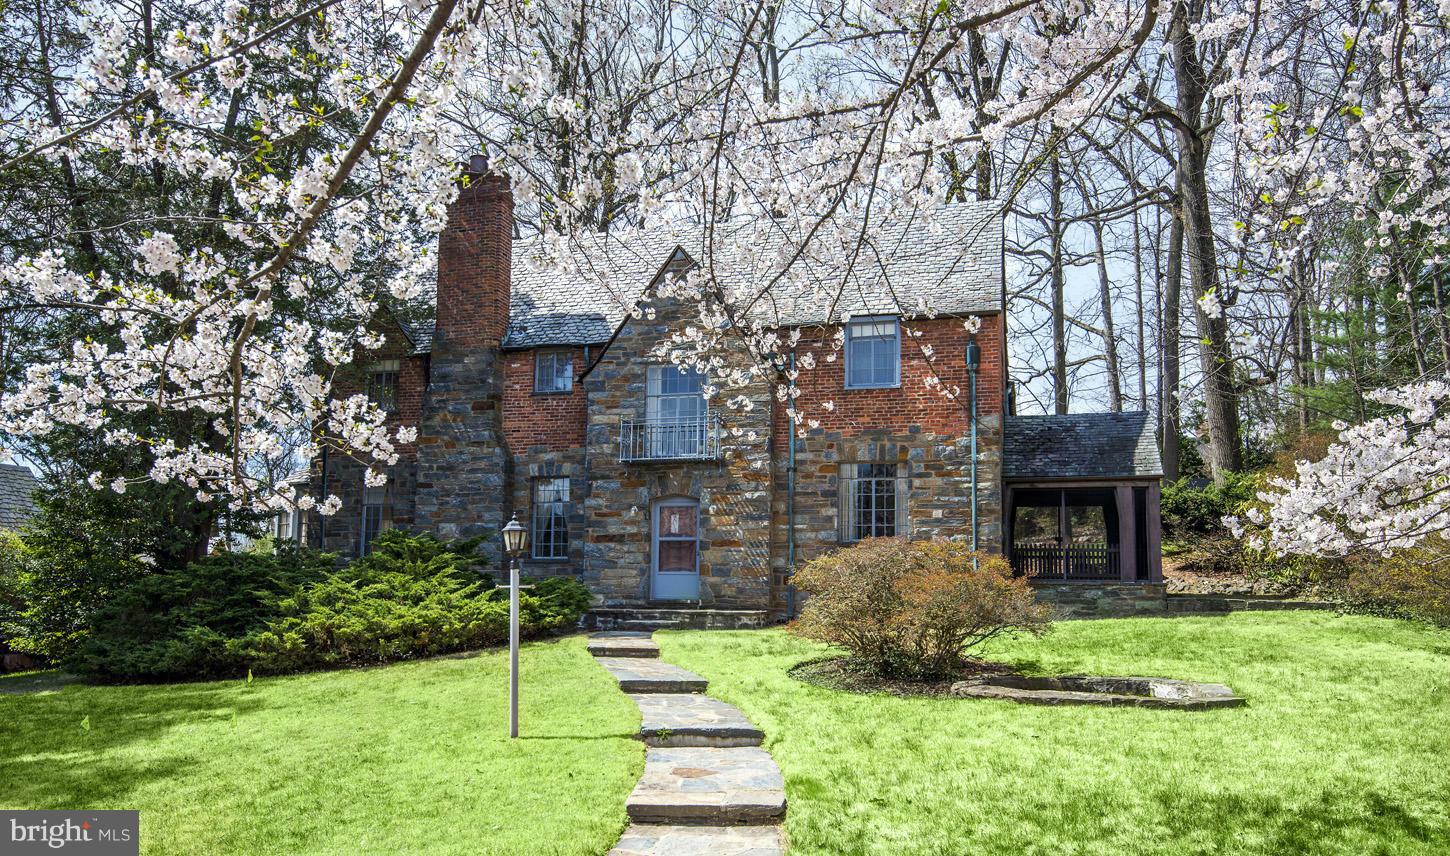
This is entered for comp purposes only.  Lovely Tudor home on fantastic block in Kenwood.
#1003231244

CHEVY CHASE

6408 BROOKSIDE DRIVE

6 Beds

3 Baths

N/A

$2,000,000

MLS#: 1003231244
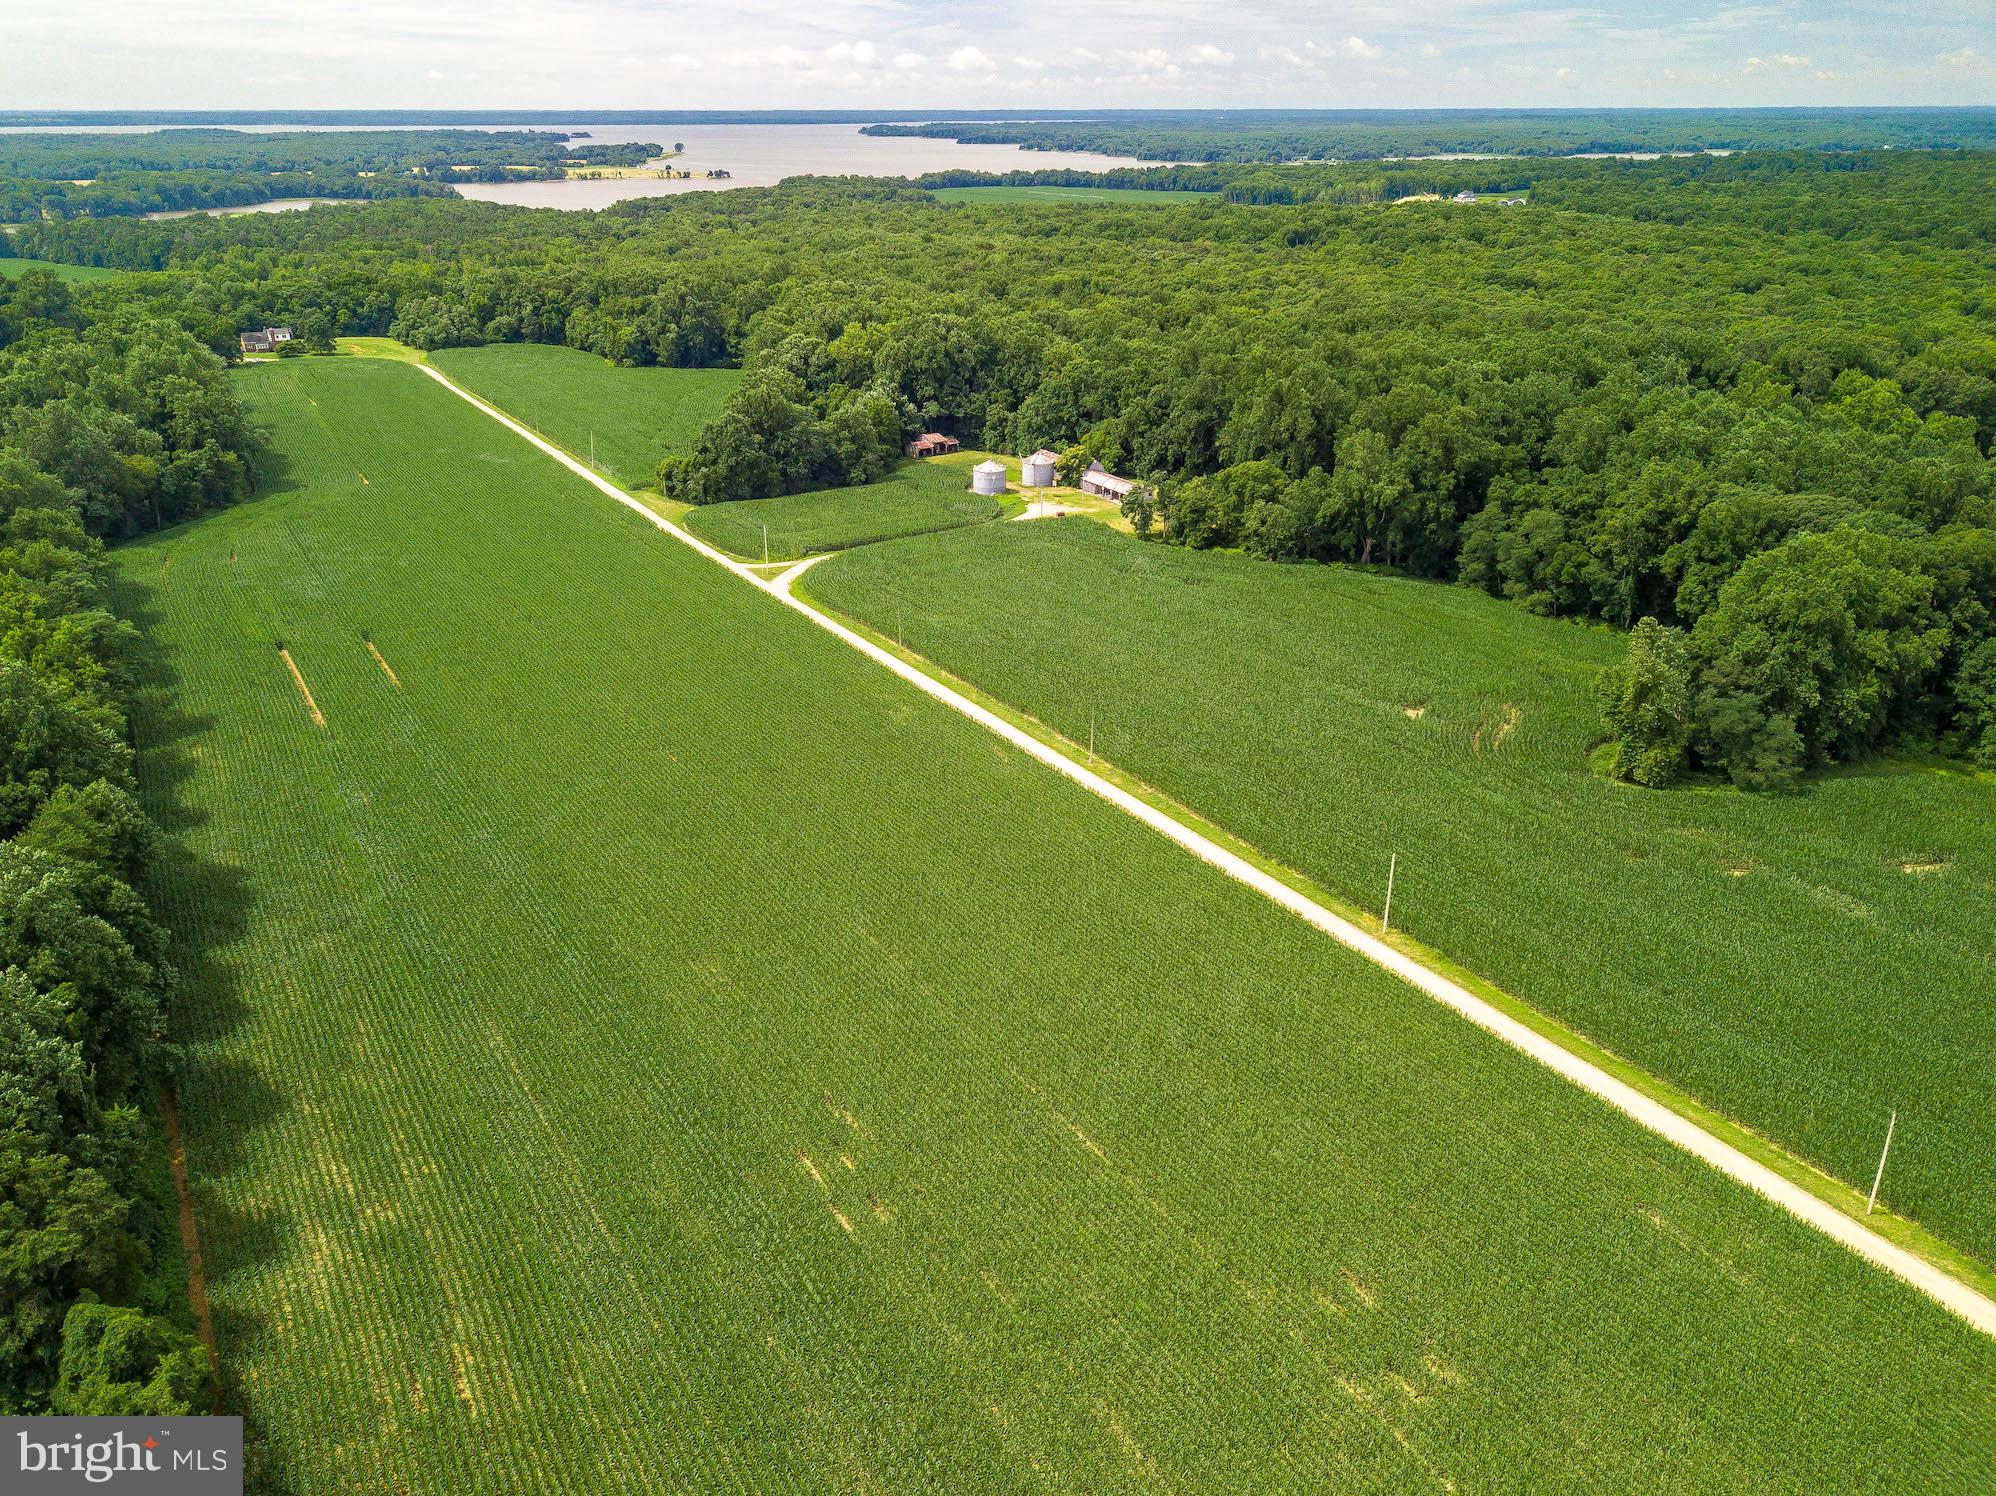
A TRUE RARE OPPORTUNITY.  Historic, waterfront & working 634 acre farm.  Listen to the sounds of bald eagles overhead or the calls of wild turkeys in the woods.  Wildlife abounds in this stunning, beautiful and peaceful place with over 450 acres of woodlands (also a certified Tree Farm).  Step back in time with the 1800's farmhouse (as-is) or the small hunting cabin on the waterfront, complete with fishing pier on Nanjemoy Creek.   Over 100 acres are currently tenant farmed with lush crops.  Multiple farm buildings are included...two 30' grain silos, 30 X 64 barn, cattle barn, equipment and corn sheds.  A small gravel pit is presently in use to maintain the private drive on the property.  All transferable development rights (TDRs) remain with the property. Potentially sub-dividable into 3 lots.  Property is accessed via private gravel drive which serves three additional private residences.
#MDCH204016

WELCOME

6200 POYNTON MANOR FARM PLACE

None Beds

None Baths

634.45 acres

$2,000,000

MLS#: MDCH204016
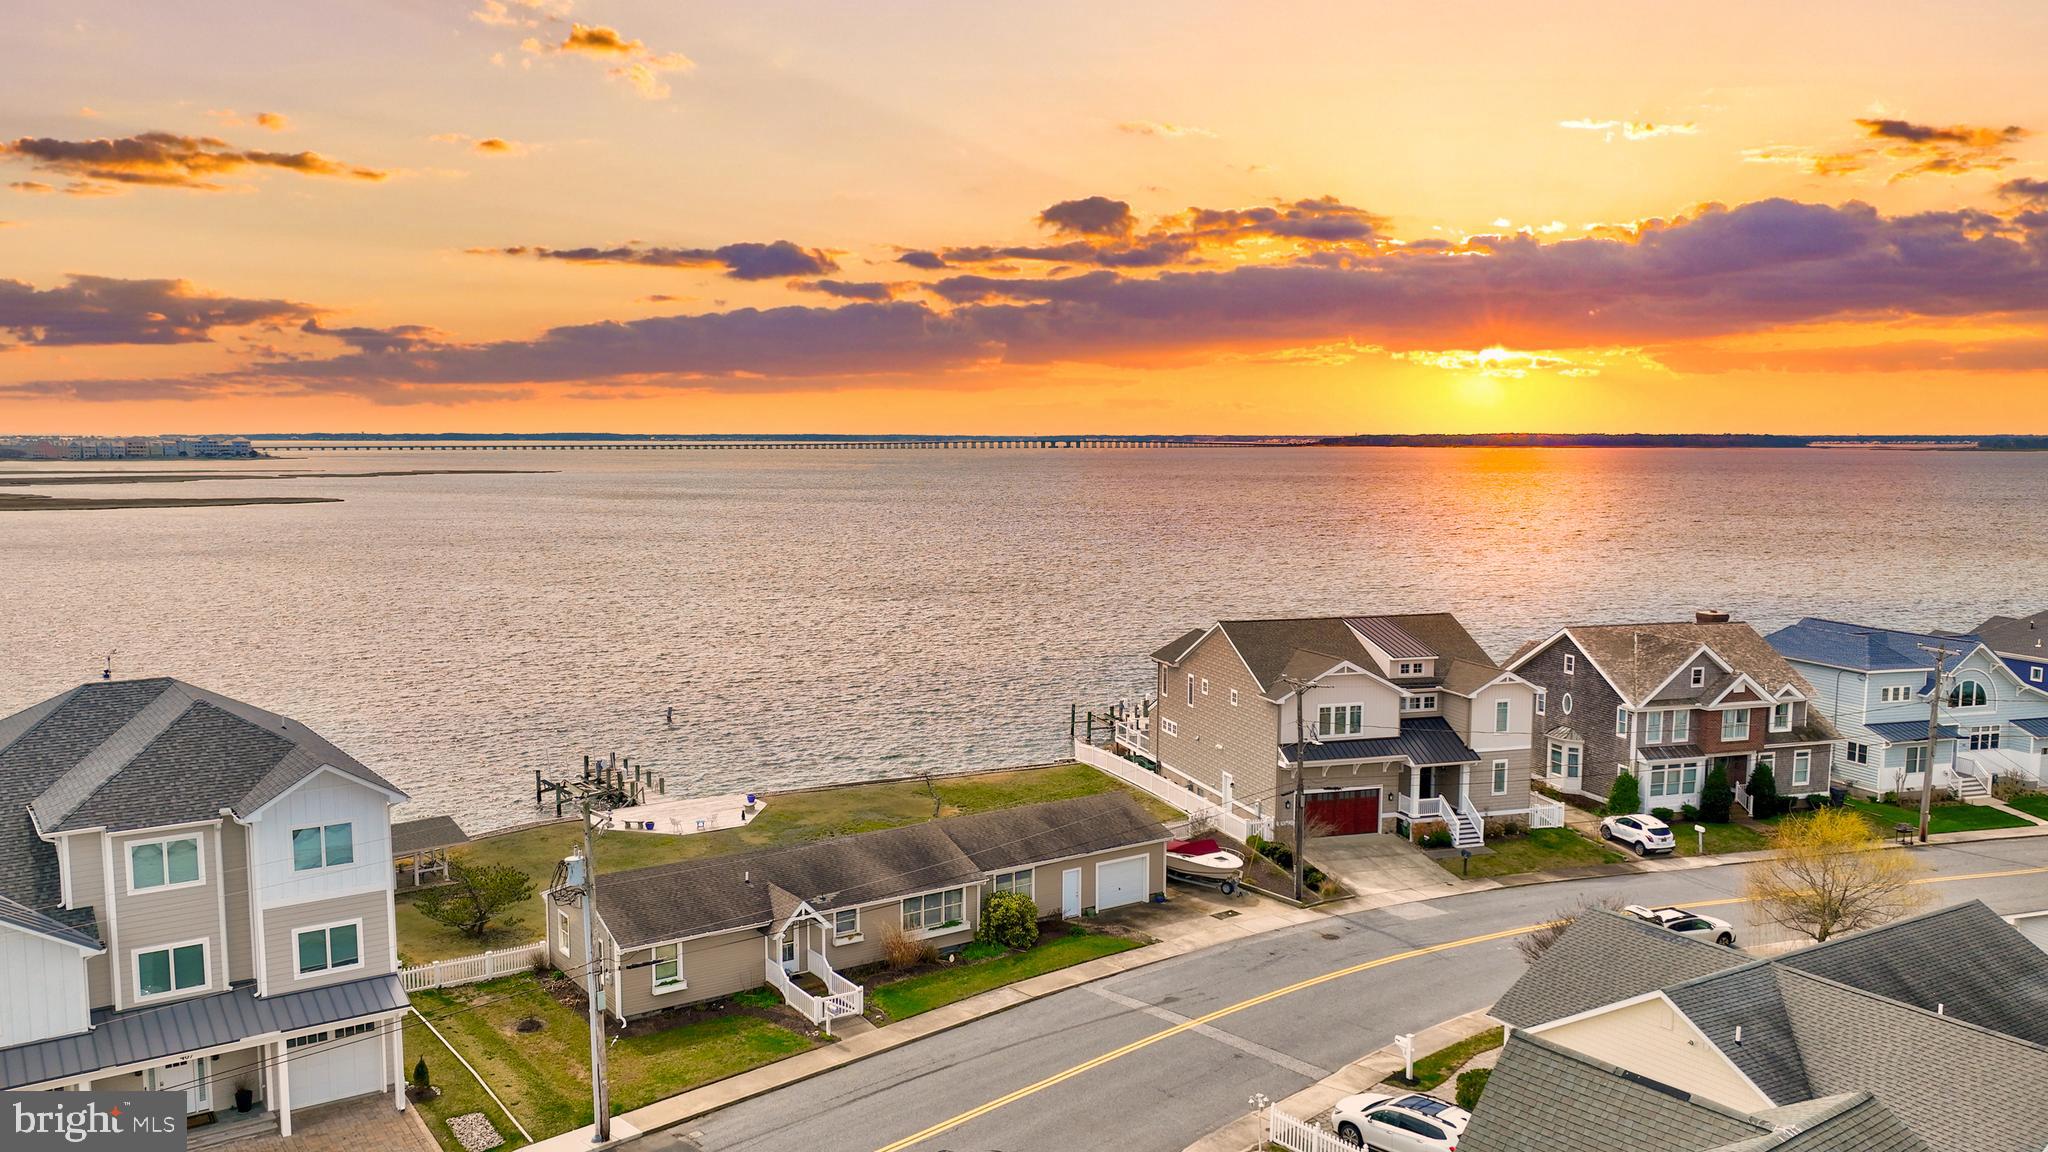
AUCTION! Own your own piece of paradise with this lovely beach cottage set upon a large bayfront lot in the Little Salisbury community in Ocean City. The house was built on 2 full lots and can be subdivided to build 2 homes. Enjoy the expansive views from your deck or your private dock with boat lift. The cottage has an open floorplan with large windows overlooking the bay. There are 3 bedrooms and 2 full baths, as well as a 1 car garage with extra storage space for your toys. The house can be expanded, and the lot has plenty of room to add a pool, outdoor kitchen and other amenities. No HOA! There is a community boat ramp and the home is just a short bike ride or walk to the beach. Opportunities like this rarely come along -- don't miss your chance! Property to be sold at Public Auction on Thursday August 8th at 2:00 pm. Auction to be held at the property. Offsite bidding available. List price is suggested opening bid. Actual price to be determined at auction.
#MDWO2021900

OCEAN CITY

409 BERING ROAD

3 Beds

2 Baths

1,530 Sq.Ft.

$2,000,000

MLS#: MDWO2021900
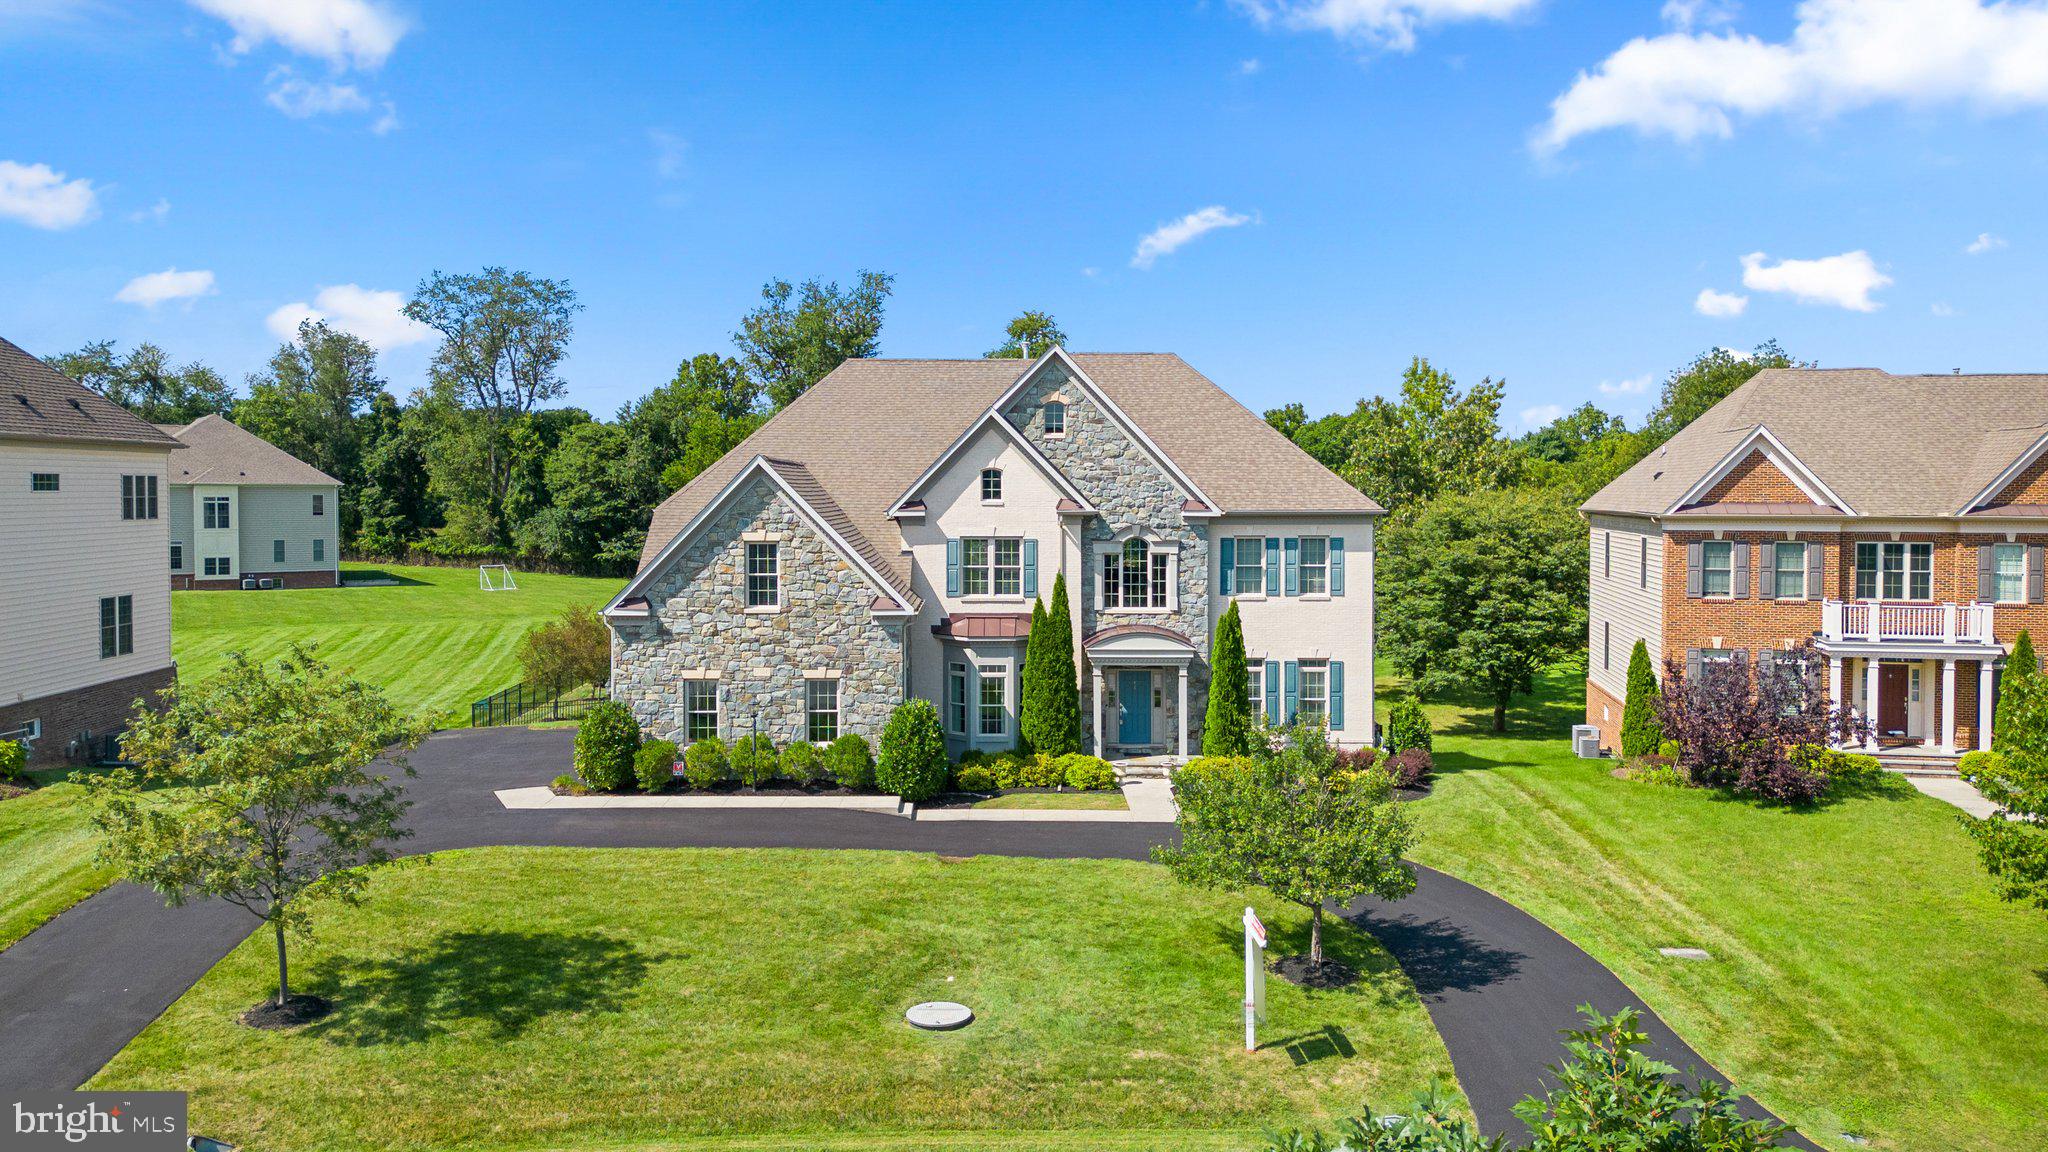
Welcome to the ultimate in luxury living. This custom home in coveted Walnut Creek embodies the essence of elegance and opulence with three finished levels, an elevator, and the finest of finishes throughout. A regal circular driveway with dual entrances leads you onto this fabulous homesite displaying pristine landscaping, great curb appeal, and a stately exterior enhanced with stone, matching shutters and front door, and a portico entry.

Step inside the immaculate interior to the main level presenting a two-story foyer with a curved staircase, a dining room, a butler’s pantry, a formal living room, an office with a custom feature wall, a dreamy mudroom, a powder room, a gorgeous two-story great room with a floor-to-ceiling stone surround fireplace and a door accessing the deck, a gourmet kitchen, and a bright breakfast room.

A chef’s dream, this kitchen is sure to impress. Enjoy the perfect blend of function and style in this culinary masterpiece equipped with KitchenAid® stainless steel appliances, a large island with a cooktop and a breakfast bar, ample wood cabinetry, tile backsplash, chic pendant lighting, and a recipe desk workstation. The adjacent huge breakfast room features an array of windows with plantation shutters, window seats, and a stunning light fixture.

On the upper level, the opulent owner’s suite showcases gorgeous custom herringbone wood floors, a tray ceiling with stacked crown moulding, a huge 9x18 walk-in closet, and a spa-like bath with dual vanities, a corner tub, and a walk-in shower. This level also hosts the laundry room, three additional spacious bedrooms, and two additional full baths.

Spaces for lounging and entertaining continue on the finished lower level featuring a foyer area with a wine wall, a large bedroom with a walk-in closet, a full bath, a bonus room used as a gym, an extensive rec room with a custom feature wall and a walkout to the patio, and a game area.

Immerse yourself in the private backyard oasis where luxury and tranquility blend seamlessly. This expansive retreat boasts an array of outdoor areas perfect for relaxing and entertaining. A large low-maintenance deck leads down to the stunning paver patio with a natural gas fire pit and a covered area complete with an electric fireplace with stone surround, an outdoor TV, a ceiling fan, ceiling lighting, and seating areas. Take a dip in the sparkling 20x40 pool with a tanning ledge and a connected spa with a spillover waterfall. Lush, green grass spans the rest of the level, open backyard which backs to trees and is fully-enclosed by an attractive black fence. This entire property is beautifully maintained and manicured with plants, trees, landscaping, and hardscaping. 

This coveted Howard County location is convenient to shopping, dining, country clubs, parks, River Hill school district, Historic Ellicott City, Downtown Columbia Lakefront, BWI airport, and major commuter routes. 

This incredible property can be yours to enjoy every day...don’t miss this rare opportunity to make 12138 Hayland Farm Way your next home!
#MDHW2043266

ELLICOTT CITY

12138 HAYLAND FARM WAY

5 Beds

4 Baths

7,790 Sq.Ft.

$2,000,000

MLS#: MDHW2043266
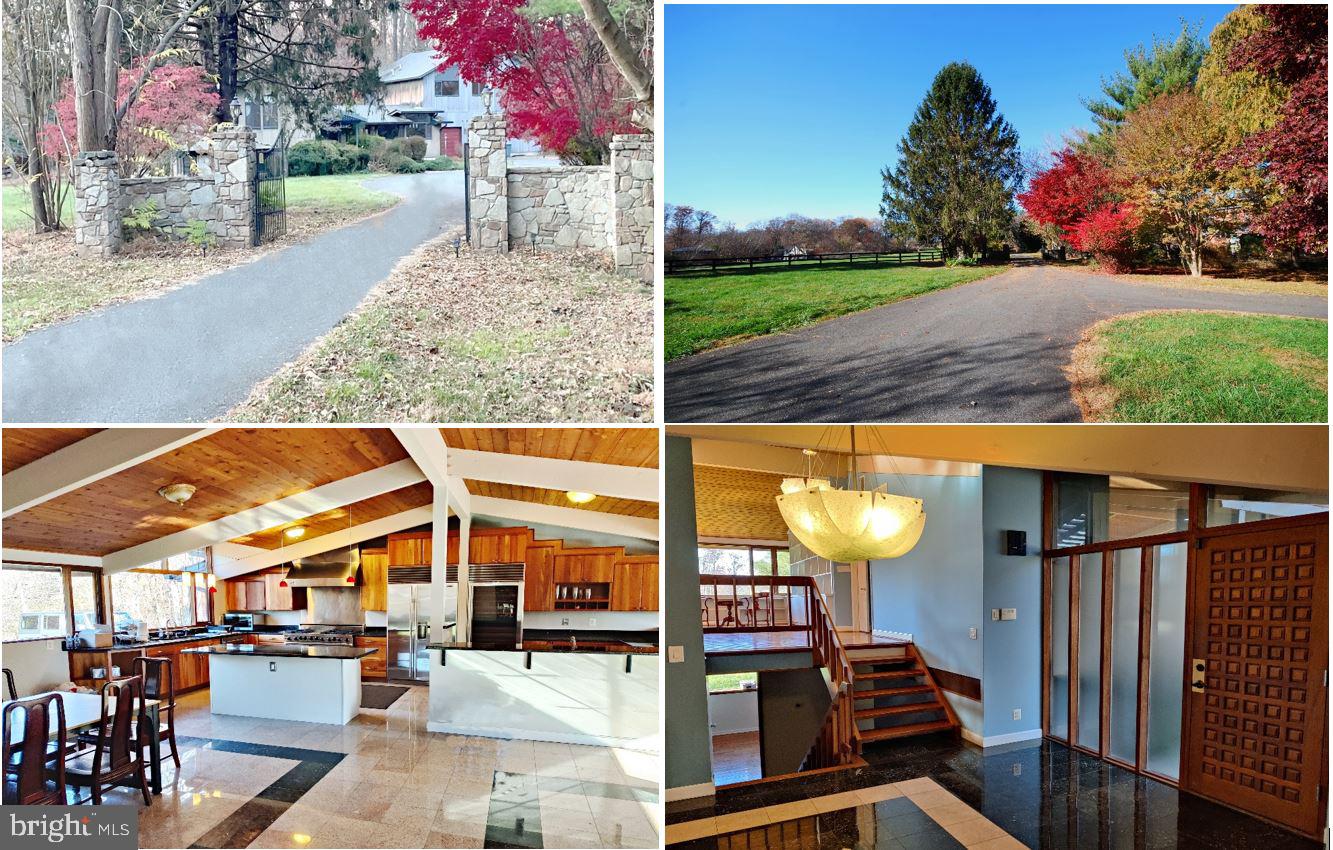
This architecturally contemporary designed home and premier wooded lot is absolutely an impressive luxury residence. The breathtaking design features an entirely refreshed interior. The main level showcases an open kitchen with top-of-the-line appliances, gourmet kitchen with granite counter top. Each room has stunning view to the private 3.8-acre lot. Hardwood floor on main, upper and lower levels. Family room with fireplace. Spacious sun room. Sauna in lower level. The lovely in-law suite has separate entrances from the main house, it offers 2 bedrooms, 1 full bath, a great /dining room with a large eat-in kitchen, and a specious laundry room. Experience the pinnacle of contemporary living in this exquisite Potomac residence. Minutes from TPC Potomac, Falls Road Golf Course and shopping, aims to please and is truly the embodiment of Potomac’s good life. Supreme convenience to downtown DC
#MDMC2128756

POTOMAC

12925 DALYN DRIVE

6 Beds

4 Baths

5,450 Sq.Ft.

$2,000,000

MLS#: MDMC2128756
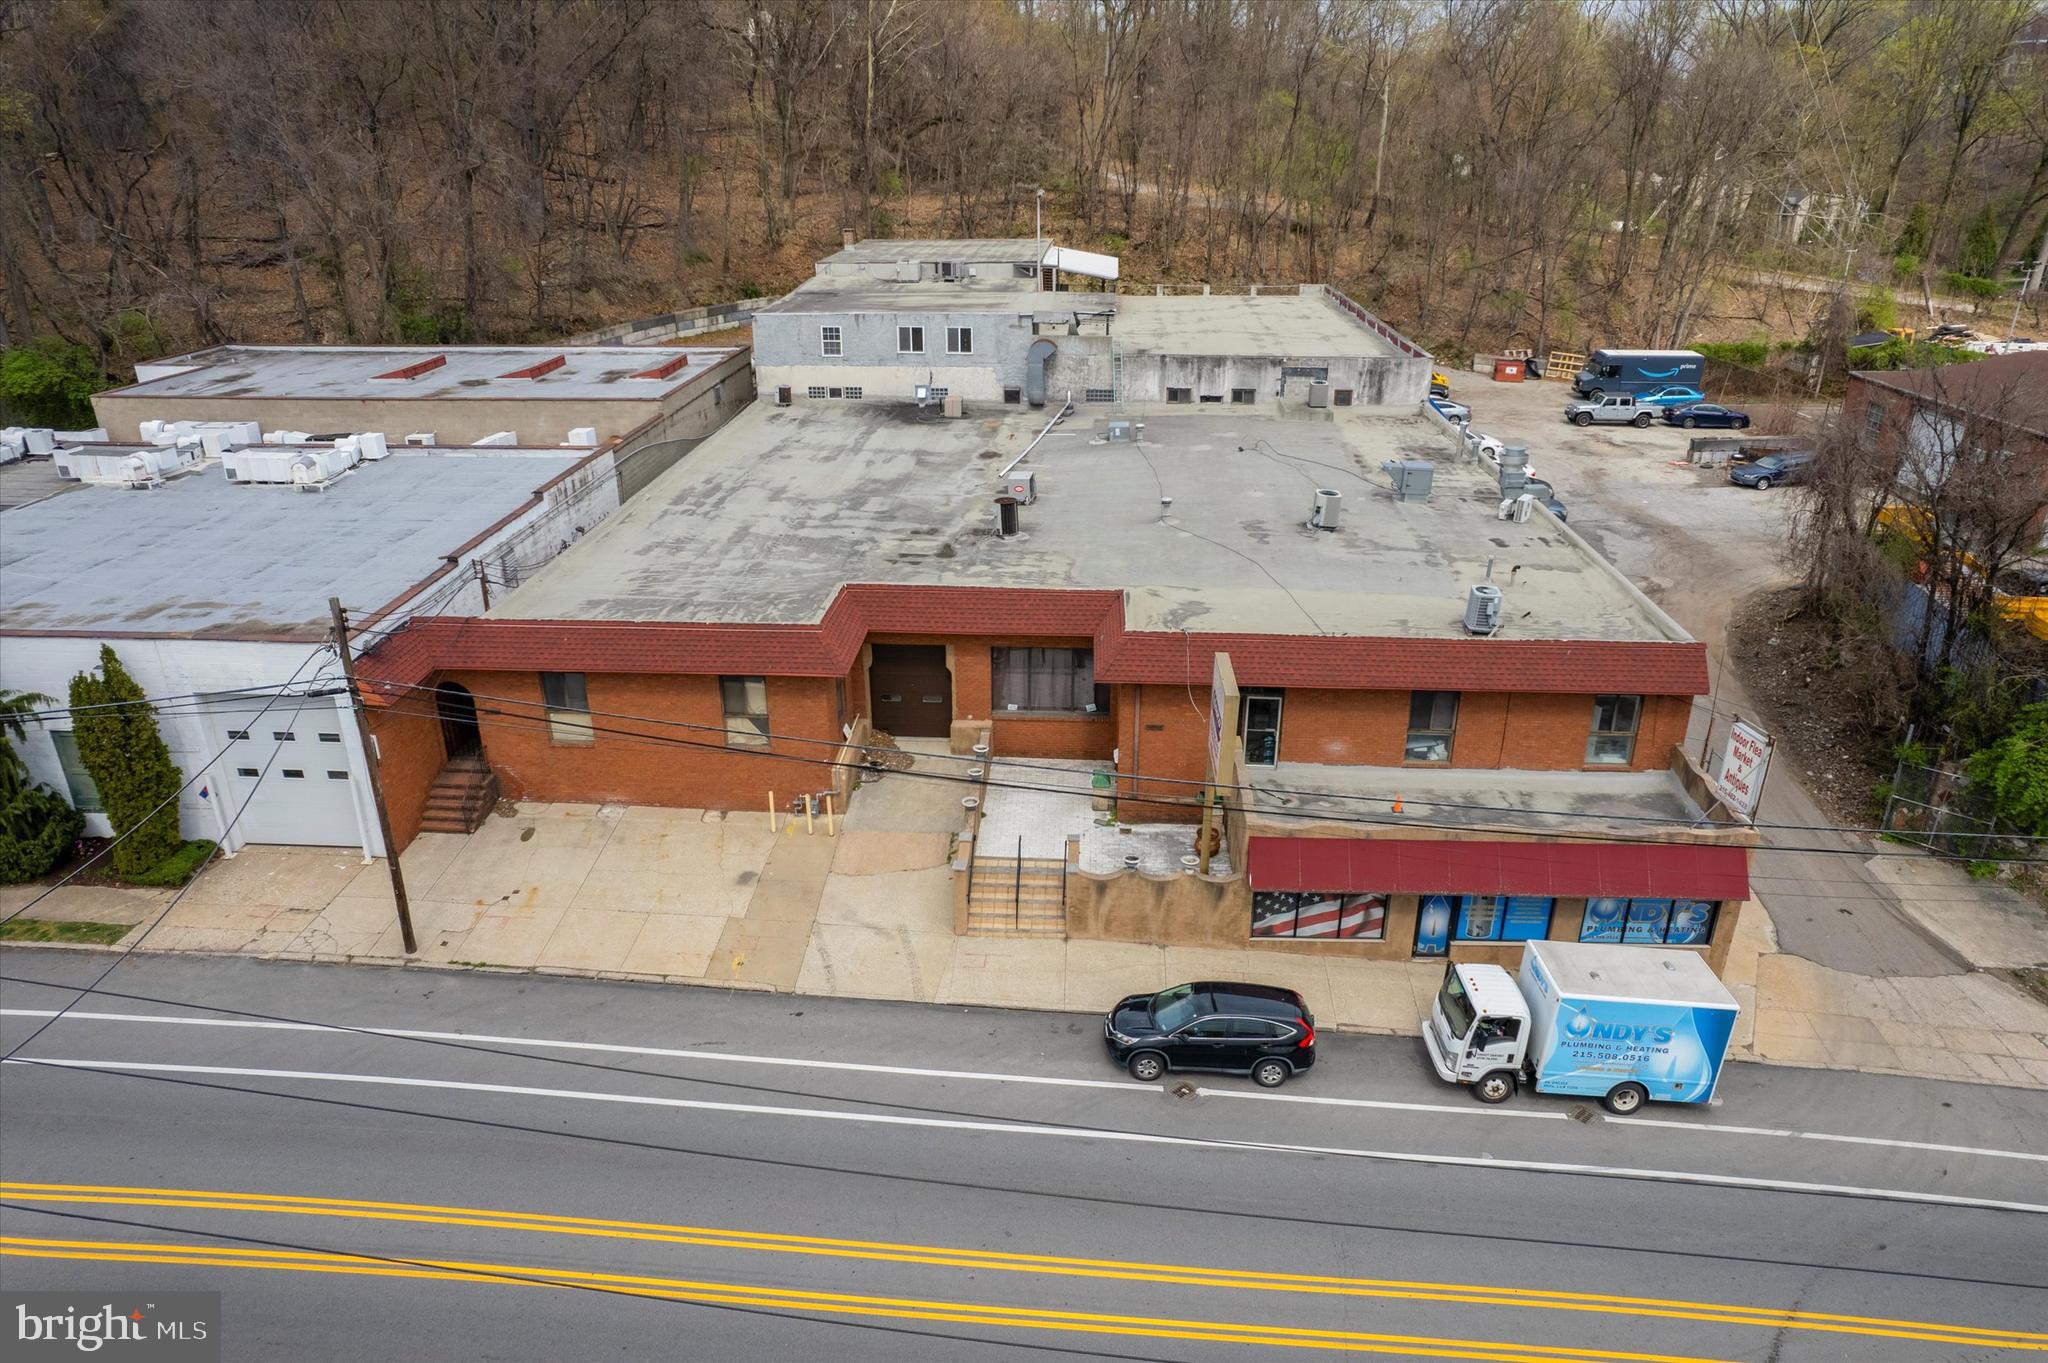
Welcome to 5091 Umbria St. Philadelphia! This 28,418 sq ft warehouse features seven individual spaces, five of which are leased out on Triple Net Leases with an annual increase of 3% per year, while two are owner-occupied. Floor plans are available. For more information and copies of leases, please reach out today. The potential here is exciting!
#PAPH2373394

PHILADELPHIA

5091 UMBRIA STREET

None Beds

None Baths

28,418 Sq.Ft.

$2,000,000

MLS#: PAPH2373394
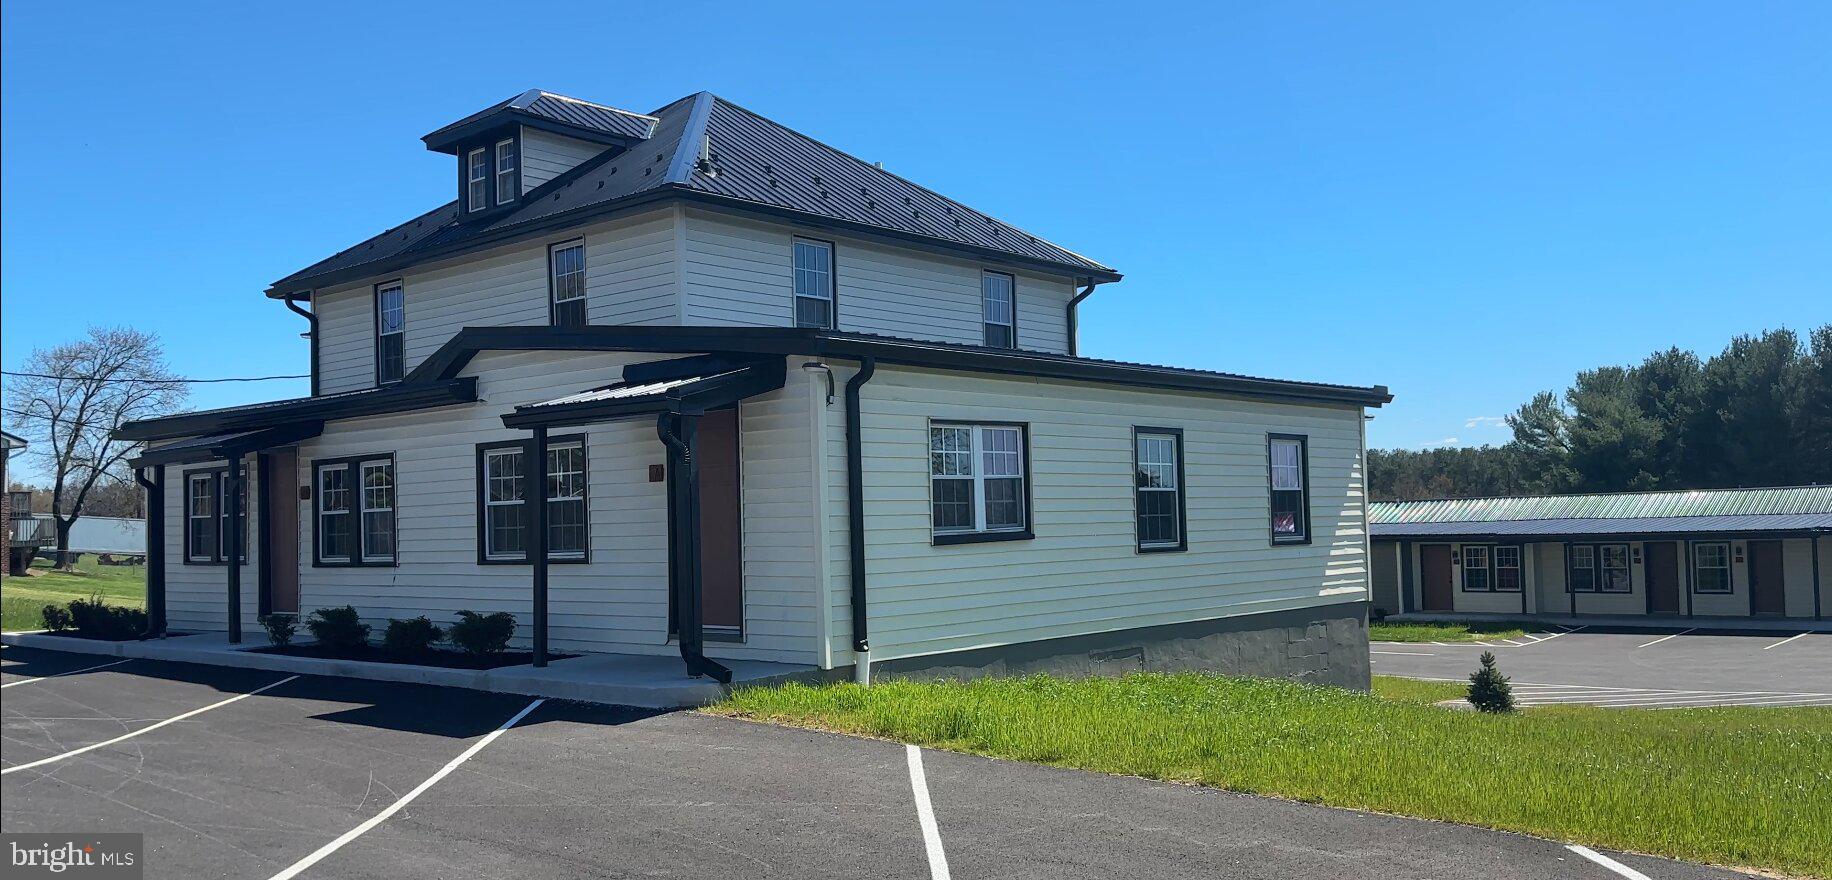
15149 Bloyers Ave Hagerstown Md, Discover an outstanding LEAD-FREE property, boasting a total of 17 units that redefine modern living. This property includes 8 spacious two-bedroom units, 8 cozy one-bedroom units, and a large 4-bedroom single-family home, each designed with comfort and style in mind. The seller has undertaken comprehensive renovations, transforming the property into a paragon of perfection without sparing any expense.

The renovation extends to every corner of the property. High-quality metal roofing systems now cover all structures, offering energy efficiency, a sleek modern look, and durability with a 30-year warranty. Inside, each unit has been thoughtfully upgraded to enhance living experiences. Features include new LED recess lighting, fresh trim, top-tier waterproof laminated flooring, and completely revamped kitchens equipped with premium cabinets, countertops, and select stainless-steel appliances. The design ethos here is minimalist modern, blending contemporary aesthetics with luxurious touches for a unique living space.

Moreover, the property’s exterior at 15149 Bloyers Ave has received significant attention. Upgrades include a brand new septic system, landscaping improvements, new paving for the parking lot, and more, ensuring the outside matches the interior’s high standards.

Nestled in an idyllic county location, this property enjoys the tranquility of a peaceful setting without city taxes, yet remains conveniently close to essential amenities. It represents an unparalleled investment opportunity, offering a blend of modern luxury and prime location. With all renovations completed, this turnkey property is ready for new tenants, requiring no additional work.

In essence, this lead-free multi-unit property stands as a prime example of a hassle-free investment, offering meticulously upgraded interiors, durable and stylish exteriors, and a desirable location. It’s a unique opportunity to own a property that combines luxury, modern amenities, and a strategic location into one seamless investment.
#MDWA2021272

HAGERSTOWN

15149 BLOYERS AVENUE

None Beds

None Baths

9,859 Sq.Ft.

$2,000,000

MLS#: MDWA2021272
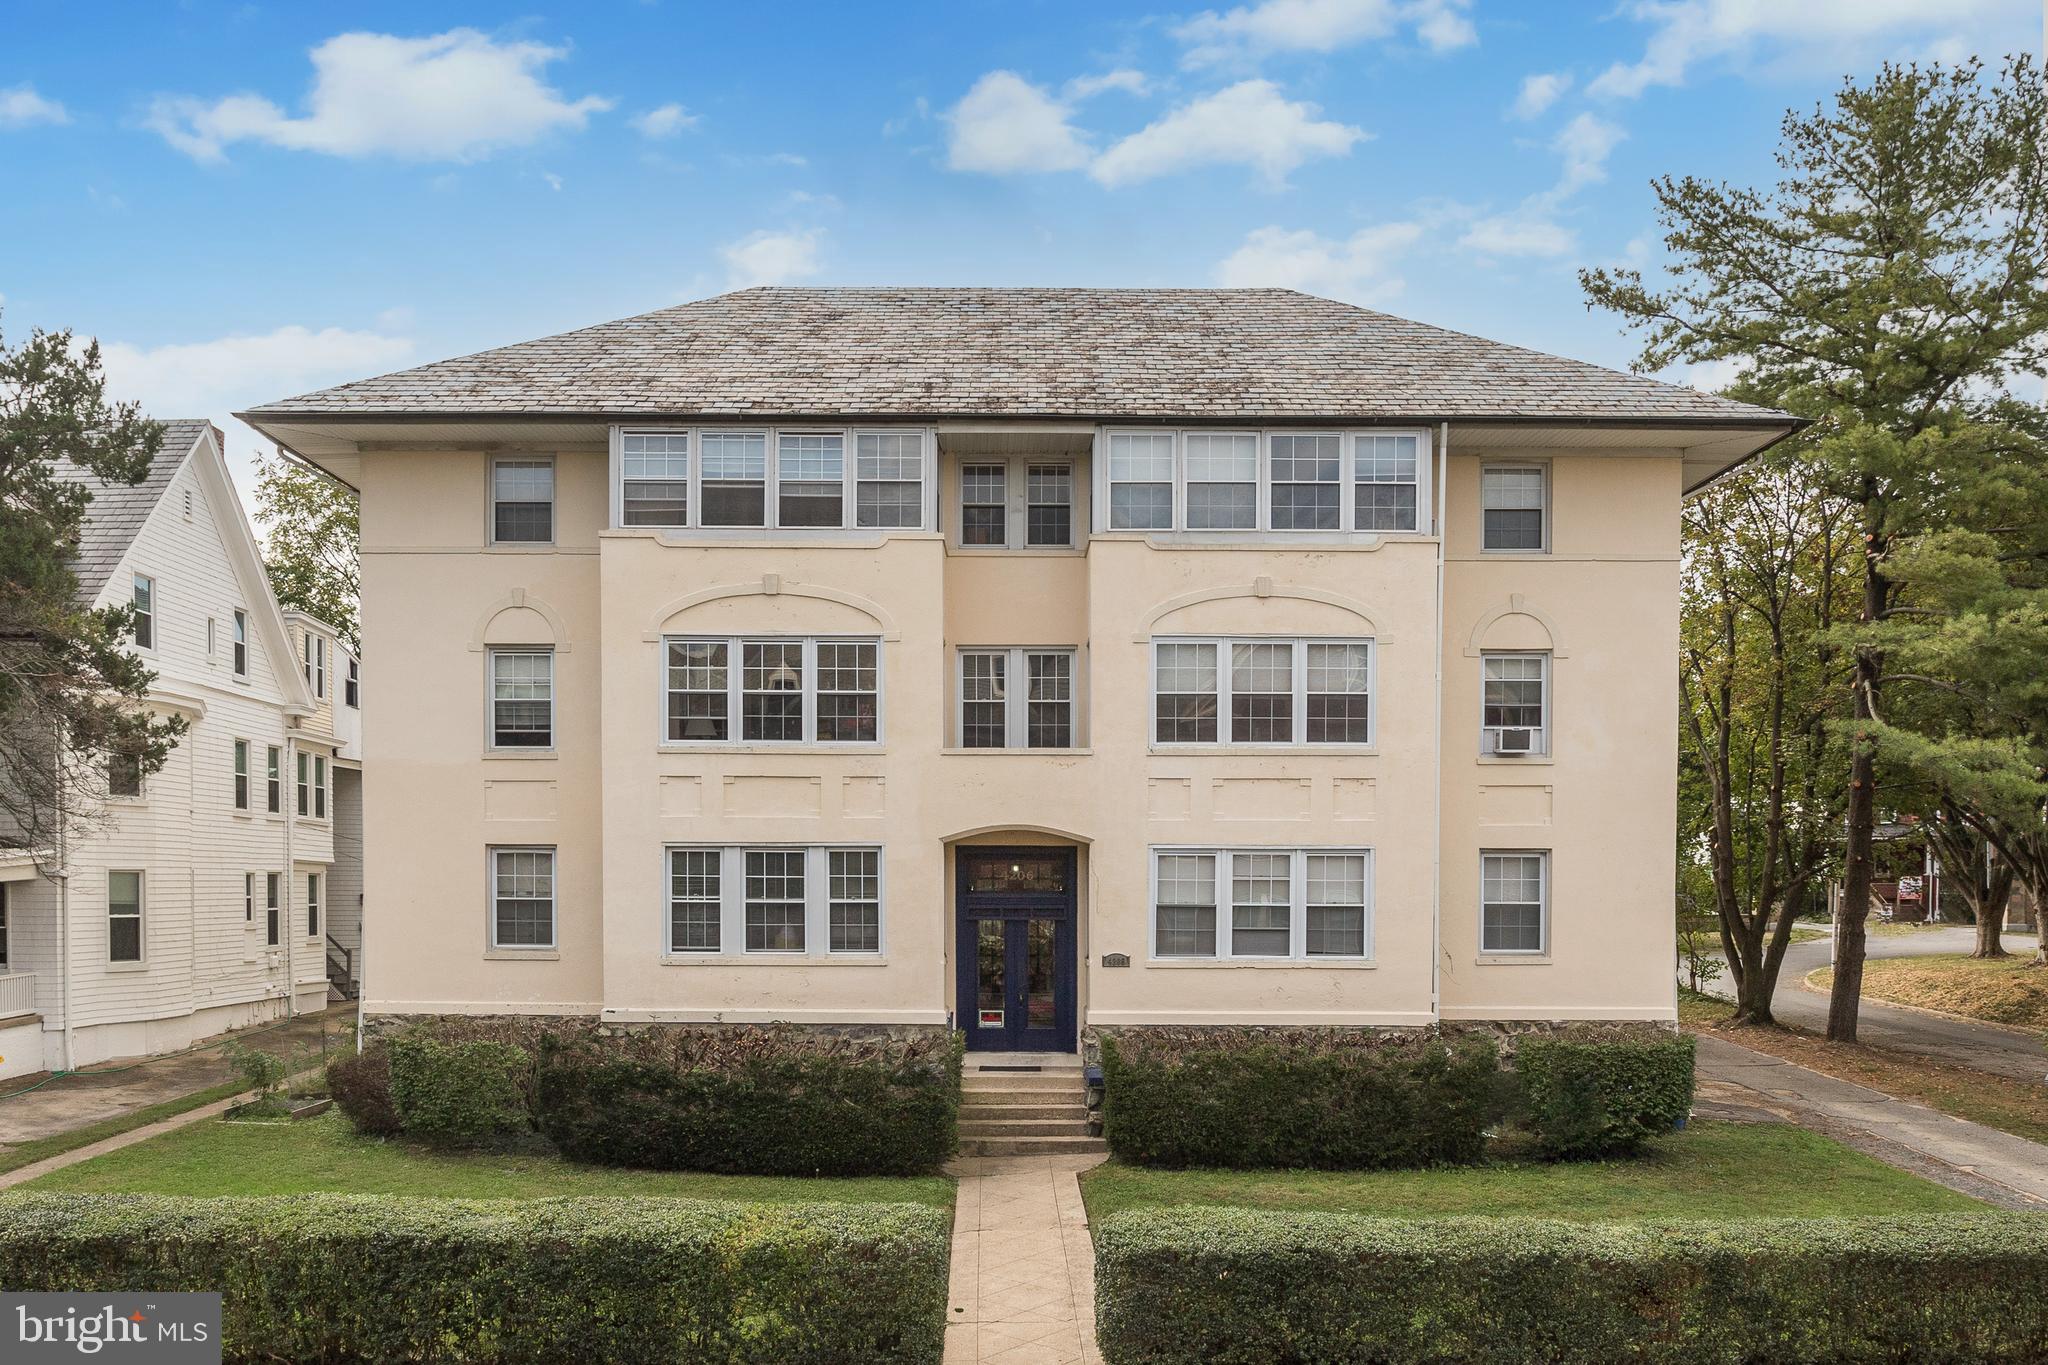
4206 Roland at the Water Tower. A prime opportunity to own a well-maintained licensed 12 large Apartments Building in Roland Park area with 18 garages. Easy access to almost everything includes major routes, Universities, shopping, restaurants and so much more. This gorgeous Colonial Revival Apartment Building includes 6 – two BD Apartments (2 with separate Den) and 6-one BD Apartments (3 with separate Den), approximately 15,000 sq ft of rental space. Easy to manage with separately metered for gas & electric, bright sun-lit design interior space, high ceilings, sun porches, hardwood floors, separate storage units, and great location. Outstanding community with a beautiful setting by Water Tower provides an ideal investment to suit your model.
#MDBA2015048

BALTIMORE

4206 ROLAND AVENUE

None Beds

None Baths

16,000 Sq.Ft.

$2,000,000

MLS#: MDBA2015048

Fully renovated mixed-use investment in the heart of Wayne on Philadelphia's Main Line. Four residential units PLUS a ground-floor commercial space occupied by a long-established neighborhood market. The four apartments are — two 1BR/1BA (one with a private deck), a 2BR/1.5BA and a 2BR/1BA. Renovated in 2024 with white shaker kitchens, quartz counters, stainless appliances, dishwashers, and in-unit laundry. Off-street parking lot. 

Accross from Wayne Station on SEPTA's Paoli/Thorndale line, plus Lancaster Avenue shopping and dining. Professionally managed. Financials and rent roll upon request.

Wayne is among the Main Line's most established addresses, anchored by a walkable Lancaster Avenue spine of restaurants, boutiques and coffee shops. SEPTA's Paoli/Thorndale line runs from Wayne Station to Center City in roughly 30 minutes, and Route 30, I-476 and the Pennsylvania Turnpike are all minutes away. King of Prussia, Villanova University and the region's largest employment corridor sit within a short drive. Tight zoning and almost no new multifamily supply keep vacancy low and rents firm.
Select images have been digitally enhanced and virtually staged using AI to illustrate the space's potential.
#PADE2122800

WAYNE

1 PENNSYLVANIA AVENUE

None Beds

None Baths

4,000 Sq.Ft.

$2,000,000

MLS#: PADE2122800

Fully renovated mixed-use investment in the heart of Wayne on Philadelphia's Main Line. Four residential units PLUS a ground-floor commercial space occupied by a long-established neighborhood market. The four apartments are — two 1BR/1BA (one with a private deck), a 2BR/1.5BA and a 2BR/1BA. Renovated in 2024 with white shaker kitchens, quartz counters, stainless appliances and dishwashers, and in-unit laundry. Off-street parking lot. 

Accross from Wayne Station on SEPTA's Paoli/Thorndale line, plus Lancaster Avenue shopping and dining. Professionally managed. Financials and rent roll upon request.
Wayne is among the Main Line's most established addresses, anchored by a walkable Lancaster Avenue spine of restaurants, boutiques and coffee shops. SEPTA's Paoli/Thorndale line runs from Wayne Station to Center City in roughly 30 minutes, and Route 30, I-476 and the Pennsylvania Turnpike are all minutes away. King of Prussia, Villanova University and the region's largest employment corridor sit within a short drive. Tight zoning and almost no new multifamily supply keep vacancy low and rents firm.
Select images have been digitally enhanced and virtually staged using AI to illustrate the space's potential.
#PADE2122732

WAYNE

1 PENNSYLVANIA AVENUE

6 Beds

None Baths

3,500 Sq.Ft.

$2,000,000

MLS#: PADE2122732
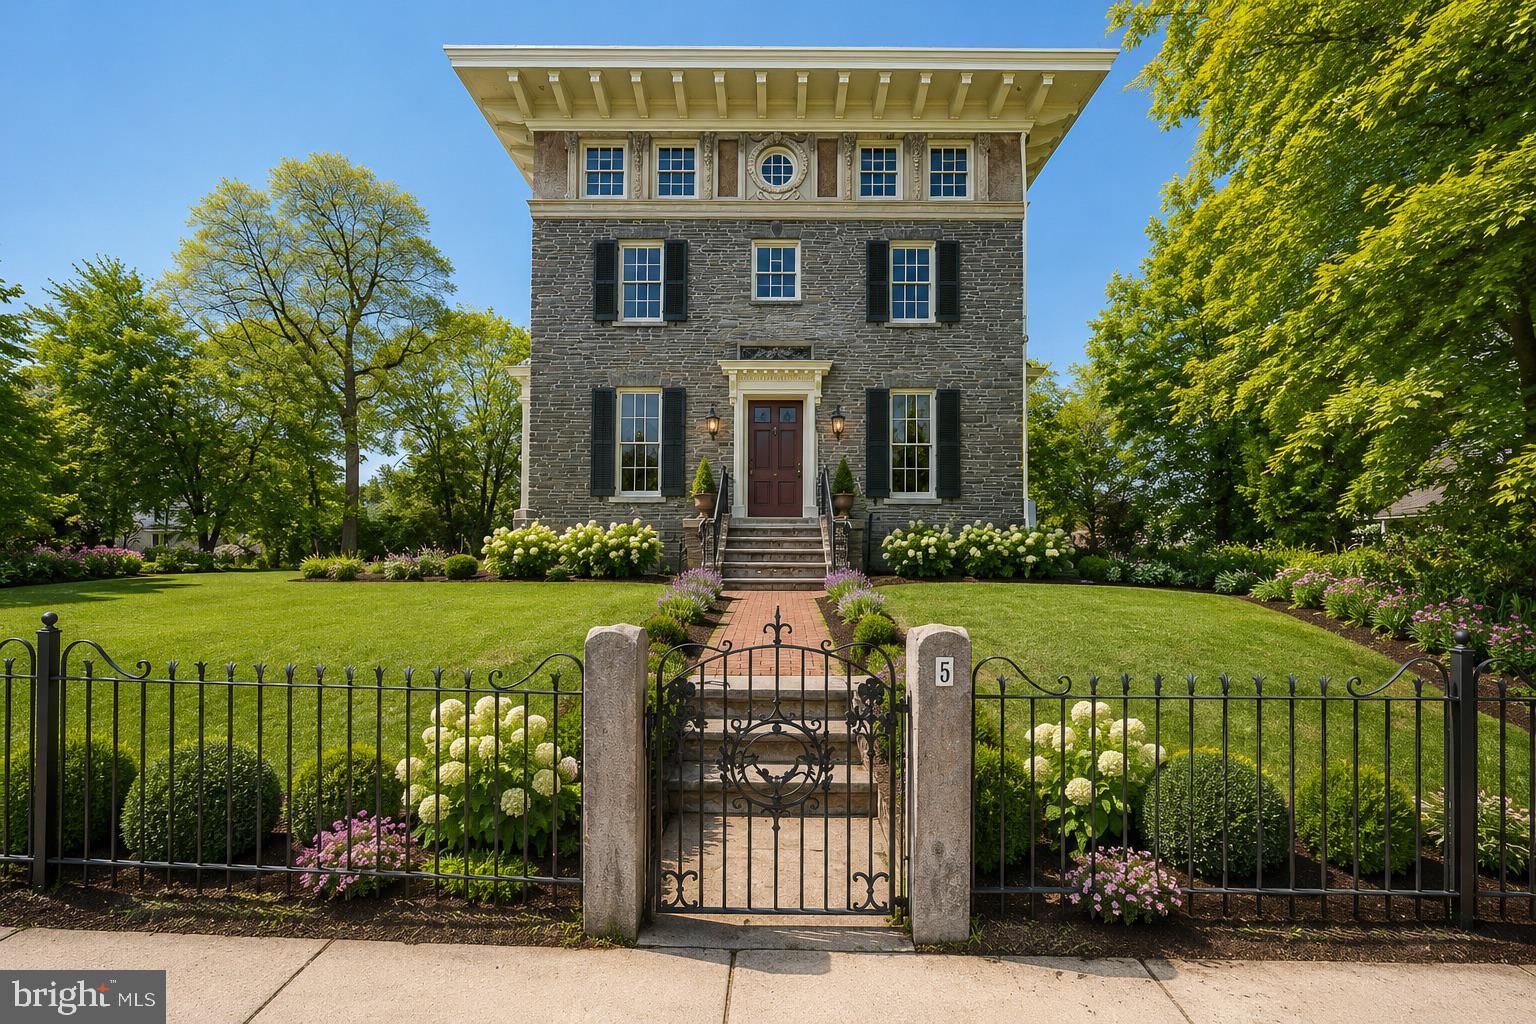
Rich with original charm and architectural detail, this historic “Top of the Hill” gem is ready for its next chapter.  Properties of this caliber, in this location, with this much character and potential do not come along often.  This rare opportunity includes two (2) parcels known as “3 and 5 East Chestnut Hill Avenue.”  Set on a beautiful 0.51 acre corner lot, they are just steps away from the charming shops and neighborhood restaurants on the Avenue. Two train lines into center city and the hiking trails of the Wissahickon are a few blocks away making everything walkable.   Known as Philadelphia’s “Garden District,” Chestnut Hill is included in the National Register of Historic Places.  The district includes the Stagecoach Theater, the Morris Arboretum and two Woodmere museums, and has its own Conservancy, community association, and public library.  The district hosts dozens of street fairs and community events all year long.   
3 East Chestnut Hill Avenue is currently an empty lot zoned for a single-family home and a detached garage.  A buyer could keep this lot as open space, build a large, single-family home to sell or rent, or perhaps build a smaller home for use by extended family or as a personal studio. A purchaser of this property has options; they can choose to build a home of their own design or utilize the city-approved plans developed by the seller in conjunction with a premier local design-build firm.  This is a dig-ready project with two completed home designs of varying square footage.  Both designs include a detached garage and off-street parking that lead into a large open kitchen with mudroom, Butler’s Pantry and custom hutch with coffee bar.
5 East Chestnut Hill Avenue contains the original mansion, an architectural favorite in Chestnut Hill.  It is beloved for its stunning curb appeal, soaring windows, pretty 3rd-floor reliefs and spectacular roof line.  Built in 1865 of Wissahickon schist, it is often referred to as the Samuel Austin house after the developer responsible for building many of the Italianate-style buildings nearby.  The house was designed to overlook the prestigious corner of Germantown and Chestnut Hill Avenues, and the third floor of the home still offers sweeping views of surrounding towns and valleys.  It was formerly owned by renowned architect Norman Hulme, and Chestnut Hill Academy founder Joshua Owen. Over the years it has served as a suite of physician’s offices and then residential apartments until its last sale in 2022.  The purchaser of this property could restore this impressive the home using their own designs or utilize the city-approved plans developed by the seller and a local design-build team.  The elegant yet family-centric home design includes an entry level a 2-car garage, a deVOL-inspired English kitchen and Butler’s Pantry, an indulgent primary suite, and a 300 sqft veranda off the second level.  Theres also a bonus room with a “Speakeasy” entry that will make a great theater, fitness studio, wine cellar, or even a guest bedroom with a kitchenette. 
This is an outstanding opportunity for a commercial or residential buyer to bring new life to a historic Chestnut Hill gem. The properties are ready for a buyer who appreciates history, character, and the rare chance to create a dream residence in an unbeatable location. Completed and approved floor plans, elevations, renderings, material design options, construction documents, land surveys, land studies, permits and variances related to this work are all available upon request
#PAPH2620922

PHILADELPHIA

3-5 E CHESTNUT HILL AVENUE

3 Beds

3 Baths

3,780 Sq.Ft.

$2,000,000

MLS#: PAPH2620922

A rare sanctuary of timeless elegance and resort-style living, this premier 12-acre private estate at 7 Bittersweet Drive presents an unmatched lifestyle in Pocopson Township within the Unionville-Chadds Ford School District. Approached via a picturesque brick-lined winding drive and surrounded by tranquil Chester County vistas, this custom-built residence seamlessly pairs grand entertaining spaces with everyday comfort.

Inside, over 7,200 square feet of finished living space showcases thoughtful craftsmanship across two levels, featuring four distinctive fireplaces, a main-level primary retreat, a chef's kitchen with adjoining breakfast area, an executive home office, and an expansive recreation suite. Complete with state-of-the-art geothermal heating and cooling, an oversized 3-car garage and a one-of-a-kind full-sized indoor heated pool. Step outside to a private resort-caliber pool terrace flanked by sweeping lawns, paddocks, and curated specimen plantings, delivering total seclusion and refined leisure across 12 pristine acres. 

At the heart of the exterior grounds is an entertainer's dream: an extraordinary custom party barn complete with a full bar and soaring ceilings, perfectly designed for hosting unforgettable gatherings, private events, or collector displays. This distinguished property defines Chester County luxury living.
#PACT2121270

WEST CHESTER

7 BITTERSWEET DRIVE

5 Beds

3 Baths

7,248 Sq.Ft.

$2,000,000

MLS#: PACT2121270

1 ... 532 533 534 535 536 ... 666
* Listings identified with the FMLS IDX logo come from FMLS and are held by brokerage firms other than the owner of this website. The listing brokerage is identified in any listing details. Information is deemed reliable but is not guaranteed. If you believe any FMLS listing contains material that infringes your copyrighted work please review our DMCA policy and learn how to submit a takedown request. © 2024. First Multiple Listing Service, Inc.

Send a message

Message successfully sent.

Your message

What is 3 + 4 ?

Reason for contacting?

I agree to receive email communication and understand I can unsubscribe at any time.

I agree to be contacted by Charis Realty Group - Christine Issler, Broker via call, email, and text for real estate services. To opt out, you can reply 'stop' at any time or reply 'help' for assistance. You can also click the unsubscribe link in the emails. Message and data rates may apply. Message frequency may vary. Privacy Policy

Sign Out

Virtual Assistant

Would you like to take the next step with this property? We can help you schedule a showing or virtual tour, or send you more details.

Yes, I would like more information.

Thank You for Your Reply, One of Our Agents will contact you as soon as possible

No, maybe later.

Thank you, you can always contact me via email, phone number or through the contact form.

Realhub AI

Lucy - Your AI-Powered Realtor

Update Your Temporary Password

Personalize your search

Enter your email and we'll notify you immediately when new listings match what you're looking for.

or enter email address

Already have an account ? Login here

Continue your home search

I agree to receive communications and understand I can unsubscribe at any time.

I agree to be contacted by Charis Realty Group - Christine Issler, Broker via call, email, and text for real estate services. To opt out, you can reply 'stop' at any time or reply 'help' for assistance. You can also click the unsubscribe link in the emails. Message and data rates may apply. Message frequency may vary. Privacy Policy

Already have an account ? Login here

We use cookies

We use cookies primarily for analytics to enhance your experience. By accepting, you agree to our use of these cookies. You can manage your preferences or learn more about our cookies policy.