Properties

Browse or get in touch to schedule a walkthrough.

  • Nearby me
Price range

Popular Features

Community Features

Association

Property Features

Waterfront

View

Exterior Features

Interior Features

Style

1102913 properties match your criteria

Updated 1 minute ago

E-Alert name
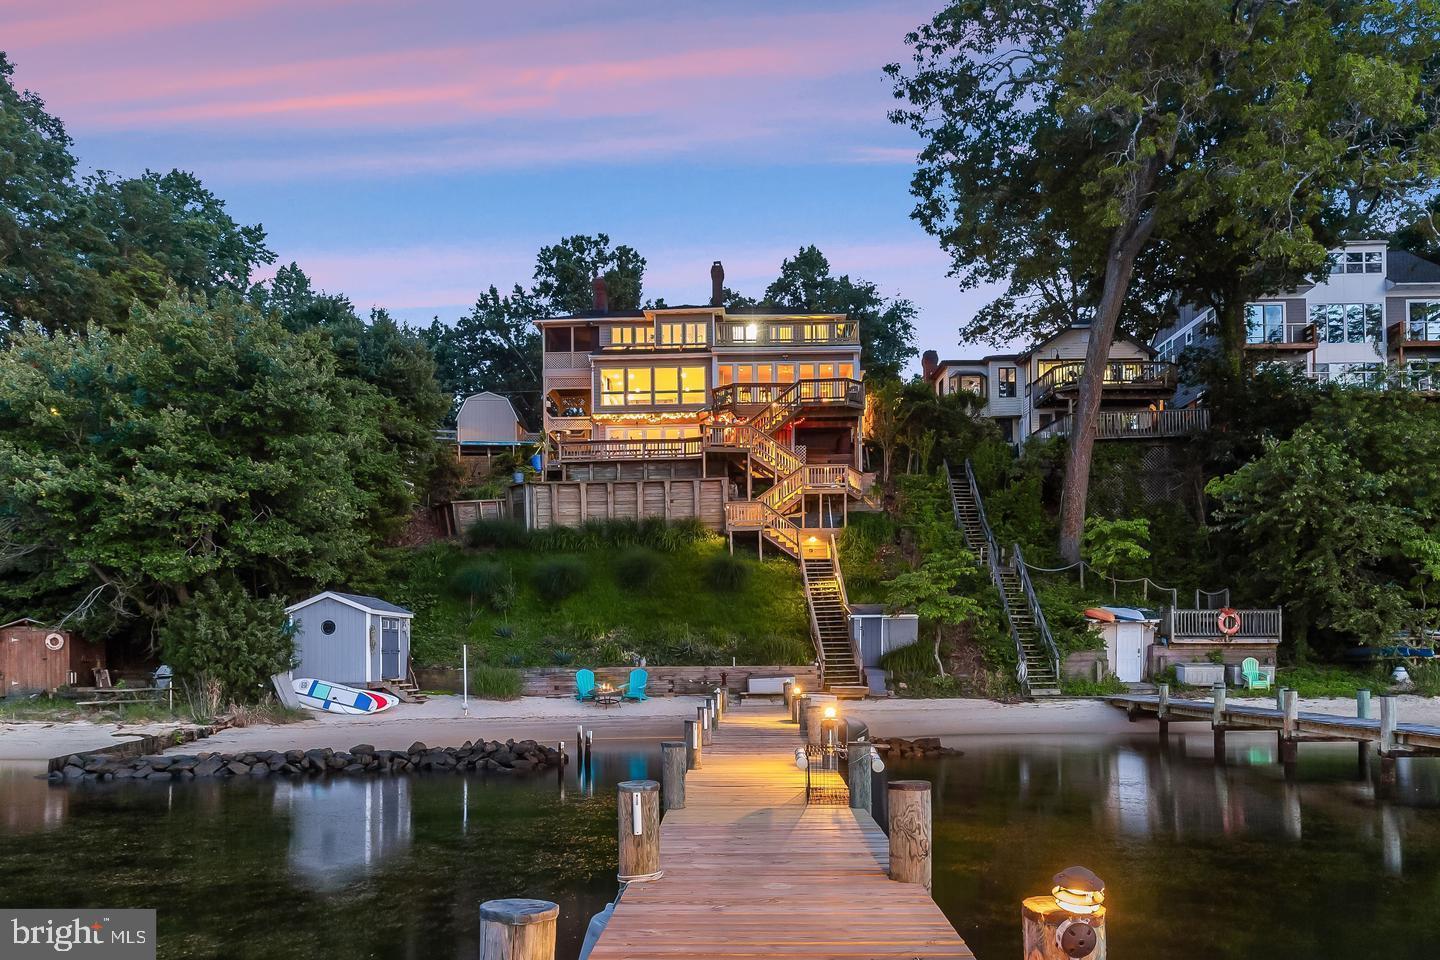
Embrace authentic luxury waterfront living in this exceptional three-level, 3,100 plus SF fully finished residence, showcasing a private beach, a pier with multiple boat slips and two lifts, and a fully renovated interior designed to capture sweeping water views from every level. The sun-drenched open floor plan welcomes you with living spaces and immediate water views framed by picture windows and skylights streaming abundant natural light. Hardwood floors and a gas fireplace add comfort and refinement.

Architectural details such as wood beams and a shiplap ceiling lend warmth and character to the designer kitchen and breakfast area, beautifully appointed with recycled Italian glass pearl tile backsplash and Kashmir dual-finish granite countertops. The upgraded gourmet kitchen is ideal for the culinary enthusiast, featuring an impressive, oversized island with gas cooktop, premium stainless-steel appliances, a walk-in pantry, and custom soft-close cabinetry with roll-out spice racks for optimal organization.

A spacious three-season sunroom extends from the kitchen, offering access to one of three expansive decks offering an ideal setting for entertaining or enjoying tranquil waterfront views year-round.  Main level living includes a powder room to service the open floor plan, and recent upgrades include an additional service kitchenette outfitted with custom cabinetry and a private In-law/Guest bedroom suite with skylights, a new full bath, and a private secondary entrance.

Upstairs, the primary bedroom suite takes full advantage of panoramic waterside views offering a private screened porch, and gas fireplace with stone surround. The water views extend into a spacious and fully upgraded luxury bath enhanced with heated tile flooring, makeup and dual quartz vanities, and a frameless shower with seating and three shower heads. Two additional bedrooms, a full bath, and a new waterside deck, complete the upper level.

Downstairs, the walk-out lower level invites outdoor waterside living with an architectural folding glass wall system that stacks open to one side offering a seamless indoor-outdoor transition with a large recreation area, another full bath, and an expansive unobstructed view of the Severn River.  Simply open the folding glass wall and enjoy endless waterside fun including an 18 ft. crab table, Tiki bar with sink and water service, and an enclosed outdoor shower.

A multi-level stair offers scenic landings as it cascades from the main house down to a private sandy beach and newly decked pier with two boat lifts, (10k and 24k) and multiple slips. Experience premier waterfront living with deep, navigable water that provides effortless boat access to the vibrant heart of downtown Annapolis within minutes. The Herald Harbor community has a neighborhood feel and amenities that include a community center, boat ramp, Bonaparte Beach, and walking trails. Gather with friends for book clubs, pickleball, local dining options and endless water-oriented activities. Enjoy easy access to downtown Annapolis, or commuter routes to Baltimore, DC, and BWI airport.
#MDAA2130812

CROWNSVILLE

330 S RIVERSIDE DRIVE

4 Beds

4 Baths

2,600 Sq.Ft.

$2,000,000

MLS#: MDAA2130812
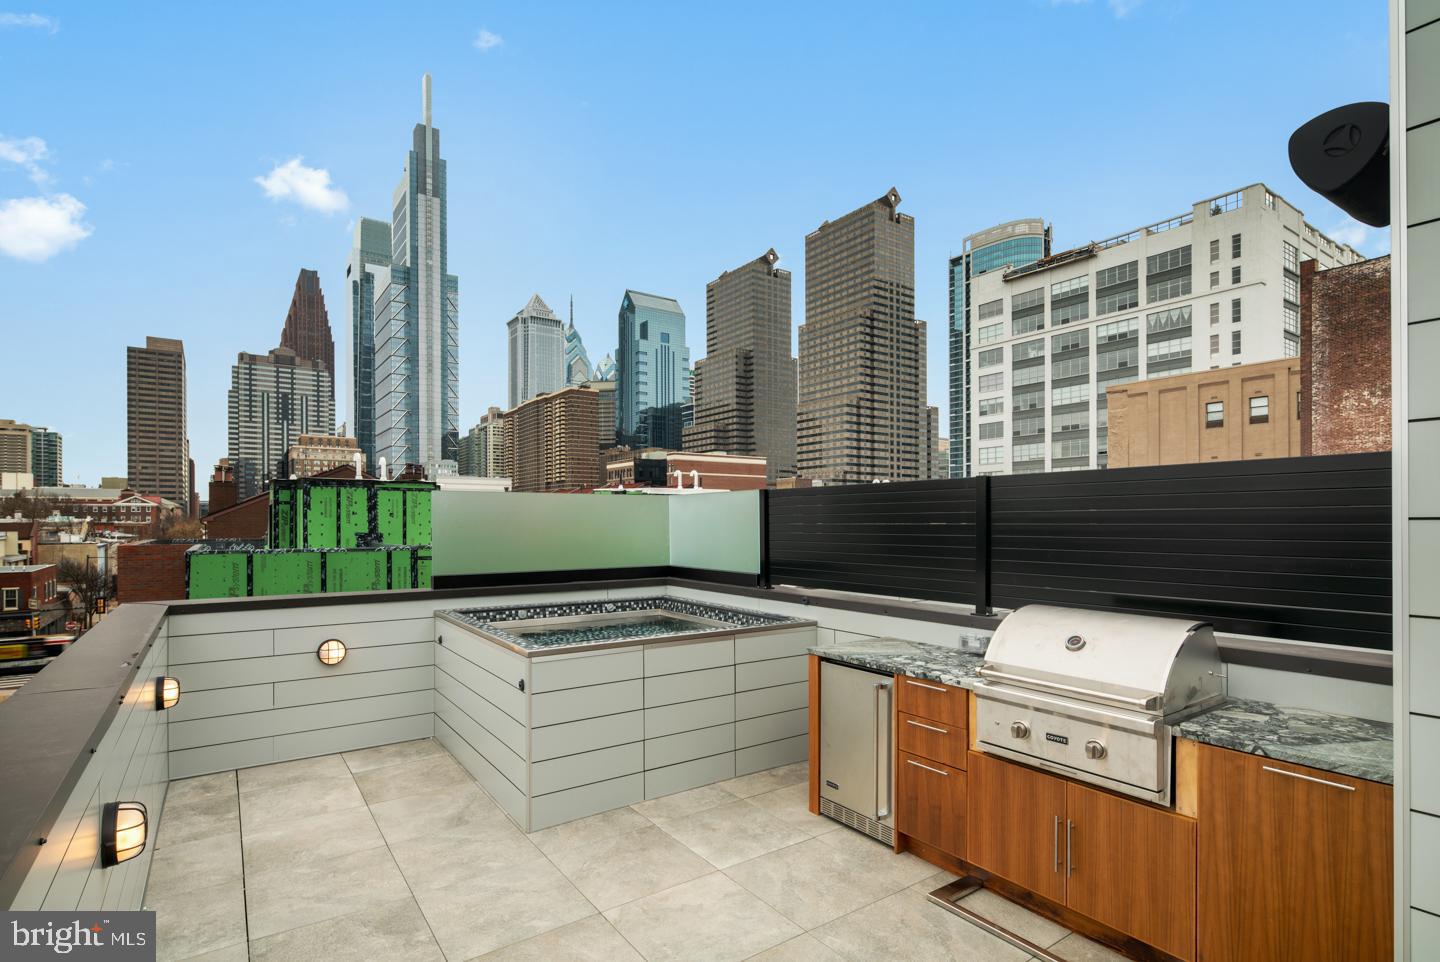
Fully Loaded home in the coveted Logan 23 development located in the Albert M. Greenfield School catchment in the 19103 zip code. 127 N. 23rd St, comes with a rooftop plunge pool and rooftop kitchen, a fireplace in the living room and several other upgrades. Logan 23 homes are Sensational new 4-story homes with 3-CAR GARAGES, GATED driveway, Tax abatement, 5-stop elevators, Smart-home systems (control 4), Roof-deck, three outdoor areas per home, and skyline views. FULL 10 year Tax Abatement approved!! Remember, at the end of 2020 the FULL tax abatement goes away!! This may be the last opportunity to purchase a home in 19103 with a FULL 10 year abatement. do not procrastinate!! Logan 23 has the exact amenities everyone has been looking for. 8 homes located on quaint Croskey Street and 8 homes on 23rd Street starting at the corner of Cherry Street. This amazing development has a gated driveway and luxury finishes throughout. The kitchen comes with luxury panel ready appliances, Quartz counters with 2 cm eased edges and a ton of high-end cabinets. There is a large deck off the living room, perfect for entertaining and the BBQ. All of the bathrooms have designer vanities, amazing large format tile selections, and custom fixtures with super cool mirrors and lighting choices. The full floor master suite is to die for and includes walk in closets with custom shelving systems, a five piece bathroom with free standing oval tub, huge walk in shower with glass doors, body sprays and his and her hand held shower fixtures. The elevator takes you all the way to the jaw dropping roof deck, which has stunning views. There are no other homes on the market like LOGAN 23. Fantastic location steps away from the new FITLER CLUB, Philly's only lifestyle club with world-class restaurants & bars, a Field House, study and event spaces. Also steps above Rittenhouse and a half block from the Schuylkill river trail!! More amazing features of the LOGAN 23 homes include, full size laundry rooms with W/D included, designer staircases with metal handrails, multi zone heating and air systems, alarm systems, fireplace and motorized shades options, Kohler plumbing fixtures, LED recessed lights, gated driveway, and again, 3-CAR GARAGES! Construction is 98% complete, as the photos reflect. The Croskey Street homes are identical to the 23rd street homes. There are only two corner homes available! All square footage numbers are approximate and include above and below grade square footage. Square footage should be verified by the buyer. It is the responsibility of the buyer to verify real estate taxes. Taxes and condo fees are estimated.
#PAPH895390

PHILADELPHIA

126 N CROSKEY STREET

3 Beds

3 Baths

N/A

$2,000,000

MLS#: PAPH895390
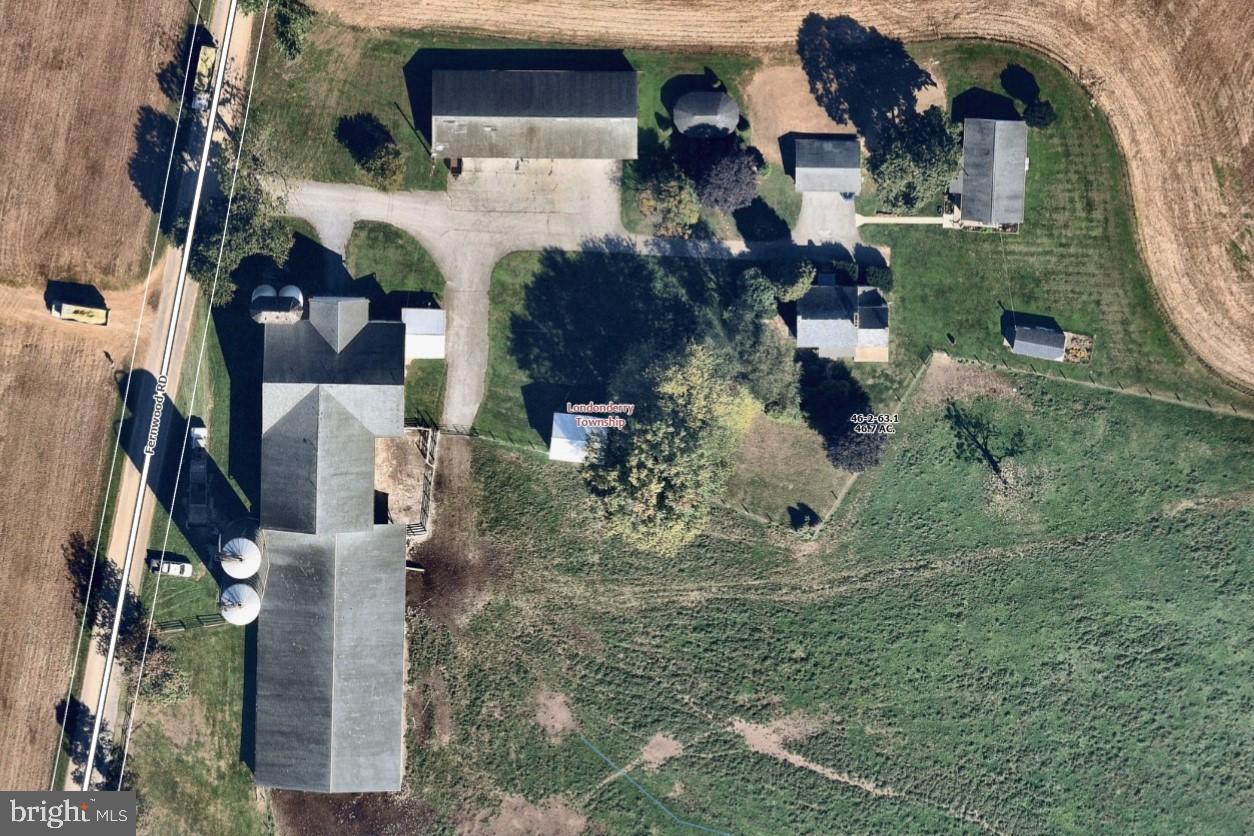
46.7 Acre Dairy/farm near Cochranville, PA. Farm has 2 houses, a 5-bedroom, 1/12 bath 2 story house including full basement with outside entrance and a 1 story 3-bedroom, 2 bath house. There is a 72-stall bank barn, 2-20'x70' metal silos and 2-12'x50' concrete stave silos, 130'x64' attached heifer barn, 100'x36 ' machine shed with corn cribs on both ends, detached drive through corn crib and detached three car garage. Property has 30 tillable acres of gently rolling farmland. 12 acres of meadows with 5 strand high tensile fencing, pond, stream and 11/4 acres of woodland. Property is leased for 2026. There is a Ag conservation easement with the Chester CO. Ag Preservation Board. Property is in Act 319 (clean and green)
#PACT2117362

COCHRANVILLE

174 FERNWOOD RD

4 Beds

None Baths

2,284 Sq.Ft.

$2,000,000

MLS#: PACT2117362
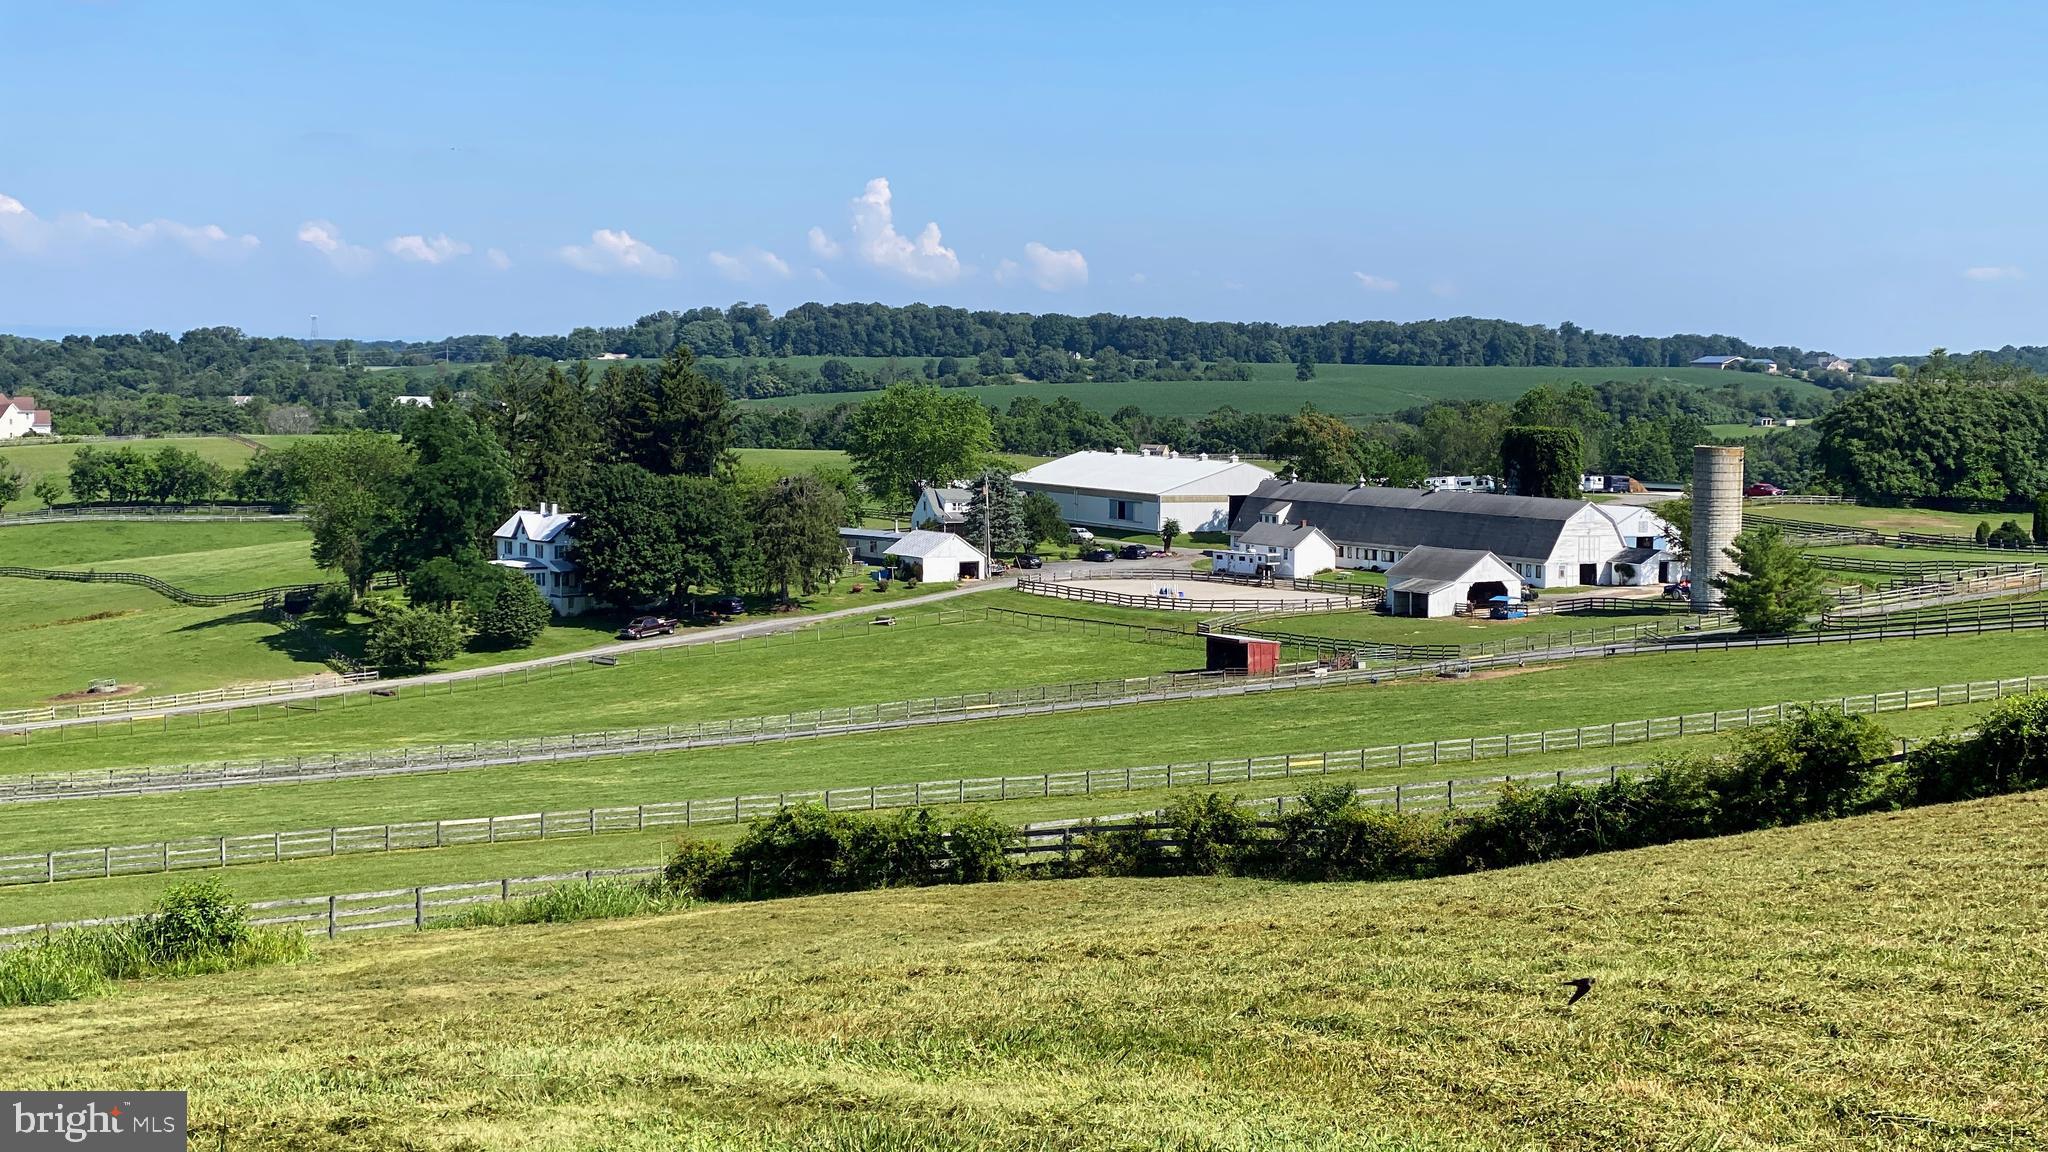
The clients and workers of the boarding business all would like to stay if given the opportunity. The facility consists of 50 stalls on 58.77 acres. The "lower barn" is a 32 stall center aisle barn with an adjoining building that has a heated tack room with lockers, a bathroom for clients and a wash stall. Above this barn is a 4 bedroom apartment and a one bedroom apartment both of which are currently occupied by farm employees. The "upper barn" is a center aisle barn with 18 stalls, a heated tack room and wash stall. There is a 160 x 80 indoor ring with lights and a watering system. There are 2 outdoor rings! The larger of the two outdoor rings is 225 x 120. The smaller outdoor is 80 x 60. The lights on the farm have been replaced with high efficiency LEDs. There is direct access to trails from the farm! In addition to the two apartments there are 2 detached homes on the property. One home is a traditional farmhouse style with a large welcoming front porch, eat-in kitchen, living room, dining room, 2 bedrooms on the main level and 3 bedrooms upstairs. The second home is a brick cape cod. This home has a living room, dining room, country kitchen, 2 bedrooms on the main level and 2 bedrooms upstairs. The huge loft above the "lower barn" would be an amazing venue and the multiple homes/apartments could be used as B&Bs. The farm is centrally located for many equestrian disciplines with access to Rtes 270 and 70. The total acreage is a combination of 3 parcels totaling 58.77 acres. In the documents section is an aerial picture that shows the outline of each pasture, the fence line and all the buildings.  This property is listed as MDMC2088400 and MDMC2088394. The property is also known as 11415 Bethesda Church Road.
#MDMC2088394

DAMASCUS

11437 BETHESDA CHURCH ROAD

9 Beds

6 Baths

3,140 Sq.Ft.

$2,000,000

MLS#: MDMC2088394
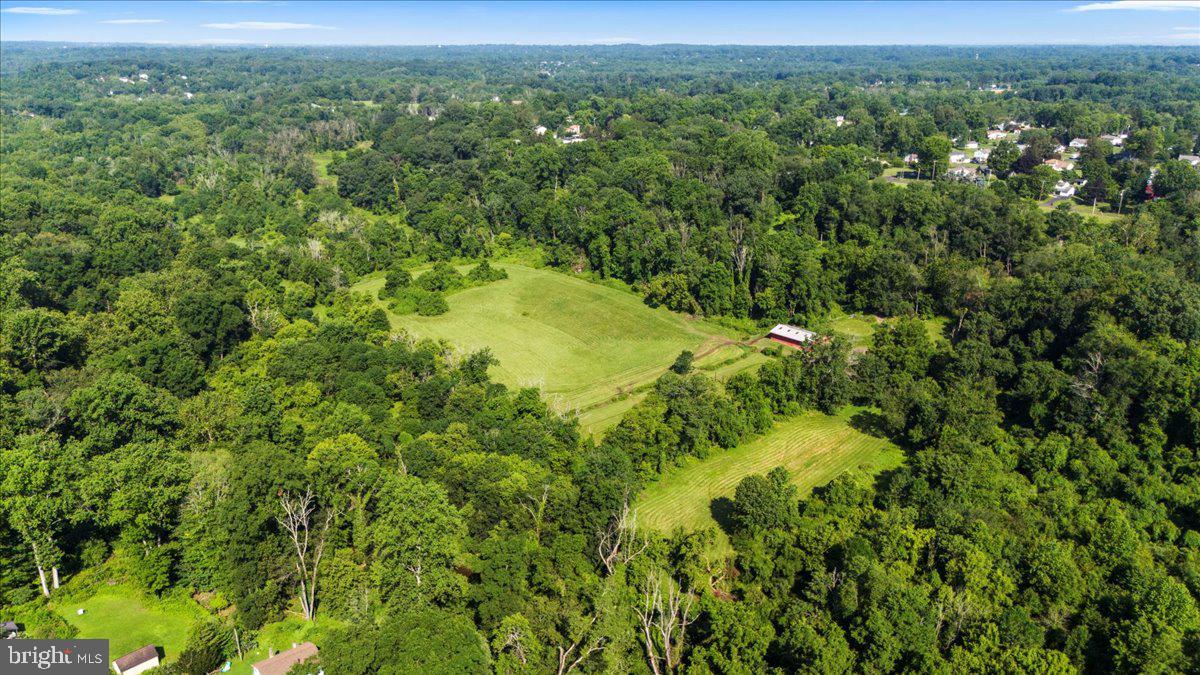
An exceptional opportunity to acquire a significant landholding in the heart of Bucks County. Spanning 27.33 acres in Northampton Township, this rare offering presents compelling potential for investors, builders, or discerning end users seeking to create a private estate or thoughtfully planned development.


Once a distinguished thoroughbred breeding farm, the property retains elements of its storied past, including a weathered barn and remnants of original fencing that once framed open grazing pastures. Today, gently rolling, partially cleared acreage is complemented by wooded borders, offering a sense of privacy, natural beauty, and scale that is increasingly difficult to find. The setting balances pastoral tranquility with proximity to modern conveniences, creating an ideal environment for a private family compound, equestrian estate, gentleman’s farm, or a buyer-driven development vision.


The property includes a ranch-style residence that was previously rented. Two engineered sketch plans and a survey, available upon request, illustrate the potential for five to six estate-sized lots. Approximately 17 usable acres are zoned R-1 with a two-acre minimum lot requirement, with floodplain considerations already accounted for in the yield. An on-site public sewer easement is in place, with public water available nearby. Recent nearby new construction sales ranging from $1.9 million to $2.1 million support both high-end residential development and luxury end-user opportunities, including the possibility for an investor to create a personal residence and selectively subdivide additional parcels.


The property is currently enrolled in Act 319 Clean and Green, providing preferential tax treatment for agricultural use and reduced real estate taxes. Located within the award-winning Council Rock School District and just minutes from the historic towns of Newtown and Richboro, the location offers convenient access to shopping, dining, and everyday amenities, as well as major commuter routes including Route 232, Route 1, and I-95.

Whether envisioned as a legacy estate, a private retreat, or a strategic development opportunity, 270 Rocksville Road represents a rare chance to shape something enduring in one of Pennsylvania’s most sought-after communities.

Also see MLS PABU2111656 and MLS PABU2111652
#PABU2111654

SOUTHAMPTON

270 ROCKSVILLE ROAD

3 Beds

2 Baths

1,248 Sq.Ft.

$2,000,000

MLS#: PABU2111654
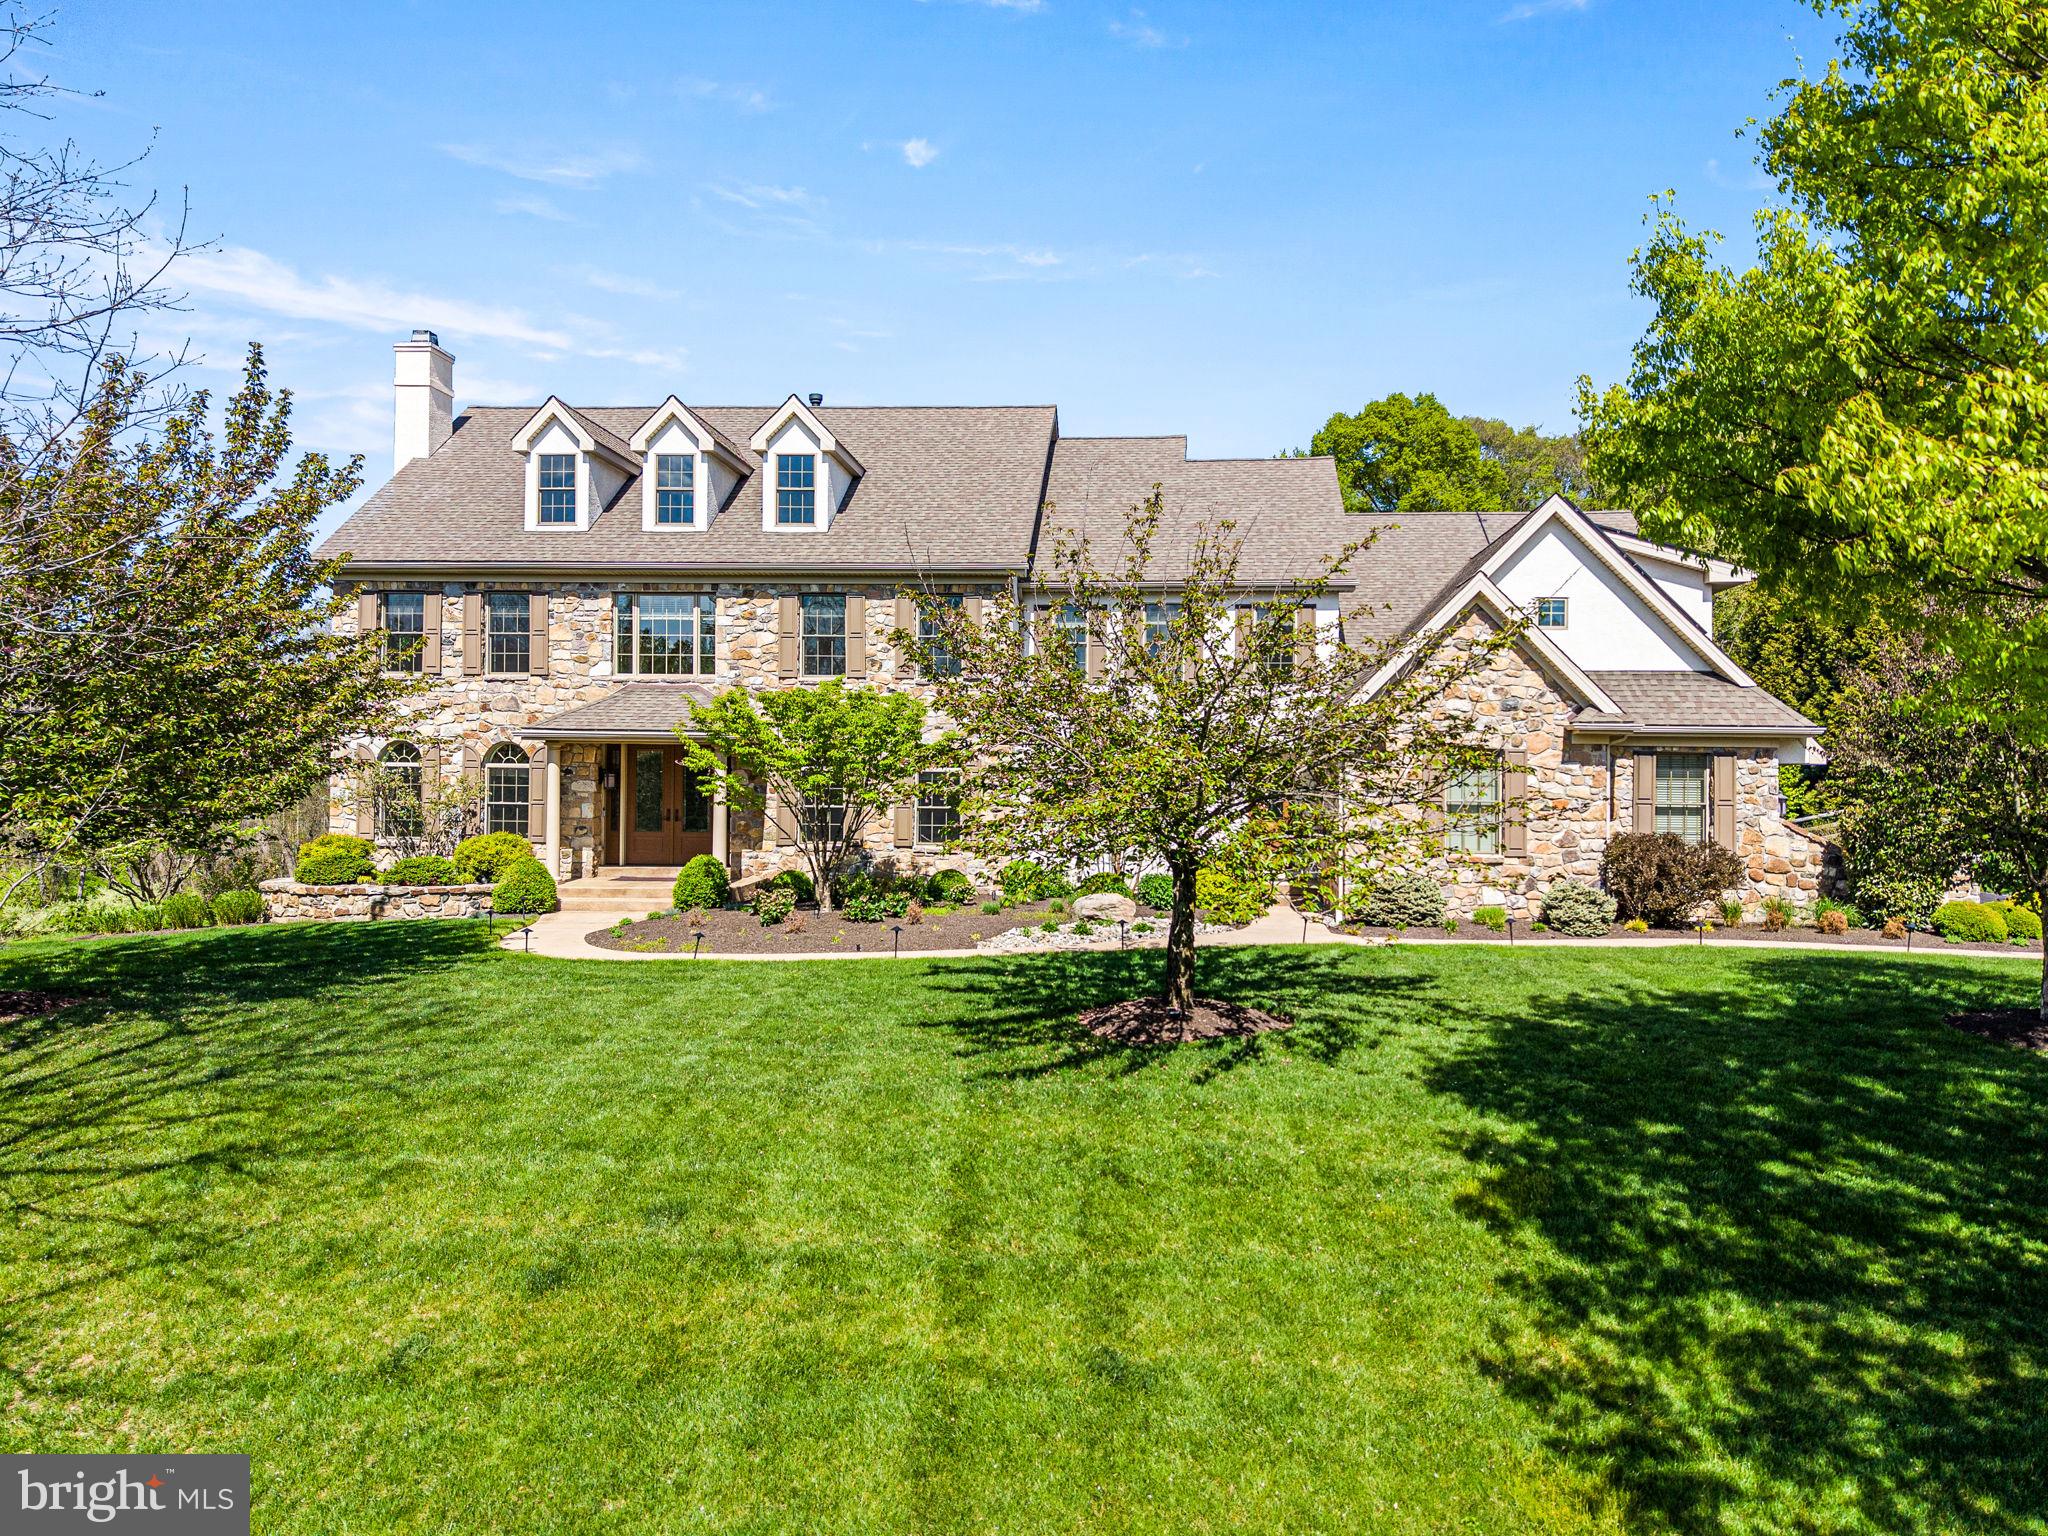
Welcome to this spectacular, impeccably maintained home situated on a premium lot in a most desirable neighborhood. Impressive curb appeal with professional landscaping and lighted walkway sets the tone for what awaits inside. Step through the front door and experience a refined, elegant interior filled with natural light streaming through expansive windows, highlighting rich hardwood floors and exquisite millwork. The sophisticated living room offers an inviting space to gather, complete with a gas fireplace featuring a stone surround and handsome woodwork. The generously sized formal dining room is ideal for both intimate dinners and larger celebrations and is complemented by a convenient butler’s pantry and wine refrigerator for seamless entertaining. The stunning, designer kitchen is truly a showpiece, featuring floor to ceiling walnut cabinetry, illuminated open shelving, and a striking glass wine closet with translucent quartzite. Crisp white cabinetry and quartz countertops add contrast, while the oversized island comfortably seats five. Premium appliances include separate Sub-Zero refrigerator and freezer units, two Bosch dishwashers, a Wolf double oven, a Wolf six burner cooktop with griddle, and a Wolf built in microwave. The bright breakfast room overlooks the picturesque backyard and opens to a spacious low maintenance deck, perfect for outdoor dining. The private backyard oasis showcases lush landscaping with blooming trees and shrubs, along with a heated, salt water pool featuring a waterfall, lighting, and expansive flagstone patio and decking. Adjacent to the kitchen, the large family room features a wood burning fireplace with an impressive surround and a wall of windows that brings the outdoors in. The main level also includes a spacious office with custom built ins, a light-filled sunroom, a mudroom with built-in cubbies, and two half baths. Upstairs, the primary suite offers a private retreat with sitting room, gas fireplace, and built in cabinetry, along with two large custom closets and a luxurious bath with dual vanities and soaking tub. Two guest bedrooms feature en-suite baths, while two additional bedrooms share a Jack and Jill bath. A large laundry room with abundant storage completes this level. The finished walk-out lower level is equally impressive, boasting a large recreation/game space with gas fireplace and a granite bar equipped with refrigerator, dishwasher, and microwave. The media room is designed for entertainment with projector, screen, surround sound, and leather power recliner seating. This level also includes a guest room, two full baths, a gym area, and generous storage space. Additional features include a whole house generator, solar panels (owned and transfer with property), two electric vehicle chargers, water filtration system, irrigation system, and landscape lighting. Situated in the highly sought-after Unionville-Chadds Ford School District, minutes from West Chester Borough and Longwood Gardens, with easy access to major routes, shopping, and dining. Truly an extraordinary, move-in ready home just waiting for its lucky new owners!
#PACT2123896

WEST CHESTER

26 COLONIAL DRIVE

5 Beds

6 Baths

8,398 Sq.Ft.

$2,000,000

MLS#: PACT2123896
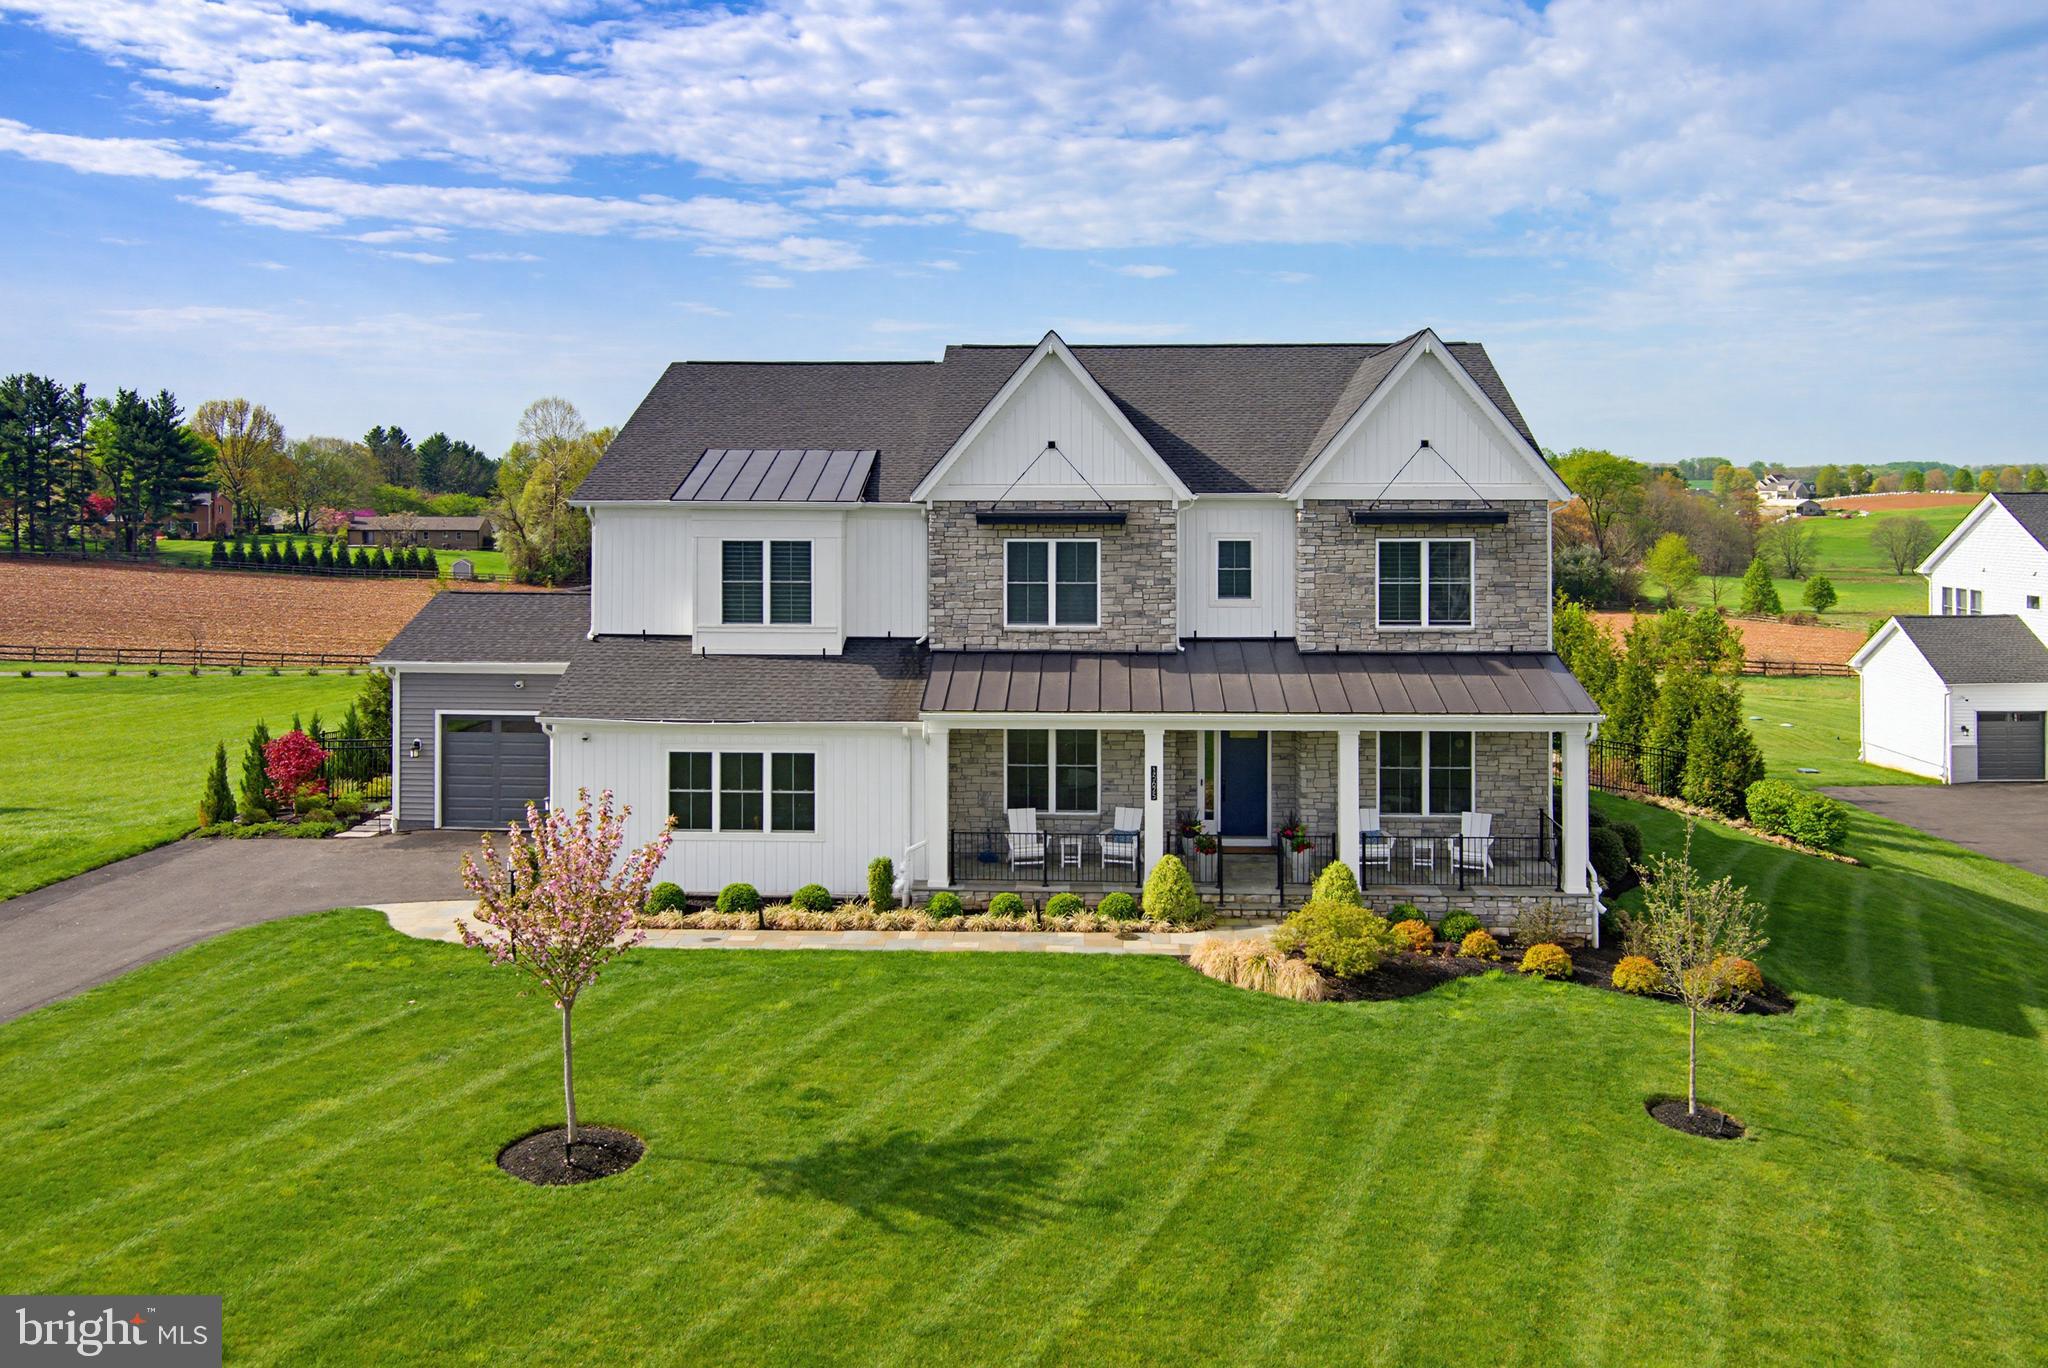
A Rare Offering! Exquisite Craftsmans style estate on 1 acre with sweeping pastoral views. This exceptional four-year-old Toll Brothers built home offers a rare combination of refined design, thoughtful functionality, and elevated indoor-outdoor living—all overlooking breathtaking pastoral scenery. A dramatic two-story great room serves as the heart of the home, highlighted by a floor-to-ceiling stone gas fireplace and expansive windows that frame the serene landscape beyond. The space flows effortlessly into a designer gourmet kitchen featuring granite countertops, an oversized center island, premium Wolf appliances, and a well-appointed prep kitchen complete with its own refrigerator, sink, dishwasher, and stove. A generous walk-in pantry adds both convenience and storage. The main level is thoughtfully designed to accommodate multigenerational living, offering a private suite with a spacious bedroom, sitting room with wet bar, luxury bath, walk-in closet, and its own dedicated laundry. Elegant details are found throughout, including custom millwork in the formal dining room and private study, along with hardwood flooring spanning throughout most of the home. Upstairs, the primary suite is a sophisticated retreat, showcasing a tray ceiling, private wet bar, and a spa-inspired bath with soaking tub, expansive walk-in shower, and ample closet space. Three additional bedrooms each feature en suite bath, complemented by a conveniently located second-floor laundry room. The fully finished lower level extends the home’s versatility with a sixth bedroom or fitness space and an upgraded wet bar with wine storage, designer tile backsplash, and custom lighting. Outdoor living is truly exceptional. A covered patio, accessed through French sliding doors from the great room, features a second fireplace—perfect for year-round enjoyment. In addition, a separate outdoor kitchen and living area includes a built-in grill, dedicated prep space, and ample room for dining with table and chairs, all perfectly positioned to take in the sweeping pastoral views. Extensive hardscaping, including a paver patio and fire pit, creates an ideal setting for both intimate gatherings and large-scale entertaining. Additional features include a whole-house generator, irrigation system for both front and rear grounds, upgraded lighting throughout, and a six-zone in-ceiling sound system. This is a rare opportunity to own a meticulously upgraded, turnkey residence offering luxury, privacy, and exceptional outdoor living in a truly scenic setting.
#MDHW2066124

WOODBINE

15625 LINDEN GROVE LANE

6 Beds

6 Baths

7,348 Sq.Ft.

$2,000,000

MLS#: MDHW2066124
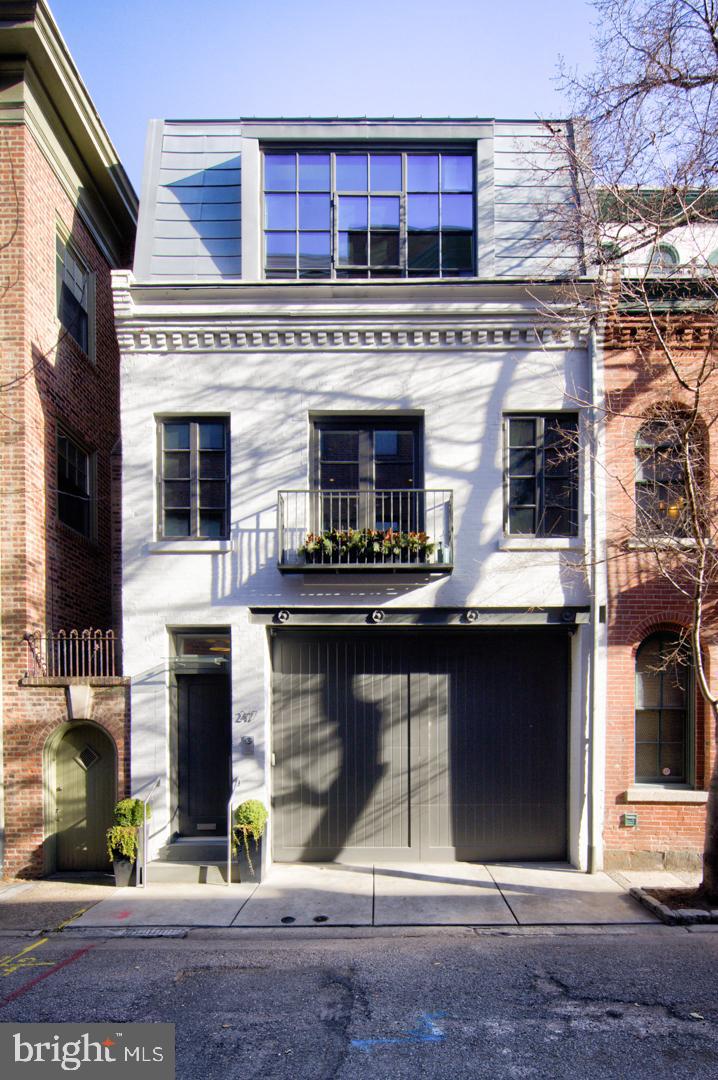
Tasteful, Elegant Carriage Home on a storybook block in Rittenhouse Square. Meticulous, thoughtful renovation that left no detail unconsidered. Tiled entry hall and full bedroom and bath suite on the ground floor. This flexible space is a wonderful guest suite or fold up the Murphy bed and use this area as a den or office. A garage with two car lift as well as plenty of storage completes this floor.
The second floor reveals the perfect entertaining space. This is truly a great room with wide plank white oak floors and dramatic oversized steel casement windows front and rear bathe this floor with light from its East and West exposures. True Chef’s kitchen features custom wood cabinetry, Honed superwhite quartzite countertops, Liebherr Refrigerator, 5 burner Bosch cooktop, Miele built in coffee system.
On the third floor is the primary suite with a large marble bath, soaking tub, frameless glass double shower, double sink vanity and radiant heated floors. The Bedroom has a built-in bed with night stands, a wall of custom cabinetry and a walk-in closet with full size stacking laundry. Access to the rear deck is at this level as well. The home has a sound system and intercom with video plus 2 zone HVAC. In addition to all the shopping, theatre and restaurants of Rittenhouse Square the property is 3 blocks to the Schuylkill River Park and Trail. Easy access to 30th Street AMTRAK station, Routes 676, 76 , 95 and the Philadelphia International Airport.
#PAPH2495752

PHILADELPHIA

247 S VAN PELT STREET

2 Beds

2 Baths

2,297 Sq.Ft.

$2,000,000

MLS#: PAPH2495752
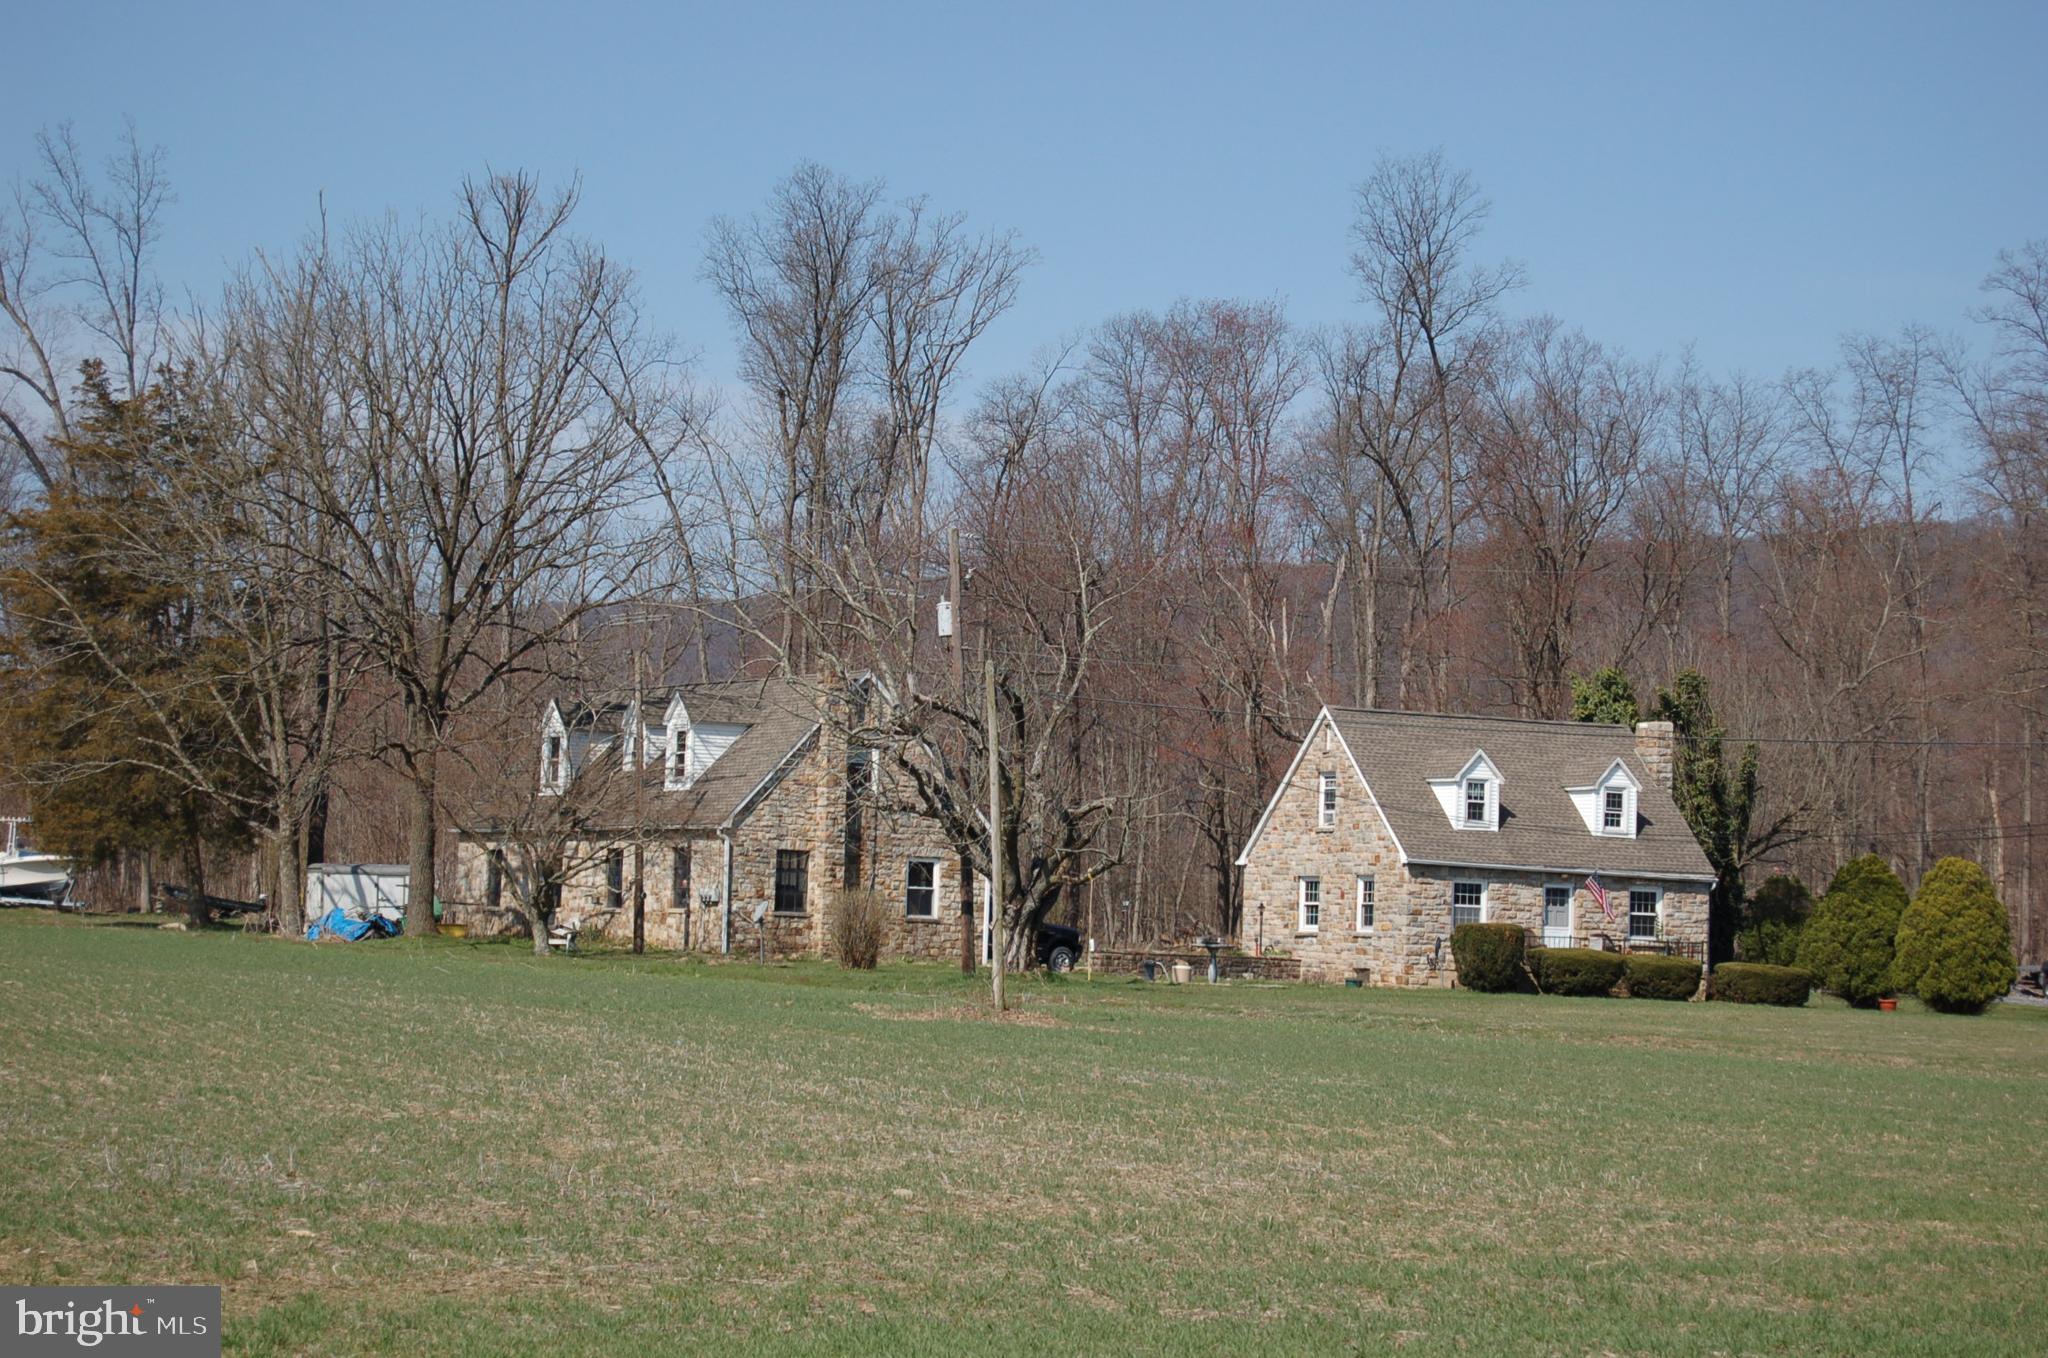
The 17.895 Acres is in 2 Tax Map#s.  12.005 Acres is known  as 11 Wolfe Drive; 5.890 Acres is known as 3219 State Rt. 72, Jonestown, PA 17038.  12 Acres  Industrial Zoned Land.  Public Water, Public Sewer, Public Gas.  5.89 Acres and Stone House Zoned Agricultural.  Three Acres are Wooded
#PALN118642

JONESTOWN

11 WOLFE DRIVE

None Beds

None Baths

17.9 acres

$2,000,000

MLS#: PALN118642
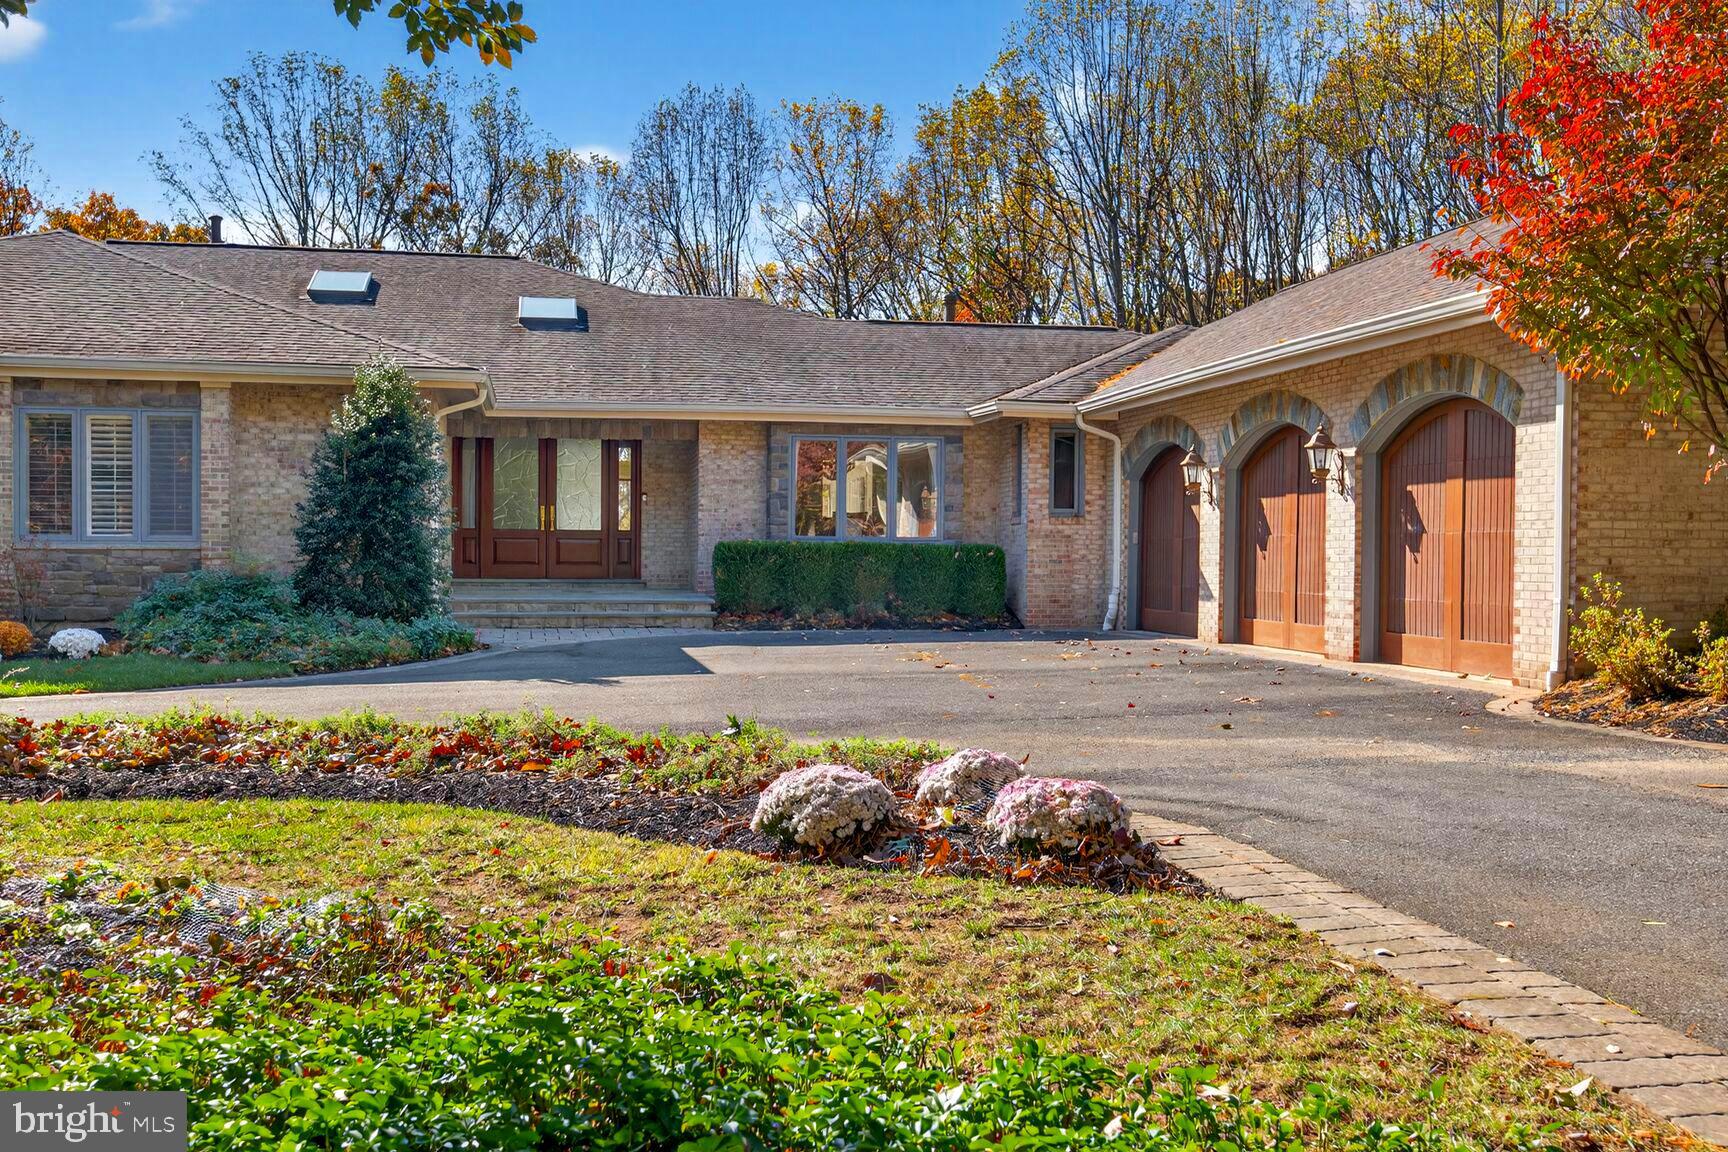
Filled with natural light and tall ceilings throughout, this home feels like a private retreat designed for connection and comfort. Sunlight pours through tall windows, gliding across gleaming hardwood floors and high ceilings that create a sense of calm and openness. The spacious kitchen—with stone counters, high-end stainless steel appliances, recessed lighting, and a sunny kitchen dining area—flows seamlessly into the dining and living rooms, where a fireplace sets the scene for cozy evenings or lively gatherings. This versatile home is well-suited for all generations, with 5,100 SF on the main level and 3,300 SF finished above-grade SF on the lower level.

Step outside to the rear deck and watch the sunrise with your morning coffee or unwind with sunset cocktails overlooking the pool-ready backyard—perfect for entertaining and relaxing. The main level features a serene primary suite and three additional bedrooms, ideal for family or guests. With two fireplaces, a three-car oversized main-level garage, and timeless flagstone steps leading to the front door, every detail blends warmth and sophistication. A home where every day begins and ends with beauty.

📍Close to:
Potomac Village 🛍️ (grocery, cafés, restaurants including Duke’s)
Great Falls National Park 🌲
Old Anglers Inn 🍽️
Wild Tomato 🍕
Avanel Golf Course ⛳ & Congressional Country Club 🏌️‍♂️
I-495 Beltway 🚗, River Road & MacArthur Blvd into DC 🌆

✨Recent Upgrades:
💧 Flo-Logic automatic water shut-off system (2024)
💡 New lighting (2025)
🪵 Rear deck upgrades (2025)

🏡 Special Features:
🔌 Back-up generator
🛁 Jacuzzi
🥶 Two Sub-Zero refrigerators
🚙 Oversized 3-car garage
🍽️ Double dishwashers
🧺 Double laundry machines
🧹 Central vacuum
🥫 Large walk-in food pantry & custom kitchen closets
👨‍👩‍👧‍👦 Versatile home, well-suited for all generations
#MDMC2206790

BETHESDA

9209 VENDOME DRIVE

7 Beds

6 Baths

6,588 Sq.Ft.

$2,000,000

MLS#: MDMC2206790
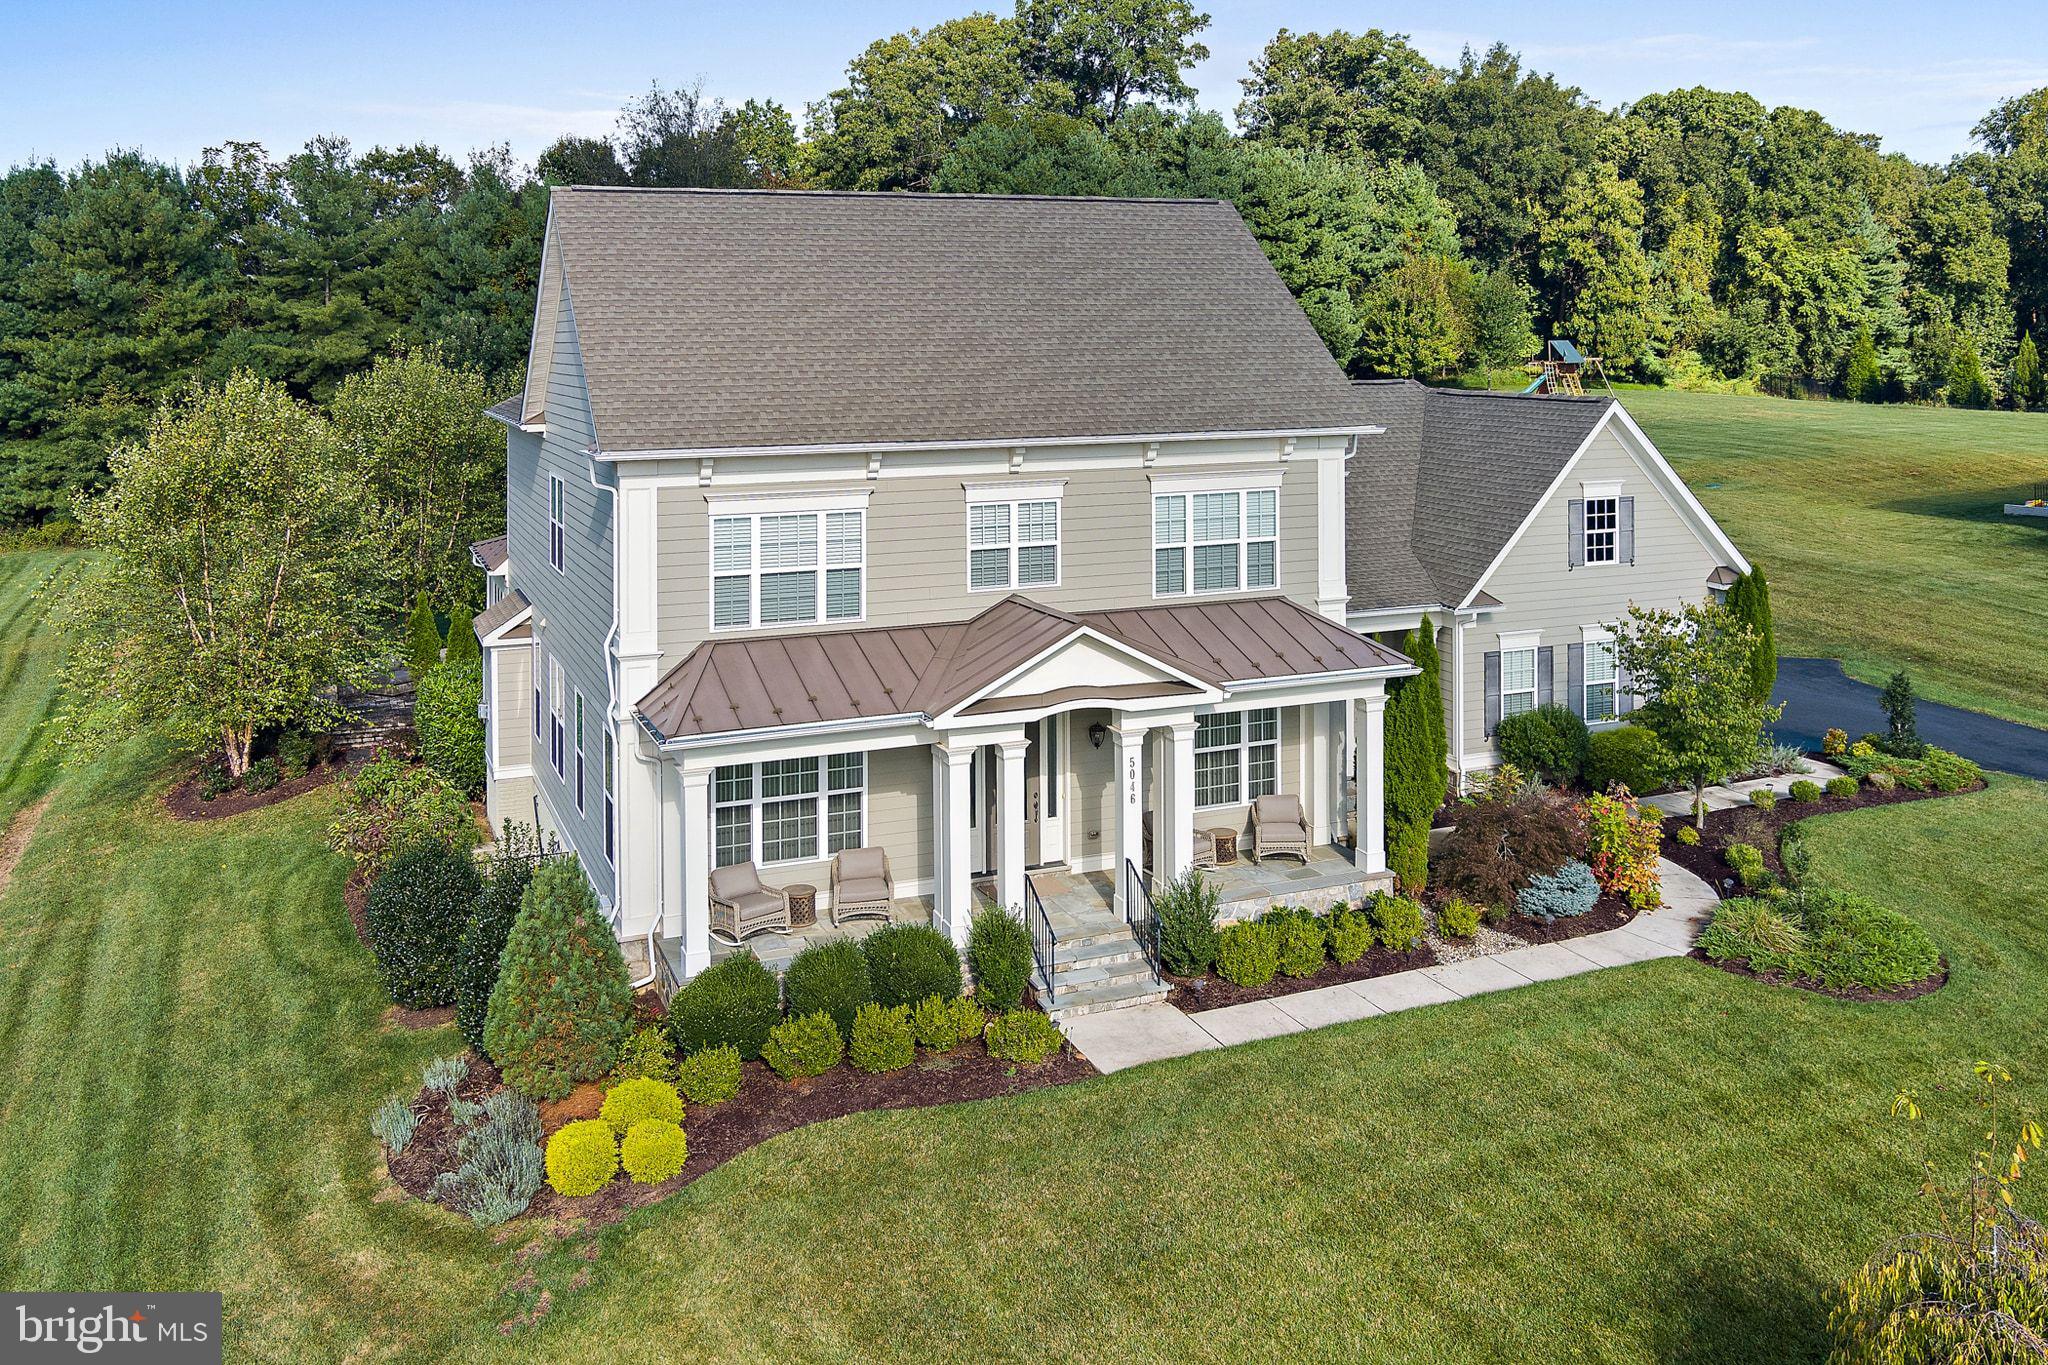
Just what you have been waiting for! A stunning 6,000+ Sq Ft custom home in sought after Clarksville, River Hill High School District. Built by award-winning Mitchell & Best, this exceptional custom residence offers over 6,000 sq ft of elegant living space on a serene 1.3-acre lot—just minutes from Route 32 yet perfectly private. Step inside to an impressive arched foyer entry, soaring ceilings, and beautiful upgraded wood floors. The open floor plan features spacious formal living and dining rooms, plus a first-floor study with French doors. The gourmet kitchen is a chef’s dream, showcasing stainless steel appliances including a 6-burner Thermador cooktop, built-in refrigerator, walk-in pantry, large center island, and a bright eating area surrounded by windows overlooking the picturesque property. The adjoining family room offers a gas fireplace with stone surround, while the unique sunroom—filled with natural light—opens through triple French doors to the expansive rear stone patio. Outdoor living shines with extensive hardscaping, a gas grill hookup, and a peaceful setting ideal for entertaining or relaxation. A covered front porch and secondary front entry lead to a large mudroom/gathering area with two oversized closets. Upstairs, the home features four generously sized bedrooms, three full baths, and a charming open reading nook. The luxurious owner’s suite boasts a tray ceiling, spa-like bath, and a spacious walk-in closet. A convenient second-floor laundry room adds to the ease of day-to-day living. The finished lower level includes a full bath, walkout stairway, and abundant storage—with potential for a future bedroom, theatre room, or gym. Additional highlights include a full-house generator and a three-car side-entry garage.
This extraordinary property blends craftsmanship, comfort, and convenience in one of Clarksville’s most desirable locations. A rare opportunity—don’t miss it!
#MDHW2062232

CLARKSVILLE

5046 GAITHERS CHANCE DRIVE

4 Beds

4 Baths

6,527 Sq.Ft.

$2,000,000

MLS#: MDHW2062232
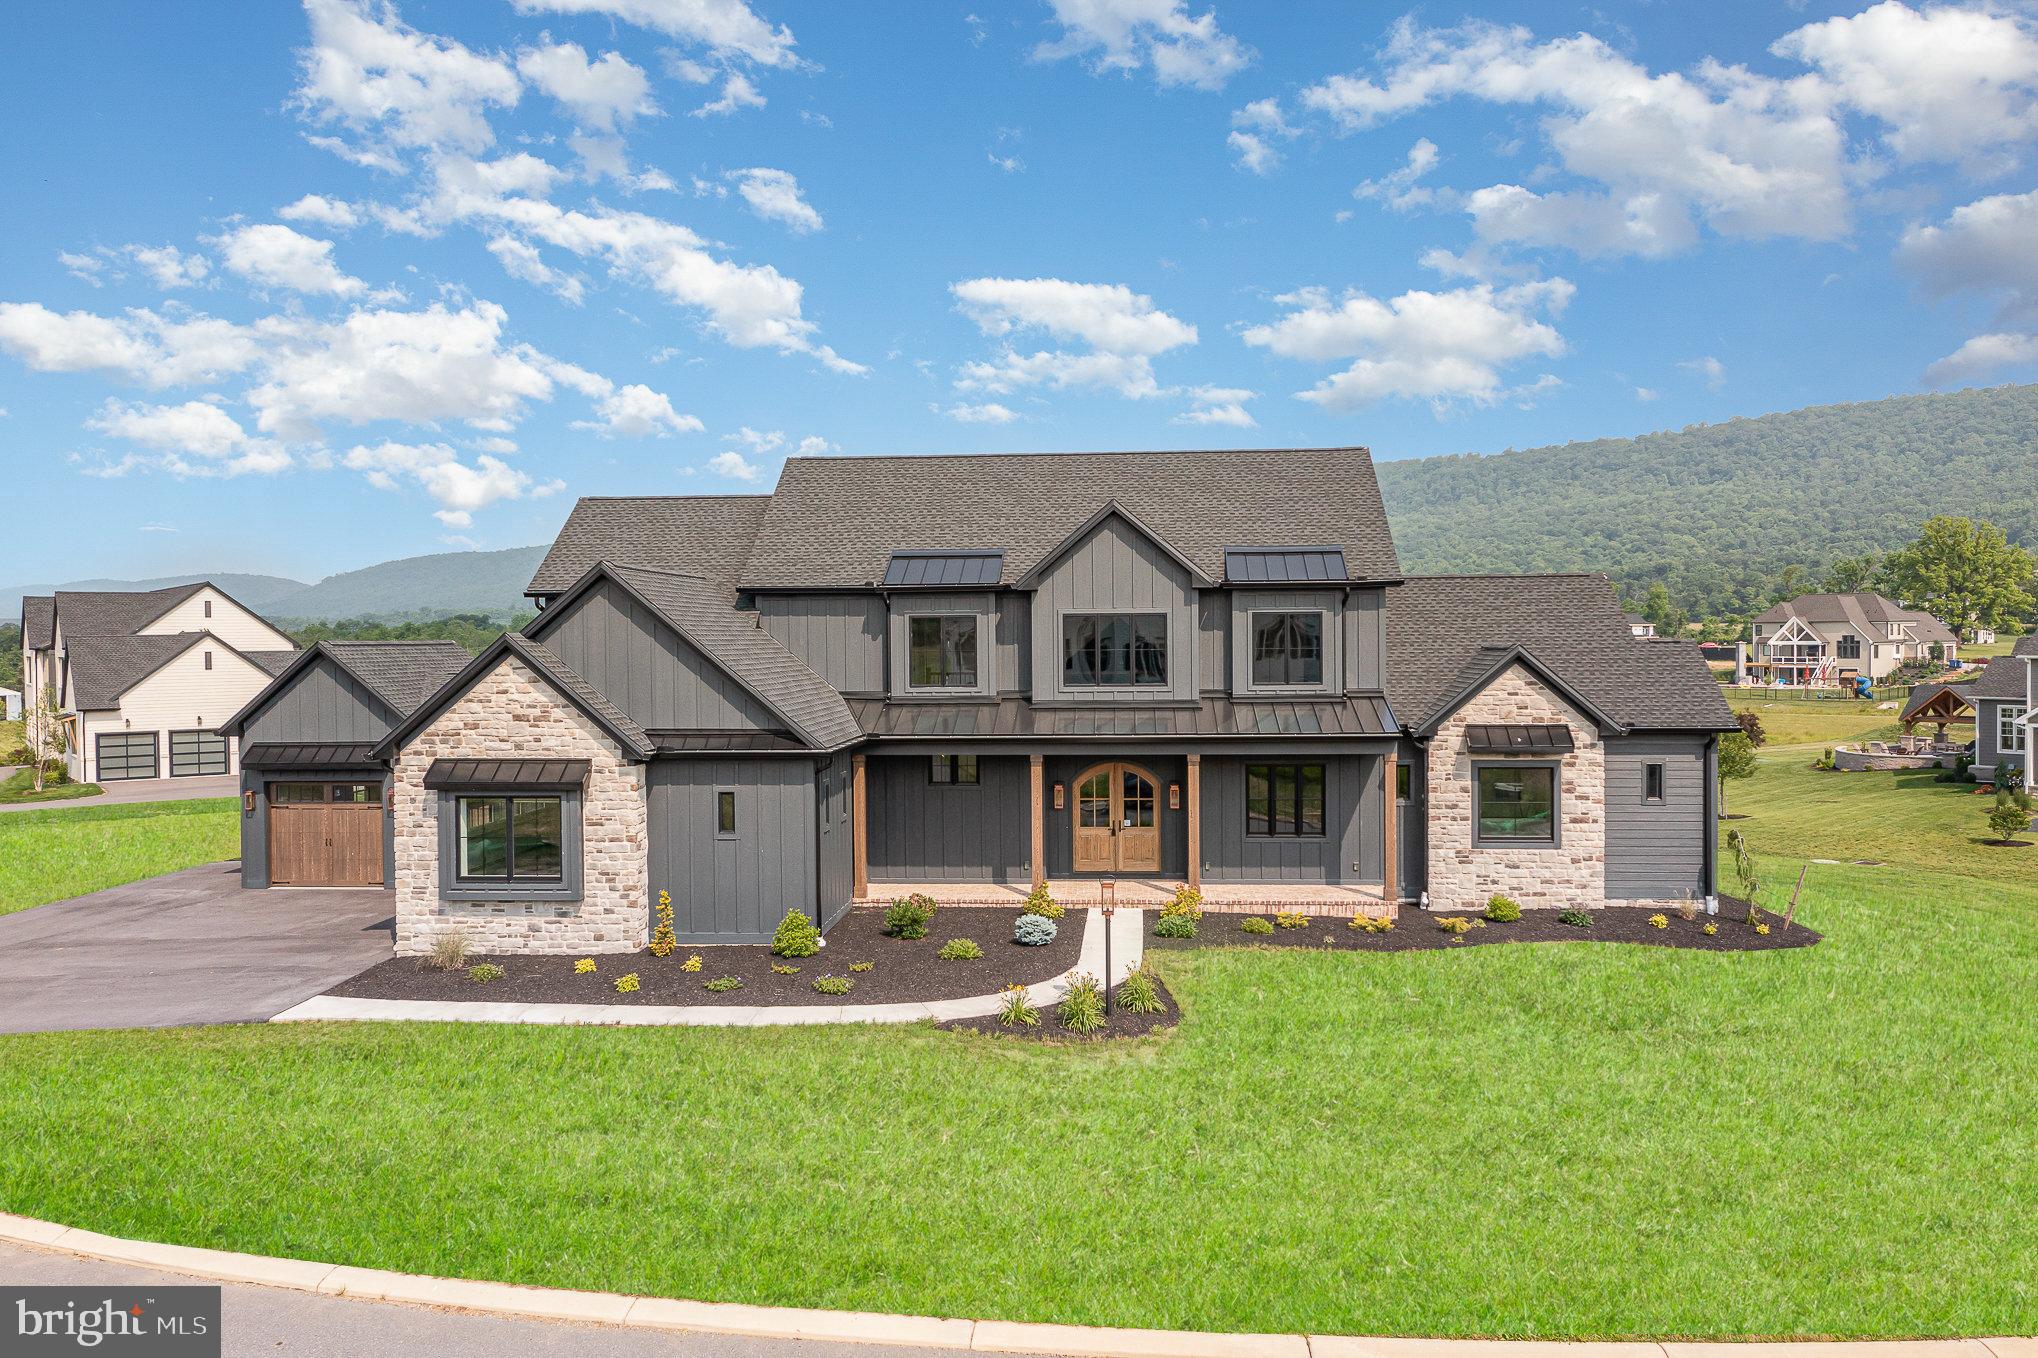
Biltbold presents 10 Sailfish Dr, a award winning Parade of Homes entry in the exclusive Glendale Estates.  This stunning dream home has a functional open floor plan that is ideal for entertaining and is brimming with custom craftsmanship.  

A bold monochromatic exterior greats you and leads you into the bright and airy inside.  The foyer features a stunning view through the back of the home to the panoramic view of the Blue Mountains.  Equally as captivating is the three story staircase that is open from the second floor loft through to the finished basement below.  Stepping through to the great room which is open to the kitchen and dining room, the ceiling is vaulted with custom beams which carry through to the covered rear porch.  Two fireplaces are featured for indoor and outdoor enjoyment.  The kitchen is appointed with custom cabinetry, GE Cafe appliances and a 10' island, a working pantry is adjacent for easy access.  The home also features a spacious mudroom with multiple storage options and convenience to the adjacent laundry room.

Tucked away off of the great room is the owners suite, featuring a vaulted ceiling, custom beam work and a large bathroom with split vanity, custom shower and large walk in closet.  Also featured is a first floor bar, with a serving window to the deck, perfect for cocktail parties all year round and epic cookouts!

In the lower level, a large rec room features a second bar/kitchenette area, dining/card table zone and a private bedroom suite for overnight guest.  The entire lower level features unobstructed windows to add plenty of natural light and a covered patio area which extends to the rear yard.

Like all of Biltbold homes, this one is constructed with extra care to be energy efficient and comfortable throughout the entire home.  Biltbold leverages geothermal technology, high efficiency heat pumps, upgraded insulation and advanced framing techniques to ensure a tightly crafted envelope.  

This home is complete and ready for its new owners.   Agent has a financial interest.
#PACB2029190

MECHANICSBURG

10 SAILFISH DRIVE

5 Beds

5 Baths

5,432 Sq.Ft.

$2,000,000

MLS#: PACB2029190
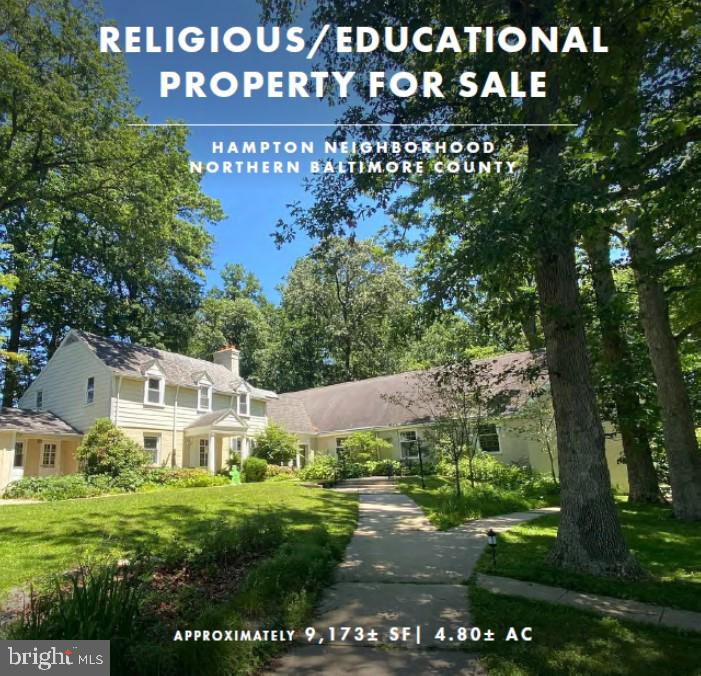
Being Sold "As-Is", "Where Is", with buyer needing to verify all information. 

The property contains one religious/educational building measuring approximately 9,173+ SF which is tucked away on 4.80+ forested acres.
#MDBC2150264

BALTIMORE

1105 PROVIDENCE ROAD

None Beds

None Baths

9,173 Sq.Ft.

$2,000,000

MLS#: MDBC2150264
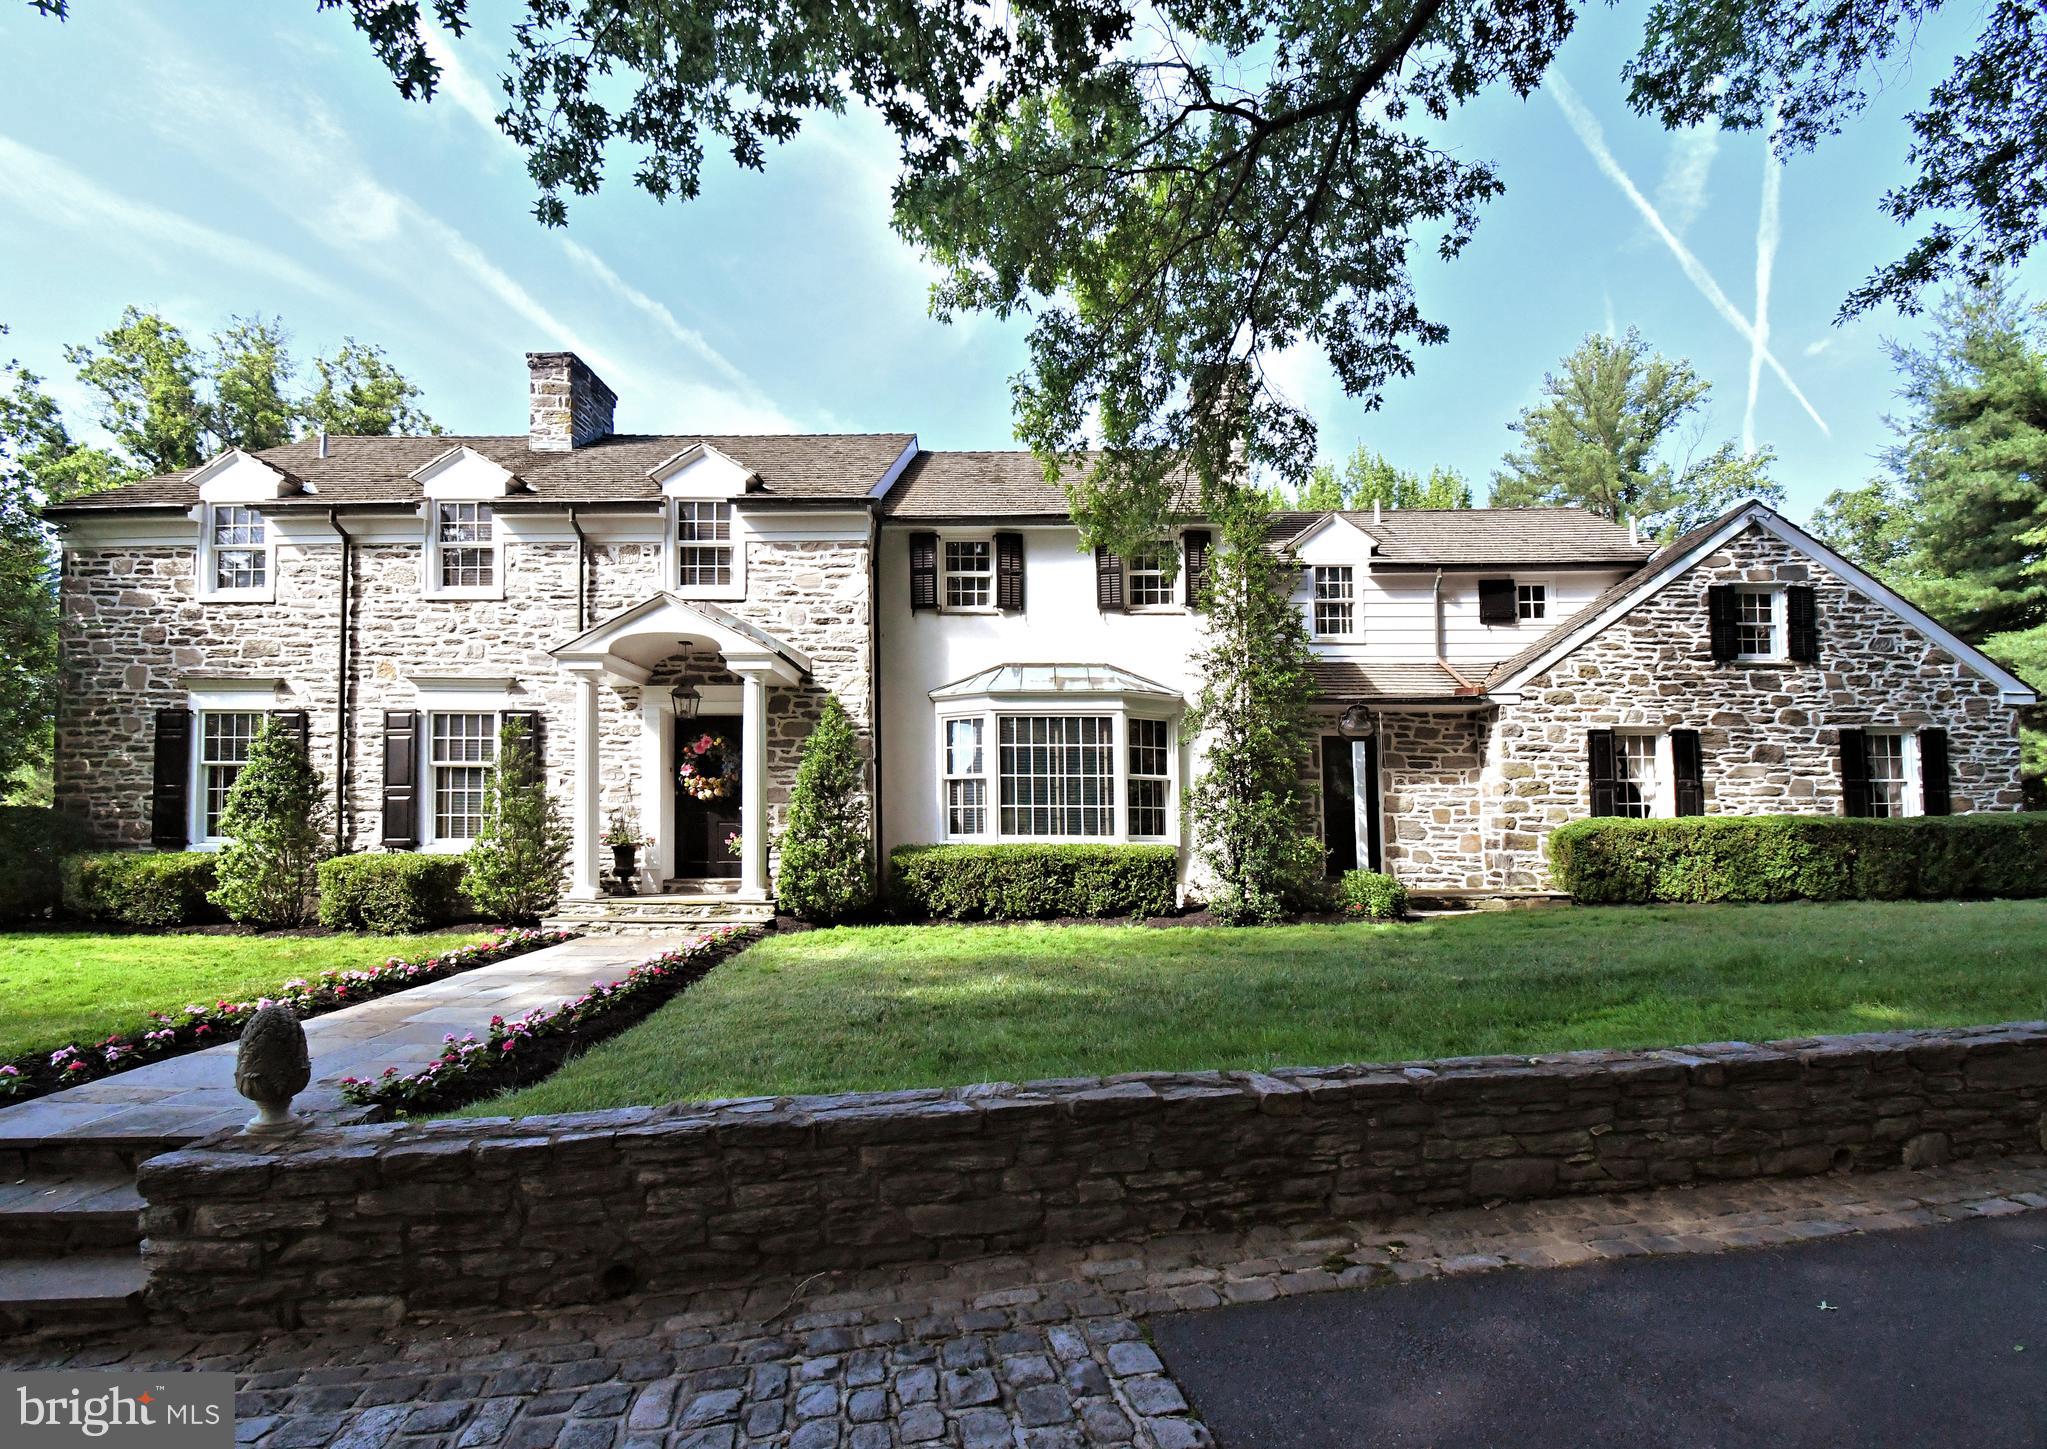
There are homes that follow trends, and there are homes that tell a story. Set on approximately 2.4 breathtaking acres in desirable Whitpain Township, within the award-winning Wissahickon School District, and just across Township Line Road from Lower Gwynedd, this extraordinary Williamsburg and Georgian-inspired estate is a rare offering of history, craftsmanship, character, privacy, and architectural intention.  Designed with guidance from Barry Stover, an 18th-century historian who studied under renowned architect Edwin Brumbaugh, the residence reflects a deep appreciation for 18th-century American design. From the cedar shake roof, wood siding, fieldstone exterior, and stone believed to have been sourced from a Chestnut Hill quarry, to the custom millwork, antique-inspired hardware, Pella windows, black-and-white marble foyer, and traditional butter plaster walls found in many of the rooms, every detail was thoughtfully considered.  Inside, over 5,200 square feet unfold through beautifully crafted living spaces filled with warmth, authenticity, and timeless detail. The grand stair hall welcomes guests with a dramatic custom staircase, period lantern fixture, marble flooring, and elegant millwork. The formal living room offers a refined entertaining space with a marble fireplace, large windows, and views of the grounds. The formal dining room is designed for true celebration, with extensive built-ins, cabinet lighting, a wired candle-style chandelier, fireplace, and space to gather beautifully on a grand scale. The heart of the home is the remarkable hearth room and tavern-inspired gathering space, intentionally inspired by Colonial Williamsburg and Christiana Campbell’s Tavern. Massive hand-hewn beams, a brick hearth, period cooking implements, and a beehive oven create an unforgettable atmosphere. This is not simply a family room. It is a place meant for conversation, warmth, hospitality, and connection.  The gourmet country kitchen blends historic charm with serious culinary function, featuring soapstone counters, pine floors, custom cabinetry, a Garland commercial-grade range with salamander broiler, Sub-Zero refrigeration, Miele dishwasher, trash compactor, multiple sinks, and three warming drawers. It is a kitchen created for someone who truly loves to cook, entertain, and gather.  The richly paneled office/library offers a private retreat with cherry paneling, custom built-ins, fireplace, and Delft tile detail. Upstairs, the primary suite continues the home’s historic character with a fireplace, sitting area, marble details, generous storage, a cedar closet, and an original dumbwaiter designed specifically to transport firewood to the second floor. Secondary bedrooms offer comfortable accommodations, including additional built-ins and thoughtful storage.  The lower level adds another unforgettable chapter, with a European-inspired wine cellar featuring custom masonry, brick arches, tasting space, and capacity for approximately 565 bottles. The nearby recreation and billiards areas provide additional space for entertaining, and a unique connection from the garage area offers practical access for wine storage. Outside, the estate setting is equally special, with mature landscaping, boxwoods, courtyard gardens, stone walkways, exterior sprinkler system, garden statuary, spa/plunge pool, and outdoor entertaining areas. Nearby Crossways Preserve and toward the Green Ribbon Trail in Lower Gwynedd. The property also includes a potting shed, tool shed, separate wood shed beyond the spa, attached two-car garage, detached two-car garage, and unfinished spaces above the garages offering future possibilities, subject to township approvals.  This is a home of substance, history, and soul. For the buyer seeking authenticity, craftsmanship, privacy, and a truly one-of-a-kind estate, this remarkable Williamsburg-inspired residence offers an opportunity that cannot be duplicated.
#PAMC2184842

BLUE BELL

896 E TOWNSHIP LINE ROAD

4 Beds

4 Baths

5,252 Sq.Ft.

$2,000,000

MLS#: PAMC2184842
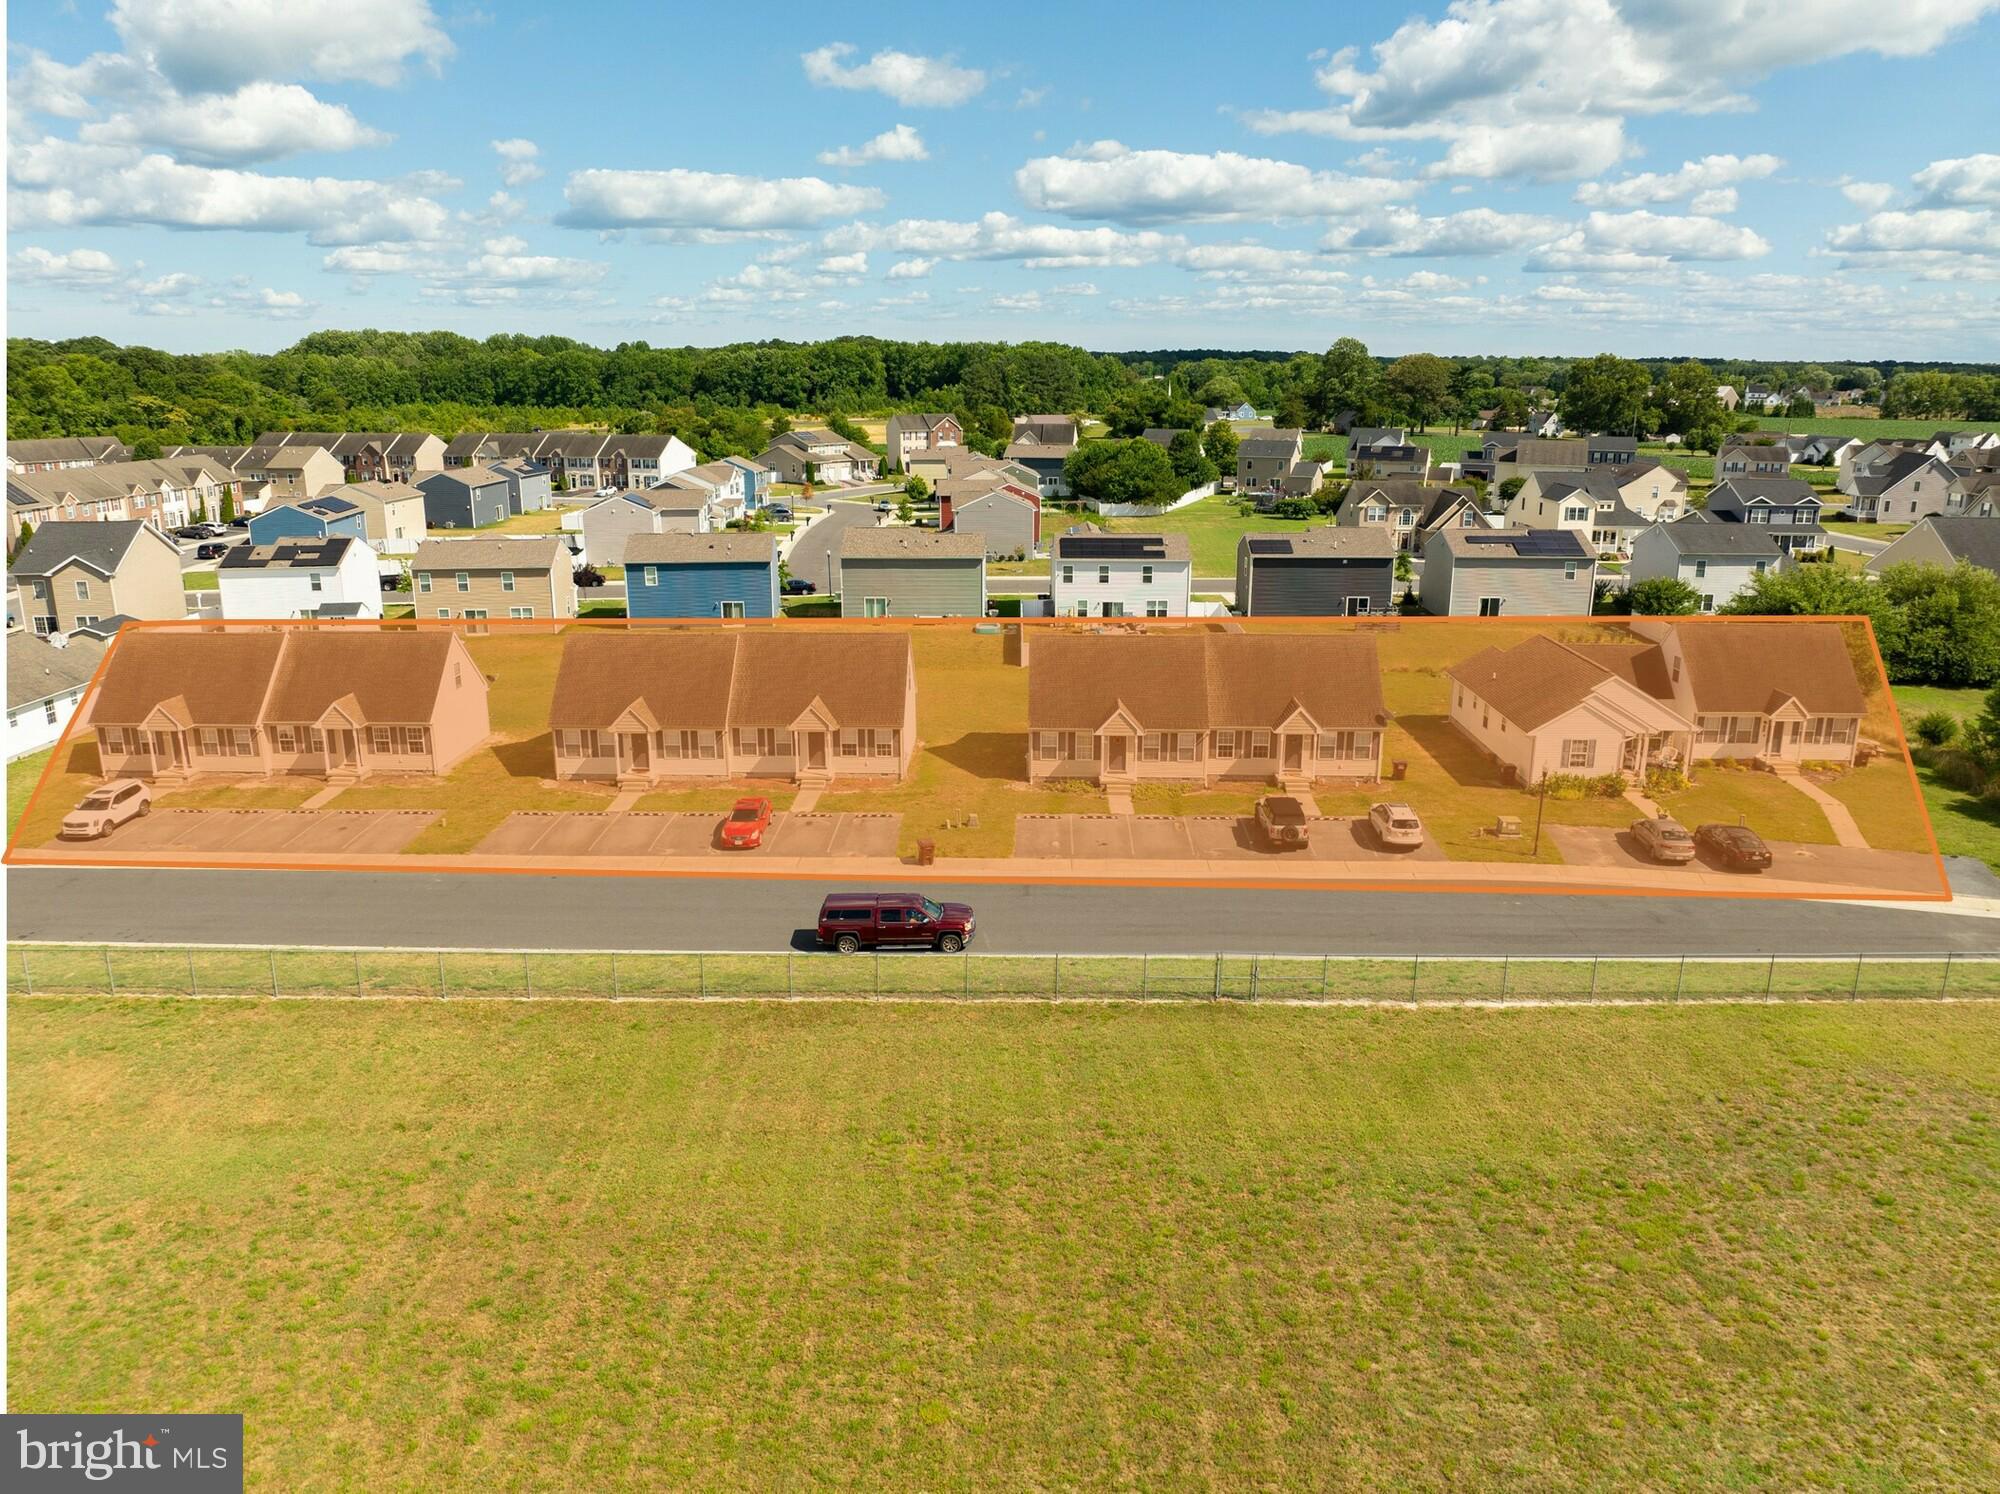
Exceptional investment opportunity in Fruitland, MD just south of Salisbury, MD. Built in 2010, offering 8 units with 100% occupancy, presenting a turnkey investment for the discerning Multifamily / Single Family Rental Portfolio investor. With a prime location in the MD Eastern Shore area and zoned R-3, this property promises a strong and consistent rental income. Don't miss the chance to own a well-maintained, income-generating asset in a desirable location.

- 8 units totaling 8,754 SF 
-Strong occupancy history and low turnover
-Easy to lease floor plans with 3 primary suites all with private baths
-Repairs and maintenance are insignificant as leases require tenants to maintain the property. HOA provides lawncare
- 100% occupancy with NOI of $144,322.66. Request P & L and Leases from listing agent
- Prime MD Eastern Shore location constructed in 2010, zoned R-3
#MDWC2014416

FRUITLAND

211-225 NORTH BROWN STREET

None Beds

None Baths

8,754 Sq.Ft.

$2,000,000

MLS#: MDWC2014416

1 ... 539 540 541 542 543 ... 666
* Listings identified with the FMLS IDX logo come from FMLS and are held by brokerage firms other than the owner of this website. The listing brokerage is identified in any listing details. Information is deemed reliable but is not guaranteed. If you believe any FMLS listing contains material that infringes your copyrighted work please review our DMCA policy and learn how to submit a takedown request. © 2024. First Multiple Listing Service, Inc.

Send a message

Message successfully sent.

Your message

What is 3 + 4 ?

Reason for contacting?

I agree to receive email communication and understand I can unsubscribe at any time.

I agree to be contacted by Charis Realty Group - Christine Issler, Broker via call, email, and text for real estate services. To opt out, you can reply 'stop' at any time or reply 'help' for assistance. You can also click the unsubscribe link in the emails. Message and data rates may apply. Message frequency may vary. Privacy Policy

Sign Out

Virtual Assistant

Would you like to take the next step with this property? We can help you schedule a showing or virtual tour, or send you more details.

Yes, I would like more information.

Thank You for Your Reply, One of Our Agents will contact you as soon as possible

No, maybe later.

Thank you, you can always contact me via email, phone number or through the contact form.

Realhub AI

Lucy - Your AI-Powered Realtor

Update Your Temporary Password

Personalize your search

Enter your email and we'll notify you immediately when new listings match what you're looking for.

or enter email address

Already have an account ? Login here

Continue your home search

I agree to receive communications and understand I can unsubscribe at any time.

I agree to be contacted by Charis Realty Group - Christine Issler, Broker via call, email, and text for real estate services. To opt out, you can reply 'stop' at any time or reply 'help' for assistance. You can also click the unsubscribe link in the emails. Message and data rates may apply. Message frequency may vary. Privacy Policy

Already have an account ? Login here

We use cookies

We use cookies primarily for analytics to enhance your experience. By accepting, you agree to our use of these cookies. You can manage your preferences or learn more about our cookies policy.