Properties

Browse or get in touch to schedule a walkthrough.

  • Nearby me
Price range

Popular Features

Community Features

Association

Property Features

Waterfront

View

Exterior Features

Interior Features

Style

1102883 properties match your criteria

Updated 1 minute ago

E-Alert name
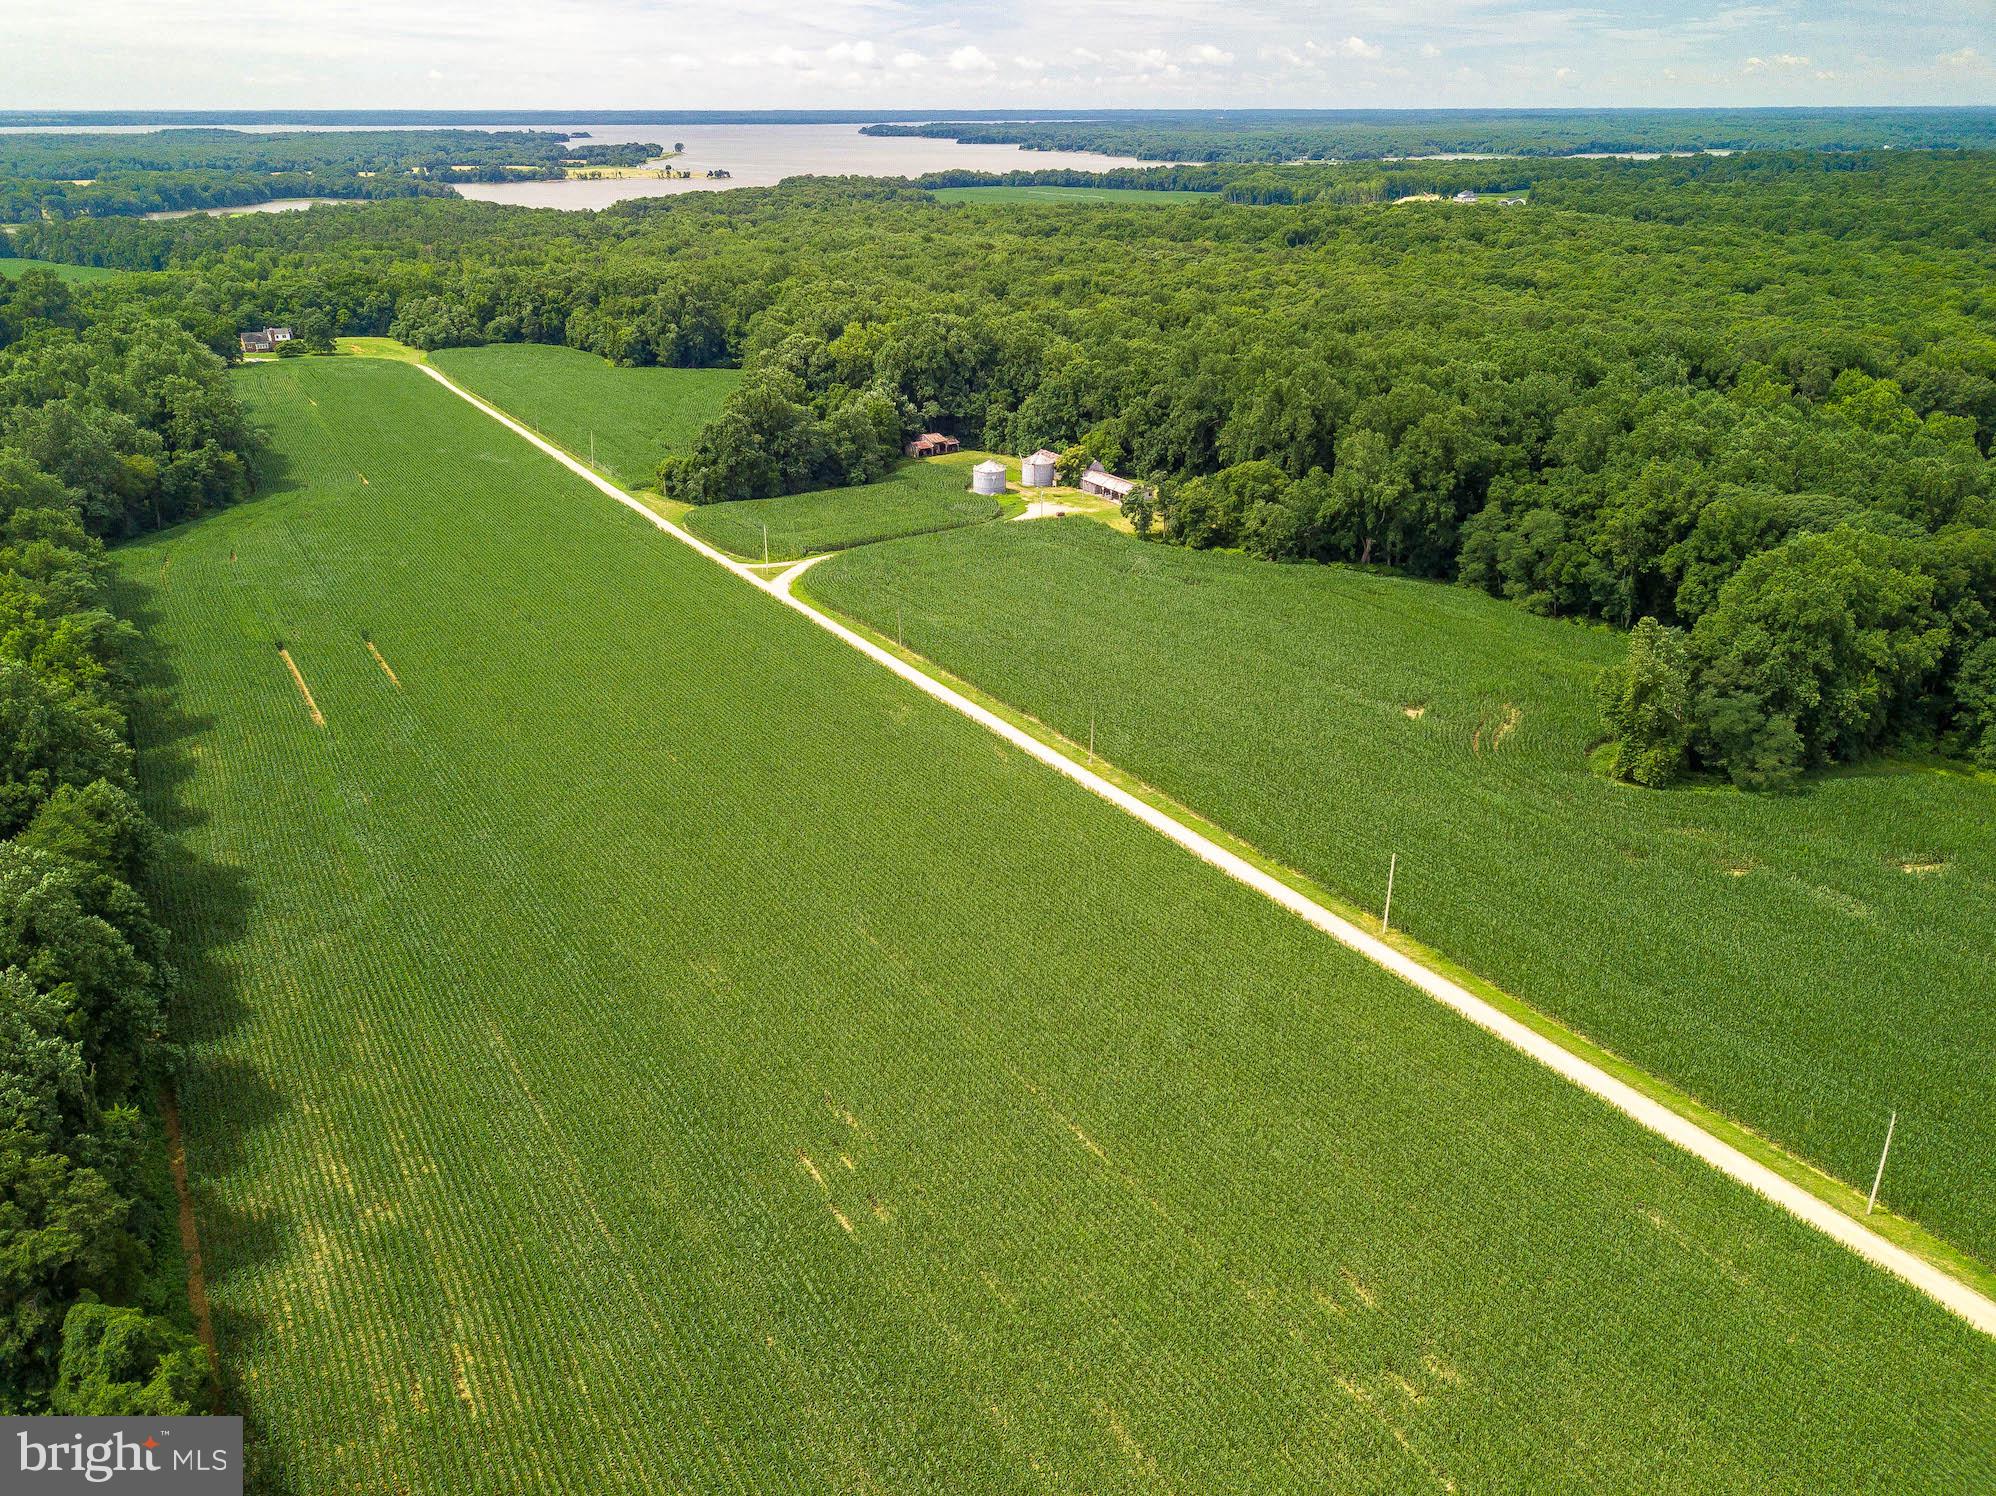
A TRUE RARE OPPORTUNITY.  Historic, waterfront & working 634 acre farm.  Listen to the sounds of bald eagles overhead or the calls of wild turkeys in the woods.  Wildlife abounds in this stunning, beautiful and peaceful place with over 450 acres of woodlands (also a certified Tree Farm).  Step back in time with the 1800's farmhouse (as-is) or the small hunting cabin on the waterfront, complete with fishing pier on Nanjemoy Creek.   Over 100 acres are currently tenant farmed with lush crops.  Multiple farm buildings are included...two 30' grain silos, 30 X 64 barn, cattle barn, equipment and corn sheds.  A small gravel pit is presently in use to maintain the private drive on the property.  All transferable development rights (TDRs) remain with the property. Potentially sub-dividable into 3 lots.  Property is accessed via private gravel drive which serves three additional private residences.
#MDCH203920

WELCOME

6200 POYNTON MANOR FARM PLACE

3 Beds

1 Baths

2,316 Sq.Ft.

$2,000,000

MLS#: MDCH203920
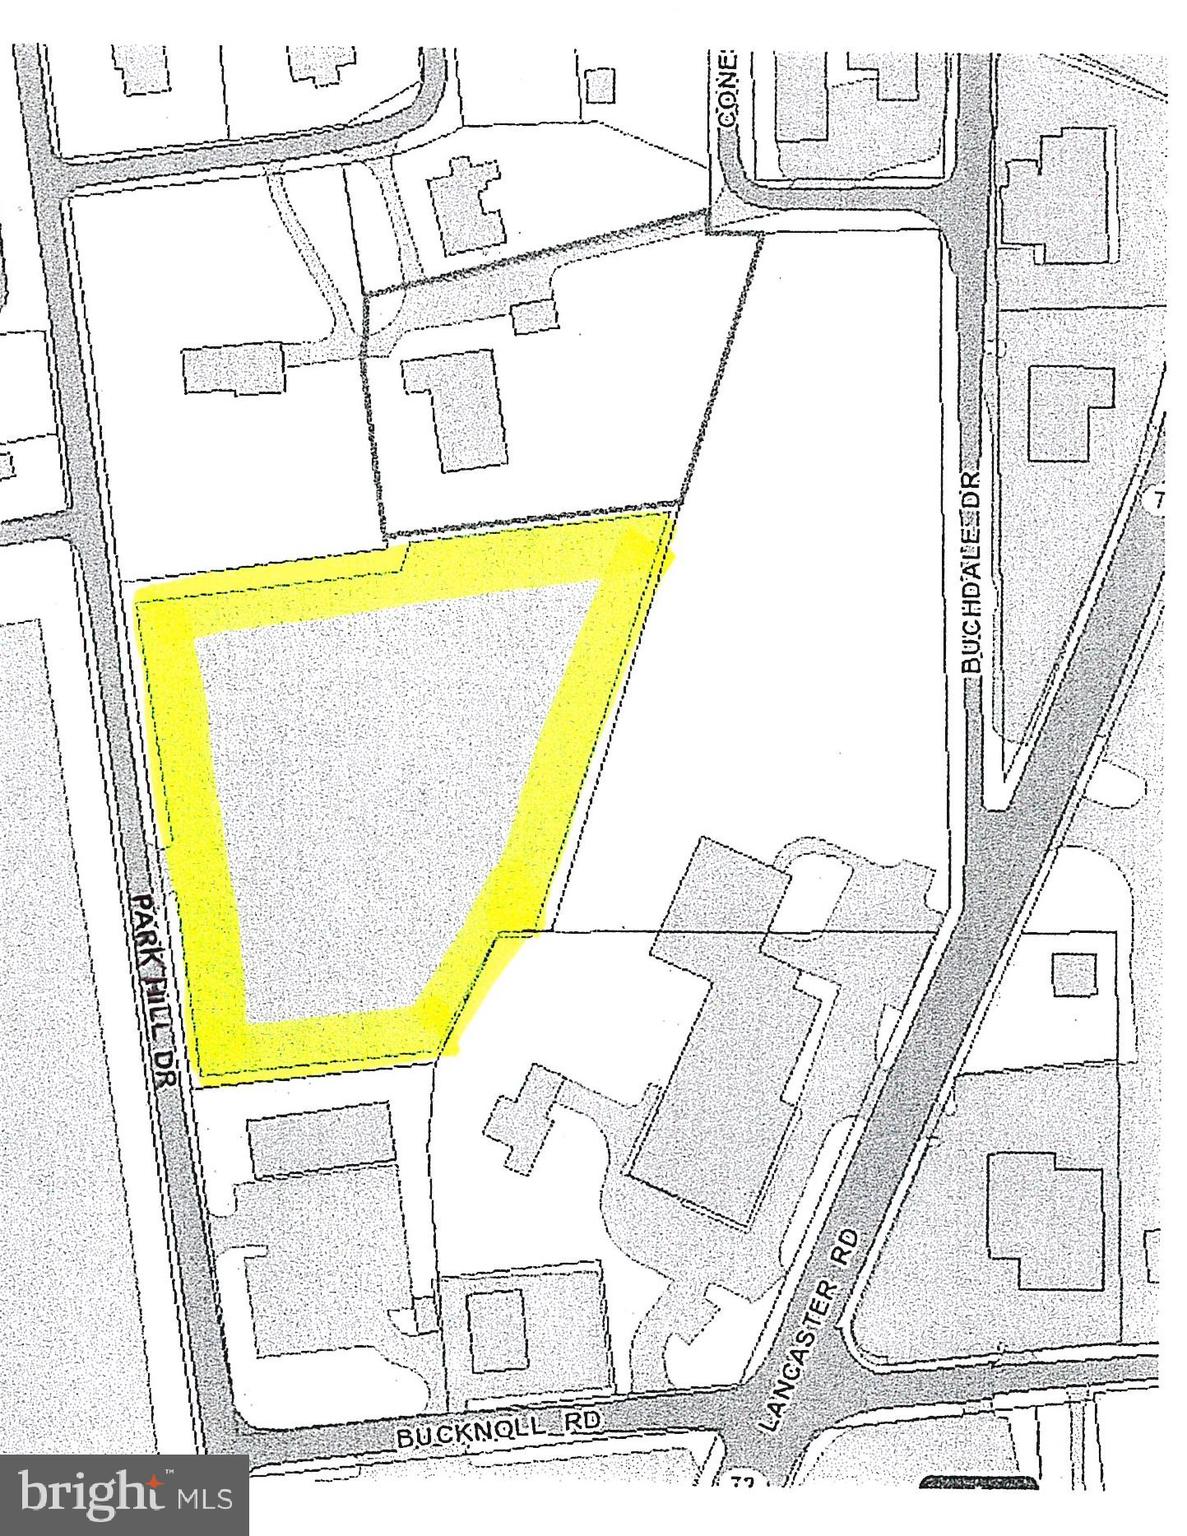
Stoned lot, currently used to park cars, fenced with chain link fence.
#PALA2008298

MANHEIM

0 PARK HILL DRIVE 1

None Beds

None Baths

3.78 acres

$2,000,000

MLS#: PALA2008298

Circa 1900 Victorian townhome. This house retains its many historic characteristics. Tall ceilings and grand scale. The original staircase as well as the floors are in tact. Great to live in, while working to realize its potential. This property sold as part of a package of 5 properties, including 2126 and 2128 E. Pratt St., 2118 E. Baltimore St and 122 S. Patterson Park Avenue.
#1001155225

BALTIMORE

2626 BALTIMORE STREET E

3 Beds

2 Baths

N/A

$2,000,000

MLS#: 1001155225

Welcome to 7100 Darby Rd. A grand home located on a large corner lot in the sought-after Bradley Hills Grove Community! The inviting entry foyer leads you into a spacious main level with formal living room featuring 1 of 4 fireplaces, formal dining, the family room provides fireplace number 2, wet bar & large picture window looking out onto flagstone deck & backyard. The renovated chef’s kitchen features custom cabinets, granite counters, high-end stainless-steel appliances including 5 burner gas cooktop & double wall oven as well access to deck. The main level also features a home office with built-in shelving & the 3rd fireplace, a spacious primary suite with 2 large closets (1 walk-in), gorgeous renovated primary bath as well as a 2nd main level bedroom with renovated bath. 
The splendid curved staircase leads you to the upper level offering 2 bedrooms and renovated hall bath. Walk down the hall to an additional bedroom featuring a renovated en-suite bath. 
As you walk down into the lower level, you’ll find the walkout to the backyard & deck. The rec room is perfect for entertaining with the 4 fireplace, pool table & brand-new carpet. Large storage area rounds out the lower level. A large 2 car garage provides additional storage area. Renovations & updates abound in this wonderful home including fresh paint throughout, refinished hardwood floors, renovated kitchen & baths, high-end Pella windows, HVAC, 75 gallon water heater, whole house water filter, solid mahogany front doors, all GAF architectural shingle roof, gutters, downspouts & paved driveway. This is truly a special home that should not be missed!
#MDMC2165770

BETHESDA

7100 DARBY ROAD

5 Beds

4 Baths

4,804 Sq.Ft.

$2,000,000

MLS#: MDMC2165770
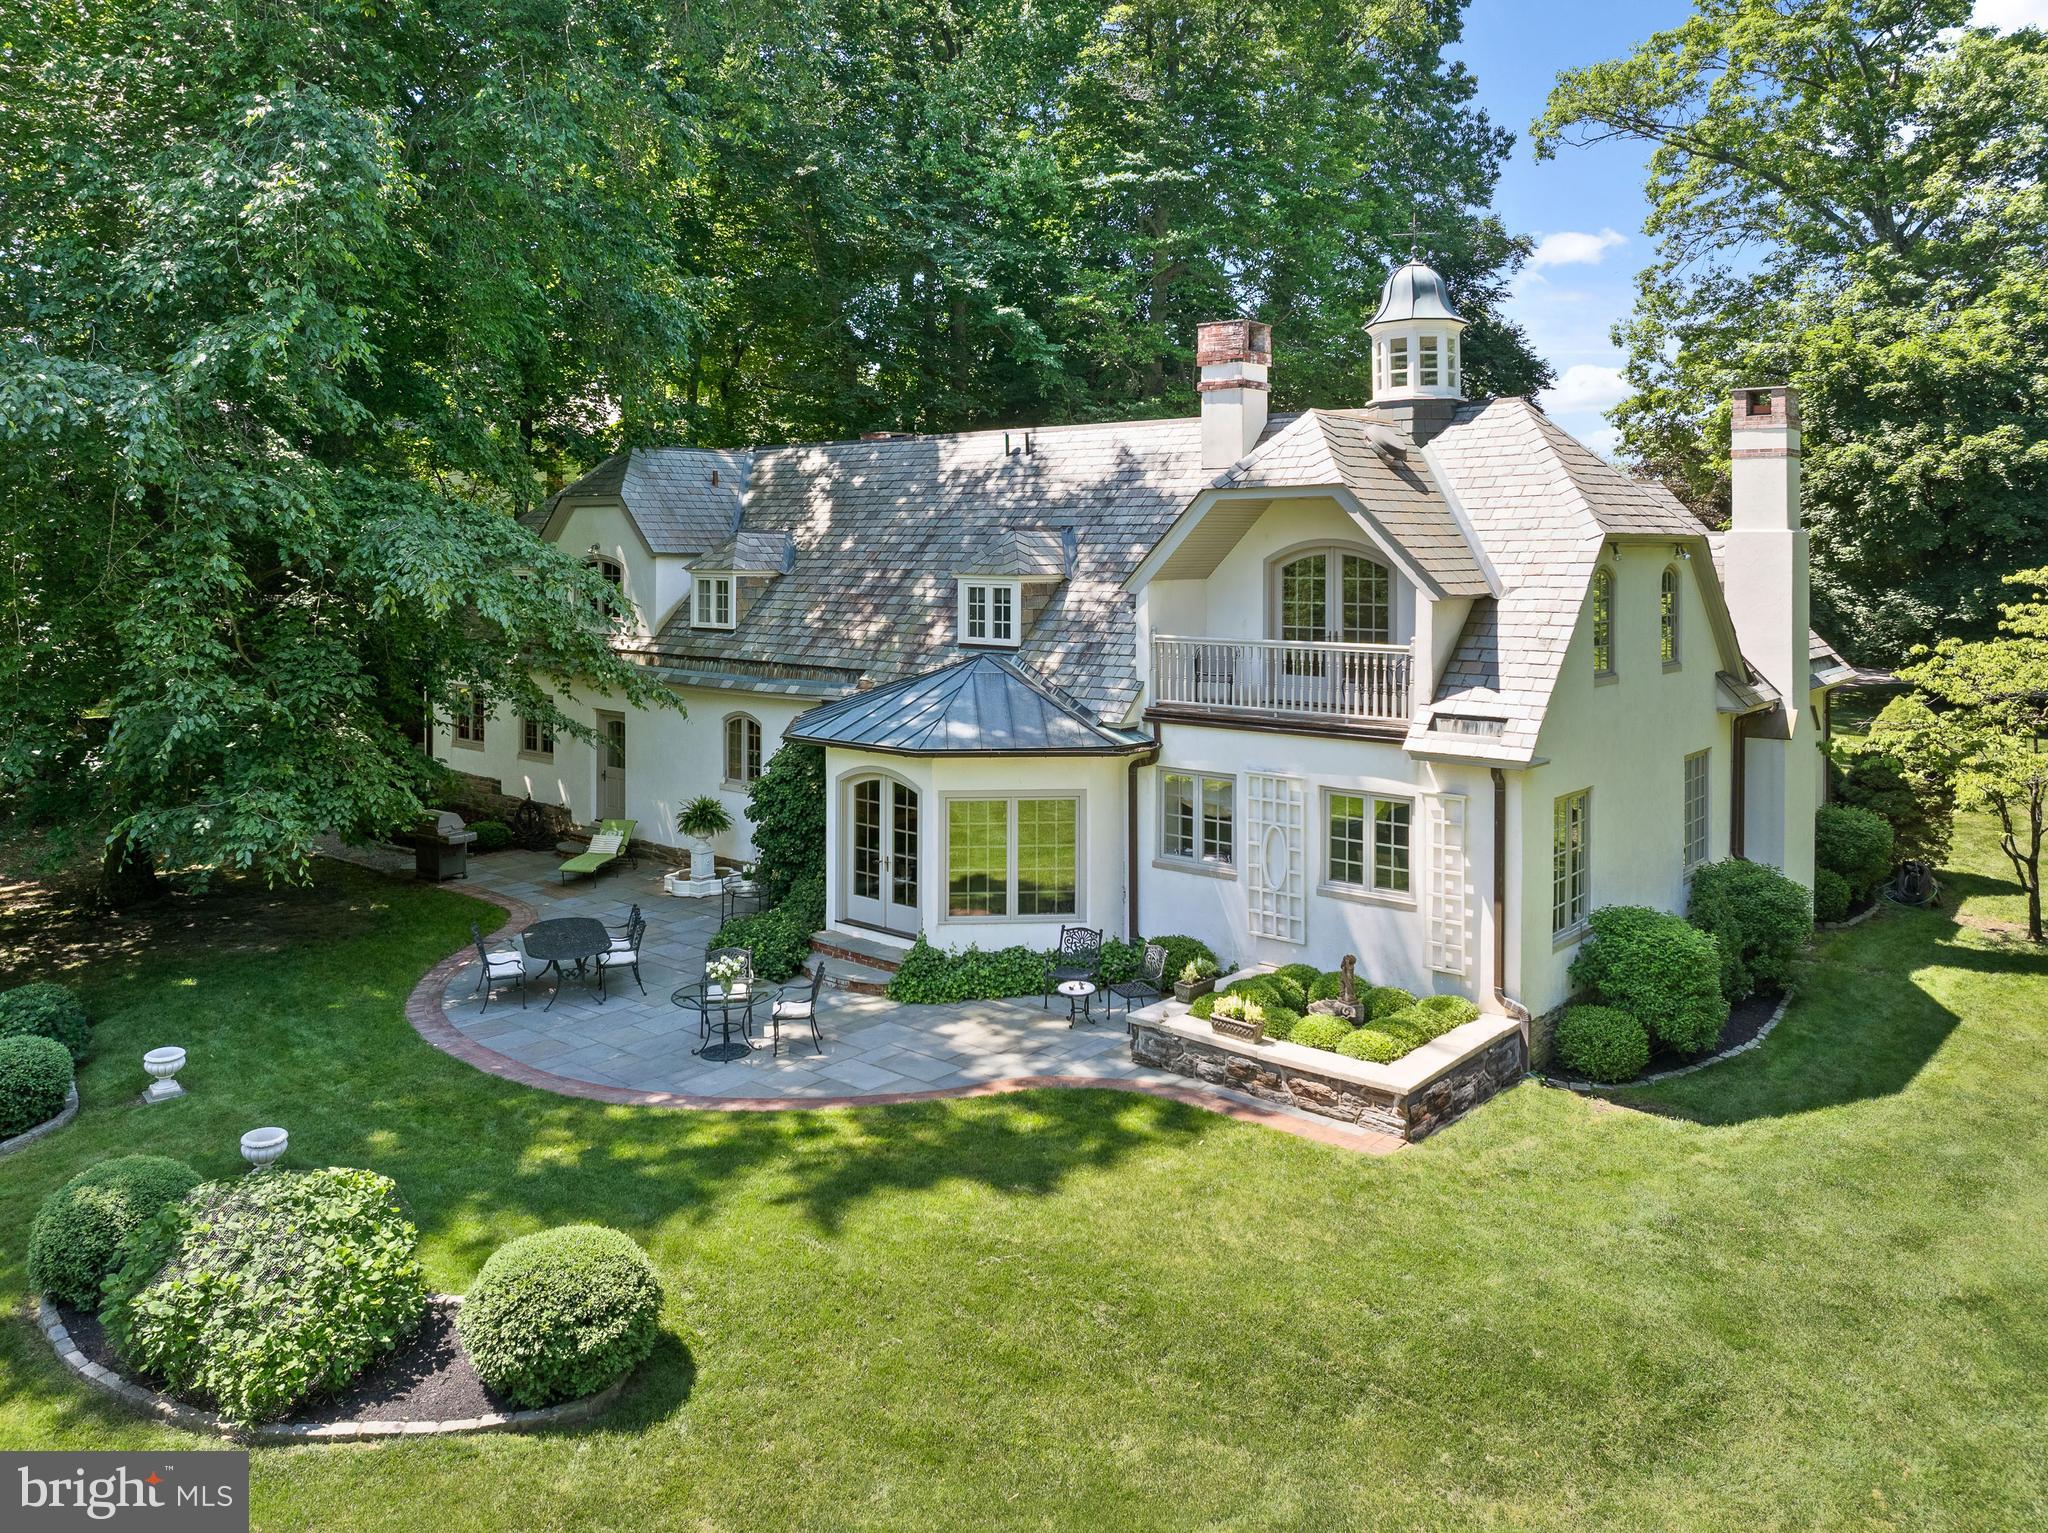
Welcome to 599 Longchamps Drive, a one-of-a-kind architectural masterpiece nestled in the heart of the Main Line, within coveted Radnor Township. Your heart is captured from the moment you see the breathtaking cupola with its custom weather vane, and pitched slate roof, accented by copper gutters—a trio of timeless details that set the tone for the beauty that lies within. Originally the carriage house for the famed D'Orsay estate, this enchanting residence was completely transformed by its current owners in 1995, beginning with a stone foundation and terra cotta block under the stucco. Every inch of this picture-perfect gem has been curated with the finest quality and craftsmanship, all while preserving the timeless charm and soul of its historic roots. Perfectly sited on a stunning 1-acre lot, from the moment you arrive, you’ll feel as though you've been transported to the South of France. Upon opening the front door, an air of sophisticated elegance abounds as gleaming walnut floors welcome you into the two-story Foyer. Featuring a custom walnut staircase, intricate millwork, and detailed crown moldings, the Foyer introduces the elevated design and seamless, natural circular flow that continues throughout the First Floor. The elegant Living Room, anchored by a stunning fireplace flanked by custom display cabinetry, exudes warmth and refinement, while a private Office offers a quiet retreat. The inviting Family Room is a sunlit sanctuary, featuring bay casement windows and elongated elliptical French doors that open to a slate Patio framed by manicured boxwood gardens—creating the perfect balance of beauty, privacy, and indoor-outdoor living. At the heart of the home lies a European-inspired gourmet Kitchen, complete with high-end appliances, marble countertops, and views into the Dining Room, overlooking  a gas fireplace and picturesque ivy-covered brick courtyard. The Dining Area  opens directly to this private courtyard—perfect for seamless entertaining and al fresco dining in a truly enchanting setting. A convenient first-floor Laundry/Mudroom and an attached two-car Garage add to the home’s effortless livability. Ascend the sweeping staircase in the Foyer to find an exquisite Primary Suite, where elegance and serenity converge. The suite features a tray ceiling, its own fireplace, and a unique architectural view into the home’s cupola. French doors lead to a private balcony overlooking the lush, flat backyard. The suite also includes his and her walk-in closets and a luxurious en-suite Bath featuring limestone floors and marble countertops. Three additional Bedrooms—each with unique dormers and charming window seats—share an updated Hall Bath, offering warmth, character, and comfort for family or guests. An unfinished Lower Level provides abundant storage space, with the exciting potential to finish and expand the home’s living area to suit your needs and lifestyle. Outside, the backyard is a private haven, featuring a spectacular Patio framed by mature landscaping—ideal for hosting, relaxing, and making cherished memories. This is more than a home; it is a rare and remarkable lifestyle opportunity. Come experience the magic of 599 Longchamps Drive—where Old World charm meets modern elegance in the sought after D'Orsay neighborhood. SHOWINGS BEGIN THURSDAY APRIL 3rd
#PADE2086808

DEVON

599 LONGCHAMPS DRIVE

4 Beds

2 Baths

4,911 Sq.Ft.

$2,000,000

MLS#: PADE2086808

Listed and Sold Simultaneously. Tucked within the established and sought-after community of Wellington West, this exceptional almost 30-acre property is a rare find in western Howard County — thoughtfully designed for the equestrian lifestyle.  Private while having a community feel. 
Whether you envision a private riding retreat, a working horse farm, or simply wide-open space with room to breathe, this property delivers the infrastructure and acreage to make it possible — all while not sacrificing for a stylish home.
The premier equestrian facilities include a customized bright and well-ventilated 110’ X 60’ barn with additional 24’ and 30’ bump outs for added storage and versatility. There are currently six 10’ X 12’ and two 12’ X 16’ matted stalls. This set up allows for an area to exercise under cover or space for additional stalls. The perimeter is fenced with diamond mesh wire with interior fencing that is 3 board. There
are four large fields each with a run-in shed and auto waterers. The five smaller paddocks surround the barn area. The arena is grass with a 4’ stone dust track. Approx. 6 acres are wooded and in Forest Conservation.
The timeless style of the gracious 5,700+ finished square foot home features a versatile floor plan that transitions effortlessly from everyday comfortable living to gracious entertaining. Four/Five bedrooms  ( 1 large bedroom could have a door added to make 2 complete bedrooms) and 4.5 baths give plenty of space in addition to the finished lower level with kitchenette.
#MDHW2072184

WOODBINE

15325 DOE HILL COURT

4 Beds

4 Baths

5,712 Sq.Ft.

$2,000,000

MLS#: MDHW2072184
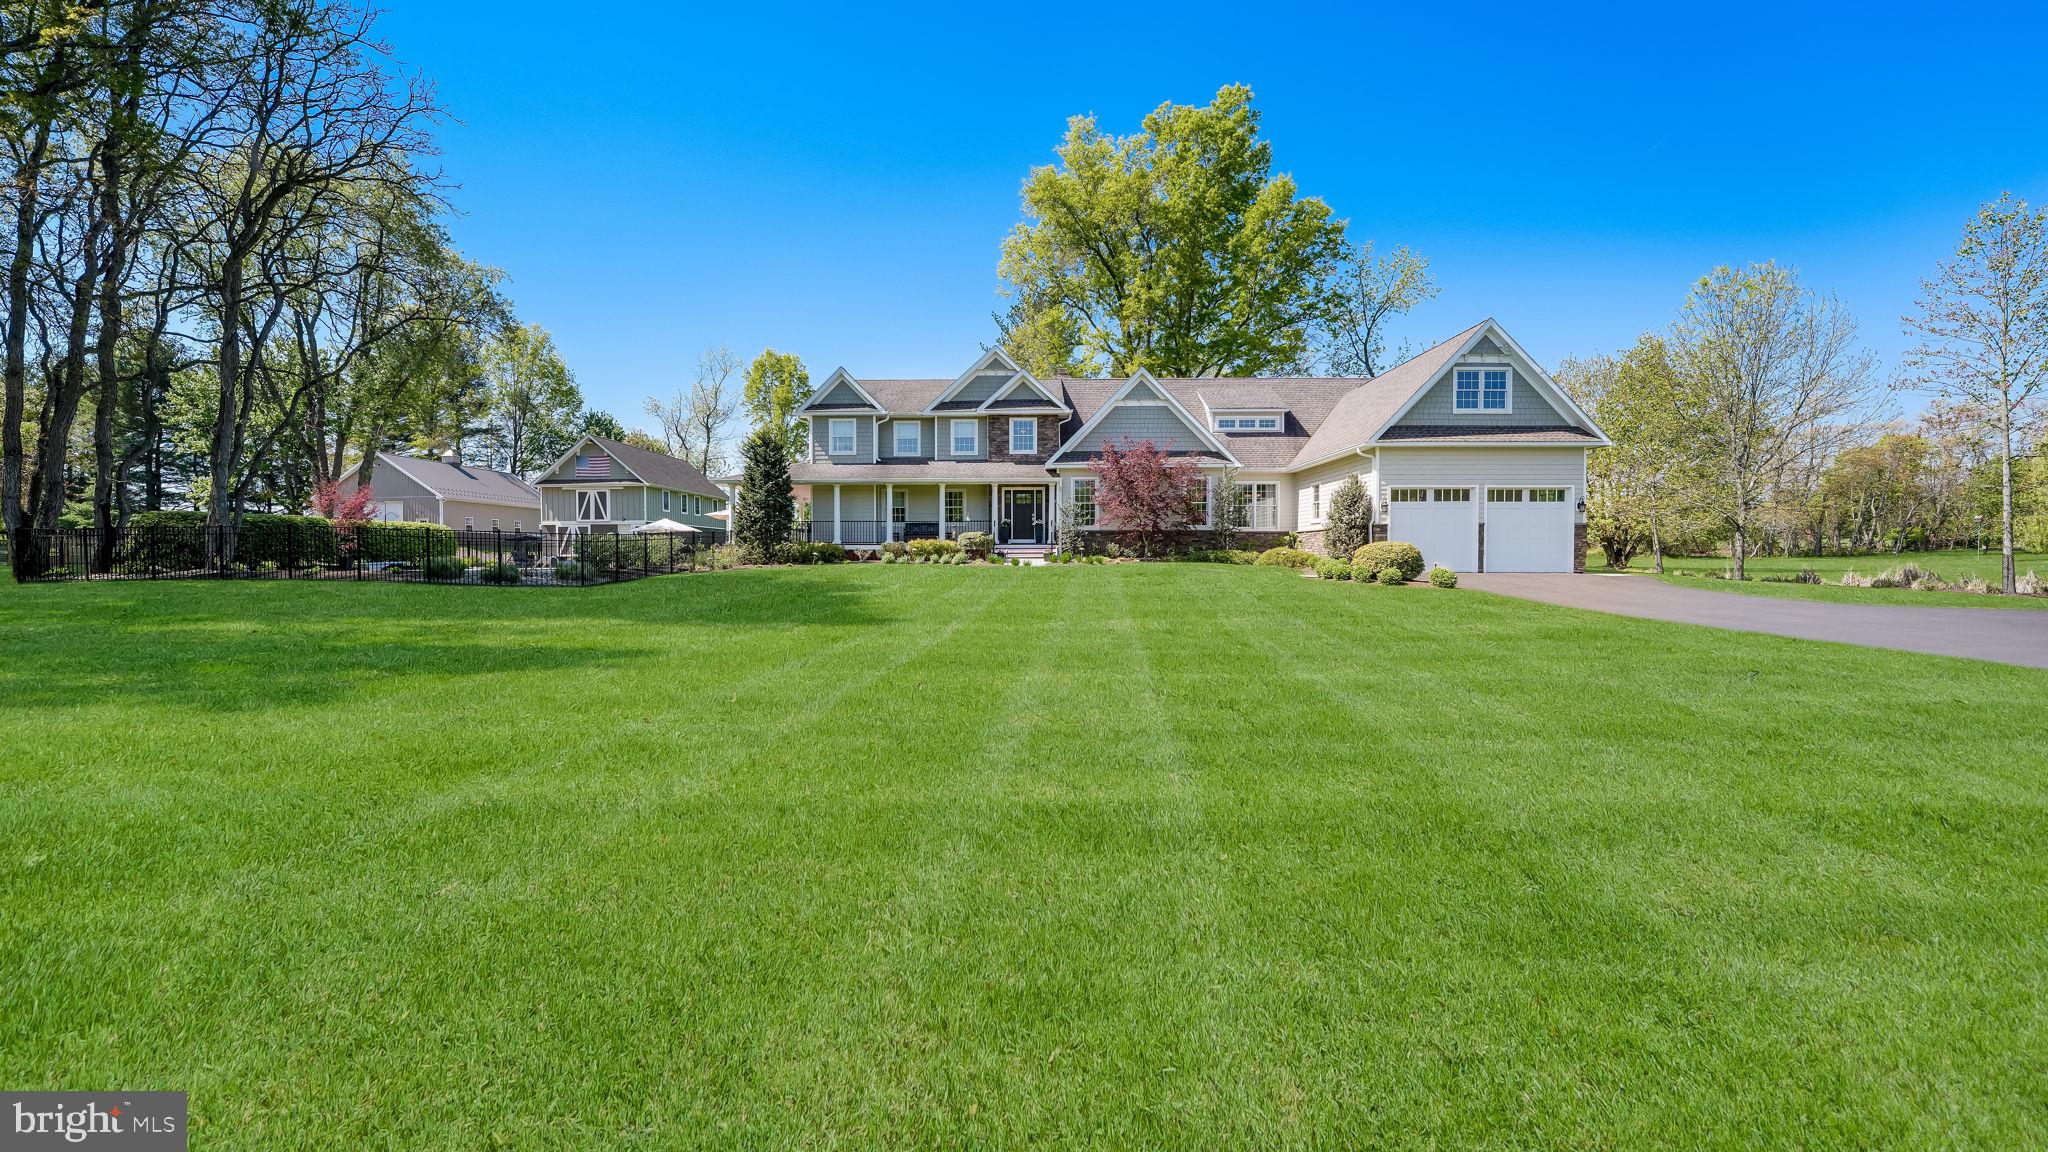
Nestled on a beautifully maintained 6-acre property in a prime location on Carversville Road in the desirable 18902 zip code, this exceptional home offers a perfect blend of comfort, functionality, and scenic charm. The property features a spacious residence complemented by a barn and a pole barn equipped with electricity, providing ample space for hobbies, storage, or agricultural use.
Inside, the home boasts a well-appointed kitchen featuring a Viking refrigerator and gas range, ideal for both everyday living and entertaining. Generous storage can be found throughout the home, ensuring practicality without compromising style. A whole-house generator provides peace of mind, while the primary suite bathroom offers a restful retreat with radiant heated flooring in the bathroom. 
Step outside to enjoy professionally designed landscaping and elegant outdoor lighting that enhances the property’s natural beauty. A wrap around porch invites relaxation and scenic views, while the fenced-in backyard offers a safe place to play or a good romp. The heated saltwater pool and hot tub creates a resort-like atmosphere, perfect for summer-fall and winter enjoyment.
This unique property combines refined living with expansive outdoor amenities in a sought-after location an ideal place to call home. All of this in Central Bucks School District and minutes away to Doylestown Borough to enjoy the borough’s shops, cafes, restaurants and culture. Welcome Home!
#PABU2119920

DOYLESTOWN

5389 CARVERSVILLE ROAD

3 Beds

2 Baths

4,915 Sq.Ft.

$2,000,000

MLS#: PABU2119920
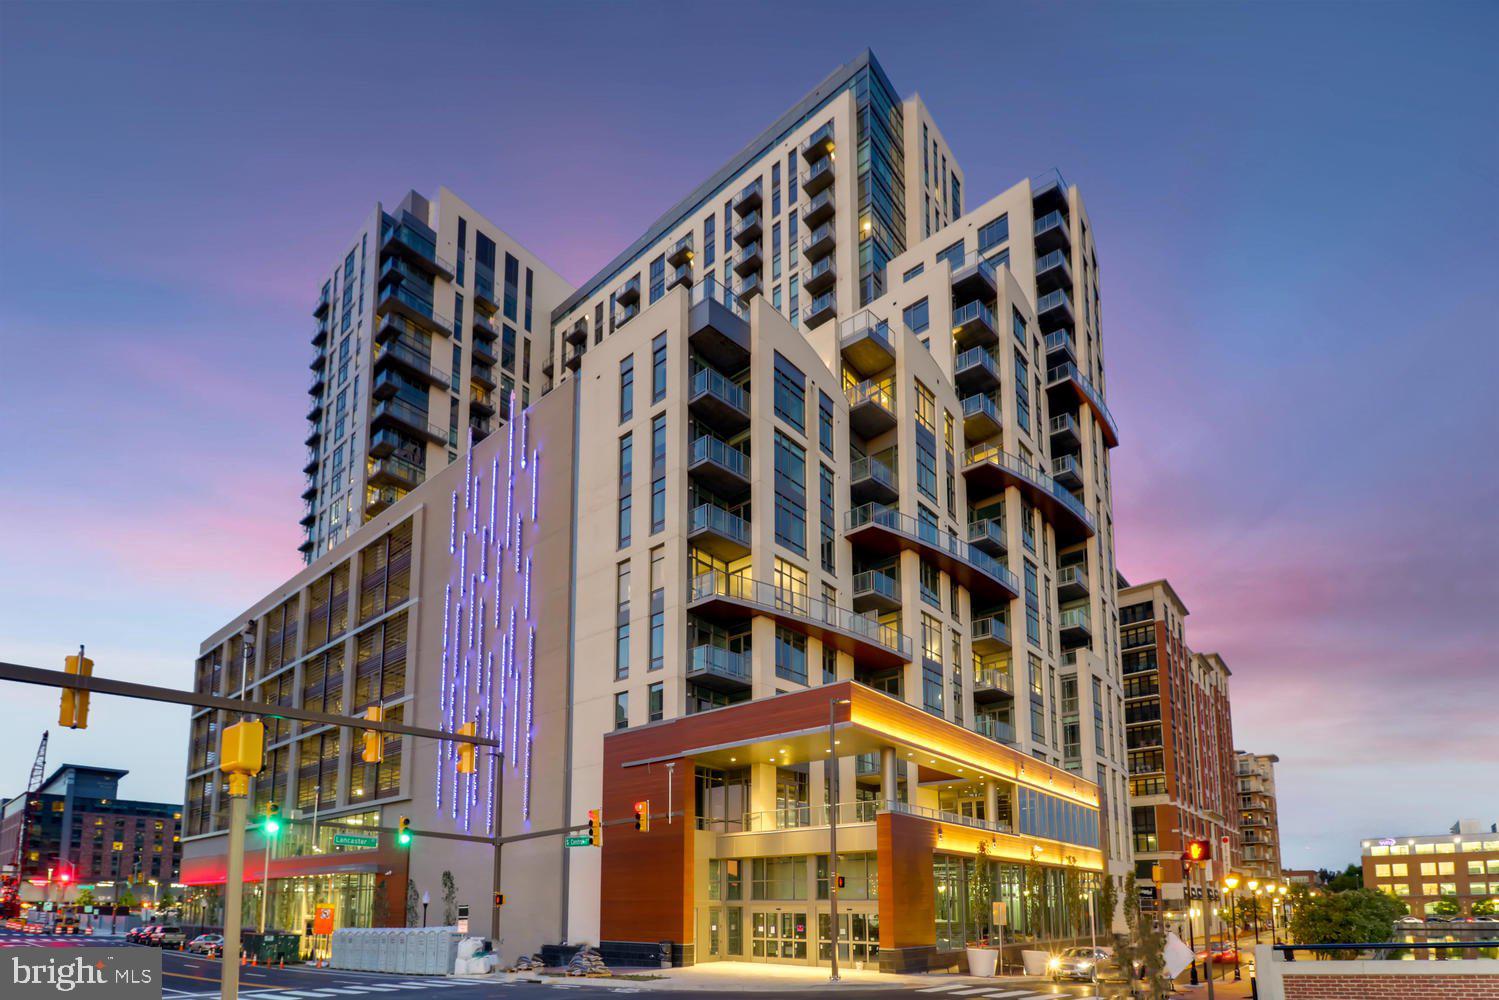
This spectacular corner three bedroom two and one half bath residence with over 2,900 square feet occupies a full-floor of this newly built condominium in Harbor East. Enter the residence through a private elevator vestibule with its own valet closet for discrete delivery. The sun flooded great room provides captivating river views and Baltimore’s Harbor through the floor-to-ceiling windows. The state-of-the-art open kitchen is a chefs dream, masterfully designed and meticulously appointed with Italkraft custom cabinetry and premium appliances by Thermador including a gas range with vented wall hood, and MicroDrawer microwave. The stunning oversized marble waterfall island flows seamlessly into the entertaining space. The primary bedroom suite was thoughtfully designed with a walk-in closet and illuminated spa bathroom outfitted with Kallista & Kohler fixtures, Carrara marble floors and walls, expansive walk-in shower and custom designed marble dual vanity. Two additional bedrooms and full bath. 2 garage parking spaces convey. New construction 5 year tax phase-in applies. Liberty Harbor East is Baltimores newest luxury waterfront address. The boutique condominium offering 33 residences with stunning waterfront architecture, designer finishes, and an enviable Harbor East location atop a brand new flagship Whole Foods Market create the opportunity for the ultimate downtown lifestyle. Liberty is located in the heart of Harbor East surrounded by best-in-class dining, shopping and conveniences of downtown living. Residents will enjoy a private Concierge level with social lounge, automated and secured package room and ButterflyMX intercom security system. Residents will also enjoy access to over 30,000 square feet of private, state-of-the-art indoor and outdoor amenity spaces including a clubroom with indoor/outdoor bar, rooftop infinity pool deck with cabanas, courtyard seating, grilling stations, communal and private dining rooms with catering kitchen, fitness center, yoga studio, Pet park with dog agility and training equipment, conference rooms, study lounge with computer stations and fireplace.
#MDBA2205662

BALTIMORE

1330 LANCASTER STREET C1501

3 Beds

3 Baths

N/A

$2,000,000

MLS#: MDBA2205662
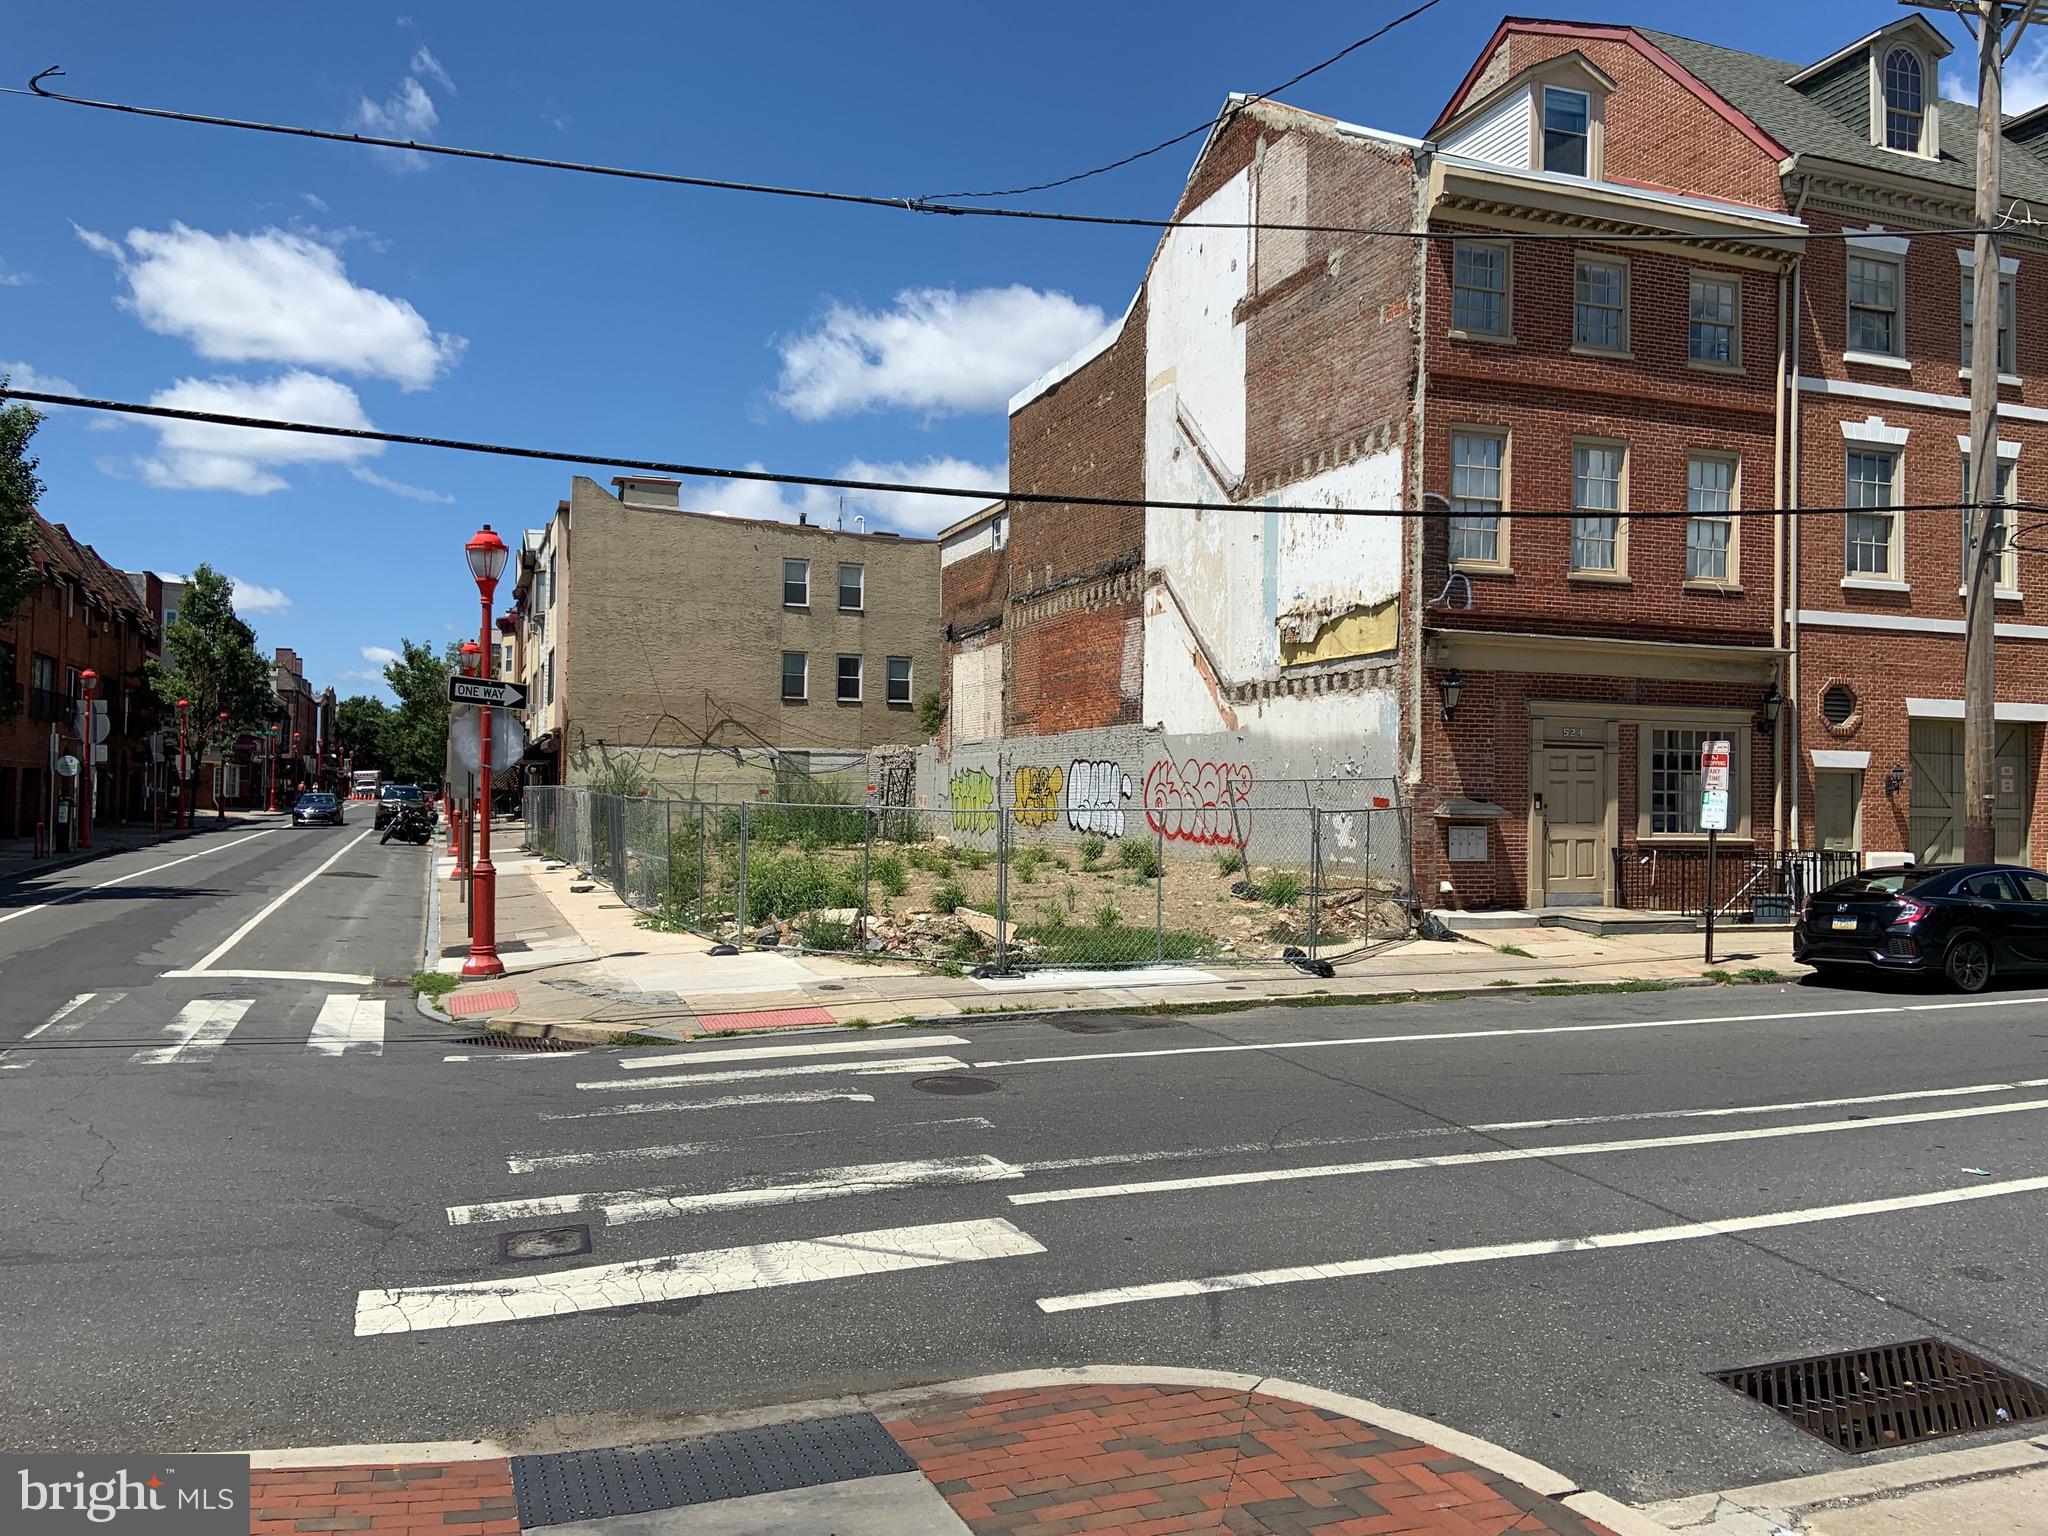
Prime Development Opportunity! Approved for 6-Story Mixed-Use Building with Basement, roof deck, commercial space on 1st floor, 13 residential dwelling units, and six(6) bicycle parking spaces!
#PAPH2268194

PHILADELPHIA

101 SOUTH STREET

None Beds

None Baths

0.07 acres

$2,000,000

MLS#: PAPH2268194
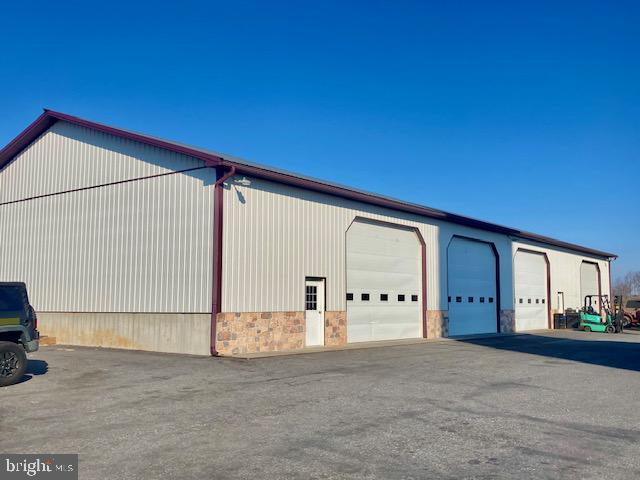
THIS PROPERTY IS GOING TO AUCTION ON TUESDAY APRIL 22, 2025 @ 2:00 PM. THE LIST PRICE ONLY REFELCTS THE SUGGESTED STARTING BID. 48.8 acre beef/crop farm with 5-bedroom farmhouse, 6,400 sq. ft. farm shop, beef barns, feed lot, and silos. Farmhouse: main floor includes eat-in kitchen, dining room, family room, living room, laundry, full bath. Second floor offers 5-bedrooms and full bath. daylight basement, oil/wood furnace, on-site well and septic. Outbuildings: 128' x 50' farm shop with 4-14' x 16' doors, 28' x 50' section with floor heat, nice macadam drive and parking area, 1,000 gallon LP tank, 3,648 sq. ft. bank barn, 120' x 60' beef barn and feed lot for approx. 200-head, bunk feeder, 2-Harvestore silos; 90' x 20' and 50' x 17', 7,500 bushel grain bin, 6-ton feed bin, feed mixing room. Farm offers approx. 43 acres level well-drained tillable land. Seller will grant immediate tillage rights to successful buyer. Farm is NOT in Ag preserve, zoned Ag, Clean and Green annual taxes: $5,275. Outstanding Lancaster County farm, highly productive deep rich limestone soil, ideally set for beef farming as well as crops or produce! Large heated equipment building/farm shop. Don't miss this rare opportunity to purchase prime valuable farmland!
#PALA2066246

LITITZ

626 MILLWAY ROAD

5 Beds

2 Baths

1,944 Sq.Ft.

$2,000,000

MLS#: PALA2066246
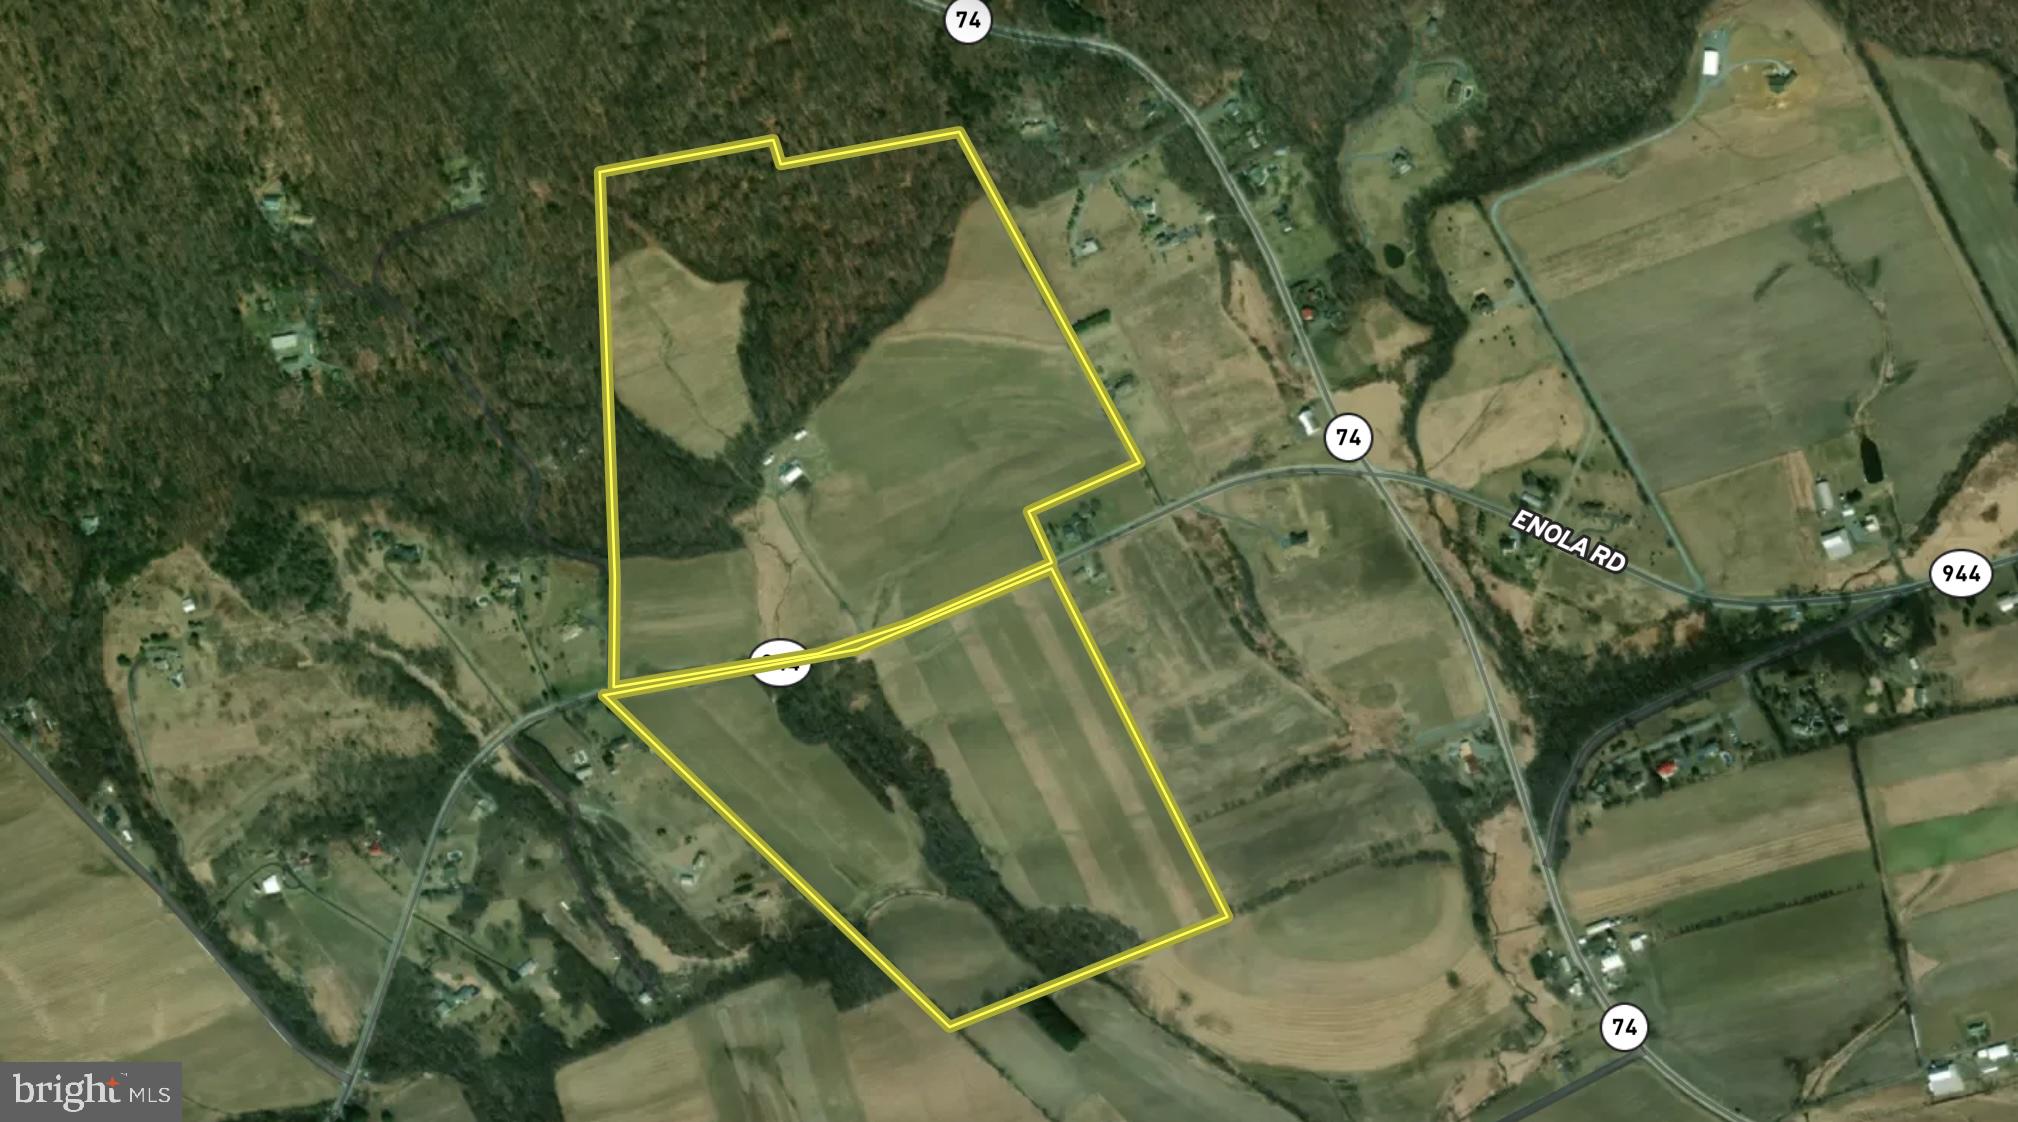
Property was sold off market. Entered only for comp purposes only.
#PACB2041456

CARLISLE

2770 ENOLA ROAD

None Beds

None Baths

127.0 acres

$2,000,000

MLS#: PACB2041456
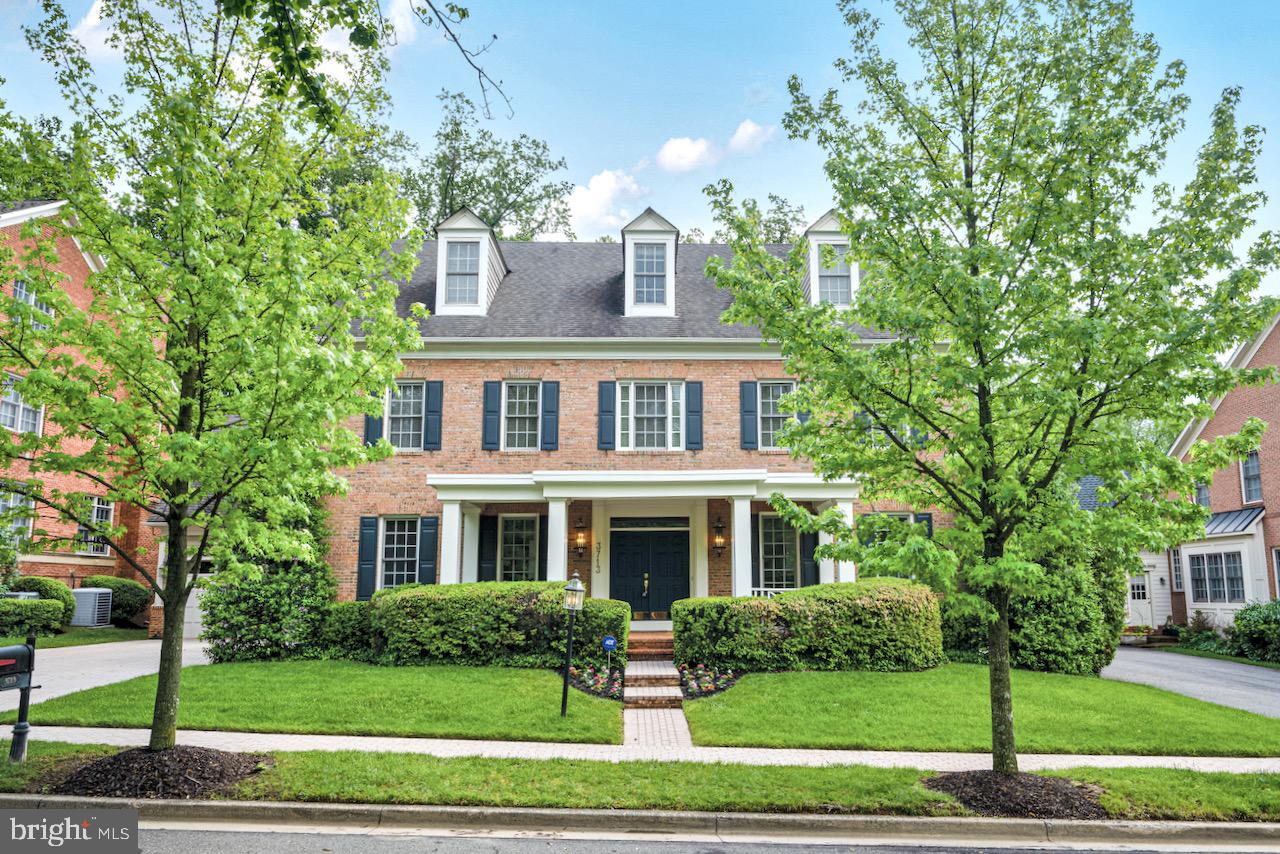
Welcome home to 3713 Village Park Drive, a stately yet warm six-bedroom, five-and-a-half-bath colonial in the private, highly sought-after Chevy Chase Commons Community. Chevy Chase Commons offers unique and unparalleled walkability in a convenient and ideal Chevy Chase location. Located just across the street from the new Ritz Carlton Residences, and retailers like Amazon Fresh Market, Starbucks, Playa Bowls, CVS, and many more within a short walking distance, this is the new place to be in Chevy Chase! Walkability often means a smaller yard in the DC area, but that's not the case with this home. This property stands out above others in the neighborhood as it offers an expansive lot with one of the largest, flattest, and most private backyards in the community. It's truly an oasis in the city! 

This gorgeous transitional style home was made for entertaining and offers the perfect blend of stately, embassy-sized formal spaces towards the front of the house and a more modern, open-concept layout for everyday living at the rear. Highlights of the main level include a stately foyer with tray ceiling treatment, a spacious formal living room, and an oversized dining room that seats 10-14+. The large, light-filled island kitchen features solid cherry cabinetry, an upgraded appliance package, and granite countertops. Adjacent to the kitchen is a beautiful breakfast area with a built-in desk that flows into a spacious sunroom area with glass French doors overlooking the rear yard. The family room features large, oversized windows that fill the space with natural light and a charming stone fireplace. A spacious office with custom built-ins and a formal powder room complete the main level.

Upstairs, you will find an expansive primary suite with an attached sitting room and two large walk-in closets. The primary bath features dual vanities, an expansive jetted tub, and a large custom shower. The three secondary bedroom suites are all well-sized with excellent closet space. Two secondary bedrooms are connected by a large jack and bill bath, while one includes a private en-suite bath. 

Ascending to the loft level, you will find a large open loft area that the owners have customized with an adorable custom bunk/kids area and a large built-in desk space. To the rear of the space is another large bedroom with a walk-in closet and a full bath.

The lower level of this home is all about fun times with friends and family! The expansive rec room features high ceilings, recessed lighting, and new carpeting. There is a gym on the lower level, another legal bedroom with a full bath, and a fully finished bonus room that could be converted into a theatre, office, or hobby room.

Don't miss this incredible opportunity! Homes in this neighborhood don't come around very often, and this one is truly one of the neighborhood's gems.
#MDMC2179920

CHEVY CHASE

3713 VILLAGE PARK DRIVE

6 Beds

5 Baths

7,039 Sq.Ft.

$2,000,000

MLS#: MDMC2179920
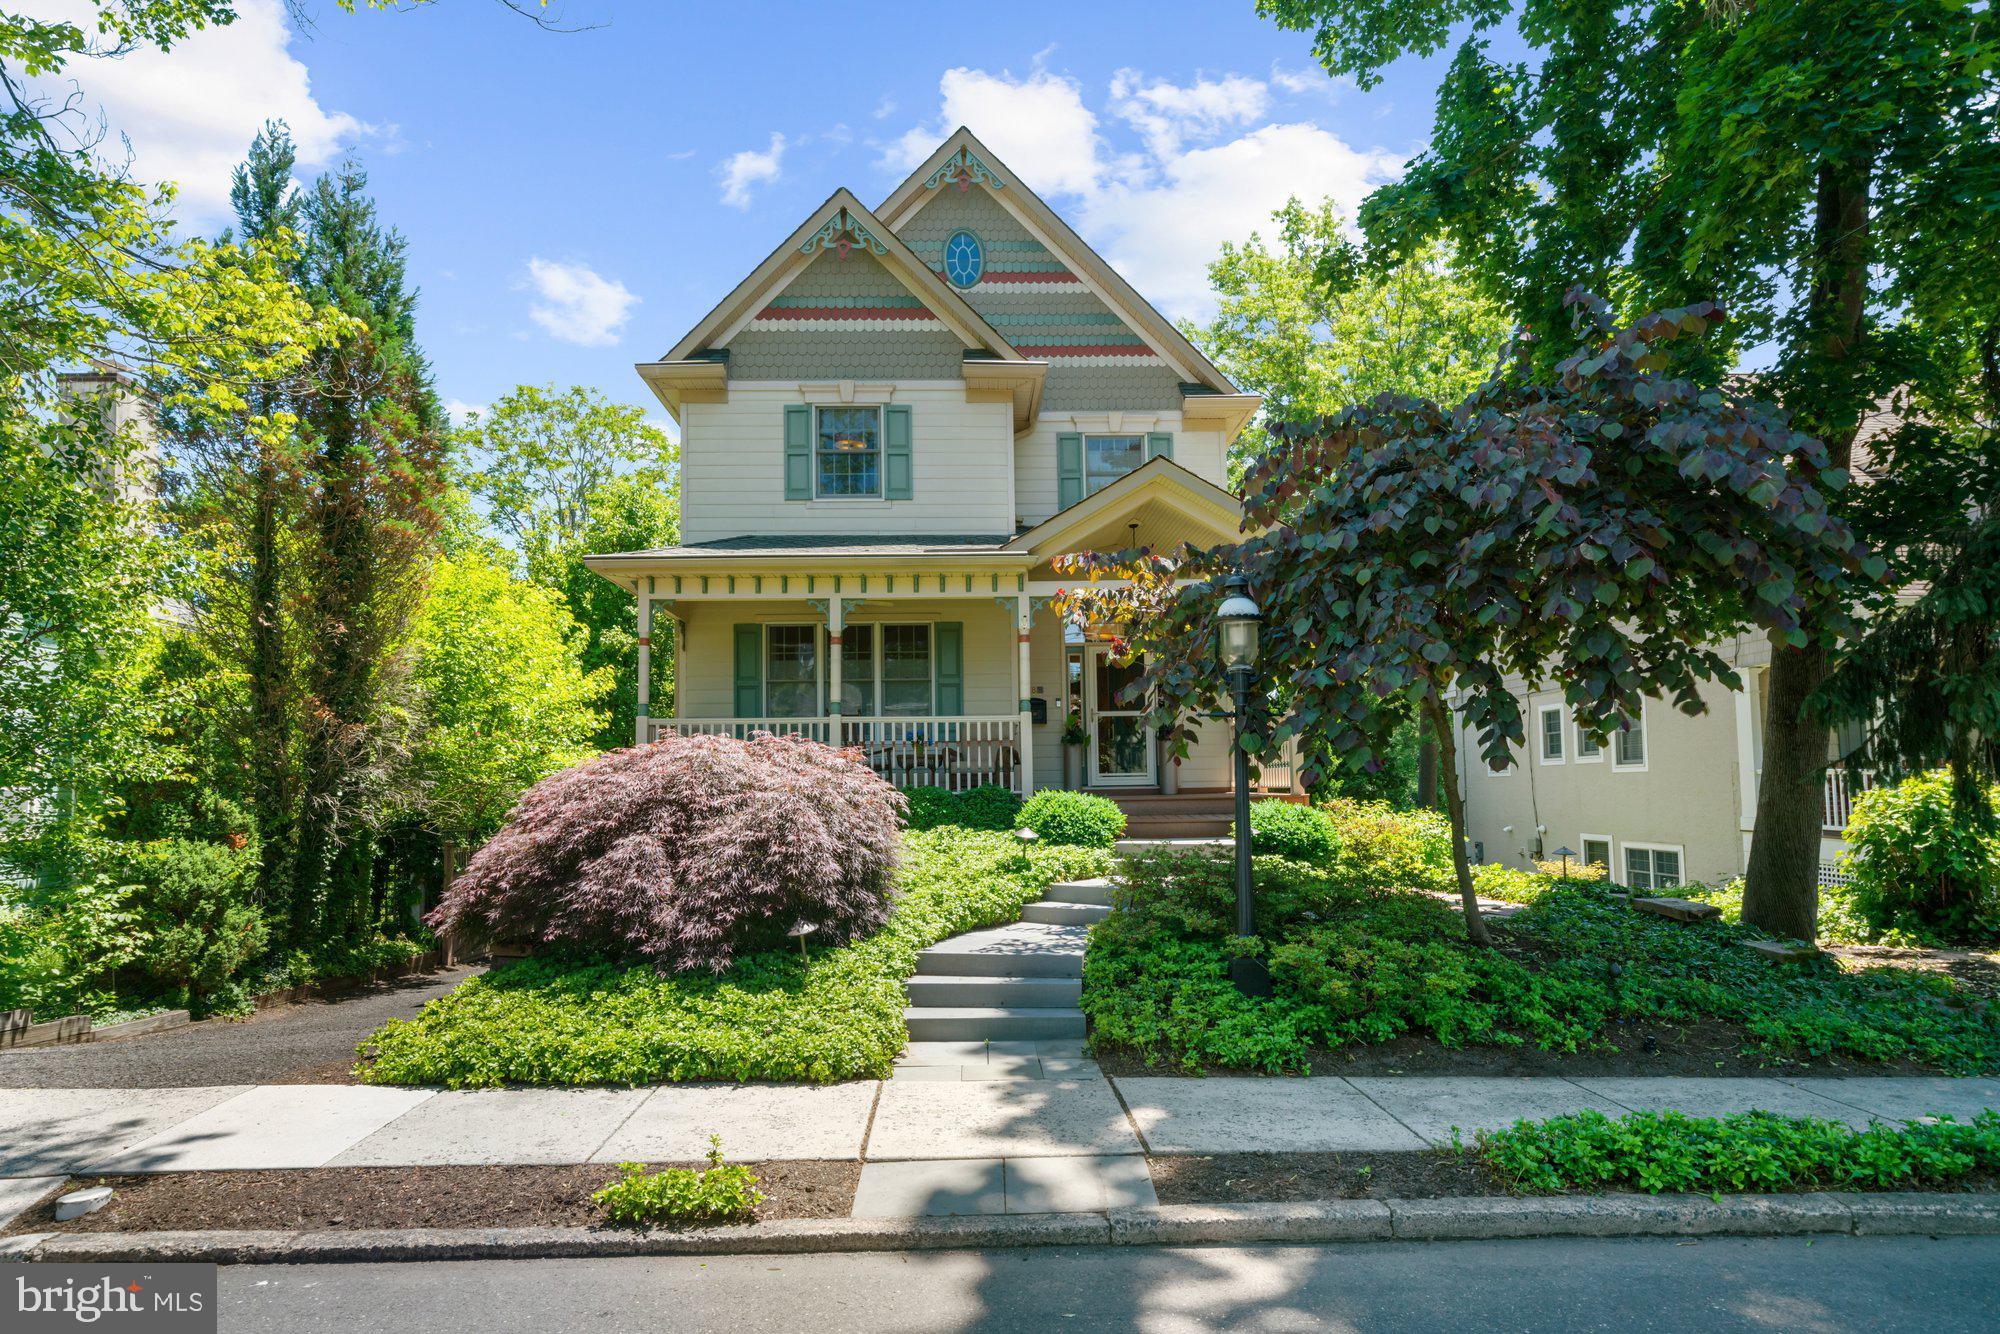
Tucked along one of Doylestown Borough’s most picturesque and quiet streets, this custom-built home was thoughtfully designed in 2003 in the style of a classic 19th-century Victorian, offering all the charm and character of a historic residence with the comfort, convenience, and peace of mind that newer construction provides.
Just a short stroll from the Borough’s beloved restaurants, coffee shops, boutiques, library, and cultural attractions, the location offers the very best of in-town living while still feeling private and serene.
Inside, a wide foyer sets the tone for the home’s spacious and thoughtfully designed layout, where timeless architectural details blend seamlessly with modern updates. Hardwood floors run throughout, adding warmth and continuity to the living spaces. The main level features gracious living and dining rooms, along with a convenient powder room. Open to the family room, the kitchen creates a natural gathering space at the heart of the home. The renovated kitchen offers high-end appliances (Sub-zero, Wolf, Bosch), custom cabinetry, updated countertops and backsplash, and a large seating island. Beyond the kitchen is the large family room anchored by a gas Mercer Tile fireplace which adds warmth and character to the space. Expansive glass doors fill the space with natural light and open to the deck overlooking the beautifully landscaped yard and peaceful pond. 
The upper level features three bedrooms and two full baths, including a stunning primary suite with an expansive sitting area and a new, beautifully renovated spa-like bathroom designed to feel like a true retreat. All bedrooms offer walk-in closets, including an impressive dressing room-style closet in the primary suite that adds to the luxury and functionality of the second floor. 
The walk-out lower level offers exceptional flexibility with an additional bedroom, full bath, and spacious gathering area anchored by a custom built-in media wall. Whether used for relaxing, movie nights, hosting guests, a playroom, home gym, or extended living arrangements, the space easily adapts to a variety of lifestyles. 
Outside, the property becomes even more special with a lush, professionally designed and maintained yard featuring a patio, pond, and waterfall — a peaceful setting rarely found within the Borough. The attached two-car garage adds another highly desirable convenience seldom found in Doylestown Borough homes. 
Meticulously maintained and thoughtfully improved, this exceptional home offers a rare opportunity to enjoy spacious living, timeless design, and one of Doylestown Borough’s most desirable locations.
#PABU2122876

DOYLESTOWN

388 LINDEN AVENUE

4 Beds

3 Baths

3,620 Sq.Ft.

$2,000,000

MLS#: PABU2122876
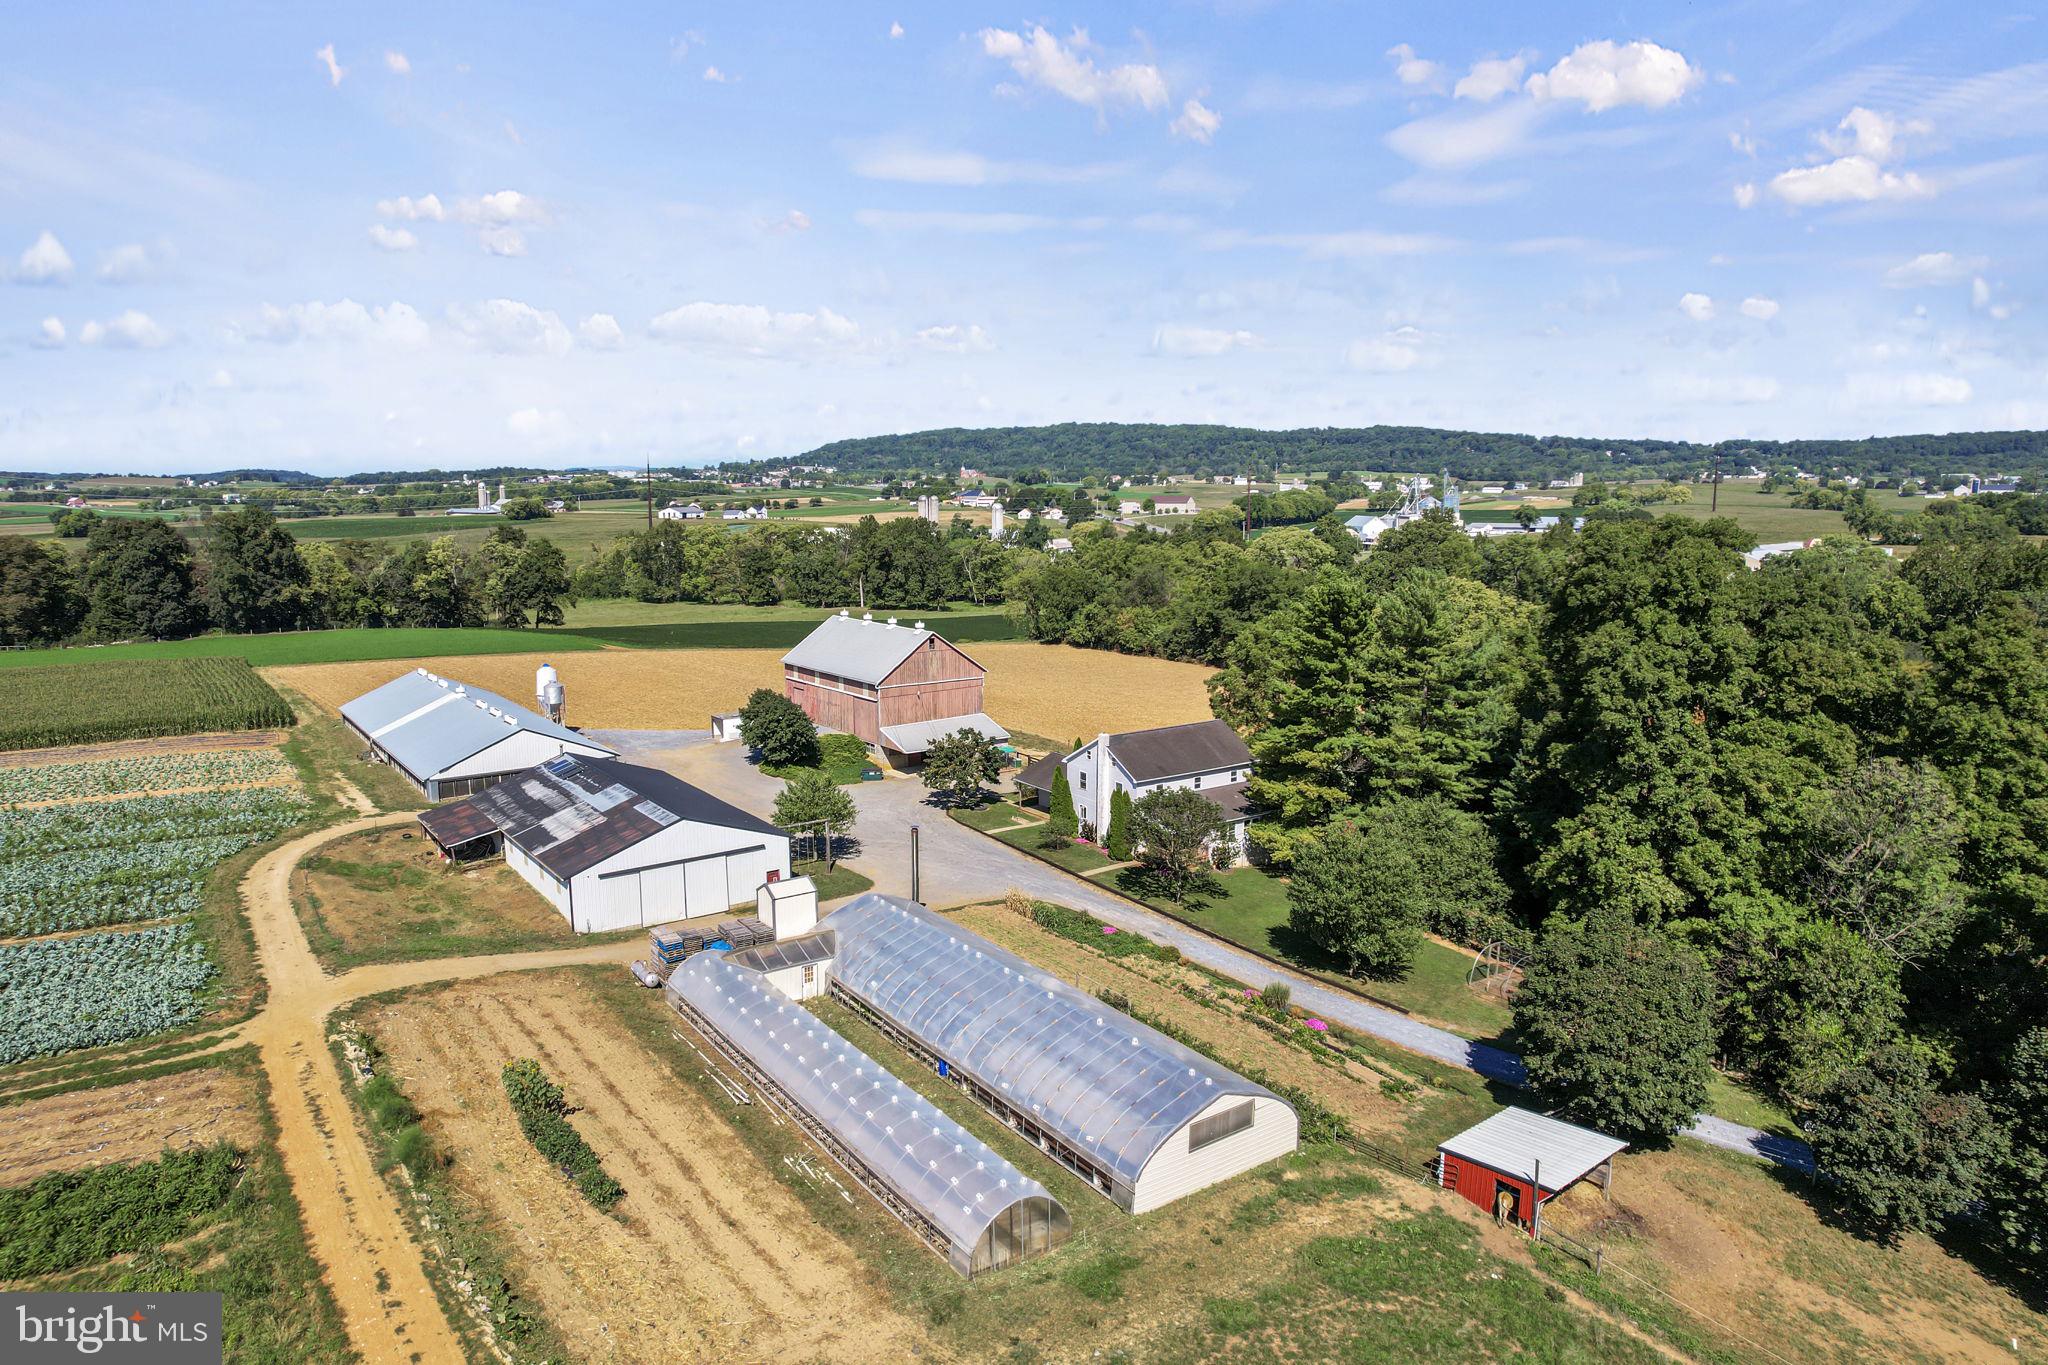
Charming 33-Acre Produce Farm in Ephrata, PA

Discover the potential of this stunning 33-acre farm, ideally situated in the heart of Ephrata. Perfect for produce farming, the gently sloping fields provide ample space for cultivation. The property features a spacious 5-bedroom, 1-bathroom home with 3,000 square feet of comfortable living space.

Property Highlights:

Bank Barn: 40x64 feet with an overhang, ideal for storage or livestock.
Equipment Shed: 48x80 feet, including a 20x28 foot workshop for all your tools and machinery.
Duck Barn: A fully remodeled 50x136 foot barn, updated in 2022.
Greenhouses: Two greenhouses—one 30x96 feet and another 15x96 feet—to support your growing operations.
Yanmar Diesel Generator: Reliable power source to meet your farming needs.
Storage Tanks: Five 500-gallon air tanks and one 1,000-gallon propane tank for all your storage requirements.
Solar System: A 1,000-watt solar system for energy efficiency.
Irrigation System: A 3-inch underground irrigation system, with water pumped from Conestoga Creek to ensure consistent watering.

This well-maintained farm is ready for your produce-growing ambitions, with all the necessary infrastructure already in place. Don’t miss this opportunity to own a productive farm in a prime location.

Open House:
September 20, 2:00 PM to 6:00 PM
October 4, 2:00 PM to 6:00 PM
#PALA2056254

EPHRATA

1715 DIVISION HIGHWAY

5 Beds

1 Baths

3,036 Sq.Ft.

$2,000,000

MLS#: PALA2056254
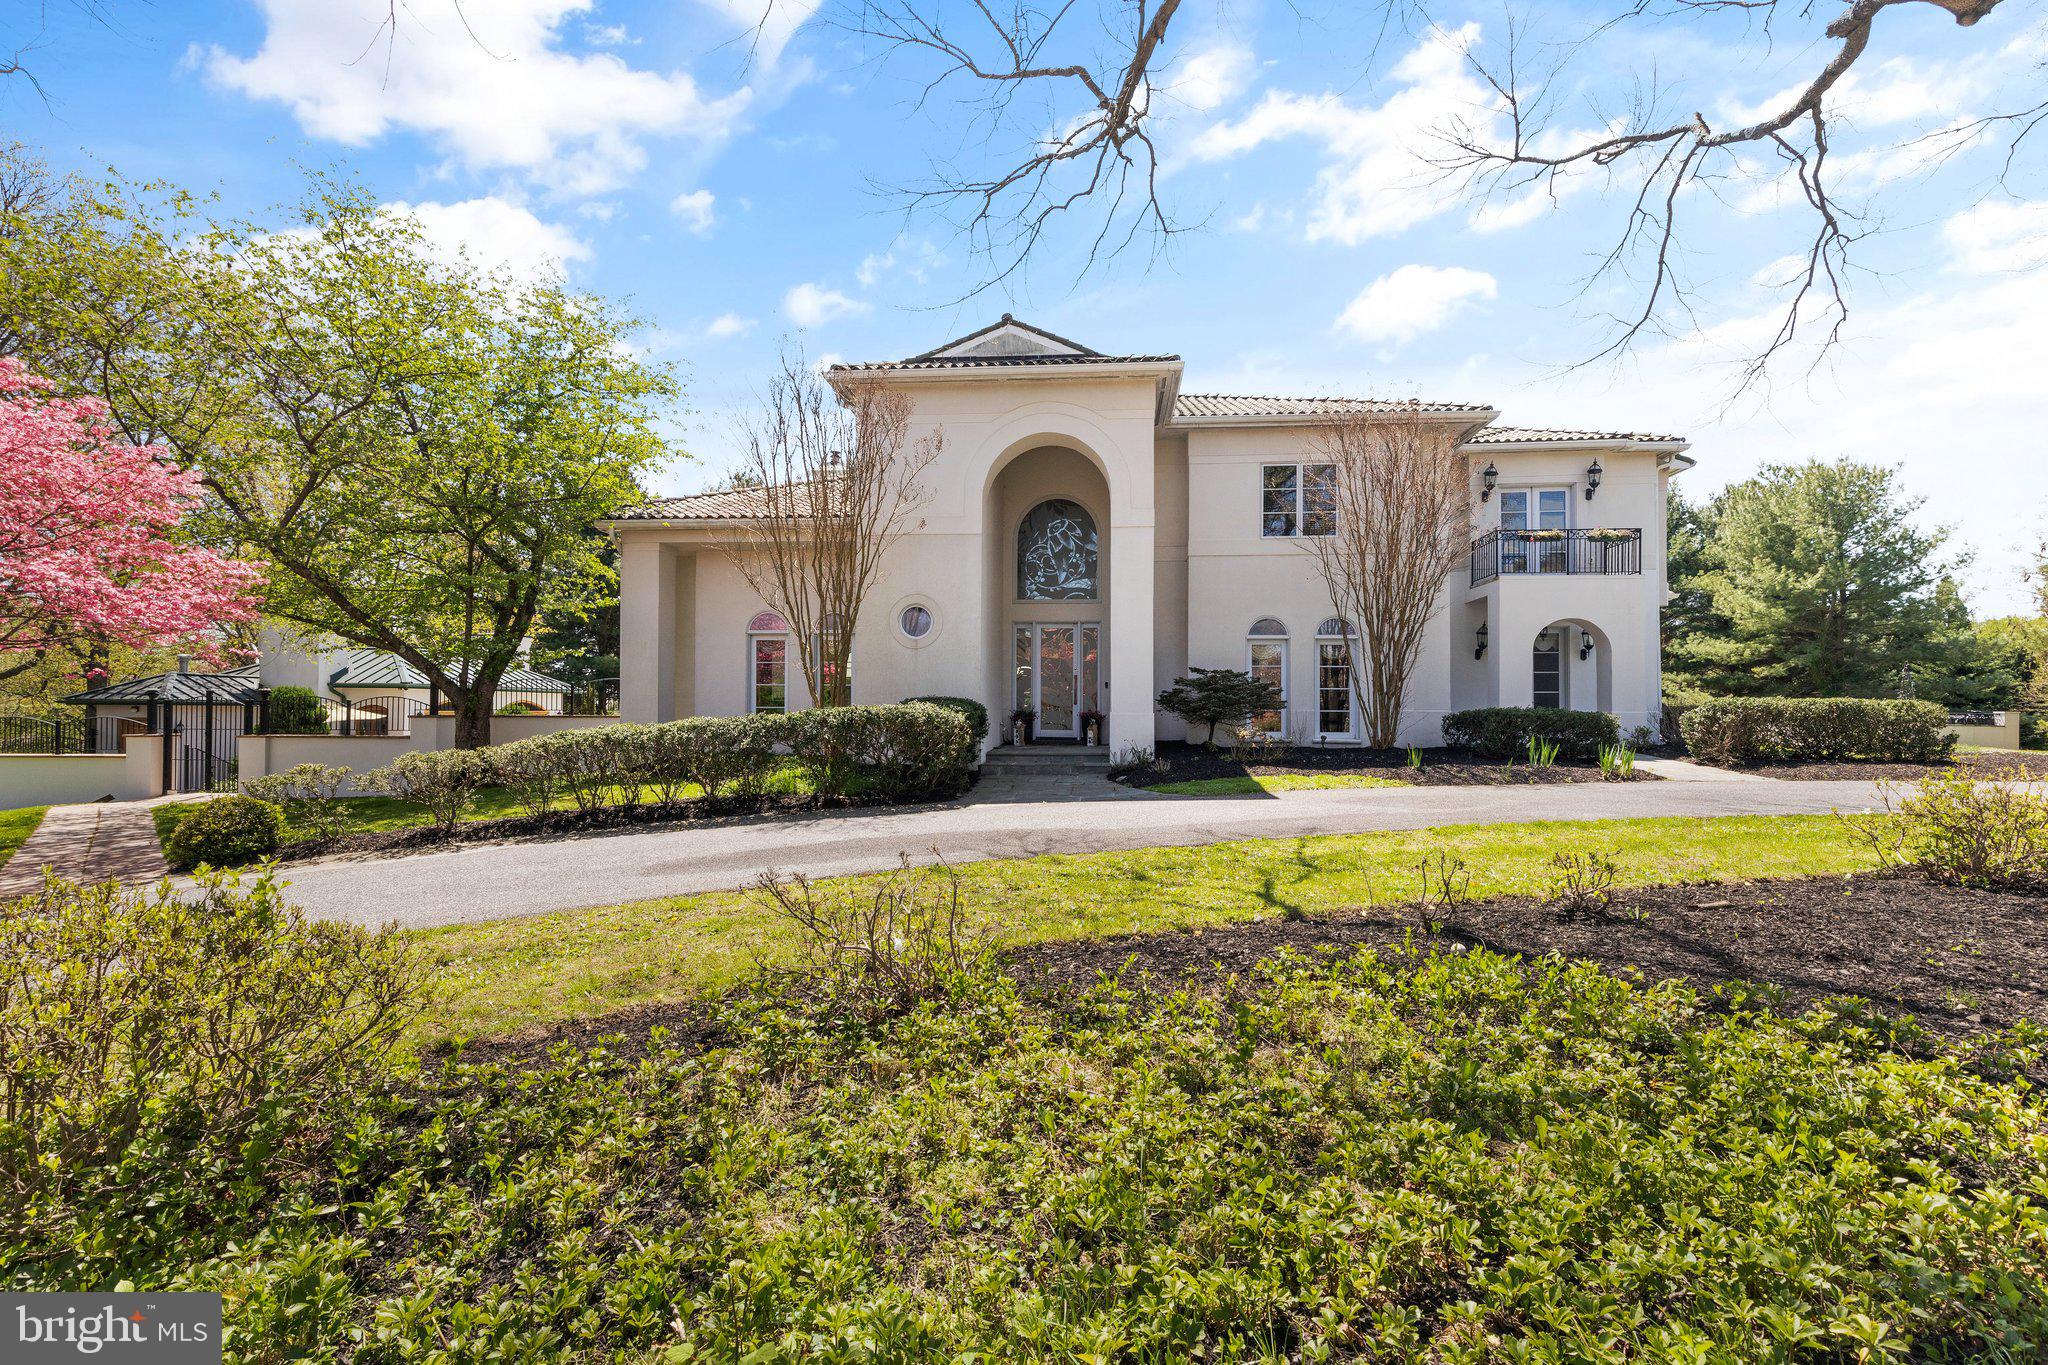
This luxury residence is custom-designed with a Mediterranean influence. There is no end to the flexibility and lifestyle options possible with a total over 11,000 finished square feet. A pair of custom, etched glass front doors open into a grand Foyer showcasing the custom European curved glass and granite staircase. Inside, the perfected main level living spaces include living and dining formals, family room, private work-at-home study and breakfast room, that all radiate about the large central gourmet kitchen on one side. Kitchen features Thermador wall ovens and cooktop, Sub-Zero refrigerator, Murano crystal back splash, custom shelving and walk in pantry. Entertain, gather and celebrate in the lower level outfitted with media room, game area, an exercise area, full bath, and bar. Upstairs, a dramatic hall overlooking the two story foyer leads to the private Primary suite wing with a private balcony. The primary bath features a double sided fireplace, oversized jetted tub, flanked by two vanities, a steam shower, heated floors and balcony. Two primary walk in closets with two secret doors leading to other closets. The upper level is completed by three additional en-suite bedrooms with Jack and Jill bath, full bath and built. Ins. Inside, entertain formally in spacious living and dining rooms, and retreat after to a wrap-around wet bar.
There are also endless entertainment options that are possible for indoor and outdoor venues alike. A private paver patio is accessible from the kitchen and family room. This leads to a basketball court and magnificent pool house with full bath, indoor grill, Viking appliances and lounge area. 
There is simply no detail left out and nothing to compare with this spectacular entertainer delight that is sure to invite gatherings large and small. Come home to luxury, privacy and the perfect space for every occasion! Custom designer touches throughout! Call today for your private tour!
#MDBC2035150

LUTHERVILLE TIMONIUM

801 HILLSTEAD DRIVE A

5 Beds

6 Baths

10,176 Sq.Ft.

$2,000,000

MLS#: MDBC2035150

1 ... 542 543 544 545 546 ... 666
* Listings identified with the FMLS IDX logo come from FMLS and are held by brokerage firms other than the owner of this website. The listing brokerage is identified in any listing details. Information is deemed reliable but is not guaranteed. If you believe any FMLS listing contains material that infringes your copyrighted work please review our DMCA policy and learn how to submit a takedown request. © 2024. First Multiple Listing Service, Inc.

Send a message

Message successfully sent.

Your message

What is 3 + 4 ?

Reason for contacting?

I agree to receive email communication and understand I can unsubscribe at any time.

I agree to be contacted by Charis Realty Group - Christine Issler, Broker via call, email, and text for real estate services. To opt out, you can reply 'stop' at any time or reply 'help' for assistance. You can also click the unsubscribe link in the emails. Message and data rates may apply. Message frequency may vary. Privacy Policy

Sign Out

Virtual Assistant

Would you like to take the next step with this property? We can help you schedule a showing or virtual tour, or send you more details.

Yes, I would like more information.

Thank You for Your Reply, One of Our Agents will contact you as soon as possible

No, maybe later.

Thank you, you can always contact me via email, phone number or through the contact form.

Realhub AI

Lucy - Your AI-Powered Realtor

Update Your Temporary Password

Personalize your search

Enter your email and we'll notify you immediately when new listings match what you're looking for.

or enter email address

Already have an account ? Login here

Continue your home search

I agree to receive communications and understand I can unsubscribe at any time.

I agree to be contacted by Charis Realty Group - Christine Issler, Broker via call, email, and text for real estate services. To opt out, you can reply 'stop' at any time or reply 'help' for assistance. You can also click the unsubscribe link in the emails. Message and data rates may apply. Message frequency may vary. Privacy Policy

Already have an account ? Login here

We use cookies

We use cookies primarily for analytics to enhance your experience. By accepting, you agree to our use of these cookies. You can manage your preferences or learn more about our cookies policy.