Properties

Browse or get in touch to schedule a walkthrough.

  • Nearby me
Price range

Popular Features

Community Features

Association

Property Features

Waterfront

View

Exterior Features

Interior Features

Style

10000 properties match your criteria

Updated 1 minute ago

E-Alert name
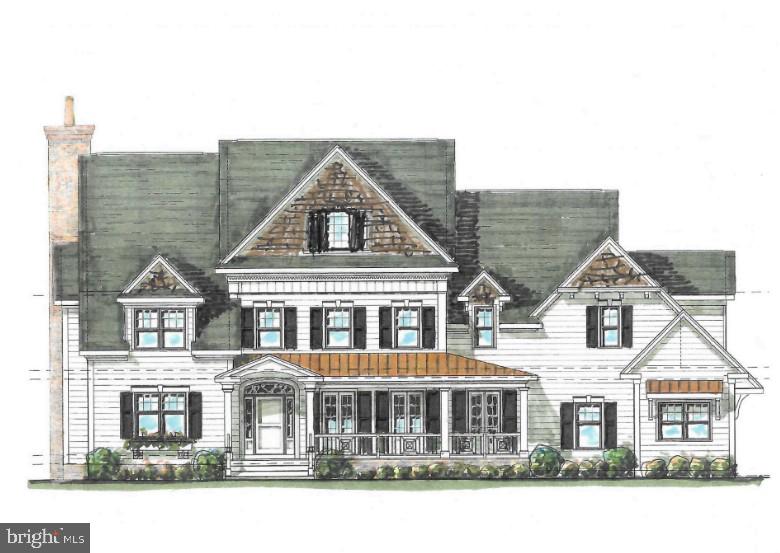
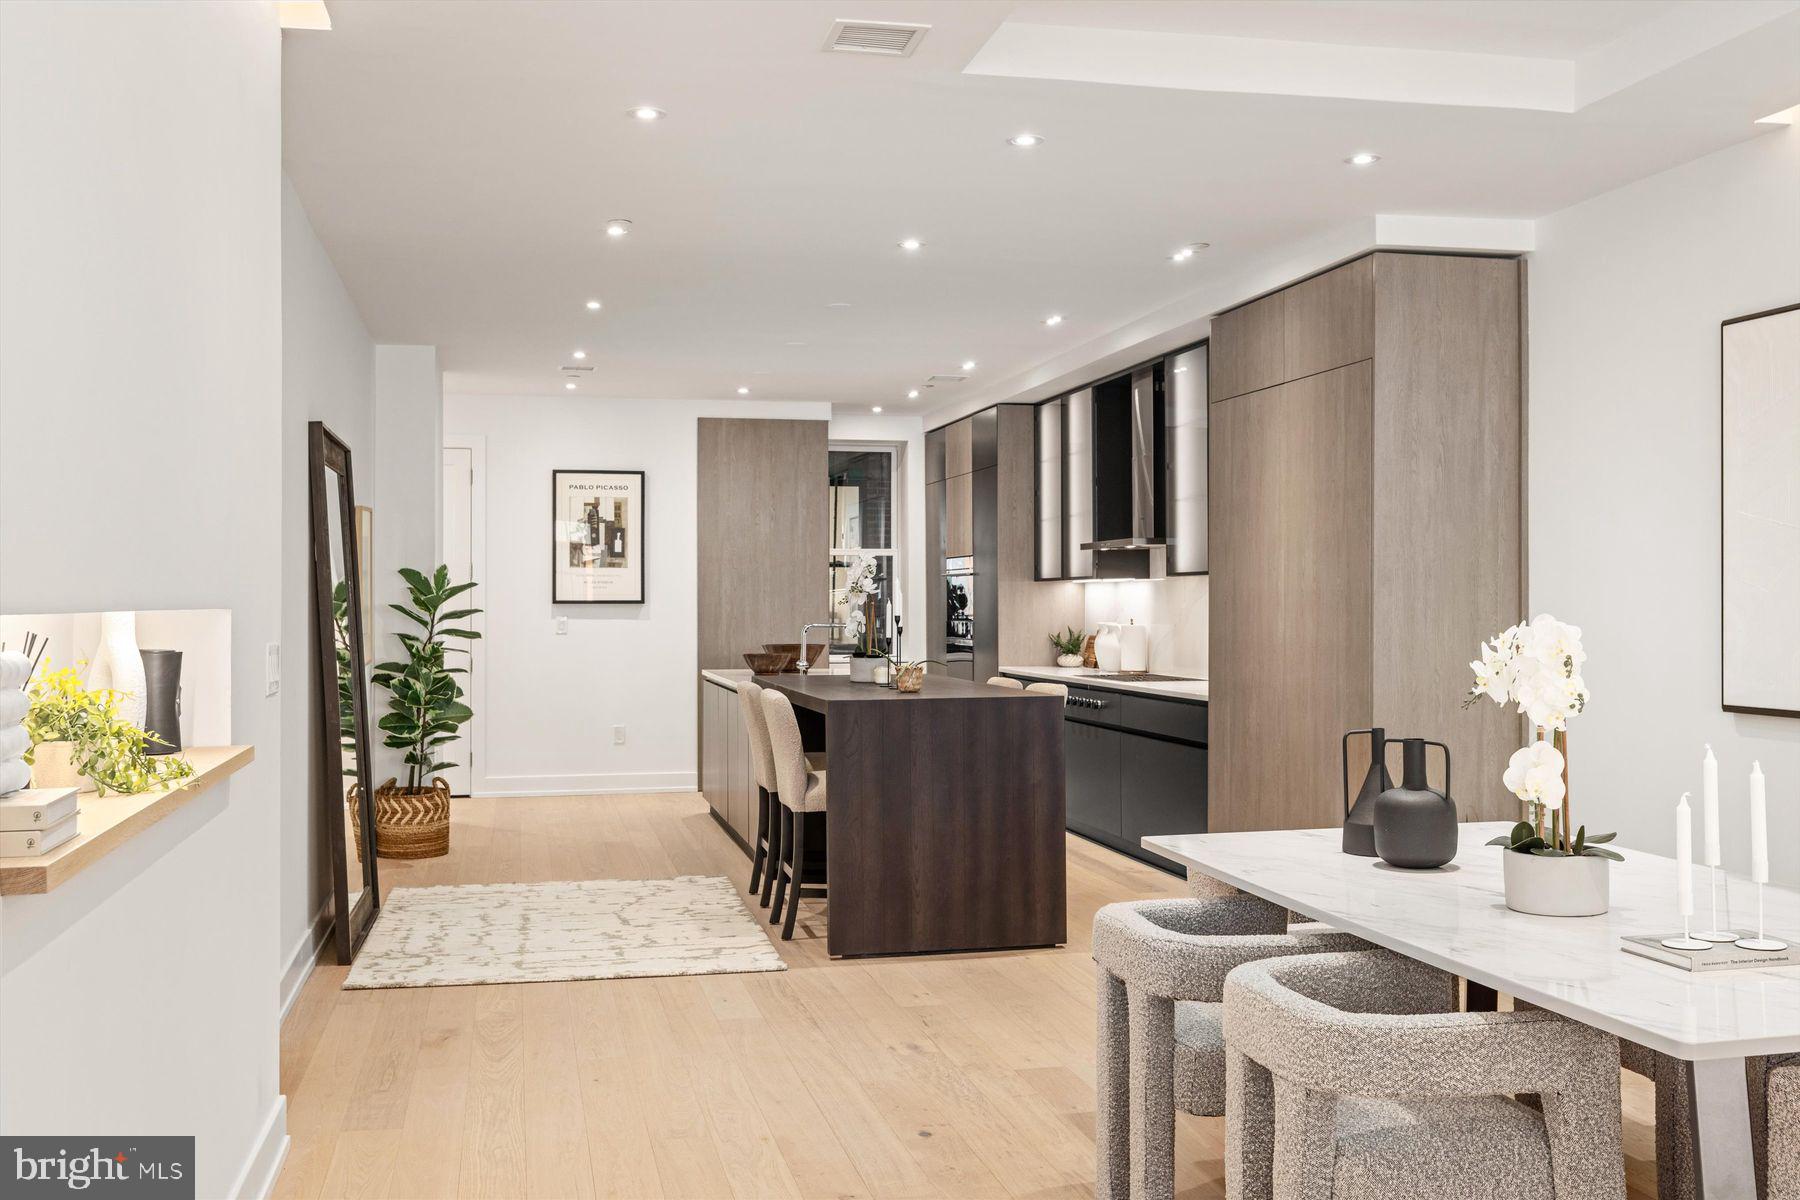
Welcome to 6934 Greene Meadow Lane, a stunning custom-built residence on over four acres in the heart of Bucks County, PA. This exceptional home offers five bedrooms and five and a half bathrooms in 4,000 square feet of luxury living space, blending modern design with timeless elegance. Additionally, the basement retreat boasts another 1,500 square feet of relaxation space. 

Step inside to discover ten-foot ceilings, abundant natural light, and an open-concept floor plan that seamlessly connects  Elegant Dining Room, Relaxing  Great Room & Kitchen spaces. The gourmet kitchen is a chef’s delight, featuring state-of-the-art Monogram appliances, custom cabinetry, and a spacious island perfect for entertaining. The walk-in pantry  built just off the kitchen provides accessibility ideal for any chef. 

The ground floor also  features a guest bedroom with full en suite bath, home office with stunning built in book shelves,  and half bath.  

Across from the Powder room is the  mudroom with floor-to-ceiling storage  located just off the garage entrance and is perfect for the busy household!

Located on the second  floor, the primary bedroom is an ample retreat featuring a cozy sitting area, dual walk-in closets, and an expansive bathroom complete with walk-in shower and soaker tub. 

The second floor area also accommodates three other bedrooms: one bedroom with en suite bath and two bedrooms with Jack and Jill bath.  The laundry room is also located on the second floor, making laundry convenient and easy. 

Retreat to the sweeping finished basement, complete with expansive bar and full bathroom, ideal for hosting any gathering or enjoying cozy evenings at home. .   Included in the basement is a large flex space room, located just off the main space now housing an additional second  tv area.  Also, unfinished storage space is located in the basement.  The basement  includes a walk out feature leading to the back yard, 

Outdoor living has been elevated by a covered patio off the  Great room and a lower patio with a professionally designed outdoor kitchen, including grill, pot burner and a  pizza oven, creating the perfect space for dining al fresco and entertaining year-round. 

Other features include a whole house Bose sound system extending into the basement and patio area along with professionally installed and monitored Ring alarm and camera surveillance  system. 

This home is appointed with three fireplaces and  generator.  These modern, elegant upgrades throughout—from designer fixtures and finishes to thoughtfully curated details that define true luxury - are truly exquisite and waiting for you.

Don’t miss your opportunity to own this remarkable property, combining contemporary style, comfort, and sophistication in one of New Hope’s most desirable neighborhoods.
#PABU2115182

NEW HOPE

6934 GREENE MEADOW LANE

5 Beds

5 Baths

5,752 Sq.Ft.

$1,795,000

MLS#: PABU2115182

*** Swing our doors open! Join us for our Open House Saturday 7/18, 10:00am - 12:00pm. *** Recently Renovated WYNGATE** 6,000+ SQ FT   ENTERTAINER’S DREAM
Just one block to Bull Run greenspace and three blocks to Wyngate Elementary, this standout home delivers the space, layout, and lifestyle everyone wishes for.

From the moment you walk in, the dramatic two-story foyer and dual staircases set the tone. The heart of the home—a chef’s kitchen with double island and open family space —opens seamlessly to the backyard bar and grilling area, creating the ultimate indoor-outdoor flow for hosting.

Multiple living and dining spaces offer flexibility for everything from large gatherings to everyday living, while thoughtfully designed nooks add warmth and charm throughout.

A rare main-level bedroom suite lives like a second primary—perfect for guests, in-laws, or long-term flexibility. Upstairs, spacious ensuite bedrooms and a private terrace with treetop views elevate the everyday.

The walk-out lower level is built to impress—complete with bar, billiards area, yoga/fitness space, private entrances, and additional bedrooms for guests or extended stays.   Wyngate / Ashburtan at its very best!
#MDMC2240360

BETHESDA

9715 SINGLETON DRIVE

5 Beds

5 Baths

6,075 Sq.Ft.

$1,795,000

MLS#: MDMC2240360

8,467 finished sq ft of living space -- Drop ceiling in lower level will be completed at the expense of the seller prior to settlement. This home reflects only the very best located on 2+ acres in the upscale Cedar Cliff community featuring 5 bdrm, 6.5 bath and an amazing 2-story foyer with a beautiful crystal chandelier as well as a 2-story (19ft) living & family room.  The elegant formal dining is very spacious with an imported Alabaster chandelier. A first-floor study and laundry too.  Brazilian cherry hardwood floors & crown molding throughout. Custom gourmet kitchen features a custom Jenn-aire appliance package, huge island, Granite countertops & custom cherry cabinetry.  Mahogany doors open into a beautiful staircase accessible from 2 areas. Brazillian cherry hardwood floors and crown molding throughout the first floor and upstairs hallway.  There are two master suites--1st floor master has a steam bath, jacuzzi, & walk in closet with doors to the patio area.  An additional 2nd floor master boasts  a corner fireplace, sitting room, walk in closet, 5 x 12 walk-in granite shower as well as a jacuzzi.. All bedrooms have walk-in closets and as well as connecting full baths with high end finishes.  Finished walk-out lower level expands to even more space for entertaining and includes another den and full bath.  This home is truly more room with upgraded features than you could ever imagine.
#PACE2517024

PORT MATILDA

171 MANHASSET DRIVE

5 Beds

6 Baths

8,467 Sq.Ft.

$1,795,000

MLS#: PACE2517024

Welcome to your dream home! This fully renovated 6-bedroom, 3.5-bath residence offers an impressive 4,000+/- square feet of refined living space, ideally located in a prime neighborhood close to top-rated schools, shopping, dining, and major commuter routes.
From the moment you step inside, you'll be captivated by the open layout, abundant natural light, and high-end designer finishes throughout. The show-stopping kitchen features quartz and soapstone countertops, custom cabinetry, and stainless-steel appliances. Perfect for hosting or everyday living.
The first-floor master suite provides a luxurious retreat with a beautifully updated en-suite bath and ample closet space. Upstairs, five spacious bedrooms offer flexibility for guests, a home office, or multi-generational living.
This home includes three fully remodeled bathrooms plus a stylish half bath, all featuring modern fixtures and tilework. Thoughtful updates throughout including new flooring, lighting, paint, and trim ensure a true move-in ready experience.
With its generous square footage, luxury finishes, and unbeatable location, this home is a rare find. Don’t miss the opportunity to make it yours!

This home includes three fully remodeled bathrooms plus a stylish half bath, all featuring modern fixtures and tilework. Thoughtful updates throughout—new flooring, lighting, paint, and trim—ensure a true move-in ready experience.
With its generous square footage, luxury finishes, and unbeatable location, this home is a rare find. Don’t miss the opportunity to make it yours!
#PADE2111098

WAYNE

118 W BEECHTREE LANE

6 Beds

3 Baths

4,067 Sq.Ft.

$1,795,000

MLS#: PADE2111098

New on site 1 day ago
OPEN SUN 7/19 2-4 PM. HOA Fee includes lawn care.

Located in the sought-after, maintenance-free community of Bethesda Mews, this 2017 brick-front Colonial by award-winning Michael Harris Homes offers luxury finishes, spacious living, and exceptional convenience.

The main level features high ceilings, crown molding, a private office, and a spacious family room with a gas fireplace. The gourmet kitchen includes Viking stainless steel appliances, ample workspace, and a bright breakfast area overlooking the private deck and HOA-maintained green space.

Upstairs are four bedrooms and three full baths, including a spacious primary suite with an expansive walk-in closet,  and a spa-like bath featuring a steam shower, soaking tub, double vanity, and linen closet.

The finished lower level adds flexible living space with a guest bedroom, full bath, a ready-to-use gym with TV (equipment conveys), large recreation room, and generous finished and unfinished storage.

Bethesda Mews offers a true lock-and-leave lifestyle with HOA-maintained landscaping, snow removal, and common areas, including walking paths and play spaces.

Ideally located near NIH, downtown Bethesda's shops and restaurants, and major commuter routes including I-495 and I-270, this home combines quality construction, low-maintenance living, and a prime location.
#MDMC2246174

BETHESDA

5338 CAMBERLEY AVENUE

5 Beds

4 Baths

4,586 Sq.Ft.

$1,795,000

MLS#: MDMC2246174

Historic Barn & Event Venue | 350 Warwick Road | Elverson, PA

A truly one-of-a-kind opportunity to acquire one of Chester County's most recognizable destination properties. Originally constructed circa 1870 and meticulously restored, 350 Warwick Road offers approximately 9,900 square feet of historic timber-frame improvements situated on 8 picturesque acres in the heart of northern Chester County. The property is currently improved as the  Botanery Barn Distillery & Restaurant, featuring a unique blend of hospitality, production, retail, and event space.

Rich in architectural character, the barn showcases dramatic exposed timber framing, original stone walls, soaring ceilings, expansive open gathering areas, multiple overhead doors, and flexible floor plans that can accommodate a wide variety of commercial uses. Existing improvements include a former tasting room, restaurant space, production and storage areas, shipping/receiving space, and abundant support areas, allowing the next owner to seamlessly reposition or continue operations.

The property's scenic rural setting creates an unforgettable arrival experience, with rolling countryside, mature landscaping, generous parking, and existing well and septic infrastructure already in place. Whether envisioned as a wedding and event venue, brewery, winery, distillery, restaurant, agritourism destination, specialty manufacturing facility, or unique corporate retreat, the property offers exceptional flexibility in an irreplaceable historic setting.

Properties combining authentic historic architecture, modern functionality, and substantial acreage rarely become available. 350 Warwick Road represents a unique investment and owner-user opportunity to own an iconic Chester County landmark with tremendous potential for hospitality, entertainment, agricultural, or adaptive commercial uses.

Highlights
±9,900 SF restored historic timber-frame barn
Approximately 8 scenic acres
Former distillery, restaurant, tasting room, and event venue
Dramatic exposed timber beams and original stone construction
Flexible two-story layout with production, retail, event, and storage space
Multiple overhead doors for operational flexibility
Existing well and septic
Abundant on-site parking
Historic landmark with exceptional architectural character
Ideal for hospitality, event venue, brewery, winery, distillery, restaurant, agritourism, specialty manufacturing, or adaptive commercial use
#PACT2130102

ELVERSON

350 WARWICK ROAD

None Beds

None Baths

9,900 Sq.Ft.

$1,795,000

MLS#: PACT2130102

This premier home by award winning Douglas Construction Group offers 5 bedrooms, 4.5 baths, a 2-car side-entry garage, wrap-around porch, mudroom, library, and rec room on a beautiful corner lot within walking distance to parks and shopping. Nestled in a serene neighborhood, this exquisite Craftsman-style farmhouse blends timeless elegance with modern comfort. Built in 2005, the detached home features sun-filled interiors, thoughtfully placed windows, and a cozy fireplace that creates a warm, inviting atmosphere. The open-concept layout seamlessly connects the main living spaces, ideal for both entertaining and everyday living.
Set in a well-established community, the expansive outdoor space offers endless possibilities for a private garden, patio, or gathering area. With its distinctive architecture, high-end finishes, and generous layout, this exceptional home delivers space, comfort, and a lifestyle designed for making lasting memories.
#MDMC2216566

BETHESDA

5715 LONE OAK DRIVE

5 Beds

4 Baths

4,666 Sq.Ft.

$1,795,000

MLS#: MDMC2216566

An art collector’s dream in the heart of Old City, the penthouse at 33 North 3rd Street offers a rare opportunity to own a true 19th-century warehouse reimagined for modern living at an extraordinary scale, complete with a private roof deck spanning over 1,400 square feet.

Originally constructed in 1853 and later used as a wool warehouse and leather tannery, the building’s industrial purpose is not just a detail, it is the defining feature of the home. The soaring ceilings, expansive walls, and dramatic proportions were built for storage and commerce, and today create a setting that feels purpose-built for a serious art collection or a buyer who values space, presence, and originality.

Spanning over 4,700 square feet across two levels, this two-bedroom, three-bath penthouse delivers a living experience that is almost impossible to replicate in Philadelphia. The scale is immediate and striking, anchored by a stunning glass atrium at the upper level that fills the home with natural light while thoughtfully preserving wall space below, an architectural feature that is as functional as it is visually dramatic.

The layout remains highly functional, with private elevator access via secure code to both floors, offering ease of living and flexibility for a range of lifestyles. The second level presents additional opportunities for customization, whether as expanded living space, workspace, or potential additional sleeping quarters.

What sets this home apart is its authenticity. Nothing here is artificial or forced. The architecture is real, the proportions are intentional, and the character has been earned over time. It is a space that carries a distinct energy, one that resonates immediately with the right buyer.

The primary suite offers a quieter, more refined counterpoint to the dramatic main living spaces, featuring a spacious walk-in closet, a well-appointed laundry area, and a spa-like bath complete with a steam shower. Along the main level, extensive built-in storage runs nearly the full length of the home, a rare and highly practical complement to the open loft design.

A true extension of the home, the private roof deck spans over 1,400 square feet and delivers sweeping 270-degree views of the Philadelphia skyline. It is a rare outdoor space of this scale, offering endless potential for entertaining, relaxing, or creating a one-of-a-kind urban retreat.

There is a true downtown loft sensibility throughout, reminiscent of New York’s most compelling conversions, yet with a level of square footage and value that is increasingly rare. Positioned at the top of a historic Old City building, the penthouse offers both presence and privacy, surrounded by some of Philadelphia’s best architecture, galleries, and restaurants. For added convenience, the seller is offering two years of two-car parking located directly adjacent to the building with an acceptable offer.

This is not a typical condominium, and it is not meant to be. For the buyer who has outgrown the expected and is searching for something with scale, soul, and lasting impact, this penthouse stands in a category of its own.
#PAPH2608934

PHILADELPHIA

33 N 3RD STREET 4A

2 Beds

3 Baths

4,730 Sq.Ft.

$1,795,000

MLS#: PAPH2608934

A truly one-of-a-kind custom-built brick estate where every detail has been thoughtfully designed inside and out. Privately set on two beautifully landscaped acres behind a secure gated entry, the approach is unforgettable—highlighted by a stunning front fountain and a warm set-back entrance that immediately sets the tone for what lies beyond. Step inside to a dramatic marble foyer that creates a striking first impression and introduces the home’s elegant design.

With over 7,800 square feet of finished living space, this home balances elegance, comfort, and practicality. Featuring 5 bedrooms, 5 full baths, and 2 half baths. The Primary Suite offers a relaxing retreat with a large sitting room, roomy walk-in closets, and a spa-like bathroom. The bath includes a soaking tub, oversized shower, water closet, double vanity, and a dedicated makeup station.

At the heart of the home, the Chef’s Kitchen is both stunning and functional, offering custom cabinetry, a Sub-Zero refrigerator, double wall ovens, Bosch dishwasher, and professional-grade 60-inch gas griddle range. The oversized breakfast room flows seamlessly to the rear flagstone patio and into the inviting family room, anchored by a striking stone fireplace. Formal Living and Dining Rooms provide an elegant backdrop for entertaining, while the impressive Great Room with 10-foot ceilings offers an ideal space for gathering and relaxing. Dual staircases further enhance the home’s architectural presence, adding balance to the thoughtfully designed layout.

The Lower Level has been updated with new flooring and features an expansive bar, brick fireplace, exercise room, spare room, and full bath—creating the perfect private retreat for visitors. Car enthusiasts will appreciate the four-car Garage with abundant storage. Above, a versatile loft space with a separate entrance offers an additional bedroom, full bath, and recreation room.

Filled with natural light, this exceptional Potomac estate captivates from the moment you arrive. Additional highlights include hardwood floors, oversized windows, recessed lighting, fresh paint, and countless custom details throughout. Ideally located with convenient access to the Washington D.C. area, shopping, dining, major commuter routes, and top-rated schools.
#MDMC2227244

POTOMAC

12710 TRAVILAH

5 Beds

5 Baths

7,800 Sq.Ft.

$1,795,000

MLS#: MDMC2227244

Landmark Palmer-Lamdin designed residence on "The Lakes" of Homeland w/ 5 bedrooms and 5 baths on upper level. Lovingly and extensively renovated in 2012, including 4-zone HVAC thru-out, refinished paneling & millwork, marble Trish Houck kitchen renov. w/ custom Prevo cab. Luxury master suite w/ marble BA & sitting room. Casual LL family room with FP. A truly rare offering for the discerning buyer
#1003678167

BALTIMORE

5222 SPRINGLAKE WAY

5 Beds

6 Baths

N/A

$1,795,000

MLS#: 1003678167

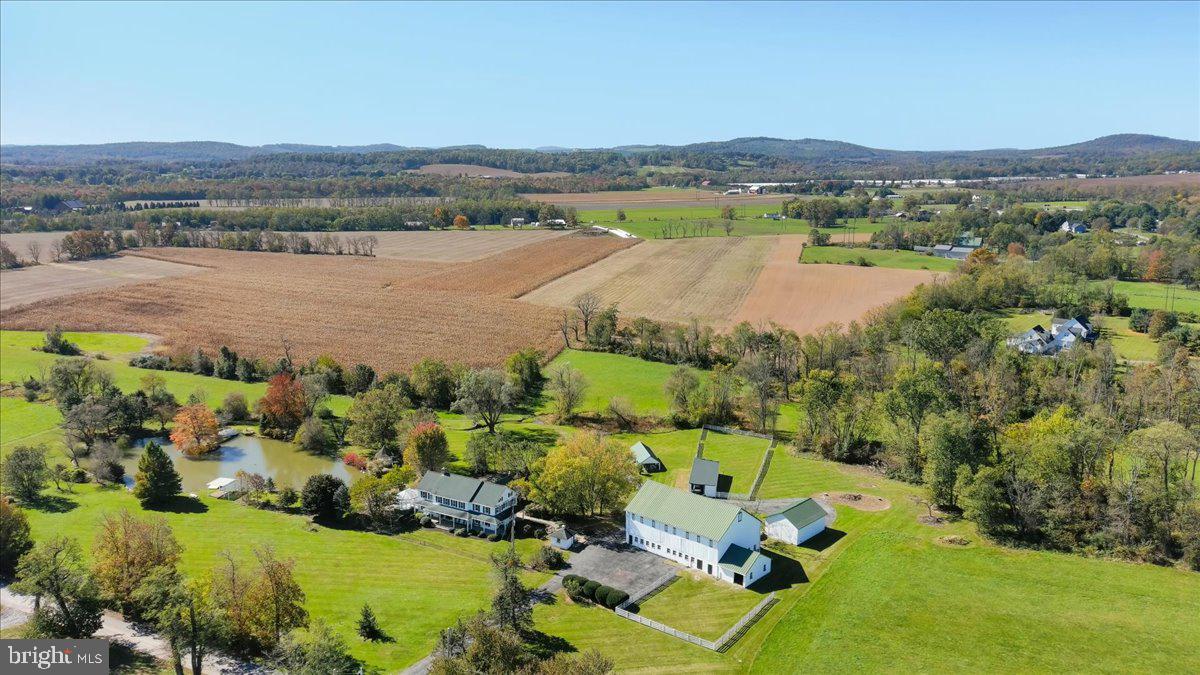
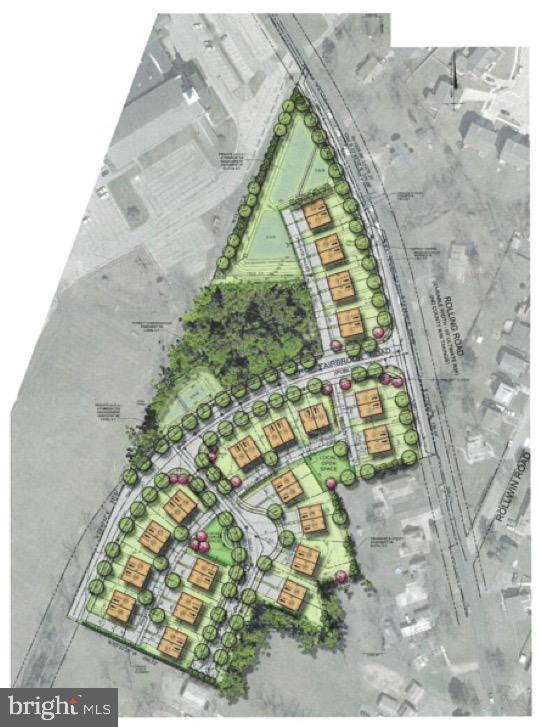
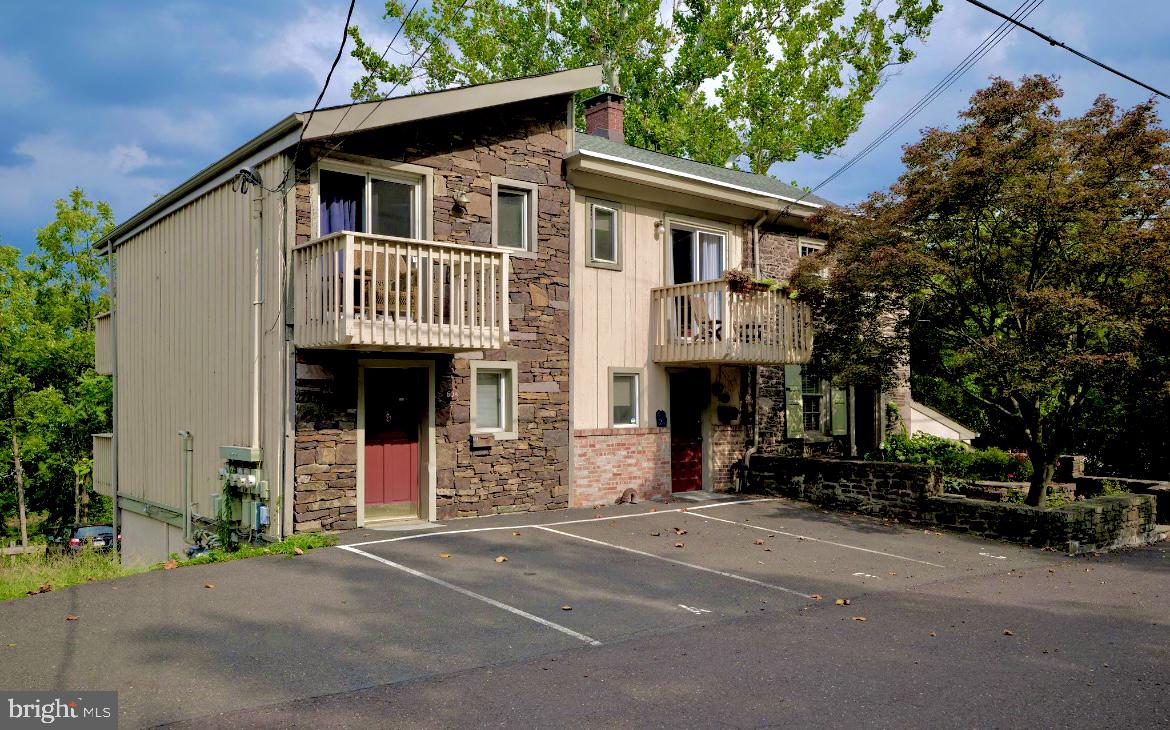
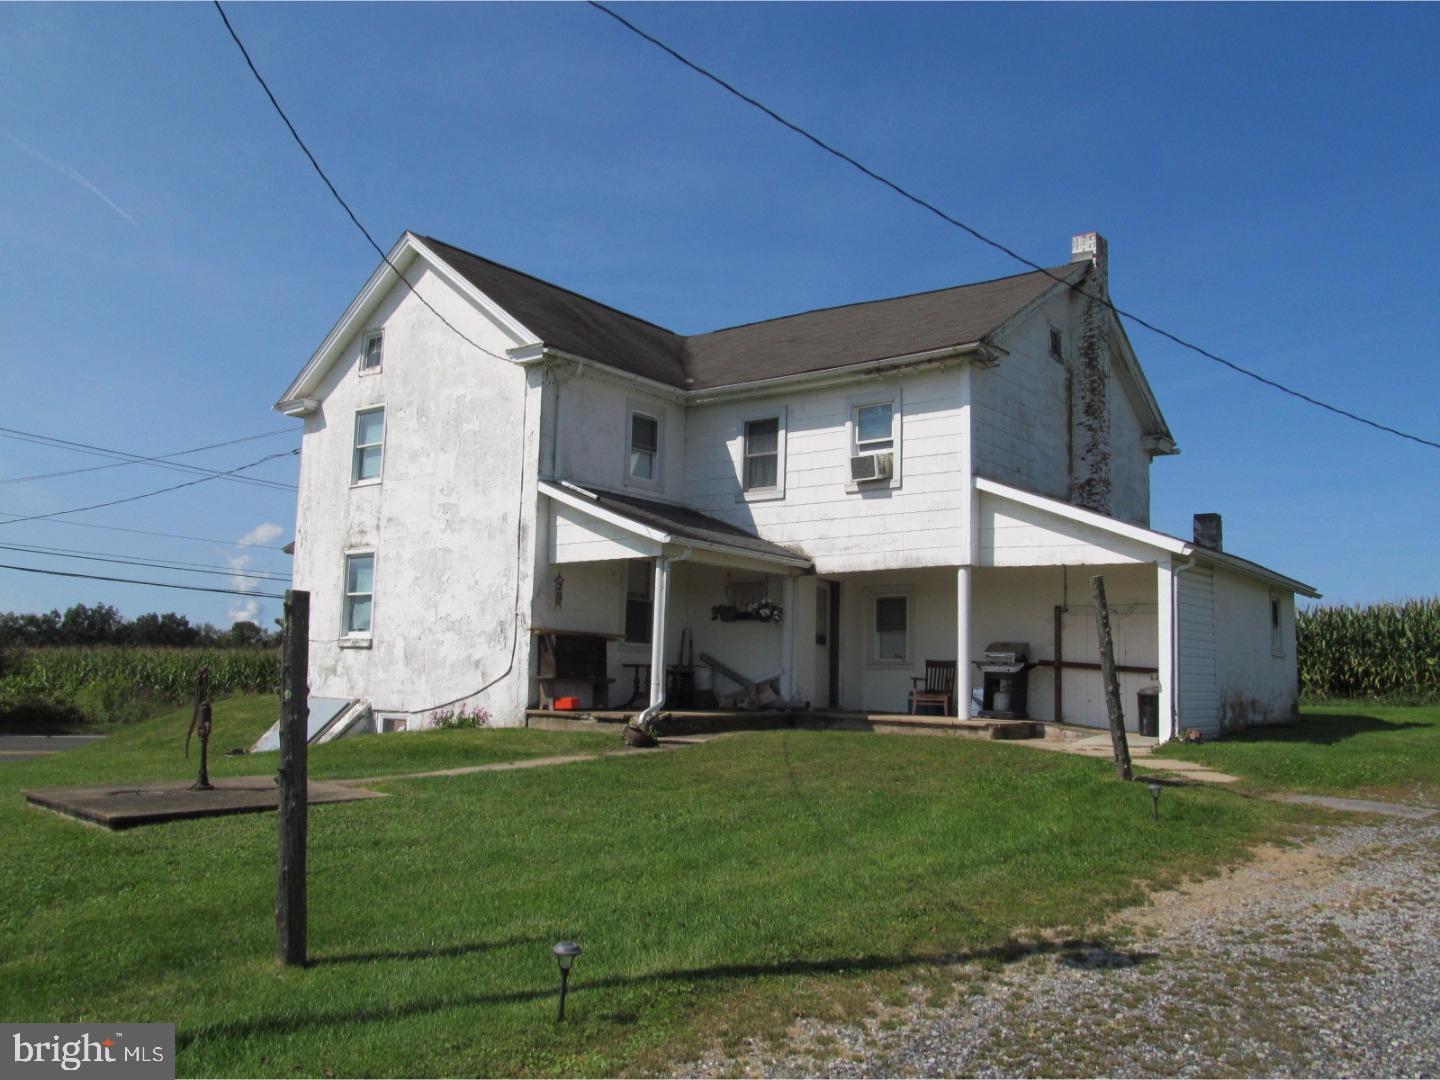
Explore the possibilities this 161.5 acre property located in both Windsor and Chanceford Townships has to offer. Residential and Agriculturally zoned. Gorgeous and peaceful with rolling acreage. Located less than 10 minutes to small-town Red Lion Boro, Quick commute to I83, Shrewsbury and Glen Rock Exits. Road frontage along Rt74/Delta Rd, Zimmerman Rd and W Snyder Corner Rd. Most public utilities available. Currently property consists of 4BR, 3.5BA sprawling ranch-style stone home with 2nd floor, 3-unit tenant occupied farmhouse, wood/stone barn, pole building and large pond with dock, outhouse, fountain and its very own island. Site Design Concepts subdivision plan has been approved by Windsor Twp.  AGENTS - Please Read Agent Remarks.
#PAYK113172

RED LION

1332 DELTA ROAD

4 Beds

3 Baths

2,344 Sq.Ft.

$1,795,000

MLS#: PAYK113172

A warm six-bedroom Greenspring Valley home situated on two private acres with views of neighboring farm, pond and golf course. Historic elements blend with masterfully executed contemporary updates in this charming and inviting home. Indoor and outdoor entertaining spaces flow seamlessly - uniting light-filled formal rooms, sun rooms, comfortable casual spaces, spacious covered porches, and an expansive stone terrace surrounding a heated pool and spa, and outdoor fireplace. Grand foyer and timeless formal rooms feature high ceilings, wood burning fireplaces, exquisite mill work, display cabinetry and French doors leading to lush gardens. The gourmet kitchen with stainless appliances and new gas range opens to spacious breakfast and family rooms both with fireplaces. Handsome study, home office, and solarium offer quiet retreat. The spacious master bedroom suite features two baths and two dressing rooms near the second level laundry room. A remarkable guesthouse features great room with fireplace, complete kitchen, game room, bedroom, full bath and laundry. Sport court and level yard for play. Close to Metro Baltimore and minutes to I-695, great shopping and restaurants. Enjoy resort living at home!
#1008362840

OWINGS MILLS

2 GOLF COURSE ROAD

6 Beds

6 Baths

7,857 Sq.Ft.

$1,795,000

MLS#: 1008362840

Panoramic views of the TPC at Avenel Golf Course abound from the sunny and high ceilinged interior of this
Prescott at Avenel Georgian residence in POTOMAC, MARYLAND.  One of the newer homes in Avenel, this three story home provides fabulous entertaining spaces including a huge outdoor deck perfect for family living and todays entertaining styles.. The open floorplan allows for a sunny exposure in every room in the house. This home provides a total of 6 bedrooms and 5 full and one half bath.  The main level offers a spacious living room overlooking the golf course, a generous dining room,  a large open family room with fireplace and a cooks dream kitchen with island and breakfast room.  The butlers pantry is conveniently located bewteen the kitchen and dining room.  Upstairs you will find a stair hall worthy of another seating area, four bedrooms and three full baths along with an upstairs laundry.  The owners suite includes one of the most well designed walk in closets  along with a separate vanity area. The daylight walkout lower level is flooded with light and provides additional entertaining space with a wet bar and fireplace, along with two additional bedrooms and two full baths.
A two car garage completes this home along with a cobblestone drive.   Views of the TPC golfcourse are panoramic as if looking out over 10 acres.  This one is special!
#MDMC2019784

POTOMAC

30 BEMAN WOODS COURT

6 Beds

5 Baths

5,450 Sq.Ft.

$1,795,000

MLS#: MDMC2019784

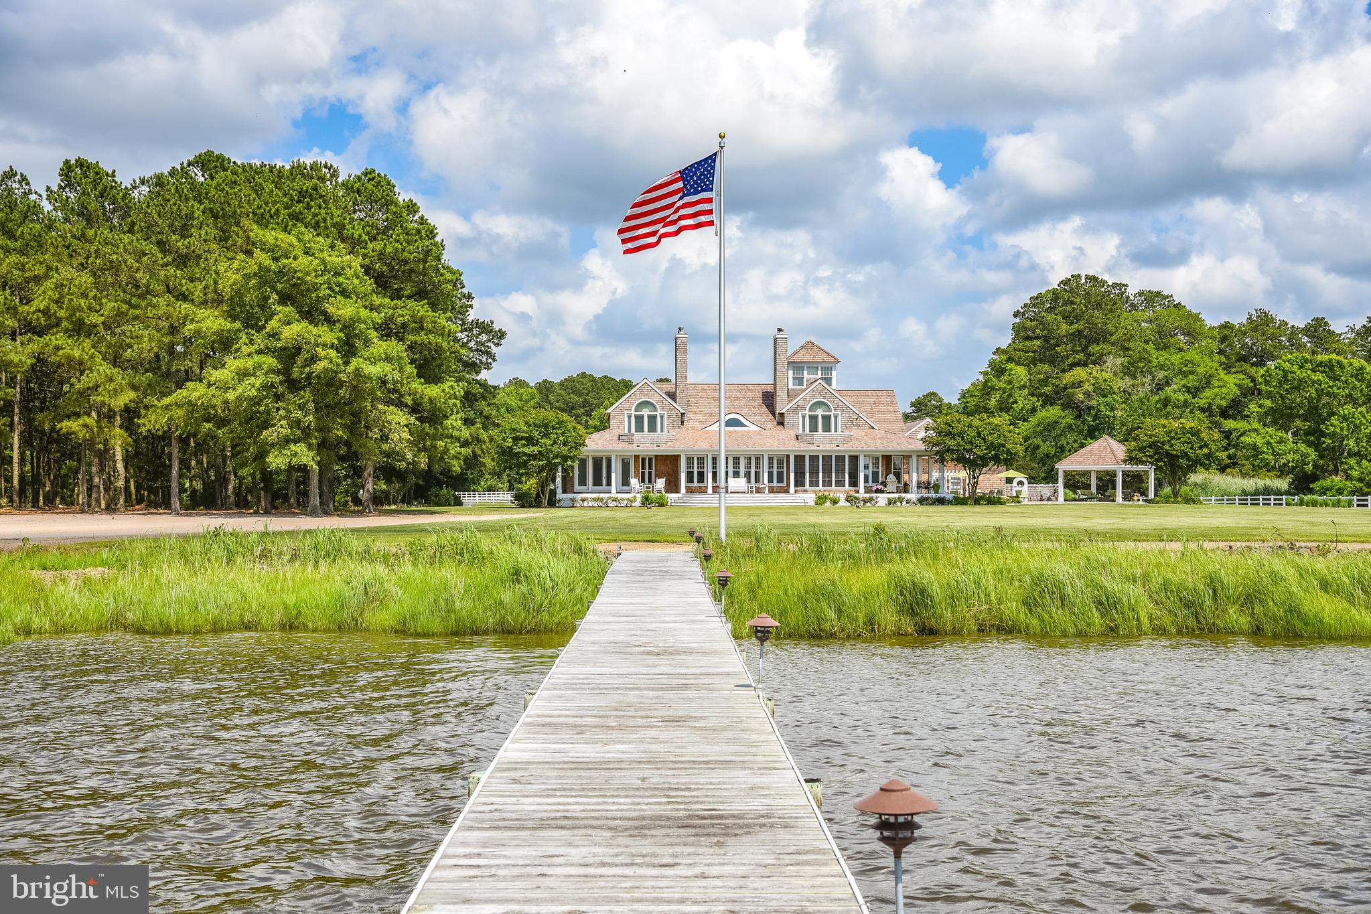
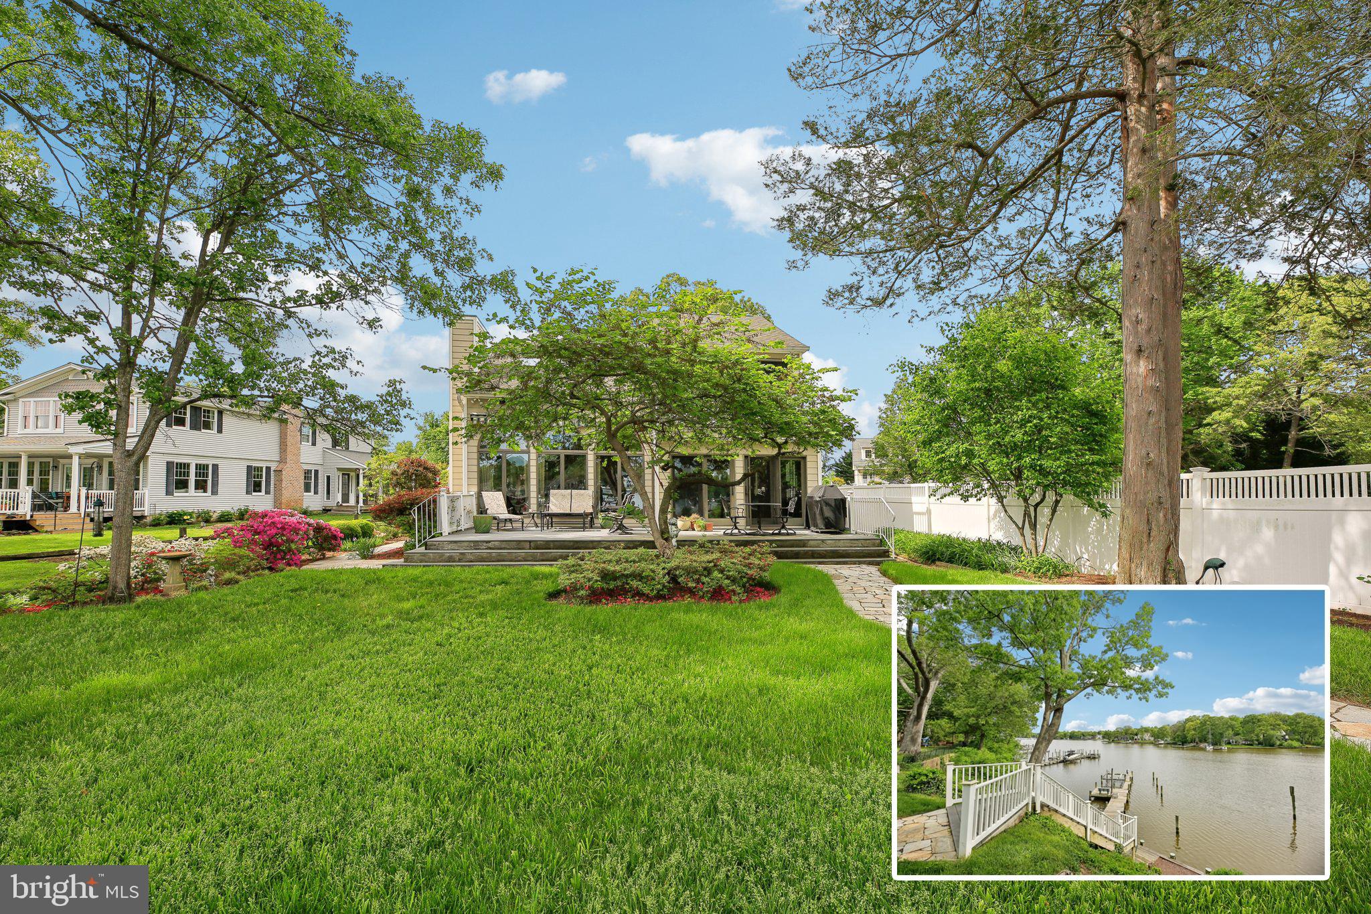
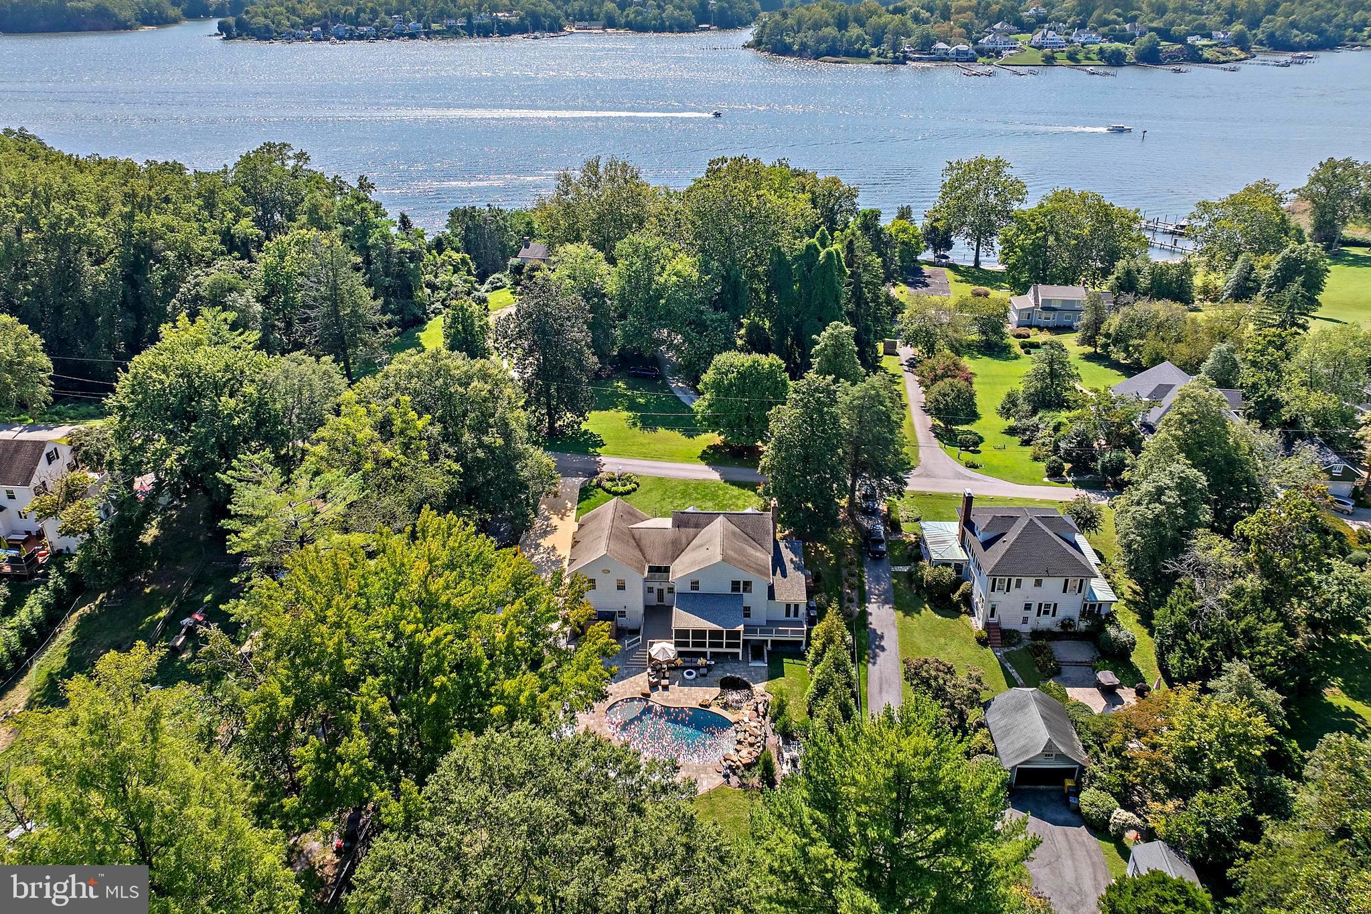
IMAGINE WAKING UP TO THIS! Incredible waterfront home w/breathtaking views & 5 large bedrooms on almost 1.5 acres! Take advantage of the water views from the large gorgeous windows. Very spacious w/living & family rooms, offices, gourmet eat-in kitchen, plus a LL kitchenette. Two 2-car garages. Deck, patio, boat house & pier w/boat slips. Serene surroundings, perfect for entertaining & relaxing.
#1000133067

SEVERNA PARK

432 ARUNDEL BEACH ROAD

5 Beds

4 Baths

4,300 Sq.Ft.

$1,795,000

MLS#: 1000133067

"Old Wintersell" circa 1854.  Just minutes to Oxford this beautifully renovated historic home has it all.  Southern views of Island Creek, bordered by large parcels gives privacy and is perfect for the wildlife enthusiast.  A true Eastern Shore gem. Property includes pool, dock, pond, workshop, pumphouse, extensive landscaping, abundant wildlife.
#1004070543

OXFORD

4895 JUDITHS GARDEN ROAD

6 Beds

5 Baths

N/A

$1,795,000

MLS#: 1004070543

1 ... 636 637 638 639 640 ... 666
* Listings identified with the FMLS IDX logo come from FMLS and are held by brokerage firms other than the owner of this website. The listing brokerage is identified in any listing details. Information is deemed reliable but is not guaranteed. If you believe any FMLS listing contains material that infringes your copyrighted work please click here to review our DMCA policy and learn how to submit a takedown request. © 2024. First Multiple Listing Service, Inc.
 - property

Send a message

Message successfully sent.

Your message

What is 3 + 4 ?

Reason for contacting?

I agree to receive email communication and understand I can unsubscribe at any time.

I agree to be contacted by Charis Realty Group via call, email, and text for real estate services. To opt out, you can reply 'stop' at any time or reply 'help' for assistance. You can also click the unsubscribe link in the emails. Message and data rates may apply. Message frequency may vary. Privacy Policy

Sign Out

Virtual Assistant

Would you like to take the next step with this property? We can help you schedule a showing or virtual tour, or send you more details.

Yes, I would like more information.

Thank You for Your Reply, One of Our Agents will contact you as soon as possible

No, maybe later.

Thank you, you can always contact me via email, phone number or through the contact form.

Realhub AI

Lucy - Your AI-Powered Realtor

Update Your Temporary Password

Personalize your search

Enter your email and we'll notify you immediately when new listings match what you're looking for.

or enter email address

Already have an account ? Login here

Continue your home search

I agree to receive communications and understand I can unsubscribe at any time.

I agree to be contacted by Charis Realty Group via call, email, and text for real estate services. To opt out, you can reply 'stop' at any time or reply 'help' for assistance. You can also click the unsubscribe link in the emails. Message and data rates may apply. Message frequency may vary. Privacy Policy

Already have an account ? Login here

We use cookies

We use cookies primarily for analytics to enhance your experience. By accepting, you agree to our use of these cookies. You can manage your preferences or learn more about our cookies policy.