Properties

Browse or get in touch to schedule a walkthrough.

  • Nearby me
Price range

Popular Features

Community Features

Association

Property Features

Waterfront

View

Exterior Features

Interior Features

Style

10000 properties match your criteria

Updated 1 minute ago

E-Alert name
Grand Chevy Chase colonial with a spectacular large level back yard. Great layout with formal living/dining rooms, cozy library and screened in porch. Also features renovated eat-in kitchen open to family room and looking out on backyard, spacious master suite w/attached office and lots of storage in lower level.
#1002380125

CHEVY CHASE

4113 LELAND STREET

6 Beds

4 Baths

N/A

$1,795,000

MLS#: 1002380125

The Player's Gate  section of highly sought after Avenel offers the Stratton model home, built by Mitchell and Best, with over 5000 sq. ft. of living space on three levels. One of the best lots in the neighborhood with room for a pool in the rear and an enormous side yard!  All four sides brick, rear patio and tons of yard to expand if you so desire! The home was built with nine foot ceilings on the main floor.  The gourmet kitchen features a work island, granite countertops, stainless steel appliances, sub zero refrigerator,  bay window and a spacious, eat in area. Hardwood flooring, two gas fireplaces, a second level laundry room,  main floor library, large mudroom,  five bedrooms and four fulls bath up are just of few of the features of this gorgeous home! The lower level is freshly painted with a large recreation room, fifth bedroom, full bath, a workout room and large storage space.  Roof updated in 2019.  Whole house generator and recent updates to HVAC.  Avenel HOA gives the new owner access to the community pool and tennis courts!  Move in ready, fabulous home not to be missed!  Appointment Only.
#MDMC2087616

POTOMAC

9235 POTOMAC SCHOOL DRIVE

5 Beds

4 Baths

5,295 Sq.Ft.

$1,795,000

MLS#: MDMC2087616

NEWLY PRICED & FRESHLY STAGED, MUST SEE!  Arts & Crafts custom home by Patrick Keating Builders. 6BRs/5.5BAs combines welcoming rooms w/ cozy informal spaces. Chefs Kit adjoins FamRm with sliding doors to stone patio. Lux Master Suite/Bath, laundry, addl 3BR/2FBa on 2nd lvl. LL RecRm, Ex.Rm, storage rm. Bonus Rm+ full bath on 4th Floor. 2 Car garage, back-up power system.
#1002445707

BETHESDA

8007 OVERHILL ROAD

6 Beds

5 Baths

N/A

$1,795,000

MLS#: 1002445707

NEW PRICE & OPEN SUNDAY 1/10, 2-4PM! Wonderfully located just minutes to Potomac Village, 10323 Oaklyn Dr is an elegant and well-appointed estate situated at the end of a private driveway which as just been resurfaced on 2.1 acres. This home is ideally surrounded by parkland, highly acclaimed schools, and the neighborhood swim and tennis club is within close proximity. Offering a tranquil and a serene setting, this expansive haven is your perfect sanctuary. 10323 Oaklyn Drive is a classically beautiful residence showcasing 7 Bedrooms and 6.5 Baths throughout 3 finished floors. Spanning approximately 9,300 finished square feet, this timeless estate has been dressed with gleaming hardwoods, custom millwork, and a flowing floor plan made for large-scale entertaining. A home with generous proportions and warm character, 10323 Oaklyn Drive is here to suit nearly every lifestyle.   The inviting Two-Story Foyer with a marble floor and sparkling chandelier is flanked by the formal Living Room and Dining Room. The gracious Living Room and its adjacent Sunroom share a double-sided gas Fireplace. The Dining Room has a tray ceiling with cove lighting and accent molding. Double doors open to the Study that also connects to the Sunroom. Just past these formal spaces is the incredible Family Room with a 19? ceiling, floor-to-ceiling windows, and a gas fireplace. Complete with ample cabinetry, granite counters, a large center island, the generous Kitchen also features an adjoining Breakfast Area that opens to the Rear Deck. A Butler?s Pantry with a Wet Bar is excellent for large parties and is nestled off the Dining Room. There is a Main Level Bedroom with an En-Suite Bath that may also be used as an additional Home Office, Home Classroom, or Creative Space. A second entrance with a Covered Porch welcomes you into the Mud Room that also has access to the attached 3-Car Garage.  There are 5 Bedrooms and 4 Full Baths on the Upper Level including a stunning Primary Suite. The Primary Suite encompasses a Sitting Room that shares a Double-Sided Fireplace with the Bedroom and a huge walk-in closet. The spa-like Primary Bath has a luxurious soaking tub and separate vanities. Bedrooms 2 and 3 have En-Suite Baths and walk-in closets. Bedrooms 4 and 5 share access to a Covered Balcony. There is one Full Bath in the hall. A Laundry Room is on this Bedroom Level for convenience.  The Lower Level is ready for a number of activities and is comprised of a spacious Recreation Room, Gas Fireplace, Wet Bar, Game Room, Exercise Room, a Bedroom Suite with a Full Bath, and a potential Home Theater. The Walkout Lower Level opens to a rear Patio that is highlighted by unobstructed views of the lush grounds.
#MDMC740026

POTOMAC

10323 OAKLYN DRIVE

7 Beds

6 Baths

9,476 Sq.Ft.

$1,795,000

MLS#: MDMC740026

Fabulous classic center hall colonial in the heart of the west side of Chevy Chase Village and blocks to shopping, metro, restaurants and parks of Friendship Heights and Chevy Chase, DC! Built in 1940, this home has been expanded and lovingly cared for and maintained by the current owners, who are only the second owners of this house. With wonderful curb appeal, the home is filled with period details, including plentiful windows, beautiful floors, arched doorways, moldings, and more. The light-filled residence features rooms with a generous scale and a great flow and is set on a lovely level lot. With total square footage of approximately 4,900 square feet (3,850 finished), this home is perfect as it is, but also offers fabulous expansion possibilities in the existing footprint (both above the kitchen and breakfast room and into the unfinished third level) or outside of the existing footprint. The main level includes a center hall foyer, large living room with fireplace, separate dining room, spacious kitchen and breakfast room opening to large family room, and laundry. A large primary suite with walk-in closets, dressing room, and bath with soaking tub, separate shower, and dual vanity is found on the second level along with two additional bedrooms and a hall bath. The large, unfinished third level accessed by a stairway from the second-floor hallway is prime for conversion to an additional bedroom and/or office space! A recreation room with fireplace, fourth bedroom, and full bath, plus a work room and storage are found in the lower level. An extra-wide driveway provides parking for multiple cars, and the spacious yard, with its ample green space, is ideal for entertaining and play. In addition to numerous community events and activities, the Village has its own police department and post office, allowing residents to take advantage of many amenities, such as daily house checks for residents on vacation. So close to everything, this location is the perfect choice for those who desire a mature, established neighborhood with all of the conveniences of the city right at hand. Don't miss this amazing opportunity!
#MDMC2015588

CHEVY CHASE

5508 GROVE STREET

4 Beds

3 Baths

3,850 Sq.Ft.

$1,795,000

MLS#: MDMC2015588

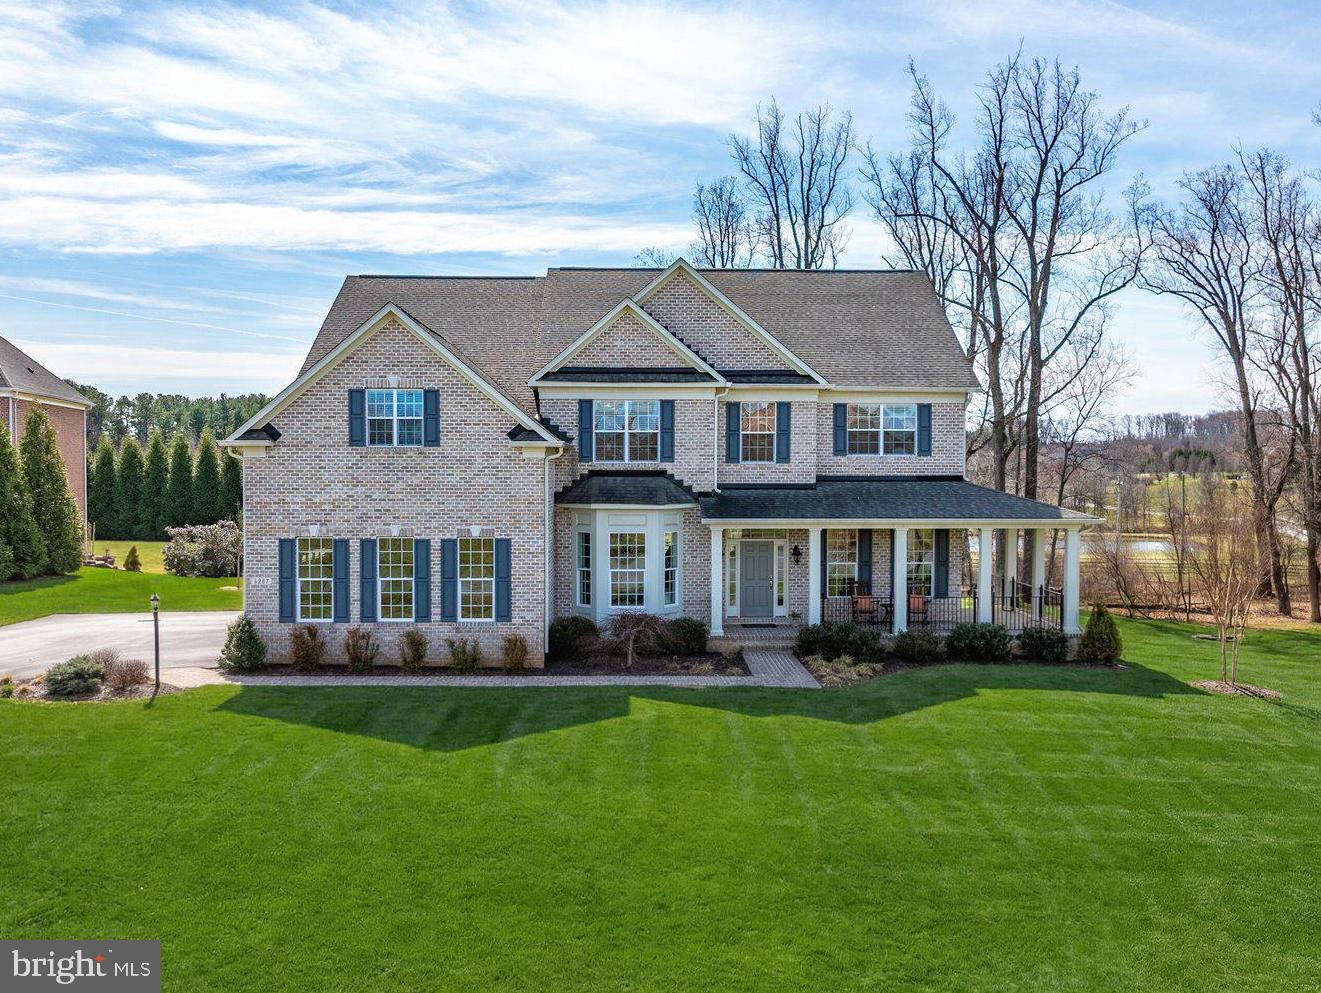
The golf course view you have been waiting for! Prescott at Avenel's favorite floorplan, the "B' Model, offers high ceilings and stunning views from almost every room of the PGA's TPC Golf Course at Avenel. Architecturally exciting, this lovely Pardoe Builders home offers hardwood floors throughout and exquisite millwork. Captivating features include transoms over entryways, a built in bar, a wine cellar, and an expansive deck from the family room across the back of the home to the living room. The exterior brickwork of this home includes grapevining in the mortar (done by hand), along with a driveway made of hand set pavers. The master craftsmanship of the Pardoe homes is unsurpassed. The main level of the home provides a formal library opening to the spacious living room with double sided fireplace. Enjoy cooking in your gourmet kitchen with center island, opening on to both the breakfast room and family room. The formal dining room and powder room complete the main level. The upper level offers three bedrooms each with ensuite baths and an upstairs laundry. The daylight walkout lower level includes the fourth bedroom with fourth bathroom, a family room, a pool table/game room, multiple storage closets, a cedar closet and wine cellar. Avenel provides private security, landscape maintenance, snow removal, a swim and tennis club (included in the HOA fee). Prescott at Avenel also has their own two private tennis courts as well. Easy access to the shopping and restaurants of Potomac Village. 25 minutes to Dulles Airport, 30 minutes to Reagan National Airport and 45 minutes to Baltimore Washington Airport. 25 minutes to the Kennedy Center and downtown DC.
#MDMC2045398

POTOMAC

9735 BEMAN WOODS WAY

4 Beds

4 Baths

5,613 Sq.Ft.

$1,795,000

MLS#: MDMC2045398

TRANSITIONAL CUSTOM DESIGN - 5BR/5.5BA contemporary interior w/ tailored step stone, decadent details + millwork. Wide plank oak floors, built-ins + premium stone selections. CUSTOM CHEF'S DREAM KITCHEN: Jenn-Air appliances, Calacatta marble. Custom interior doors w/ crystal knobs, beautiful light fixtures. STUNNING MASTER BATH w/ Italian wardrobe + spa bath. LL Rec Rm w/ wet bar. Backyard oasis.
#1006204884

BETHESDA

5323 YORKTOWN ROAD

5 Beds

5 Baths

5,306 Sq.Ft.

$1,795,000

MLS#: 1006204884

Picturesque 5BR/4.5BA Chevy Chase Village home ideally situated on a quiet dead end street. Built in 1984 this home is perfect for entertaining with a welcoming front porch, formal rooms, great flow and an open Kitchen/Family Room.  Master Suite and 4 additional bedrooms on the 2nd level. Lower Level complete with a TV Room, Full Bath, Large Storage Rooms, and a Sports Court (with 11 ft. ceiling) and stage- the perfect place for basketball, tennis, bicycles and more! Beautiful flat backyard with large patio. 2 Car Garage. Ample parking in driveway. 1st time on the market! Superb location in the Village within minutes to all the shops and restaurants on Connecticut Avenue.
#MDMC714914

CHEVY CHASE

107 E KIRKE STREET

5 Beds

4 Baths

4,565 Sq.Ft.

$1,795,000

MLS#: MDMC714914

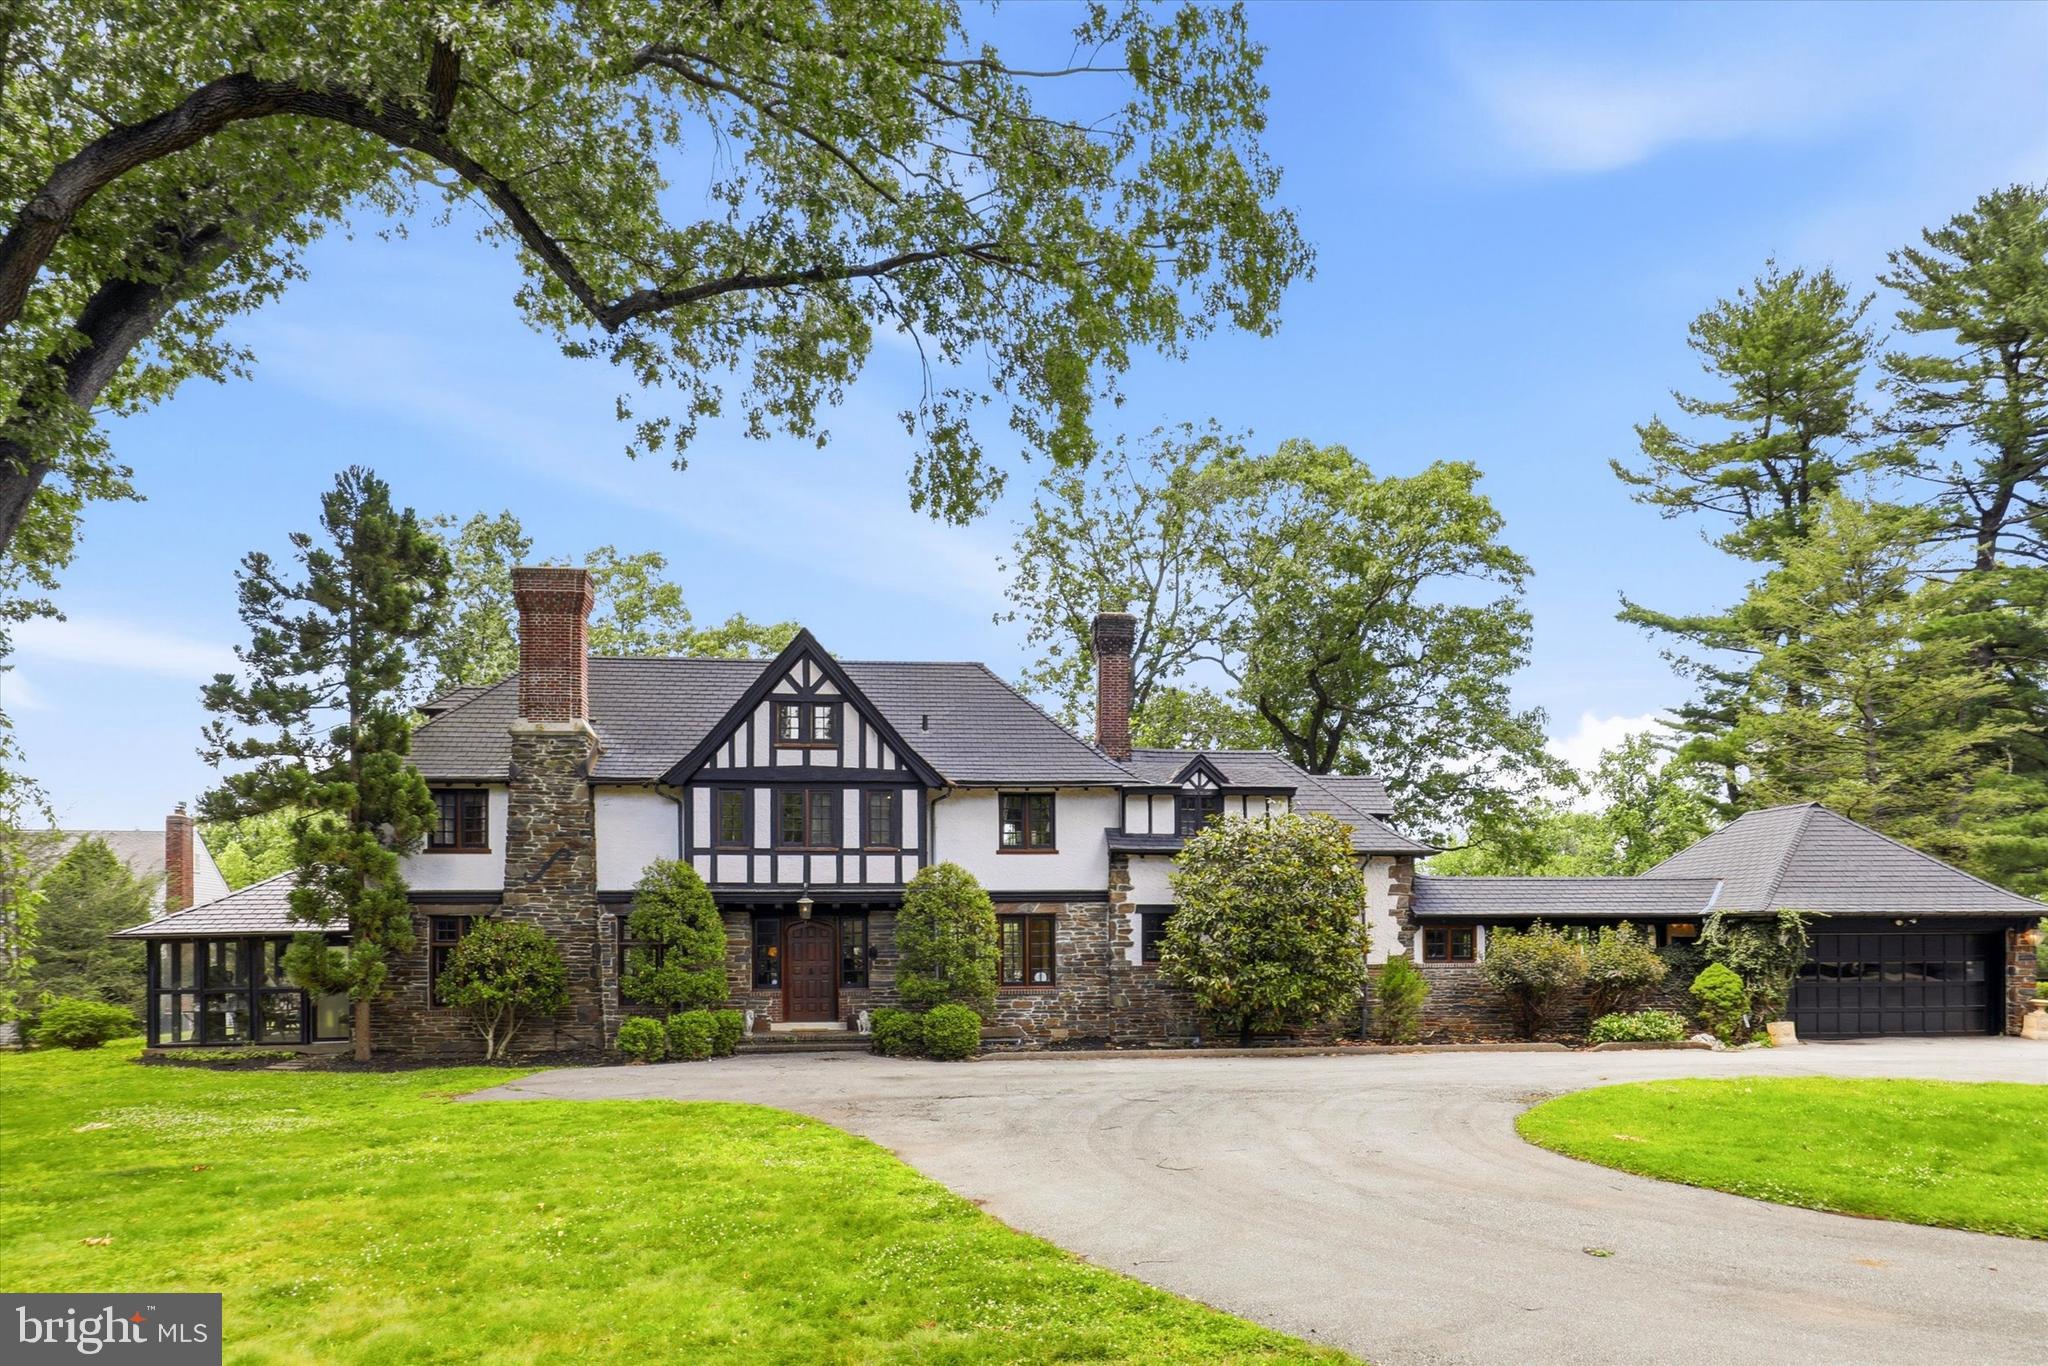
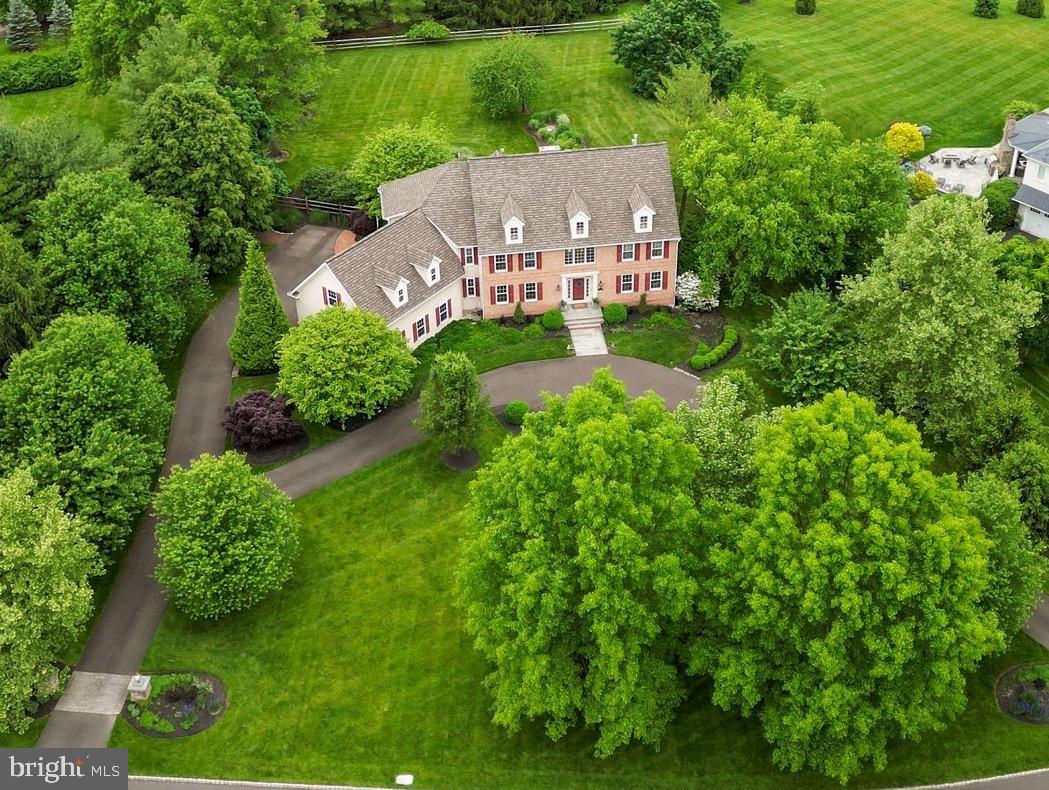
A captivating property. This enchanting 5 bedroom/3.5 bath home was built in 1920 with unique architectural details that add character and charm to the house. It sits on a gorgeous 1.42-acre level lot surrounded by mature landscaping, a very significant asset, situated on one of the most sought-after and bucolic locations in Radnor Township. 
The opportunity of endless expansion and the potential of building a new dream home on its grounds opens up exciting possibilities for buyers who want to customize the space to their preferences. 
The first floor of the house includes a large and elegant fireside Living Room, a formal Dining Room with custom built-ins and a bank of windows to enjoy the surrounding mature landscaping, a Kitchen open to a Breakfast Room with a sitting area (both w/radiant heat), an inviting/Sun Room/Family Room with brick floor, three walls of windows for fabulous scenic views and an exit to an exquisite stone patio, and a pretty Powder Room. The second floor offers a spacious Primary Bedroom with large windows overlooking the picturesque backyard and en-suite Bath; a cozy Library/ Office with floor-to-ceiling bookshelves that could also serve as 5th bedroom, 2 other Bedrooms (one connected to a wonderful bonus room that adds versatility to the space and has been used as a sitting room/playroom, and a great hall Bath w/radiant heat. The laundry is on this floor, adjoined to the primary bedroom. The third floor presents a cozy 4th Bedroom, a full Bath, ample Attic storage, and a substantial walk-in cedar closet. The Basement is full and unfinished. The aesthetically pleasing circular driveway allows for easy access and egress from the property and the two-car garage.
A home like this one in such a superb setting and location is a rare find. It is not only close to parks and trails but schools, and shopping, and offers an easy commute to Center City, the airport, and major highways. 
This elegant five-bedroom house may need some cosmetic touches inside (paint, carpeting...) and some exterior work but it is a precious very livable home located in an oasis of beauty and tranquility. All second-floor windows, the third-floor double-hung windows in the finished space, and the outside kitchen door were replaced in 2008; the kitchen and all baths were redone between 2002 and 2009).
In summary, this property is a rare versatile find, combining a unique home with a fabulous lot in an attractive location with the potential for customization and expansion.
#PADE2058006

VILLANOVA

769 HARRISON ROAD

5 Beds

3 Baths

3,412 Sq.Ft.

$1,795,000

MLS#: PADE2058006

Welcome to 2959 Burnt House Hill Road, a distinctive and inviting manor-style residence set on 4.8 picturesque acres in desirable Buckingham Township. This serene and exceptional property offers 5 bedrooms, 5.5 baths, including a private attached in-law suite, providing remarkable flexibility for multi-generational living and guests.

Upon entering, you’re greeted by beautiful hardwood floors, quality finishes, and thoughtfully designed living spaces that seamlessly blend comfort, versatility, and functionality throughout the home.

At the heart of the home is the well appointed kitchen, featuring a center island with seating, double ovens, built-in range, and an oversized walk-in pantry, all creating a warm, inviting space ideal for both everyday living and entertaining. As part of the kitchen, you will encounter a lovely sitting area in front of an oversized window, offering serene views of the surrounding woods. Additionally, a breakfast area is wrapped in windows and leads to the trex deck and patio, further enhancing the connection to the outdoors

Just off the kitchen is the sun-filled family room that boasts a vaulted ceiling, a striking triangular window above a newer Pella picture window, and a dramatic stone wall fireplace that adds warmth and architectural interest. The spacious dining room with views of the cabana through the bay window, features multiple built-ins, a second fireplace as its focal point, and is perfect for memorable dining experiences.

Also on this wing of the home is an updated powder room and a year round sunroom with vaulted ceilings, wraparound porch, and access to both the rear yard and the attached second-level in-law apartment. The recently updated private in-law apartment includes a separate bedroom, full bath, full kitchen with newer stainless steel appliances, and a living/dining area with luxury vinyl flooring. This is ideal for extended family or private accommodations.

The main home offers four additional bedrooms providing exceptional flexibility. The primary suite is located on the second floor, featuring European white oak plank flooring and serves as a true private retreat. The fully renovated ensuite bath includes an over-sized glass-enclosed shower, separate vanities, a luxurious soaking tub with waterfall feature, and a private water closet. An expansive walk-in closet with custom organizers, built-in ironing board, and a window completes this impressive space.

The second bedroom offers its own private retreat with a large lounge area, full bath, and oversized bedroom with a triple-window with built-in bench seating. An additional hobby or office nook provides valuable flex space, while a walk-in storage area completes the second level.

Two more bedrooms and an office are located on the main level. One bedroom showcases vaulted ceilings and large windows overlooking the backyard, while the other bedroom showcases an en-suite bathroom with a steam shower for a spa-like experience. Both bedrooms include closets with custom built-ins. There is a hall bath that offers a jetted tub/shower. Lastly,  the convenient laundry room on the back side of the kitchen with additional storage space along with the full basement, are a great place for storing those items that are not needed on a regular basis.

The outdoor living spaces are designed for entertaining, relaxation, and year-round enjoyment of the nearly five acres of natural beauty. Highlights include an in-ground pool, pool house with bar area, a massive gazebo with an oversized hot tub, multiple decks and patios, beautifully maintained gardens and grounds, and a 3 car garage with extra storage along with extensive parking.

Located within the award winning Central Bucks School District and just minutes to Doylestown Borough with its shopping, restaurants, and historic sites, with convenient access to New Jersey, New York, and Philadelphia, makes this property a rare find. Don't miss this chance to make it your new home today.
#PABU2113096

DOYLESTOWN

2959 BURNT HOUSE HILL ROAD

5 Beds

5 Baths

5,722 Sq.Ft.

$1,795,000

MLS#: PABU2113096

Rich in character and history, this extraordinary 1929 five-bedroom, four-and-a-half-bath home stands ready to begin its next chapter with a caring steward. Located in the enclave of School Lane Hills, residents enjoy a serene, established neighborhood while being just minutes from daily amenities and Lancaster Country Day School. Lush landscaping sets the stage for this splendid brick home, enhanced by copper gutters and a uniquely beautiful Ludowici ceramic tile roof designed to stand the test of time. The private backyard is amazing with a saltwater pool and inviting outdoor spaces. Step inside to discover an interior that radiates refined elegance, from rich wood floors and original iron windows—characteristic of this Jacobean style home—to original wall sconces and glass door handles. A beautifully appointed wine cellar is a special highlight for collectors. Throughout the home, thoughtfully designed spaces create a warm and inviting atmosphere at every turn. The award-winning 2010 addition and renovation by Benchmark Construction, design by Cox/Evans, transformed the home with a magnificent great room, as well as a renovated kitchen and adjacent outside patio and landscaping. The great room highlights soaring vaulted ceilings with crisp white paneling and exposed beams, anchored by a gas fireplace with built-in cabinetry and space for media. The gourmet kitchen boasts stainless steel Thermador and Kitchen Aid professional appliances, including a five-burner gas cooktop range, refrigerator and freezer drawers on the island, double wall ovens, microwave, and trash compactor along with a built-in Viking refrigerator. A conveniently located built-in pantry provides additional storage, while a bright breakfast room and a dry bar with beverage refrigerator and coffee station complete the space. The main level continues with a formal dining room featuring an original, large china closet and classic swinging door to the kitchen. A cozy library with built-in cabinetry for media connects seamlessly to the living spaces. The elegant living room impresses with a striking coffered ceiling and rich wood detailing, centered around a second charming fireplace accented by stone. Just beyond, a bright sunroom is framed by arched windows and French doors opening to a patio next to the pool. Upstairs, the spacious primary suite and attached bath with a Juliette balcony includes heated tile floors, dual vanities, a combination toilet/bidet, a walk-in shower, and a walk-in closet. Two additional upper-level bedrooms are well suited for family or guests, complemented by a nearby full bath and an adjacent staircase to the main level. The laundry room is easily accessible in this wing. The second floor also features two more bedrooms, two full bathrooms, and two dedicated office spaces, offering flexibility for a variety of living needs. The basement offers a finished utility area with a BILCO door to the exterior, a laundry sink, workbench, and a chilled storage room for beverages. Additional unfinished rooms and a boiler room provide abundant storage options. Additional amenities include an AV system, hardwired for sound throughout the main living areas on the first floor. The system has two zones—one dedicated to the great room and another serving the remaining interior spaces and outdoor speakers on both patios. The home is equipped with a state-of-the-art Guardian security system, providing coverage for all doors into the home and all doors leading to the basement and second floor plus motion sensors on the first floor. For extra storage space, you will appreciate the third-floor attic. An irrigation system keeps the yard looking at its best. A two-car garage and driveway parking round out the home. Ideally situated near dining, shopping, entertainment, Downtown Lancaster and Franklin and Marshall College, this timeless residence blends charm and modern comfort—truly a home that has it all. Schedule your showing to see it in person.
#PALA2087204

LANCASTER

158 WILSON DRIVE

5 Beds

4 Baths

5,769 Sq.Ft.

$1,795,000

MLS#: PALA2087204

This exceptional, fully renovated luxury residence offers the perfect blend of modern design, refined craftsmanship, and an unbeatable location - just a short walk to the vibrant shops, dining, and culture of downtown New Hope, Lambertville, and the scenic Delaware River.
From the moment you arrive, the home’s professionally landscaped, terraced, and fully fenced grounds set the tone for privacy and sophisticated outdoor living. Designed with both relaxation and entertaining in mind, the exterior features a bluestone patio with a pergola, gas fire pit, hot tub, and beautifully curated green space.
Inside, a dramatic foyer welcomes you with marble tile flooring, exposed stone accents, and striking designer lighting. Throughout the home, white oak flooring, vaulted ceilings, and expansive windows flood the space with natural light, creating an airy and elegant atmosphere. The open-concept living and dining areas are anchored by a stunning floor-to-ceiling gas fireplace with custom built-ins, while iron and glass architectural details, electric window shades, and integrated media enhance both style and convenience.
The gourmet kitchen is a true centerpiece, outfitted with a premium appliance package including a 5-burner gas cooktop with a hood, wall oven, steam oven, dishwasher, and wine refrigeration. An oversized quartz island provides ample space for gathering and prep, complemented by custom cabinetry, a pantry, built-in coffee bar, herringbone tile backsplash, stainless steel farmhouse sink, and charming banquette seating.
The primary suite is a private retreat, accessed through a custom designer barn door and featuring vaulted ceilings, abundant natural light, and direct access to a private outdoor deck. The spacious walk-in closet is thoughtfully designed with custom organization, while the spa-inspired ensuite bath offers radiant heated floors, dual floating oak vanities, a soaking tub, and an oversized glass-enclosed shower designed for two.
Two additional bedrooms feature vaulted ceilings and generous closet space, served by a beautifully appointed hall bathroom. A stylish main-level laundry room and an additional powder room provide everyday convenience.
The lower level expands the home’s living space with a large family and entertainment area highlighted by an original stone woodburning fireplace and exposed stone walls. A custom wet bar - complete with bar refrigerator, ice maker, and dual wine fridges—along with a full bathroom, makes this level ideal for hosting guests or creating a private retreat.
No detail has been overlooked, all major systems, including HVAC, plumbing, electrical, windows, and doors, have been updated or recently replaced. Additional features include a whole house generator, a water softener, a dehumidifier, and a spacious three-car garage with extra space for storage or a workshop.
This is a rare opportunity to own a meticulously renovated home offering luxury, comfort, and walkable access to one of the region’s most desirable river towns.
#PABU2118316

NEW HOPE

103 KILTIE DRIVE

3 Beds

3 Baths

2,152 Sq.Ft.

$1,795,000

MLS#: PABU2118316

There's history here--and it shows in all the right ways.  Originally selected by the builder, Gosnell, as the showcase home for River Falls, this coveted "Compton" model is set on a larger, more prominent lot and thoughtfully enhanced with a side-entry garage- details that still set it apart today.  A nod to its beginnings remains, the original River Falls community map is still framed in the garage, a quiet reminder of the home's role at the very start of it all.  Over time, it has only gotten better.  Inside, classic architecture meets fresh, intentional updates.  The Dining Room is elevated with custom corner cabinets, while the beautifully renovated Custom Kitchen with its center island, stainless steel appliances and sunny eating area, opens to seamlessly to the Family Room where a gas fireplace creates an inviting everyday gathering space.  A formal Living Room offers a second fireplace for more refined entertaining, and the main level Library with a wall of built-ins - complete with an adjacent Full Bath-easily flexes as a main level in-law suite.  Upstairs, five well proportioned bedrooms include a spacious Primary Suite featuring a renovated marble bath with soaking tub, separate shower and double vanities - a true place to escape and rewind.  The daylight, walk-out Lower Level delivers on every front: expansive recreation space, a built-in wet bar, an additional bedroom and full bath ideal for an Au Pair - all this with walk-out access to the private backyard.  And then there's the outdoor living.  Thoughtfully designed and expertly installed hardscaping, including a flagstone terrace and steps  plus a beautifully curved deck, creates an effortless flow for entertaining.  With exterior lighting and a fully fenced backyard, the setting is perfect for family living or casual entertaining.  All of this in one of Potomac's most sought after communities, River Falls, known for it's vibrant Swim/Tennis Club, award winning teams and active, welcoming atmosphere with year-round activities.  Outdoor lovers will appreciate the exceptional proximity to Great Falls National Park and the C&O Canal.  Spend an hour there and it will feel like you had a vacation.  River Falls offers outstanding convenience, with easy access to the Clara Barton Parkway, connecting you to Tysons Corner, the I-270 BioMed Corridor and into downtown DC and Georgetown for world class museums, acclaimed dining and a plethora of shopping options.  Come make this your home for years to come!
#MDMC2222464

POTOMAC

10500 STABLE LANE

7 Beds

5 Baths

4,288 Sq.Ft.

$1,795,000

MLS#: MDMC2222464

Fabulous waterfront home with modern flair and a stunning indoor pool, ideally located in McKeil Point, offering effortless one-level living and an open floor plan designed to capture spectacular, unobstructed water views from nearly every room. The thoughtfully designed split-bedroom layout ensures privacy, featuring a serene primary suite with direct access to the indoor pool, a luxurious bath, and a private waterside deck. The spacious kitchen includes a center island with bar seating and flows seamlessly into a separate dining room, perfect for entertaining. A light-filled family room opens to both the indoor pool and expansive waterside deck, creating the ultimate indoor-outdoor lifestyle. Set on over 6 acres along scenic Fishing Creek, the property boasts a rip-rapped shoreline, private pier and boardwalk, abundant wildlife, and a two-car side-loading garage, offering a rare blend of tranquility, space, and waterfront living at its finest with the advantage as a valued vacation rental destination.
#MDDO2012022

WOOLFORD

5227 BROOKS ROAD

4 Beds

2 Baths

3,633 Sq.Ft.

$1,795,000

MLS#: MDDO2012022

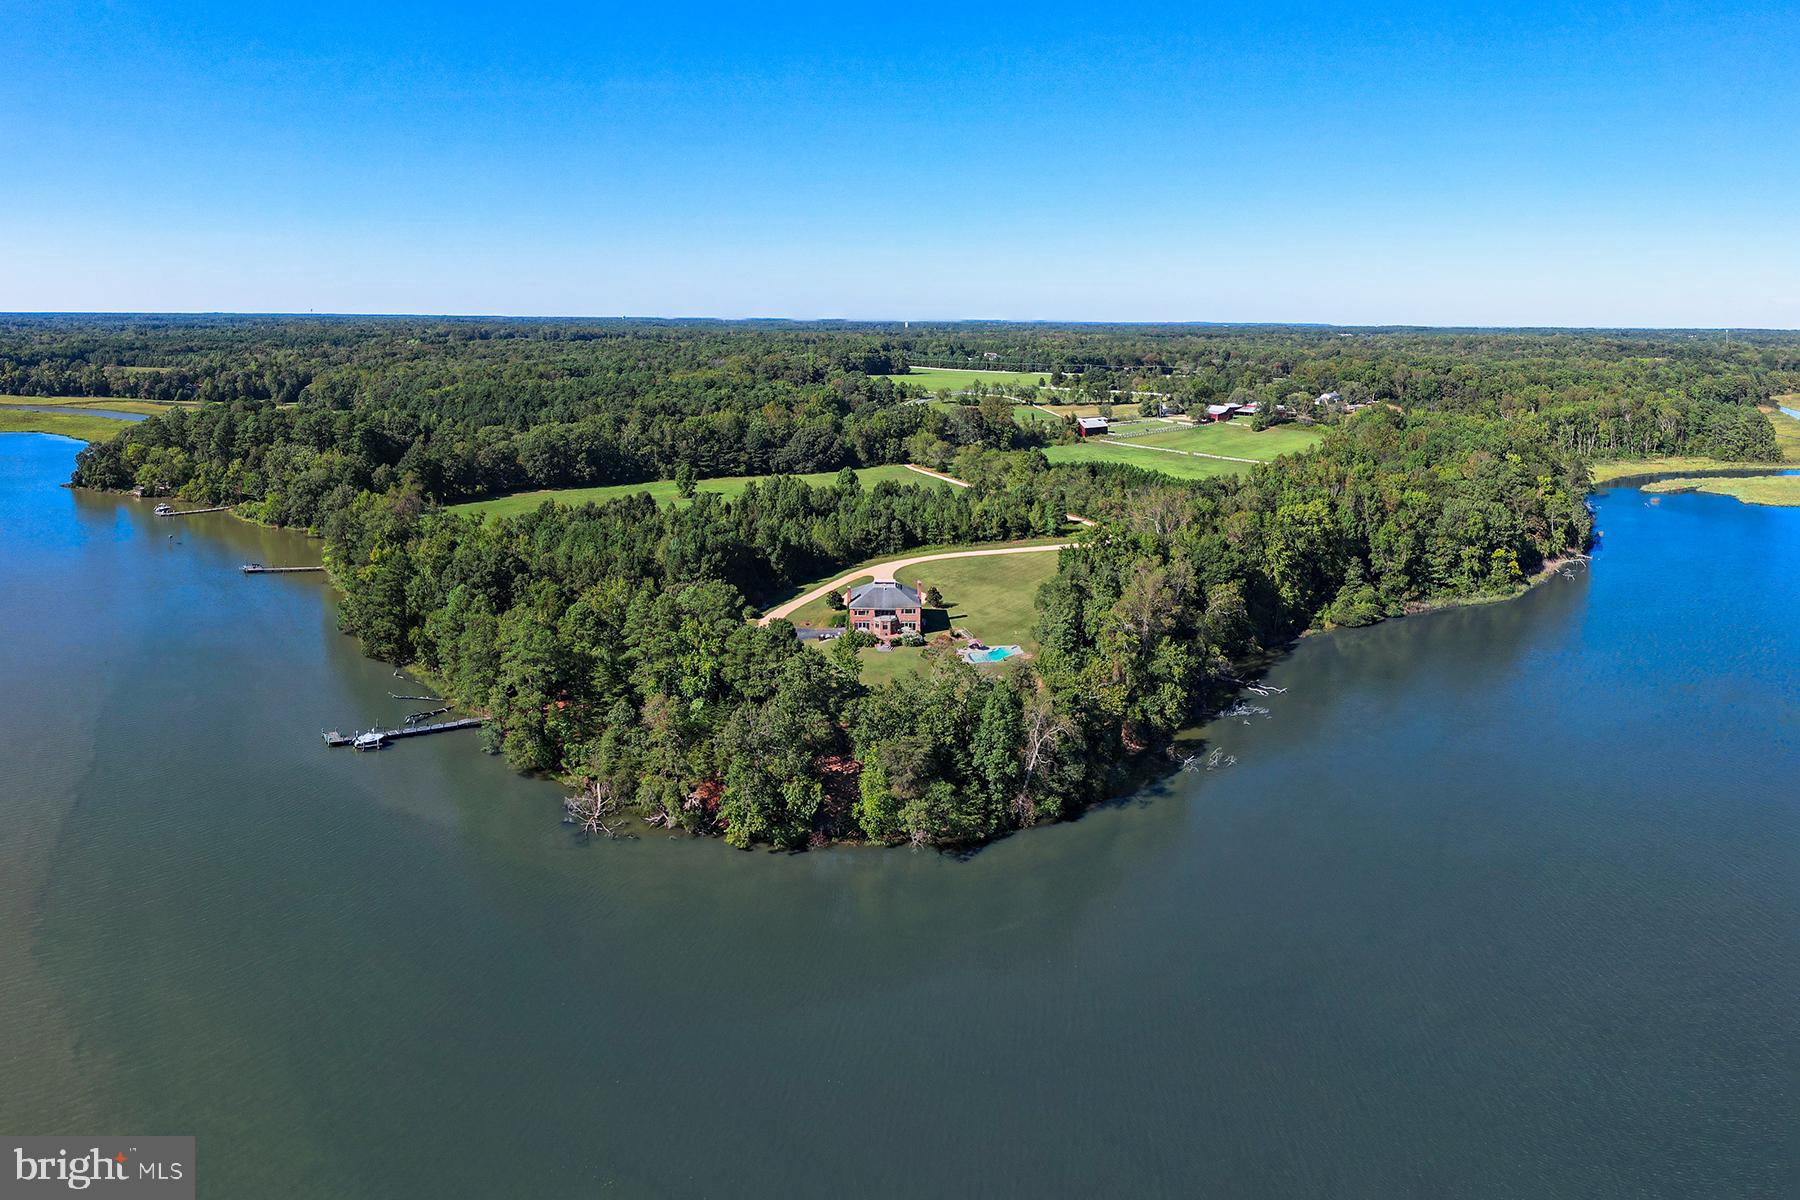
6000 sq ft Custom brick home nestled on private peninsula overlooking Patuxent River. Whether entertaining in gourmet kit overlooking fam rm w/abundant views/windows everywhere or retreating to the lanai in the evening, this home is the dream lifestyle. Det 2 car garage w/loft allows for addl parking, boats, in home business. Every upgrade imaginable incl indoor/outdoor full house surround system.
#1002715454

OWINGS

7040 DECOY DRIVE

5 Beds

4 Baths

6,000 Sq.Ft.

$1,795,000

MLS#: 1002715454

1 ... 642 643 644 645 646 ... 666
* Listings identified with the FMLS IDX logo come from FMLS and are held by brokerage firms other than the owner of this website. The listing brokerage is identified in any listing details. Information is deemed reliable but is not guaranteed. If you believe any FMLS listing contains material that infringes your copyrighted work please click here to review our DMCA policy and learn how to submit a takedown request. © 2024. First Multiple Listing Service, Inc.
 - property

Send a message

Message successfully sent.

Your message

What is 3 + 4 ?

Reason for contacting?

I agree to receive email communication and understand I can unsubscribe at any time.

I agree to be contacted by Charis Realty Group via call, email, and text for real estate services. To opt out, you can reply 'stop' at any time or reply 'help' for assistance. You can also click the unsubscribe link in the emails. Message and data rates may apply. Message frequency may vary. Privacy Policy

Sign Out

Virtual Assistant

Would you like to take the next step with this property? We can help you schedule a showing or virtual tour, or send you more details.

Yes, I would like more information.

Thank You for Your Reply, One of Our Agents will contact you as soon as possible

No, maybe later.

Thank you, you can always contact me via email, phone number or through the contact form.

Realhub AI

Lucy - Your AI-Powered Realtor

Update Your Temporary Password

Personalize your search

Enter your email and we'll notify you immediately when new listings match what you're looking for.

or enter email address

Already have an account ? Login here

Continue your home search

I agree to receive communications and understand I can unsubscribe at any time.

I agree to be contacted by Charis Realty Group via call, email, and text for real estate services. To opt out, you can reply 'stop' at any time or reply 'help' for assistance. You can also click the unsubscribe link in the emails. Message and data rates may apply. Message frequency may vary. Privacy Policy

Already have an account ? Login here

We use cookies

We use cookies primarily for analytics to enhance your experience. By accepting, you agree to our use of these cookies. You can manage your preferences or learn more about our cookies policy.