
Ranch/Rambler
10 WARGO LANE
DILLSBURG, PA 17019
MLS#: PAYK2111296
$400,000


Property
Beds
3
Full Baths
3
1/2 Baths
None
Year Built
2012
Sq.Footage
1,924
PRICE REDUCTION! Welcome to this inviting ranch home in a quiet Dillsburg neighborhood, conveniently located within walking distance to Dillsburg Elementary and Dillsburg Community Park. Curbed sidewalks and close proximity to town make this a great location for enjoying both convenience and community. Inside, the open concept kitchen and living room feature dark stainless steel appliances, a gas cooking range, tiled kitchen flooring, and hardwood floors with a vaulted ceiling in the living room. The main floor also offers a laundry room (with a new washer and dryer!) and two bedrooms, including a spacious primary suite. The primary bedroom is a true retreat, offering an impressive four closets for exceptional storage, along with a private en suite bath featuring a walk-in shower and double vanity. The fully finished walkout basement adds valuable living space with a recreation room, third bedroom, third full bath, new LVP flooring, and a gas fireplace. Additional updates include a new electrical panel and newer tankless gas water heater. An outdoor patio and raised deck offer outdoor spaces to entertain guests or relax after a long day. A shed provides additional storage. Close to schools, parks, shopping, dining, and all that Dillsburg has to offer.
Features & Amenities
Interior
-
Other Interior Features
Open Floorplan
-
Total Bedrooms
3
-
Bathrooms
3
-
Above Grade Finished Area
1224.0
-
Basement YN
YES
-
Cooling YN
YES
-
Cooling
Central Air, Electric
-
Fireplace YN
YES
-
Heating YN
YES
-
Heating
Natural Gas, Forced Air
-
Main Level Bedrooms
2
-
Pet friendly
N/A
Exterior
-
Garage
Yes
-
Garage spaces
2
-
Construction Materials
Vinyl Siding
-
Parking
Garage Door Opener, Asphalt, Garage, Inside Entrance, Attached
-
Patio and Porch Features
Deck, Patio
-
Pool
No
-
Waterfront YN
NO
-
View
Mountain(s)
Area & Lot
-
Lot Size(acres)
0.24
-
Lot Size(square feet)
10,454
-
Property Type
Residential
-
Property Sub Type
Single Family Residence
-
Architectural Style
Ranch/Rambler
Price
-
Sales Price
$400,000
-
Tax Amount
$6,702
-
Sq. Footage
1,924
-
Price/SqFt
$207
HOA
-
Association
YES
-
Association Fee
$40
-
Association Fee Frequency
Monthly
-
Association Fee Includes
N/A
School District
-
Elementary School
DILLSBURG
-
Middle School
NORTHERN
-
High School
NORTHERN
Property Features
-
New Construction
NO
-
Foundation Details
Concrete Perimeter
-
Senior Community YN
NO
-
Sewer
Public Sewer
-
Tax Lot
0088
-
Water Source
Public
Schedule a Showing
Showing scheduled successfully.
Mortgage calculator
Estimate your monthly mortgage payment, including the principal and interest, property taxes, and HOA. Adjust the values to generate a more accurate rate.
Your payment
Principal and Interest:
$
Property taxes:
$
HOA fees:
$
Total loan payment:
$
Total interest amount:
$
Location
County
YORK
Elementary School
DILLSBURG
Middle School
NORTHERN
High School
NORTHERN
Listing Courtesy of Krista Joan Carroll, Berkshire Hathaway HomeServices Homesale Realty
RealHub Information is provided exclusively for consumers' personal, non-commercial use, and it may not be used for any purpose other than to identify prospective properties consumers may be interested in purchasing. All information deemed reliable but not guaranteed and should be independently verified. All properties are subject to prior sale, change or withdrawal. RealHub website owner shall not be responsible for any typographical errors, misinformation, misprints and shall be held totally harmless.
.webp?size=684x933)
Rippeon & Co- Team Leader
Deanna Rippeon
Call Deanna today to schedule a private showing.

* Listings on this website come from the FMLS IDX Compilation and may be held by brokerage firms other than the owner of this website. The listing brokerage is identified in any listing details. Information is deemed reliable but is not guaranteed. If you believe any FMLS listing contains material that infringes your copyrighted work please click here to review our DMCA policy and learn how to submit a takedown request.© 2024 FMLS.
Related Properties
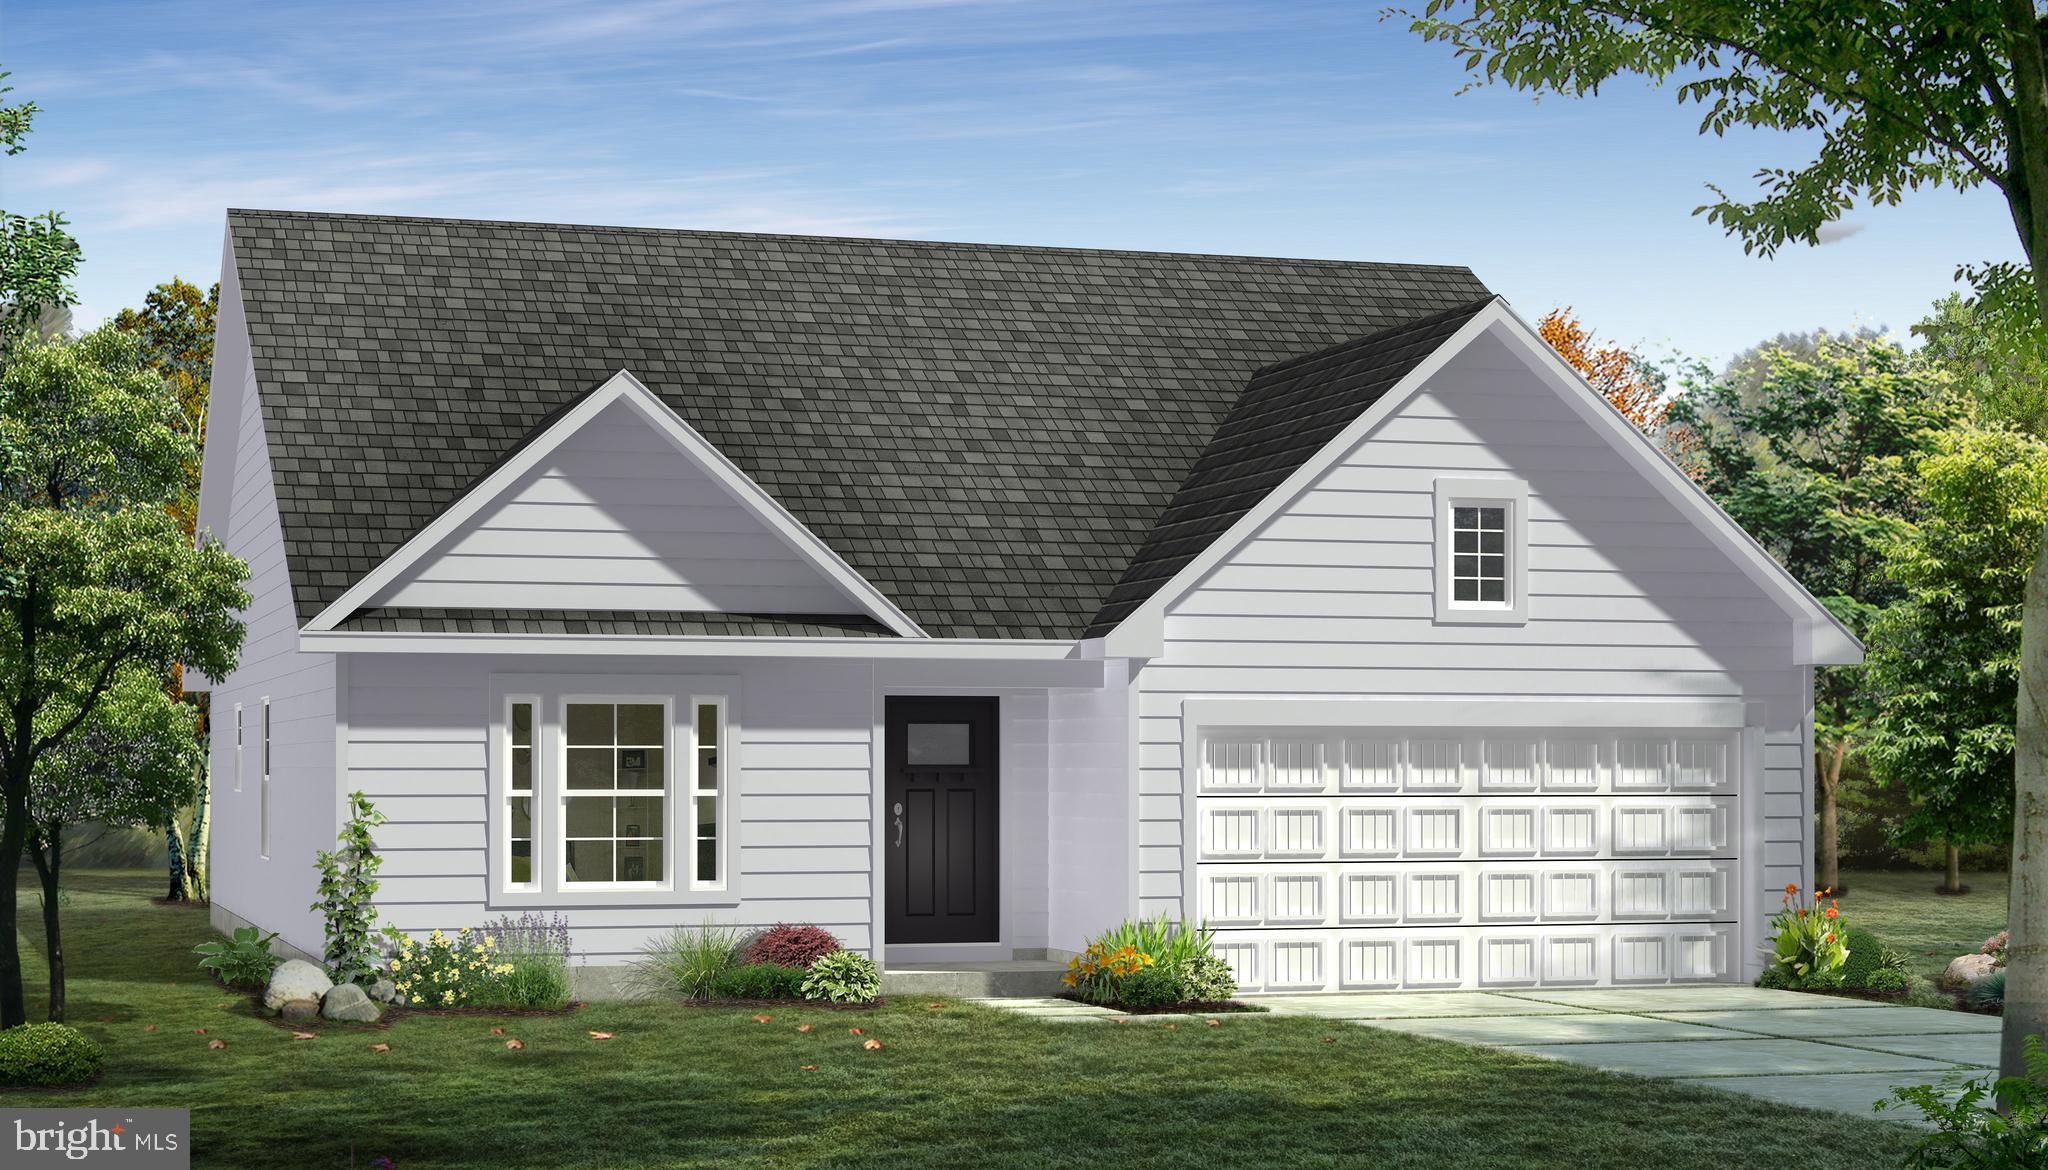
DILLSBURG
TBB OLD YORK ROAD CRANBERRY
3 Beds
2 Baths
1,467 Sq.Ft.
$455,415
MLS#: PAYK2095458

DILLSBURG
102 LIMESTONE DRIVE
3 Beds
2 Baths
1,440 Sq.Ft.
$369,990
MLS#: PAYK2110036

DILLSBURG
100 LIMESTONE DRIVE
4 Beds
2 Baths
1,903 Sq.Ft.
$399,990
MLS#: PAYK2111358

DILLSBURG
112 LIMESTONE DRIVE
4 Beds
2 Baths
1,680 Sq.Ft.
$389,990
MLS#: PAYK2110486

DILLSBURG
110 LIMESTONE DRIVE
4 Beds
2 Baths
2,541 Sq.Ft.
$429,990
MLS#: PAYK2110472
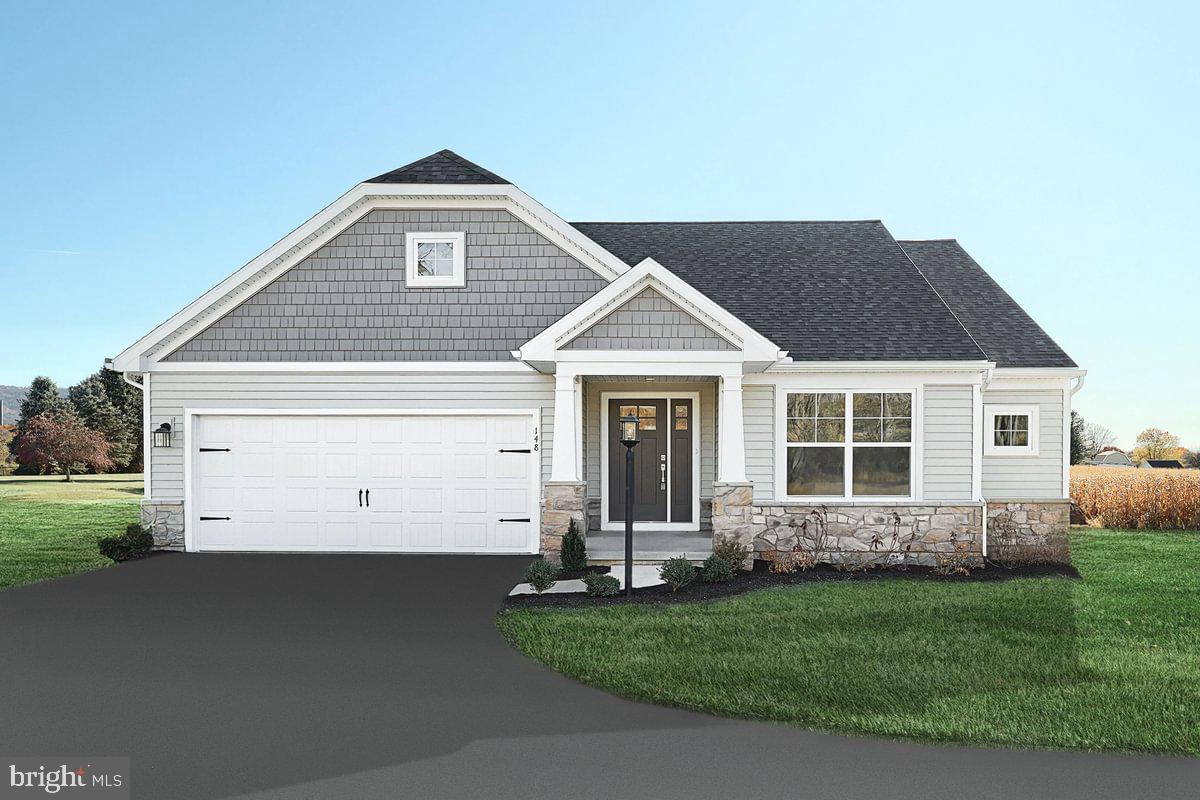
DILLSBURG
ABBEY PLAN AT LOGAN MEADOWS
3 Beds
2 Baths
1,662 Sq.Ft.
$459,990
MLS#: PAYK2096984
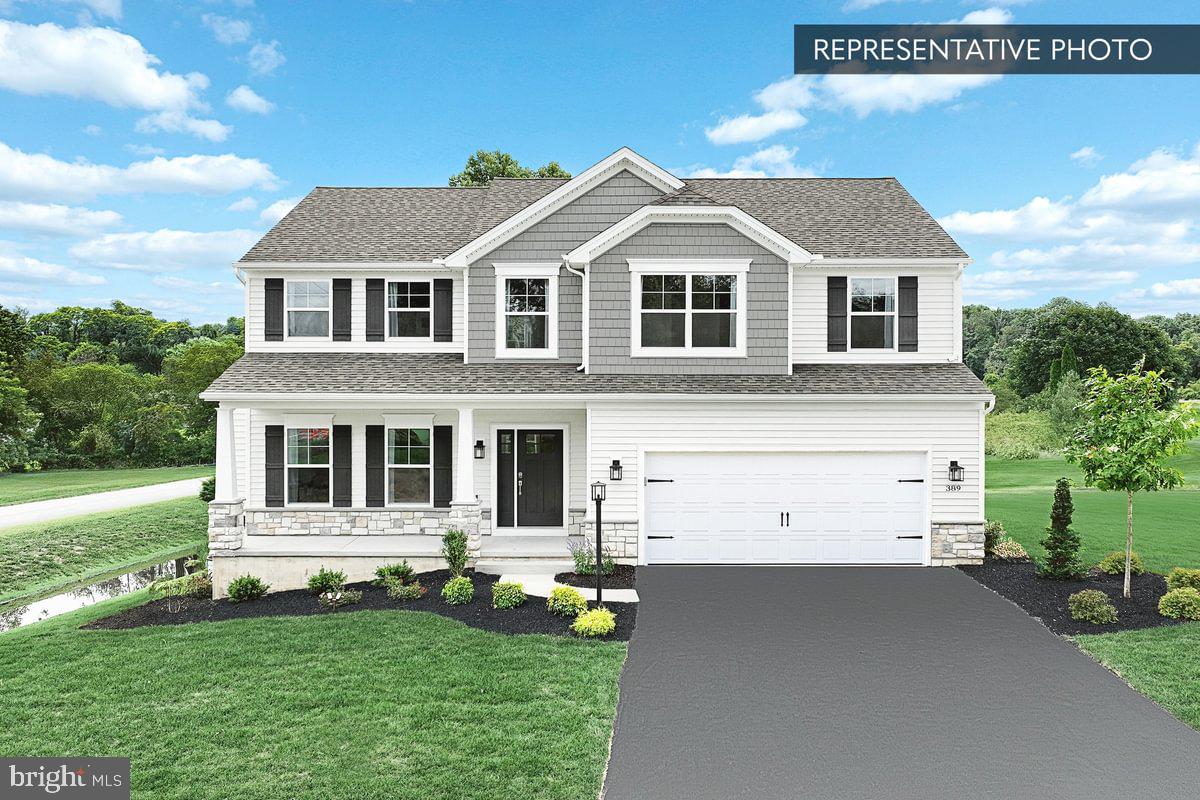
DILLSBURG
BLUE RIDGE PLAN AT LOGAN MEADOWS
4 Beds
2 Baths
2,420 Sq.Ft.
$479,990
MLS#: PAYK2097258

DILLSBURG
118 SPRING ROAD
3 Beds
2 Baths
1,854 Sq.Ft.
$450,000
MLS#: PAYK2113782

DILLSBURG
11 DOVE COURT
3 Beds
2 Baths
1,682 Sq.Ft.
$395,000
MLS#: PAYK2112700
.png)