


Property
Beds
4
Full Baths
4
1/2 Baths
1
Year Built
2011
Sq.Footage
5,480
An Exceptional Private Estate Where Luxury Meets Lifestyle! Welcome to one of The Farms at Hunting Creek's most impressive residences. Perfectly positioned on two picturesque acres, this custom-built estate, built in 2011, offers over 5,500 square feet of beautifully appointed living space, featuring 4 spacious bedrooms, 4.5 bathrooms, and the flexibility to create a 5th bedroom in the lower level. Here, timeless craftsmanship, sophisticated design, and resort-style amenities come together to create an extraordinary place to call home. A grand two-story foyer welcomes you into an impressive interior highlighted by soaring ceilings, abundant natural light, and a stunning catwalk overlooking the family room, creating a dramatic architectural statement. Thoughtfully designed for today's lifestyle, the main level offers an effortless flow between the gourmet kitchen, breakfast area, spacious family room, and elegant formal living room—creating the perfect setting for entertaining while maintaining comfortable everyday living. A private home office and formal dining room complete this beautifully designed level. The gourmet kitchen is the heart of the home, featuring double wall ovens, abundant cabinetry, granite countertops, generous prep space, and an inviting layout where family and friends naturally gather. Whether hosting intimate dinners or large celebrations, this home was designed to bring people together. Retreat to the luxurious primary suite featuring a spacious bedroom, an oversized walk-in closet, and a spa-inspired bathroom complete with dual vanities, a whirlpool/jet tub, and a separate walk-in shower. The second bedroom offers a private ensuite bath, while two additional generously sized bedrooms share a beautifully appointed full bathroom. The fully finished walk-out lower level expands the home's exceptional living space with a full bathroom, surround sound system, and an expensive recreation area. An additional unfinished room offers endless possibilities and is ready to be customized to fit your lifestyle—whether as a fifth bedroom, private guest suite, home gym, movie theater, game room, hobby room, or additional storage. Step outside and discover your own private resort. The heated saltwater in-ground pool with a waterfall and sun shelf creates the ultimate outdoor retreat. Relax on the spacious patio, entertain guests, or simply enjoy the peaceful wooded backdrop that provides exceptional privacy. Every detail has been designed to maximize outdoor living and enjoyment. Notable Features & Updates Include: Pool filter replaced in 2025, Pool coping redone in 2025, Two HVAC systems replaced in 2022 and 2024, Continuous hot water system, Generator, Whole-house water filtration system, Lawn irrigation (sprinkler) system,Fresh interior touch-up paint, New carpet in the living room, primary suite, and third upstairs bedroom 2025, Septic system professionally pumped at the end of 2025, New paved driveway 2026. Residents of The Farms at Hunting Creek enjoy an exceptional lifestyle with scenic walking and jogging trails, a picturesque lake/pond, playground, picnic area, basketball court, and a soccer field. Located within the highly regarded Calvert County Public School System, this remarkable home is just minutes from Chesapeake Beach and North Beach, where you'll enjoy waterfront dining, marinas, shopping, breweries, wineries, and year-round entertainment. Convenient commuter access to Washington, D.C., Annapolis, Joint Base Andrews, and NAS Patuxent River makes this location as practical as it is desirable. This is more than a home—it's a lifestyle. Offering luxury, privacy, and thoughtfully designed living spaces both inside and out, this exceptional estate presents a rare opportunity to own one of The Farms at Hunting Creek's premier homes. From the moment you arrive, you'll appreciate the quality, craftsmanship, and timeless elegance that make this property truly unforgettable
Features & Amenities
Interior
-
Other Interior Features
Ceiling Fan(s), Kitchen Island, Sound System, Walk-In Closet(s), Built-in Features, Open Floorplan
-
Total Bedrooms
4
-
Bathrooms
4
-
1/2 Bathrooms
1
-
Above Grade Finished Area
3904.0
-
Basement YN
YES
-
Cooling YN
YES
-
Cooling
Central Air, Ceiling Fan(s), Electric
-
Fireplace YN
YES
-
Heating YN
YES
-
Heating
Exhaust Fan, Electric, Heat Pump
-
Pet friendly
N/A
Exterior
-
Garage
Yes
-
Garage spaces
3
-
Construction Materials
Brick Veneer, Aluminum Siding
-
Parking
Oversized, Garage Door Opener, Garage, Driveway, Inside Entrance, Attached
-
Patio and Porch Features
Patio
-
Pool
Yes
-
Pool Features
Heated, In Ground, Salt Water, Private
-
Waterfront YN
NO
Area & Lot
-
Lot Size(acres)
2.0
-
Lot Size(square feet)
87,120
-
Property Type
Residential
-
Property Sub Type
Single Family Residence
-
Architectural Style
Colonial
Price
-
Sales Price
$975,000
-
Tax Amount
$7,500
-
Sq. Footage
5,480
-
Price/SqFt
$177
HOA
-
Association
YES
-
Association Fee
$500
-
Association Fee Frequency
Annually
-
Association Fee Includes
N/A
School District
-
Elementary School
N/A
-
Middle School
N/A
-
High School
N/A
Property Features
-
New Construction
NO
-
Association Amenities
Picnic Area, Basketball Court, Jogging Path, Playground
-
Foundation Details
Slab
-
Senior Community YN
NO
-
Sewer
Septic Tank
-
Tax Lot
88
-
Water Source
Well
Schedule a Showing
Showing scheduled successfully.
Mortgage calculator
Estimate your monthly mortgage payment, including the principal and interest, property taxes, and HOA. Adjust the values to generate a more accurate rate.
Your payment
Principal and Interest:
$
Property taxes:
$
HOA fees:
$
Total loan payment:
$
Total interest amount:
$
Location
County
CALVERT
Elementary School
Middle School
High School
Listing Courtesy of Pelin Basiliko , JPAR Real Estate Professionals
RealHub Information is provided exclusively for consumers' personal, non-commercial use, and it may not be used for any purpose other than to identify prospective properties consumers may be interested in purchasing. All information deemed reliable but not guaranteed and should be independently verified. All properties are subject to prior sale, change or withdrawal. RealHub website owner shall not be responsible for any typographical errors, misinformation, misprints and shall be held totally harmless.
.webp?size=684x933)
Rippeon & Co- Team Leader
Deanna Rippeon
Call Deanna today to schedule a private showing.

* Listings on this website come from the FMLS IDX Compilation and may be held by brokerage firms other than the owner of this website. The listing brokerage is identified in any listing details. Information is deemed reliable but is not guaranteed. If you believe any FMLS listing contains material that infringes your copyrighted work please click here to review our DMCA policy and learn how to submit a takedown request.© 2024 FMLS.
Related Properties
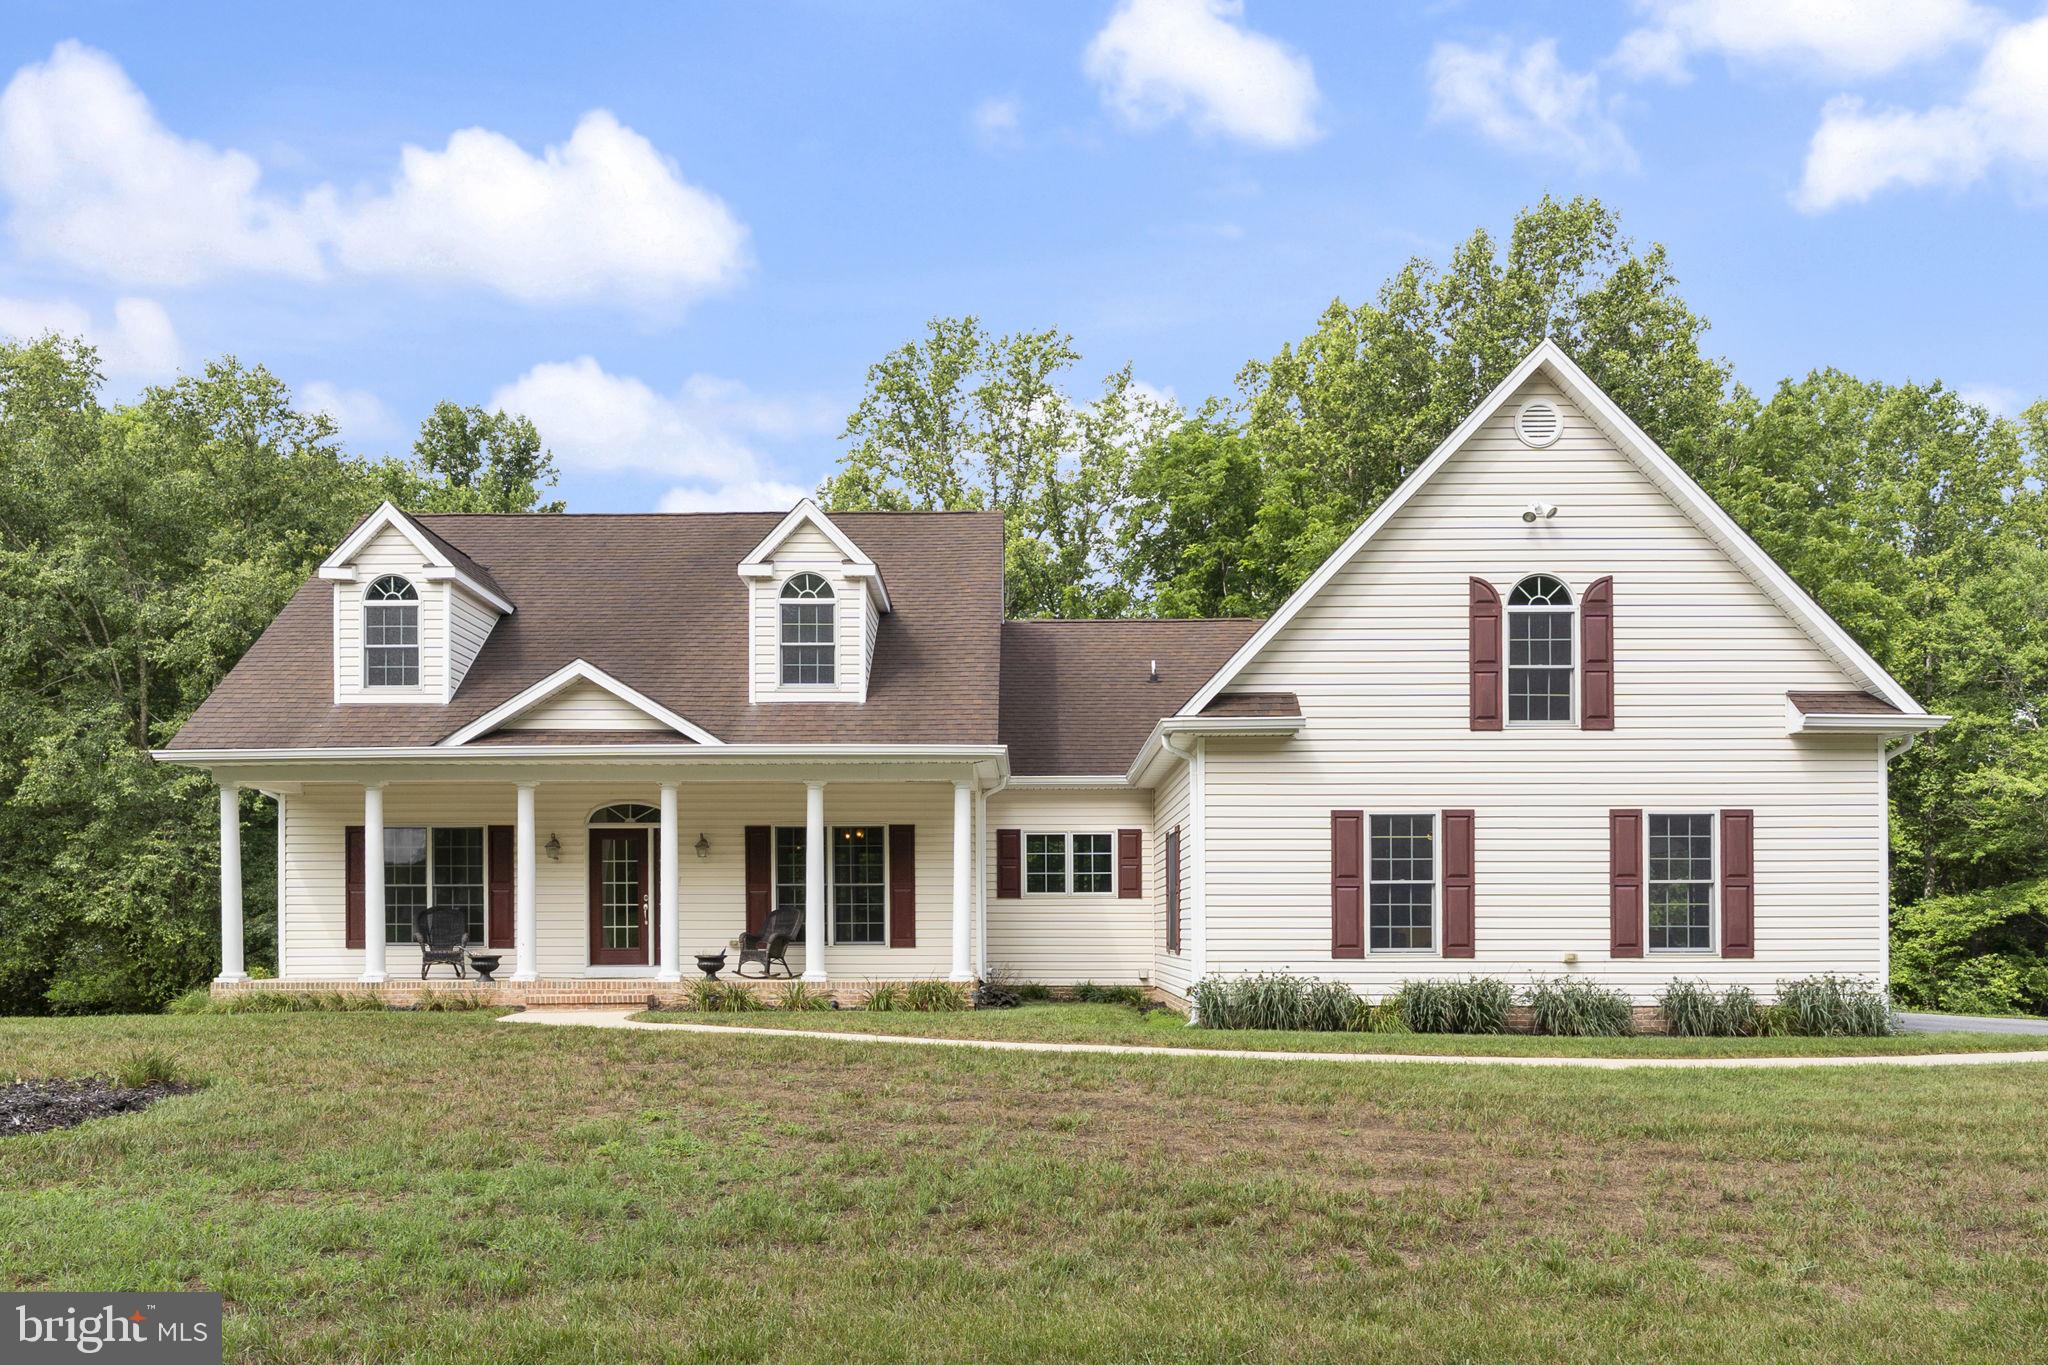
HUNTINGTOWN
6312 MILL BRANCH ROAD
4 Beds
2 Baths
3,142 Sq.Ft.
$968,000
MLS#: MDCA2029006
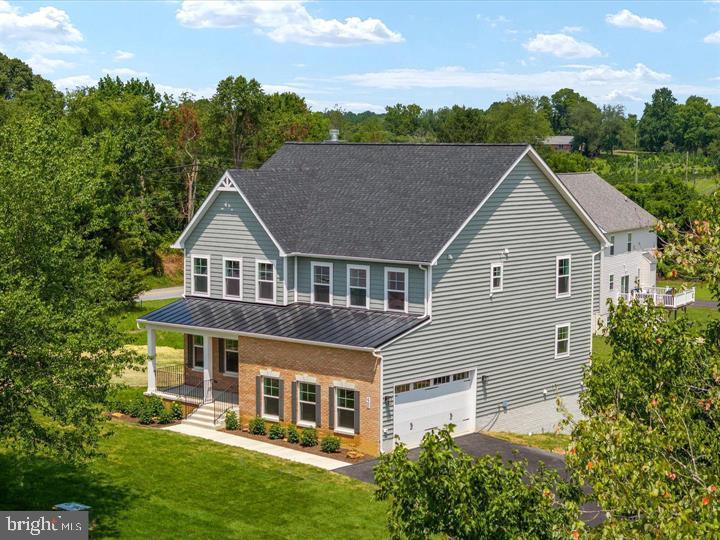
HUNTINGTOWN
890 ALAMEDA DRIVE
4 Beds
3 Baths
3,050 Sq.Ft.
$945,000
MLS#: MDCA2023276
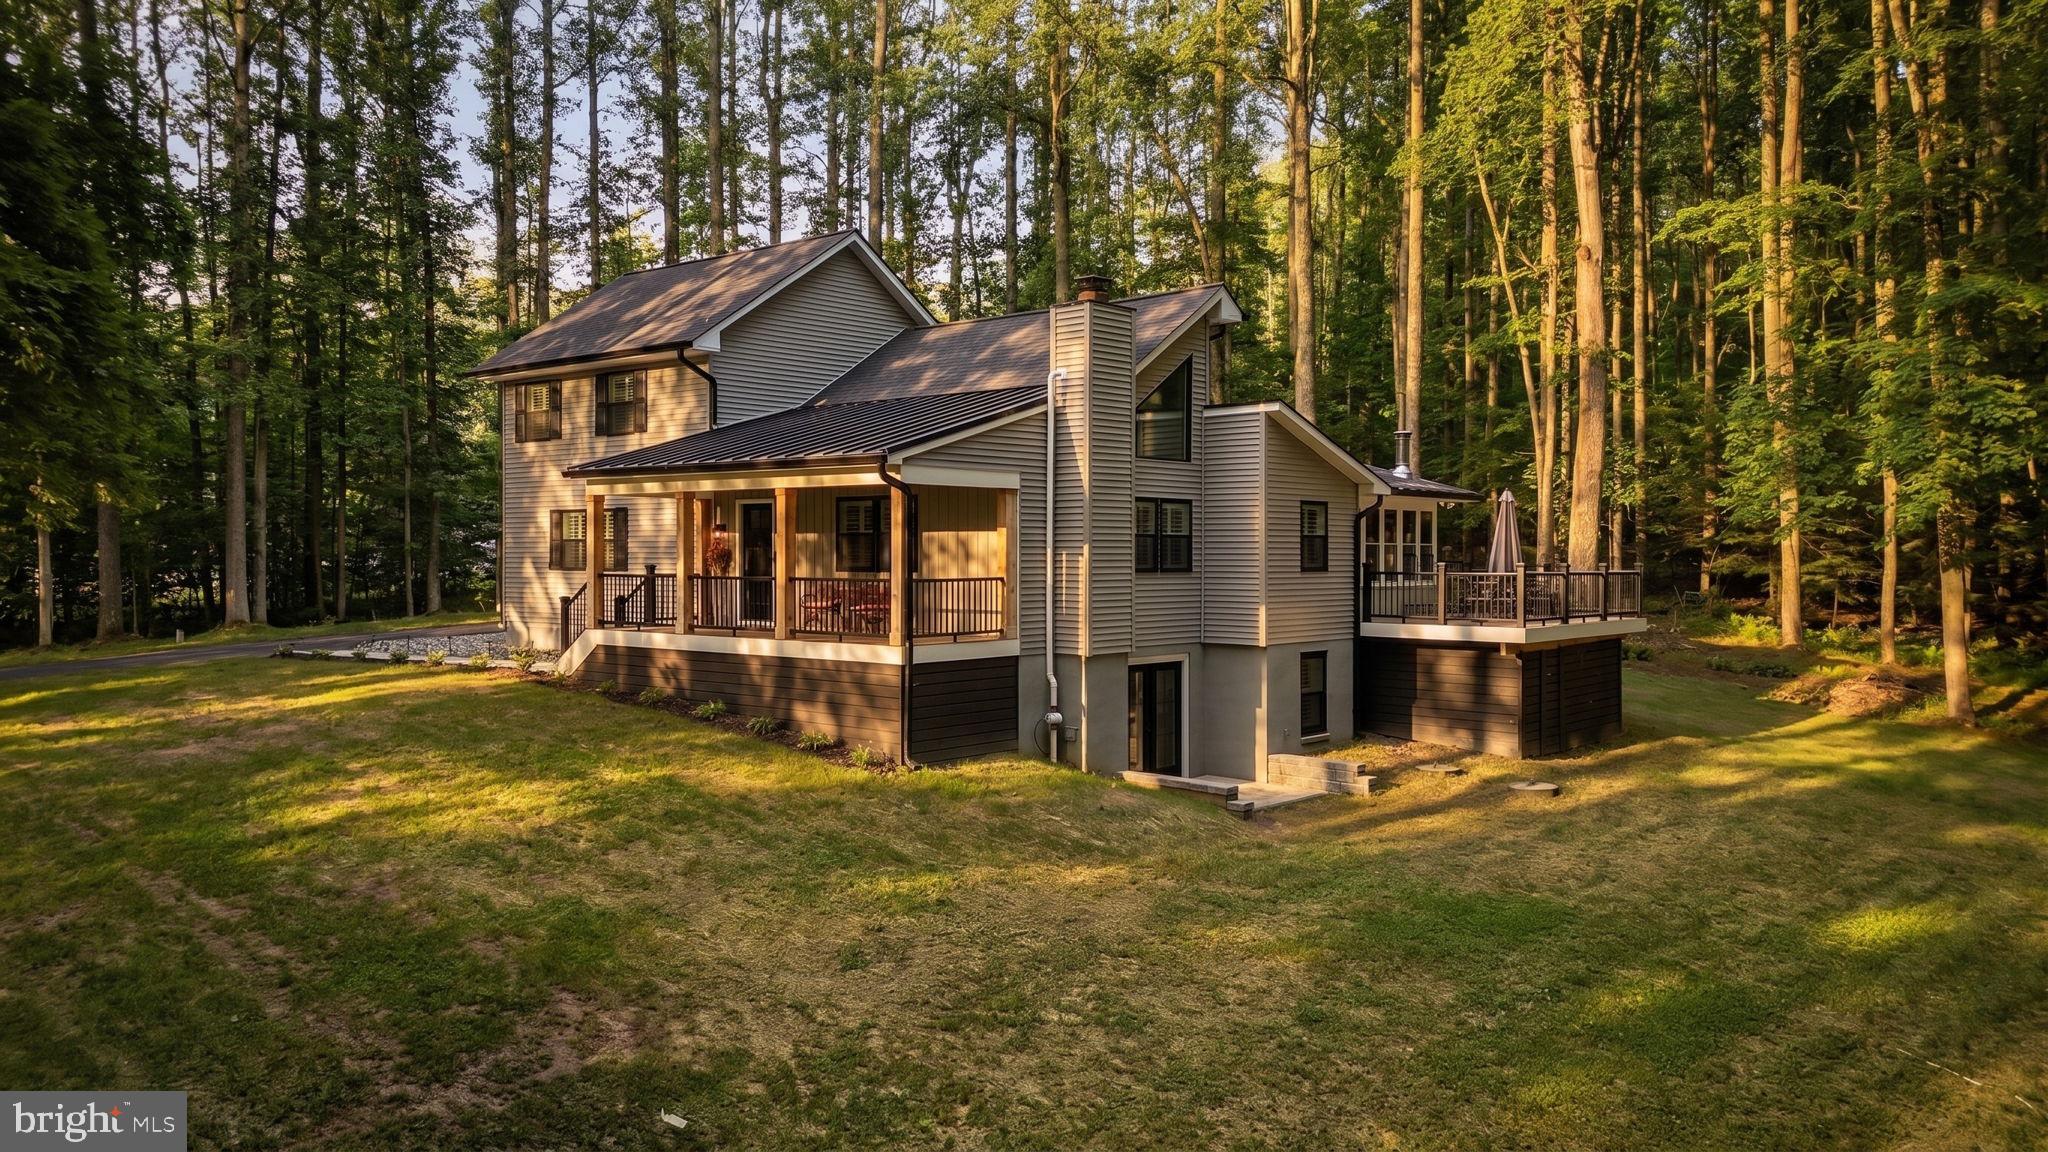
HUNTINGTOWN
2450 SYMPHONY LANE
4 Beds
3 Baths
2,908 Sq.Ft.
$799,999
MLS#: MDCA2029482
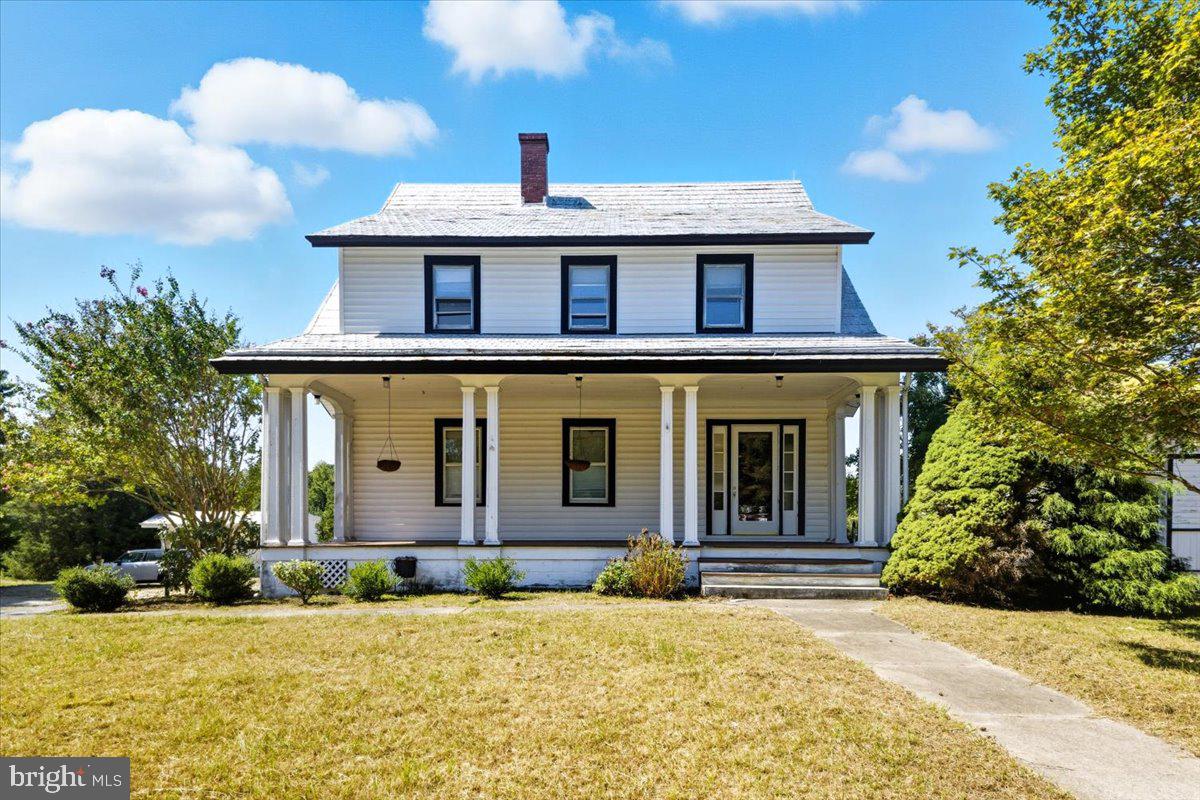
HUNTINGTOWN
4110 OLD TOWN ROAD
5 Beds
3 Baths
3,656 Sq.Ft.
$998,000
MLS#: MDCA2022834
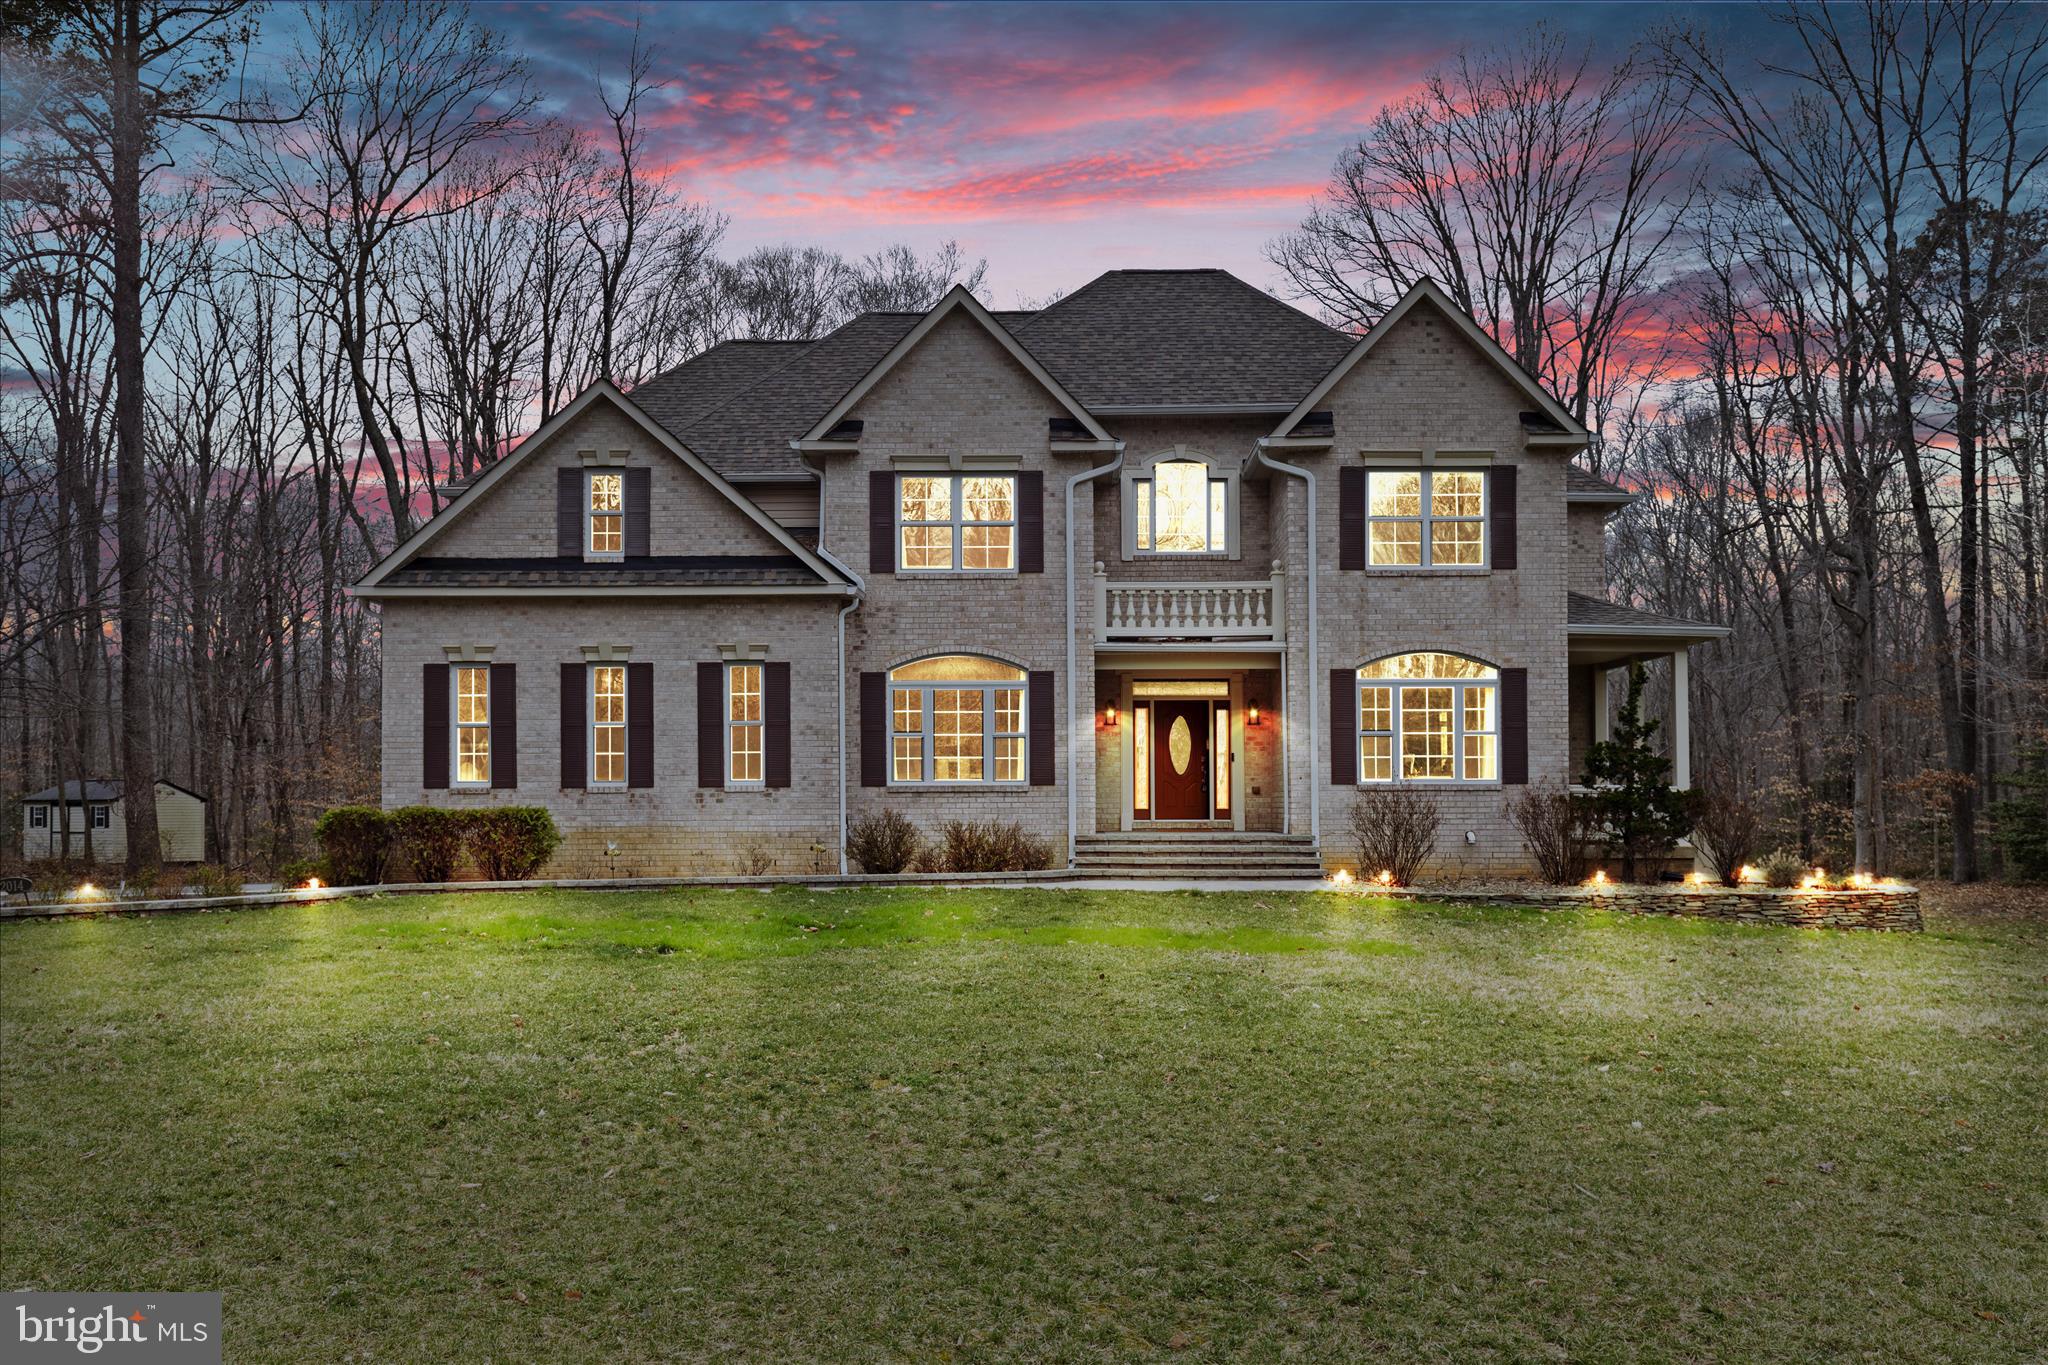
HUNTINGTOWN
2014 ROSEDALE LANE
5 Beds
4 Baths
6,028 Sq.Ft.
$1,025,000
MLS#: MDCA2026326
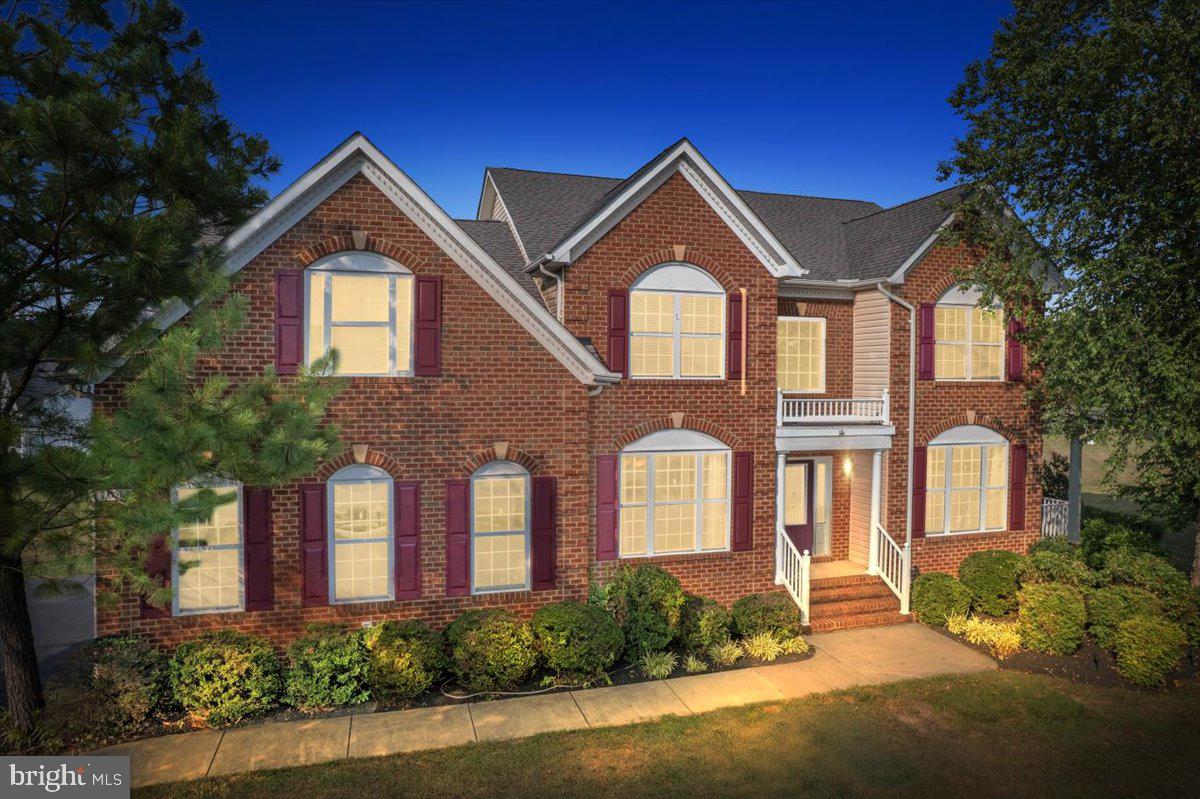
HUNTINGTOWN
1003 HORSE PEN RUN
5 Beds
3 Baths
4,071 Sq.Ft.
$809,000
MLS#: MDCA2029556
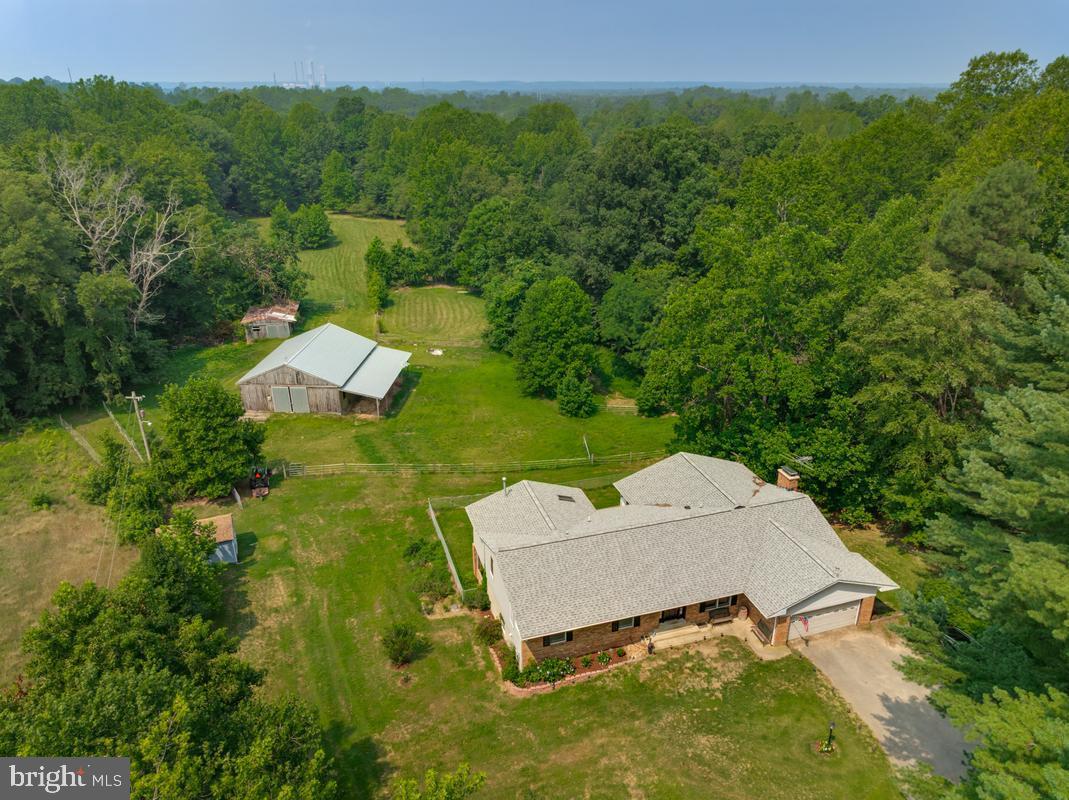
HUNTINGTOWN
200 M F BOWEN ROAD
3 Beds
3 Baths
2,857 Sq.Ft.
$825,000
MLS#: MDCA2027812
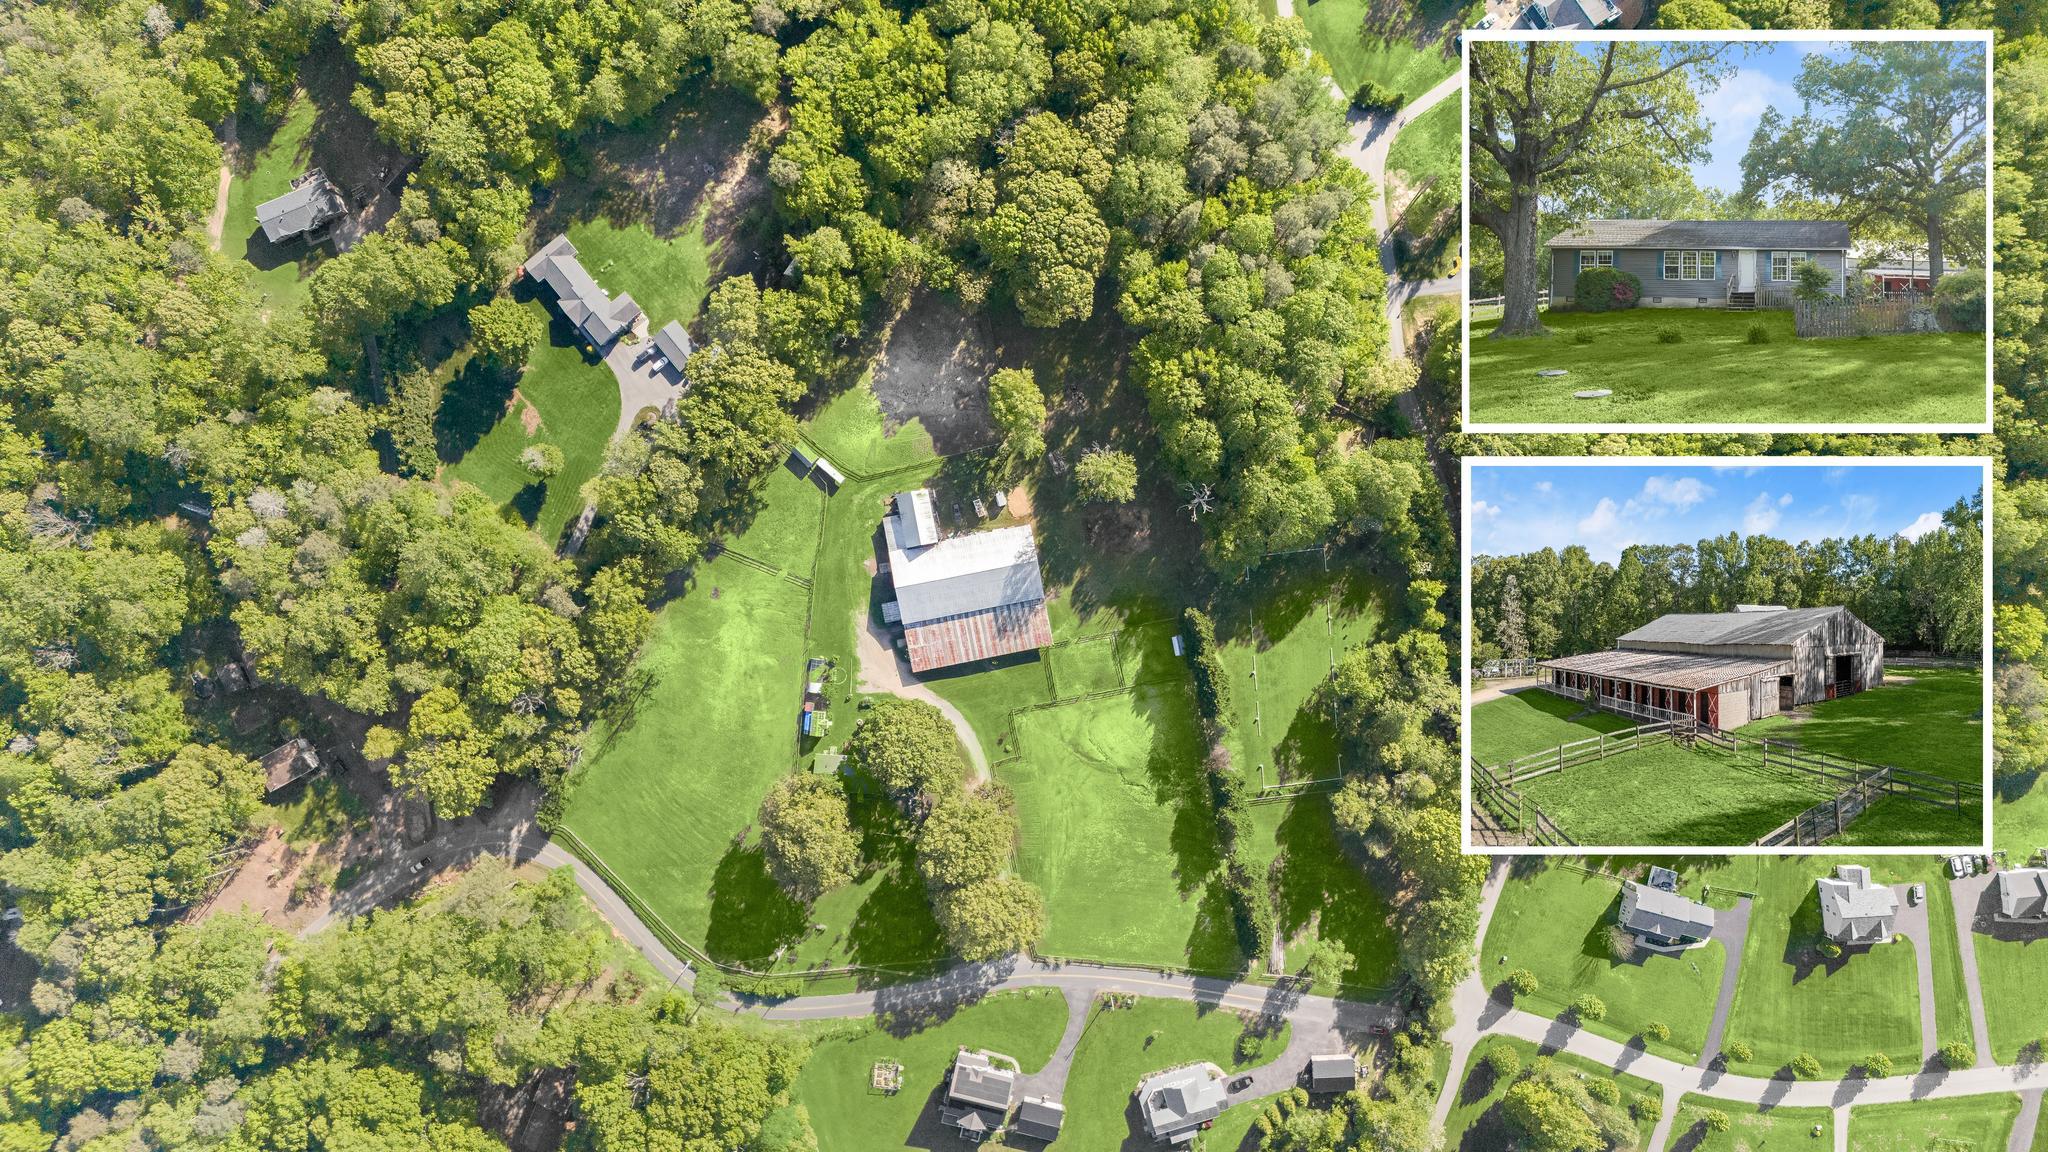
HUNTINGTOWN
3325 ALLDAY ROAD
3 Beds
2 Baths
1,512 Sq.Ft.
$900,000
MLS#: MDCA2026874
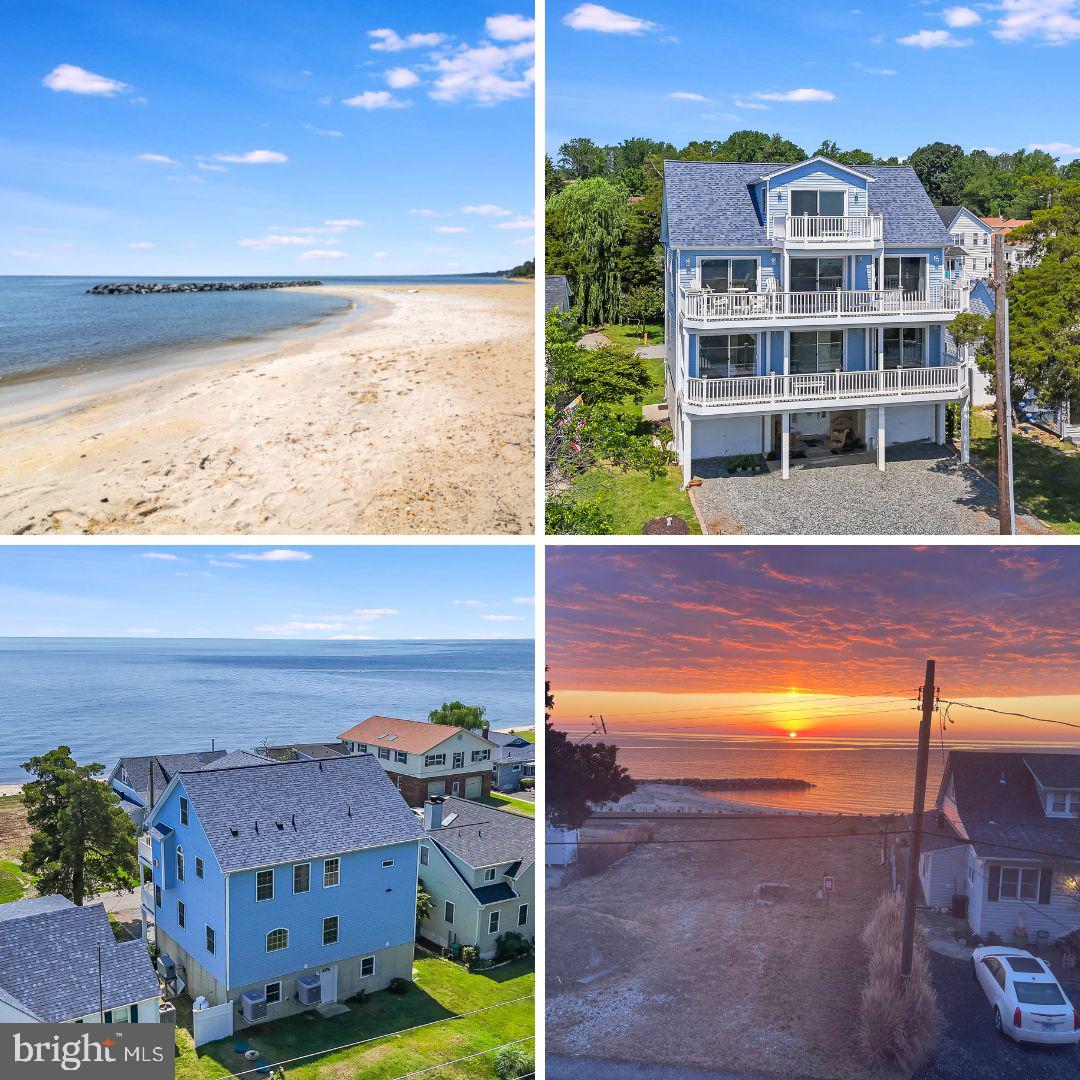
HUNTINGTOWN
2818 BEACH DRIVE
4 Beds
4 Baths
3,964 Sq.Ft.
$998,000
MLS#: MDCA2029518
.png)