Features & Amenities

Interior

  • Total Bedrooms

    4

  • Bathrooms

    2

  • 1/2 Bathrooms

    1

  • Above Grade Finished Area

    2600.0

  • Basement YN

    YES

  • Cooling YN

    YES

  • Cooling

    Central Air, Gas

  • Fireplace YN

    YES

  • Heating YN

    YES

  • Heating

    Natural Gas, Forced Air

  • Pet friendly

    N/A

Exterior

  • Garage

    Yes

  • Garage spaces

    2

  • Construction Materials

    Stone, Wood Siding

  • Parking

    Garage Door Opener, Asphalt, Garage, Driveway, Attached

  • Pool

    No

  • Waterfront YN

    NO

Area & Lot

  • Lot Size(acres)

    0.17

  • Lot Size(square feet)

    7,405

  • Property Type

    Residential

  • Property Sub Type

    Single Family Residence

  • Architectural Style

    Colonial

Price

  • Sales Price

    $674,900

  • Tax Amount

    $10,826

  • Zoning

    Residential

  • Sq. Footage

    2,600

  • Price/SqFt

    $259

HOA

  • Association

    No

School District

  • Elementary School

    N/A

  • Middle School

    N/A

  • High School

    U DARBY

Property Features

  • New Construction

    NO

  • Foundation Details

    Stone

  • Senior Community YN

    NO

  • Sewer

    Public Sewer

  • Tax Lot

    144-018

  • Water Source

    Public

Schedule a Showing

Showing scheduled successfully.

<
>
IN PERSON
VIA CHAT

What is 3 + 4 ?


Change time

Mortgage calculator

Estimate your monthly mortgage payment, including the principal and interest, property taxes, and HOA. Adjust the values to generate a more accurate rate.

Your payment

Principal and Interest:

$

Property taxes:

$

HOA fees:

$

Total loan payment:

$

Total interest amount:

$

Location

County

DELAWARE

Elementary School

Middle School

High School

U DARBY

Listing Courtesy of Joey Ferrell, Keller Williams Main Line

RealHub Information is provided exclusively for consumers' personal, non-commercial use, and it may not be used for any purpose other than to identify prospective properties consumers may be interested in purchasing. All information deemed reliable but not guaranteed and should be independently verified. All properties are subject to prior sale, change or withdrawal. RealHub website owner shall not be responsible for any typographical errors, misinformation, misprints and shall be held totally harmless.

Agent Deanna Rippeon

Rippeon & Co- Team Leader

Deanna Rippeon

Call Deanna today to schedule a private showing.


* Listings on this website come from the FMLS IDX Compilation and may be held by brokerage firms other than the owner of this website. The listing brokerage is identified in any listing details. Information is deemed reliable but is not guaranteed. If you believe any FMLS listing contains material that infringes your copyrighted work please click here to review our DMCA policy and learn how to submit a takedown request.© 2024 FMLS.
Welcome home to this handsome stone Colonial located at 1029 Mason Ave! This rehabbed home is a true showstopper! As you approach the walkway, you'll notice the beautiful stone, freshly painted shutters, and all-new landscaping! When you open the front door, you're greeted by a center hall with hardwood flooring, a brand-new powder room, and a large coat closet! The Living Room is an awesome size with hardwood flooring, recessed lighting, a beautiful fireplace with a gas line, and custom shiplap walls! The Custom Kitchen is something every chef dreams of! Brand-new custom cabinets with soft-close drawers and doors, quartz countertops, upgraded stainless-steel appliances, under cabinet lighting, hardwood flooring, and a 5-seat oversized island with a built-in microwave! Let's not forget, off of the Living Room, there is an awesome sunroom with tons of windows, new LVP flooring, and a new mini-split system! The upstairs has three spacious bedrooms, all with hardwood flooring, ceiling fans, deep windowsills, and ample closet space! The Master Suite is very generous in size with hardwood flooring, ceiling fans, TWO closets, one that is a walk-in, and, to finish it off, a stunning custom Master Bathroom with tile flooring, a vanity with granite tops, and a walk-in shower with beautiful tile and glass shower doors. On this floor, there is a hall bathroom for the other two bedrooms! The Hall Bathroom is completely remodeled with a custom vanity with granite tops, a tile shower, and a tile floor!
The Third Floor has the fourth bedroom with a closet, sitting area, and brand-new closet—which could even be used for an office space! The Finished Basement is incredible with a custom banister, LVP flooring, high hats, and a utility room! There are SO many incredible things to this stone Colonial—let's not forget about the 2-car attached garage, private driveway that was just resealed, NEW heater, and SO much more! Close to Township Line, City Ave, restaurants, bus route, and Blue Route! Don't miss your opportunity to make this stunning stone Colonial your new home!

1029 MASON AVENUE

Message successfully sent.

What would you like to know?

What is 3 + 4 ?

I agree to receive email communication and understand I can unsubscribe at any time.

I agree to be contacted by Charis Realty Group - Christine Issler, Broker via call, email, and text for real estate services. To opt out, you can reply 'stop' at any time or reply 'help' for assistance. You can also click the unsubscribe link in the emails. Message and data rates may apply. Message frequency may vary. Privacy Policy

Related Properties

725 Turner Avenue is a completely and beautifully renovated 5 bedroom, 3.5 bathroom home with a detached two-car garage, set on a quiet residential street in the heart of Drexel Hill! Elevated traditional styling shines throughout, complemented by a rebuilt deck and a fenced, usable rear yard ideal for everyday living and entertaining. A classic entryway welcomes you with the original staircase, detailed millwork, and glowing refinished hardwood floors that continue across the main level. The large living room is anchored by a striking stone fireplace and custom built-ins, creating a warm and inviting focal point. A doorway leads to a spacious second room, perfect for a sunny den, office, or play space. Across the home, the dining area opens seamlessly to a show-stopping brand-new kitchen outfitted with warm natural wood-toned base cabinetry, contrasting white upper cabinets, quartz countertops, a tile backsplash and stainless steel appliances. A large center island offers generous workspace and casual dining options. A convenient first-floor powder room and dedicated laundry room complete the main level. Upstairs, the elegant second floor features three lovely bedrooms, including an enviable primary suite. An inviting bedroom gives way to a stunning, private ensuite bath showcasing a double vanity, tiled walk-in shower, and relaxing soaker tub. A second full bathroom serves the remaining bedrooms on this level. The third floor adds two additional cozy bedrooms with distinctive arched ceiling architecture and a third full bathroom. A clean, unfinished basement offers excellent practical storage. Also enjoy complete peace of mind due to the brand new architectural shingle roof, new efficient gas HVAC system, and replacement windows throughout!!! This home has it all - thoughtful renovation, timeless design, and prime Drexel Hill location. Schedule a tour today!
#PADE2123470

DREXEL HILL

725 TURNER AVENUE

5 Beds

3 Baths

2,536 Sq.Ft.

$547,500

MLS#: PADE2123470
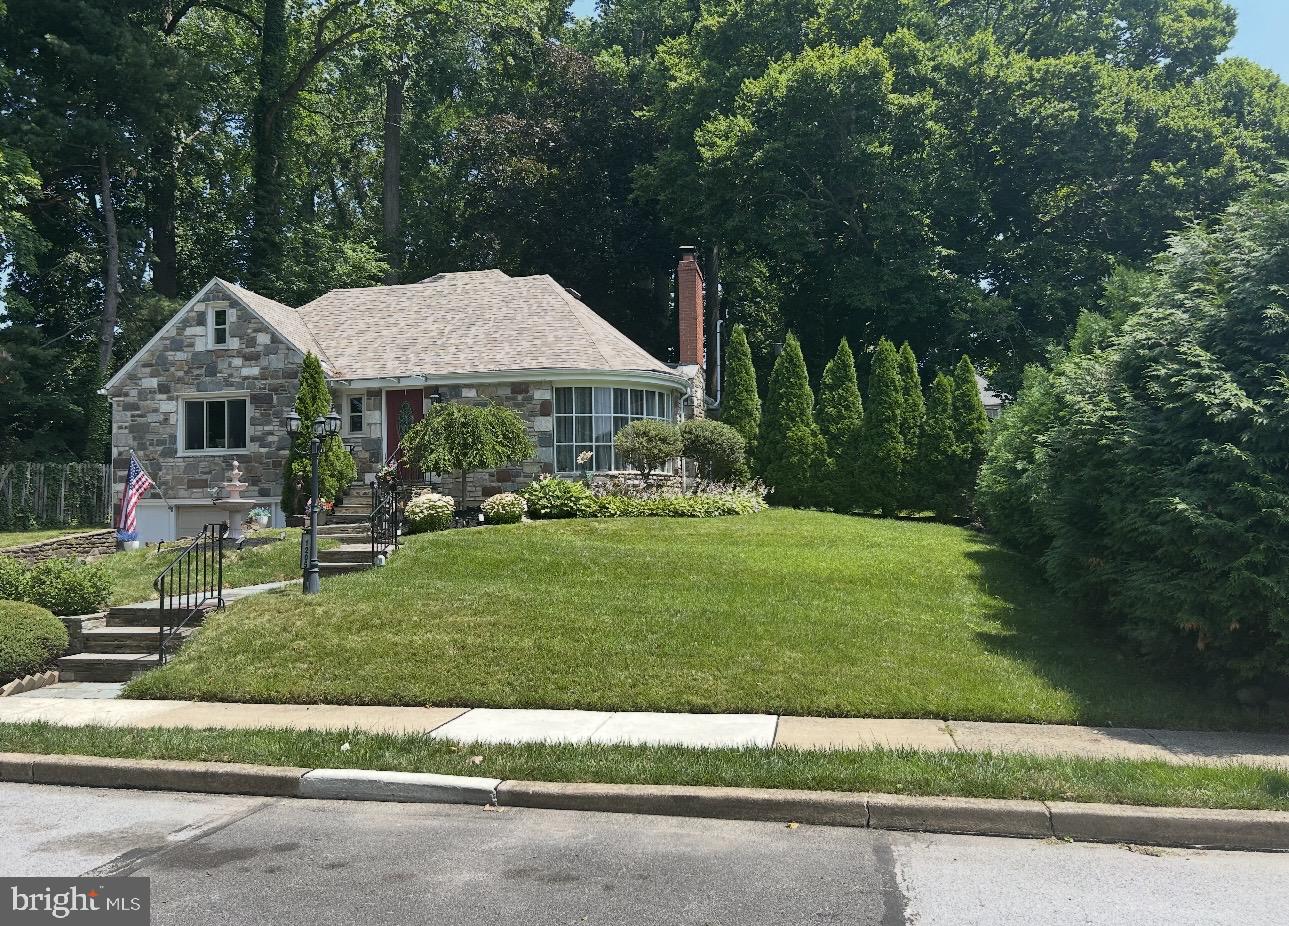
Welcome to this exceptional custom stone and stucco two-story home tucked away on a private cul-de-sac in the highly desirable Aronimink community of Upper Darby Township. Lovingly maintained by only its second owners, this home offers timeless charm, thoughtful updates, and an ideal layout for both everyday living and entertaining. Step inside to find a welcoming dining room filled with natural light from two large casement windows. The updated kitchen features a gas cooktop/oven, dishwasher, microwave, refrigerator and abundant workspace for the home chef. The main level also offers a spacious primary bedroom with his-and-hers closets and abundant natural light, a second bedroom or home office with built in cabinets, a full bath, a convenient powder room and the option for 1st FL laundry.  Step down  and be impressed by the expansive living room with gleaming hardwood floors, a stunning stone fireplace, and a beautiful curved picture window. Adjacent is a spectacular California room featuring Berber carpeting and a wall of windows that flood the space with natural light. A screened porch spans the entire width of the home offering peaceful views of the deep, private backyard. The second floor offers two additional bedrooms with hardwood flooring, an updated full bath, generous closet space, and easy walk in access to a large floored attic providing exceptional storage.The single car, built in garage opens into an expansive full basement that can easily serve your work, lifestyle or storage needs. Additional highlights include central air conditioning, 200-amp electric service, an updated roof, water heater, furnace and one of two AC systems. Ideally located with easy access to major commuter routes, shopping, dining, and more, this impressive home truly has the "wow" factor. Don't miss your opportunity to make it yours while there's still time to enjoy hosting family and friends for summer barbecues in your beautiful back yard! Open House Saturday, July 11, 2026, from 1:00–3:00 PM.
#PADE2119334

DREXEL HILL

1205 WILDE AVENUE

4 Beds

2 Baths

2,683 Sq.Ft.

$550,000

MLS#: PADE2119334
An inviting, expansive covered front porch beckons you to visit this charming center hall stone colonial in a picture perfect neighborhood in popular Aronimink Estates. This special home is freshly painted and has been thoughtfully upgraded, improved, and beautifully maintained, enabling you to comfortably create special moments for a lifetime of endearing memories. The welcoming entry foyer is flanked on either side by a spacious formal dining room, accented by wainscoting and French doors, that accommodates large gatherings, and a gracious living room complimented by a handsome remote controlled gas stone fireplace. A convenient powder room connects from the living room to a very large laundry room which includes new washer and dryer (2022), laundry tub, abundant storage, and exit to the extended driveway that provides plentiful parking (and NOT a shared driveway) as well as an inside entrance to oversize one car garage w/new door and opener. The delightful cheery kitchen features stainless steel appliances (refrigerator 2019), dishwasher, disposal, attractive marble backsplash, quartz countertops, self-clean oven, (although cooking is presently electric, there is a convenient gas line in place for easy conversion), ceramic tile floor, cozy breakfast room, and outside exit. The first floor of this exceptional home is cooled by central air conditioning, while the primary bedroom suite on the second floor is equipped with a Ductless Mini-Split/Air/Heat Unit. (Remaining bedrooms have remote-controlled, streamlined modern window air conditioners.) Other amenities are newer (2019) roof and economical 14 energy saving solar panels (owned not leased), newer gutters and leaf filter system (2020), wood floors and recessed lighting throughout, replacement windows (most of which have custom treatments/shades/blinds) that engulf this home with marvelous natural light), ceiling fans, and in the terrific partially fenced backyard a new Trex Deck (2021) complete with built-in lights and electric outlets, for your entertaining pleasure and enjoyment! The newly renovated primary bedroom suite offers custom walk-in closet, distinctive double vanities, stall shower with rain shower head, ceramic tile floor, and a pampering, heated towel rack. Also on this 2nd level are bedrooms 2 & 3, an updated bath with tub shower, and an amazing, enormous 4th bedroom, highlighted by a double mirrored closet, which affords unlimited possibilities for a myriad of functions, dorm room, studio, office/library, or a fantastic gym! The top level consists of another versatile “Bonus” bedroom that boasts a utility sink and cabinets, double closets (one of which is cedar), and would be an ideal craft/hobby/sewing hideaway for whatever your creative pursuits envision. A 6th bedroom with good sized twin closets and another hall bath with tub shower complete this level. The newly finished basement presents wall to wall carpeting, a unique garden/plant window, an exit to outdoors, plus an adjoining workshop that provides additional storage and a utility sink, and assures yet another opportunity for extended lifestyle activities. Situated in a super location convenient to major arteries, public transportation, shopping, dining, and several golf/country clubs, this outstanding home is ready and just waiting for you to move right in and enjoy. Come see for yourself, make an appointment today and experience the warm ambience of this wonderful home!
#PADE2119120

DREXEL HILL

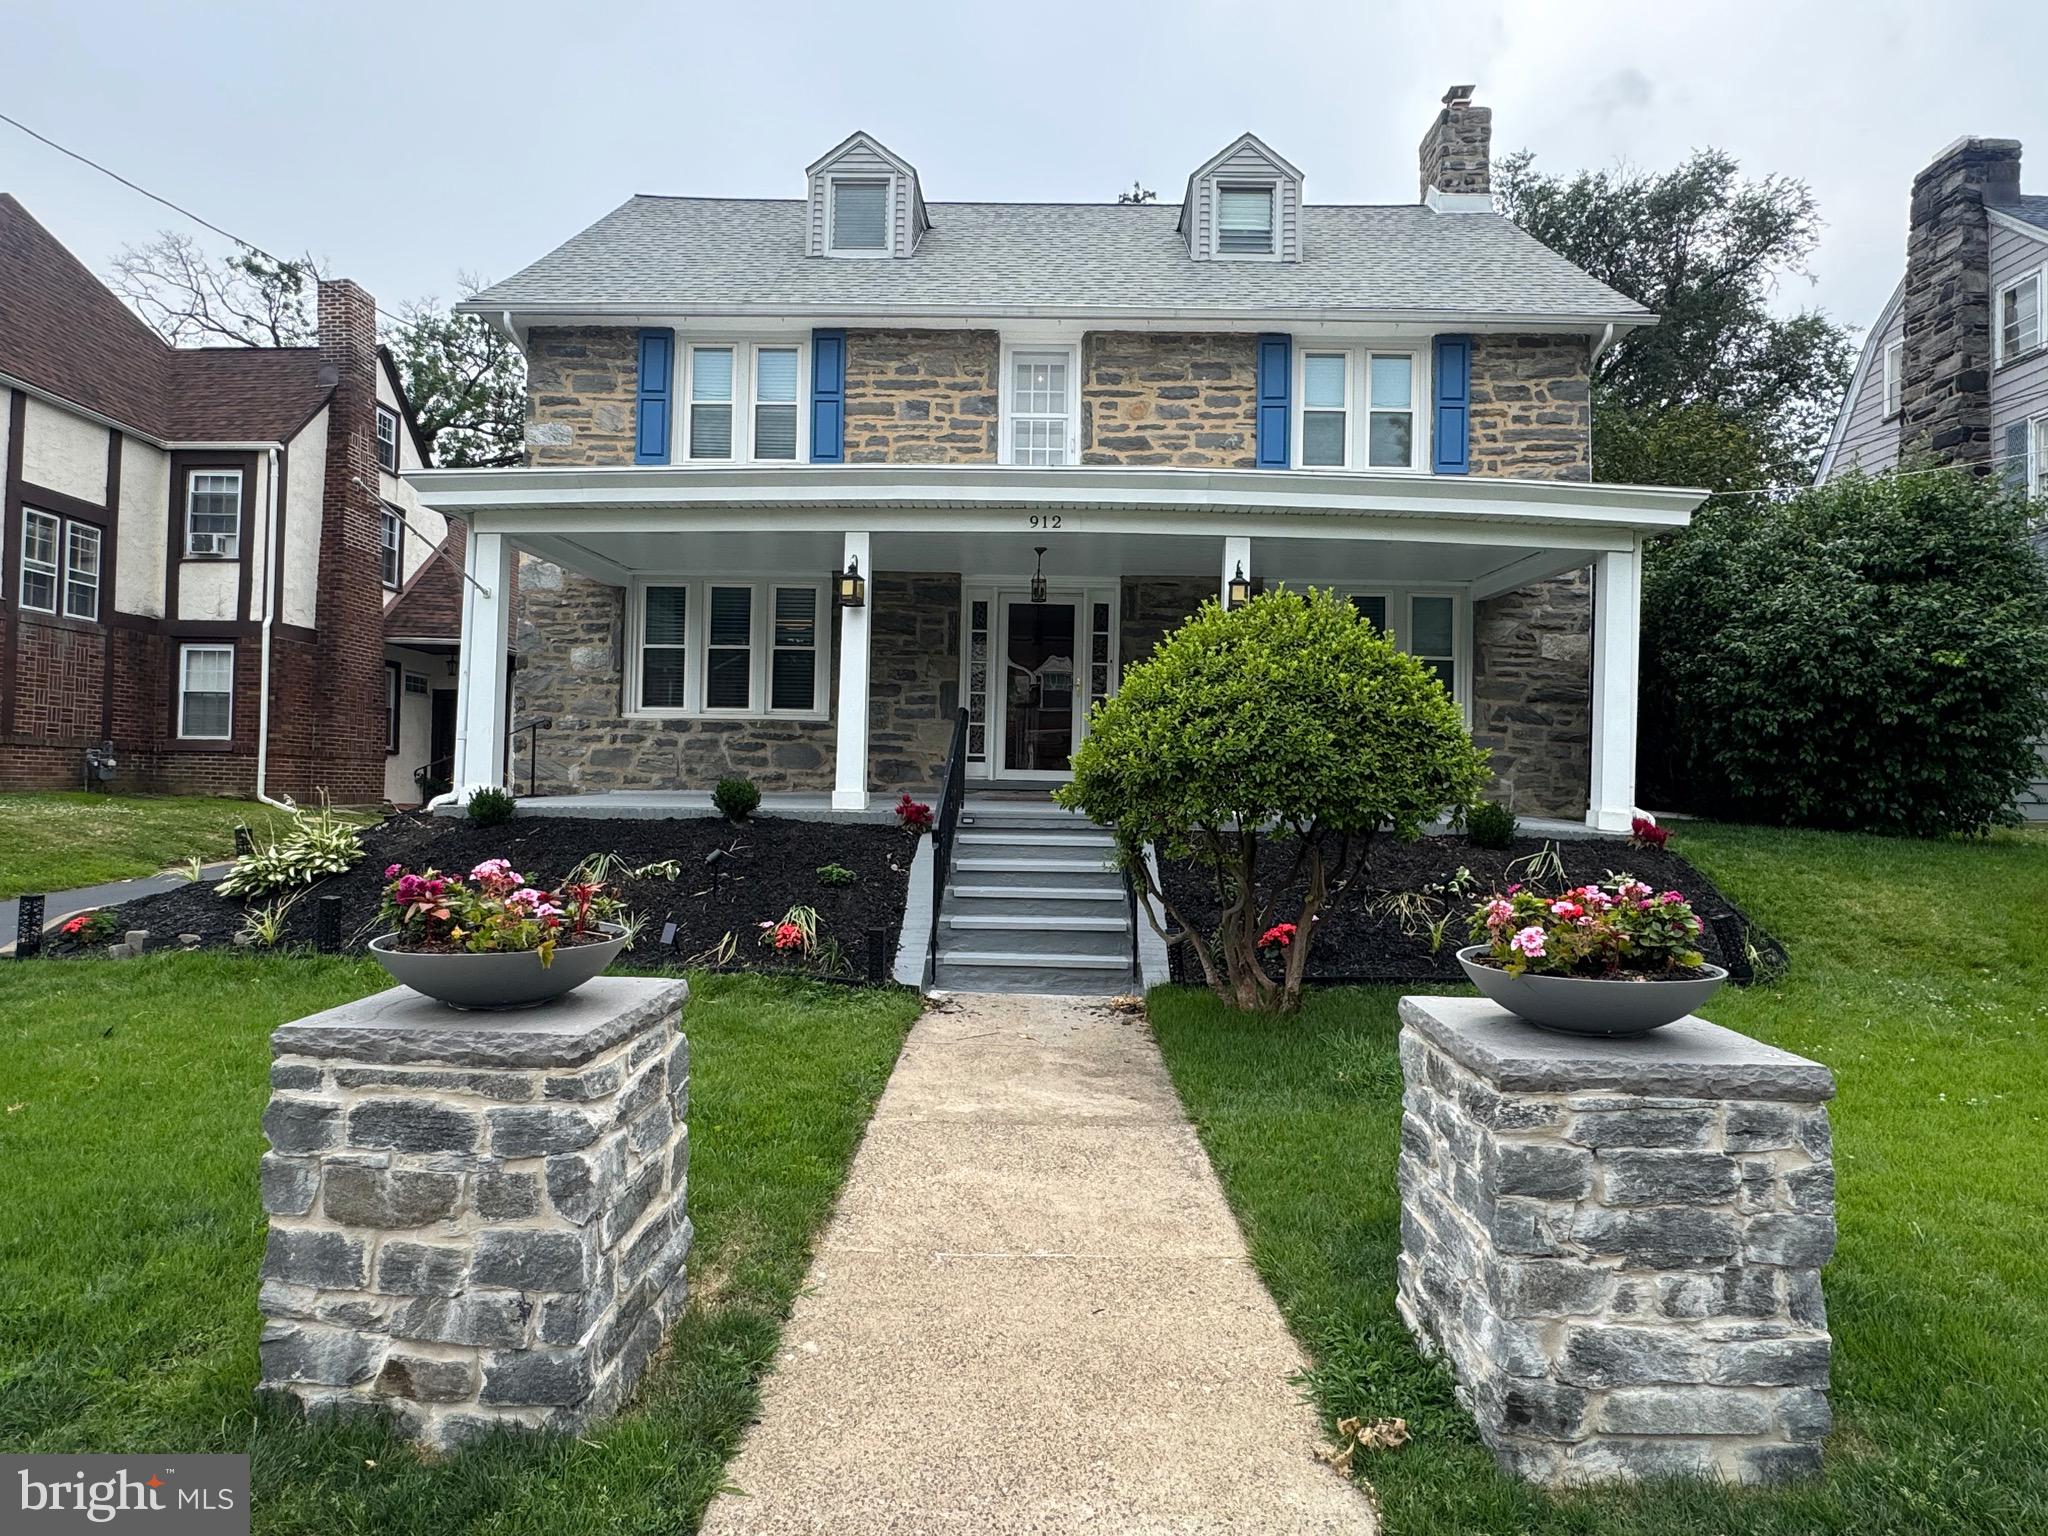
912 LINDALE AVENUE

6 Beds

3 Baths

3,113 Sq.Ft.

$620,000

MLS#: PADE2119120

Beautiful 5-Bedroom, 3.5-Bath Home with Exceptional Features
Welcome to this beautiful and spacious 5-bedroom, 3.5-bath home, offering comfort, style, and plenty of space for the entire family. The home features beautiful hardwood floors throughout and an ultramodern kitchen with granite countertops, creating a perfect setting for everyday living and entertaining.
Step outside and enjoy the beautifully landscaped grounds, providing great curb appeal and a welcoming outdoor environment. The fenced-in, well-manicured backyard offers a wonderful space for relaxing, entertaining, or enjoying time with family.
One of the home's unique features is the air-conditioned converted garage, providing a versatile additional living space that can be used as a man cave, art studio, children's playroom, home office, or creative space—whatever best fits your lifestyle.
Additional features include all-new replacement windows and two-zone air conditioning, providing comfort and efficiency throughout the home. With its generous living space, modern kitchen, beautiful hardwood floors, updated windows, landscaped grounds, and versatile converted garage, this home offers a combination of character, functionality, and comfort that is truly worth seeing.
#PADE2121810

DREXEL HILL

3415 HIGHLAND AVENUE

5 Beds

3 Baths

2,397 Sq.Ft.

$599,900

MLS#: PADE2121810

New on site today
STUNNING, FULLY UPDATED 5-BEDROOM HOME WITH SPACE, STYLE, AND CHARM! Welcome to 717 Edmonds Avenue in Drexel Hill, a beautiful 5-bedroom, 3.5-bathroom detached brick home offering the perfect blend of classic character, modern updates, and spacious living throughout!

From the moment you arrive, you'll appreciate the home's beautiful brick exterior, charming curb appeal, and inviting entrance. Step inside to discover a bright, welcoming interior filled with natural light, gorgeous hardwood floors, and tasteful updates throughout. The spacious living room features a beautiful brick fireplace, creating a warm and inviting atmosphere perfect for relaxing or entertaining. The flowing main level offers a generous dining area that opens into the updated kitchen, complete with white cabinetry, granite countertops, stainless steel appliances, recessed lighting, and a convenient breakfast bar with seating.

Just off the main living areas, you'll find a bright and versatile sunroom, perfect for a home office, reading nook, or additional sitting area. The spacious laundry room provides added convenience, plenty of cabinetry, and extra storage space.

Upstairs, the home offers five generously sized bedrooms spread across the second and third floors, providing plenty of flexibility for guests, home offices, or additional living needs. The primary bedroom features its own private bathroom and spacious closet area. With 3 full bathrooms and an additional half bath, this home offers both comfort and convenience.

The large basement provides even more usable space and endless possibilities for a recreation room, home gym, entertainment area, or additional storage.

Step outside and enjoy the spacious backyard and large rear deck, perfect for outdoor dining, entertaining, or simply relaxing. The property also features a detached 2-car garage and private driveway, offering plenty of off-street parking and additional storage.

Conveniently located in Drexel Hill, with easy access to local shopping, dining, parks, public transportation, and major roadways, this home truly has so much to offer. Beautifully updated, spacious, and full of character, 717 Edmonds Avenue is ready to welcome its next owner. Schedule your private showing today and see everything this incredible home has to offer!
#PADE2125648

DREXEL HILL

717 EDMONDS AVENUE

5 Beds

3 Baths

2,655 Sq.Ft.

$589,999

MLS#: PADE2125648

Send a message

Message successfully sent.

Your message

What is 3 + 4 ?

Reason for contacting?

I agree to receive email communication and understand I can unsubscribe at any time.

I agree to be contacted by Charis Realty Group - Christine Issler, Broker via call, email, and text for real estate services. To opt out, you can reply 'stop' at any time or reply 'help' for assistance. You can also click the unsubscribe link in the emails. Message and data rates may apply. Message frequency may vary. Privacy Policy

Sign Out

Virtual Assistant

Would you like to take the next step with this property? We can help you schedule a showing or virtual tour, or send you more details.

Yes, I would like more information.

Thank You for Your Reply, One of Our Agents will contact you as soon as possible

No, maybe later.

Thank you, you can always contact me via email, phone number or through the contact form.

Realhub AI

Lucy - Your AI-Powered Realtor

Update Your Temporary Password

Personalize your search

Enter your email and we'll notify you immediately when new listings match what you're looking for.

or enter email address

Already have an account ? Login here

Continue your home search

I agree to receive communications and understand I can unsubscribe at any time.

I agree to be contacted by Charis Realty Group - Christine Issler, Broker via call, email, and text for real estate services. To opt out, you can reply 'stop' at any time or reply 'help' for assistance. You can also click the unsubscribe link in the emails. Message and data rates may apply. Message frequency may vary. Privacy Policy

Already have an account ? Login here

We use cookies

We use cookies primarily for analytics to enhance your experience. By accepting, you agree to our use of these cookies. You can manage your preferences or learn more about our cookies policy.