

Property
Beds
4
Full Baths
4
1/2 Baths
None
Year Built
1979
Sq.Footage
3,471
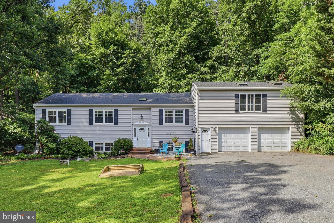
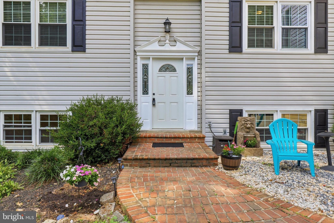
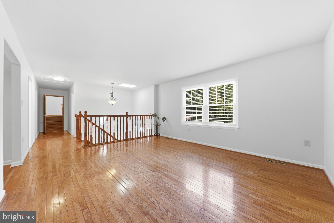
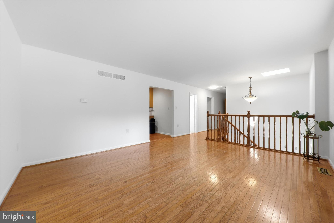
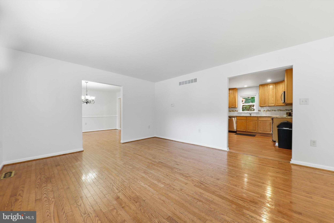
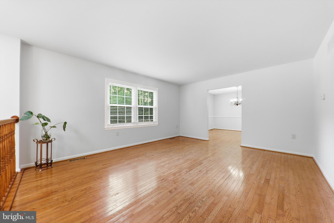
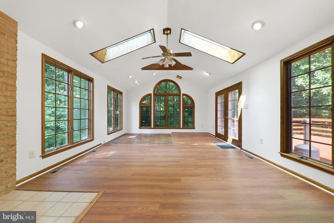
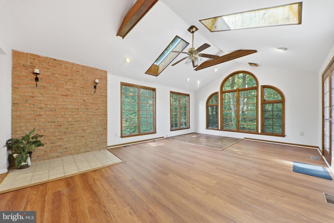
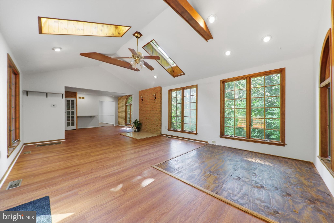
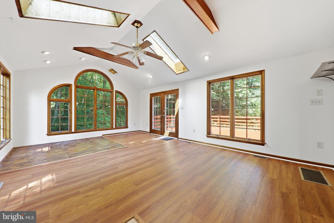
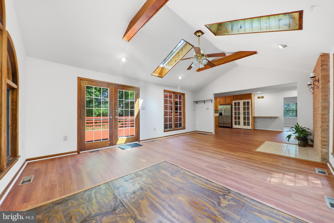
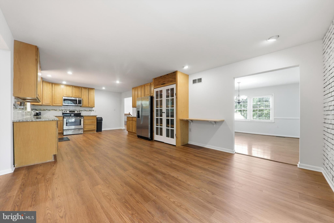
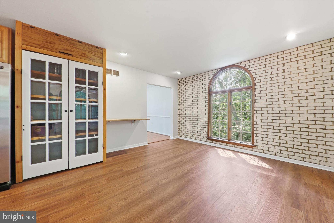
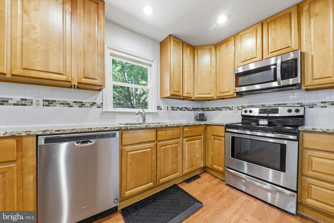
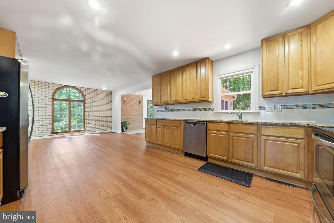
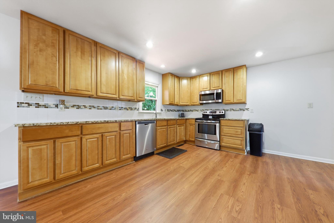
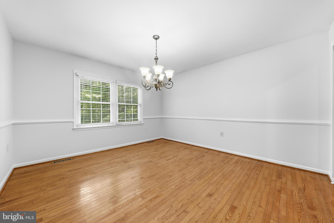
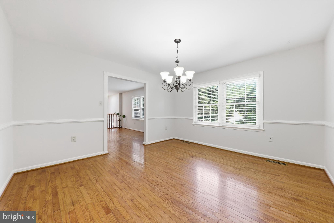
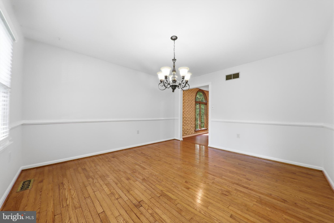
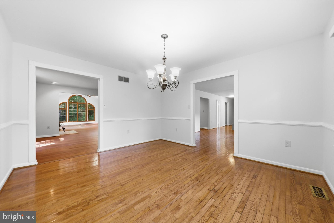
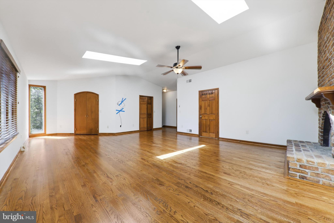
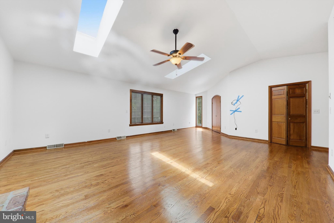
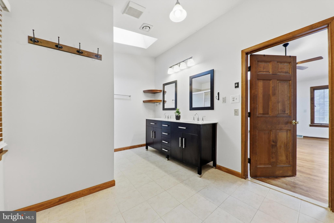
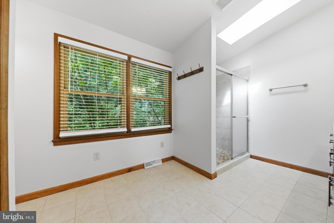
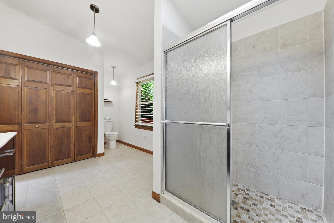
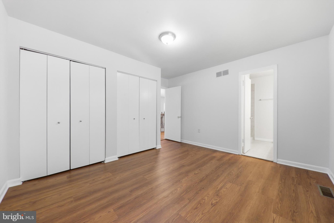
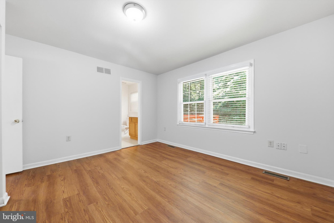
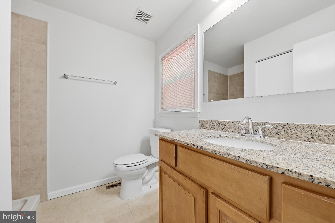
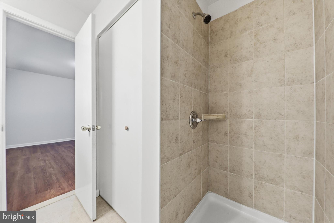
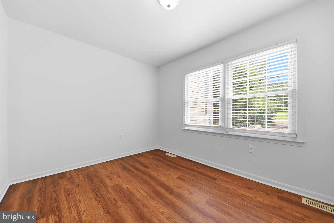
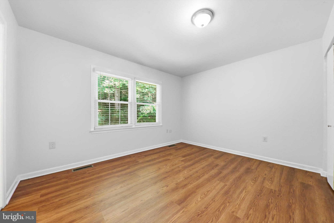
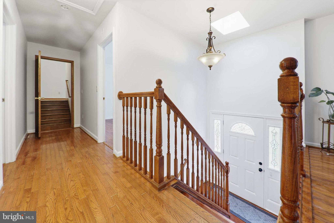
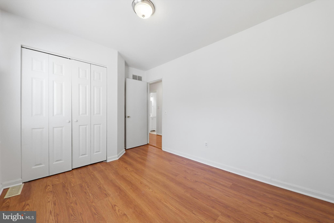
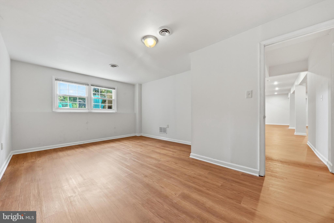
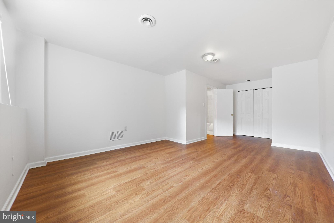
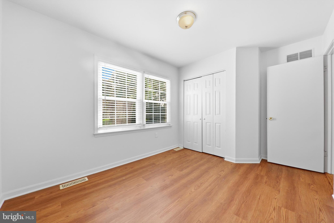
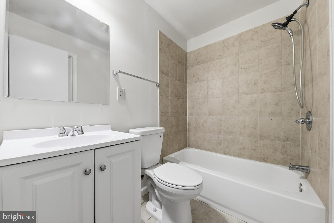
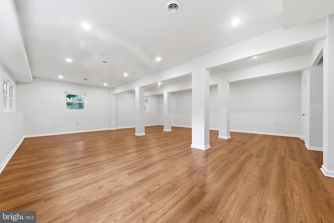
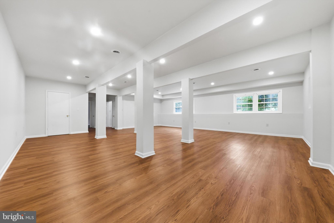
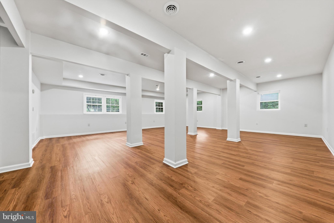
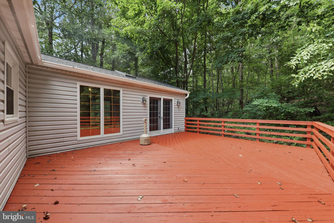
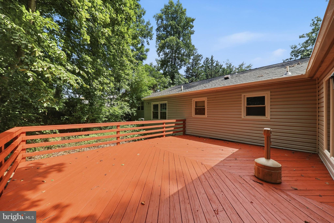
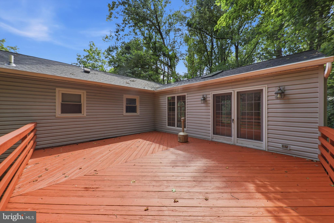
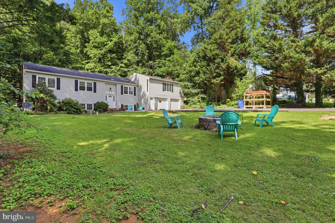
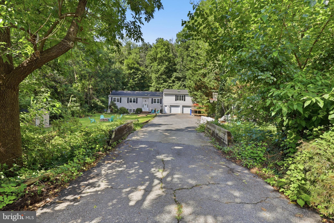
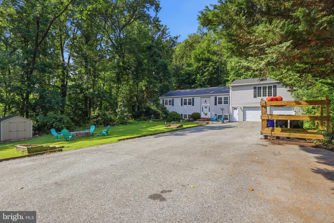
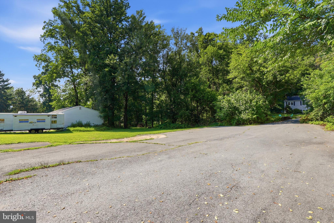
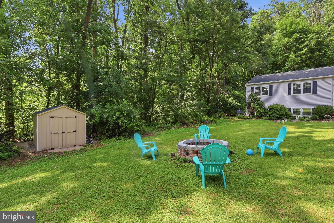
Welcome to your own private retreat! Nestled on a picturesque 1.16-acre lot, this beautifully maintained 4-bedroom, 4-bath home offers the peaceful feeling of country living while being just minutes from shopping, dining, schools, and major commuter routes. Freshly painted throughout, the home features luxury vinyl plank flooring in most rooms, with rich hardwood floors enhancing the dining room, living room, hallway to the primary suite, and the expansive primary bedroom with two skylights. The spacious primary suite is a true sanctuary, complete with a cozy fireplace that creates the perfect place to unwind with the washer and dryer conveniently located in the master bath. The bright sunroom, featuring large Andersen windows and two recently replaced skylights, fills the home with natural light and provides stunning views of the surrounding trees. The wood in the back corner of the sunroom is covering an existing hot tub that was working properly before it was covered in 2021. The heart of the home is the spacious kitchen, offering granite countertops, abundant cabinetry, and plenty of room for gathering with family and friends. The fully renovated basement dramatically expands your living space with a huge recreation area, an additional bedroom, and a full bath—ideal for guests, multi-generational living, or a private home office. A two-car garage provides generous parking along with ample additional storage space. 2026 updates include a brand-new roof, new Bulldog gutters, new siding on multiple areas of the home, septic system fully updated, UV light installed in the well and a new storage shed, offering peace of mind for years to come. If you've been searching for space, privacy, modern updates, and a location that perfectly balances tranquility with convenience, this exceptional home is one you won't want to miss. Step outside and you'll discover why this property is so special. The private rear deck is surrounded by mature trees, creating a peaceful setting for morning coffee or evening relaxation. Out front, the expansive yard is made for entertaining, featuring a fire pit and plenty of open space for outdoor games and gatherings.
Features & Amenities
Interior
-
Other Interior Features
Eat-in Kitchen
-
Total Bedrooms
4
-
Bathrooms
4
-
Above Grade Finished Area
2571.0
-
Basement YN
YES
-
Cooling YN
YES
-
Cooling
Central Air, Electric
-
Fireplace YN
YES
-
Heating YN
YES
-
Heating
Electric, Heat Pump
-
Main Level Bedrooms
3
-
Pet friendly
N/A
Exterior
-
Garage
Yes
-
Garage spaces
2
-
Construction Materials
Vinyl Siding
-
Parking
Garage Door Opener, Asphalt, Paved, Garage, Basement, Attached
-
Patio and Porch Features
Deck
-
Pool
No
-
Waterfront YN
NO
Area & Lot
-
Lot Size(acres)
1.16
-
Lot Size(square feet)
50,530
-
Property Type
Residential
-
Property Sub Type
Single Family Residence
-
Architectural Style
Split Foyer
Price
-
Sales Price
$589,999
-
Tax Amount
$6,336.22
-
Sq. Footage
3,471
-
Price/SqFt
$169
HOA
-
Association
No
School District
-
Elementary School
WALKERSVILLE
-
Middle School
WALKERSVILLE
-
High School
WALKERSVILLE
Property Features
-
New Construction
NO
-
Accessibility Features
Therapeutic Whirlpool
-
Foundation Details
Slab
-
Senior Community YN
NO
-
Sewer
Septic Tank
-
Water Source
Well
Schedule a Showing
Showing scheduled successfully.
Mortgage calculator
Estimate your monthly mortgage payment, including the principal and interest, property taxes, and HOA. Adjust the values to generate a more accurate rate.
Your payment
Principal and Interest:
$
Property taxes:
$
HOA fees:
$
Total loan payment:
$
Total interest amount:
$
Location
County
FREDERICK
Elementary School
WALKERSVILLE
Middle School
WALKERSVILLE
High School
WALKERSVILLE
Listing Courtesy of Sibyl Elizabeth Hughes, RE/MAX Realty Plus
RealHub Information is provided exclusively for consumers' personal, non-commercial use, and it may not be used for any purpose other than to identify prospective properties consumers may be interested in purchasing. All information deemed reliable but not guaranteed and should be independently verified. All properties are subject to prior sale, change or withdrawal. RealHub website owner shall not be responsible for any typographical errors, misinformation, misprints and shall be held totally harmless.
.webp?size=684x933)
Rippeon & Co- Team Leader
Deanna Rippeon
Call Deanna today to schedule a private showing.

* Listings on this website come from the FMLS IDX Compilation and may be held by brokerage firms other than the owner of this website. The listing brokerage is identified in any listing details. Information is deemed reliable but is not guaranteed. If you believe any FMLS listing contains material that infringes your copyrighted work please click here to review our DMCA policy and learn how to submit a takedown request.© 2024 FMLS.
Related Properties

FREDERICK
5120 CONSTITUTION STREET
3 Beds
2 Baths
2,244 Sq.Ft.
$510,000
MLS#: MDFR2088908

FREDERICK
155 B AND O AVENUE
3 Beds
3 Baths
2,475 Sq.Ft.
$699,000
MLS#: MDFR2088820

FREDERICK
118 W ALL SAINTS STREET
2 Beds
2 Baths
N/A
$499,000
MLS#: MDFR2083498

FREDERICK
7905 RUNNYMEADE DRIVE
4 Beds
2 Baths
2,022 Sq.Ft.
$675,000
MLS#: MDFR2086876

FREDERICK
5005 SAINT SIMON COURT
4 Beds
2 Baths
2,432 Sq.Ft.
$649,900
MLS#: MDFR2089164

FREDERICK
120 W ALL SAINTS STREET
3 Beds
2 Baths
1,526 Sq.Ft.
$475,000
MLS#: MDFR2083500
FREDERICK
1111 SAXTON DRIVE
5 Beds
3 Baths
3,812 Sq.Ft.
$690,000
MLS#: MDFR2079004

FREDERICK
8514 RAPTOR RIDGE LANE
4 Beds
3 Baths
3,548 Sq.Ft.
$700,000
MLS#: MDFR2085752

FREDERICK
9064 KNOTT LANE
3 Beds
3 Baths
2,656 Sq.Ft.
$659,700
MLS#: MDFR2086466

FREDERICK
8511 BALD EAGLE LANE
3 Beds
2 Baths
2,068 Sq.Ft.
$479,999
MLS#: MDFR2087246
.png)