
Property
Beds
3
Full Baths
2
1/2 Baths
2
Year Built
2019
Sq.Footage
2,060
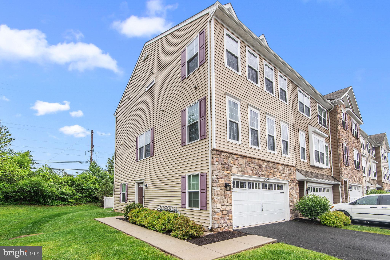
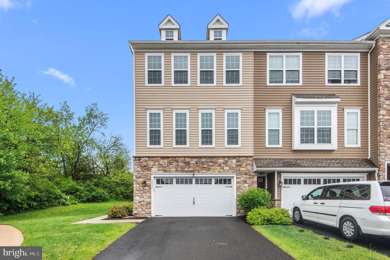
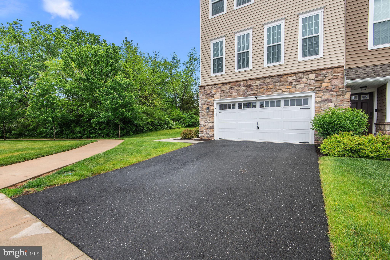
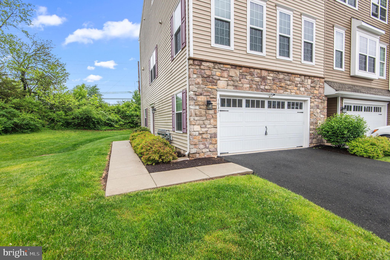
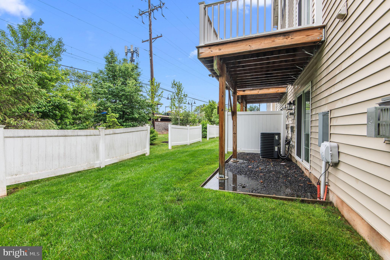
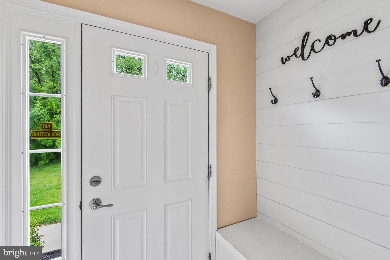
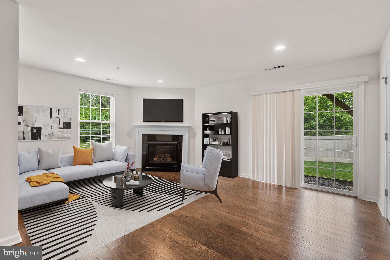
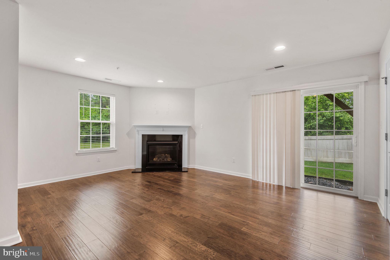
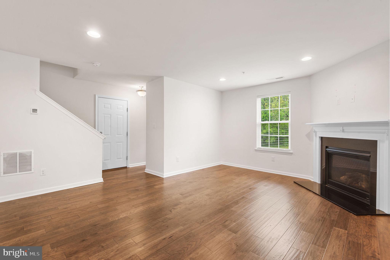
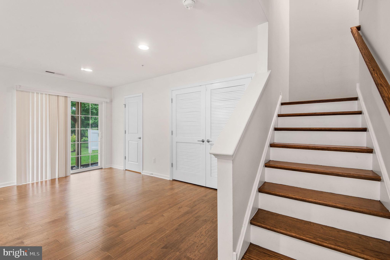
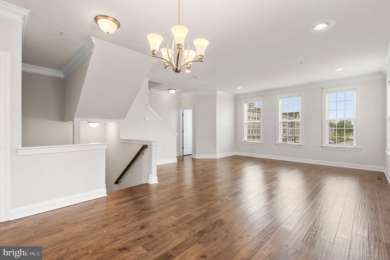
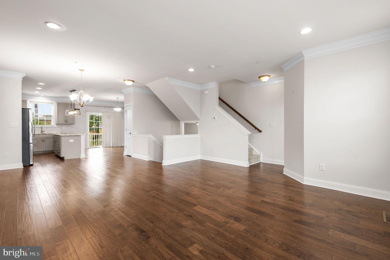
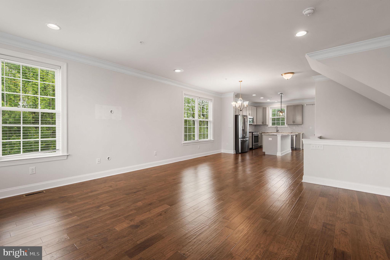
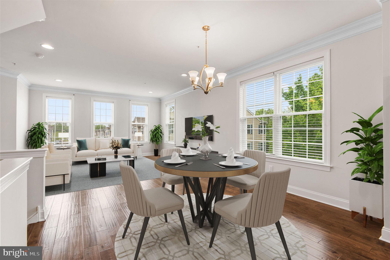
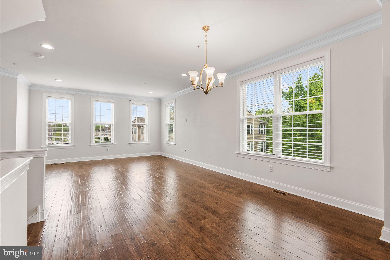
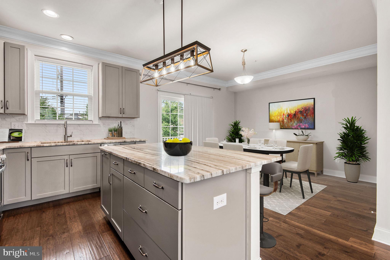
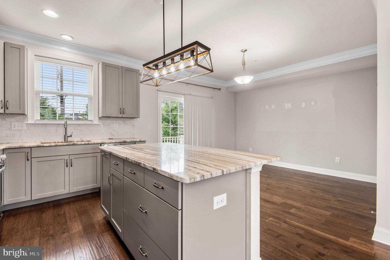
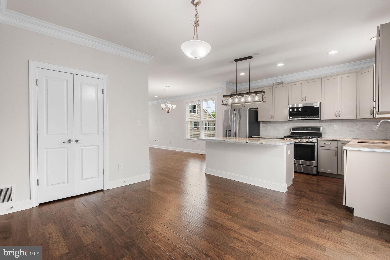
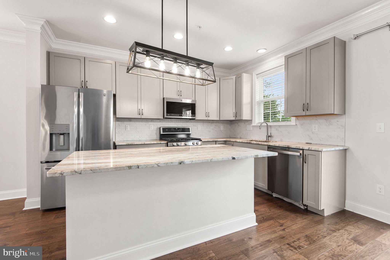
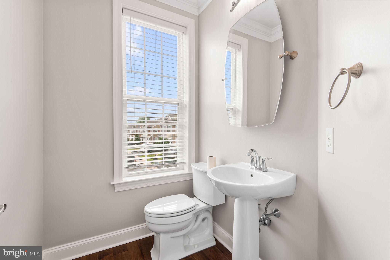
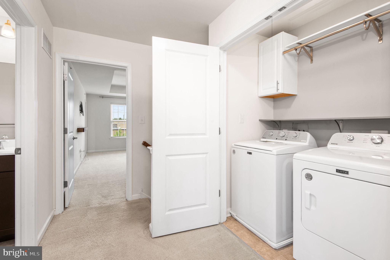
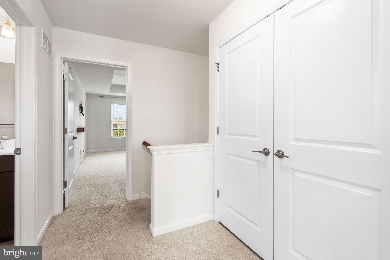
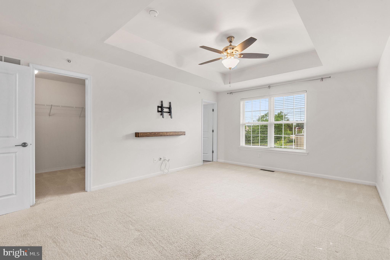
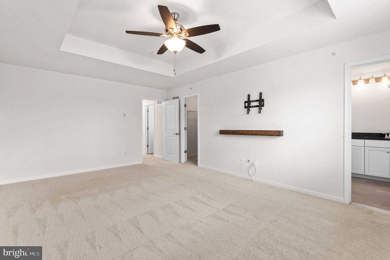
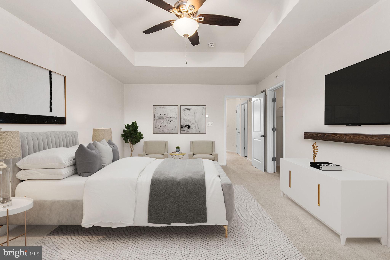
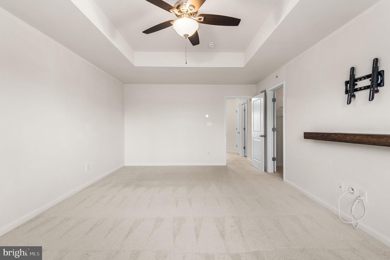
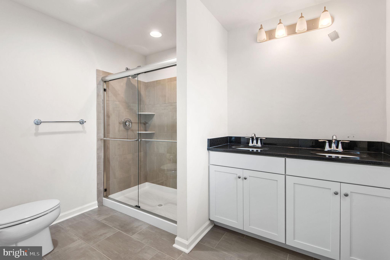
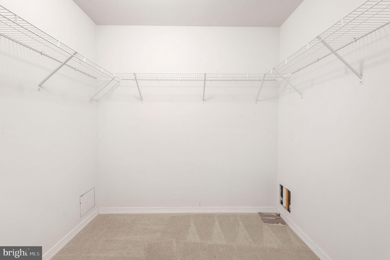
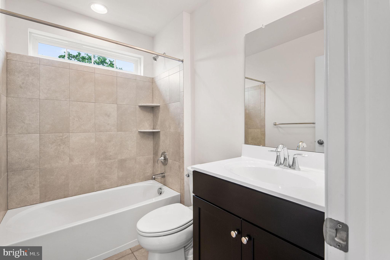
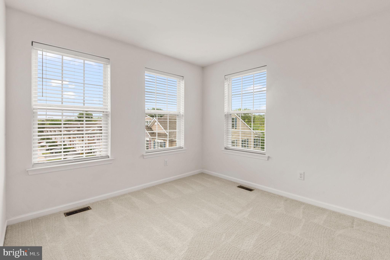
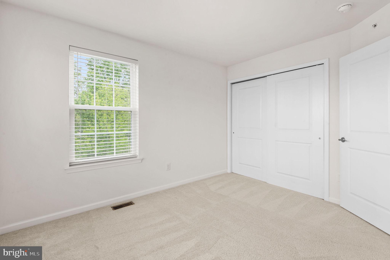
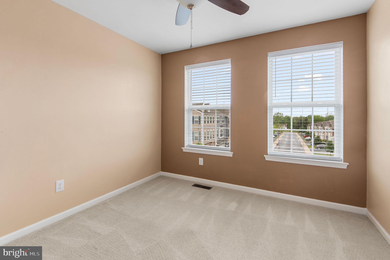
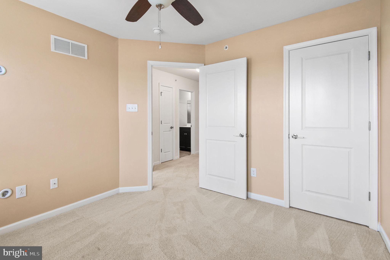
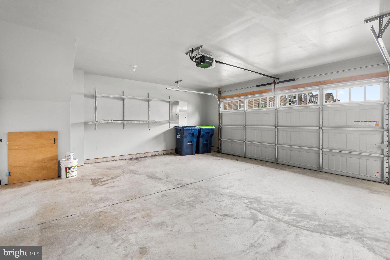
Are you tired of paying High Gas prices? Look no further! This beautiful townhome sits just adjacent to Fortuna Train Station with service to Doylestown and Center City, making any commute a breeze! With the convenience of the train you could Park your car in the Over sized garage and leave it there until the weekend. This SPACIOUS Chestnut Grande End model townhome offers plenty of space to make your own. Through the side entrance into a warm entry way with custom cubby and access to the garage and BONUS ROOM with its own half bath and access to the yard. Up the stairs to the main floor with HUGE open format kitchen, dining room and living room with access to the rear deck and yet another half bath. Up the stairs to the upper level which offers 2 generously sized bedrooms, full hall bath and washer dryer. And finishing off the upper level is the HUGE master bedroom with on suite bathroom and PLENTY of CLOSET space. With this home you will not only save on vehicle gas and maintenance you will also save on exterior maintenance as well, The HOA takes care of all lawn maintenance, and snow removal. This home also comes with all appliances. Don’t miss this opportunity, book your showing today!
Features & Amenities
Interior
-
Total Bedrooms
3
-
Bathrooms
2
-
1/2 Bathrooms
2
-
Above Grade Finished Area
2060.0
-
Basement YN
YES
-
Cooling YN
YES
-
Cooling
Central Air, Electric
-
Fireplace YN
YES
-
Heating YN
YES
-
Heating
Natural Gas, Central
-
Pet friendly
Yes
Exterior
-
Garage
Yes
-
Garage spaces
2
-
Construction Materials
Vinyl Siding
-
Parking
Oversized, Garage, Driveway, Inside Entrance, Attached
-
Pool
No
-
Waterfront YN
NO
Area & Lot
-
Lot Size(acres)
0.08
-
Lot Size(square feet)
3640.0
-
Property Type
Residential
-
Property Sub Type
Townhouse
Price
-
Sales Price
$499,900
-
Tax Amount
$7,370
-
Sq. Footage
2, 060
-
Price/SqFt
$242
HOA
-
Association
Yes
-
Association Fee
$210
-
Association Fee Frequency
Monthly
-
Association Fee Includes
N/A
School District
-
Elementary School
N/A
-
Middle School
N/A
-
High School
N/A
Property Features
-
New Construction
NO
-
Foundation Details
Slab
-
Senior Community YN
NO
-
Sewer
Public Sewer
-
Tax Lot
019
-
Water Source
Public
Schedule a Showing
Showing scheduled successfully.
Mortgage calculator
Estimate your monthly mortgage payment, including the principal and interest, property taxes, and HOA. Adjust the values to generate a more accurate rate.
Your payment
Principal and Interest:
$
Property taxes:
$
HOA fees:
$
Total loan payment:
$
Total interest amount:
$
Location
County
MONTGOMERY
Elementary School
Middle School
High School
Listing Courtesy of Michael P Owens , Realty Mark Associates
RealHub Information is provided exclusively for consumers' personal, non-commercial use, and it may not be used for any purpose other than to identify prospective properties consumers may be interested in purchasing. All information deemed reliable but not guaranteed and should be independently verified. All properties are subject to prior sale, change or withdrawal. RealHub website owner shall not be responsible for any typographical errors, misinformation, misprints and shall be held totally harmless.
.webp?size=684x933)
Rippeon & Co- Team Leader
Deanna Rippeon
Call Deanna today to schedule a private showing.

* Listings on this website come from the FMLS IDX Compilation and may be held by brokerage firms other than the owner of this website. The listing brokerage is identified in any listing details. Information is deemed reliable but is not guaranteed. If you believe any FMLS listing contains material that infringes your copyrighted work please click here to review our DMCA policy and learn how to submit a takedown request.© 2024 FMLS.
Related Properties

HATFIELD
3166 ARBOUR GREEN COURT
2 Beds
2 Baths
1,632 Sq.Ft.
$465,000
MLS#: PAMC2178086
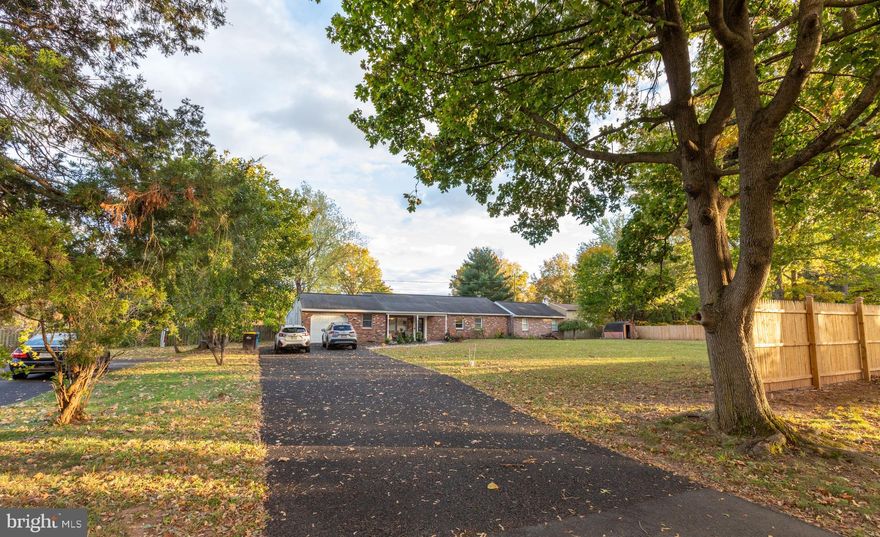
HATFIELD
1315 DEER RUN ROAD
4 Beds
2 Baths
1,954 Sq.Ft.
$549,000
MLS#: PAMC2160350
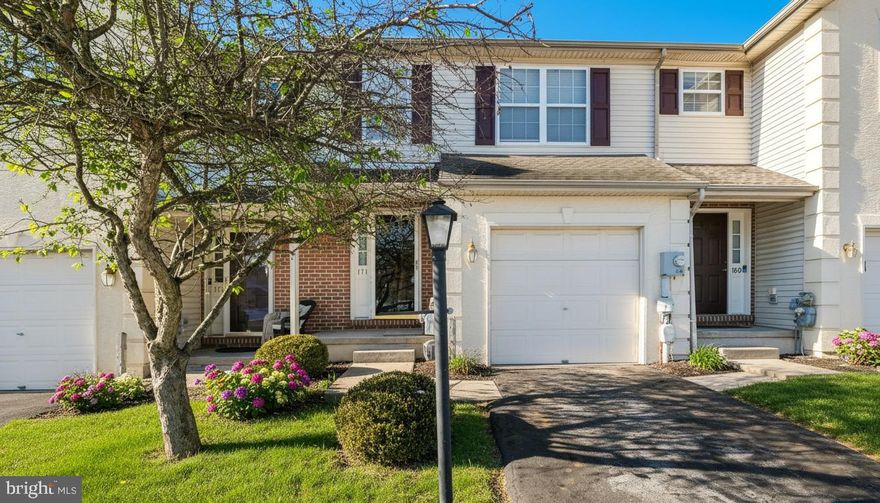
HATFIELD
171 VERNON COURT
3 Beds
2 Baths
2,100 Sq.Ft.
$465,000
MLS#: PAMC2174194
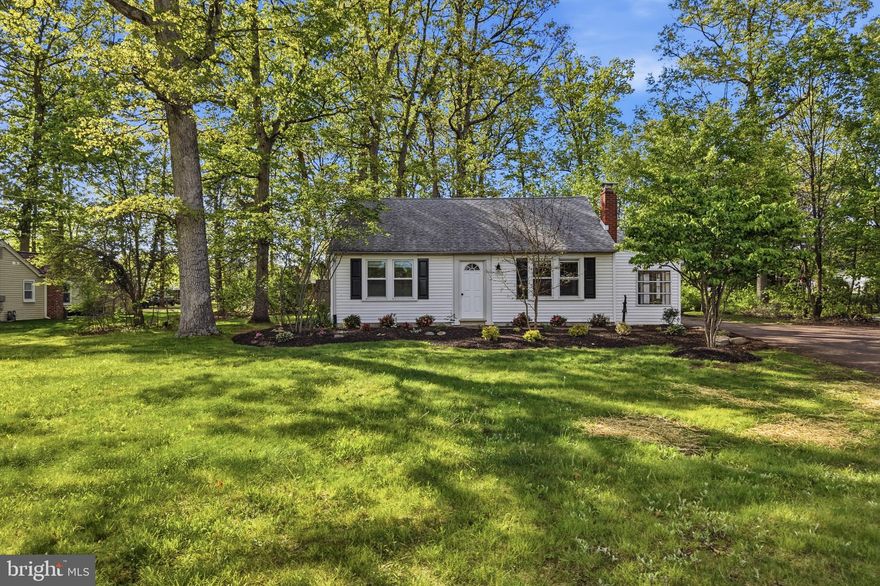
HATFIELD
1306 W ORVILLA ROAD
3 Beds
2 Baths
1,820 Sq.Ft.
$485,000
MLS#: PAMC2179442
.png)