Features & Amenities

Interior

  • Other Interior Features

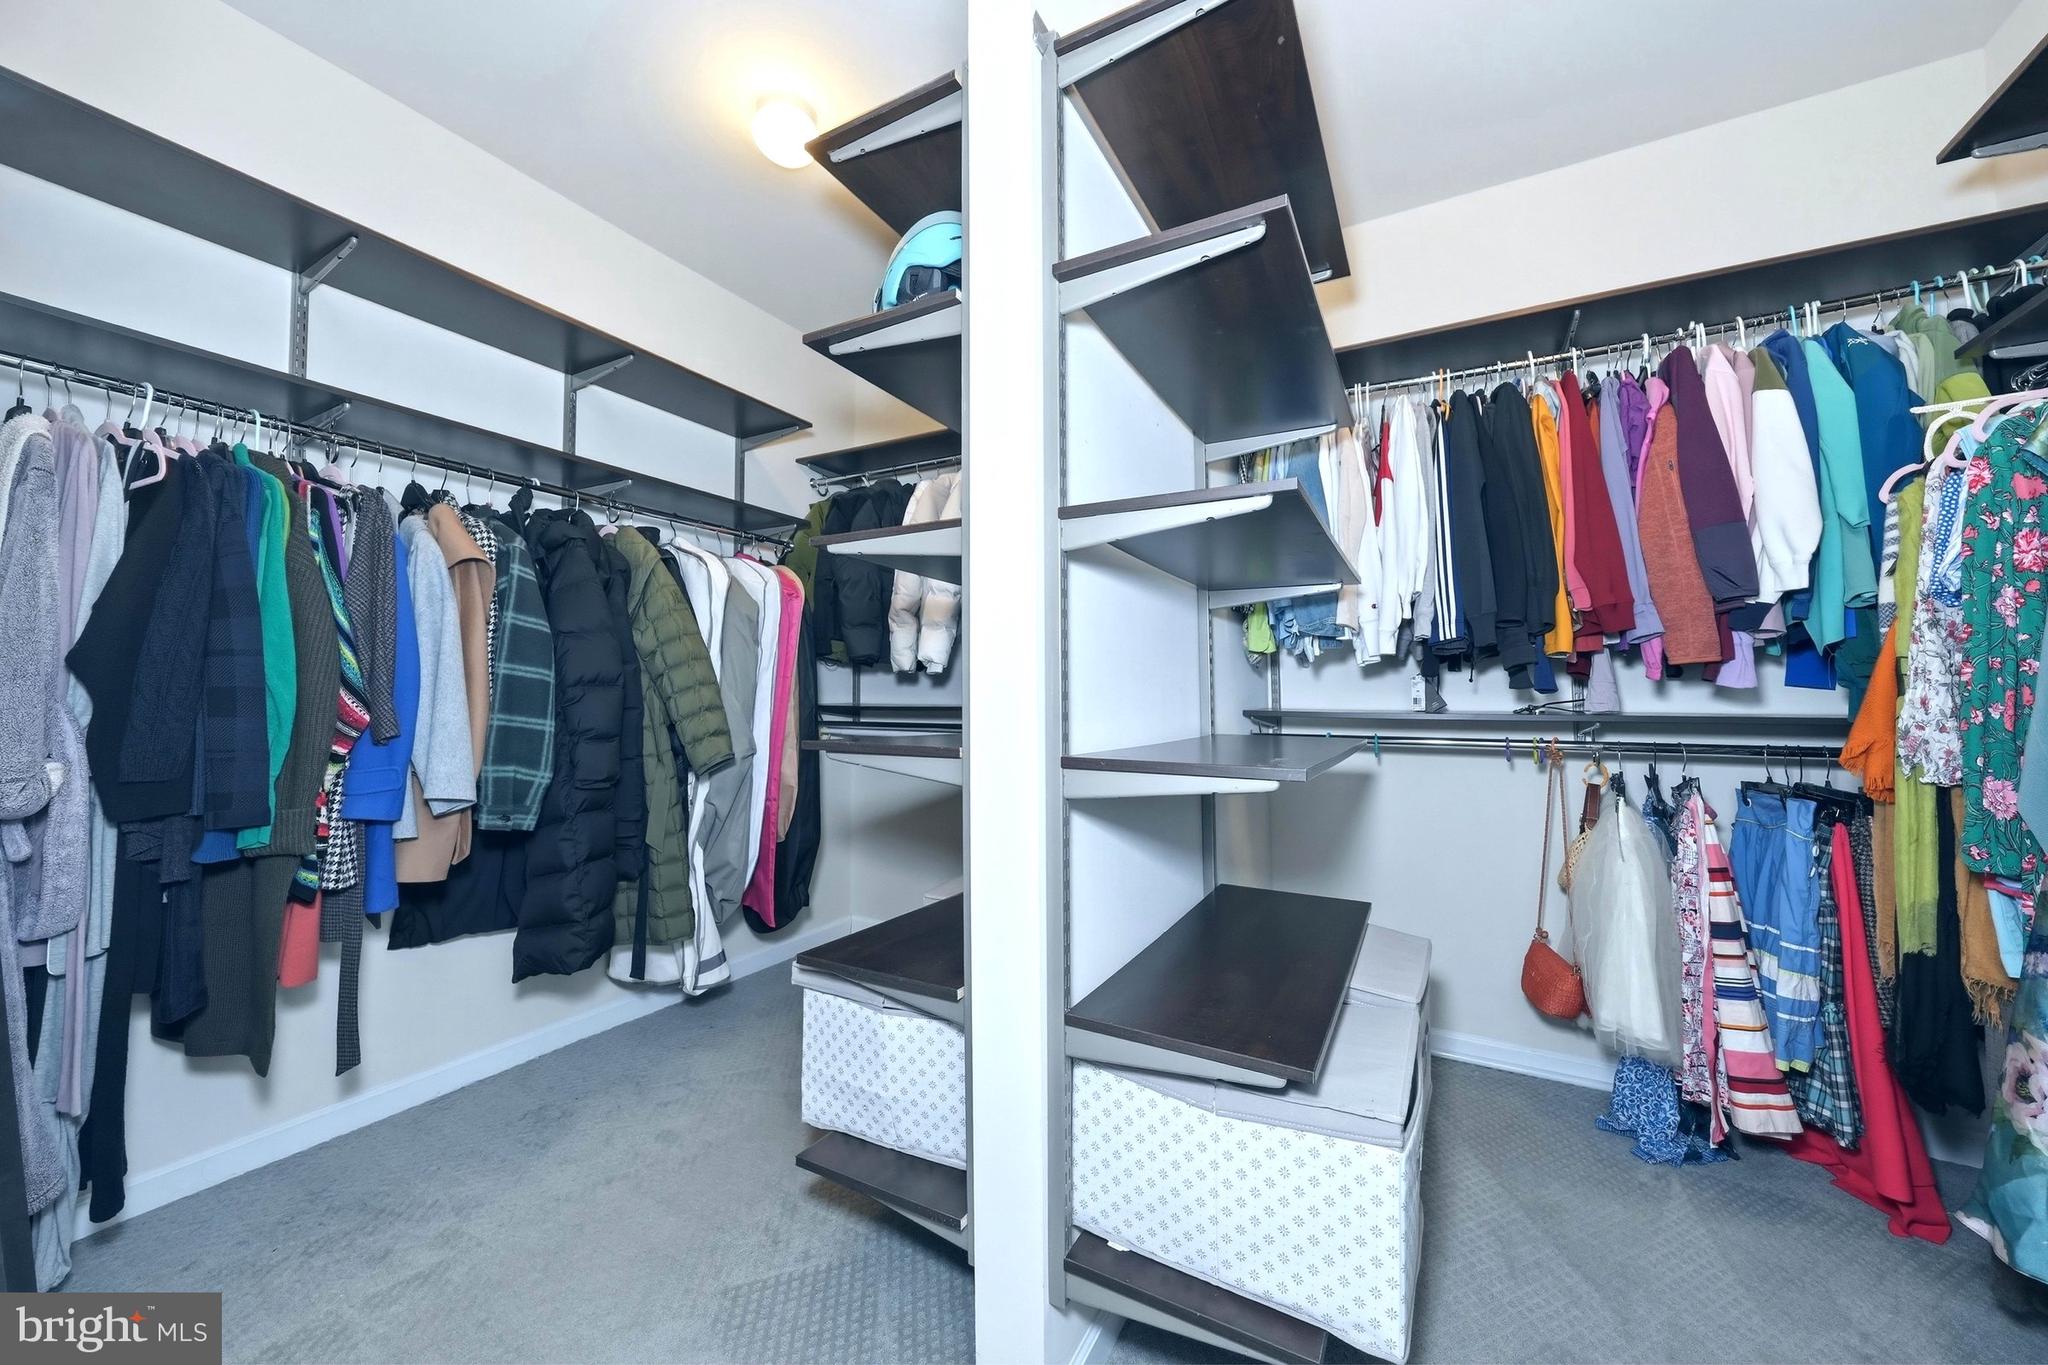
    Eat-in Kitchen, Kitchen Island, Recessed Lighting, Walk-In Closet(s), Open Floorplan

  • Total Bedrooms

    3

  • Bathrooms

    2

  • 1/2 Bathrooms

    1

  • Above Grade Finished Area

    2376.0

  • Basement YN

    NO

  • Cooling YN

    YES

  • Cooling

    Central Air, Electric

  • Fireplace YN

    NO

  • Heating YN

    YES

  • Heating

    Natural Gas, Forced Air

  • Pet friendly

    N/A

Exterior

  • Garage

    Yes

  • Garage spaces

    1

  • Construction Materials

    Concrete, Vinyl Siding

  • Parking

    On Street, Garage, Driveway, Attached

  • Pool

    No

  • Waterfront YN

    NO

Area & Lot

  • Property Type

    Residential

  • Property Sub Type

    Townhouse

  • Architectural Style

    Colonial

Price

  • Sales Price

    $539,990

  • Tax Amount

    $7,755

  • Sq. Footage

    2,376

  • Price/SqFt

    $227

HOA

  • Association

    YES

  • Association Fee

    $350

  • Association Fee Frequency

    Monthly

  • Association Fee Includes

    N/A

School District

  • Elementary School

    N/A

  • Middle School

    N/A

  • High School

    N/A

Property Features

  • New Construction

    NO

  • Accessibility Features

    Accessible Doors

  • Foundation Details

    Concrete Perimeter

  • Senior Community YN

    NO

  • Sewer

    Public Sewer

  • Water Source

    Public

Schedule a Showing

Showing scheduled successfully.

<
>
IN PERSON
VIA CHAT

What is 3 + 4 ?


Change time

Mortgage calculator

Estimate your monthly mortgage payment, including the principal and interest, property taxes, and HOA. Adjust the values to generate a more accurate rate.

Your payment

Principal and Interest:

$

Property taxes:

$

HOA fees:

$

Total loan payment:

$

Total interest amount:

$

Location

County

DELAWARE

Elementary School

Middle School

High School

Listing Courtesy of Victoria A Dickinson , Patterson-Schwartz - Greenville

RealHub Information is provided exclusively for consumers' personal, non-commercial use, and it may not be used for any purpose other than to identify prospective properties consumers may be interested in purchasing. All information deemed reliable but not guaranteed and should be independently verified. All properties are subject to prior sale, change or withdrawal. RealHub website owner shall not be responsible for any typographical errors, misinformation, misprints and shall be held totally harmless.

Agent Deanna Rippeon

Rippeon & Co- Team Leader

Deanna Rippeon

Call Deanna today to schedule a private showing.


* Listings on this website come from the FMLS IDX Compilation and may be held by brokerage firms other than the owner of this website. The listing brokerage is identified in any listing details. Information is deemed reliable but is not guaranteed. If you believe any FMLS listing contains material that infringes your copyrighted work please click here to review our DMCA policy and learn how to submit a takedown request.© 2024 FMLS.
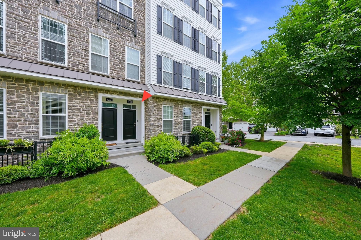
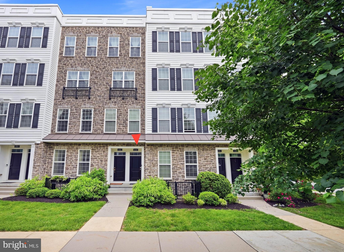
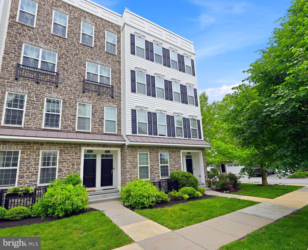
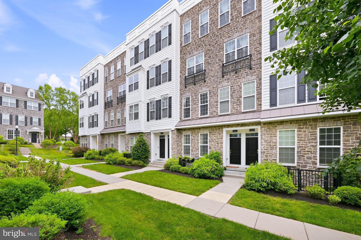
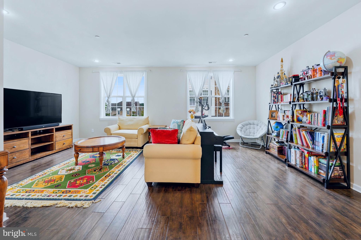
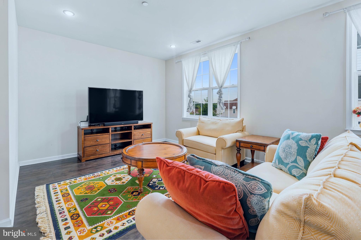
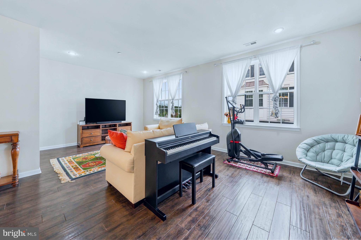
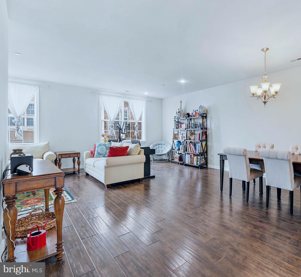
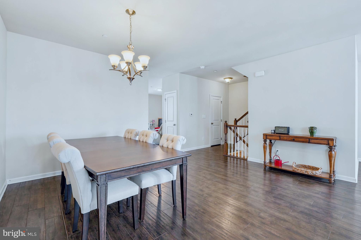
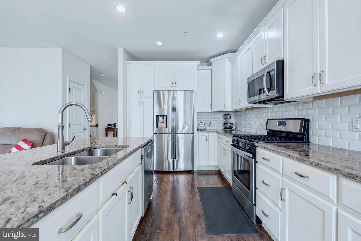
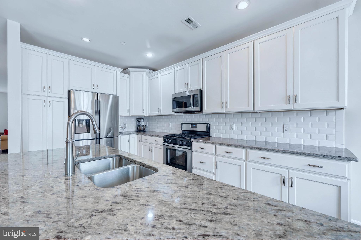
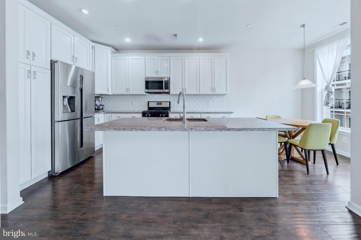
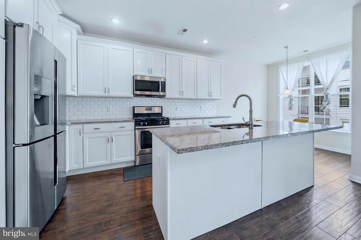
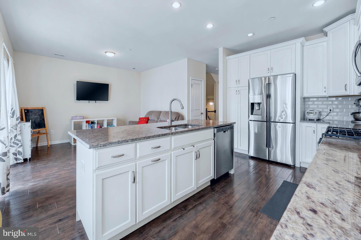
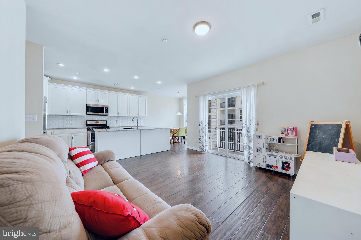
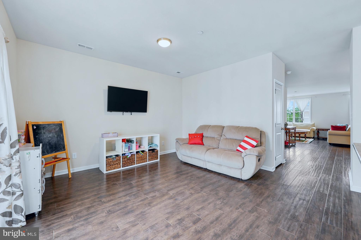
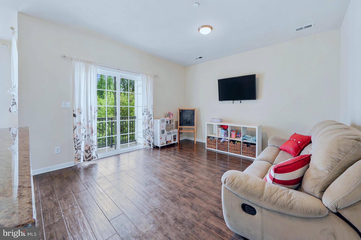
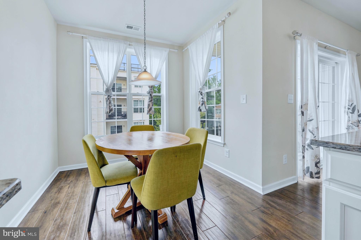
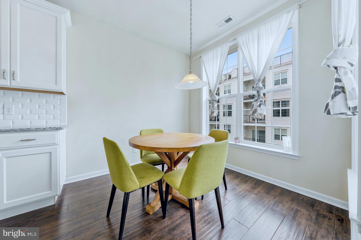
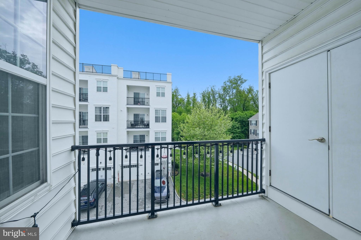
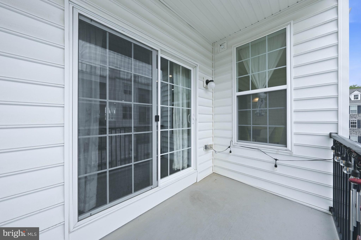
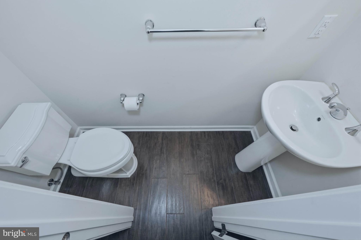
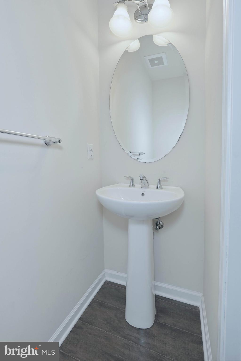
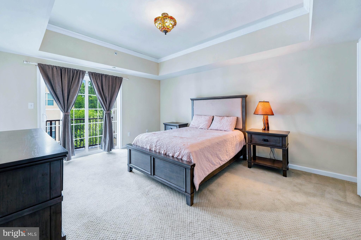
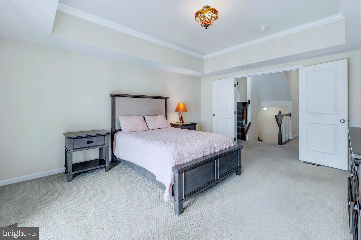
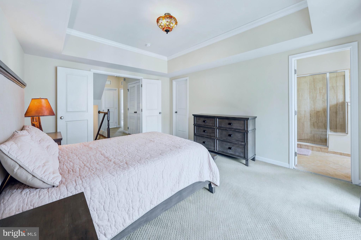
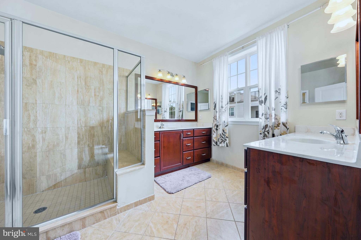
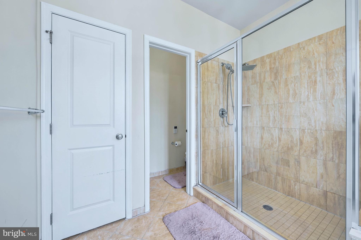
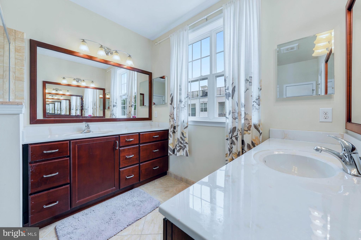
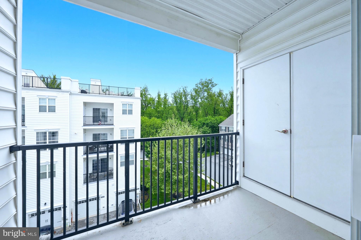
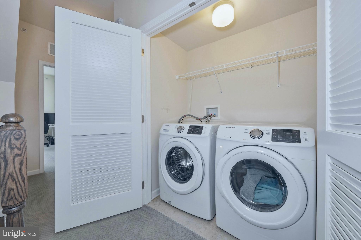
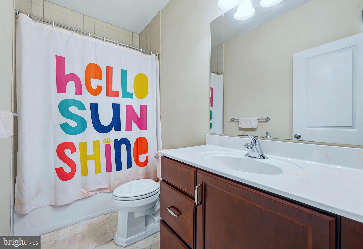
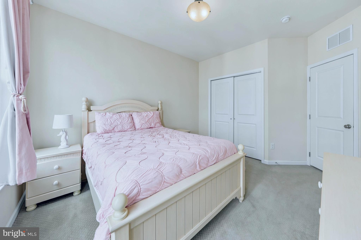
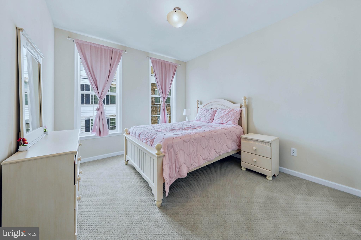
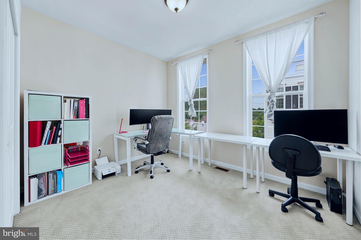
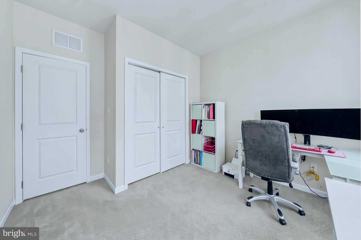
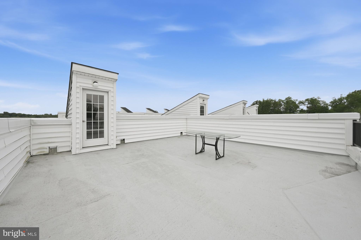
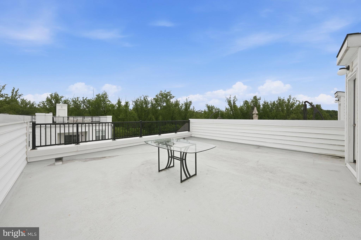
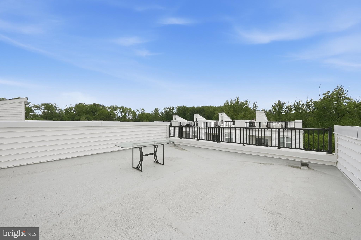
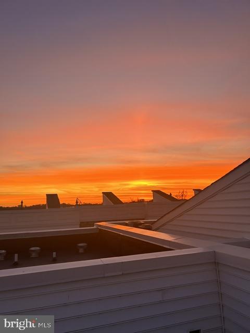
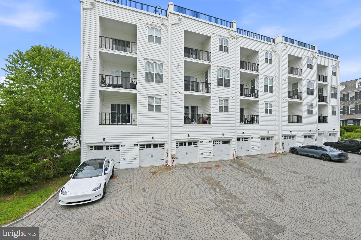
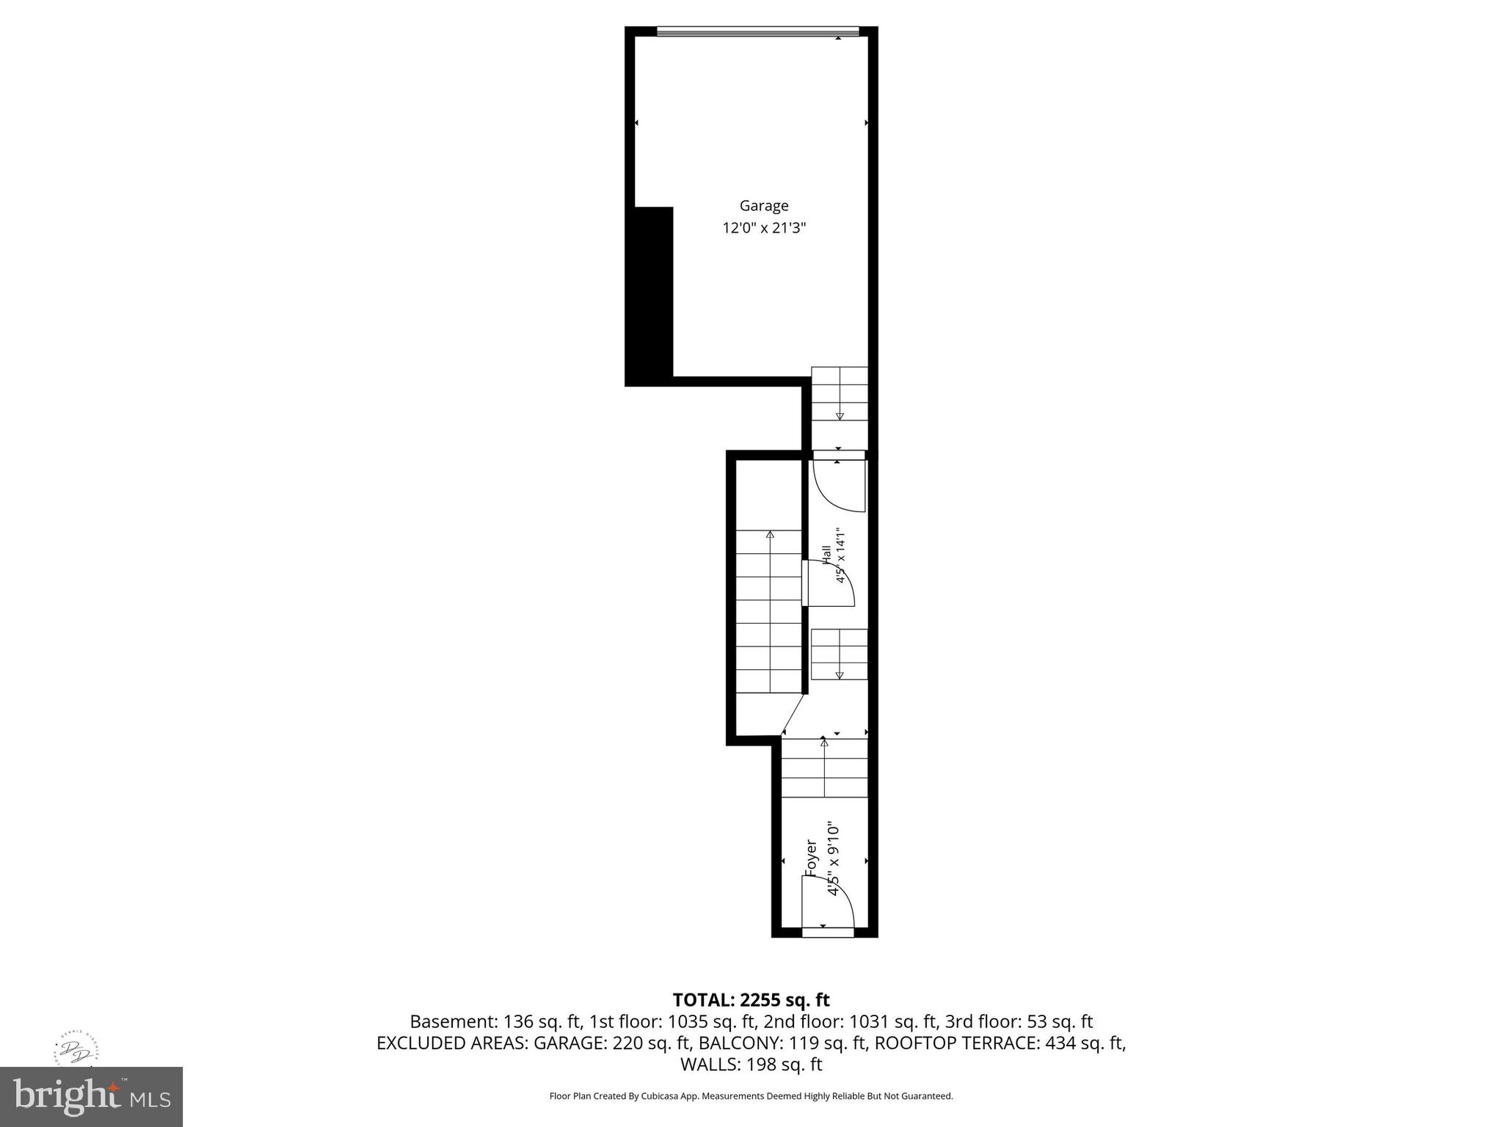
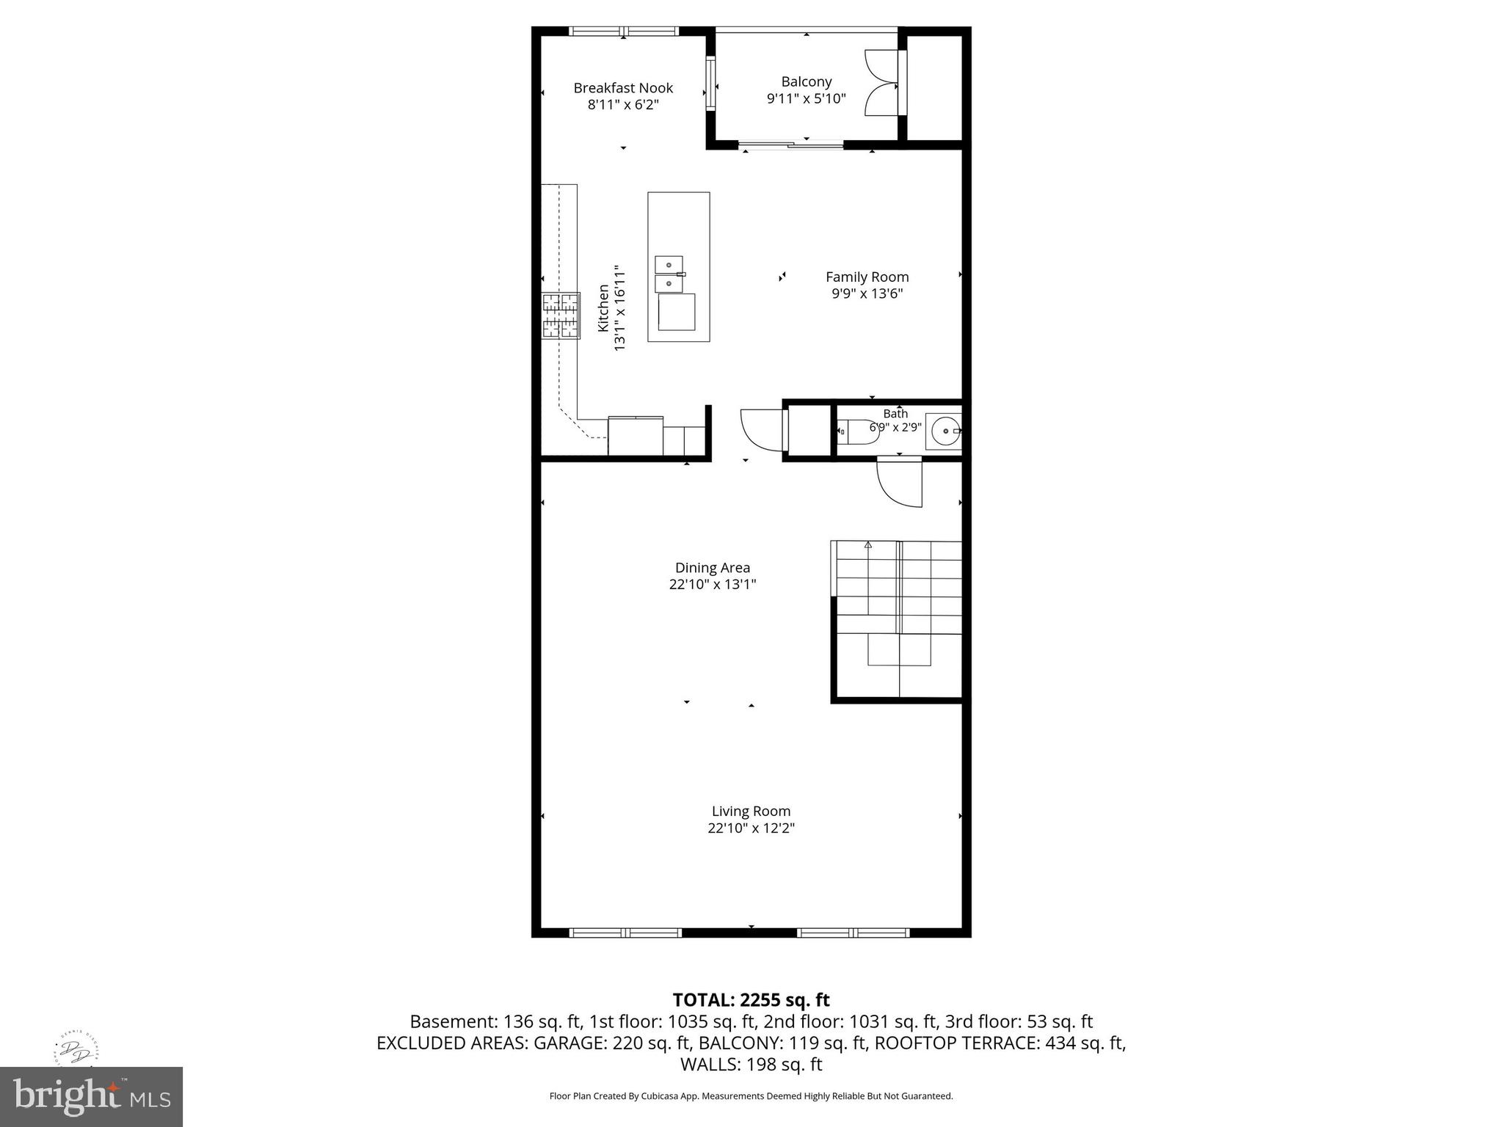
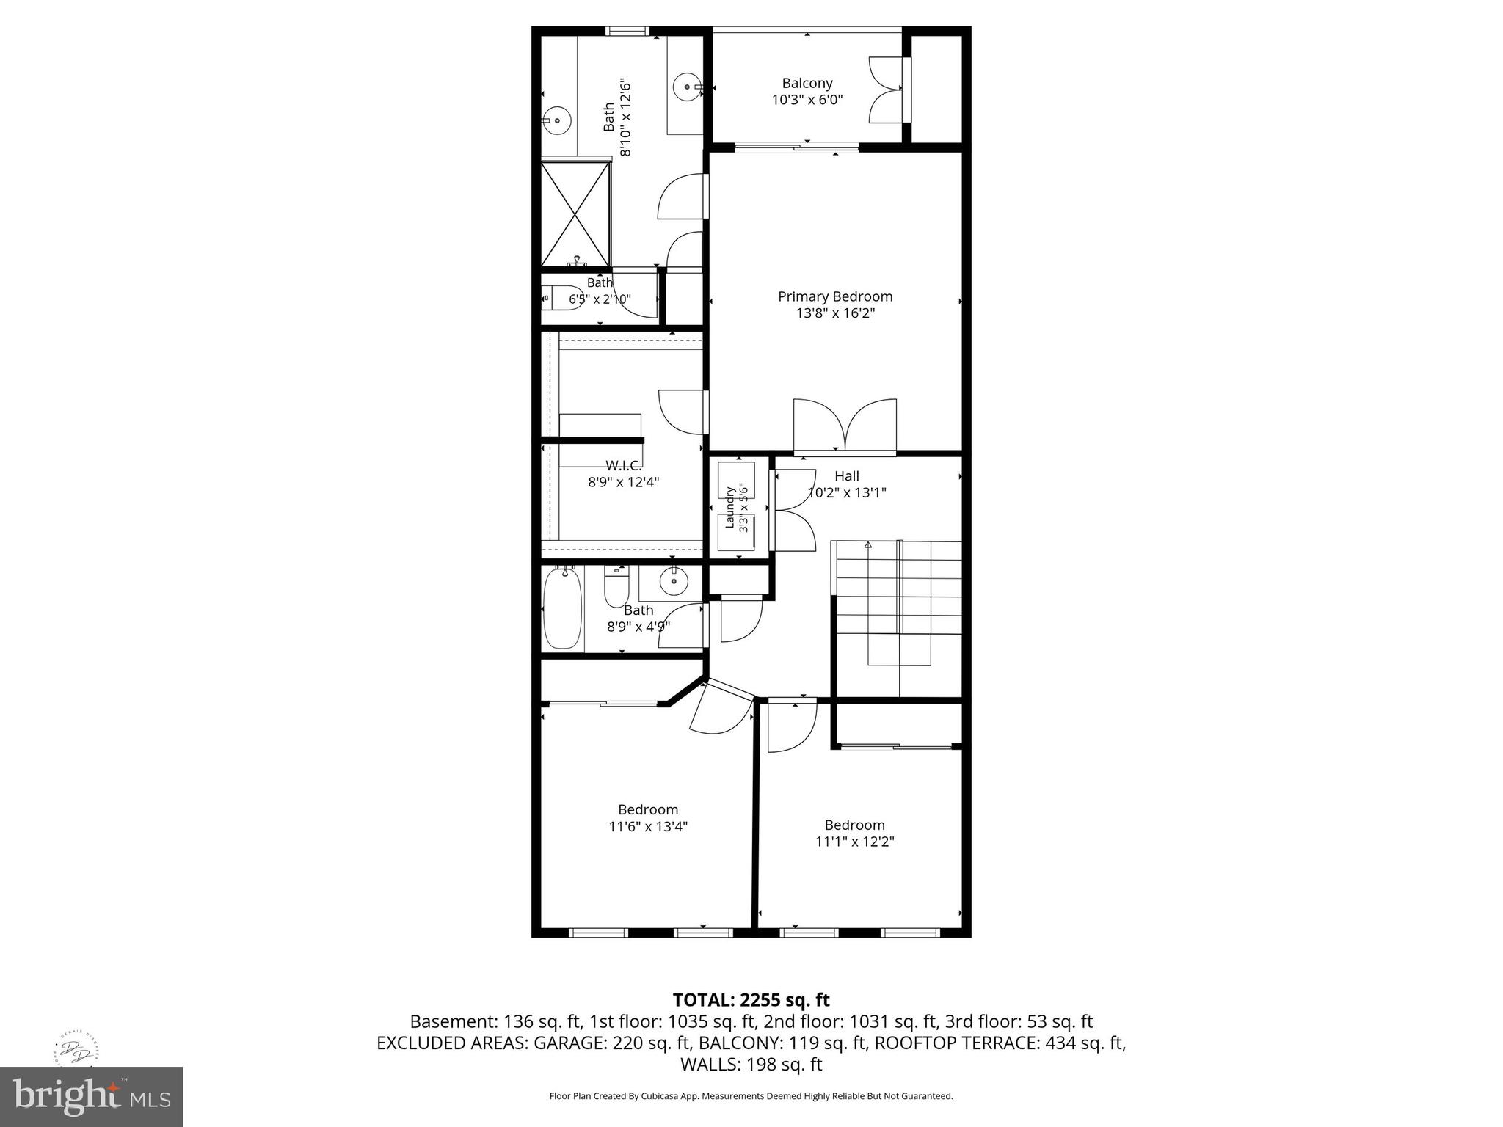
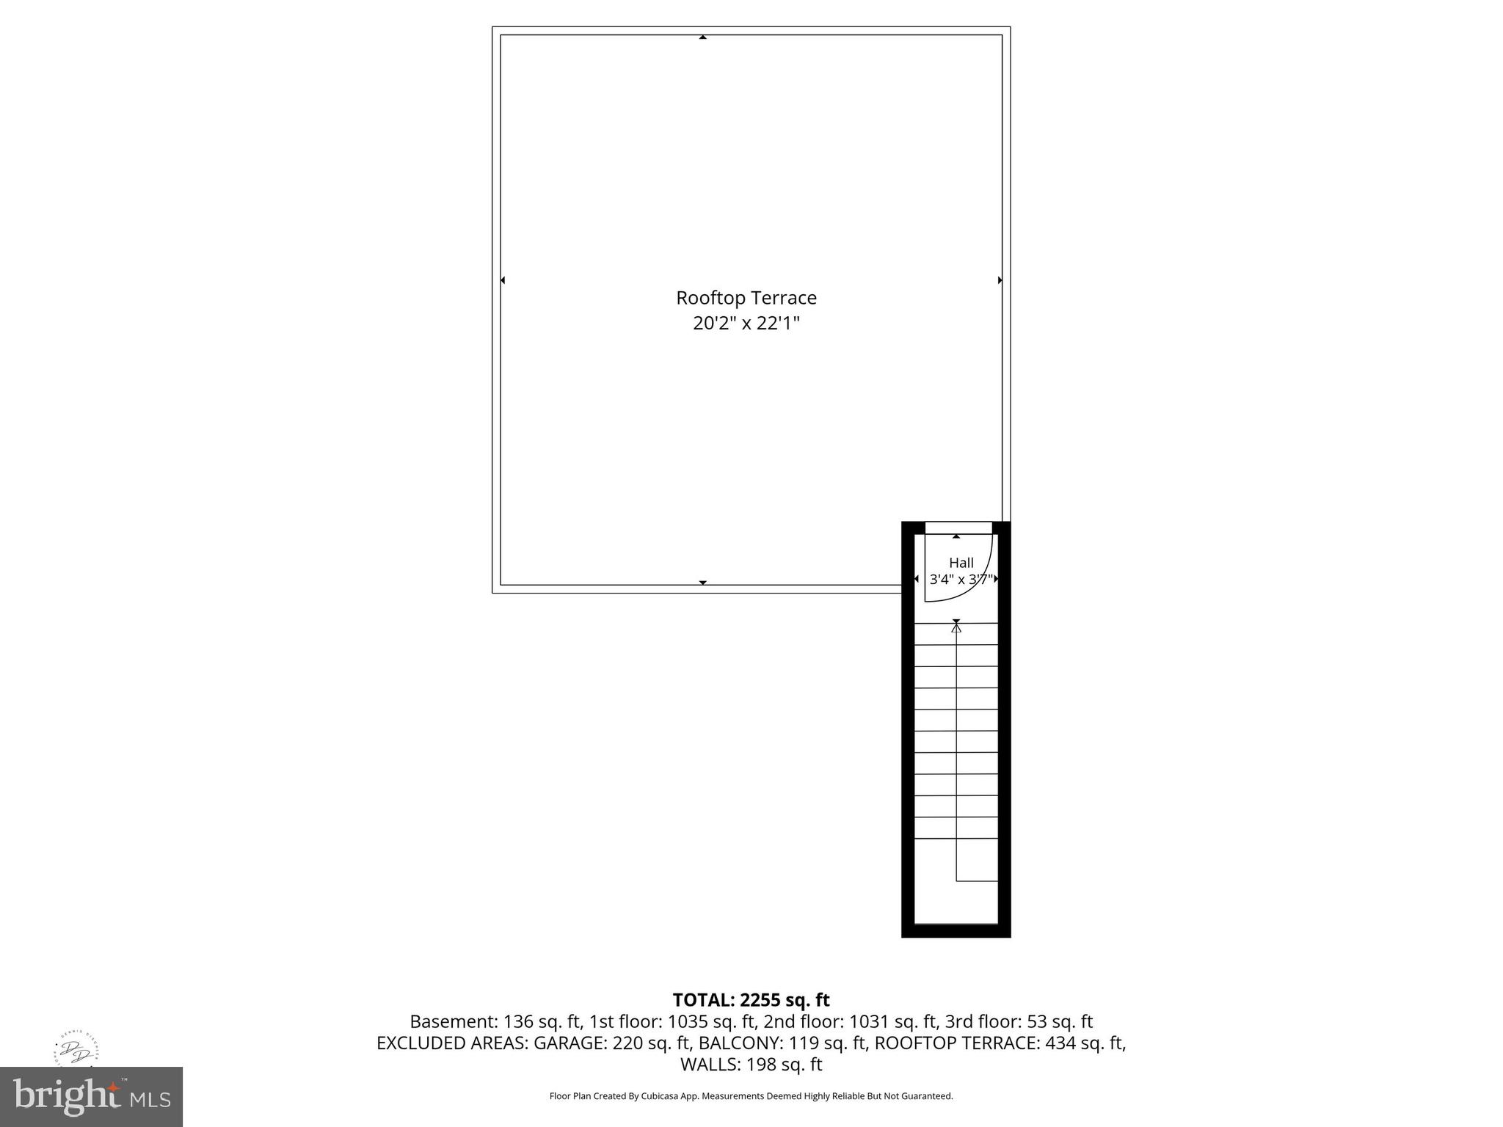
Previous Buyers withdrew due to financial considerations.  Welcome to 103-B Jay Aly, nestled in the prestigious Ravenscliff community in sought-after Media. Offering over 2,300 square feet of thoughtfully designed living space at an attractive price point, this beautiful townhome combines style, comfort, and convenience in the award-winning Marple Newtown School District.  This exceptional home features 3 spacious bedrooms, 2.5 bathrooms. Upon entry, you’re greeted by a welcoming dual-level foyer with convenient ground-level storage and closet space. Upstairs, the main living level showcases rich hardwood flooring, soaring ceilings, and an abundance of natural light streaming through oversized windows. The expansive living and dining areas flow seamlessly together, creating an ideal setting for both everyday living and entertaining. At the heart of the home is the gourmet kitchen, featuring a large center island with breakfast bar seating, granite countertops, stainless steel appliances, soft-close cabinetry, and ample workspace. The kitchen overlooks the family room, making it easy to stay connected while preparing meals. Adjacent to the kitchen, a cozy breakfast area provides the perfect spot for casual dining.  Step outside to the covered balcony and enjoy your morning coffee or unwind with evening refreshments. The upper level offers a peaceful retreat with three generously sized bedrooms and two full bathrooms. The luxurious primary suite features a custom walk-in closet, a private balcony, and a spa-like en-suite bath complete with an oversized walk-in shower and beautifully appointed vanity. A convenient second-floor laundry room adds to the home’s functionality. The crowning jewel of this home is the spectacular rooftop deck, offering panoramic views and breathtaking sunsets—perfect for outdoor entertaining, relaxing, or gathering with friends and family.  The HOA fee covers exterior maintenance, roof maintenance, landscaping, snow removal, and trash service, providing low-maintenance living at its best.  Ideally located just minutes from vibrant downtown Media, you’ll enjoy easy access to award-winning restaurants, shopping, entertainment, and community events. Conveniently situated near Route 1, I-476, Philadelphia International Airport, and Center City Philadelphia, this home offers an outstanding lifestyle in a highly desirable location.

103B JAY ALLEY

Message successfully sent.

What would you like to know?

What is 3 + 4 ?

I agree to receive email communication and understand I can unsubscribe at any time.

I agree to be contacted by Charis Realty Group via call, email, and text for real estate services. To opt out, you can reply 'stop' at any time or reply 'help' for assistance. You can also click the unsubscribe link in the emails. Message and data rates may apply. Message frequency may vary. Privacy Policy

Related Properties

Welcome to 534 South Avenue in the highly sought-after Media Borough, where today's home could become tomorrow's million-dollar opportunity.

Sitting on an expansive double lot, this property offers possibilities that are becoming increasingly difficult to find in one of Delaware County's most desirable communities. Whether you envision building two new construction homes, creating one spectacular custom estate, or transforming the existing home into your own private oasis with room to spare, this property gives you the space to dream big.

New construction homes in the immediate area have been selling for more than $1 million, making this an exciting opportunity for builders, developers, investors, or homeowners looking to create something truly special.

Just minutes from State Street's vibrant restaurants, boutiques, and year-round community events, with convenient access to SEPTA Regional Rail, Route 1, I-476, Philadelphia International Airport, and Center City Philadelphia, you'll enjoy the perfect balance of suburban charm and urban accessibility.

Buyer is responsible for conducting their own due diligence. All development potential, subdivision opportunities, permitted uses, and building possibilities must be independently verified with Upper Providence Township and all applicable governing authorities.
#PADE2120760

MEDIA

534 SOUTH AVENUE

4 Beds

2 Baths

2,398 Sq.Ft.

$500,000

MLS#: PADE2120760

New on site 1 day ago
Welcome to 706 Beechwood Rd in Media, PA! From the moment you pull up, this beautiful stone home captures your attention with its timeless character and impressive curb appeal. A winding paver walkway leads you through extensive, lush landscaping and professional hardscaping that perfectly frames the residence, adding a layer of sophisticated charm before you even step through the front door.

Inside, this stunning 3-bedroom, 2-bathroom home offers 3,468 square feet of thoughtfully designed living space. You’re greeted by the warmth of hardwood floors that flow through the main living areas, complemented by cozy carpeted floors in select spaces. The spacious living room, anchored by a working fireplace, provides the perfect spot to relax and entertain.

Just outside, the home’s exterior features continue to impress with a beautiful flagstone patio, perfect for hosting summer BBQs or enjoying a quiet morning coffee. From the patio, you can step into a private sunroom tucked away at the back of the property—a true sanctuary separate from the main house where you can settle into your favorite chair and lose yourself in the sights of the surrounding woods, the soft melody of birdsong, and the quiet rhythm of the local wildlife.

The thoughtfully designed layout continues to the lower level, where you'll find a finished basement featuring a separate laundry room that is a dream for organization. Outfitted with California closet-style shelving, it even includes concealed perks like a built-in ironing board and iron to keep things tidy. This home is truly built for peace of mind and effortless living; with central heating, a modern AC system, and a whole-house Generac generator, you’re guaranteed total comfort and reliability no matter what the weather brings.

While the setting feels like a quiet retreat, you’re never far from the action. This home is perfectly situated within walking distance to the nearest Septa train station, making your morning commute a breeze. Plus, with easy access to the Blue Route (I-476) and the PA Turnpike, the best of the region is right at your fingertips.
#PADE2121390

MEDIA

706 BEECHWOOD

3 Beds

2 Baths

3,779 Sq.Ft.

$600,000

MLS#: PADE2121390

Welcome to this beautifully renovated, move-in-ready home where everything has been updated for modern living! This stunning property features brand-new windows, doors, a stylish kitchen with new appliances, a new electrical system, new plumbing with updated water and gas lines, and a new washer and dryer.

The home offers 3 spacious bedrooms and 2 full bathrooms, providing comfortable living space for families, guests, or a home office. The fully finished basement with a full bathroom adds valuable flex space, perfect for a recreation room, media room, guest suite, home gym, or home office.

Enjoy relaxing on the welcoming front porch, entertaining on the rear porch and private back patio, and the convenience of off-street parking.  A separate detached building at the rear of the property provides excellent additional space for storage, a workshop, or creative studio.

Located just minutes from the vibrant shops, restaurants, parks, and train station in downtown Media, this turnkey home combines modern finishes, quality craftsmanship, and an unbeatable location. 

Don't miss this opportunity to own a  renovated home in one of Delaware County's most desirable communities—schedule your private showing today!
#PADE2119814

MEDIA

449 W BALTIMORE AVENUE

3 Beds

2 Baths

1,496 Sq.Ft.

$579,000

MLS#: PADE2119814

Move Right in-Available for immediate possession! This home is aggressively priced below the last sale of similarly sized unit.  208 Jackdaw Aly, also known as 208 Murray Lane, offers comfortable three-level townhome living in the Ravenscliff community of Media. This home features 3 bedrooms, 2.5 baths, approximately 2,214 square feet, an attached 2-car garage, a first-floor flex room, and an open main level designed for everyday living and entertaining. 

Step inside to a bright layout with 9-foot ceilings on the main level and in the first-floor bonus room. The open floor plan connects the living, dining, and kitchen areas for an easy flow throughout the main living space. Maple hardwood floors, recessed lighting, and generous natural light add warmth and function.

The kitchen features white cabinetry with crown molding, a glass-front accent cabinet, granite countertops, a white subway tile backsplash, stainless steel appliances, a gas cooktop, and a large island workstation with a prep sink. Just off the main living area, a composite deck provides outdoor space for dining, grilling, or relaxing.

The finished first-floor bonus room offers flexible space for an office, fitness area, media room, hobby room, or additional living space. The attached 2-car garage provides direct interior access and storage options.

Upstairs, the primary suite includes a vaulted ceiling, walk-in closet, and a bath with a glass shower, soaking tub, double vanity, and upgraded floor tile. Two additional bedrooms also feature vaulted ceilings. The second-floor laundry area adds convenience. 

Ravenscliff offers low-maintenance living, with exterior maintenance, lawn care, snow removal, and trash service covered by the condo association. The location provides convenient access to Route 1, Route 476, downtown Philadelphia, Philadelphia International Airport, downtown Media, the Media-Wawa SEPTA Regional Rail line, Ridley Creek State Park, shopping, dining, cafés, entertainment, and local events.

208 Jackdaw Aly offers space, comfort, and convenience in a well-located Media townhome community. Schedule your showing today.  One or more photos have been virtually staged.
#PADE2118330

MEDIA

208 JACKDAW ALLEY 208

3 Beds

2 Baths

2,214 Sq.Ft.

$599,900

MLS#: PADE2118330

Welcome to this well maintained and thoughtfully updated 3-bedroom, 2.5- bath home located in desirable Nether Providence Township. This move in ready home offers a perfect blend of comfort, space, and convenience. The first floor features a welcoming living room, formal dining room, comfortable family room, updated kitchen, and convenient powder room. A bright sunroom with its own heating and air conditioning provides additional year round living space and overlooks the property.
Upstairs, the primary suite offers a private retreat with skylights and an en-suite bathroom. Two additional bedrooms and a full hall bathroom complete the second floor. Additional features include a basement with laundry area, washer and dryer included, and an attached 2-car garage.
Major improvements and updates include: Roof (2020), Air conditioning system (2024), Heating unit (2018), Water heater (2025), Generator (2012), Remodeled kitchen, Remodeled bathrooms, New floors.
This move in ready home combines modern updates with comfortable living spaces in a sought after location close to schools, parks, shopping, restaurants and major commuting routes.
#PADE2118110

MEDIA

517 BEATTY ROAD

3 Beds

2 Baths

1,878 Sq.Ft.

$555,000

MLS#: PADE2118110

Looking for a carefree lifestyle close to the vibrant town of Media? Don't miss this beautiful 3-bedroom, 2.5-bath townhome offers an open, sun-filled floor plan with 9-foot ceilings, hardwood floors, and oversized windows throughout the main level. Enter into the welcoming foyer with a flex space that can be used as an office, bedroom or media room. The attached 2 car garage is also located on this level. The main floor includes the chef’s kitchen featuring a large island with a double sink, upgraded granite countertops, beveled subway tile backsplash, white soft-close cabinetry, under-cabinet lighting, and a spacious breakfast area. The kitchen opens seamlessly to both the family room and dining area, with sliders leading to a low-maintenance composite deck—perfect for relaxing or grilling. Upstairs, the primary suite features a tray ceiling, walk-in closet, additional slider closet, and a beautifully appointed bath with a double vanity and an oversized custom walk-in shower with bench seat. Two spacious secondary bedrooms, a hall bath with tub/shower combo, and a convenient second floor laundry area with full-size washer and dryer complete the upper level. Ideally located just minutes from historic downtown Media’s boutiques, dining, entertainment, and "Dining Under the Stars." Ravenscliff also offers easy access to I-476, Route 1, a short drive to the Philadelphia International Airport and the SEPTA train to Center City Phila has a stop in Media.
#PADE2120900

MEDIA

115 JACKDAW ALLEY

3 Beds

2 Baths

2,340 Sq.Ft.

$615,000

MLS#: PADE2120900

Welcome to this charming Cape Cod nestled in the highly desirable Upper Providence Township and located within the award-winning Rose Tree Media School District. Ideally situated, this home offers exceptional convenience just minutes from shopping, dining, parks, the Philadelphia International Airport, and major commuter routes. The Media SEPTA Regional Rail Station is only about 1.5 miles away (approximately a 5-minute drive), and vibrant downtown Media—fondly known as “Everybody’s Hometown”—is just a short stroll away, where you’ll enjoy locally owned shops, restaurants, and community events.

A welcoming front porch provides the perfect place to relax before stepping inside to a spacious kitchen and dining area featuring abundant cabinetry, a beautiful bay window, tile flooring, stainless steel refrigerator and dishwasher, microwave, and oven. Radiant floor heat and hardwood flooring enhance much of the main level, while the sun-filled living room is highlighted by oversized windows that fill the space with natural light.

The main level offers two bedrooms, including a generously sized primary suite with direct access through glass doors to a slate patio overlooking a peaceful, private backyard filled with mature gardens. The primary suite also features a spacious closet and an en-suite bath with a large walk-in shower. A second bedroom and hall bath complete the first floor. Both bathrooms provide an excellent opportunity for a new owner to update and personalize the space to their own style and vision. Throughout the home, you’ll appreciate the quality of the solid wood interior doors.

The private backyard creates a tranquil retreat for relaxing, entertaining, or gardening, and a storage shed provides plenty of room for lawn and garden equipment.

One of this home’s most unique features is the upper level, which offers tremendous flexibility for multigenerational living, extended family, guests, or potential private living quarters. This level includes its own kitchen, dining area, living room, bedroom, full bath with shower, generous closet space, and a cedar-lined closet. Charming built-in shelving and storage, radiant heat, wood laminate flooring, and abundant natural light from numerous windows create a warm and inviting atmosphere. An additional attic storage area is conveniently located off the kitchen.

Offering timeless character, quality craftsmanship, an unbeatable location, and endless possibilities, this Upper Providence gem is ready for its next chapter. Bring your vision and transform this wonderful property into the home of your dreams in one of Delaware County’s most sought-after communities.
#PADE2120316

MEDIA

107 SUMMIT ROAD

3 Beds

3 Baths

2,131 Sq.Ft.

$589,900

MLS#: PADE2120316

Welcome home! This beautifully updated home has everything you need and offers complete privacy.  The main level has an open floor plan with an updated kitchen that has Quartz countertops and stainless-steel appliances. The living room/ dining room combination has hardwood floors and a decorative fireplace with mantel. Two bedrooms and a new hall bath complete the first floor. The second floor has the third bedroom with a separate mini-split a/c system. This room has many possibilities. Everything has been updated, electric, plumbing, windows, HVAC.  The property has a very inviting front porch perfect for relaxing on summer nights. The back yard is large and is the perfect spot for entertaining. Plenty of off-street parking. All of this is close to all of the shops and dining choices in downtown Media. Close to major highways.
#PADE2120904

MEDIA

1028 N PROVIDENCE ROAD

3 Beds

1 Baths

741 Sq.Ft.

$440,000

MLS#: PADE2120904

Discover the perfect blend of modern comfort and suburban charm in this stunning Colonial-style home, is 9 years young and meticulously maintained to offer an excellent move in condition. It was a factory built home which assures quality construction!
 A relaxing covered front porch leads to a Living room with beautiful hardwood floors, and a  cozy fireplace , creating a perfect ambiance for relaxation during cooler evenings.  The awesome adjacent Kitchen is complete with an island that invites culinary creativity. Equipped with essential appliances, including a  built-in microwave and dishwasher, this kitchen is perfect for both casual meals and entertaining guests.  There is a dining area and a full bath on this floor. The home features a harmonious blend of flooring, including wall to wall carpet, elegant hardwood, and durable vinyl bath tile, ensuring comfort and style throughout. 
Three spacious bedrooms upstairs and two full bathrooms, make it an ideal sanctuary for those seeking both style and functionality. Ceiling fans and wood blinds enhance the livability.  There is a pull down stairway for attic storage. 
 The den/office on the main floor, has been used as a 4th bedroom instead, as the 3rd bathroom is directly across from it!  
The full basement, accessible via an inside or outside entrance, is a versatile space that  serves as a workshop, with workbench and shelves included, plus additional storage and a laundry area. 
Outside, the property sits on a lovely lot with private rear yard, a deck for outdoor meals, and features  beautifully landscaped areas that enhance curb appeal and provide a serene outdoor space for relaxation or play. The paved  circular driveway makes for easy entrance/exit onto the street, ensuring convenience for you and your guests. 
 Located in a vibrant suburban community, this home is about a half mile from downtown and walking distance to the  local train station, making it an ideal for those who commute to Philly. Only a 15 minute drive to the airport, and 9 miles to tax free shopping in Delaware.   Media known as "everybody's hometown'  is rich with amenities, including parks, many popular restaurants and unique local shops, . Short walk to sidewalks to downtown!  Media has many events including parades and weekly "dining under the stars' fostering a strong sense of community.  Highly rated Rose Tree Media schools. Extremely economical utilities with natural gas, central air, and SOLAR panels which result in low electrical bills, averaging just $100 monthly!
 This property is not just a house; it's a place to create lasting memories. Experience the perfect balance of comfort, convenience, and community in this exceptional home. Don't miss your chance to make it yours!
#PADE2118918

MEDIA

553 S ORANGE STREET

4 Beds

3 Baths

1,344 Sq.Ft.

$625,000

MLS#: PADE2118918

 - property

Send a message

Message successfully sent.

Your message

What is 3 + 4 ?

Reason for contacting?

I agree to receive email communication and understand I can unsubscribe at any time.

I agree to be contacted by Charis Realty Group via call, email, and text for real estate services. To opt out, you can reply 'stop' at any time or reply 'help' for assistance. You can also click the unsubscribe link in the emails. Message and data rates may apply. Message frequency may vary. Privacy Policy

Sign Out

Virtual Assistant

Would you like to take the next step with this property? We can help you schedule a showing or virtual tour, or send you more details.

Yes, I would like more information.

Thank You for Your Reply, One of Our Agents will contact you as soon as possible

No, maybe later.

Thank you, you can always contact me via email, phone number or through the contact form.

Realhub AI

Lucy - Your AI-Powered Realtor

Update Your Temporary Password

Personalize your search

Enter your email and we'll notify you immediately when new listings match what you're looking for.

or enter email address

Already have an account ? Login here

Continue your home search

I agree to receive communications and understand I can unsubscribe at any time.

I agree to be contacted by Charis Realty Group via call, email, and text for real estate services. To opt out, you can reply 'stop' at any time or reply 'help' for assistance. You can also click the unsubscribe link in the emails. Message and data rates may apply. Message frequency may vary. Privacy Policy

Already have an account ? Login here

We use cookies

We use cookies primarily for analytics to enhance your experience. By accepting, you agree to our use of these cookies. You can manage your preferences or learn more about our cookies policy.
