


Property
Beds
5
Full Baths
2
1/2 Baths
1
Year Built
2004
Sq.Footage
2,250
5 BEDROOMS — 2,250 SQ FT — MOVE-IN READY — 2-CAR GARAGE — ESTABLISHED LISTER ESTATES Looking for the space of a larger home without the wait, construction process, or uncertainty of new construction? Why wait for new construction when you can enjoy the space, comfort and established charm of a beautifully maintained Colonial in desirable Lister Estates? Offering 5 bedrooms, 2.5 baths and approximately 2,250 square feet, this spacious home provides the room today's buyers are looking for—whether you need bedrooms for family, guests, a home office, hobbies or simply more breathing room. From the moment you arrive, you'll appreciate the pride of ownership. The home features a beautiful newer front door that welcomes natural light, gleaming oak hardwood floors, freshly painted interiors and a well-maintained, move-in-ready presentation. The kitchen offers convenient everyday functionality, while the home's generous floor plan provides plenty of space for both comfortable living and entertaining. Need even more room? The lower level offers valuable additional unfinished space and storage with the potential to be customized to suit your needs, subject to buyer's plans and applicable requirements. Outside, enjoy the convenience of an attached 2-car garage, established landscaping and the ease of living in a neighborhood setting while remaining close to Ridgely's quaint town center, shopping, churches, schools, parks and major commuter routes. If you're comparing new construction, smaller homes or properties requiring major updates, be sure to see what 109 Walnut Street has to offer. Five bedrooms, generous living space, a 2-car garage and move-in-ready condition make this a home worth seeing in person!
Features & Amenities
Interior
-
Other Interior Features
Pantry, Recessed Lighting, Walk-In Closet(s)
-
Total Bedrooms
5
-
Bathrooms
2
-
1/2 Bathrooms
1
-
Above Grade Finished Area
2250.0
-
Basement YN
YES
-
Cooling YN
YES
-
Cooling
Central Air, Heat Pump, Electric
-
Fireplace YN
NO
-
Heating YN
YES
-
Heating
Exhaust Fan, Central, Heat Pump
-
Pet friendly
Cats OK, Dogs OK, Yes
Exterior
-
Garage
Yes
-
Garage spaces
2
-
Construction Materials
Vinyl Siding
-
Parking
Garage Door Opener, Asphalt, Garage, Driveway, Inside Entrance, Attached
-
Patio and Porch Features
Porch
-
Pool
No
-
Waterfront YN
NO
-
View
Street, Trees/Woods, Garden
Area & Lot
-
Lot Size(acres)
0.24
-
Lot Size(square feet)
10,560
-
Property Type
Residential
-
Property Sub Type
Single Family Residence
-
Architectural Style
Colonial
Price
-
Sales Price
$419,000
-
Tax Amount
$4,030
-
Financing Options
Cash, Conventional, FHA
-
Sq. Footage
2,250
-
Price/SqFt
$186
HOA
-
Association
YES
-
Association Fee
$150
-
Association Fee Frequency
Annually
-
Association Fee Includes
N/A
School District
-
Elementary School
N/A
-
Middle School
N/A
-
High School
N/A
Property Features
-
New Construction
NO
-
Foundation Details
Permanent
-
Senior Community YN
NO
-
Sewer
Septic Tank
-
Tax Lot
25
-
Water Source
Public
Schedule a Showing
Showing scheduled successfully.
Mortgage calculator
Estimate your monthly mortgage payment, including the principal and interest, property taxes, and HOA. Adjust the values to generate a more accurate rate.
Your payment
Principal and Interest:
$
Property taxes:
$
HOA fees:
$
Total loan payment:
$
Total interest amount:
$
Location
County
CAROLINE
Elementary School
Middle School
High School
Listing Courtesy of Camille Bullard, Coldwell Banker Realty
RealHub Information is provided exclusively for consumers' personal, non-commercial use, and it may not be used for any purpose other than to identify prospective properties consumers may be interested in purchasing. All information deemed reliable but not guaranteed and should be independently verified. All properties are subject to prior sale, change or withdrawal. RealHub website owner shall not be responsible for any typographical errors, misinformation, misprints and shall be held totally harmless.
.webp?size=684x933)
Rippeon & Co- Team Leader
Deanna Rippeon
Call Deanna today to schedule a private showing.

* Listings on this website come from the FMLS IDX Compilation and may be held by brokerage firms other than the owner of this website. The listing brokerage is identified in any listing details. Information is deemed reliable but is not guaranteed. If you believe any FMLS listing contains material that infringes your copyrighted work please click here to review our DMCA policy and learn how to submit a takedown request.© 2024 FMLS.
Related Properties
RIDGELY
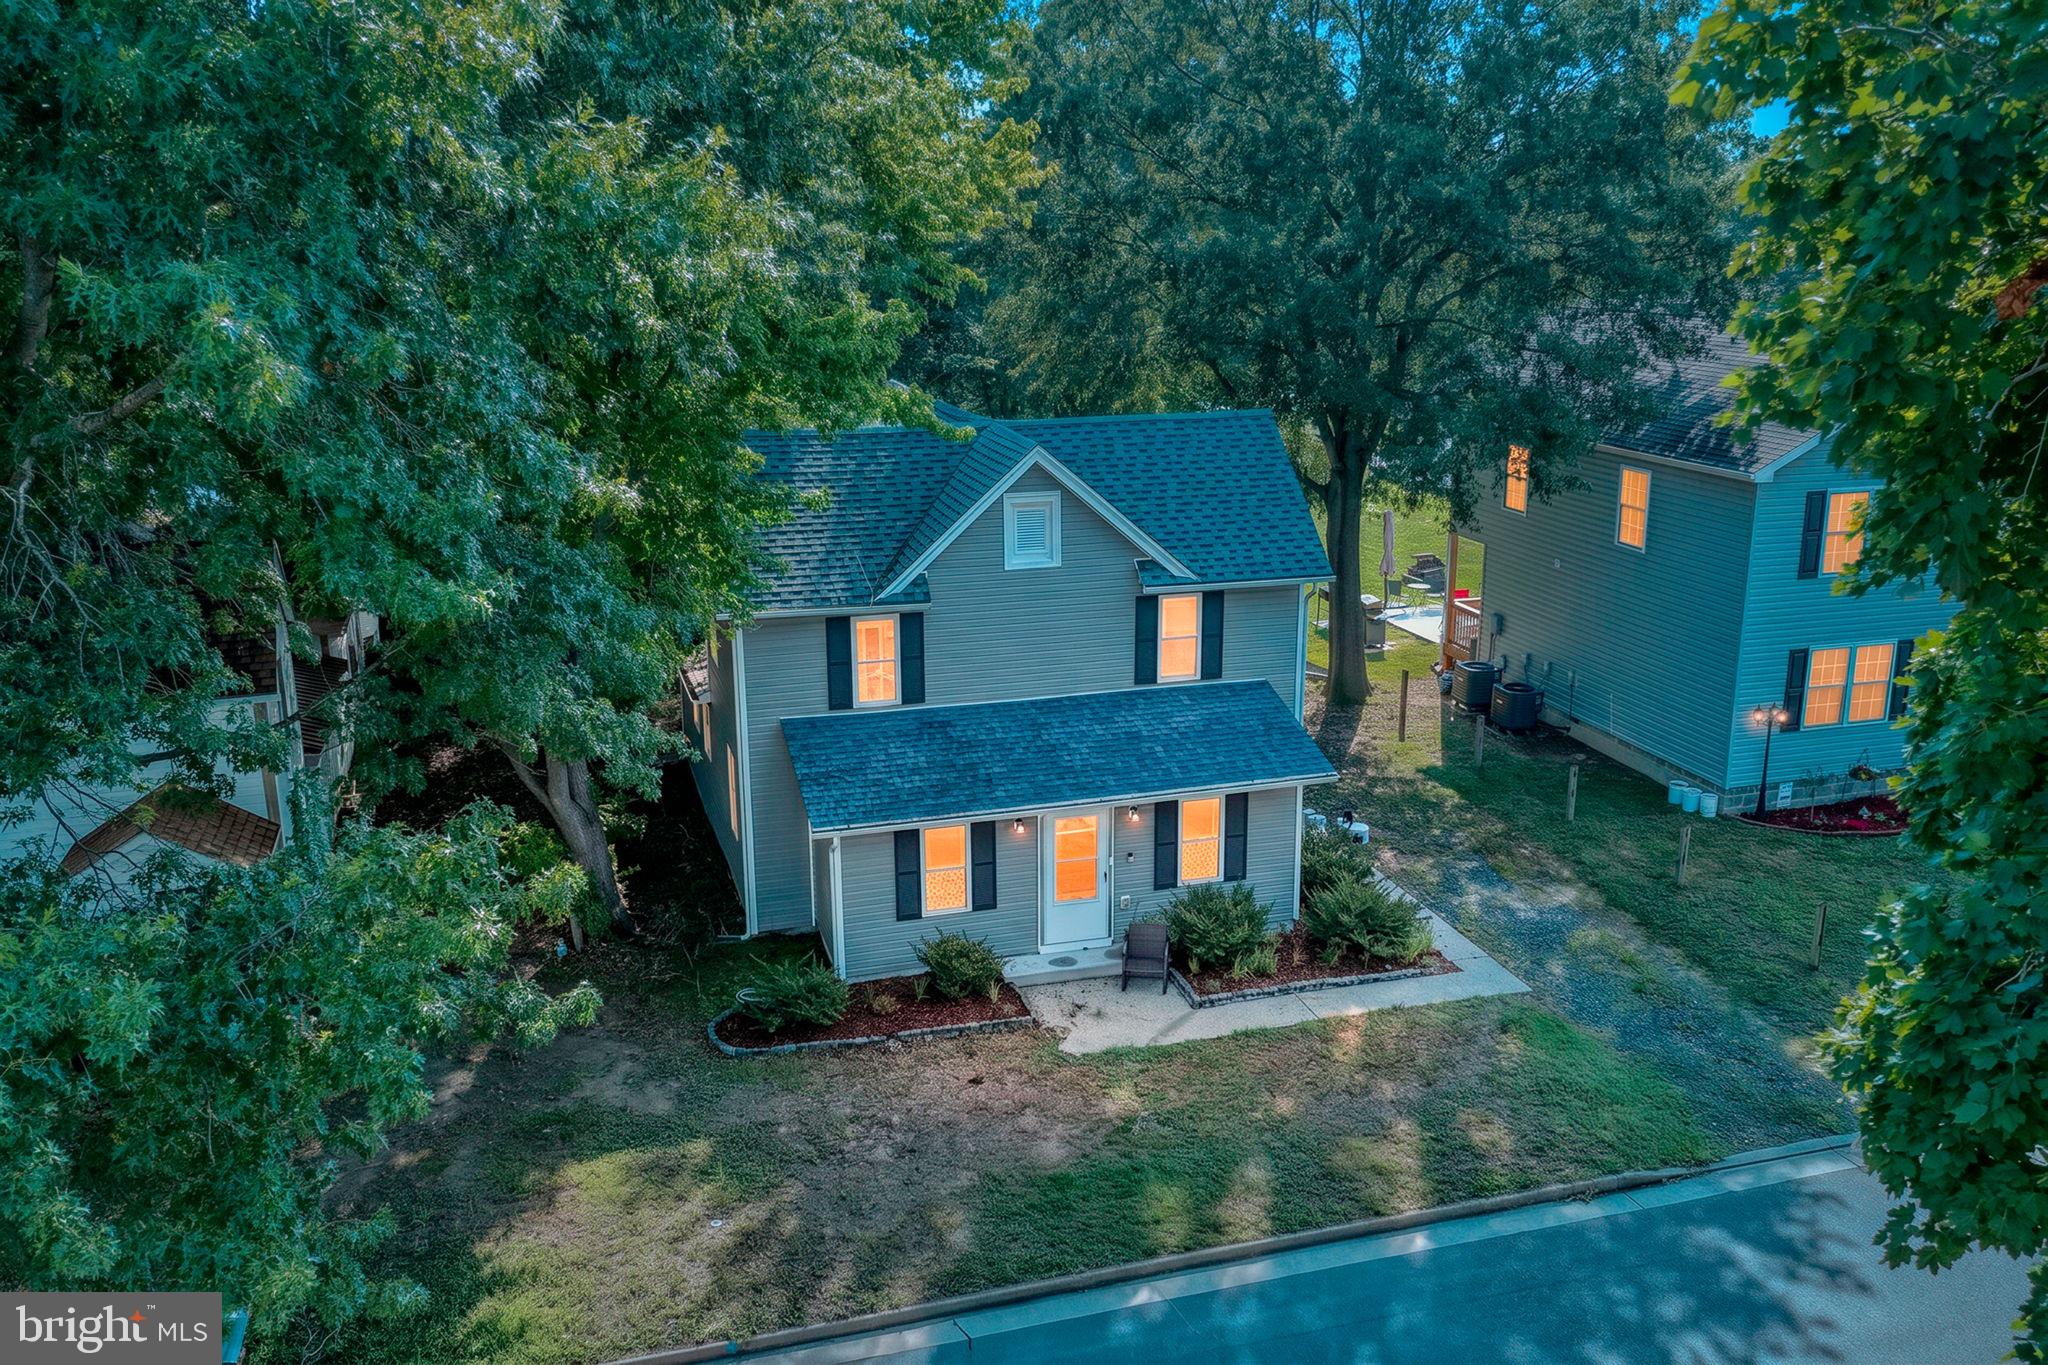
306 CAROLINE AVENUE
3 Beds
2 Baths
1,680 Sq.Ft.
$340,000
MLS#: MDCM2007496

RIDGELY
14671 FOX CHASE CIRCLE
4 Beds
3 Baths
3,258 Sq.Ft.
$345,000
MLS#: MDCM2007720

RIDGELY
4 N MARYLAND AVENUE
4 Beds
2 Baths
2,552 Sq.Ft.
$375,000
MLS#: MDCM2007796
RIDGELY
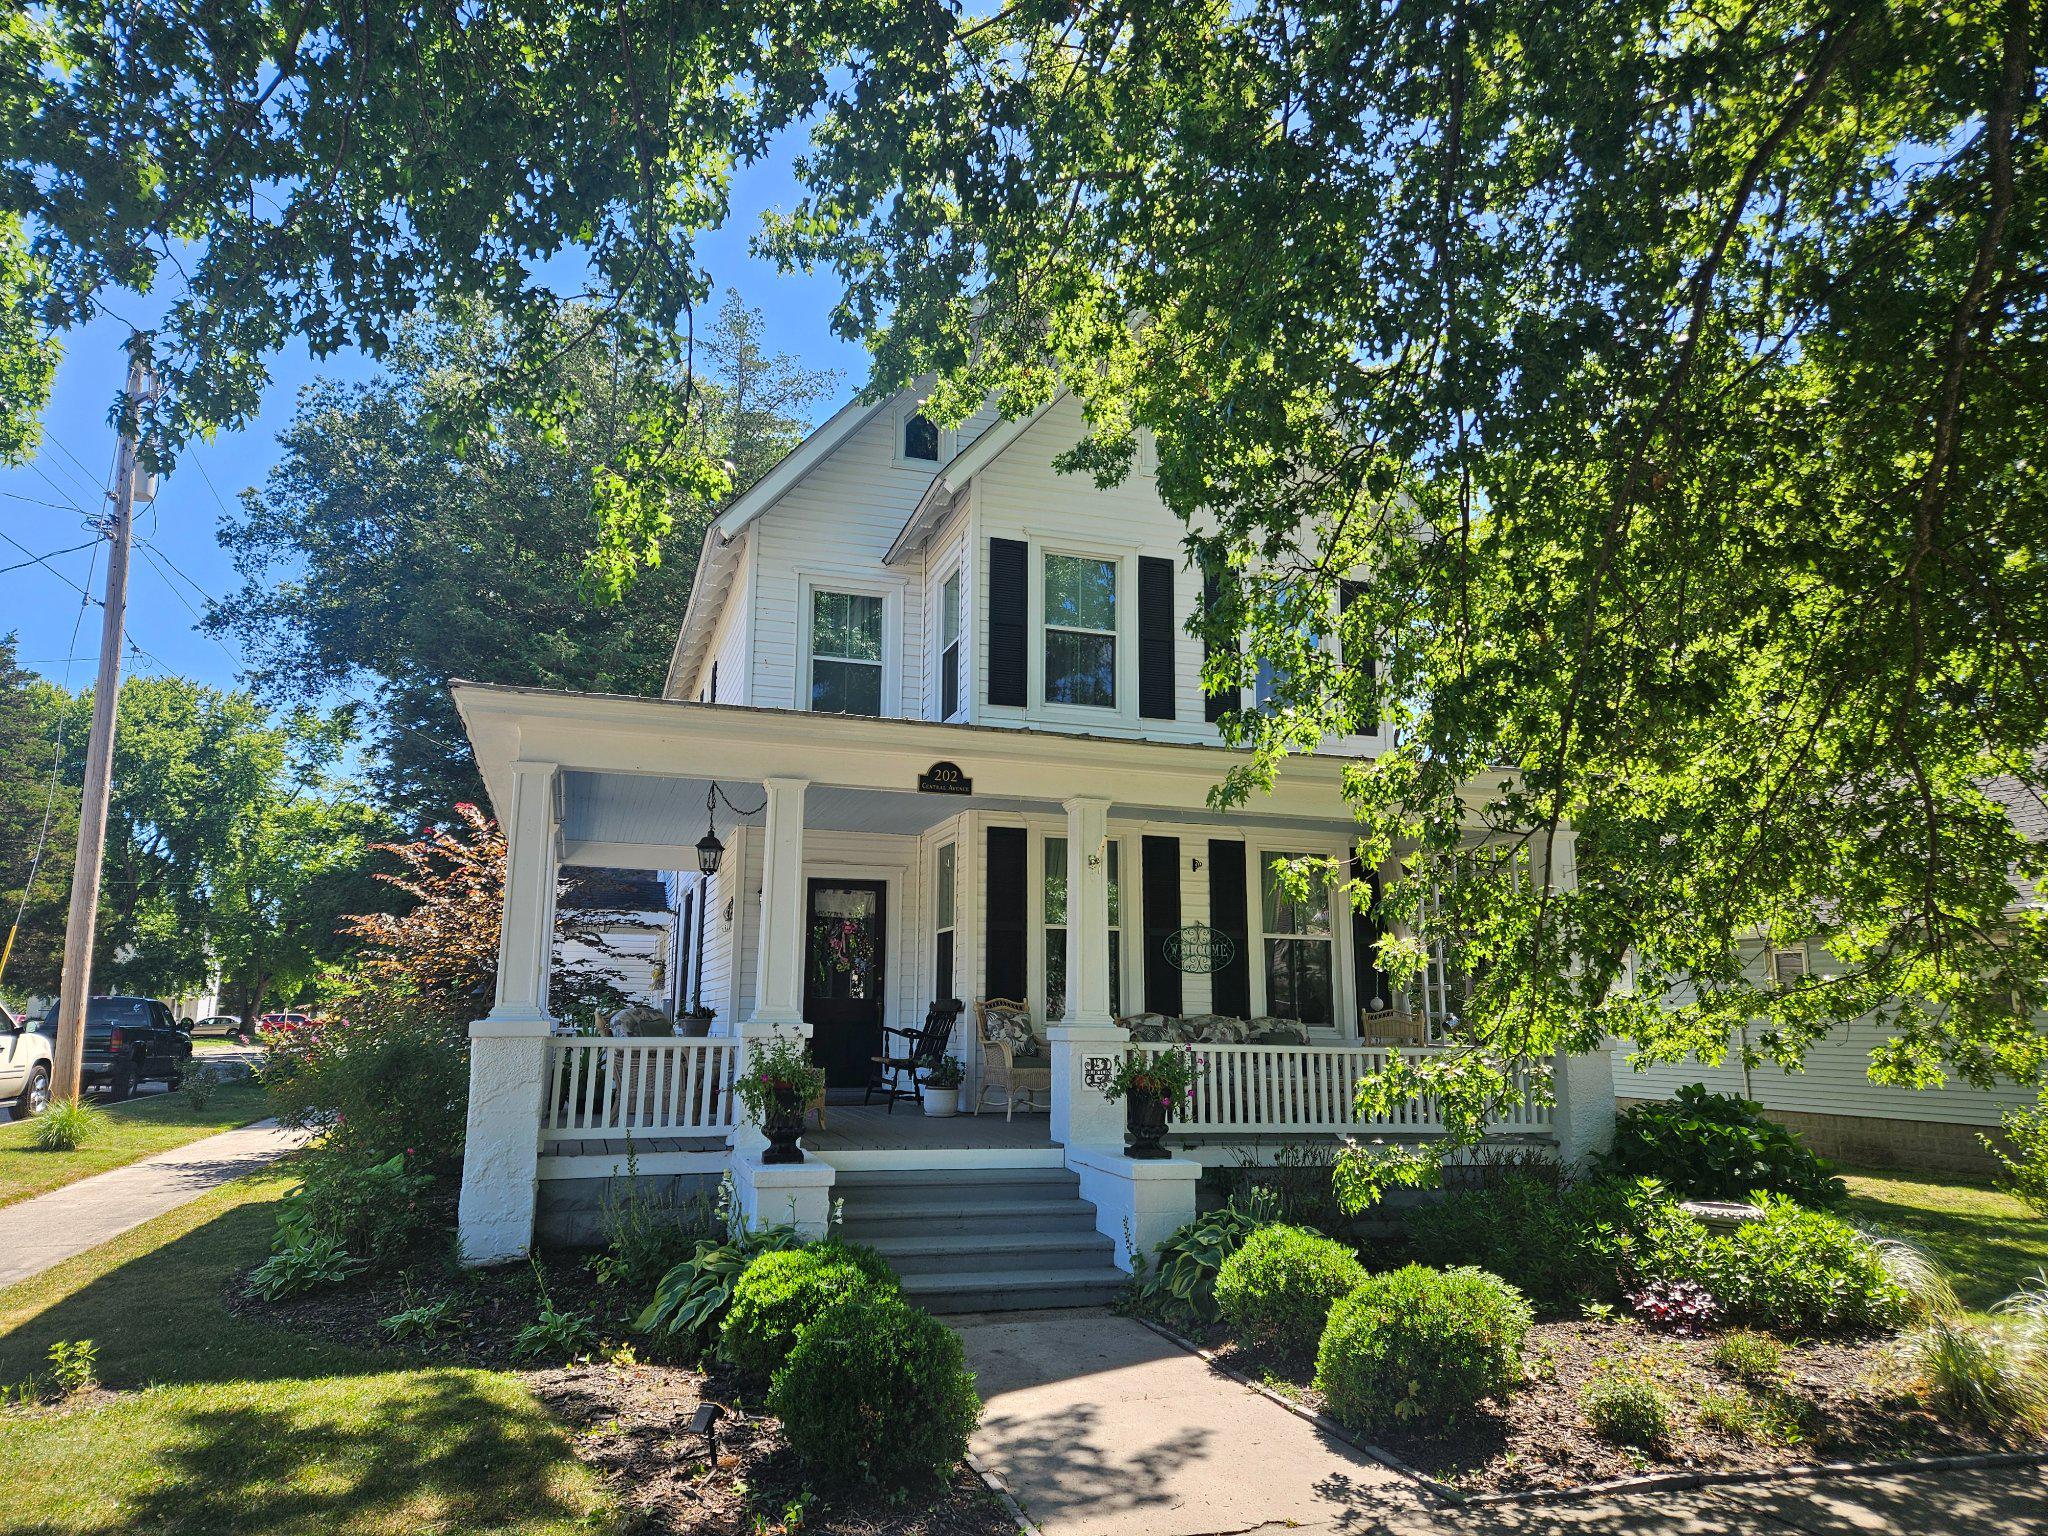
202 CENTRAL AVENUE
3 Beds
2 Baths
2,713 Sq.Ft.
$467,900
MLS#: MDCM2007472

RIDGELY
22845 PEAVINER ROAD
4 Beds
2 Baths
2,052 Sq.Ft.
$499,990
MLS#: MDCM2007656

RIDGELY
11509 REED CIRCLE
3 Beds
2 Baths
1,392 Sq.Ft.
$449,000
MLS#: MDCM2007732

RIDGELY
13166 OAKLAND ROAD
3 Beds
2 Baths
2,408 Sq.Ft.
$415,000
MLS#: MDCM2007700

RIDGELY
506 CENTRAL AVENUE
3 Beds
1 Baths
1,370 Sq.Ft.
$385,000
MLS#: MDCM2007854
.png)