Features & Amenities

Interior

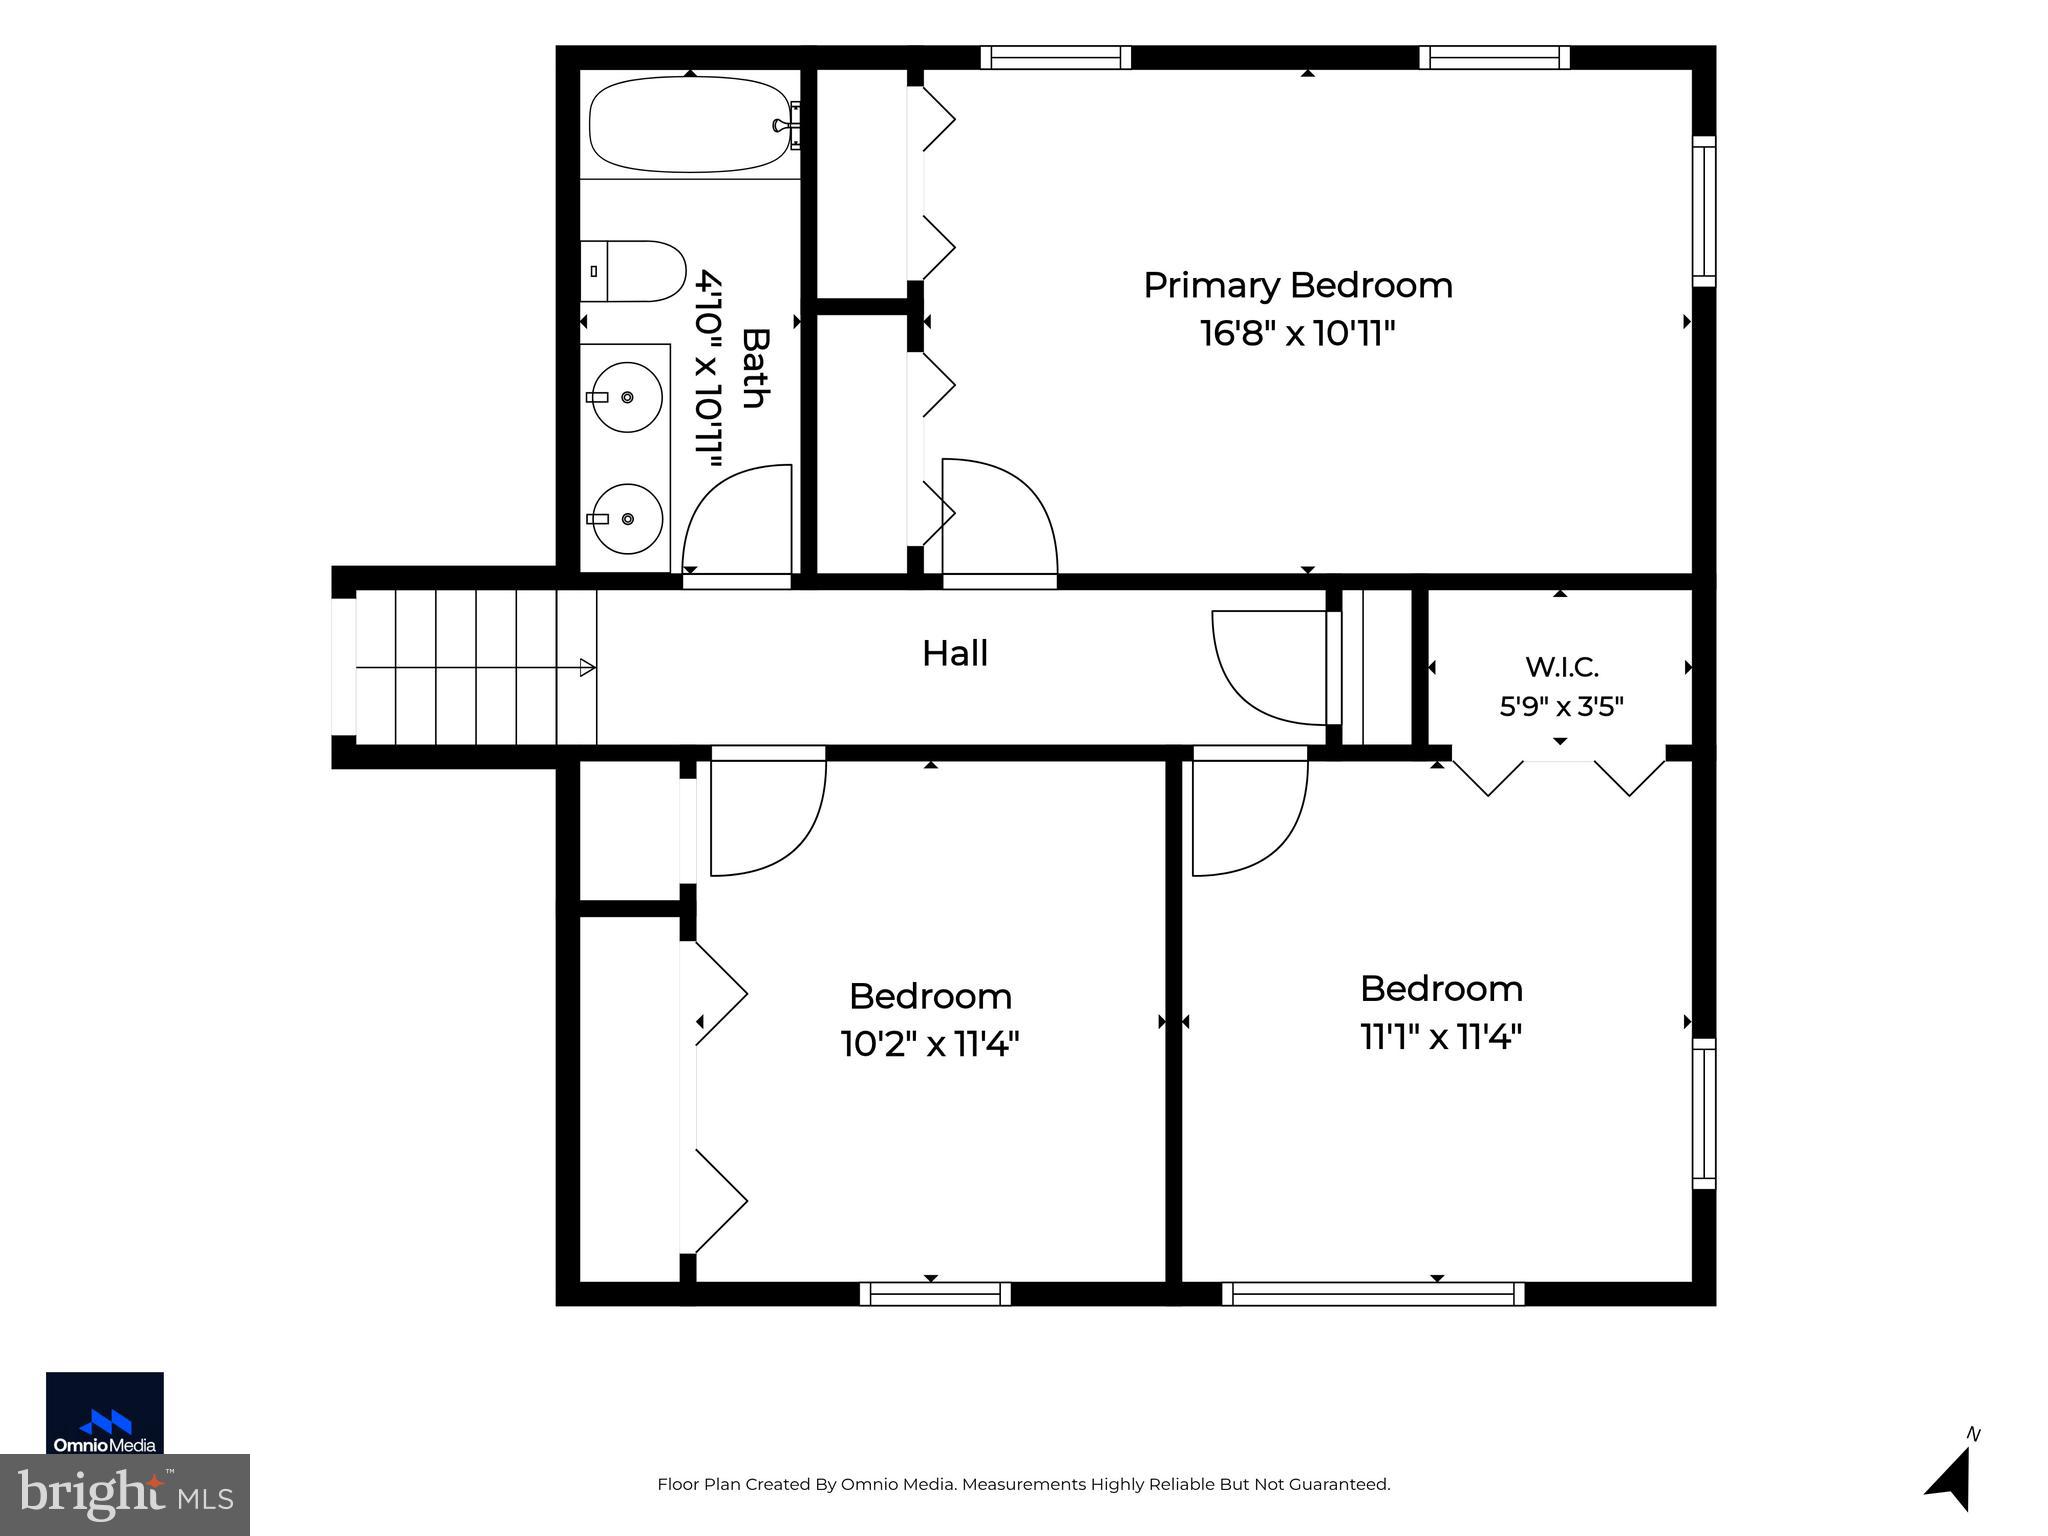
  • Total Bedrooms

    3

  • Bathrooms

    2

  • Above Grade Finished Area

    2242.0

  • Basement YN

    YES

  • Cooling YN

    YES

  • Cooling

    Central Air, Electric

  • Fireplace YN

    YES

  • Heating YN

    YES

  • Heating

    Electric, Heat Pump

  • Main Level Bedrooms

    3

  • Pet friendly

    N/A

Exterior

  • Garage

    Yes

  • Garage spaces

    1

  • Construction Materials

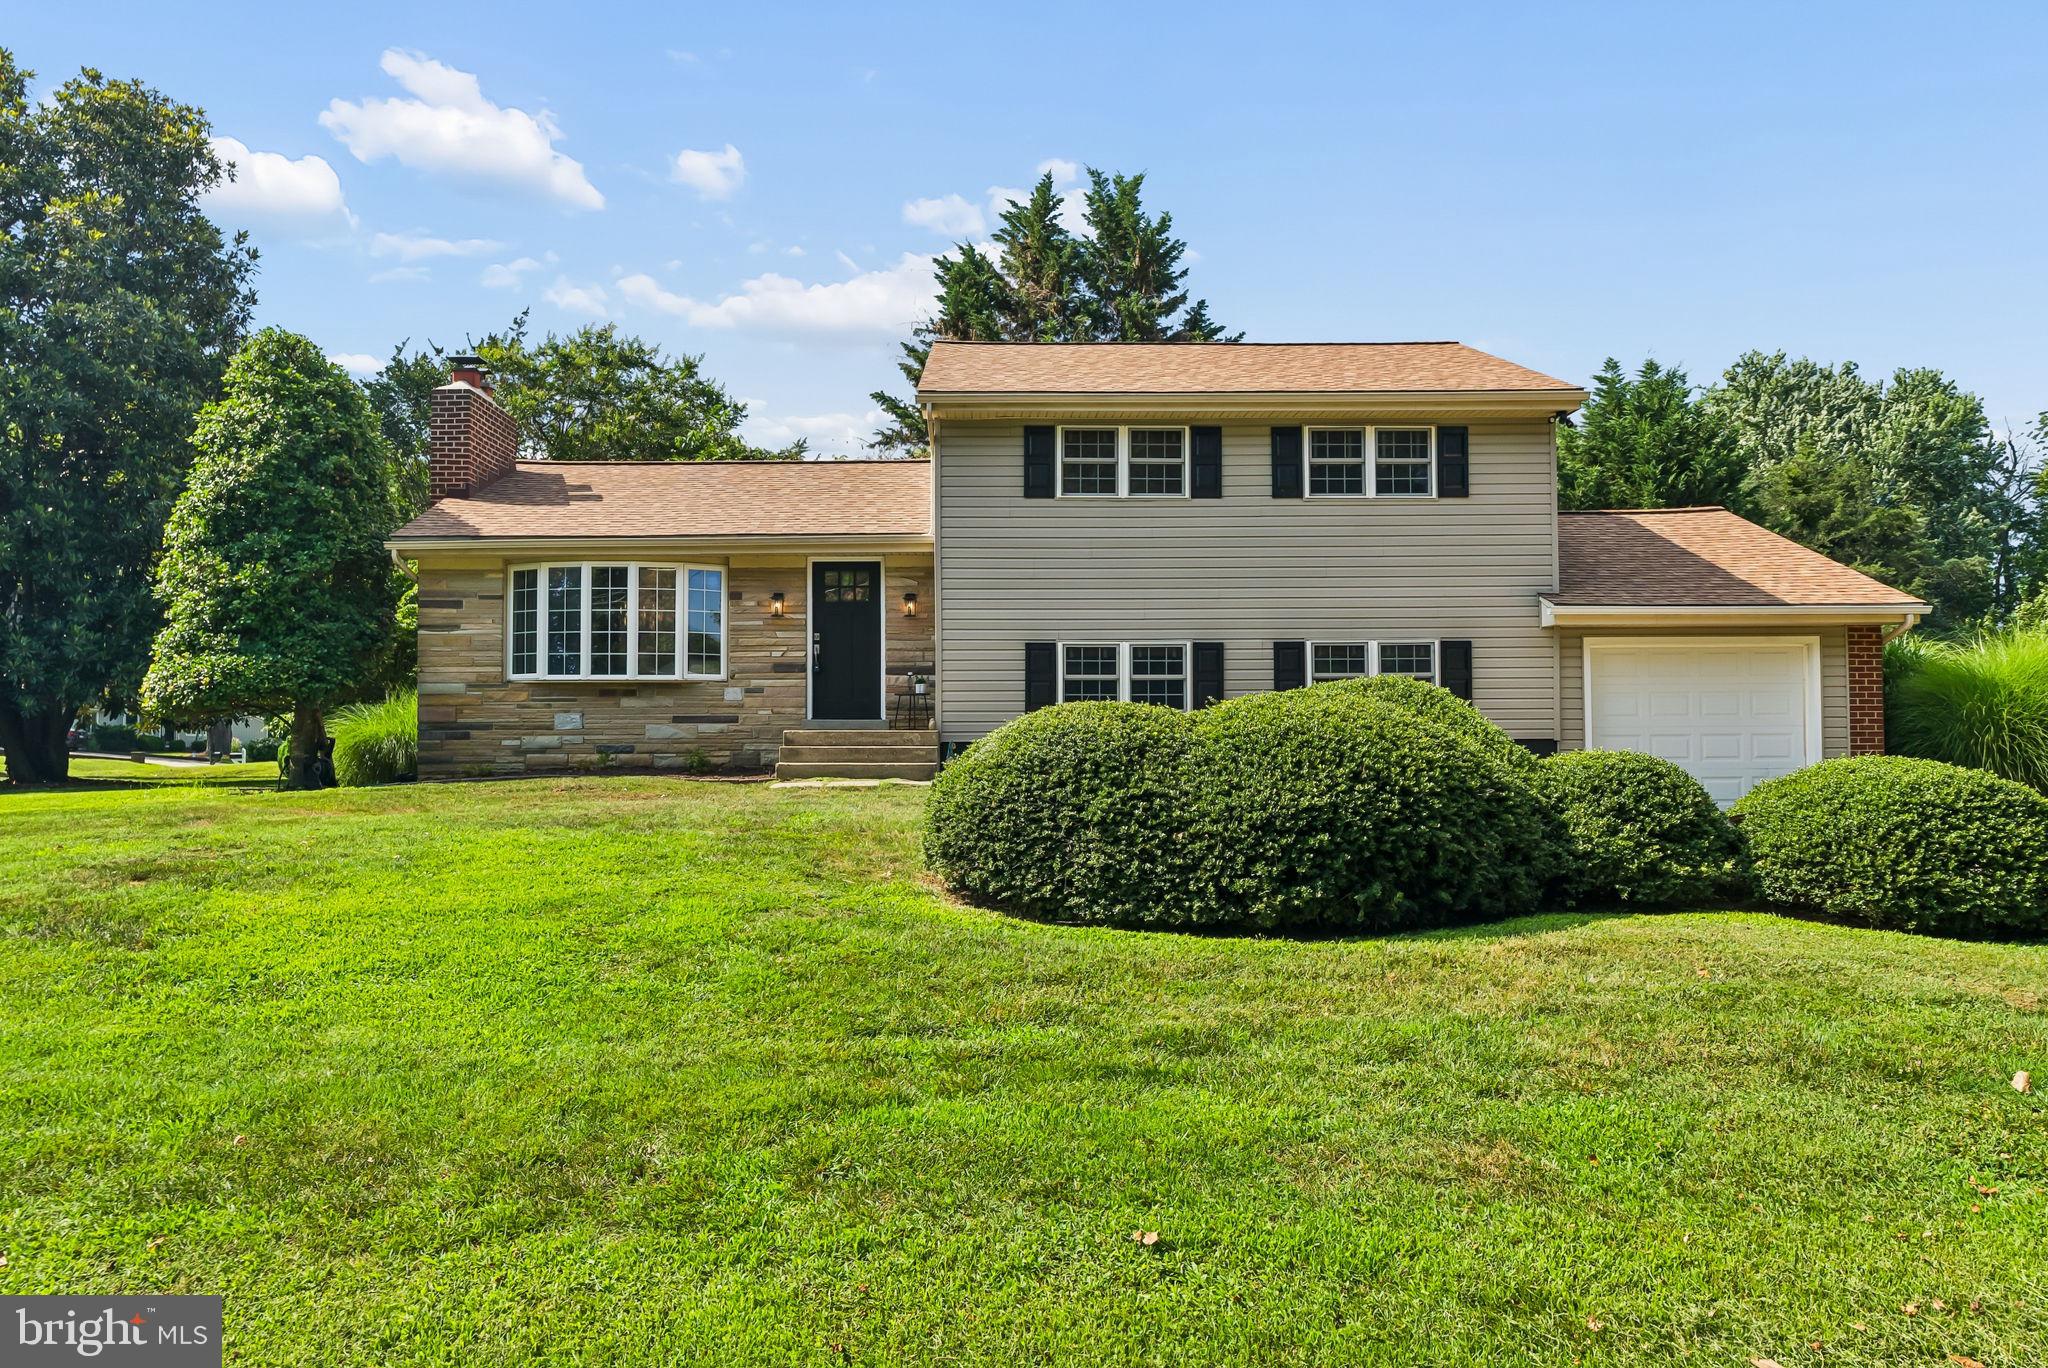
    Vinyl Siding, Stone

  • Parking

    Garage, Attached

  • Pool

    Yes

  • Pool Features

    Community

  • Waterfront YN

    NO

Area & Lot

  • Lot Size(acres)

    0.33

  • Lot Size(square feet)

    14,320

  • Property Type

    Residential

  • Property Sub Type

    Single Family Residence

  • Architectural Style

    Split Level

Price

  • Sales Price

    $730,000

  • Tax Amount

    $5,774

  • Sq. Footage

    2,242

  • Price/SqFt

    $325

HOA

  • Association

    No

School District

  • Elementary School

    N/A

  • Middle School

    N/A

  • High School

    N/A

Property Features

  • New Construction

    NO

  • Foundation Details

    Block

  • Senior Community YN

    NO

  • Sewer

    Public Sewer

  • Tax Lot

    7

  • Water Source

    Well

Schedule a Showing

Showing scheduled successfully.

<
>
IN PERSON
VIA CHAT

What is 3 + 4 ?


Change time

Mortgage calculator

Estimate your monthly mortgage payment, including the principal and interest, property taxes, and HOA. Adjust the values to generate a more accurate rate.

Your payment

Principal and Interest:

$

Property taxes:

$

HOA fees:

$

Total loan payment:

$

Total interest amount:

$

Location

County

ANNE ARUNDEL

Elementary School

Middle School

High School

Listing Courtesy of Danielle Franz, EXP Realty, LLC

RealHub Information is provided exclusively for consumers' personal, non-commercial use, and it may not be used for any purpose other than to identify prospective properties consumers may be interested in purchasing. All information deemed reliable but not guaranteed and should be independently verified. All properties are subject to prior sale, change or withdrawal. RealHub website owner shall not be responsible for any typographical errors, misinformation, misprints and shall be held totally harmless.

Agent Deanna Rippeon

Rippeon & Co- Team Leader

Deanna Rippeon

Call Deanna today to schedule a private showing.


* Listings on this website come from the FMLS IDX Compilation and may be held by brokerage firms other than the owner of this website. The listing brokerage is identified in any listing details. Information is deemed reliable but is not guaranteed. If you believe any FMLS listing contains material that infringes your copyrighted work please click here to review our DMCA policy and learn how to submit a takedown request.© 2024 FMLS.
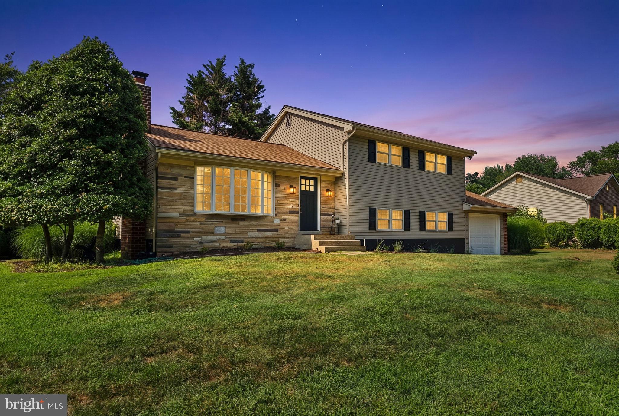
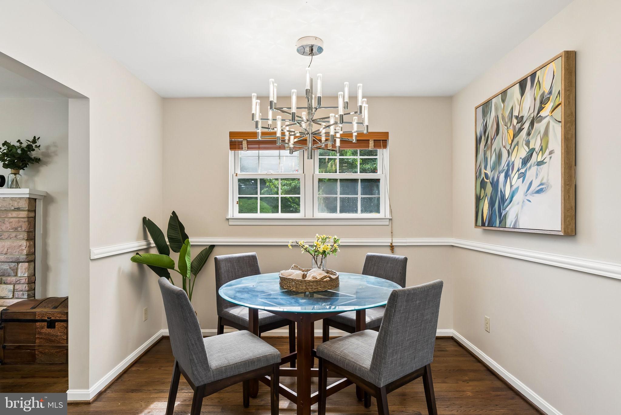
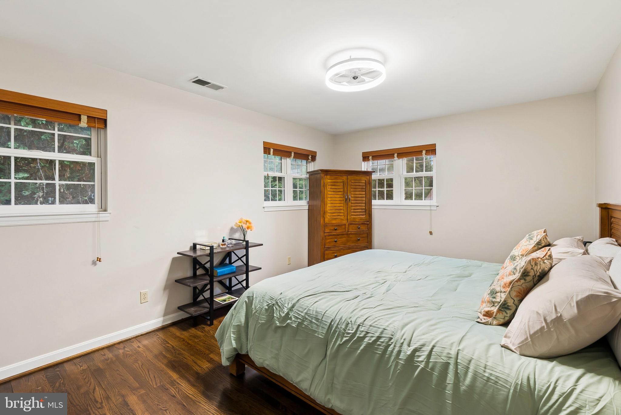
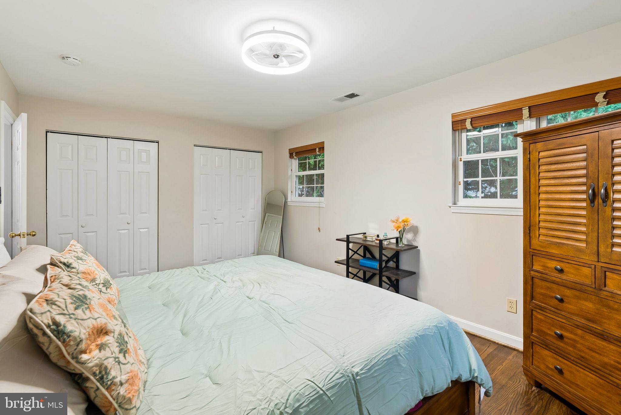
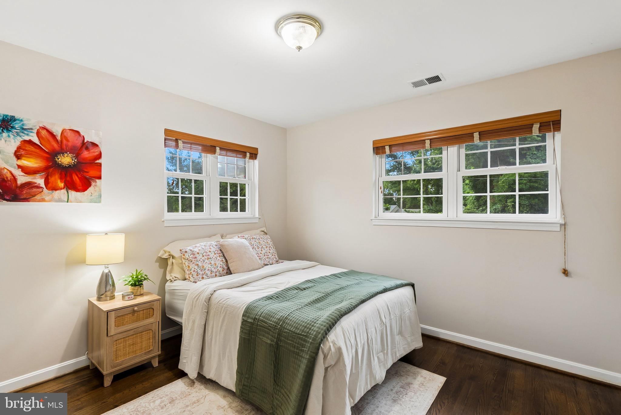
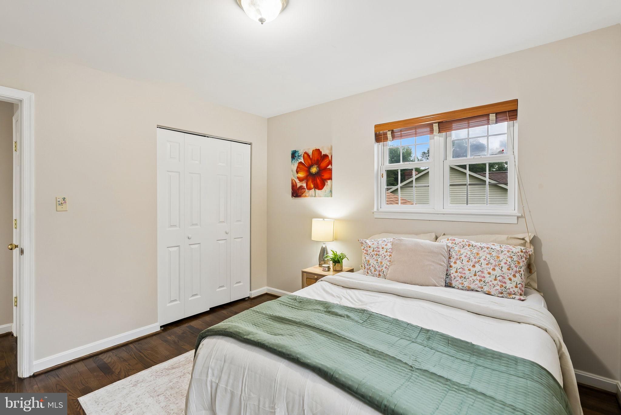
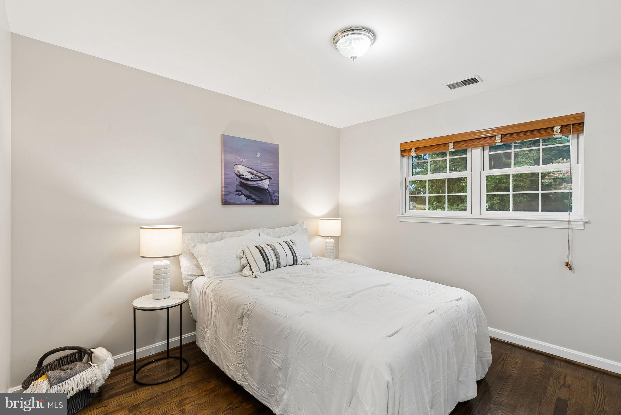
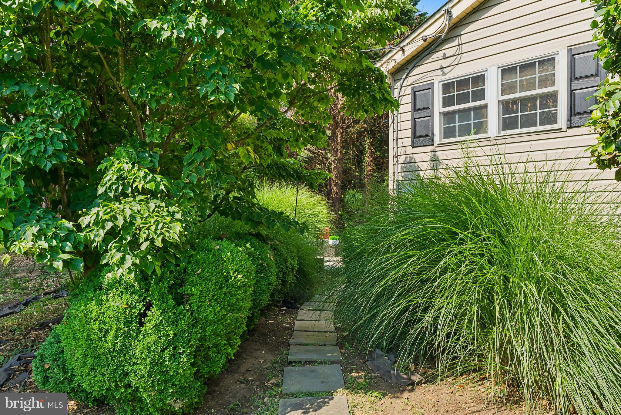
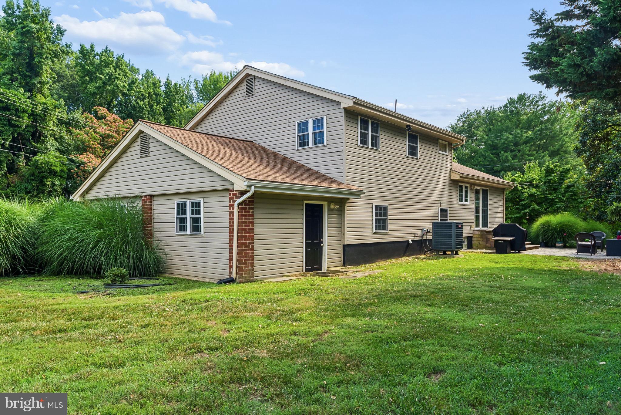
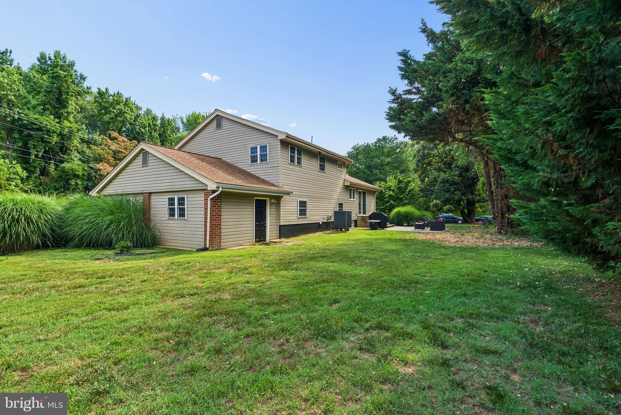
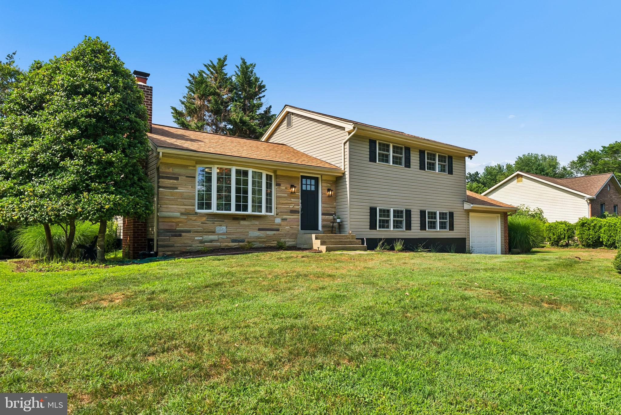
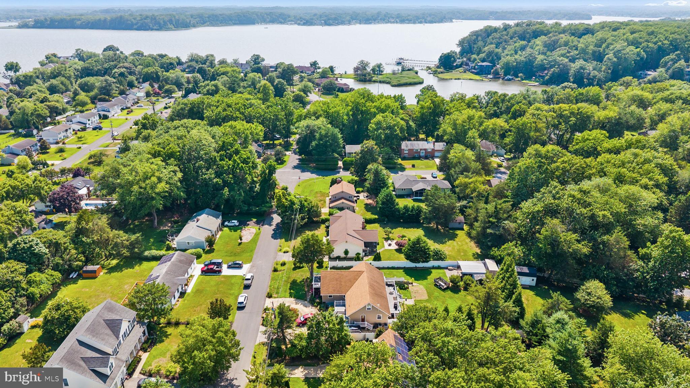
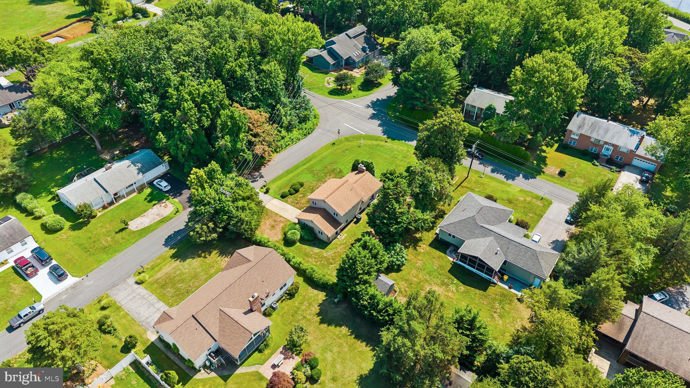
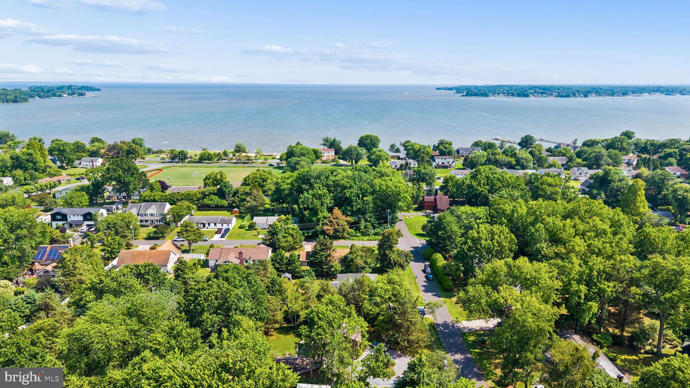
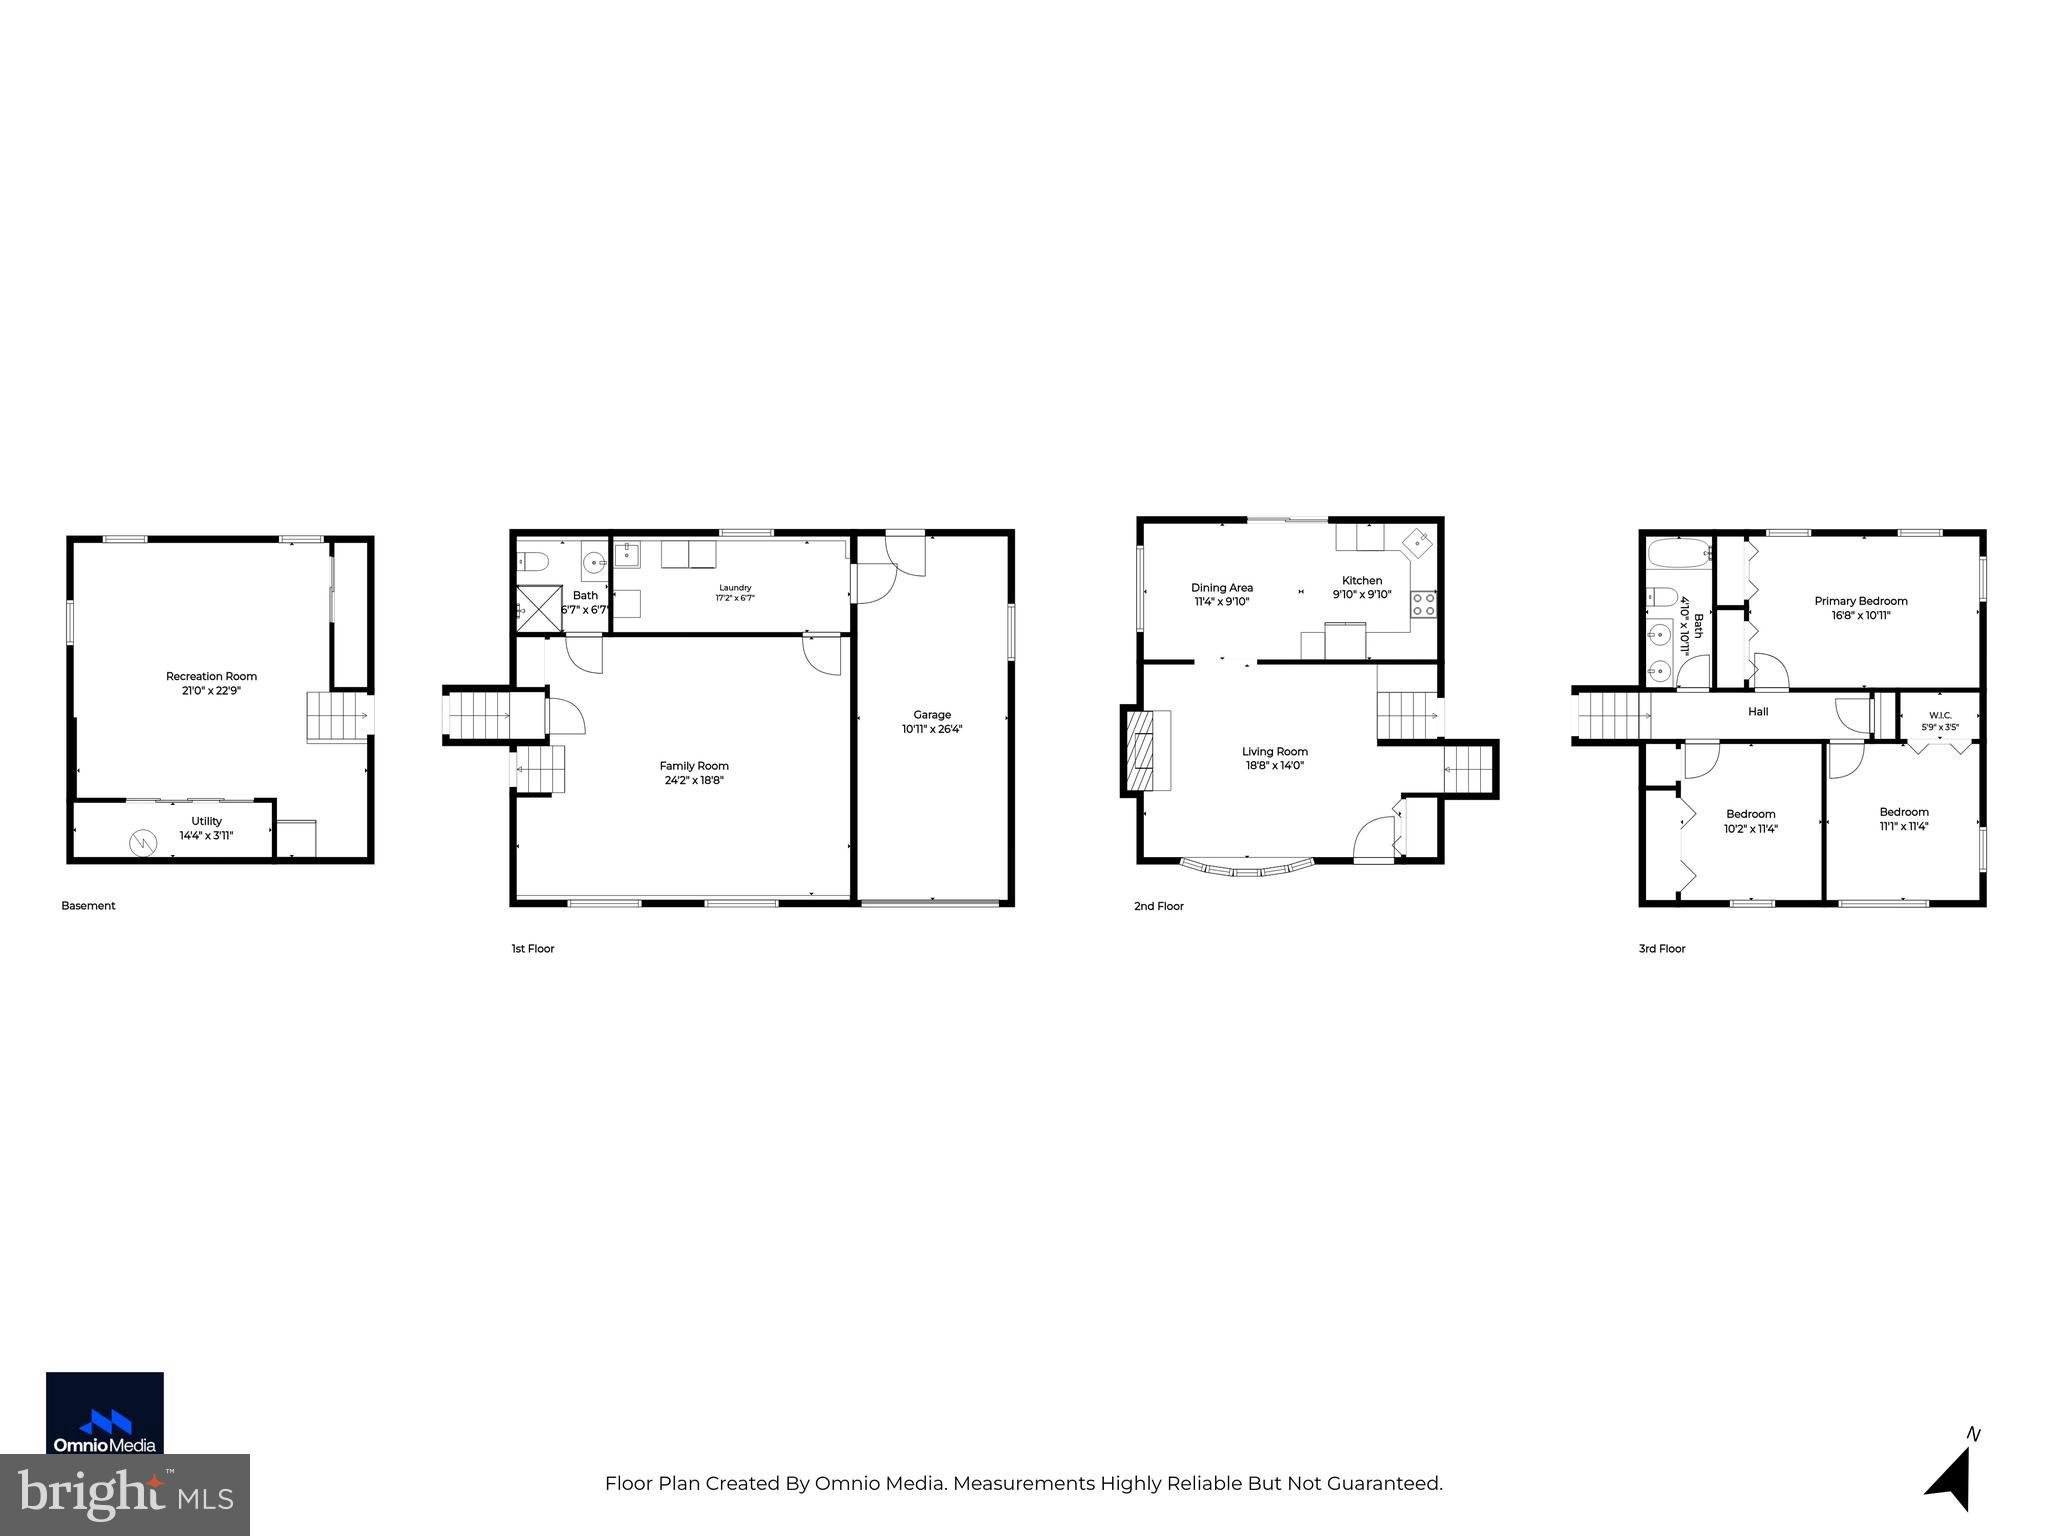
Open House on 9/13 has been cancelled.  Please contact listing agent for showings directly.  **NEW PRICE — a fresh opportunity to call Hillsmere Shores home!** Just two blocks from the community’s private beach and playground on the South River, this updated 3-bedroom, 2-bath home puts one of Hillsmere’s best amenities practically at your doorstep. Watch the sunrise at the water, afternoons at the beach, and evenings watching sailboats and ships pass along the Chesapeake Bay are all part of the lifestyle here.

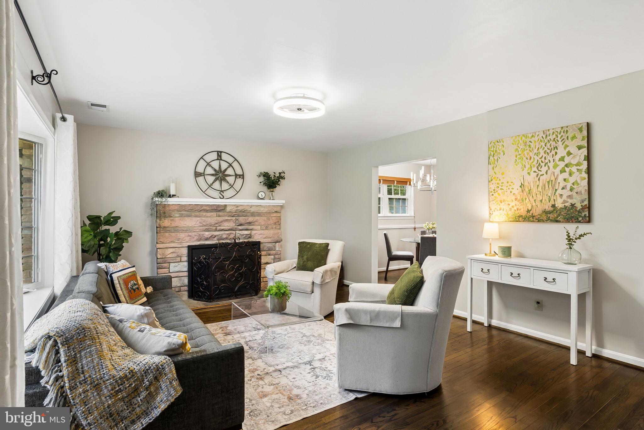
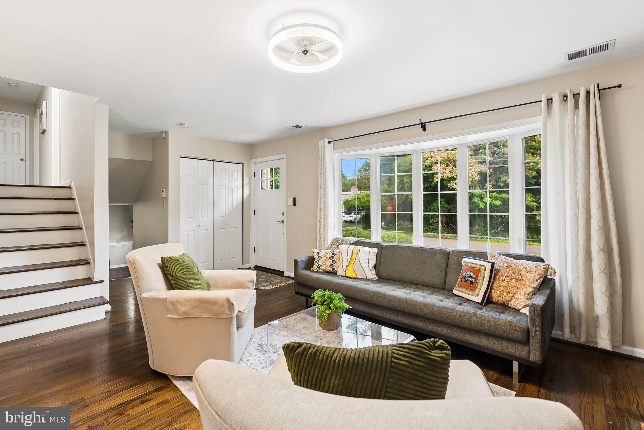
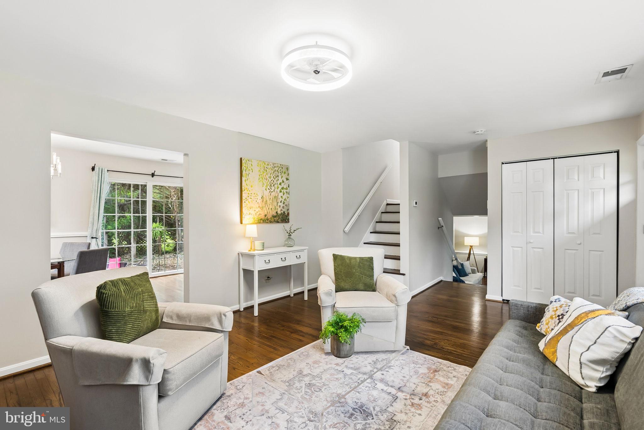
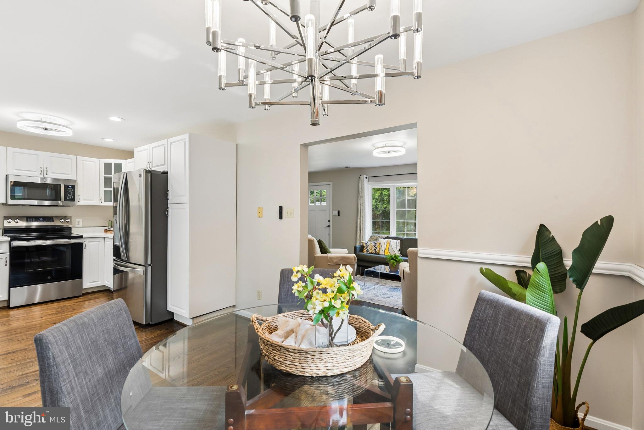
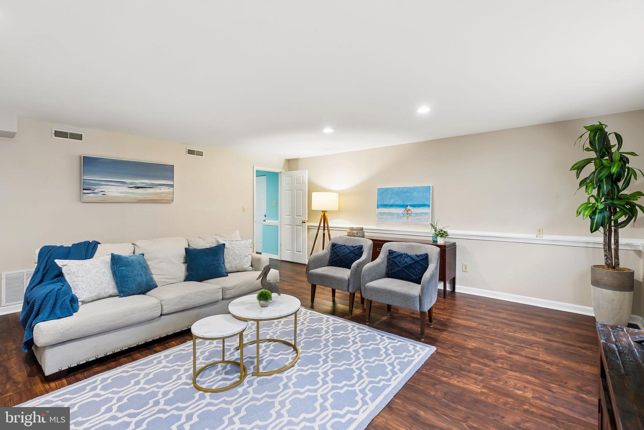
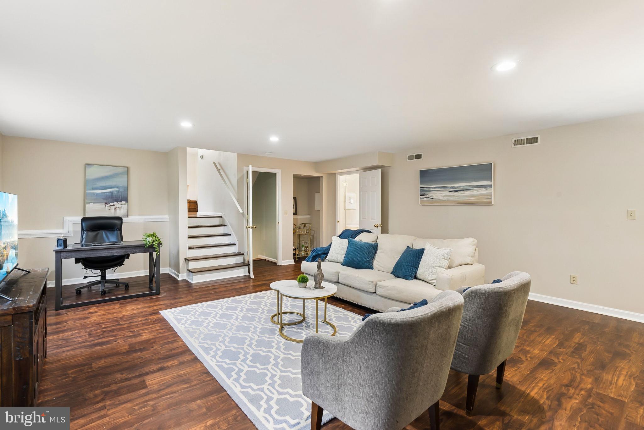
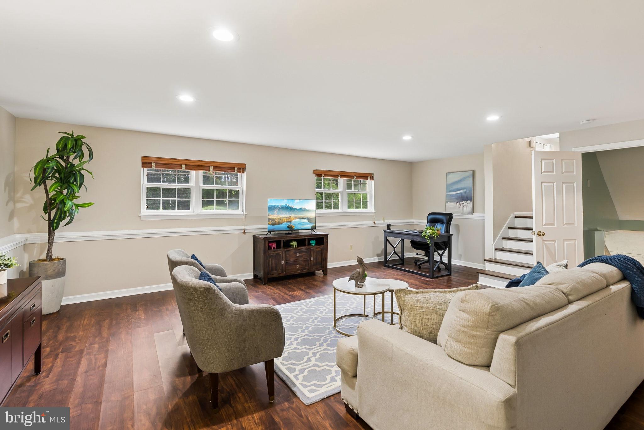
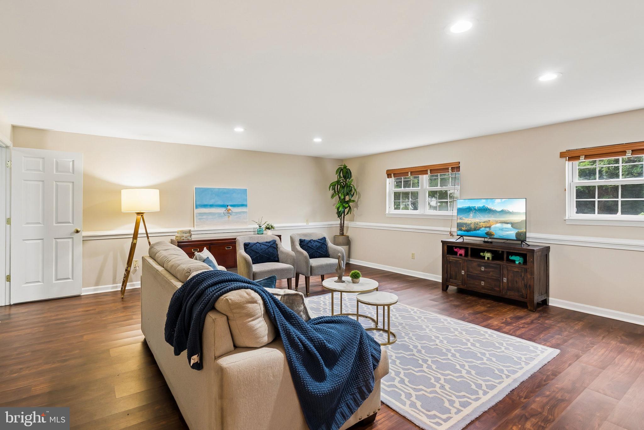
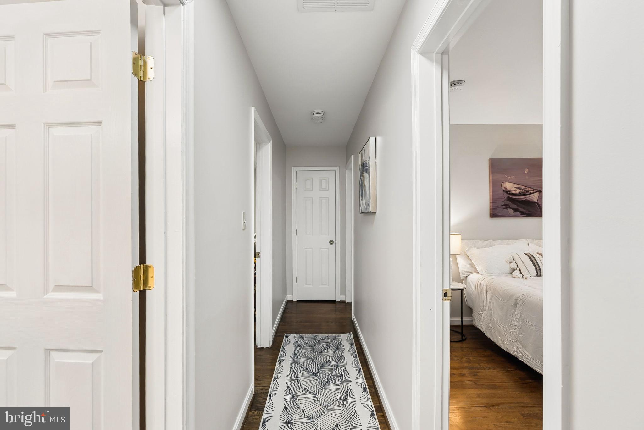
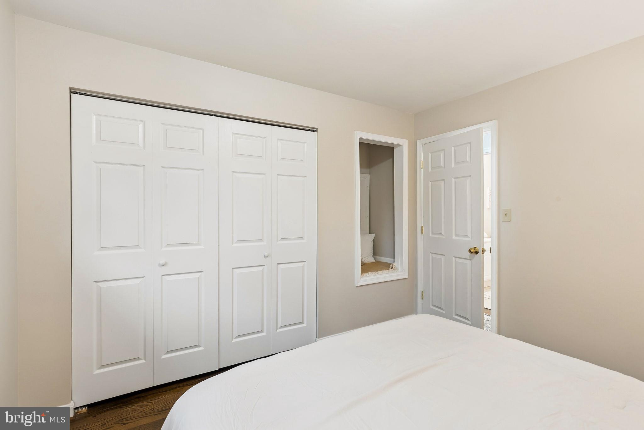
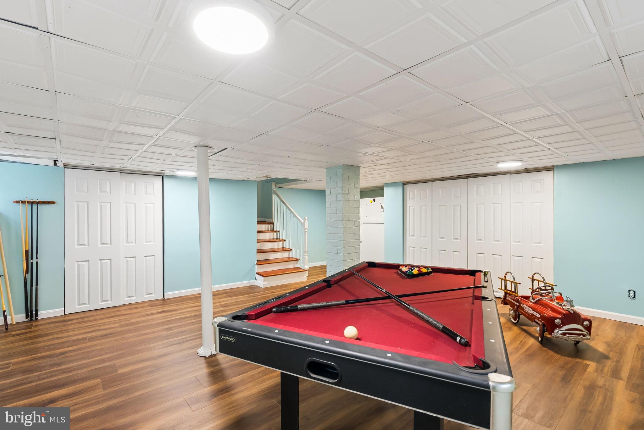
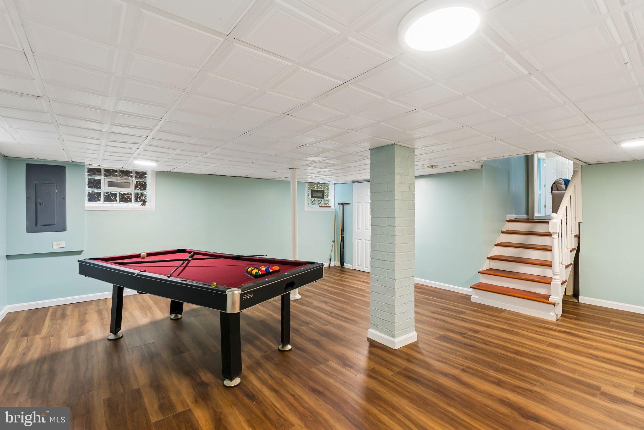
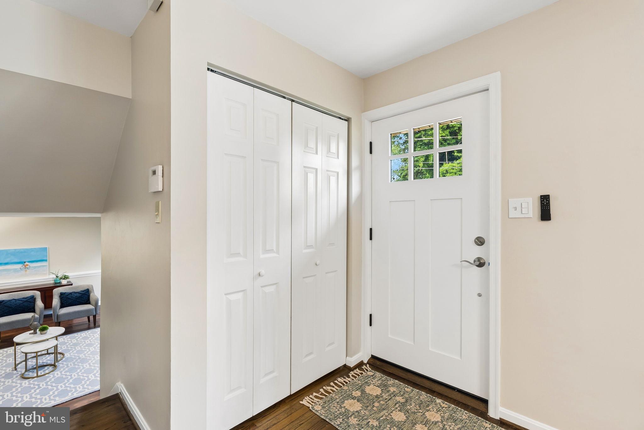
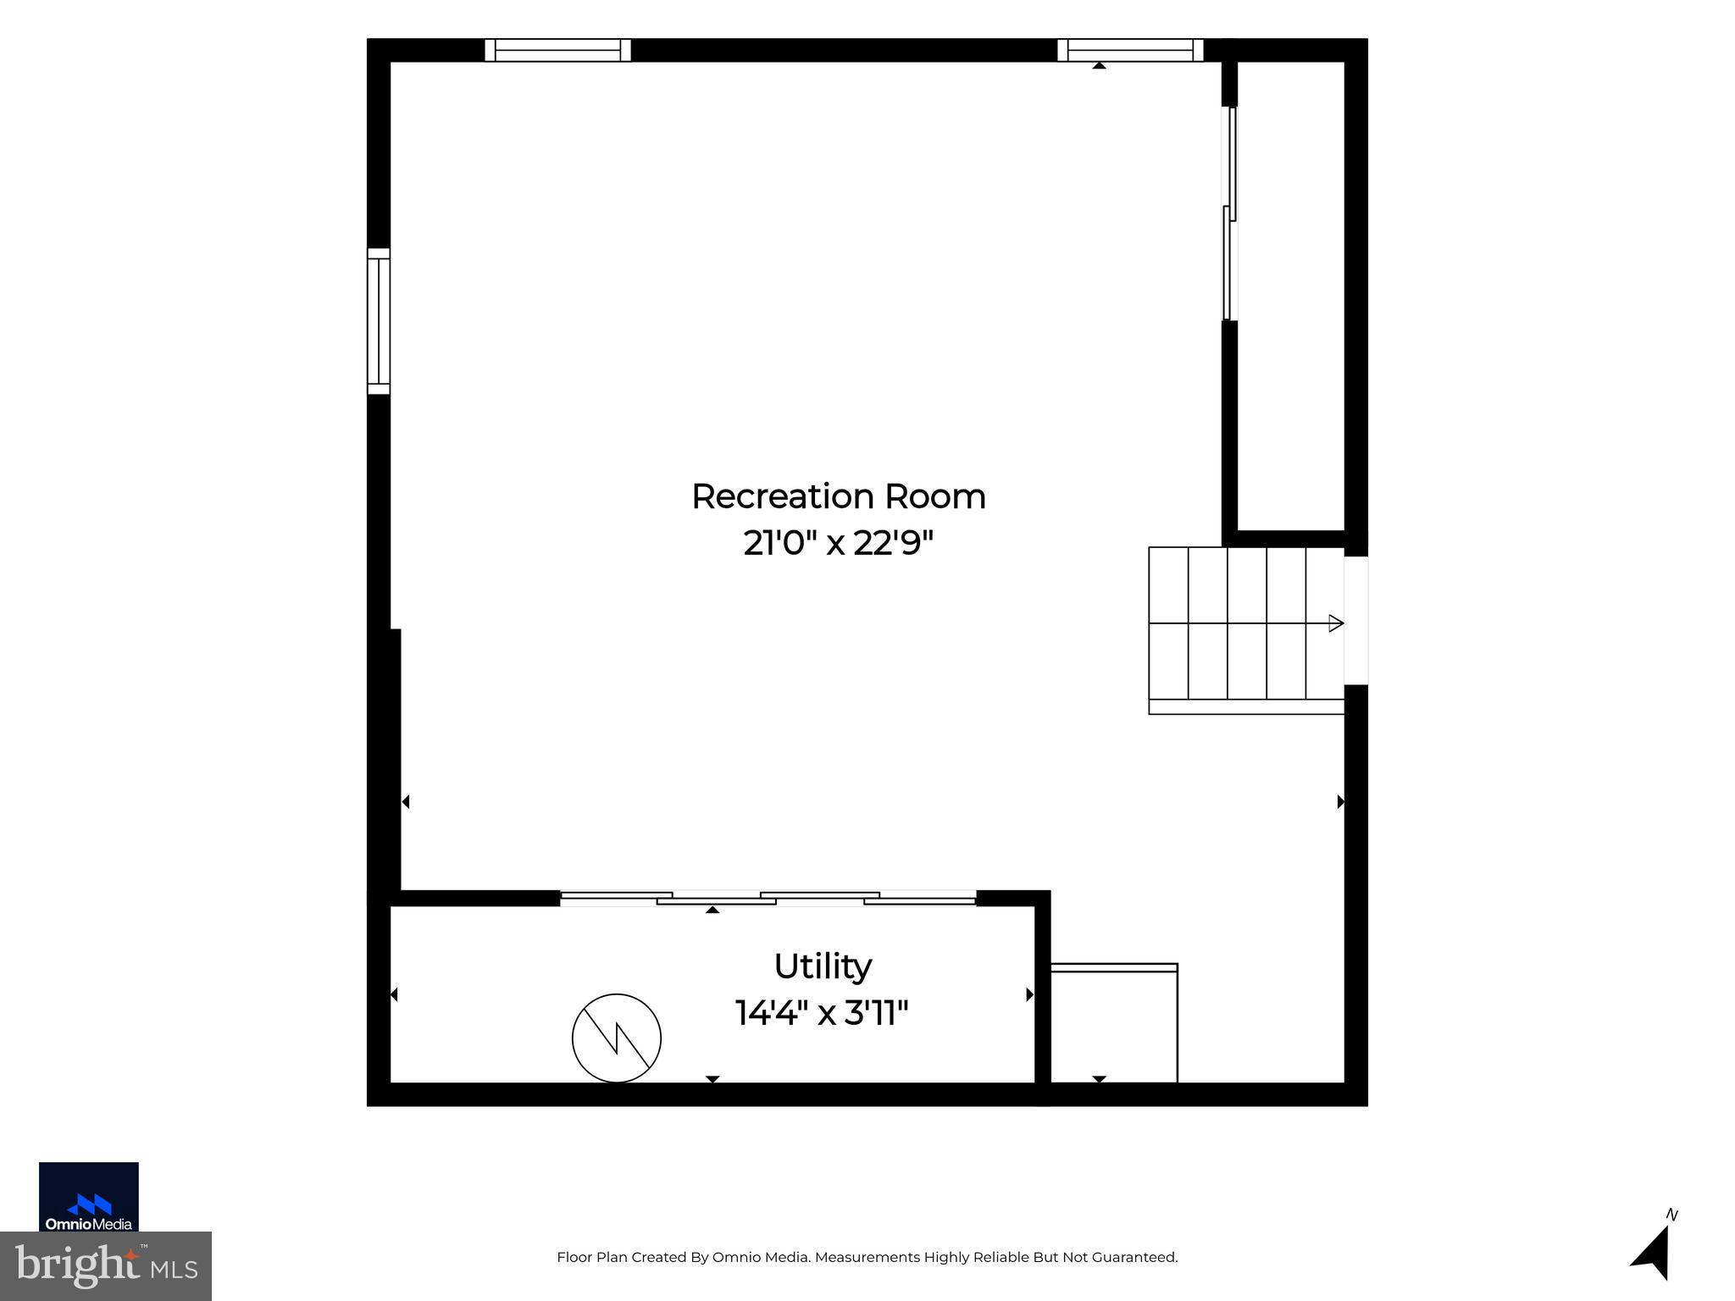
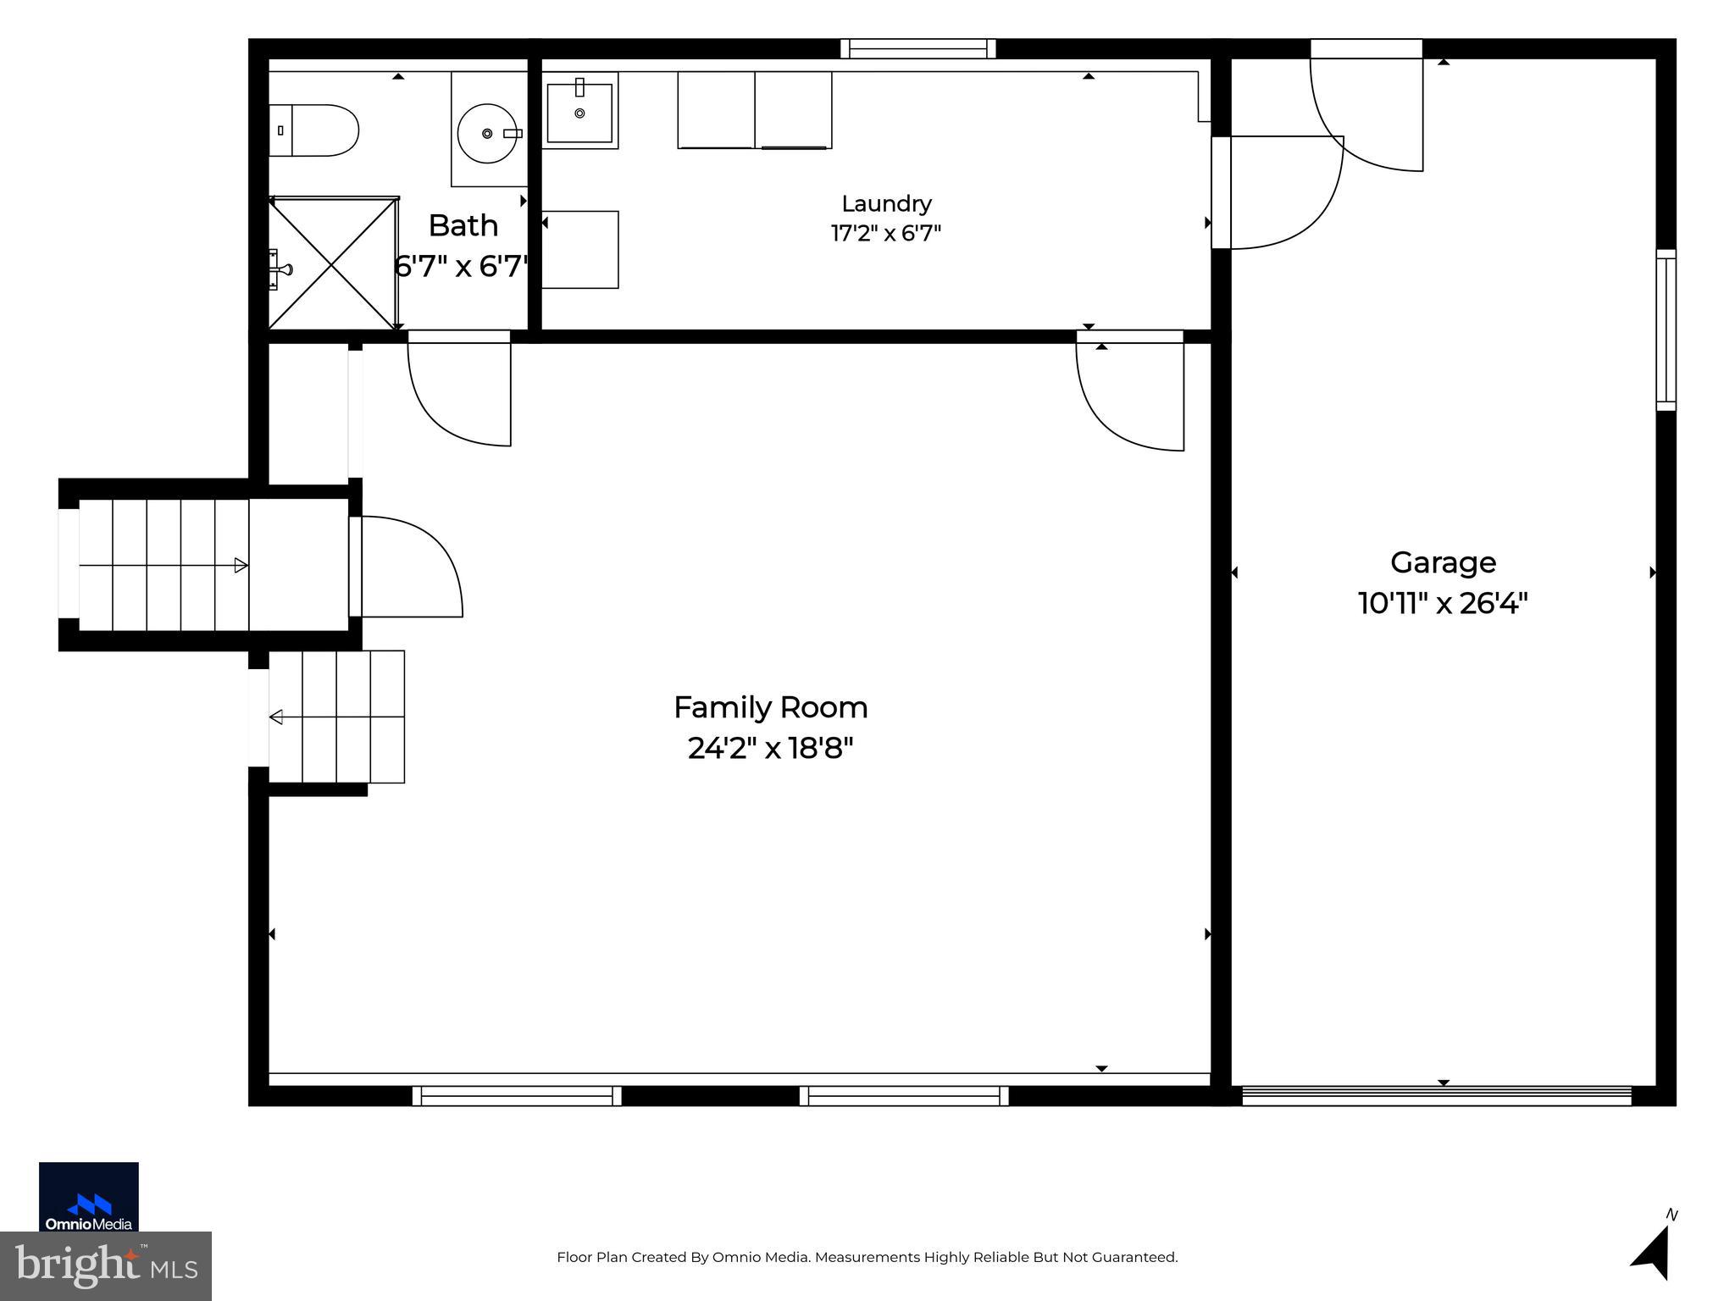
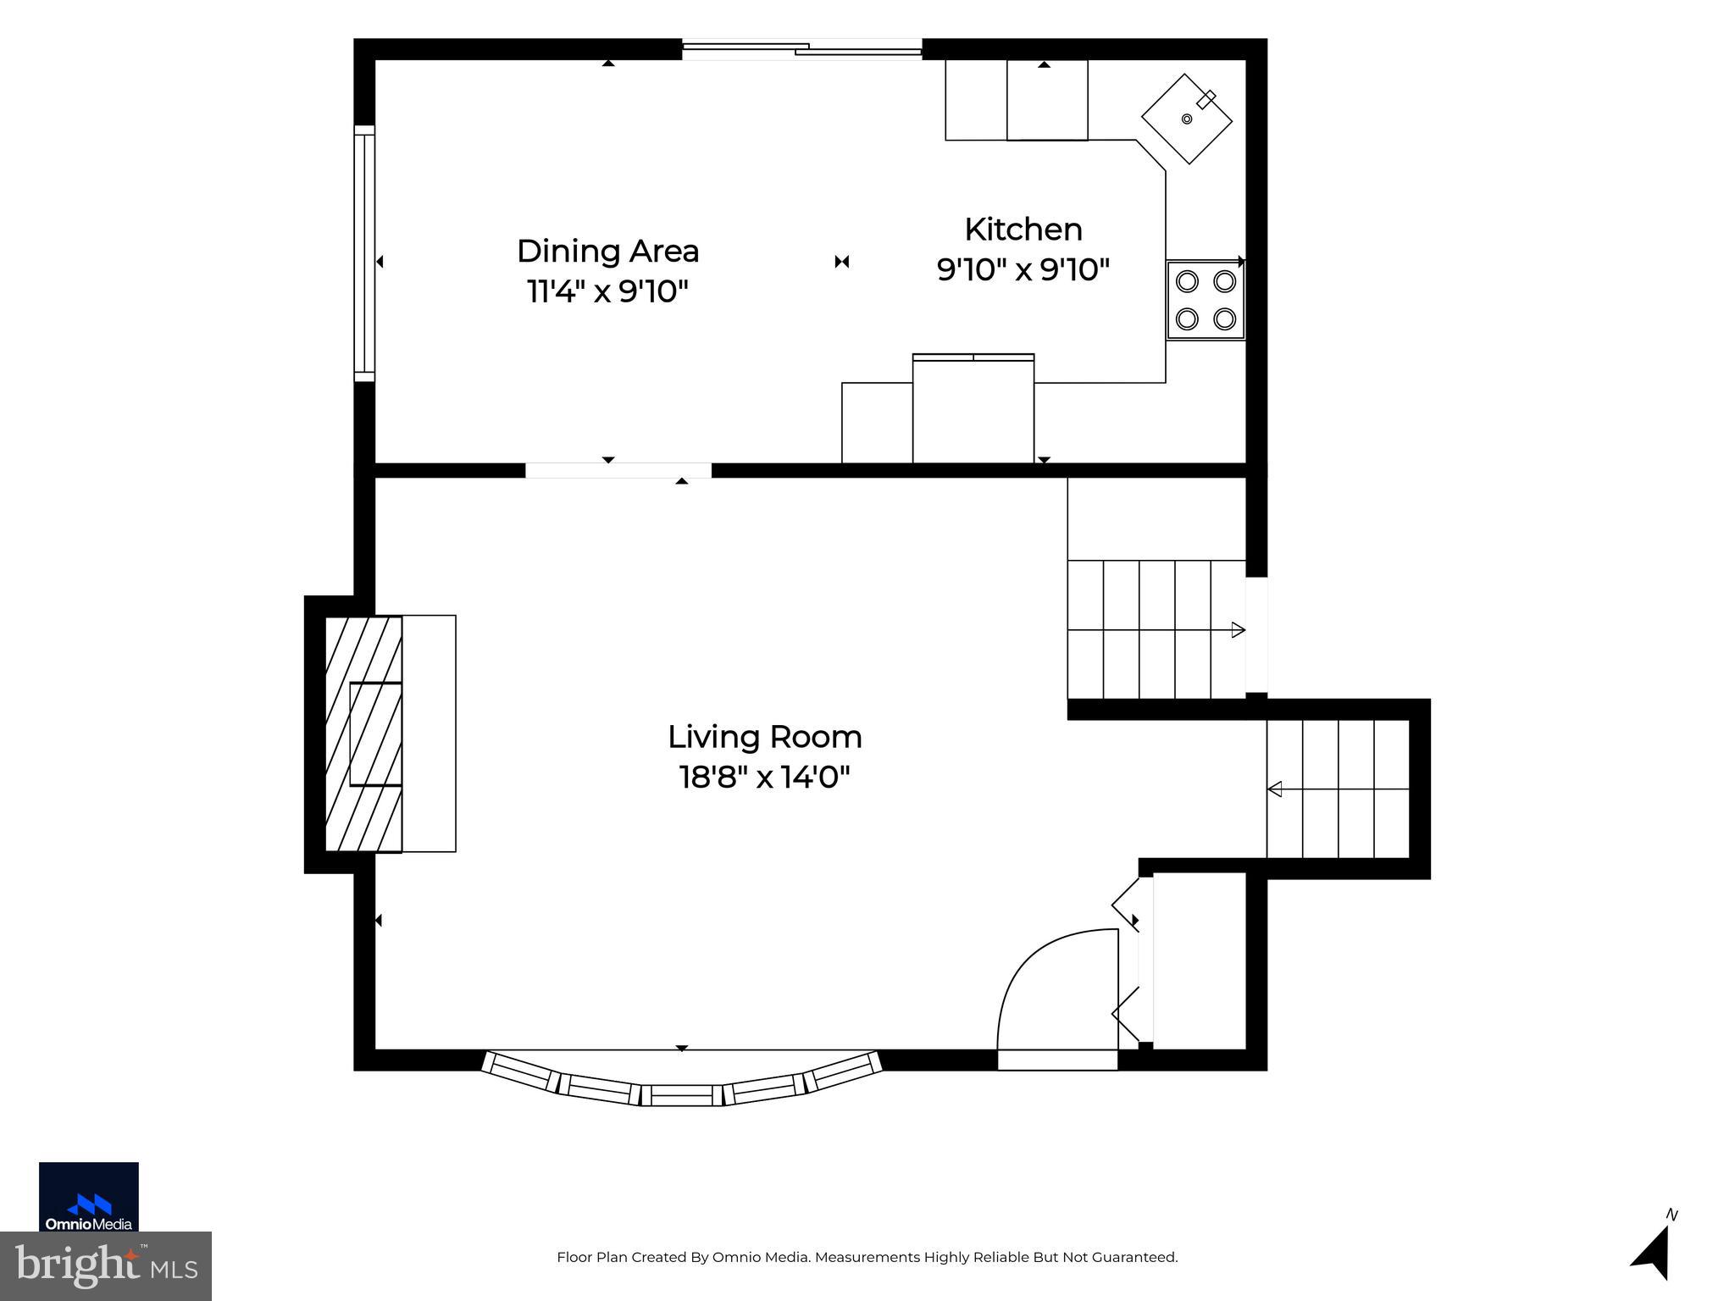
Inside, the split-level design offers more space and flexibility than you might expect, with multiple living areas to spread out and make your own. The main living room features a cozy pellet fireplace insert, while a spacious family room and additional finished lower-level room provide plenty of options for a home office, gym, playroom, hobby space, or guests. Hardwood flooring extends throughout two levels, complemented by luxury vinyl plank flooring on the remaining two.

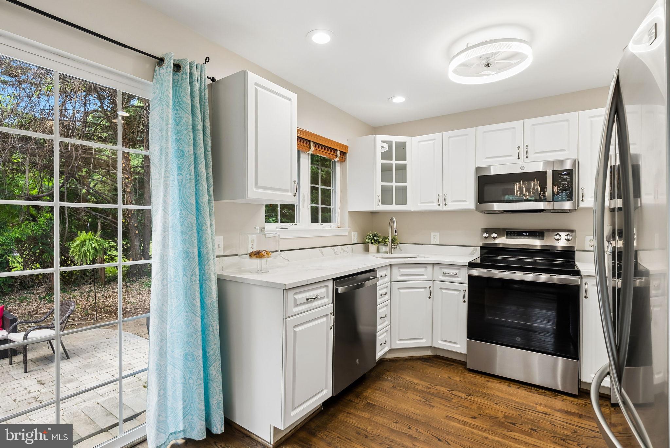
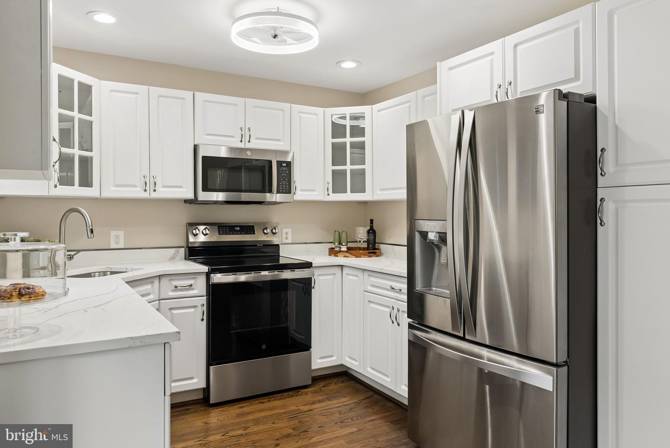
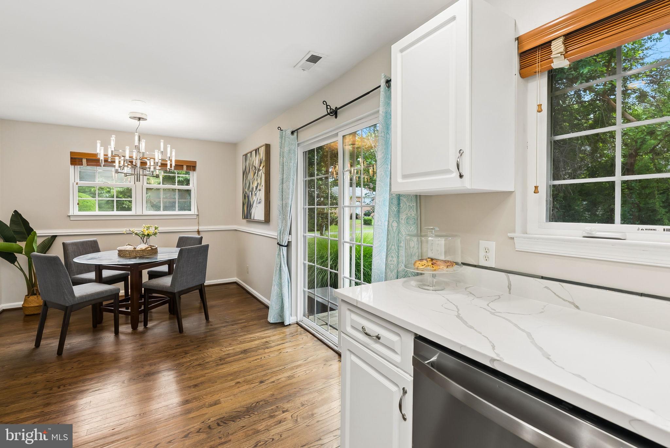
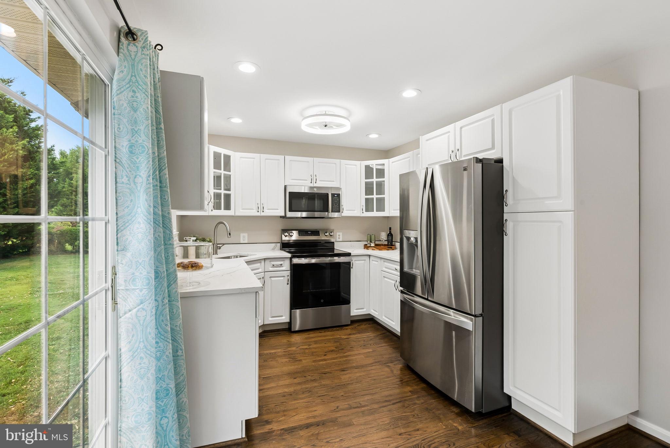
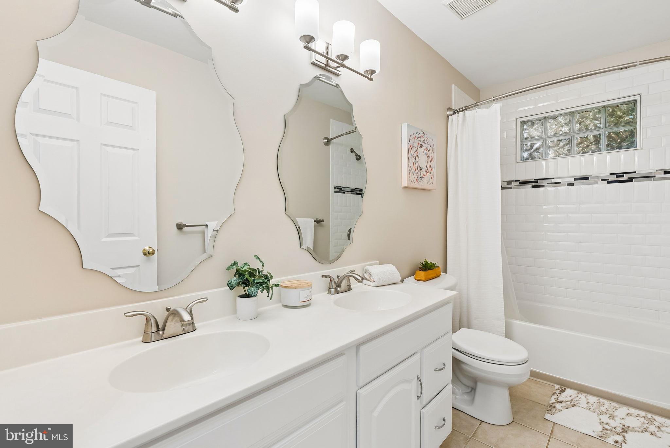
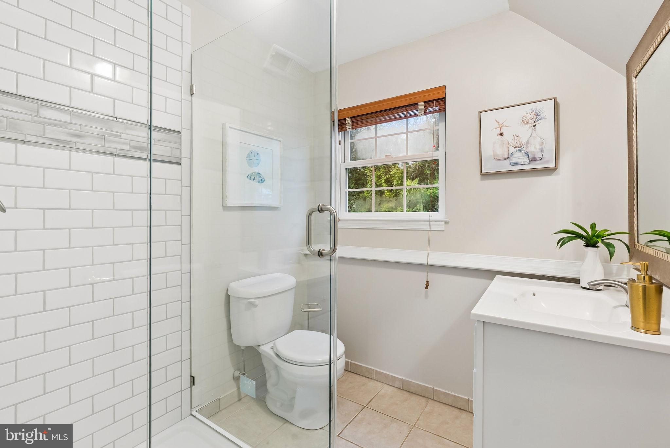
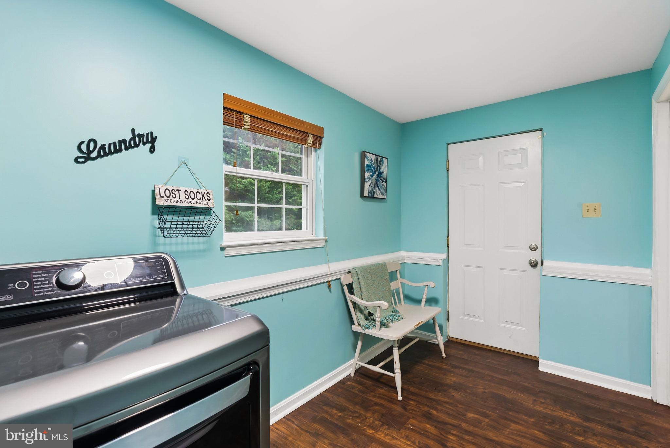
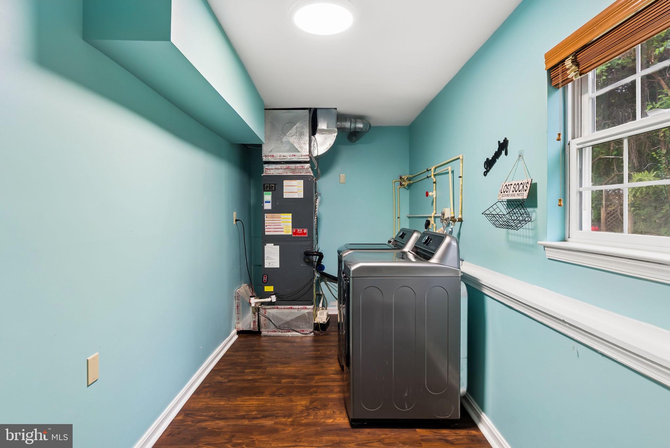
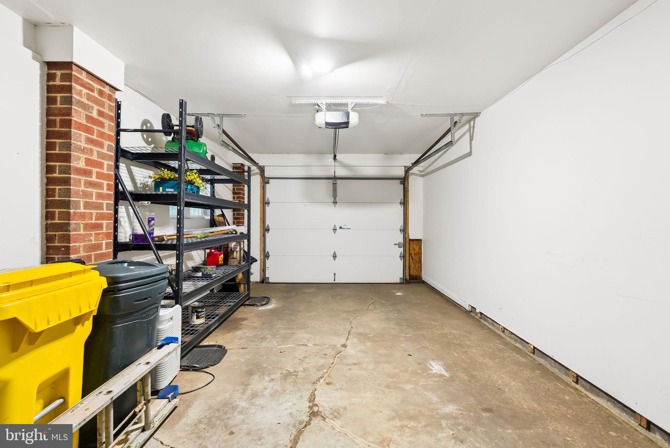
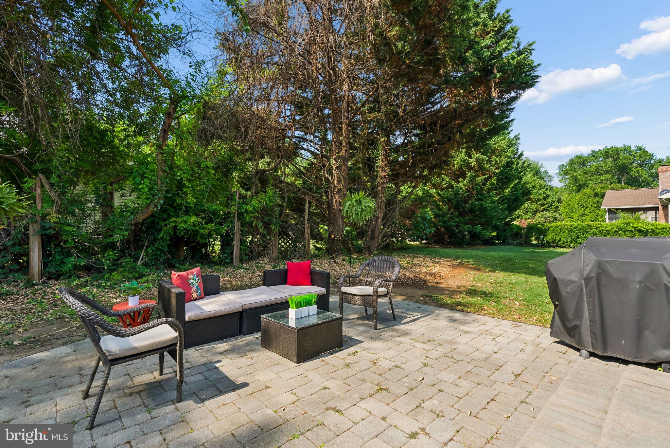
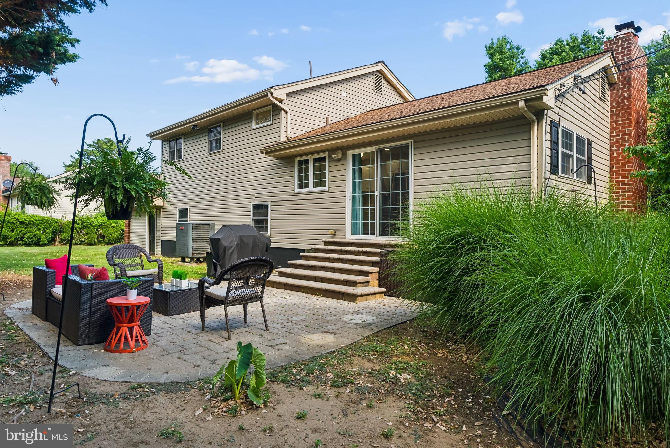
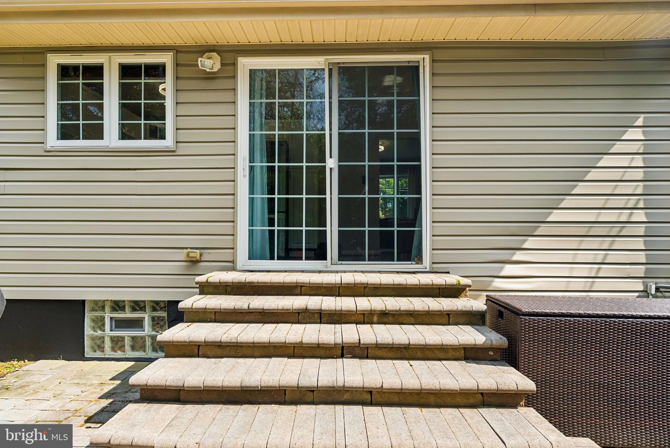
The updated kitchen features quartz countertops and stainless steel appliances, and both full baths have beautifully renovated showers. A convenient mudroom/laundry room connects directly to the attached one-car garage, while just off the kitchen, a paver patio creates an easy spot for grilling, dining, and entertaining outdoors.

And then there’s Hillsmere! Residents enjoy a private beach, marina, community pool, boat ramps, playgrounds, and year-round neighborhood events—all just minutes from downtown Annapolis. **With its new price, flexible living space, garage, updates, and location just two blocks from the South River, this home deserves another look!**

110 LAKE VIEW DRIVE

Message successfully sent.

What would you like to know?

What is 3 + 4 ?

I agree to receive email communication and understand I can unsubscribe at any time.

I agree to be contacted by Charis Realty Group - Christine Issler, Broker via call, email, and text for real estate services. To opt out, you can reply 'stop' at any time or reply 'help' for assistance. You can also click the unsubscribe link in the emails. Message and data rates may apply. Message frequency may vary. Privacy Policy

Related Properties

Welcome to resort-style coastal living at 2104 Chesapeake Harbour Dr E #202, a turnkey waterfront home in Annapolis' premier gated community. Enjoy serene water views and high-end upgrades from top to bottom.

The open, light-filled layout features stylish new LVP flooring (Oct 2024) and contemporary lighting throughout (2024). Cook and entertain in the updated kitchen with custom cabinetry and quartz countertops (Dec 2024), plus brand-new appliances (Jan 2025). Relax in the primary suite with its custom Closet America walk-in closet (Sept 2025).

Living in Chesapeake Harbour gives you direct access to a deep-water marina, private beach, pools, tennis courts, 24/7 security, and an on-site waterfront restaurant, all just minutes from historic Downtown Annapolis.
#MDAA2156582

ANNAPOLIS

2104 CHESAPEAKE HARBOUR DRIVE E 202

3 Beds

2 Baths

1,500 Sq.Ft.

$669,000

MLS#: MDAA2156582

Welcome to brand-new luxury living at Element at Mill Creek, a new construction community of modern condominiums designed for style, comfort, and convenience. This spacious, light-filled home offers southern exposure and a private balcony with serene views of lush forest retention—perfect for relaxing or entertaining. Inside, enjoy a chef-inspired kitchen with quartz countertops, upgraded cabinetry, stainless steel appliances, and a large center island. The open-concept living and dining areas create a warm, inviting atmosphere ideal for gatherings or quiet evenings. The primary suite features a generous walk-in closet and a spa-style bath with high-end finishes. Additional features include a full-size washer and dryer, included window treatments, ample storage, and reserved parking. As part of the new Element at Mill Creek community, you’ll enjoy low condo fees, resort-style amenities, and the ease of low-maintenance living in a brand-new home. Inquire today about available floor plans and pricing—your perfect new home is waiting!
#MDAA2136300

ANNAPOLIS

78 OLD MILL BOTTOM ROAD N 312

2 Beds

2 Baths

1,621 Sq.Ft.

$612,302

MLS#: MDAA2136300

** This stunning 3-bedroom, 3-full-bath detached home in Heritage Harbor is a true GEM!**
Main Level laminated wood flooring throughout the living room- dinning room and Kitchen.
The Kitchen features Elegant gold-and-white granite countertops. A cozy matching granite table that seats three. Brand new white cabinets adorned with gold knobs and pull handles. Complete with modern stainless steel appliances, offering a Z line brand hood above a new 4-burner stove.
The Interior home has been freshly painted and re-carpeted, giving it a modern feel. On the main level
 The Master bathroom is a standout feature: Gold-and-white granite sinks. Spacious shower area. Well-designed closet spaces with flooring that matches the elegant theme. Two walk-in closets for ample storage. The 2nd bedroom has plenty of natural light and plenty of room.  The 3rd quest room is located on the second level with a loft looking onto the newly renovated large closed-in sunroom and below a lovely family room...The "Florida "Sunroom equally has new flooring with plenty of sliding glass doors, offering natural light, with a separate heating & air conditioning system, looking out to plenty of greenery- perfect for relaxation. 

This home is not only beautifully designed with many upgrades for comfort and style, but also a must-see. If you’re considering moving or looking for a beautiful home in a desirable neighborhood.
 This property won’t last long in today’s market.
#MDAA2149918

ANNAPOLIS

708 SYDNEY TERRACE

3 Beds

3 Baths

2,296 Sq.Ft.

$715,000

MLS#: MDAA2149918

Some neighborhoods give you an address. Hillsmere gives you a way of life. At 104 Groh Lane, you’ll find a beautifully updated four-bedroom, three-bath home with approximately 2,300 square feet of finished living space, an exceptionally versatile floor plan, and a wonderful level, fenced backyard—all within one of Annapolis’ most beloved waterfront communities. Three bedrooms and two full baths are conveniently located on the main level, including the primary suite, while light-filled living and dining spaces, a fireplace, and a beautifully renovated kitchen create a warm and inviting setting for everyday living and entertaining. The finished walk-out lower level adds nearly 1,000 square feet of additional living space with a fourth bedroom, full bath, recreation area, and laundry, offering wonderful flexibility for guests, a home office, fitness space, or additional living area. Outside, a spacious deck overlooks the expansive backyard framed by mature trees—a private setting for summer dinners, gardening, children at play, and four-legged family members. But what makes this home particularly special is everything waiting just beyond the front door. Hillsmere is the kind of neighborhood where children ride their bikes down tree-lined streets, neighbors walk their dogs and stop to talk, and families head to the beach together on summer evenings. It’s Fourth of July bike parades ending at the water, Halloween parades, ice cream socials, beach gatherings, live music, the annual oyster roast, and Santa making his way through the neighborhood during the holidays. Residents enjoy a sandy community beach overlooking the Chesapeake Bay, marina and boat ramps, waterfront pavilions, playgrounds, and community pool, while the trails, dog park, and natural beauty of Quiet Waters Park are practically next door. Eastport, Historic Annapolis, City Dock, restaurants, shopping, and the waterfront are only minutes away. Beautifully updated and wonderfully livable, 104 Groh Lane offers something increasingly difficult to find: a home you’ll love in a neighborhood that still feels like a community.
#MDAA2150374

ANNAPOLIS

104 GROH LANE

4 Beds

3 Baths

2,300 Sq.Ft.

$699,990

MLS#: MDAA2150374

Amazing home at an amazing price point! Welcome home to this beautifully maintained transitional Craftsman in sought-after Clifford Estates, NO HOA! From the moment you arrive, you’re greeted by a spacious Trex front porch, the perfect place to sip your morning coffee, unwind after a long day, and wave to neighbors passing by. Step inside to discover an inviting, light filled interior featuring Brazilian cherry hardwood flooring, neutral tones, and a traditional, flowing layout designed for both everyday living and entertaining. The bright and airy living room offers abundant natural light, while the chef’s kitchen truly shines with granite countertops, updated backsplash, stainless steel appliances, a large island with additional storage, ample cabinetry, a pantry, and space for a breakfast table. A formal dining room provides the perfect setting for holiday gatherings or casual dinners, and a convenient main level powder room completes the space. Upstairs, you’ll find four generously sized bedrooms, including a spacious primary suite featuring extra windows, a large walk-in closet, and an ensuite bath with dual vanities. An additional full hallway bath and bonus storage area add even more functionality.
The lower level offers incredible flexibility currently set up as a home gym, it’s ready for your vision. Finish it for additional living space, create guest quarters, or simply enjoy the storage. A cozy pellet stove adds warmth and charm as an additional heat source. Situated on a large corner lot, this home provides plenty of room to spread out. The rear Trex deck creates an ideal outdoor living space for entertaining or relaxing. With a detached garage, storage shed, attached three car garage, and a two car driveway, parking and storage are effortless. Additional highlights include a new roof (2025) for peace of mind. Enjoy a prime location just minutes from shopping, dining, and entertainment, including Annapolis Mall and the Maryland Renaissance Festival, with easy access to USNA, Fort Meade, Baltimore, Washington, DC, and BWI Airport.
This is the one you’ve been waiting for, schedule your private tour today.
#MDAA2139188

ANNAPOLIS

92 CLIFFORD BOULEVARD

4 Beds

2 Baths

2,252 Sq.Ft.

$739,000

MLS#: MDAA2139188

Refined city living meets effortless Annapolis charm in this exceptional end-unit townhome, perfectly positioned in the heart of the Arts District. From this coveted location, some of Downtown Annapolis’ best restaurants, boutiques, Maryland Hall for the Creative Arts, Spa Creek waterfront, scenic trails, playgrounds, and Navy Stadium are all just moments away. The complimentary City Circulator makes exploring the waterfront and City Dock remarkably easy, while convenient access to Route 50 keeps commuting a breeze.
Spanning approximately 3,400 square feet over four beautifully finished levels, this sophisticated residence offers an exceptional combination of space, versatility, and custom character. Fresh interior paint creates a crisp, inviting backdrop, while upgraded lighting and carefully selected wallpaper accents in the primary suite and powder room bring an elevated designer aesthetic to the home.
The main level is designed for both everyday living and entertaining, with an open-concept floor plan, dramatic ceilings, and an abundance of natural light. The gracious living room centers around a gas fireplace, creating a warm and inviting gathering space. The adjoining kitchen features granite countertops, stainless steel appliances, a substantial center island with seating and storage, and effortless connection to the dining area.
Upstairs, the private primary suite offers a serene retreat complete with a generous walk-in closet and beautifully appointed en suite bath featuring a soaking tub, dual vanity, and separate shower. Two additional bedrooms, a full bath, and conveniently located laundry complete the second level.
The extraordinary top-floor loft expands the possibilities even further, featuring vaulted ceilings, exceptional storage, a full bath, and a dedicated brand new heating and cooling mini-split system. Equally suited for a second primary suite, guest quarters, home office, creative studio, or comfortable lounge, this versatile space adapts beautifully to a variety of lifestyles.
The fully finished lower level adds another dimension to the home with an additional bedroom, full bath, and egress window, offering an ideal private retreat for guests, a home office, recreation space, or extended-stay accommodations.
The property also includes two assigned parking spaces, complemented by additional community parking. With its distinctive end-unit setting, impressive scale, thoughtful custom finishes, and enviable proximity to the very best of Downtown Annapolis, this is a home that delivers the quintessential Annapolis lifestyle - with room to live, work, entertain, and enjoy it all. Welcome Home!
#MDAA2155626

ANNAPOLIS

101 CARRAWAY LANE

5 Beds

4 Baths

3,432 Sq.Ft.

$679,000

MLS#: MDAA2155626

Welcome to this well-maintained four-bedroom, three-full-bath single-family home in the sought-after 55+ community of Heritage Harbour. Move-in ready and thoughtfully designed, this spacious home offers an open main level that is ideal for both everyday living and entertaining. The inviting living and dining areas flow seamlessly into a bright sunroom, creating a comfortable space to relax and enjoy the surrounding setting. The main level also features the primary bedroom suite, a second bedroom, and a second full bathroom for convenient one-level living. Upstairs, guests will appreciate two additional bedrooms and a third full bathroom, providing privacy and flexibility for visitors, hobbies, or a home office. Heritage Harbour offers an exceptional active adult lifestyle with an array of amenities and activities, including golf, boating, walking trails, exercise facilities, swimming pools, organized social activities, and so much more. Come enjoy resort-style living and all that this vibrant community has to offer. Don't miss this wonderful opportunity to make Heritage Harbour your home and vacation where you live!
#MDAA2154614

ANNAPOLIS

913 MASTLINE DRIVE

4 Beds

3 Baths

1,766 Sq.Ft.

$670,000

MLS#: MDAA2154614

Welcome to 580 Pinedale Dr, a spacious 4-bedroom, 2.5-bath home set on a beautiful 1.8-acre lot in Annapolis. Offering a comfortable blend of character, functionality, and privacy, this home provides plenty of space for everyday living and entertaining.
The impressive lofted living room is filled with natural light and features skylights that create an open, airy atmosphere. The inviting family room offers a propane fireplace, providing a cozy gathering space for relaxing evenings. The spacious kitchen offers plenty of cabinet and counter space, providing a functional and inviting setting for preparing meals and gathering with family and friends. A convenient half bath completes the main level.
The spacious primary bedroom features its own ensuite bathroom and private laundry, creating a comfortable retreat with added convenience. Three additional bedrooms provide flexibility for family, guests, a home office, or hobby space.
Outside, the expansive 1.8-acre property offers room to enjoy the outdoors and plenty of privacy, while the attached 2-car garage provides ample parking and storage. With its generous lot, versatile floor plan, lofted living space, and sought-after Annapolis location, 580 Pinedale Dr offers an opportunity to enjoy both space and convenience.
#MDAA2156594

ANNAPOLIS

580 PINEDALE DRIVE

4 Beds

2 Baths

2,202 Sq.Ft.

$750,000

MLS#: MDAA2156594

GREAT PRICE. Space, flexibility and the Annapolis water-oriented lifestyle come together at 1007 Harbor Drive, offering 3722 finished square feet, four bedrooms, three full and two half baths, a two car garage and a finished lower level - all in the sought-after Annapolis Roads community. The versatile floor plan provides room to spread out, work from home, entertain and accommodate guests, while the finished lower level adds a recreation room, kitchenette, full bath, bonus room and private entrance. Outdoor living is equally impressive. Enjoy the screened porch, deck, 10-person hot tub and newly built fire pit with custom paver patio overlooking the level, fenced backyard. An extra-wide driveway provides parking for additional vehicles, a boat or RV, while the two-car garage offers extensive storage with a floored attic, shelving and cabinets.

Inside, hardwood and luxury vinyl plank flooring, fresh paint, new upstairs carpet and recessed lighting complement a spacious main level with a wood-burning fireplace, dedicated living room/home office, dining space, kitchen with granite countertops and island, and a bright breakfast area with vaulted ceiling and skylights. Upstairs are four bedrooms, including a generous primary suite with sitting/dressing area, walk-in closet and its own laundry, plus an updated hall bath with double vanity.
Major improvements include a two-zone HVAC system and most windows replaced in 2024, roof approximately 2020, refrigerator 2025, cooktop 2023 and dishwasher 2022. A Choice home warranty through 2030 conveys to the buyer.
And then there's the lifestyle. Annapolis Roads residents enjoy access to a sandy community beach, boat ramp, waterfront park, playground, picnic area and pavilion along the Chesapeake Bay—all just minutes from Downtown Annapolis, Quiet Waters Park, shopping, dining and major commuter routes. No HOA.
#MDAA2152848

ANNAPOLIS

1007 HARBOR DRIVE

4 Beds

3 Baths

3,722 Sq.Ft.

$800,000

MLS#: MDAA2152848

New on site 4 days ago
OPEN HOUSES: FRI 9/25 4-6pm, SAT 9/26 12-2pm ---NEWLY UPDATED! NEW BATHROOMS, GARAGE, and A BONUS 3rd FLOOR ROOM. Boasting 1,670 sq. ft. of finished historic charm, this 1905 Homewood treasure sits on a rare, oversized 0.26-acre lot! Offering space and flexibility nearly impossible to find this close to City Dock. While the main house charms with high ceilings, refinished hardwoods, and a light-filled 3-seasons wrap-around porch, the true crown jewel is the backyard oasis. Surrounded by stunning, mature trees and a double oversized lot as well as a brand NEW GARAGE WITH ELECTRICITY! Walk to the Navy Stadium, local cafes, and the Poplar Trail. 

Note on Square Footage: Finished square footage has been updated to 1,670 sq. ft. based on recent agent measurements. Public tax records currently reflect inaccurate historical data (1,442 sq. ft.) and do not fully capture the complete finished living area.
#MDAA2157812

ANNAPOLIS

21 WOODLAWN AVENUE

3 Beds

2 Baths

1,670 Sq.Ft.

$859,000

MLS#: MDAA2157812

Send a message

Message successfully sent.

Your message

What is 3 + 4 ?

Reason for contacting?

I agree to receive email communication and understand I can unsubscribe at any time.

I agree to be contacted by Charis Realty Group - Christine Issler, Broker via call, email, and text for real estate services. To opt out, you can reply 'stop' at any time or reply 'help' for assistance. You can also click the unsubscribe link in the emails. Message and data rates may apply. Message frequency may vary. Privacy Policy

Sign Out

Virtual Assistant

Would you like to take the next step with this property? We can help you schedule a showing or virtual tour, or send you more details.

Yes, I would like more information.

Thank You for Your Reply, One of Our Agents will contact you as soon as possible

No, maybe later.

Thank you, you can always contact me via email, phone number or through the contact form.

Realhub AI

Lucy - Your AI-Powered Realtor

Update Your Temporary Password

Personalize your search

Enter your email and we'll notify you immediately when new listings match what you're looking for.

or enter email address

Already have an account ? Login here

Continue your home search

I agree to receive communications and understand I can unsubscribe at any time.

I agree to be contacted by Charis Realty Group - Christine Issler, Broker via call, email, and text for real estate services. To opt out, you can reply 'stop' at any time or reply 'help' for assistance. You can also click the unsubscribe link in the emails. Message and data rates may apply. Message frequency may vary. Privacy Policy

Already have an account ? Login here

We use cookies

We use cookies primarily for analytics to enhance your experience. By accepting, you agree to our use of these cookies. You can manage your preferences or learn more about our cookies policy.