


Property
Beds
4
Full Baths
2
1/2 Baths
1
Year Built
2002
Sq.Footage
3,607
Better than new impeccable home! No HOA! Welcome to 111 Crimson Lane, where extensive renovations, thoughtful design, and meticulous care have created a home that feels fresh, polished, and truly move-in ready. Major renovations transformed the home, including a beautifully reimagined kitchen and primary suite with extensive updates designed for both style and functionality. Throughout the property, attention to detail is evident in the finishes, condition, and overall presentation. The improvements extend well beyond the interior. The roof was replaced in 2023, and the owners have replaced all windows (Pella) during their ownership - complete with custom window treatments. Many significant updates have been made to this home and its components. Beautifully maintained outdoor spaces and landscaping further enhance the property, creating an inviting setting to enjoy both inside and out. The lower level offers additional usable space and an excellent opportunity for flexible uses! Upgrades & improvements include new (multi-zoned) HVAC, new water heater, new well tank, new water softener, new water filtration. The exterior has undergone extensive upgrades with underground drainage, custom deck w/ roof, brick patio and sidewalk, exterior lighting, new electrical outlets, new roof & insulation and a beautiful privacy fence & hardscape wall. The kitchen and owner's suite underwent extensive redesign and rebuilt - as well as the guest bathroom and powder room! All appliances are included (new - 2025), and new flooring was installed throughout in 2022/2023. **Property is being sold as-is. Showings will be granted for all pre-approved buyers (&/or buyers with proof of funds) - so don't miss this amazing opportunity!** Fireplace hookups (gas) remain in-tact/capped in the family room wall, and could be reconnected if desired. (Basement fireplace is also capped, but easily reconnected, should the new owners desire.) There are also capped gas hookups available at the dryer & oven/range.
Features & Amenities
Interior
-
Other Interior Features
Ceiling Fan(s)
-
Total Bedrooms
4
-
Bathrooms
2
-
1/2 Bathrooms
1
-
Above Grade Finished Area
2721.0
-
Basement YN
YES
-
Cooling YN
YES
-
Cooling
Central Air, Ceiling Fan(s), Electric
-
Fireplace YN
YES
-
Heating YN
YES
-
Heating
Natural Gas, Forced Air
-
Pet friendly
N/A
Exterior
-
Garage
Yes
-
Garage spaces
2
-
Construction Materials
Stone
-
Parking
Garage Door Opener, Garage, Driveway, Inside Entrance, Attached
-
Pool
No
-
Waterfront YN
NO
Area & Lot
-
Lot Size(acres)
0.5
-
Lot Size(square feet)
21,780
-
Property Type
Residential
-
Property Sub Type
Single Family Residence
-
Architectural Style
Transitional
Price
-
Sales Price
$725,000
-
Tax Amount
$6,949
-
Financing Options
Cash, Conventional, FHA, FHA 203(b), USDA, VA
-
Sq. Footage
3,607
-
Price/SqFt
$200
HOA
-
Association
No
School District
-
Elementary School
N/A
-
Middle School
N/A
-
High School
ELIZABETHTOWN AREA
Property Features
-
New Construction
NO
-
Foundation Details
Permanent
-
Senior Community YN
NO
-
Sewer
Public Sewer
-
Water Source
Well
Schedule a Showing
Showing scheduled successfully.
Mortgage calculator
Estimate your monthly mortgage payment, including the principal and interest, property taxes, and HOA. Adjust the values to generate a more accurate rate.
Your payment
Principal and Interest:
$
Property taxes:
$
HOA fees:
$
Total loan payment:
$
Total interest amount:
$
Location
County
LANCASTER
Elementary School
Middle School
High School
ELIZABETHTOWN AREA
Listing Courtesy of Jennifer King , RE/MAX Evolved
RealHub Information is provided exclusively for consumers' personal, non-commercial use, and it may not be used for any purpose other than to identify prospective properties consumers may be interested in purchasing. All information deemed reliable but not guaranteed and should be independently verified. All properties are subject to prior sale, change or withdrawal. RealHub website owner shall not be responsible for any typographical errors, misinformation, misprints and shall be held totally harmless.
.webp?size=684x933)
Rippeon & Co- Team Leader
Deanna Rippeon
Call Deanna today to schedule a private showing.

* Listings on this website come from the FMLS IDX Compilation and may be held by brokerage firms other than the owner of this website. The listing brokerage is identified in any listing details. Information is deemed reliable but is not guaranteed. If you believe any FMLS listing contains material that infringes your copyrighted work please click here to review our DMCA policy and learn how to submit a takedown request.© 2024 FMLS.
Related Properties

ELIZABETHTOWN
234 CRIMSON LANE
4 Beds
2 Baths
5,161 Sq.Ft.
$799,900
MLS#: PALA2091338
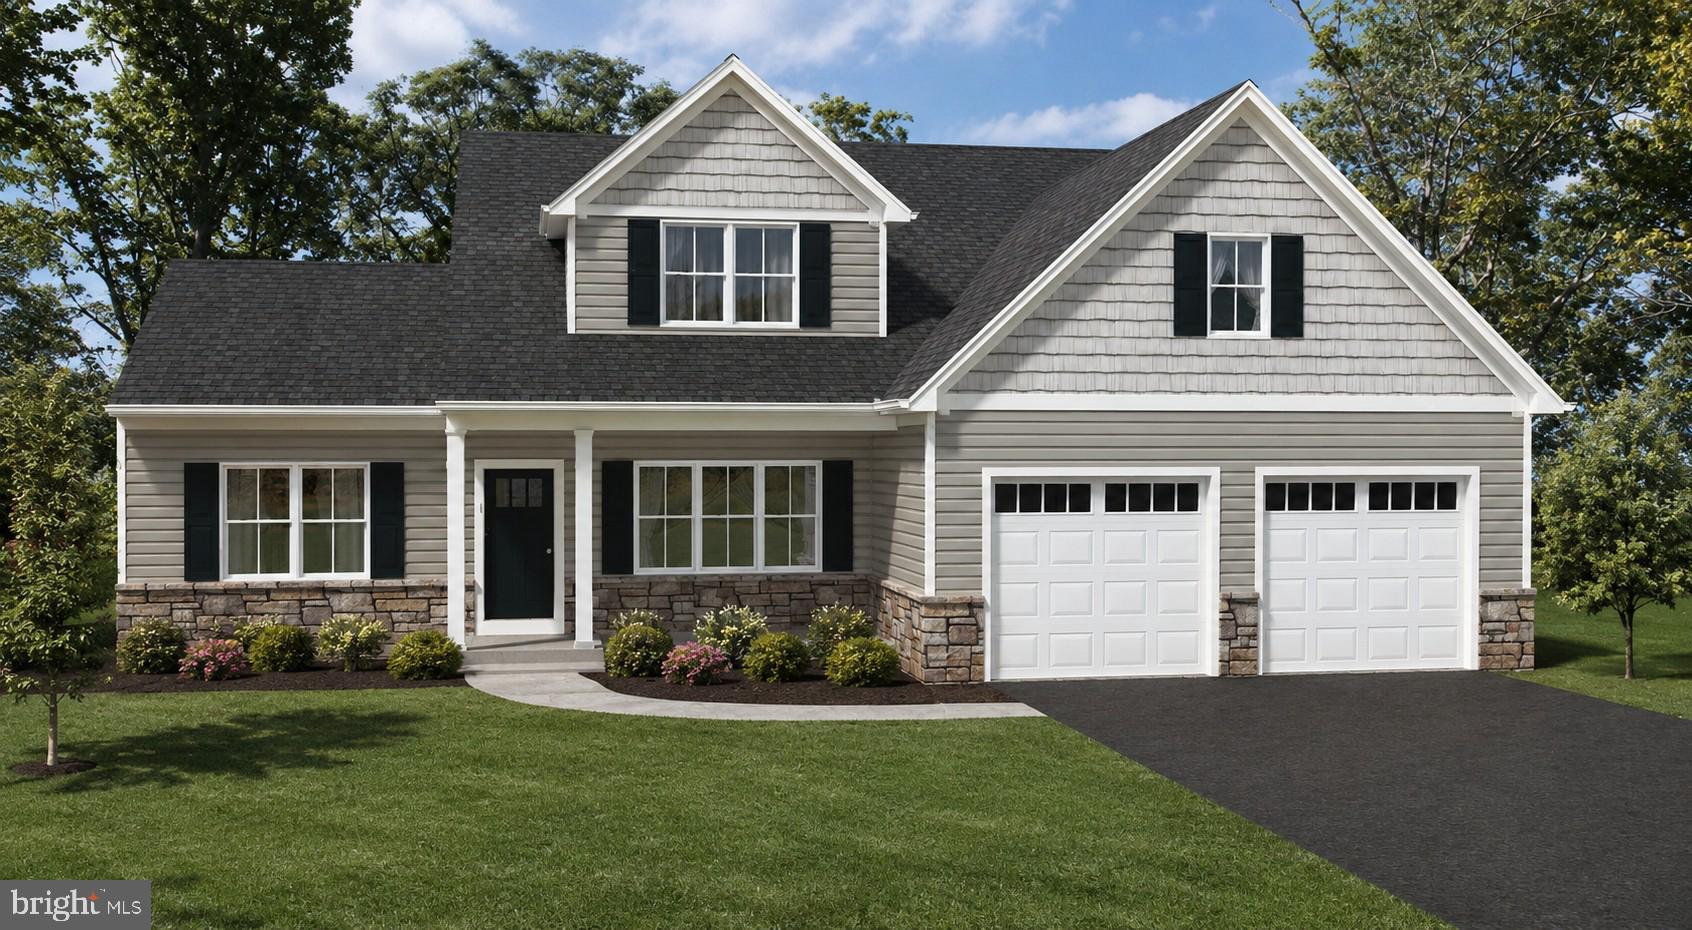
ELIZABETHTOWN
207 RIDGEFIELD DRIVE
4 Beds
2 Baths
2,415 Sq.Ft.
$657,900
MLS#: PALA2091584
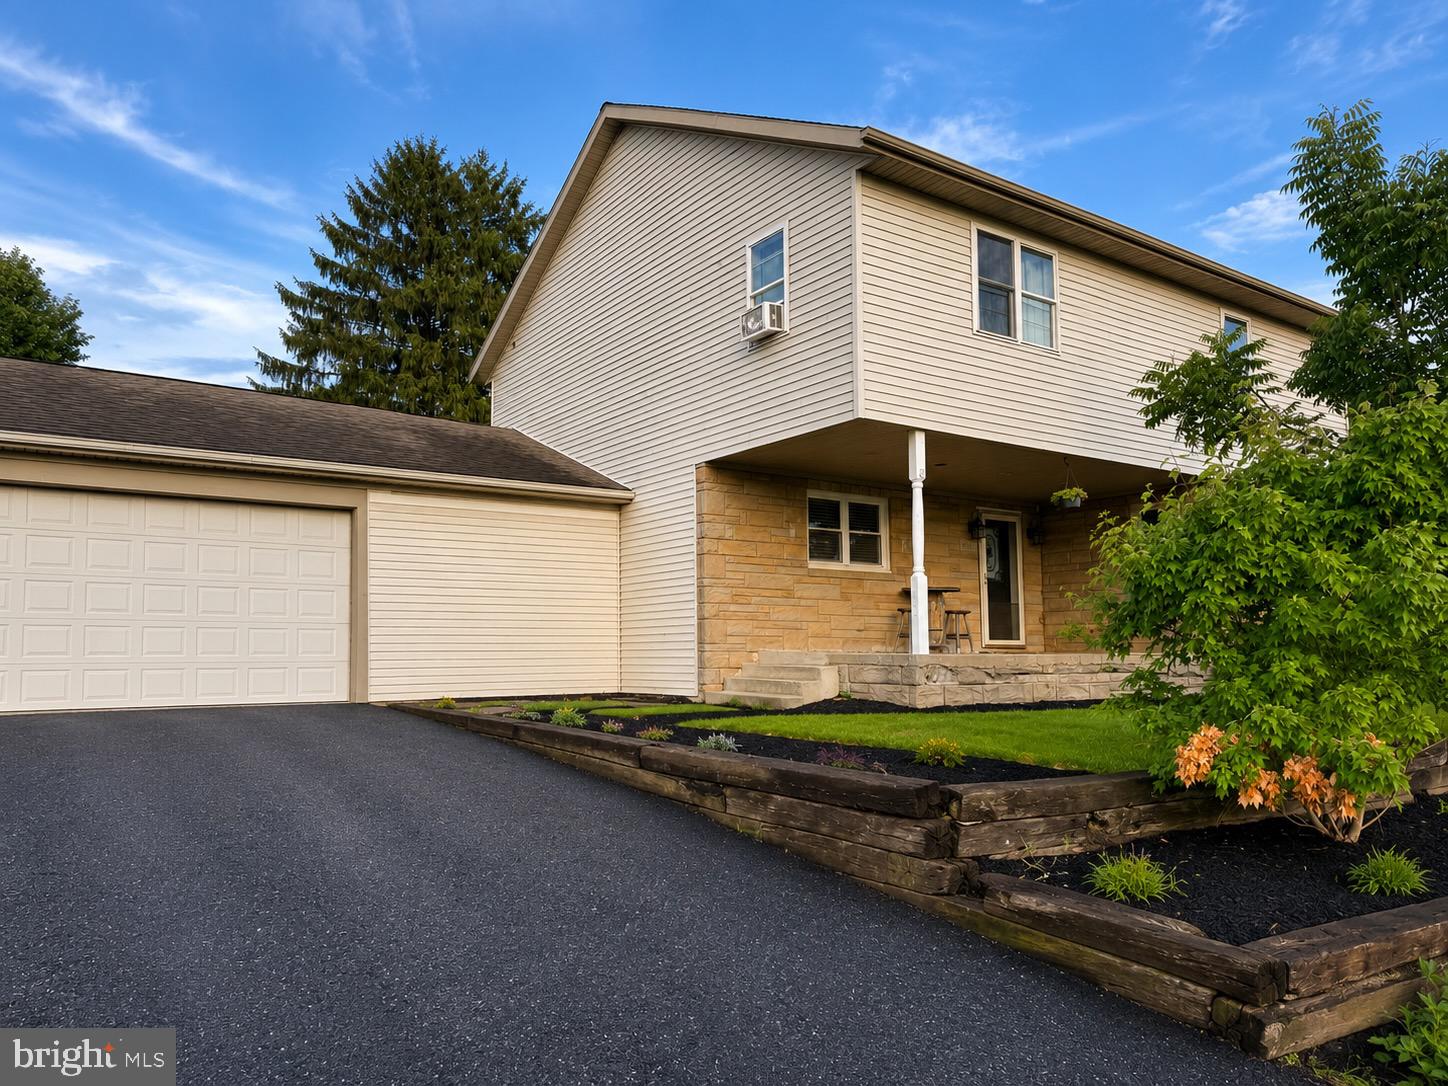
ELIZABETHTOWN
1686 MAPLEDALE ROAD
5 Beds
2 Baths
3,255 Sq.Ft.
$650,000
MLS#: PADA2061846
.png)