

Property
Beds
4
Full Baths
3
1/2 Baths
None
Year Built
1995
Sq.Footage
2,424
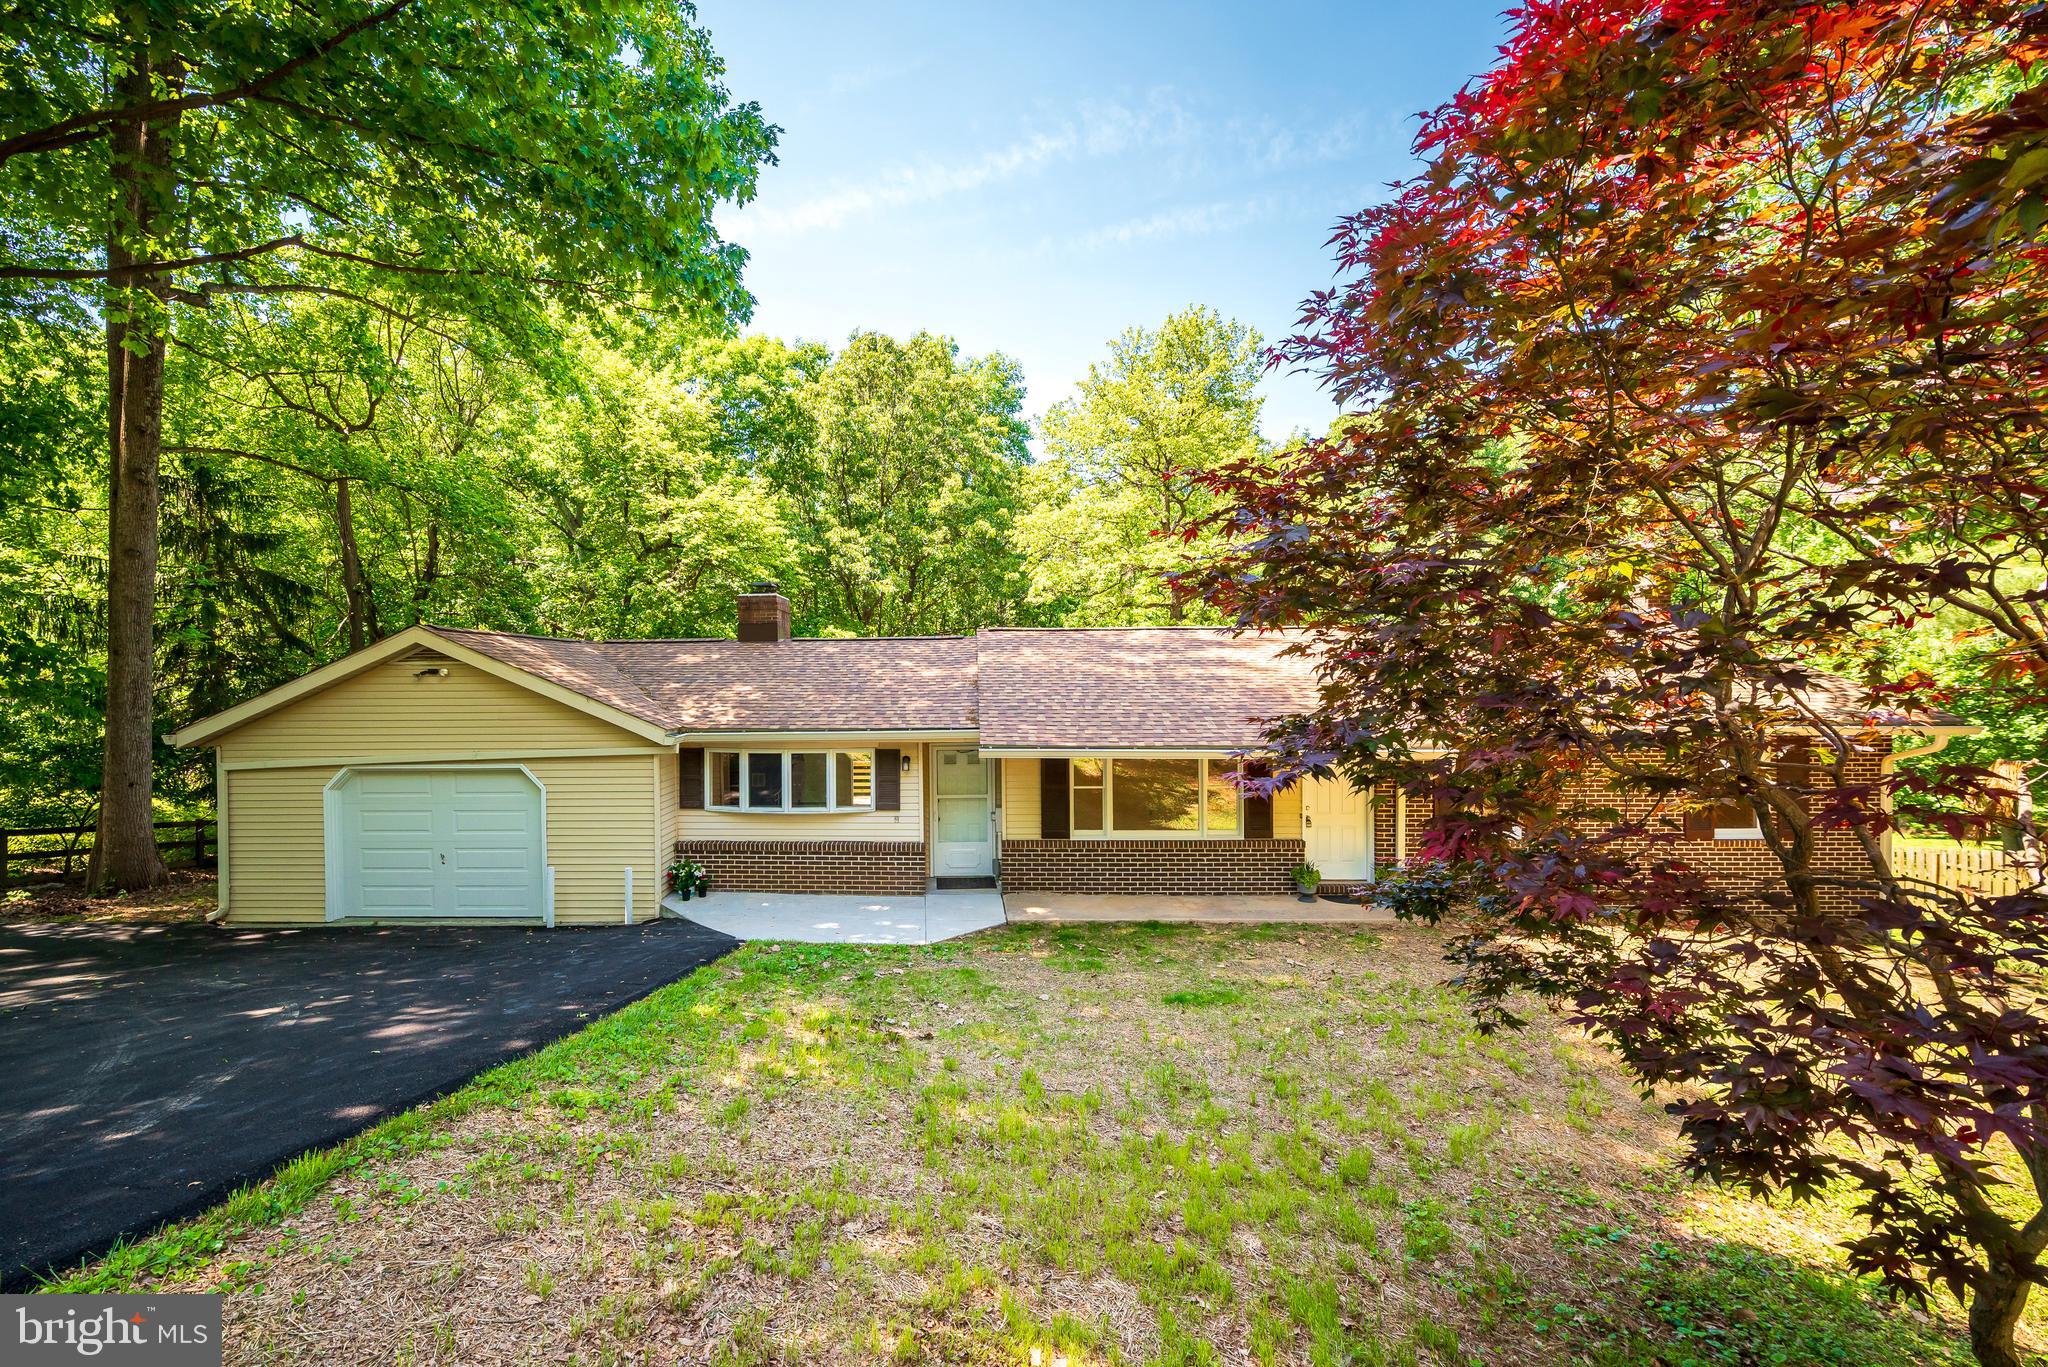
Hard-to-find newer rancher offers over 4,000 sq. ft on two levels, a versatile open floor plan, and a convenient location on the edge of the town of Mt. Airy! The main level hosts a spacious living room, a family room, and a formal dining room. Two sets of French doors, one from the family room and one from the dining room, open into a bright sunroom. The view from the sunroom overlooks the back yard and beyond. Enjoy the perennial gardens, birdwatching, and other wildlife from this wonderful space. Adjoining the sunroom is the kitchen, an expansive space that is perfect for family gatherings! It offers an abundance of cabinet and counter space, a center island w/Jennair cooktop, and an eating area that can accommodate a large table. Large windows make the room bright and sunny! The laundry room is conveniently located off the kitchen and contains cabinetry for storage, and a utility tub that has foot pedals to access hot and cold water. This area leads to a huge, walk-in pantry. This level has 3 bedrooms and 2 full baths. The primary bedroom has 2 closets and its own private bath. The primary bath is spacious and has its own linen closet. The expansive lower level has a game/hobby room that is perfect for so many uses. Sliding doors open to the rear yard. There is a spacious 4th bedroom with a full size window and a large walk-in closet. Adjoining these 2 rooms is a full bath w/shower/tub combo. The remainder of the lower level is unfinished and ready for you to personalize. There is a separate door that also leads to the rear yard. The Acorn chair lift is approximately 2 years old, giving accessibility to the lower level to those who can no longer do stairs. There is a deck that is accessible from the sunroom, and a full-sized 24x24 attached garage (another feature hard to find in newer homes.) The circular driveway allows for easy ingress and egress and provides plenty of parking for guests. Recent updates include some new carpeting & new hot water heater in 2026; roof (2019), gutters & covers (2023), HVAC (2021), garage doors, electric awning, and stainless steel kitchen sink. Don't miss the opportunity to own this wonderful property! Property being sold "As-Is." Buyer to verify all information to their satisfaction. ***** Professional photos coming soon *****
Features & Amenities
Interior
-
Other Interior Features
Eat-in Kitchen, Ceiling Fan(s), Kitchen Island, Pantry, Recessed Lighting, Walk-In Closet(s), Open Floorplan
-
Total Bedrooms
4
-
Bathrooms
3
-
Above Grade Finished Area
2024.0
-
Basement YN
YES
-
Cooling YN
YES
-
Cooling
Heat Pump, Ceiling Fan(s), Electric
-
Heating YN
YES
-
Heating
Electric, Heat Pump
-
Main Level Bedrooms
3
-
Pet friendly
N/A
Exterior
-
Garage
Yes
-
Garage spaces
2
-
Construction Materials
Aluminum Siding
-
Other Exterior Features
Awning(s), Lighting
-
Parking
Asphalt, Circular Driveway, Paved, Garage, Driveway, Attached
-
Patio and Porch Features
Deck, Patio, Porch
-
Pool
No
-
Waterfront YN
NO
Area & Lot
-
Lot Features
Cleared
-
Lot Size(acres)
0.48
-
Lot Size(square feet)
21,109
-
Property Type
Residential
-
Property Sub Type
Single Family Residence
-
Architectural Style
Ranch/Rambler
Price
-
Sales Price
$575,000
-
Tax Amount
$5,710
-
Sq. Footage
2,424
-
Price/SqFt
$237
HOA
-
Association
No
School District
-
Elementary School
N/A
-
Middle School
N/A
-
High School
N/A
Property Features
-
New Construction
NO
-
Accessibility Features
Stair Lift
-
Foundation Details
Permanent
-
Senior Community YN
NO
-
Sewer
Public Sewer
-
Tax Lot
4
-
Water Source
Public
Schedule a Showing
Showing scheduled successfully.
Mortgage calculator
Estimate your monthly mortgage payment, including the principal and interest, property taxes, and HOA. Adjust the values to generate a more accurate rate.
Your payment
Principal and Interest:
$
Property taxes:
$
HOA fees:
$
Total loan payment:
$
Total interest amount:
$
Location
County
CARROLL
Elementary School
Middle School
High School
Listing Courtesy of Christine H Hardsock, RE/MAX Advantage Realty
RealHub Information is provided exclusively for consumers' personal, non-commercial use, and it may not be used for any purpose other than to identify prospective properties consumers may be interested in purchasing. All information deemed reliable but not guaranteed and should be independently verified. All properties are subject to prior sale, change or withdrawal. RealHub website owner shall not be responsible for any typographical errors, misinformation, misprints and shall be held totally harmless.

Rippeon & Co- Team Leader
Deanna Rippeon
Call Deanna today to schedule a private showing.

* Listings on this website come from the FMLS IDX Compilation and may be held by brokerage firms other than the owner of this website. The listing brokerage is identified in any listing details. Information is deemed reliable but is not guaranteed. If you believe any FMLS listing contains material that infringes your copyrighted work please review our DMCA policy and learn how to submit a takedown request.© 2024 FMLS.
Related Properties

MOUNT AIRY
6650 WIND RIDGE ROAD
4 Beds
3 Baths
3,166 Sq.Ft.
$679,000
MLS#: MDCR2037918

MOUNT AIRY
692 RIDGE
5 Beds
3 Baths
1,990 Sq.Ft.
$599,900
MLS#: MDHW2073532

MOUNT AIRY
1003 SUMMER SWEET LANE
4 Beds
2 Baths
2,345 Sq.Ft.
$650,000
MLS#: MDCR2036602

MOUNT AIRY
1308 CROSSBOW ROAD
4 Beds
2 Baths
2,836 Sq.Ft.
$675,000
MLS#: MDCR2037946

MOUNT AIRY
4409 HIGHBORO DRIVE
3 Beds
3 Baths
1,844 Sq.Ft.
$599,900
MLS#: MDFR2091044

MOUNT AIRY
2683 WALSTON ROAD
5 Beds
4 Baths
3,236 Sq.Ft.
$624,990
MLS#: MDCR2036274
MOUNT AIRY
4420 HIGHBORO DRIVE
3 Beds
2 Baths
2,644 Sq.Ft.
$619,500
MLS#: MDFR2082142

MOUNT AIRY
13024 OLD NATIONAL PIKE
3 Beds
2 Baths
2,035 Sq.Ft.
$600,000
MLS#: MDFR2091342

MOUNT AIRY
112 CLOVERDALE COURT
4 Beds
2 Baths
2,160 Sq.Ft.
$550,000
MLS#: MDCR2038098

MOUNT AIRY
5810 CORPORAL JONES
3 Beds
2 Baths
2,486 Sq.Ft.
$589,900
MLS#: MDFR2087954
