


Property
Beds
4
Full Baths
2
1/2 Baths
1
Year Built
1965
Sq.Footage
1,078
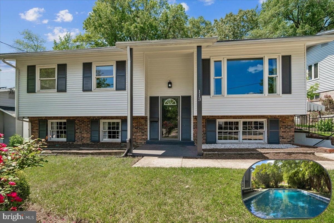
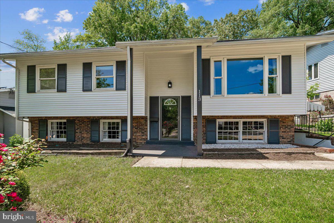
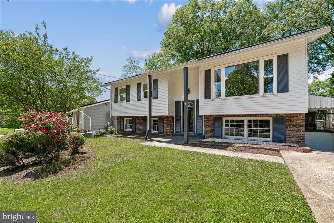
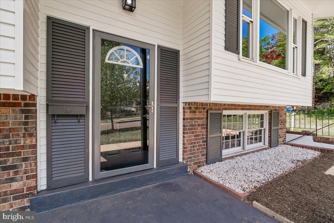
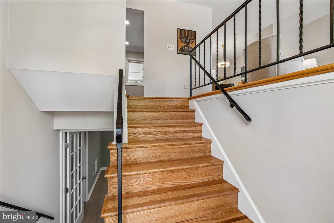
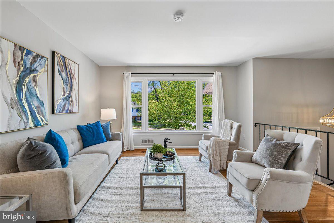
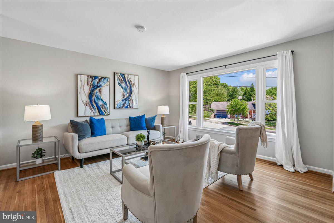
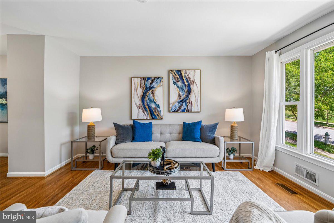
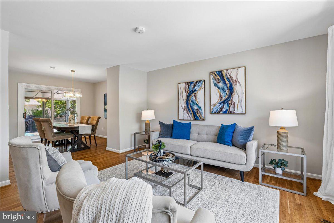
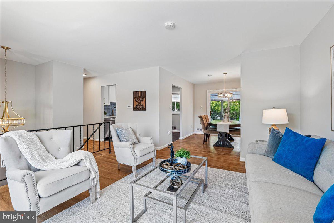
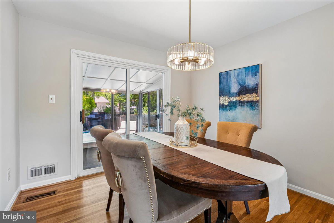
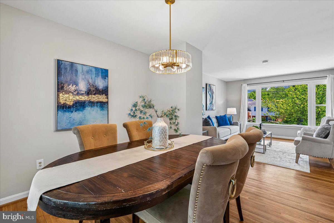
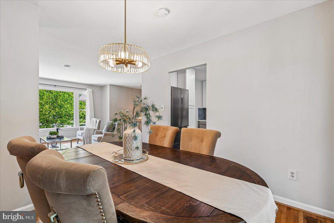
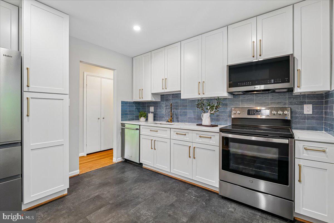
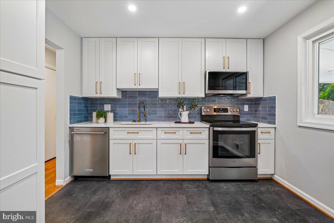
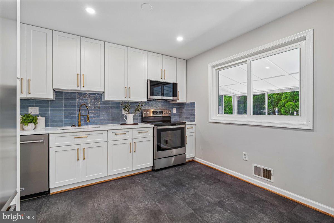
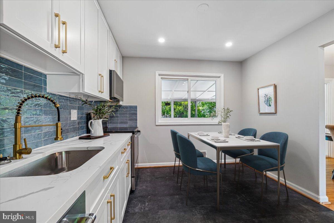
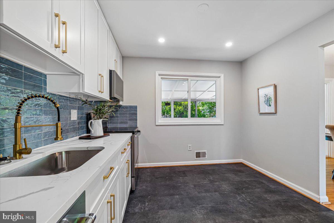
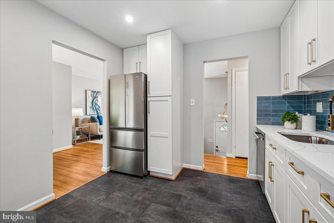
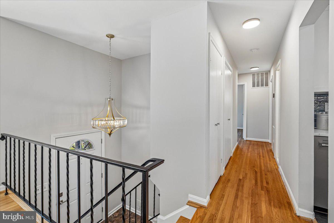
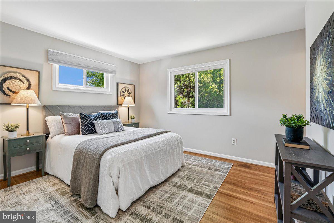
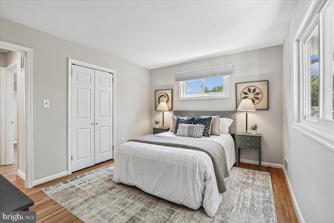
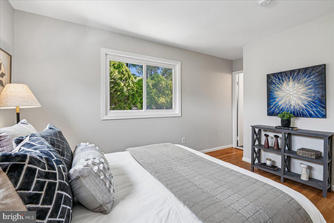
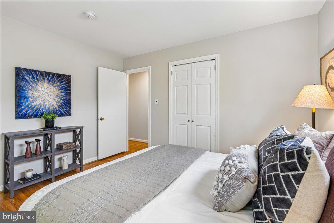
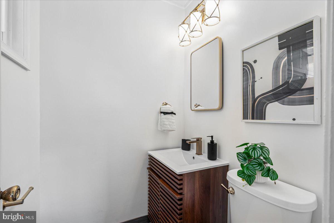
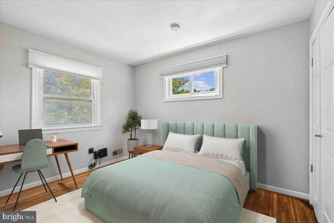
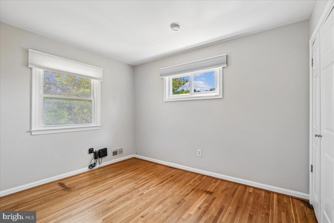
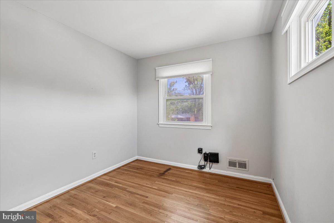
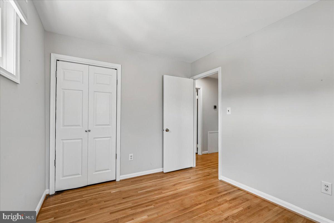
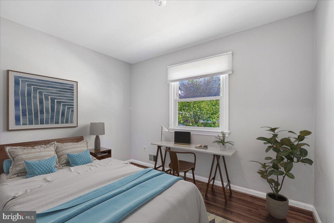
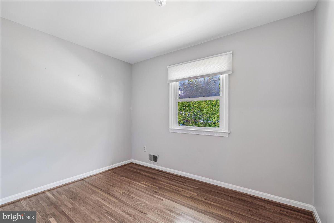
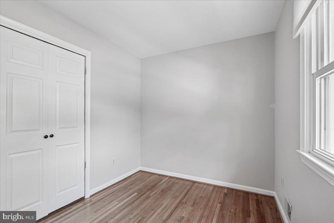
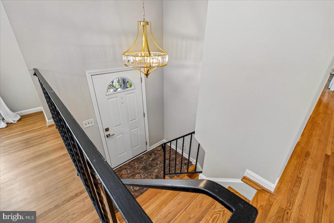
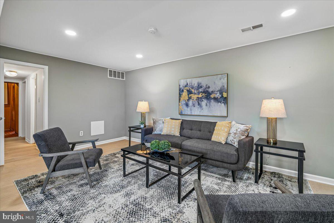
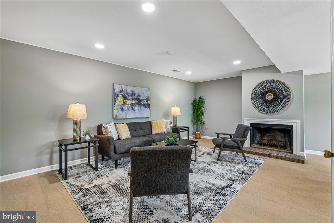
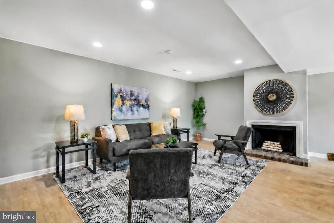
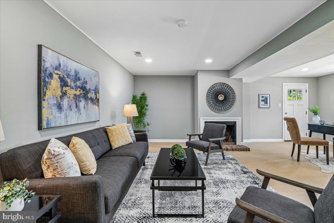
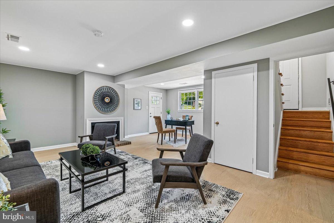
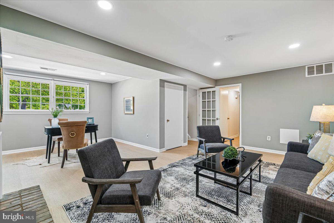
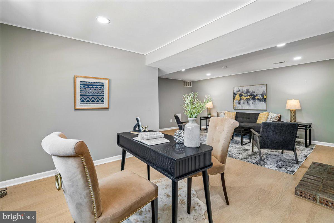
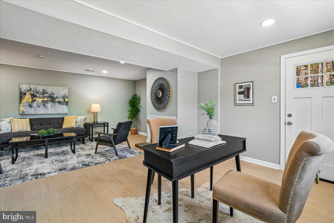
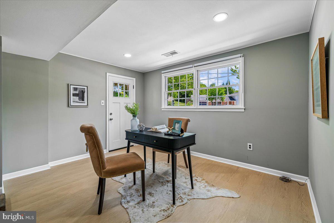
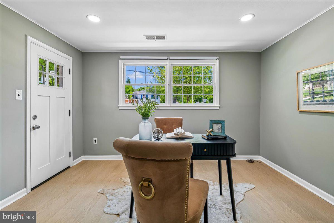
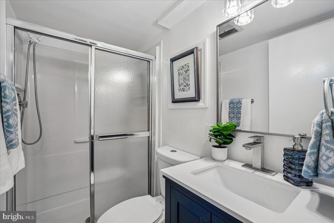
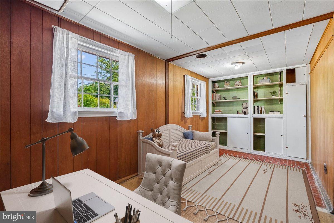
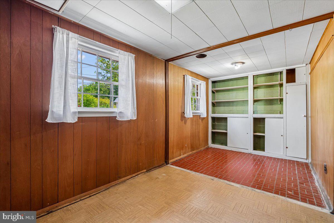
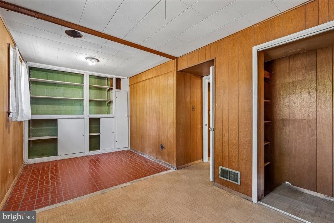
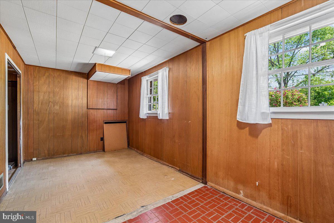
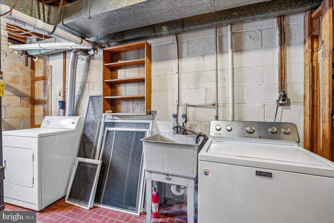
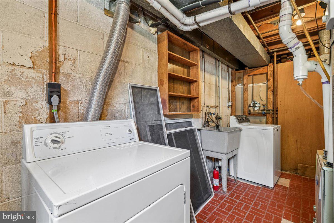
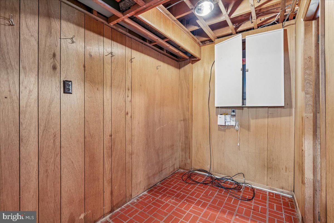
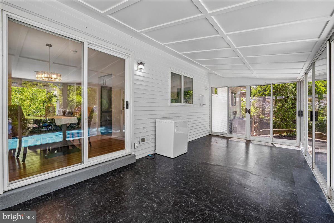
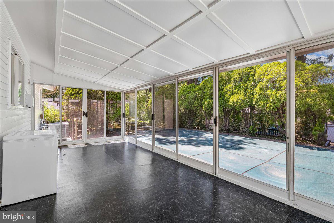
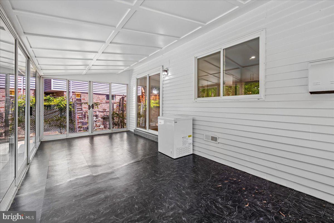
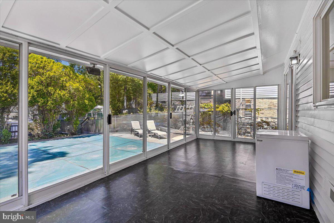
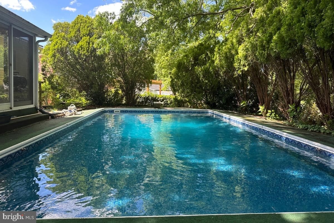
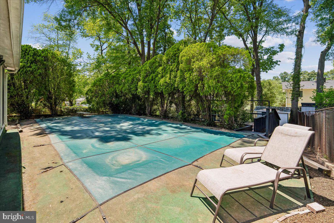
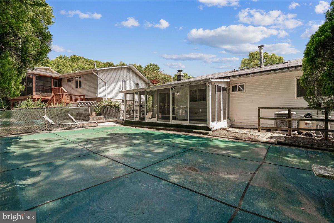
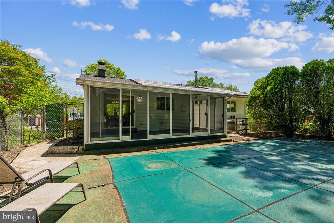
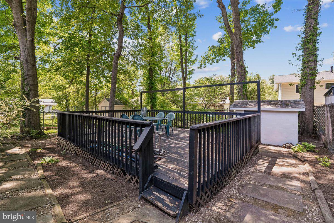
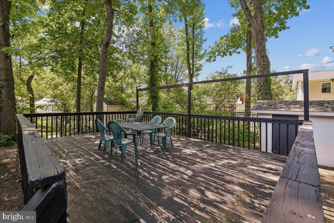
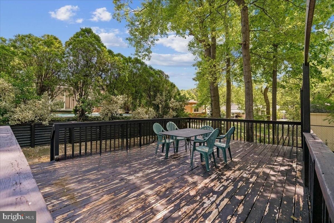
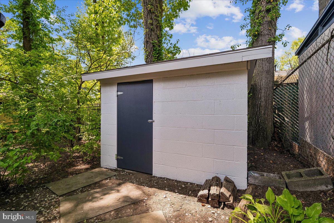
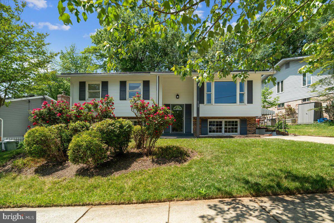
Welcome to this beautifully updated split-foyer home offering comfort, space, and thoughtful modern upgrades throughout. From the foyer, you can head up to the main level or down to the lower level, providing flexible living spaces to fit your needs. The upper level features a bright living room with a large picture window, flowing into the spacious dining room. The refreshed kitchen offers modern cabinetry, quartz countertops, a stylish backsplash, updated flooring, and pantry storage. This level boasts beautiful hardwood floors and three well-sized bedrooms including an updated full bath, and a private owner’s suite with its own powder room and refreshed finishes. This level also features a large sunroom that overlooks the swimming pool, perfect for entertaining. The lower level expands your living space with a spacious family room with a wood-burning fireplace, a fourth bedroom, full bath, laundry area, and additional storage, offering great flexibility for guests, work, or recreation. Outside, enjoy a fully fenced backyard with a swimming pool, freestanding deck, and easy access from the sunroom, creating a great setup for relaxing or entertaining. Conveniently located near parks, playgrounds, shopping, dining, and major commuter routes with quick access to the Beltway and BW Parkway. Potential VA assumption at 4.625% This move-in-ready home brings together modern updates, comfortable living, and excellent commuter access, making it an easy place to call home.
Features & Amenities
Interior
-
Total Bedrooms
4
-
Bathrooms
2
-
1/2 Bathrooms
1
-
Above Grade Finished Area
1078.0
-
Basement YN
YES
-
Cooling YN
YES
-
Cooling
Central Air, Electric
-
Fireplace YN
YES
-
Heating YN
YES
-
Heating
Exhaust Fan, Natural Gas, Forced Air
-
Pet friendly
N/A
Exterior
-
Garage
No
-
Construction Materials
Frame
-
Parking
On Street, Driveway
-
Patio and Porch Features
Deck, Patio
-
Pool
Yes
-
Pool Features
In Ground, Private
-
Waterfront YN
NO
Area & Lot
-
Lot Size(acres)
0.16
-
Lot Size(square feet)
7176.0
-
Property Type
Residential
-
Property Sub Type
Single Family Residence
Price
-
Sales Price
$525,000
-
Tax Amount
$8,532
-
Sq. Footage
1, 078
-
Price/SqFt
$487
HOA
-
Association
No
School District
-
Elementary School
GREENBELT
-
Middle School
GREENBELT
-
High School
ELEANOR ROOSEVELT
Property Features
-
New Construction
NO
-
Foundation Details
Brick/Mortar
-
Senior Community YN
NO
-
Sewer
Public Sewer
-
Tax Lot
22
-
Water Source
Public
Schedule a Showing
Showing scheduled successfully.
Mortgage calculator
Estimate your monthly mortgage payment, including the principal and interest, property taxes, and HOA. Adjust the values to generate a more accurate rate.
Your payment
Principal and Interest:
$
Property taxes:
$
HOA fees:
$
Total loan payment:
$
Total interest amount:
$
Location
County
PRINCE GEORGES
Elementary School
GREENBELT
Middle School
GREENBELT
High School
ELEANOR ROOSEVELT
Listing Courtesy of Karl M Operle , Corcoran McEnearney
RealHub Information is provided exclusively for consumers' personal, non-commercial use, and it may not be used for any purpose other than to identify prospective properties consumers may be interested in purchasing. All information deemed reliable but not guaranteed and should be independently verified. All properties are subject to prior sale, change or withdrawal. RealHub website owner shall not be responsible for any typographical errors, misinformation, misprints and shall be held totally harmless.
.webp?size=684x933)
Rippeon & Co- Team Leader
Deanna Rippeon
Call Deanna today to schedule a private showing.

* Listings on this website come from the FMLS IDX Compilation and may be held by brokerage firms other than the owner of this website. The listing brokerage is identified in any listing details. Information is deemed reliable but is not guaranteed. If you believe any FMLS listing contains material that infringes your copyrighted work please click here to review our DMCA policy and learn how to submit a takedown request.© 2024 FMLS.
Related Properties
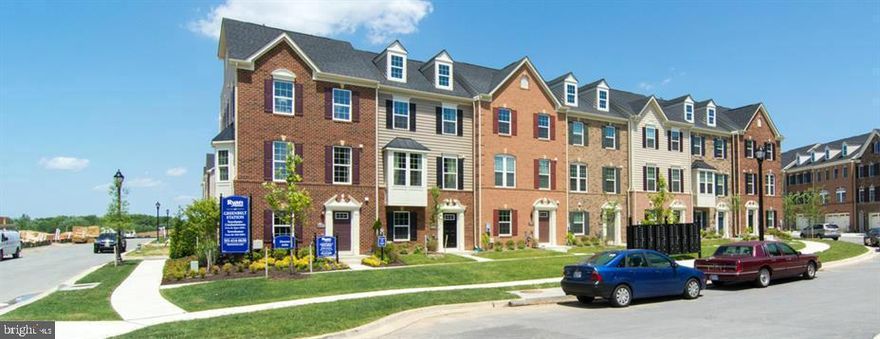
GREENBELT
5309 SETTLING POND LANE
5 Beds
4 Baths
2,536 Sq.Ft.
$615,000
MLS#: MDPG2203424
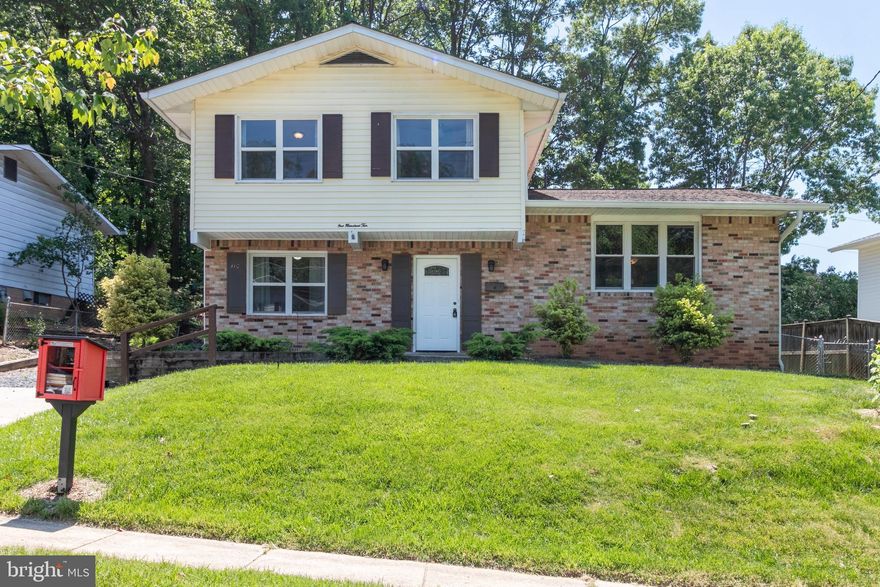
GREENBELT
110 WHITE BIRCH COURT
5 Beds
2 Baths
1,824 Sq.Ft.
$599,000
MLS#: MDPG2203856
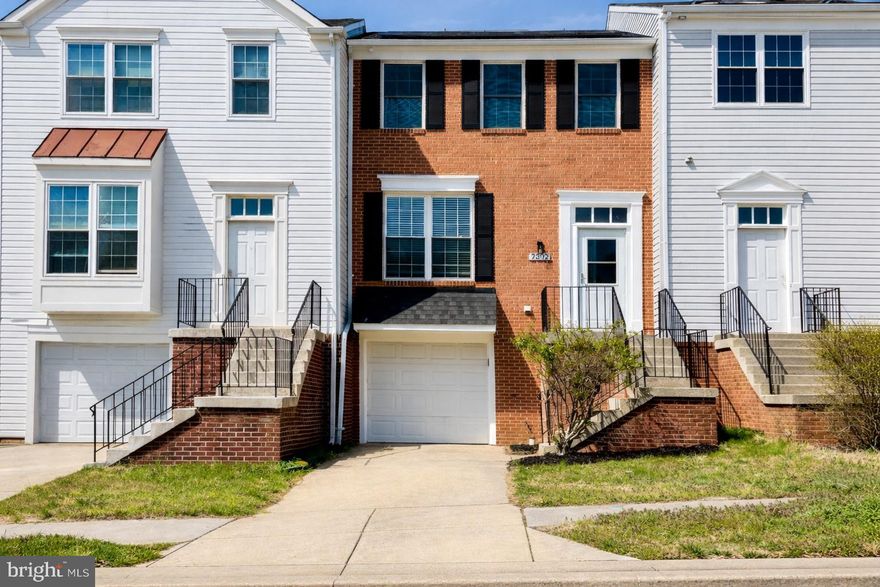
GREENBELT
7302 WINTERGREEN CT
3 Beds
3 Baths
2,016 Sq.Ft.
$459,000
MLS#: MDPG2197698
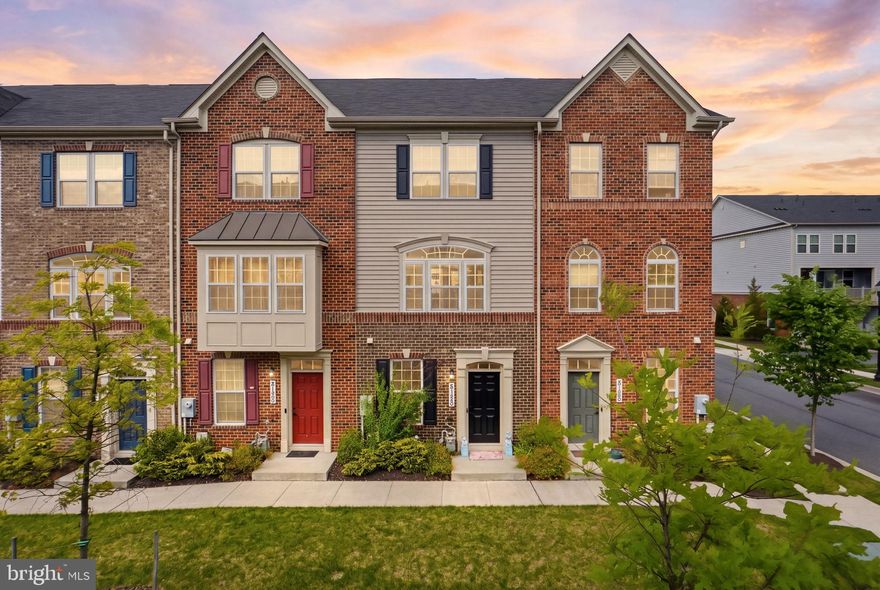
GREENBELT
8130 MINER STREET
3 Beds
3 Baths
1,920 Sq.Ft.
$474,999
MLS#: MDPG2199974
.png)