Features & Amenities

Interior

  • Other Interior Features

    Bar, Cedar Closet(s)

  • Total Bedrooms

    4

  • Bathrooms

    2

  • 1/2 Bathrooms

    1

  • Above Grade Finished Area

    1590.0

  • Basement YN

    YES

  • Cooling YN

    YES

  • Cooling

    Whole House Fan

  • Fireplace YN

    YES

  • Heating YN

    YES

  • Heating

    Fireplace Insert, Oil, Wood Stove, Baseboard

  • Main Level Bedrooms

    4

  • Pet friendly

    N/A

Exterior

  • Garage

    Yes

  • Garage spaces

    2

  • Construction Materials

    Brick, Frame

  • Parking

    Oversized, Garage, Driveway, Attached

  • Pool

    No

  • Waterfront YN

    NO

  • View

    Trees/Woods

Area & Lot

  • Lot Size(acres)

    0.5

  • Lot Size(square feet)

    21,780

  • Property Type

    Residential

  • Property Sub Type

    Single Family Residence

  • Architectural Style

    Ranch/Rambler

Price

  • Sales Price

    $329,900

  • Tax Amount

    $6,530

  • Financing Options

    Cash, Conventional

  • Sq. Footage

    2,090

  • Price/SqFt

    $157

HOA

  • Association

    No

School District

  • Elementary School

    N/A

  • Middle School

    ELIZABETHTOWN AREA

  • High School

    ELIZABETHTOWN AREA

Property Features

  • Stories

    1

  • New Construction

    NO

  • Foundation Details

    Block

  • Senior Community YN

    NO

  • Sewer

    Public Sewer

  • Water Source

    Well

Schedule a Showing

Showing scheduled successfully.

<
>
IN PERSON
VIA CHAT

What is 3 + 4 ?


Change time

Mortgage calculator

Estimate your monthly mortgage payment, including the principal and interest, property taxes, and HOA. Adjust the values to generate a more accurate rate.

Your payment

Principal and Interest:

$

Property taxes:

$

HOA fees:

$

Total loan payment:

$

Total interest amount:

$

Location

County

LANCASTER

Elementary School

Middle School

ELIZABETHTOWN AREA

High School

ELIZABETHTOWN AREA

Listing Courtesy of Gregory P Grogan, RE/MAX Pinnacle

RealHub Information is provided exclusively for consumers' personal, non-commercial use, and it may not be used for any purpose other than to identify prospective properties consumers may be interested in purchasing. All information deemed reliable but not guaranteed and should be independently verified. All properties are subject to prior sale, change or withdrawal. RealHub website owner shall not be responsible for any typographical errors, misinformation, misprints and shall be held totally harmless.

Agent Deanna Rippeon

Rippeon & Co- Team Leader

Deanna Rippeon

Call Deanna today to schedule a private showing.


* Listings on this website come from the FMLS IDX Compilation and may be held by brokerage firms other than the owner of this website. The listing brokerage is identified in any listing details. Information is deemed reliable but is not guaranteed. If you believe any FMLS listing contains material that infringes your copyrighted work please click here to review our DMCA policy and learn how to submit a takedown request.© 2024 FMLS.
Opportunity awaits at 1131 Ridge Road in Elizabethtown. This brick ranch home offers strong potential for the right buyer, with 4 bedrooms, 2 full baths, 1 half bath, exposed hardwood floors, a full rear-exposed lower level, attached 2-car garage, public sewer, well water, and a brand-new oil furnace supplying hot water baseboard heat throughout the home. The main level features a living room, dining room, kitchen, four decent-sized bedrooms, and a large laundry/utility area near the garage. The lower level was previously finished and still includes approximately 800 sq. ft. of partially finished space, offering future potential once renovated.
This property is being sold AS-IS and is considered an investor flip / renovation opportunity. The home will require updates and repairs, including but not limited to roof replacement, deck repairs, bathroom renovations, kitchen updates, flooring, paint, hardwood refinishing, basement improvements, lighting, and landscaping. The rear yard has a heavy slope and wooded/private setting, limiting typical backyard use but providing privacy from neighboring properties. Great opportunity for an investor, contractor, or buyer looking to renovate and build equity.

1131 RIDGE ROAD

Message successfully sent.

What would you like to know?

What is 3 + 4 ?

I agree to receive email communication and understand I can unsubscribe at any time.

I agree to be contacted by Charis Realty Group - Christine Issler, Broker via call, email, and text for real estate services. To opt out, you can reply 'stop' at any time or reply 'help' for assistance. You can also click the unsubscribe link in the emails. Message and data rates may apply. Message frequency may vary. Privacy Policy

Related Properties

UNDER CONSTRUCTION – AVAILABLE THIS WINTER: This 3-story, end-of-row townhome includes a 2-car garage, finished bonus room, and a deck for outdoor living. On the main level, the spacious living room opens to the dining area and kitchen. The kitchen features attractive cabinetry, quartz countertops, stainless-steel appliances, and access to the rear deck. The 2nd floor owner’s suite includes a private bathroom and an expansive closet. Adjacent to the suite are 2 additional bedrooms, a full bathroom, and a laundry closet.
#PALA2093318

ELIZABETHTOWN

33 ARCADIA DRIVE

3 Beds

2 Baths

1,992 Sq.Ft.

$380,200

MLS#: PALA2093318

UNDER CONSTRUCTION – AVAILABLE THIS WINTER: This 3-story townhome includes a 2-car garage with a large storage area and a deck for outdoor living. On the main level, the spacious living room opens to the dining area and kitchen. The kitchen features attractive cabinetry, quartz countertops, stainless-steel appliances, and access to the rear deck. The 2nd floor owner’s suite includes a private bathroom and an expansive closet. Adjacent to the suite are 2 additional bedrooms, a full bathroom, and a convenient laundry closet.
#PALA2093310

ELIZABETHTOWN

27 ARCADIA DRIVE

3 Beds

2 Baths

1,823 Sq.Ft.

$363,900

MLS#: PALA2093310
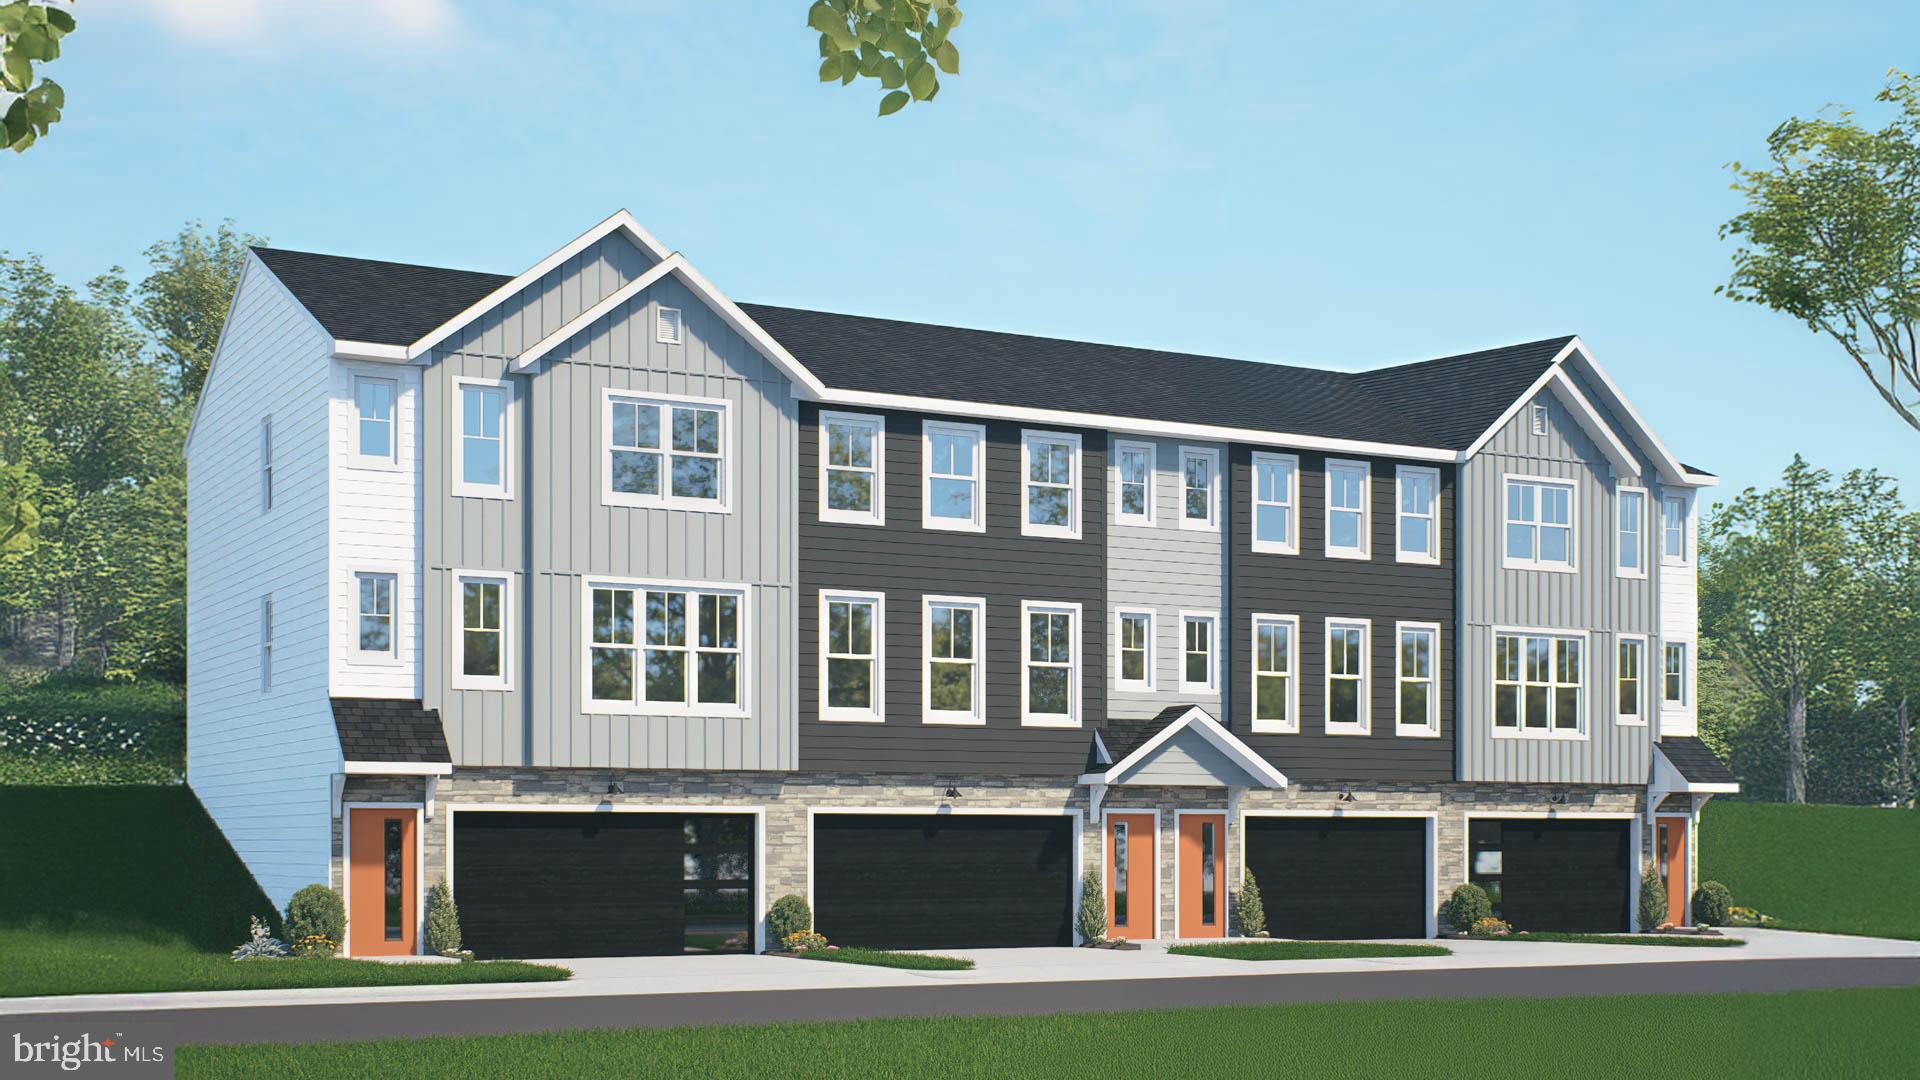
UNDER CONSTRUCTION – AVAILABLE THIS WINTER: This 3-story, end-of-row townhome includes a 2-car garage, finished bonus room, and a deck for outdoor living. On the main level, the spacious living room opens to the dining area and kitchen. The kitchen features attractive cabinetry, quartz countertops, stainless-steel appliances, and access to the rear deck. The 2nd floor owner’s suite includes a private bathroom and an expansive closet. Adjacent to the suite are 2 additional bedrooms, a full bathroom, and a laundry closet.
#PALA2092312

ELIZABETHTOWN

19 ARCADIA DRIVE

3 Beds

2 Baths

1,992 Sq.Ft.

$380,200

MLS#: PALA2092312

UNDER CONSTRUCTION – AVAILABLE THIS WINTER: This 3-story townhome includes a 2-car garage with a large storage area and a deck for outdoor living. On the main level, the spacious living room, warmed by an electric fireplace, opens to the dining area and kitchen. The kitchen features attractive cabinetry, quartz countertops, stainless-steel appliances, and access to the rear deck. The 2nd floor owner’s suite includes a private bathroom and an expansive closet. Adjacent to the suite are 2 additional bedrooms, a full bathroom, and a convenient laundry closet.
#PALA2093274

ELIZABETHTOWN

23 ARCADIA DRIVE

3 Beds

2 Baths

1,823 Sq.Ft.

$377,500

MLS#: PALA2093274

This comfortable 2-story townhome includes a 1-car, rear load garage and 9’ ceilings on the first floor. Stylish vinyl plank flooring flows throughout the first floor. The sunny family room opens to the eat-in kitchen. The kitchen is well-appointed with stainless steel appliances and quartz countertops. On the second floor, the owner’s suite features a private bathroom and expansive closet. Adjacent to the suite there are two additional bedrooms, a full bathroom, laundry closet, and loft.
#PALA2094186

ELIZABETHTOWN

28 N CONIFER DRIVE

3 Beds

2 Baths

1,553 Sq.Ft.

$334,300

MLS#: PALA2094186

This comfortable 2-story townhome includes a 1-car, rear load garage and 9’ ceilings on the first floor. Stylish vinyl plank flooring flows throughout the first floor. The sunny family room opens to the eat-in kitchen. The kitchen is well-appointed with stainless steel appliances and quartz countertops. On the second floor, the owner’s suite features a private bathroom and expansive closet. Adjacent to the suite there are two additional bedrooms, a full bathroom, laundry closet, and loft.
#PALA2094180

ELIZABETHTOWN

24 N CONIFER DRIVE

3 Beds

2 Baths

1,553 Sq.Ft.

$334,500

MLS#: PALA2094180

UNDER CONSTRUCTION – AVAILABLE THIS WINTER: This thoughtfully designed end-of-row townhome features a first-floor owner’s suite, vaulted ceiling, and 1-car garage. The open-concept first-floor features 9' ceilings and durable vinyl plank flooring flowing throughout the dining area, kitchen, and living room. The kitchen is well appointed with stainless steel appliances, quartz countertops, and a large center island. Adjacent to the kitchen, a vaulted ceiling and large windows fill the family room with ample natural light. The first-floor owner's suite offers a cozy bedroom, large closet, and private bathroom. The first floor is complete with a convenient laundry room and dining area to the front of the home.

Upstairs, a versatile loft provides additional living space for a home office, media room, or play area. Two bedrooms and a full bathroom offer plenty of room for family members or overnight guests.
#PALA2092954

ELIZABETHTOWN

10 ARCADIA DRIVE

3 Beds

2 Baths

1,777 Sq.Ft.

$393,200

MLS#: PALA2092954

Welcome to this lovingly cared for 3-bedroom, 2.5-bath home in the sought-after Sunrise Terrace neighborhood, perfectly situated on a quiet cul-de-sac. The inviting first floor features a formal living room, dining room with access to the deck overlooking the private backyard, and a well-appointed kitchen with newer LVP flooring. A convenient half bath and spacious family room complete the main level, with the family room offering a cozy wood-burning fireplace and direct access to a generous screened-in patio—perfect for relaxing or entertaining.  Upstairs, you’ll find three spacious bedrooms, including a comfortable primary suite with a private full bath and walk-in closet. A hall bath serves the additional two bedrooms. Brand-new carpet on the stairs and throughout the second floor provides a fresh, updated feel. The partially finished basement offers additional living space with newer carpeting, while the unfinished area provides plenty of storage. Additional updates include newer LVP flooring in the foyer, dining room, kitchen, and half bath, as well as a newer furnace and air conditioning system installed in 2021.  With its desirable cul-de-sac location, private outdoor spaces, thoughtful updates, and flexible living areas, this wonderful home is truly a joy to show!
#PALA2093716

ELIZABETHTOWN

18 SOUTHVIEW CIRCLE

3 Beds

2 Baths

2,189 Sq.Ft.

$395,000

MLS#: PALA2093716

Looking for privacy and maximum garage space? Look no further! Move right in and enjoy everything this beautifully updated ranch has to offer, nestled on a private 0.81-acre lot in desirable Upper Mount Joy. Offering the ease of main-floor living, this spacious home features an open, functional layout perfect for both everyday living and entertaining. The main level includes an updated kitchen, dedicated dining area, two separate living rooms, convenient main-floor laundry, and a spacious primary suite with a private bath. Two additional bedrooms and a second full bathroom complete the main floor. The recently finished lower level provides exceptional additional living space with a full bathroom, custom built-in bar, and a large recreation area perfect for entertaining, relaxing, or hosting guests.
A full walk-up attic offers abundant storage, a finished bonus room, and the potential to expand the home with additional finished living space if desired. Outside, enjoy the peaceful setting from the large rear deck overlooking the private backyard. The property also features an oversized two-car attached garage and an impressive pole building complete with electric and dedicated office space, making it ideal for a workshop, home business, hobbyist, or additional storage. Combining updated finishes, flexible living space, and exceptional garage and outbuilding amenities, this move-in ready property is a rare opportunity in a peaceful Upper Mount Joy setting. Schedule your private showing today!
#PALA2093302

ELIZABETHTOWN

960 MOUNT GRETNA ROAD

3 Beds

3 Baths

1,848 Sq.Ft.

$379,900

MLS#: PALA2093302

Holland stone ranch home with quiet in-town and mature street location offers many upgrades not typical of it's ERA! Central air(5 years young) and a primary bathroom to be specific. But the classic hardwood floors are everywhere but kitchen and baths, a classic brick, wood burning fireplace and bay window are living room highlights. We admit you may want new countertops and possibly add a kitchen island but the space is generous to allow for it. The finished basement just needs flooring...ready for your choice and offers a wood stove in the family room section, a half bath and other finished spaces to meet your needs.
The oversized 2 car garage is detached yet the entry to the house is 2 steps under a roof so no need to worry about the elements.
a 1 year home warranty is in place for peace of mind too.
Please scroll thru the photos to see what this solid, well built home can be with some painting and decorating. AI has been used to decorate a few rooms, paint some closet doors and add some updated aea rugs. Without any major reconstruction this home can be a show stopper and a warm, inviting home for your family!
#PALA2092510

ELIZABETHTOWN

435 N HOLLY STREET

3 Beds

2 Baths

2,626 Sq.Ft.

$365,000

MLS#: PALA2092510

 - property

Send a message

Message successfully sent.

Your message

What is 3 + 4 ?

Reason for contacting?

I agree to receive email communication and understand I can unsubscribe at any time.

I agree to be contacted by Charis Realty Group - Christine Issler, Broker via call, email, and text for real estate services. To opt out, you can reply 'stop' at any time or reply 'help' for assistance. You can also click the unsubscribe link in the emails. Message and data rates may apply. Message frequency may vary. Privacy Policy

Sign Out

Virtual Assistant

Would you like to take the next step with this property? We can help you schedule a showing or virtual tour, or send you more details.

Yes, I would like more information.

Thank You for Your Reply, One of Our Agents will contact you as soon as possible

No, maybe later.

Thank you, you can always contact me via email, phone number or through the contact form.

Realhub AI

Lucy - Your AI-Powered Realtor

Update Your Temporary Password

Personalize your search

Enter your email and we'll notify you immediately when new listings match what you're looking for.

or enter email address

Already have an account ? Login here

Continue your home search

I agree to receive communications and understand I can unsubscribe at any time.

I agree to be contacted by Charis Realty Group - Christine Issler, Broker via call, email, and text for real estate services. To opt out, you can reply 'stop' at any time or reply 'help' for assistance. You can also click the unsubscribe link in the emails. Message and data rates may apply. Message frequency may vary. Privacy Policy

Already have an account ? Login here

We use cookies

We use cookies primarily for analytics to enhance your experience. By accepting, you agree to our use of these cookies. You can manage your preferences or learn more about our cookies policy.