


Property
Beds
4
Full Baths
2
1/2 Baths
1
Year Built
1959
Sq.Footage
2,600
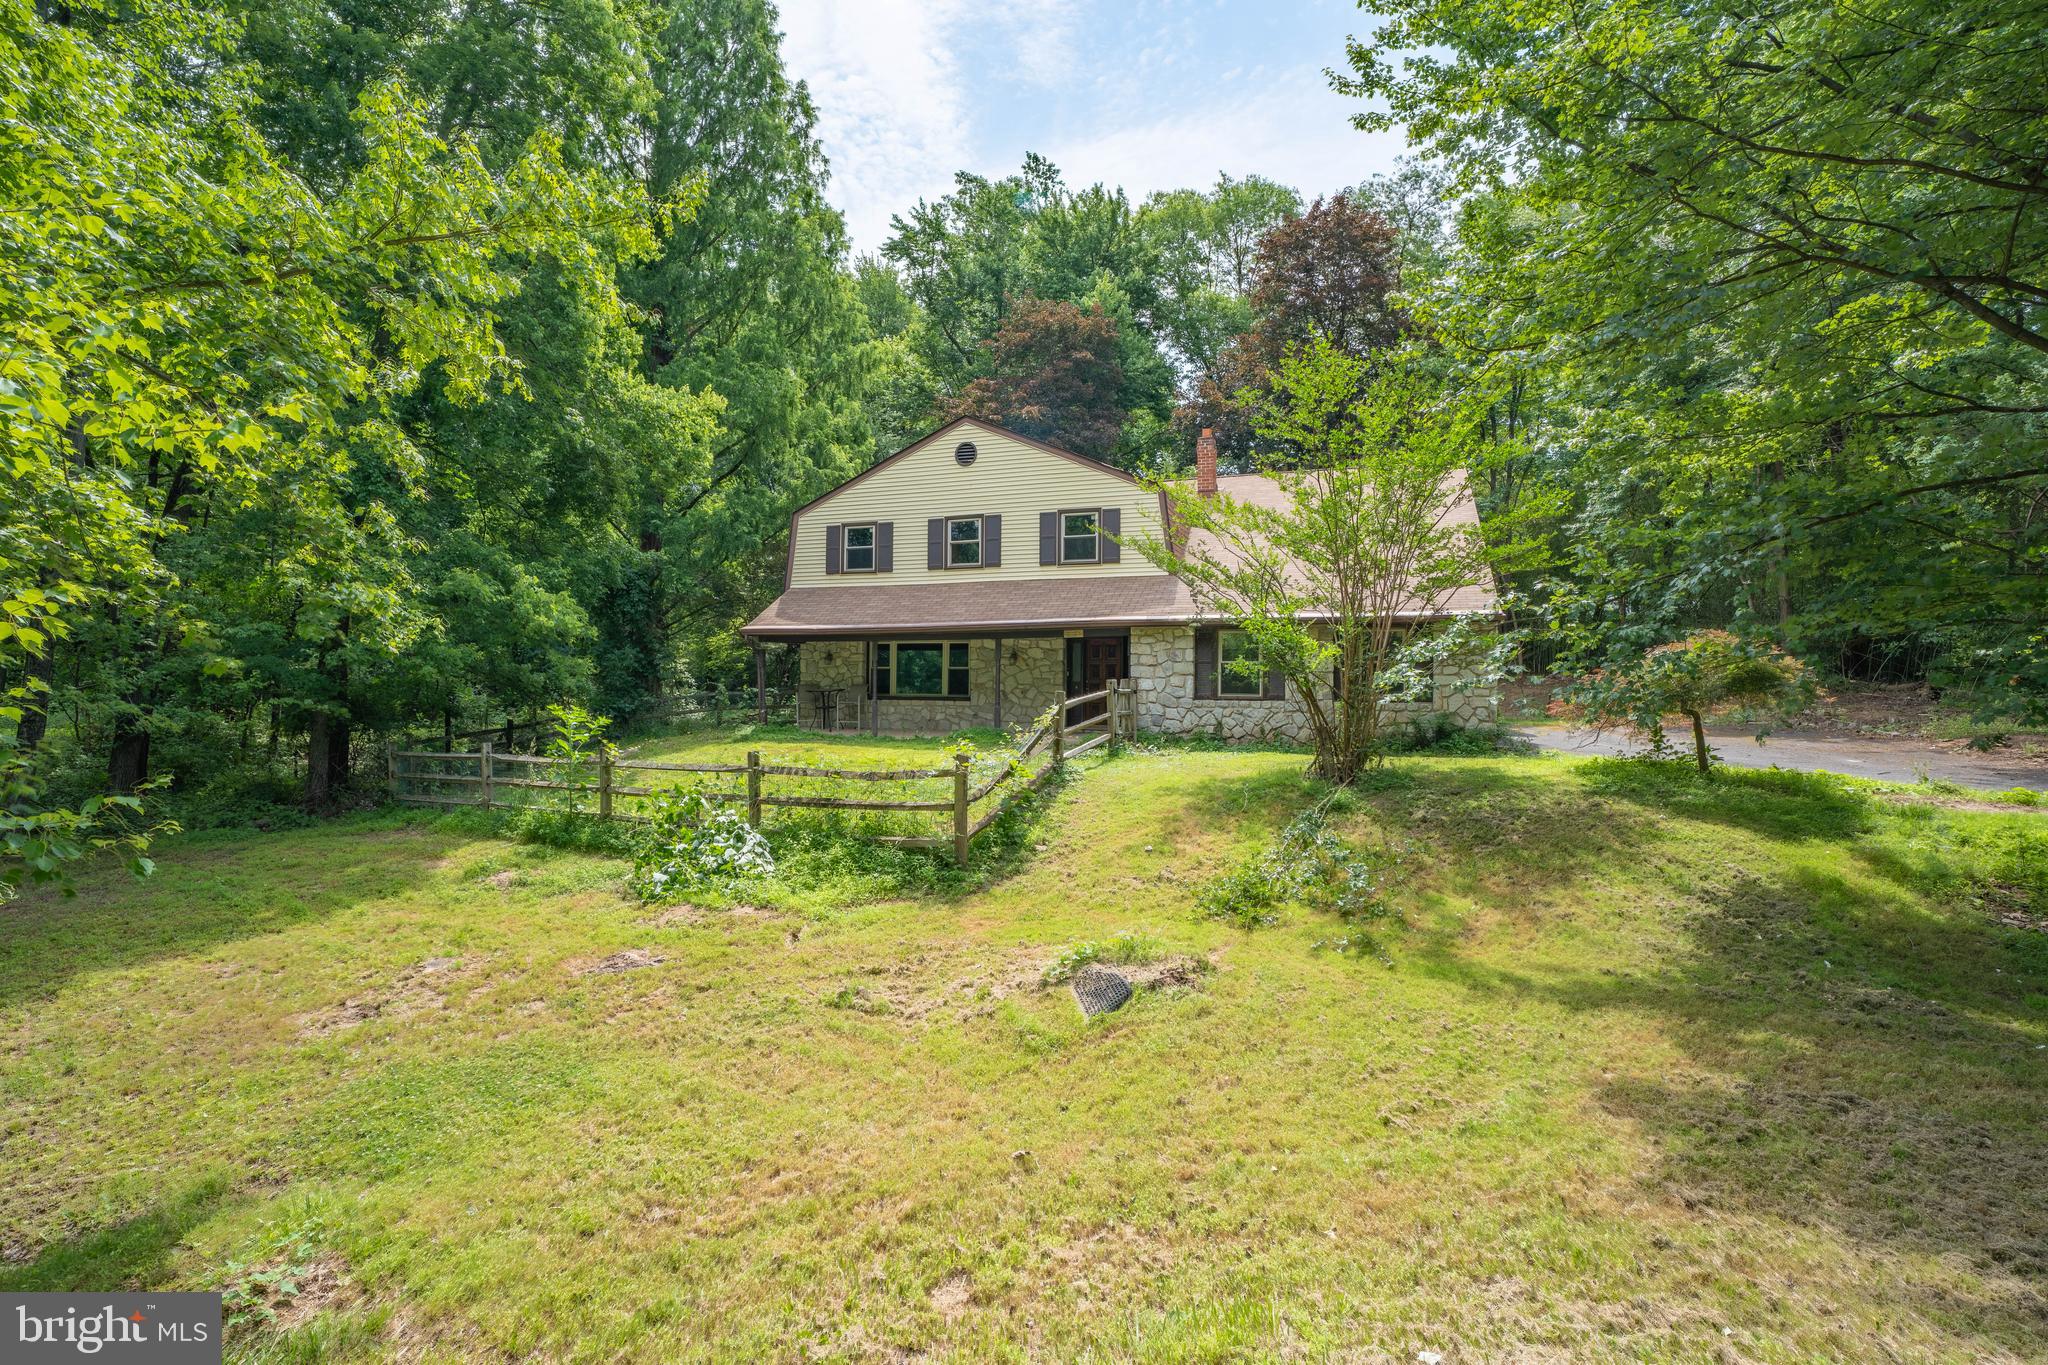
Welcome to 1131 Tomlinson Rd- a beautifully curated home in the sought-after Burgundy Hills community of Southampton, ready for its next owners to live, love, and laugh for years to come. Set on a lovely homesite, this stone-and-sided residence offers approximately 2,600+ square feet of thoughtfully designed living space, multiple gathering areas, and an effortless connection between indoor and outdoor living. Pull up the driveway and take in the handsome exterior, manicured setting, and fenced, oversized backyard—complete with an expansive stone veranda made for morning coffee, summer entertaining, and relaxed evenings outdoors. Inside, the open floor plan welcomes you with an oversized living room, ideal for both everyday comfort and larger gatherings. The formal dining room flanks the kitchen, creating a natural flow for entertaining, while french doors lead to a vaulted four-season sun room framed by walls of Pella windows. From there, step directly into your private backyard retreat featuring an outdoor entertaining space, lush lawns, professional landscaped beds and a large crawl space storage area for your patio furniture. The kitchen is ready to inspire the gourmet cook, with generous space and a layout designed for gathering. Upstairs, find three oversized bedrooms and two full baths, along with an additional staircase leading to a private upper-level retreat featuring a double closet, and sitting area—a wonderful space for a primary suite, guest suite, home office, or quiet escape. The finished lower level adds even more versatility with a cozy family room, a brick fireplace, access to the oversized garage, and a walk-out to the exterior. Peek into the garage and discover stairs leading to the basement, offering a private office, abundant storage, and space for the home’s mechanicals. With multiple living areas, multiple baths, a private fenced yard, a true basement, and room for every season of life, 1131 Tomlinson Road truly has it all. Located in the heart of Bucks County, this home is minutes from major highways, byways, regional rail, and area airports, as well as acclaimed dining, shopping, cultural attractions, and highly regarded schools at both the primary and higher-education levels. Stop by this weekend—the lights are on, and 1131 Tomlinson Road is waiting to welcome you home.
Features & Amenities
Interior
-
Total Bedrooms
4
-
Bathrooms
2
-
1/2 Bathrooms
1
-
Above Grade Finished Area
2600.0
-
Basement YN
YES
-
Cooling YN
YES
-
Cooling
Central Air, Gas, Electric
-
Fireplace YN
YES
-
Heating YN
YES
-
Heating
Natural Gas, Forced Air
-
Pet friendly
N/A
Exterior
-
Garage
Yes
-
Garage spaces
1
-
Construction Materials
Frame
-
Other Exterior Features
Lighting
-
Parking
Garage Door Opener, On Street, Garage, Driveway, Other, Attached
-
Pool
No
-
Waterfront YN
NO
Area & Lot
-
Lot Features
Front Yard, Level, Private, Back Yard
-
Lot Size(acres)
0.41
-
Lot Size(square feet)
18,000
-
Property Type
Residential
-
Property Sub Type
Single Family Residence
-
Architectural Style
Traditional
Price
-
Sales Price
$524,900
-
Tax Amount
$7,552
-
Sq. Footage
2,600
-
Price/SqFt
$201
HOA
-
Association
No
Property Resources
-
Horse Property
NO
School District
-
Elementary School
N/A
-
Middle School
N/A
-
High School
N/A
Property Features
-
New Construction
NO
-
Foundation Details
Block
-
Senior Community YN
NO
-
Sewer
Public Sewer
-
Tax Lot
051
-
Water Source
Public
Schedule a Showing
Showing scheduled successfully.
Mortgage calculator
Estimate your monthly mortgage payment, including the principal and interest, property taxes, and HOA. Adjust the values to generate a more accurate rate.
Your payment
Principal and Interest:
$
Property taxes:
$
HOA fees:
$
Total loan payment:
$
Total interest amount:
$
Location
County
BUCKS
Elementary School
Middle School
High School
Listing Courtesy of Jacqueline Hillgrube, Coldwell Banker Hearthside
RealHub Information is provided exclusively for consumers' personal, non-commercial use, and it may not be used for any purpose other than to identify prospective properties consumers may be interested in purchasing. All information deemed reliable but not guaranteed and should be independently verified. All properties are subject to prior sale, change or withdrawal. RealHub website owner shall not be responsible for any typographical errors, misinformation, misprints and shall be held totally harmless.

Rippeon & Co- Team Leader
Deanna Rippeon
Call Deanna today to schedule a private showing.

* Listings on this website come from the FMLS IDX Compilation and may be held by brokerage firms other than the owner of this website. The listing brokerage is identified in any listing details. Information is deemed reliable but is not guaranteed. If you believe any FMLS listing contains material that infringes your copyrighted work please click here to review our DMCA policy and learn how to submit a takedown request.© 2024 FMLS.
Related Properties

SOUTHAMPTON
677 PROVIDENT RD
3 Beds
2 Baths
2,438 Sq.Ft.
$629,850
MLS#: PABU2129074

SOUTHAMPTON
115 MULBERRY DRIVE
4 Beds
2 Baths
1,964 Sq.Ft.
$460,000
MLS#: PABU2132690

SOUTHAMPTON
329 FAIRHILL DRIVE
4 Beds
2 Baths
2,277 Sq.Ft.
$599,900
MLS#: PABU2133704

SOUTHAMPTON
71 S TIMBER
4 Beds
2 Baths
2,068 Sq.Ft.
$550,000
MLS#: PABU2133814

SOUTHAMPTON
1707 MCNELIS DRIVE
3 Beds
2 Baths
1,810 Sq.Ft.
$470,000
MLS#: PABU2132292

SOUTHAMPTON
176 MARIAN AVENUE
3 Beds
1 Baths
1,600 Sq.Ft.
$468,000
MLS#: PABU2132152

SOUTHAMPTON
3901 POTTERS PLACE
2 Beds
2 Baths
3,013 Sq.Ft.
$499,900
MLS#: PABU2130990

SOUTHAMPTON
306 WARD COURT
3 Beds
2 Baths
2,494 Sq.Ft.
$500,000
MLS#: PABU2132520
SOUTHAMPTON
1535 FIELDWOOD ROAD
5 Beds
3 Baths
2,674 Sq.Ft.
$429,900
MLS#: PABU2116584

SOUTHAMPTON
3479 COVENTRY PLACE
3 Beds
1 Baths
1,520 Sq.Ft.
$499,999
MLS#: PABU2132372
