
Features & Amenities

Interior

  • Other Interior Features

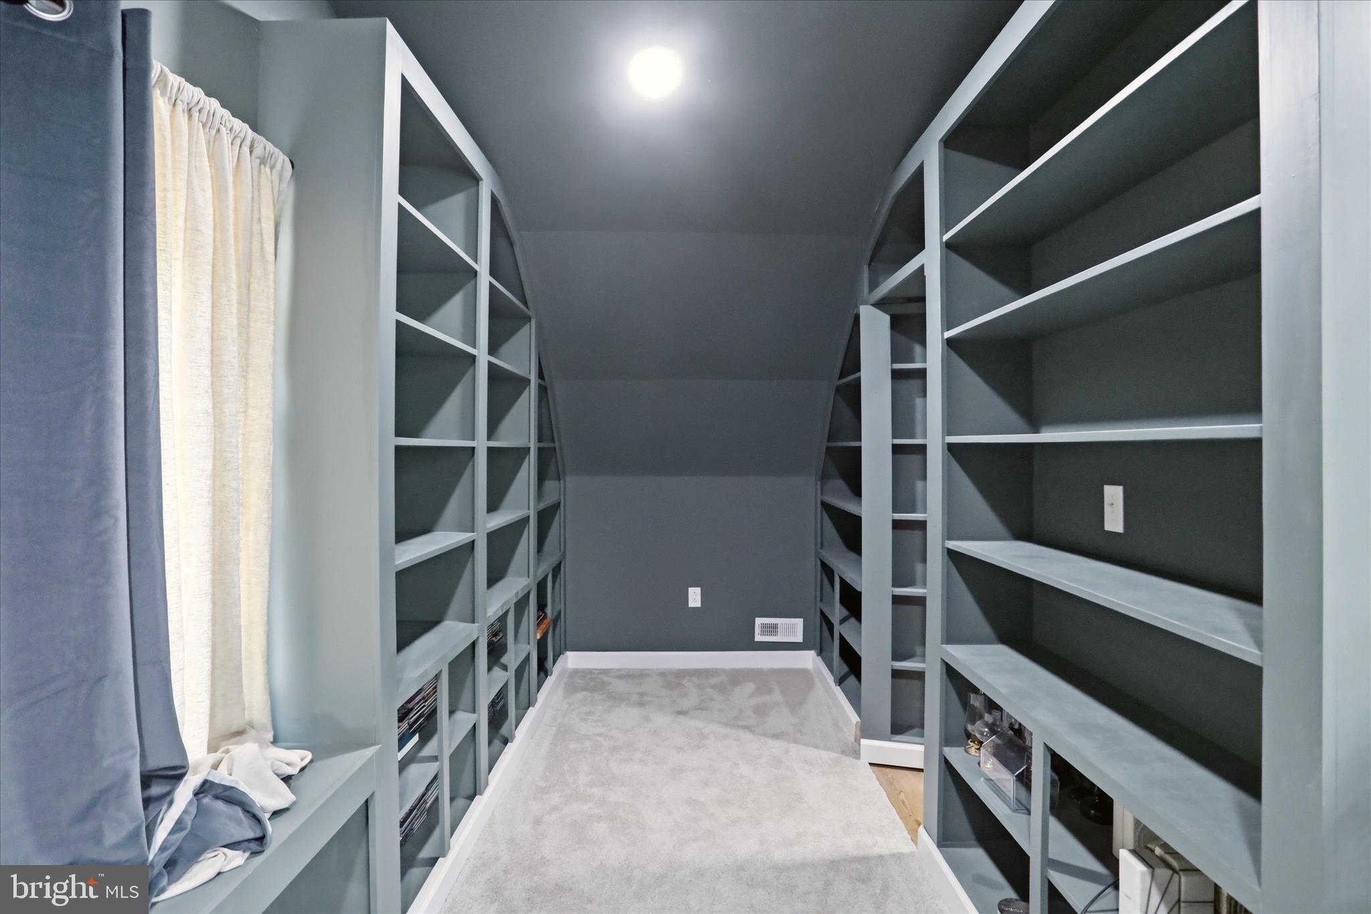
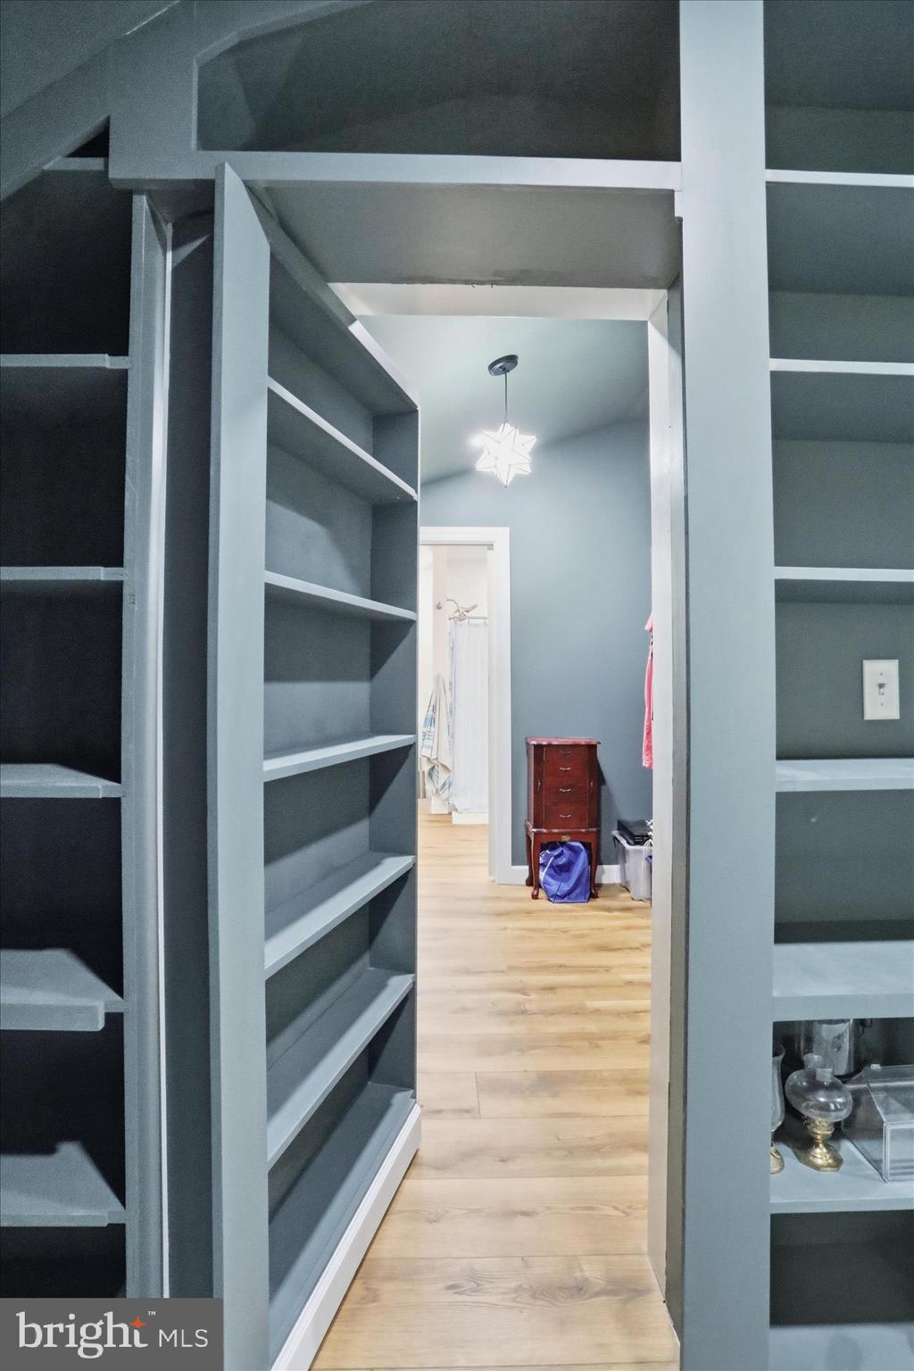
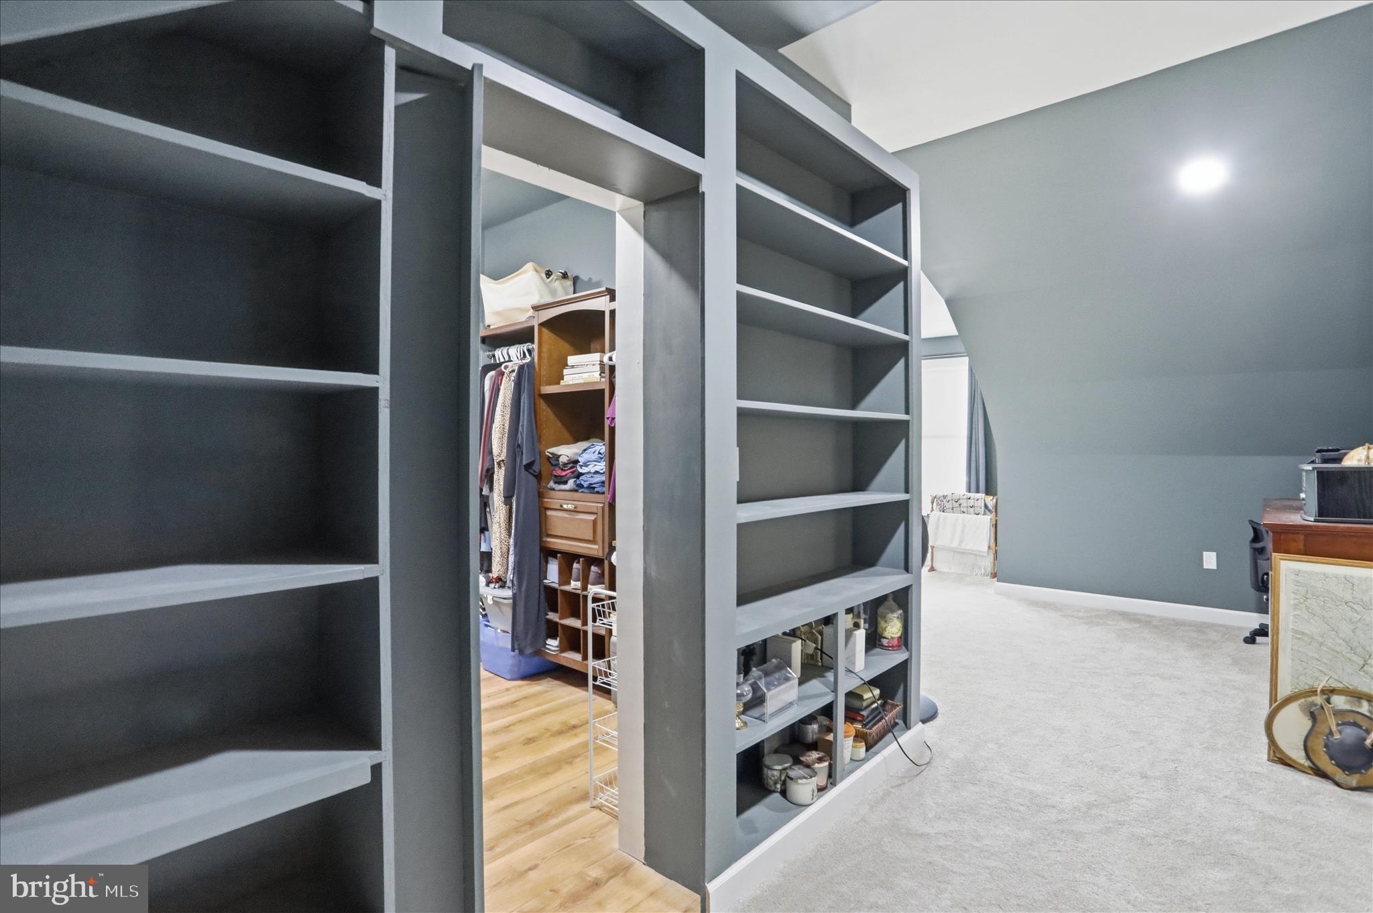
    Ceiling Fan(s), Recessed Lighting, Built-in Features

  • Total Bedrooms

    4

  • Bathrooms

    3

  • 1/2 Bathrooms

    1

  • Above Grade Finished Area

    2340.0

  • Basement YN

    NO

  • Cooling YN

    YES

  • Cooling

    Heat Pump, Ceiling Fan(s), Ductless, Electric

  • Fireplace YN

    YES

  • Heating YN

    YES

  • Heating

    Fireplace Insert, Electric, Wood Stove, Heat Pump

  • Main Level Bedrooms

    1

  • Pet friendly

    N/A

Exterior

  • Garage

    Yes

  • Garage spaces

    1

  • Construction Materials

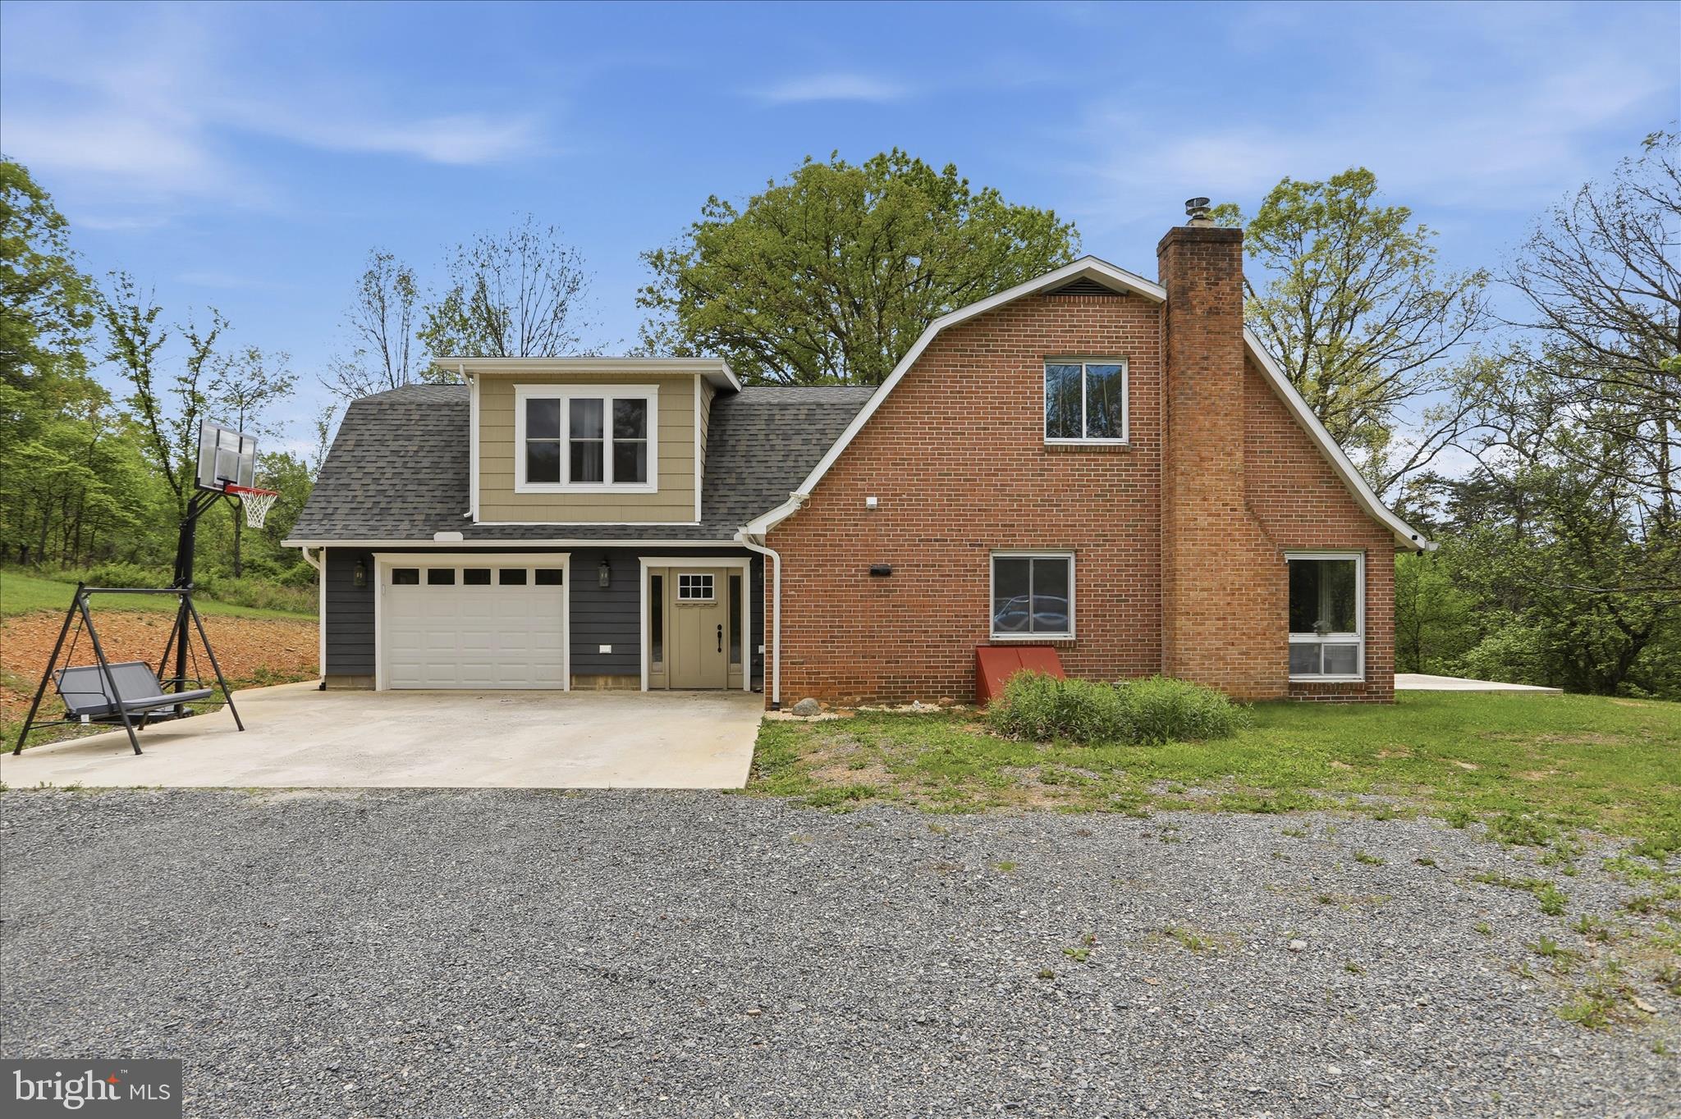
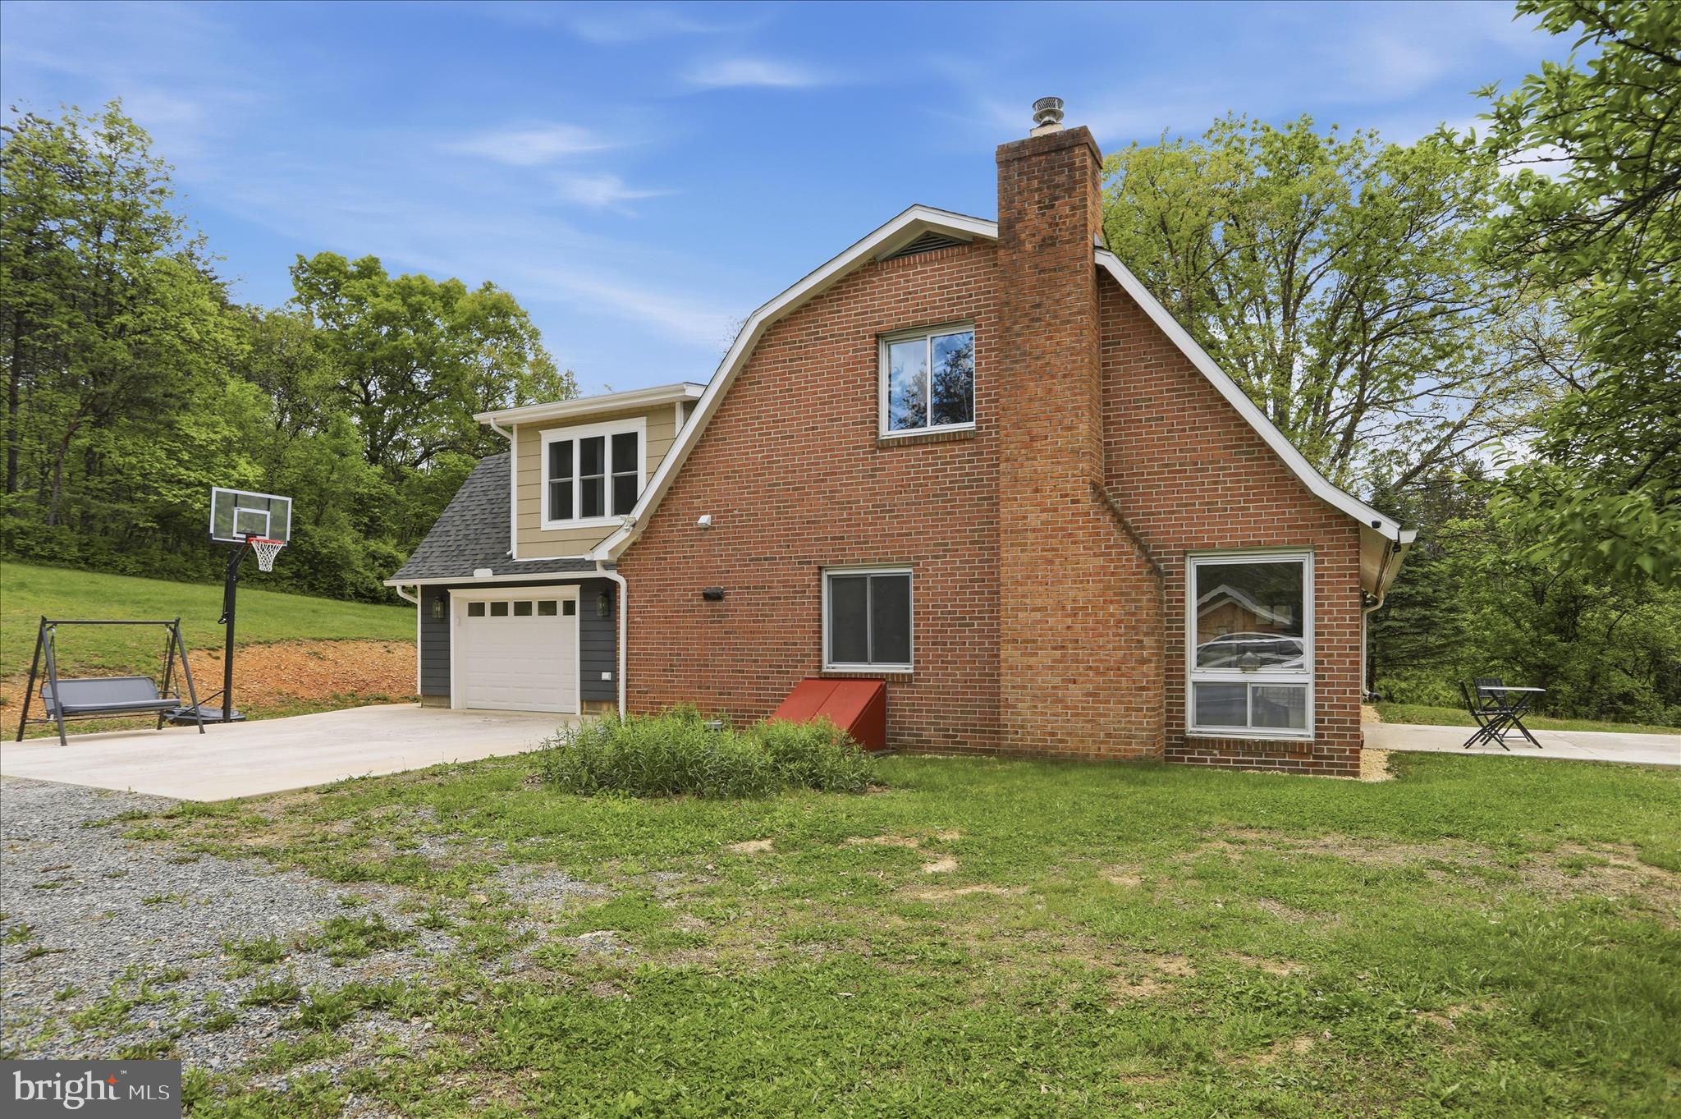
    Brick, Wood Siding

  • Other Exterior Features

    Lighting, Rain Gutters

  • Parking

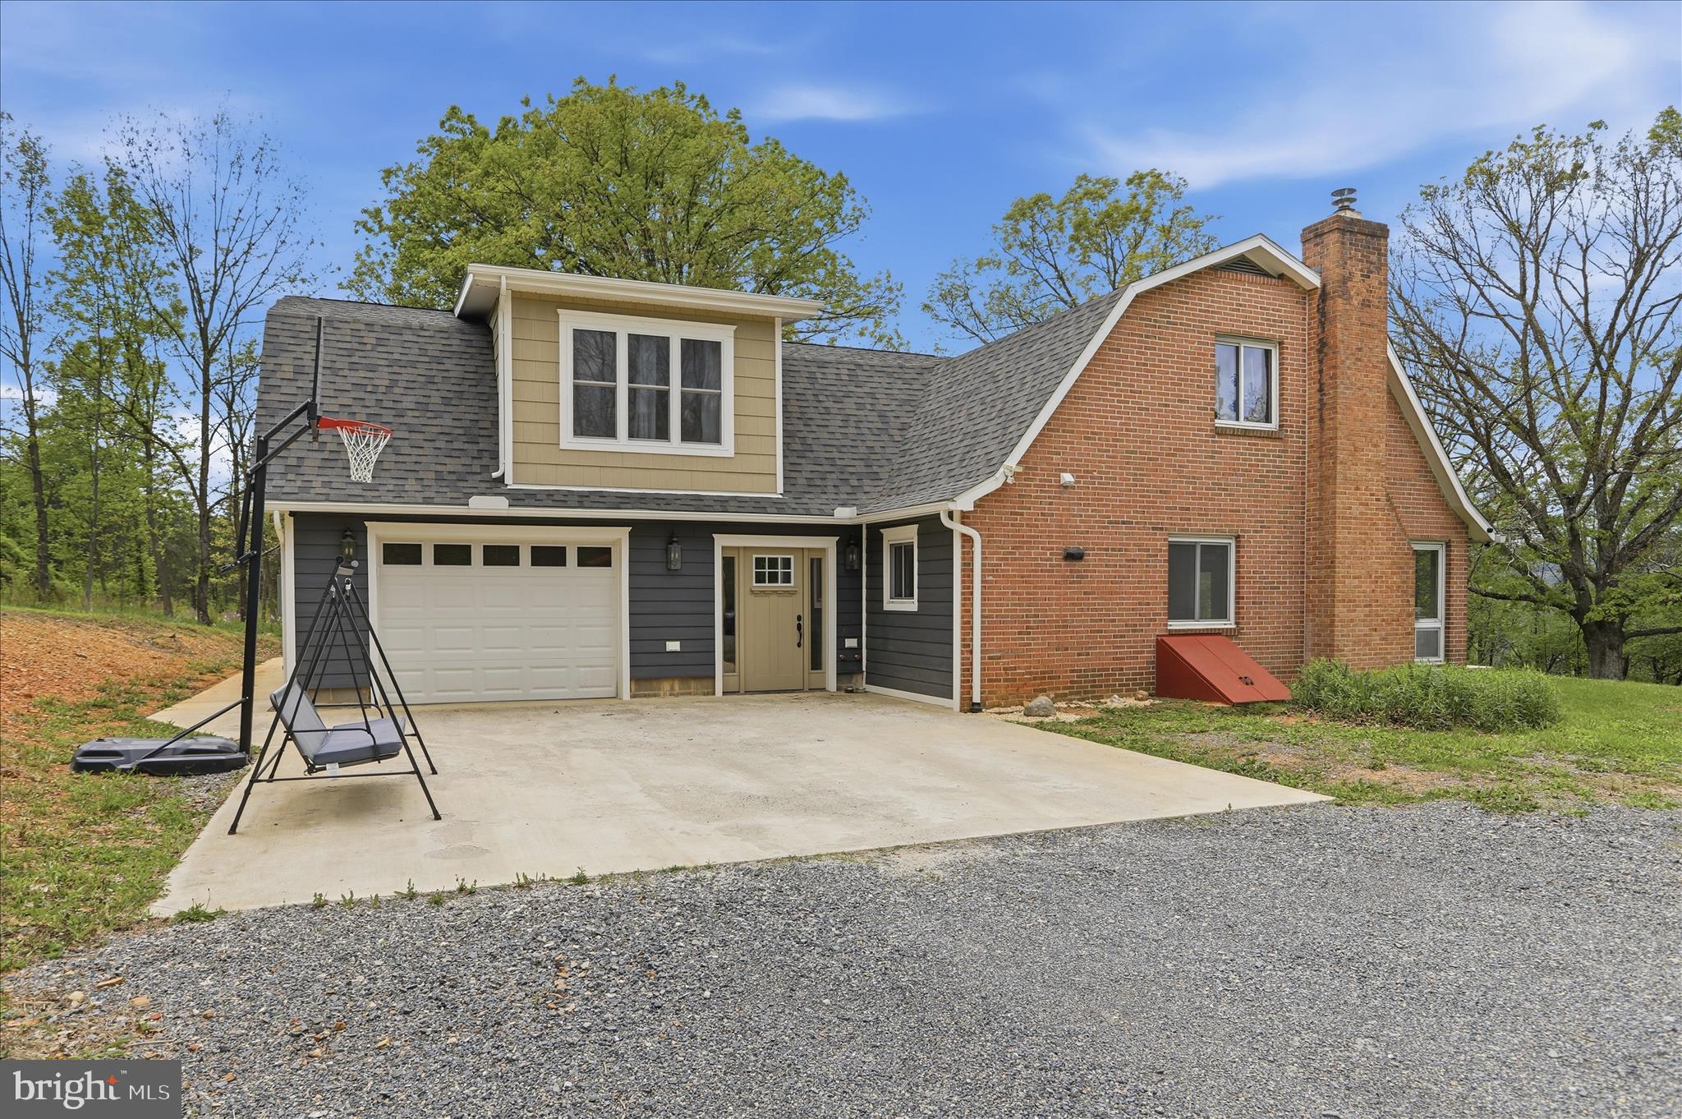
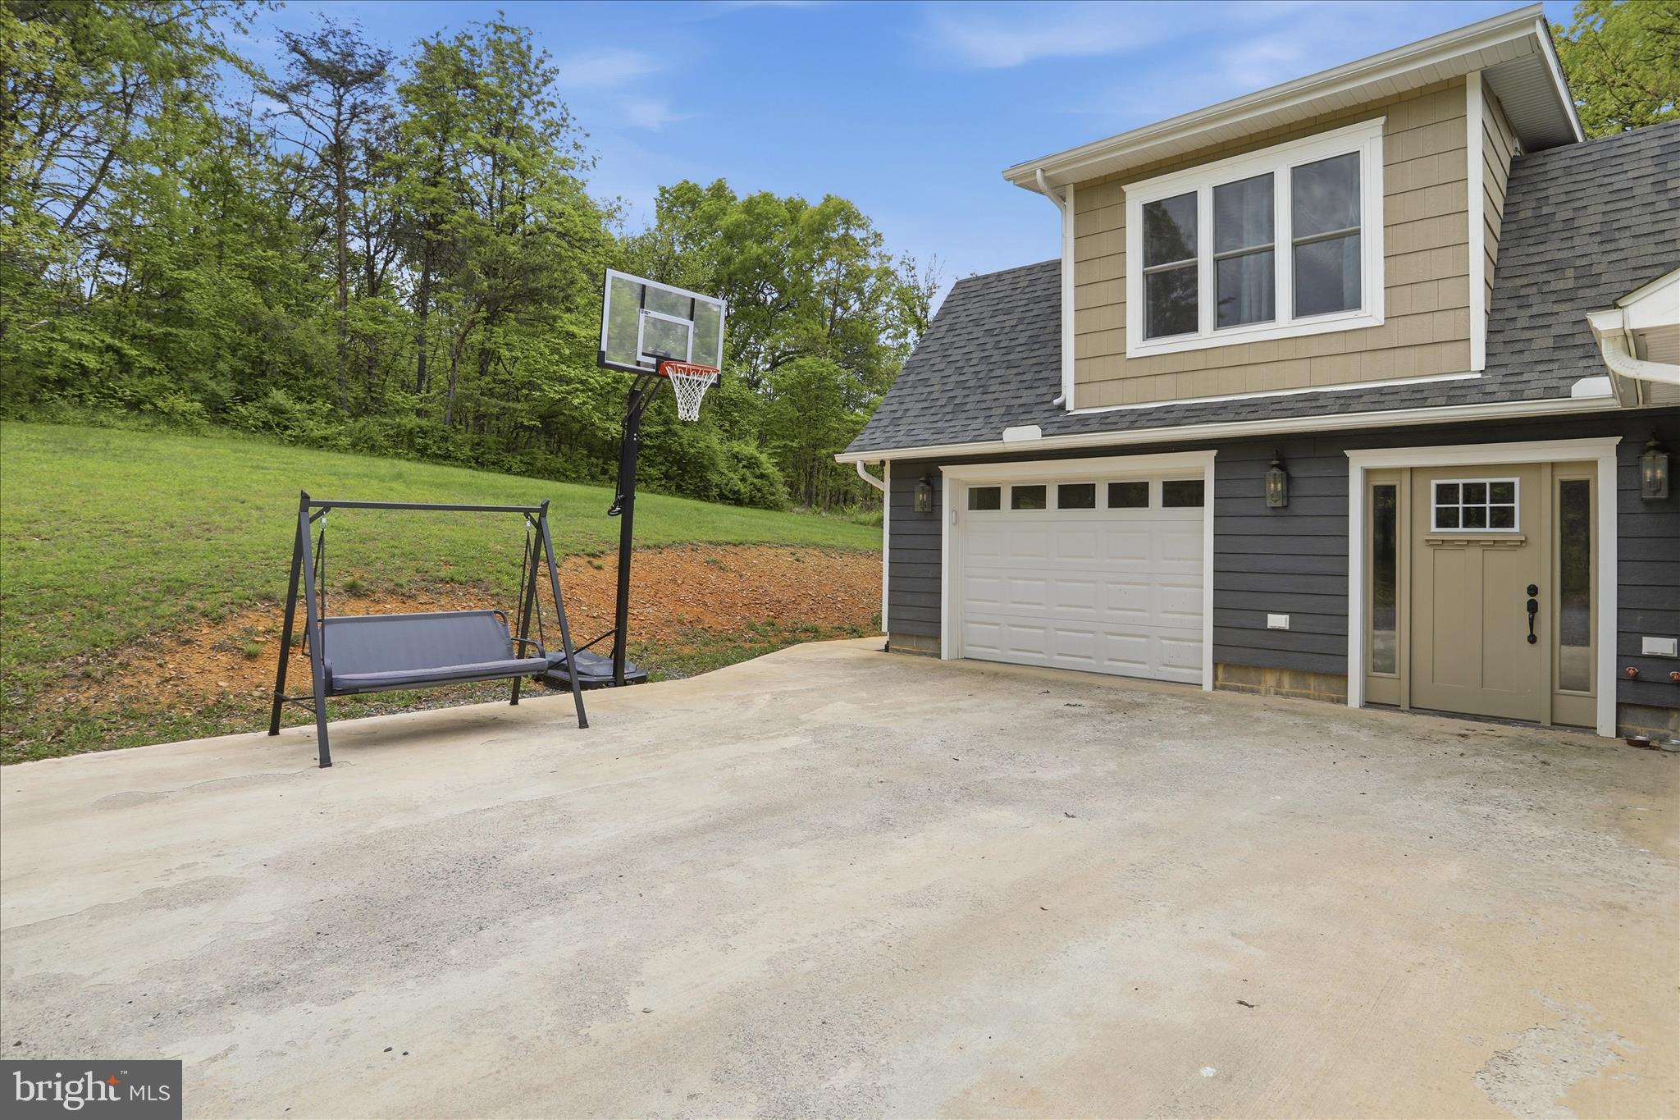
    Garage Door Opener, Gravel, Garage, Driveway, Inside Entrance, Attached

  • Patio and Porch Features

    Patio

  • Pool

    No

  • Waterfront YN

    NO

  • View

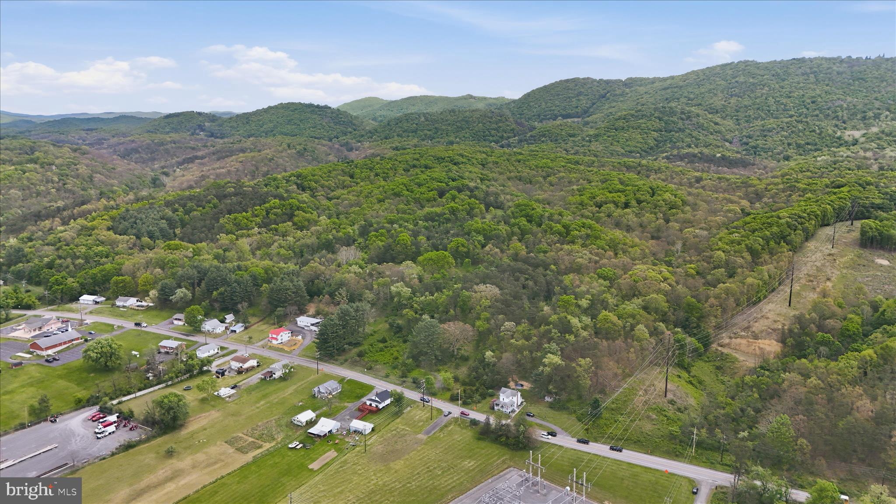
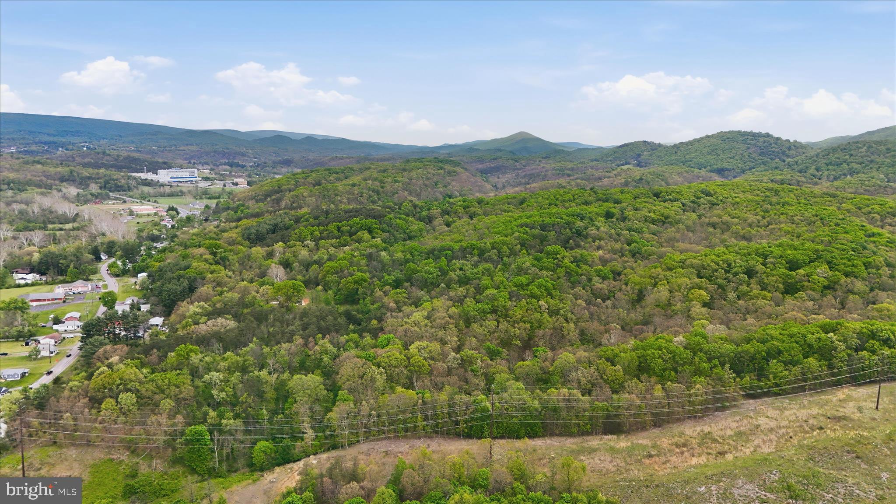
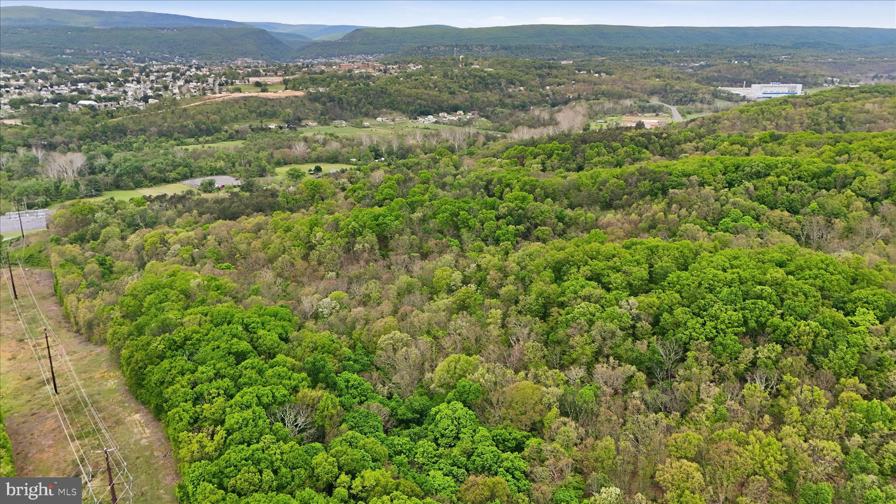
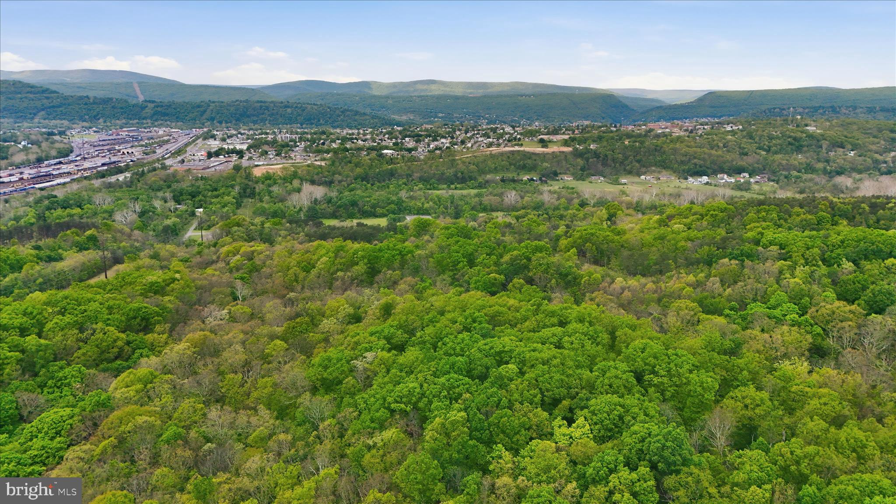
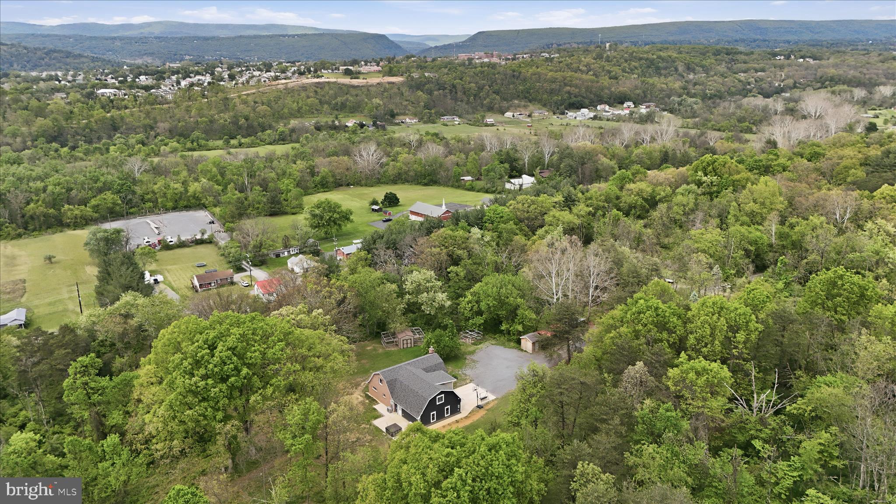
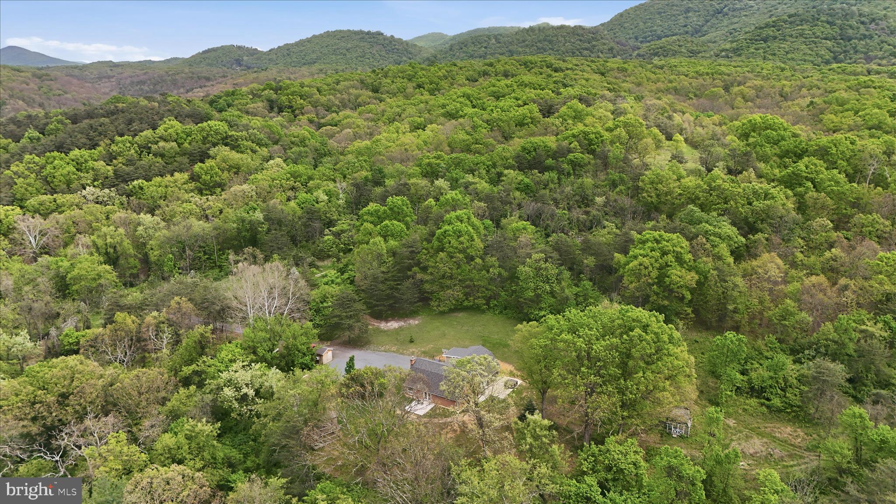
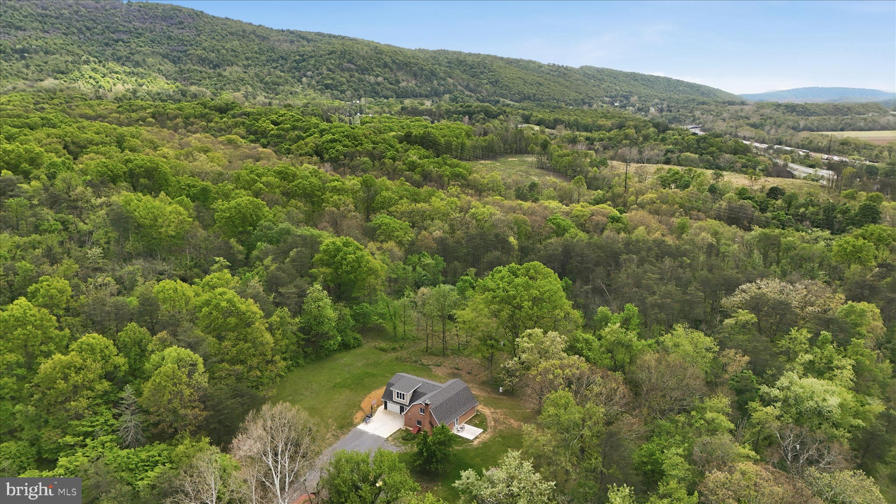
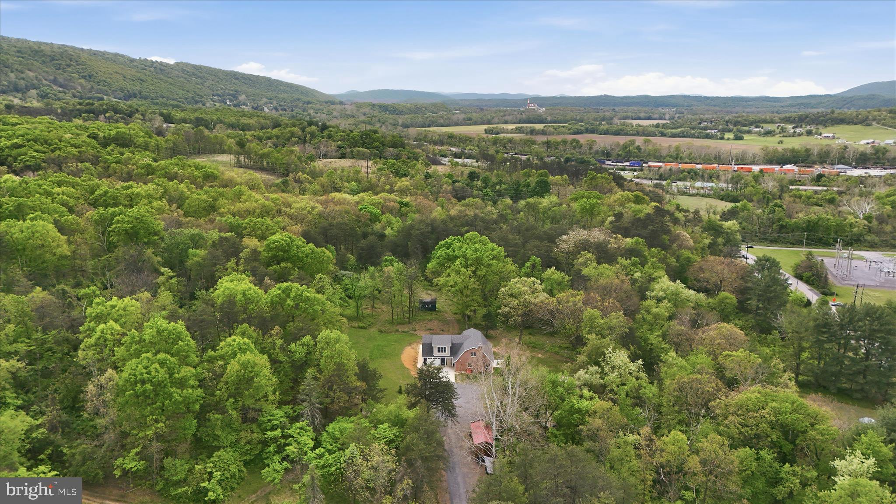
    Mountain(s), Trees/Woods, Valley

Area & Lot

  • Lot Features

    Private, Few Trees

  • Lot Size(acres)

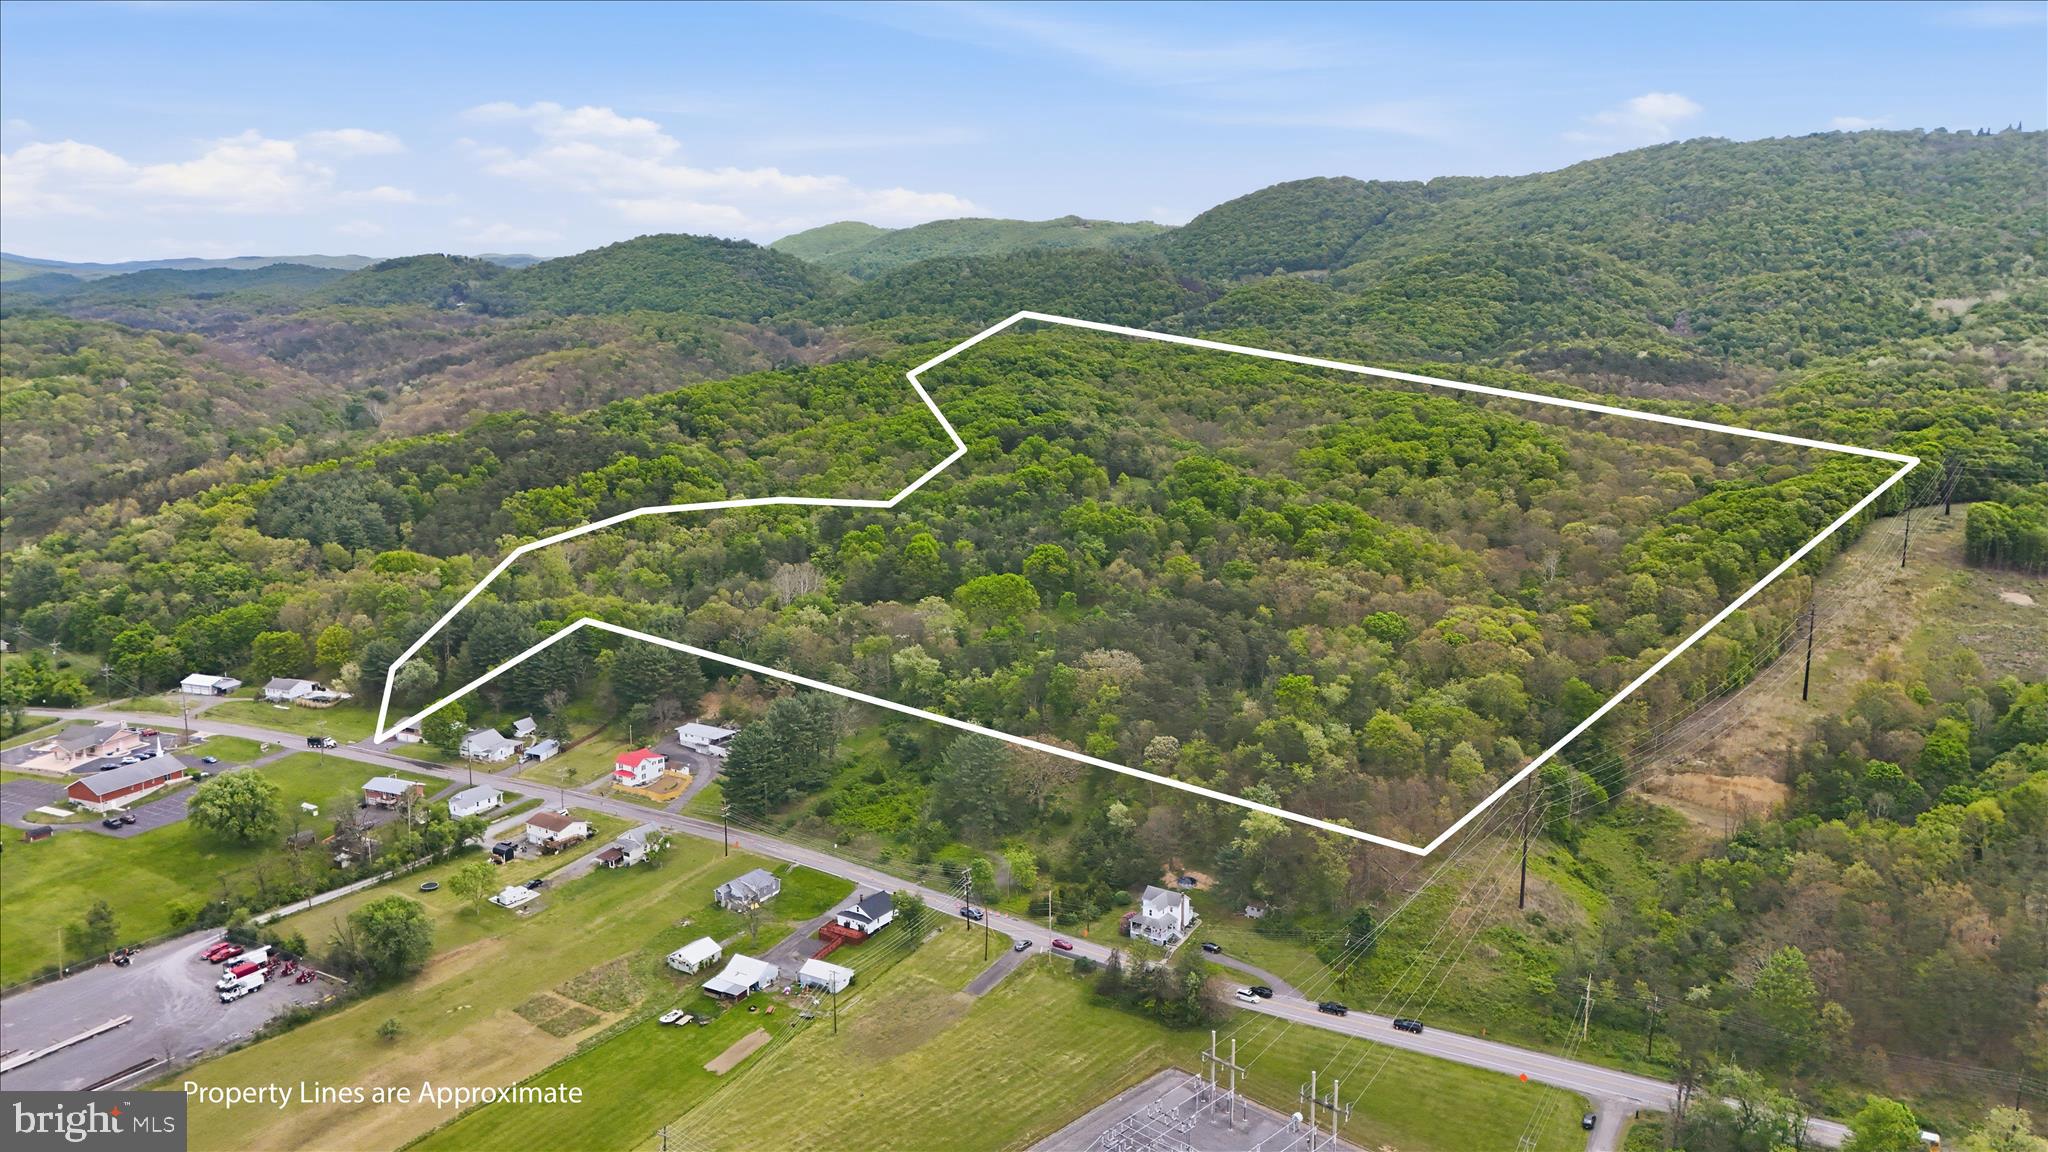
    44.0

  • Lot Size(square feet)

    1916640.0

  • Property Type

    Residential

  • Property Sub Type

    Single Family Residence

  • Architectural Style

    Contemporary

Price

  • Sales Price

    $649,777

  • Tax Amount

    $2,080

  • Sq. Footage

    2, 340

  • Price/SqFt

    $277

HOA

  • Association

    No

School District

  • Elementary School

    N/A

  • Middle School

    N/A

  • High School

    N/A

Property Features

  • New Construction

    NO

  • Foundation Details

    Slab

  • Senior Community YN

    NO

  • Sewer

    Public Sewer

  • Water Source

    Public, Well

Schedule a Showing

Showing scheduled successfully.

<
>
IN PERSON
VIA CHAT

What is 3 + 4 ?


Change time

Mortgage calculator

Estimate your monthly mortgage payment, including the principal and interest, property taxes, and HOA. Adjust the values to generate a more accurate rate.

Your payment

Principal and Interest:

$

Property taxes:

$

HOA fees:

$

Total loan payment:

$

Total interest amount:

$

Location

County

ALLEGANY

Elementary School

Middle School

High School

Listing Courtesy of Nathan Lamp , The KW Collective

RealHub Information is provided exclusively for consumers' personal, non-commercial use, and it may not be used for any purpose other than to identify prospective properties consumers may be interested in purchasing. All information deemed reliable but not guaranteed and should be independently verified. All properties are subject to prior sale, change or withdrawal. RealHub website owner shall not be responsible for any typographical errors, misinformation, misprints and shall be held totally harmless.

Agent Deanna Rippeon

Rippeon & Co- Team Leader

Deanna Rippeon

Call Deanna today to schedule a private showing.


* Listings on this website come from the FMLS IDX Compilation and may be held by brokerage firms other than the owner of this website. The listing brokerage is identified in any listing details. Information is deemed reliable but is not guaranteed. If you believe any FMLS listing contains material that infringes your copyrighted work please click here to review our DMCA policy and learn how to submit a takedown request.© 2024 FMLS.
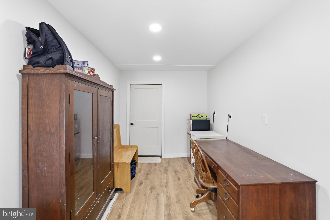
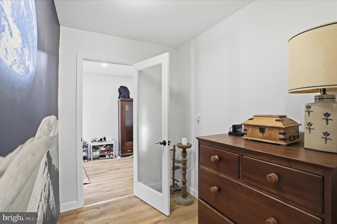
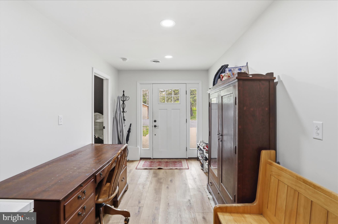
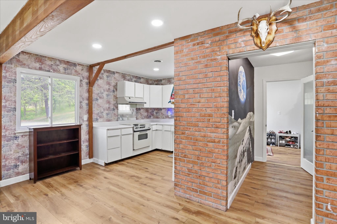
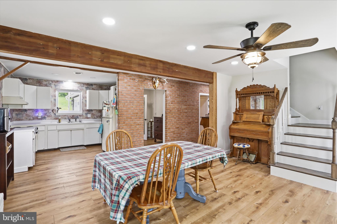
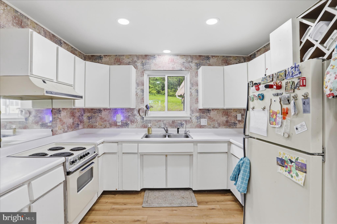
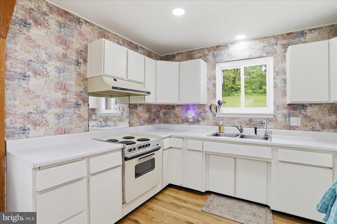
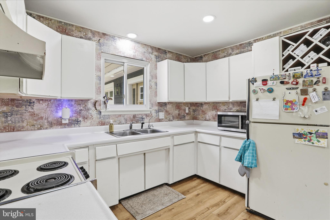
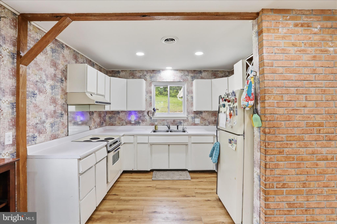
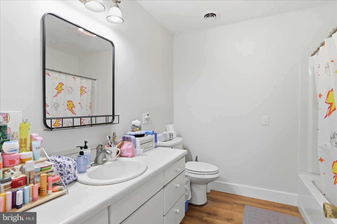
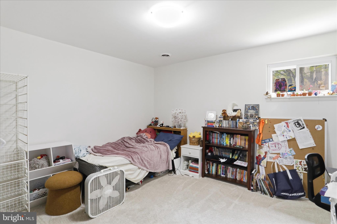
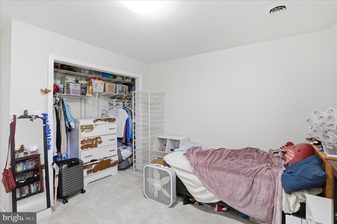
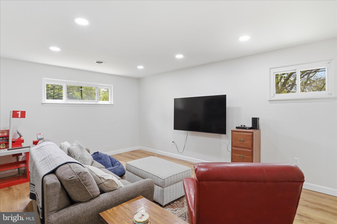
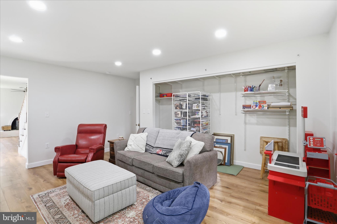
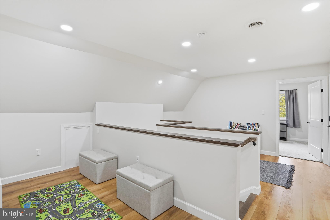
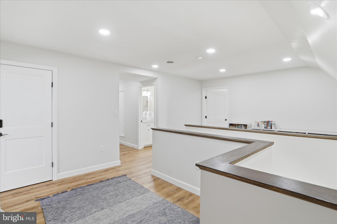
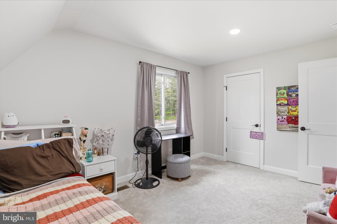
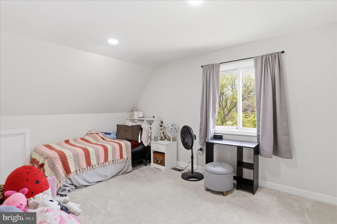
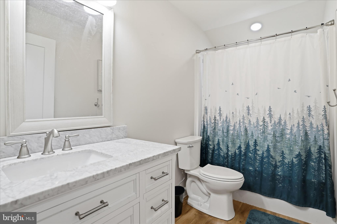
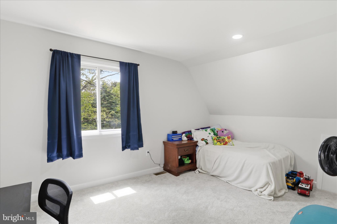
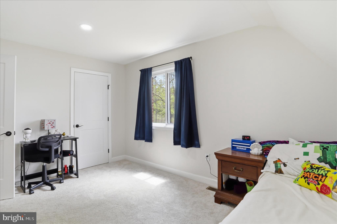
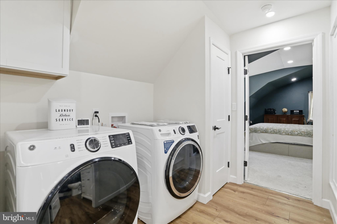
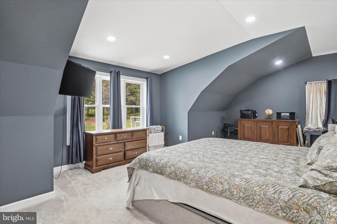
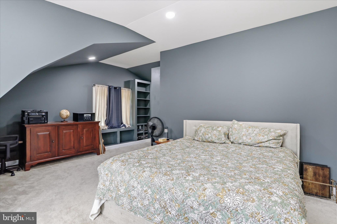
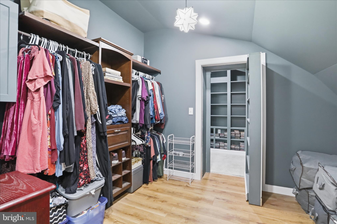
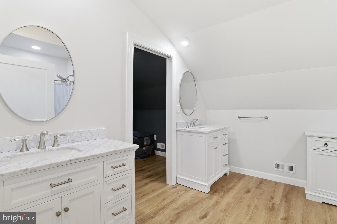
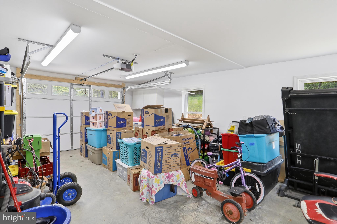
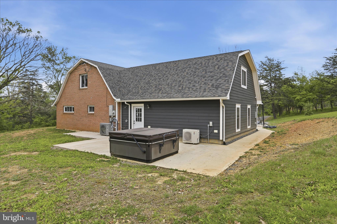
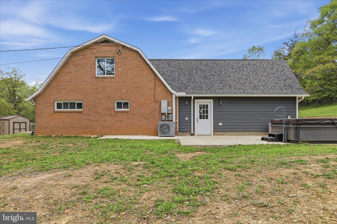
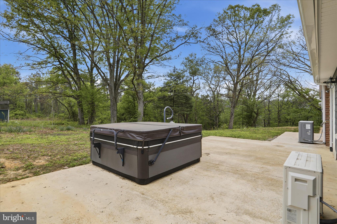
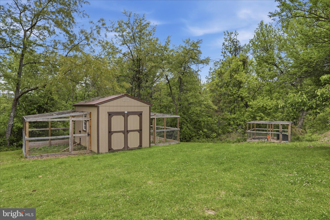
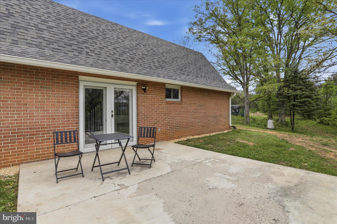
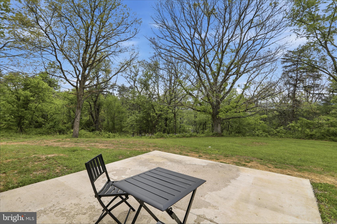
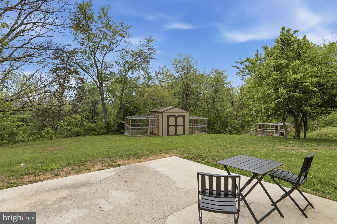
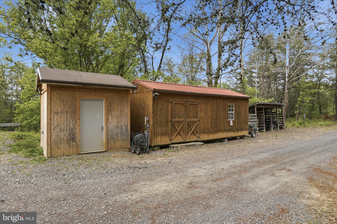
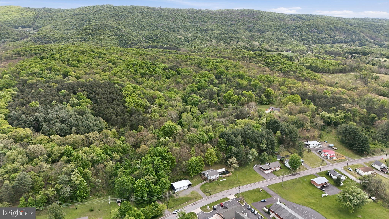
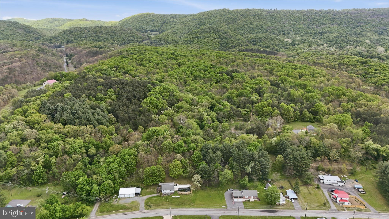
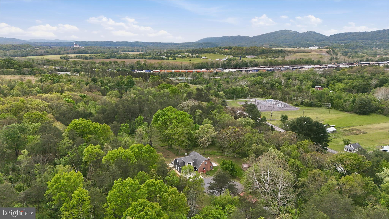
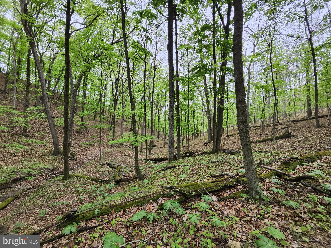
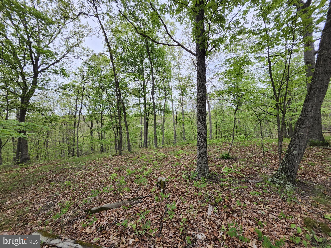
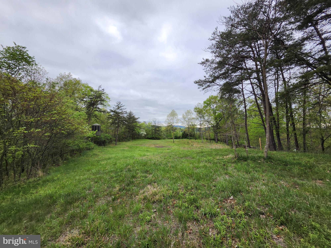
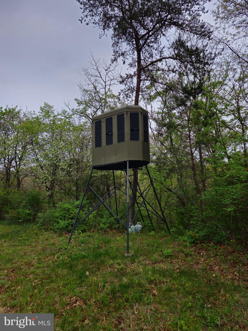
Mountain living meets modern comfort on this beautifully remodeled property offering 44± acres of privacy, recreation, and breathtaking scenery on the outskirts of Cumberland! Whether you’re looking for a full-time residence, hunting retreat, or hobby farm, this Appalachian hideaway delivers the space and features to make it happen. This home offers 4 bedrooms and 3.5 bathrooms, with tasteful updates throughout. New luxury vinyl plank flooring and carpet create a fresh, inviting feel, while the open-concept main level is perfectly suited for entertaining. The spacious primary suite features a walk-in closet and convenient laundry area, creating a comfortable private retreat. The attached garage is equipped with mini-split heating and cooling systems along with a half bath, making it an excellent workshop, hobby space, or year-round storage area. Outside, the possibilities are endless! Explore your own 44 acres of wooded mountain land, ideal for hunting, hiking, ATV riding, and enjoying nature right from your doorstep. Additional features include a chicken coop, duck pen, and a versatile outbuilding that was formerly used as a walk-in cooler. Major exterior improvements include a new roof and gutter system installed in 2024, along with durable LP® SmartSide® siding for lasting curb appeal and peace of mind. If you’ve been searching for a move-in-ready home with acreage, modern updates, and room to embrace the outdoors, this Appalachian gem is one you won’t want to miss. Schedule your showing today and experience all that this remarkable property has to offer!

11900 MESSICK ROAD SE

Message successfully sent.

What would you like to know?

What is 3 + 4 ?

I agree to receive email communication and understand I can unsubscribe at any time.

I agree to be contacted by Charis Realty Group via call, email, and text for real estate services. To opt out, you can reply 'stop' at any time or reply 'help' for assistance. You can also click the unsubscribe link in the emails. Message and data rates may apply. Message frequency may vary. Privacy Policy

Related Properties

New on site today
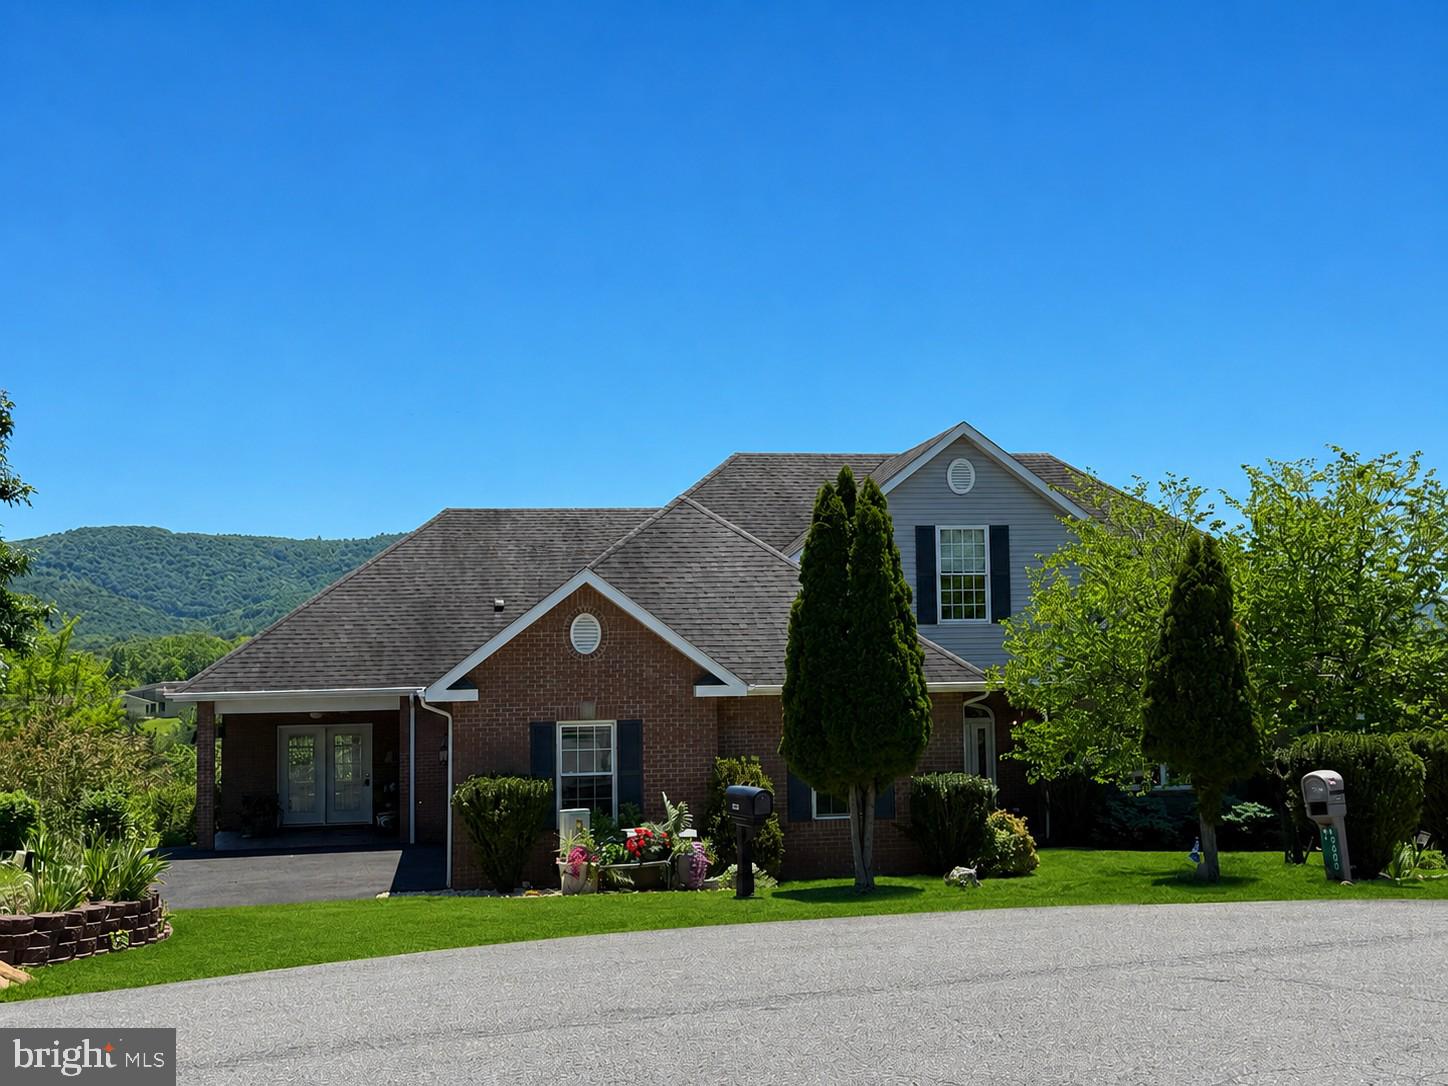
Discover a harmonious blend of luxury and comfort in this stunning contemporary residence nestled in the desirable Woodland subdivision. Spanning 3,859 square feet, this meticulously maintained home features a great room with vaulted ceilings paired with expansive glass which creates light-filled spaces merging the indoors with the outdoors, four spacious bedrooms and four elegant bathrooms including a primary entry-level en suite, ensuring ample space for relaxation. Stepping inside to find an inviting open floor plan, the heart of the home boasts a gourmet kitchen with wet bar, double oven, granite countertops, an island and a cozy breakfast area, seamlessly flowing into the family room that is perfect for gatherings. Enjoy the warmth of the fireplace or unwind in the alluring multi-purpose family room on the lower level. Outside, the beautifully landscaped .41-acre lot features a fenced back yard and charming deck, ideal for al fresco dining or morning coffee. With an attached two-car garage and thoughtful exterior lighting, this home offers both convenience and style. Experience the exclusive lifestyle this property provides, where luxury meets everyday living.
#MDAL2014716

CUMBERLAND

1030 CHERRYWOOD AVENUE

4 Beds

4 Baths

3,859 Sq.Ft.

$589,999

MLS#: MDAL2014716

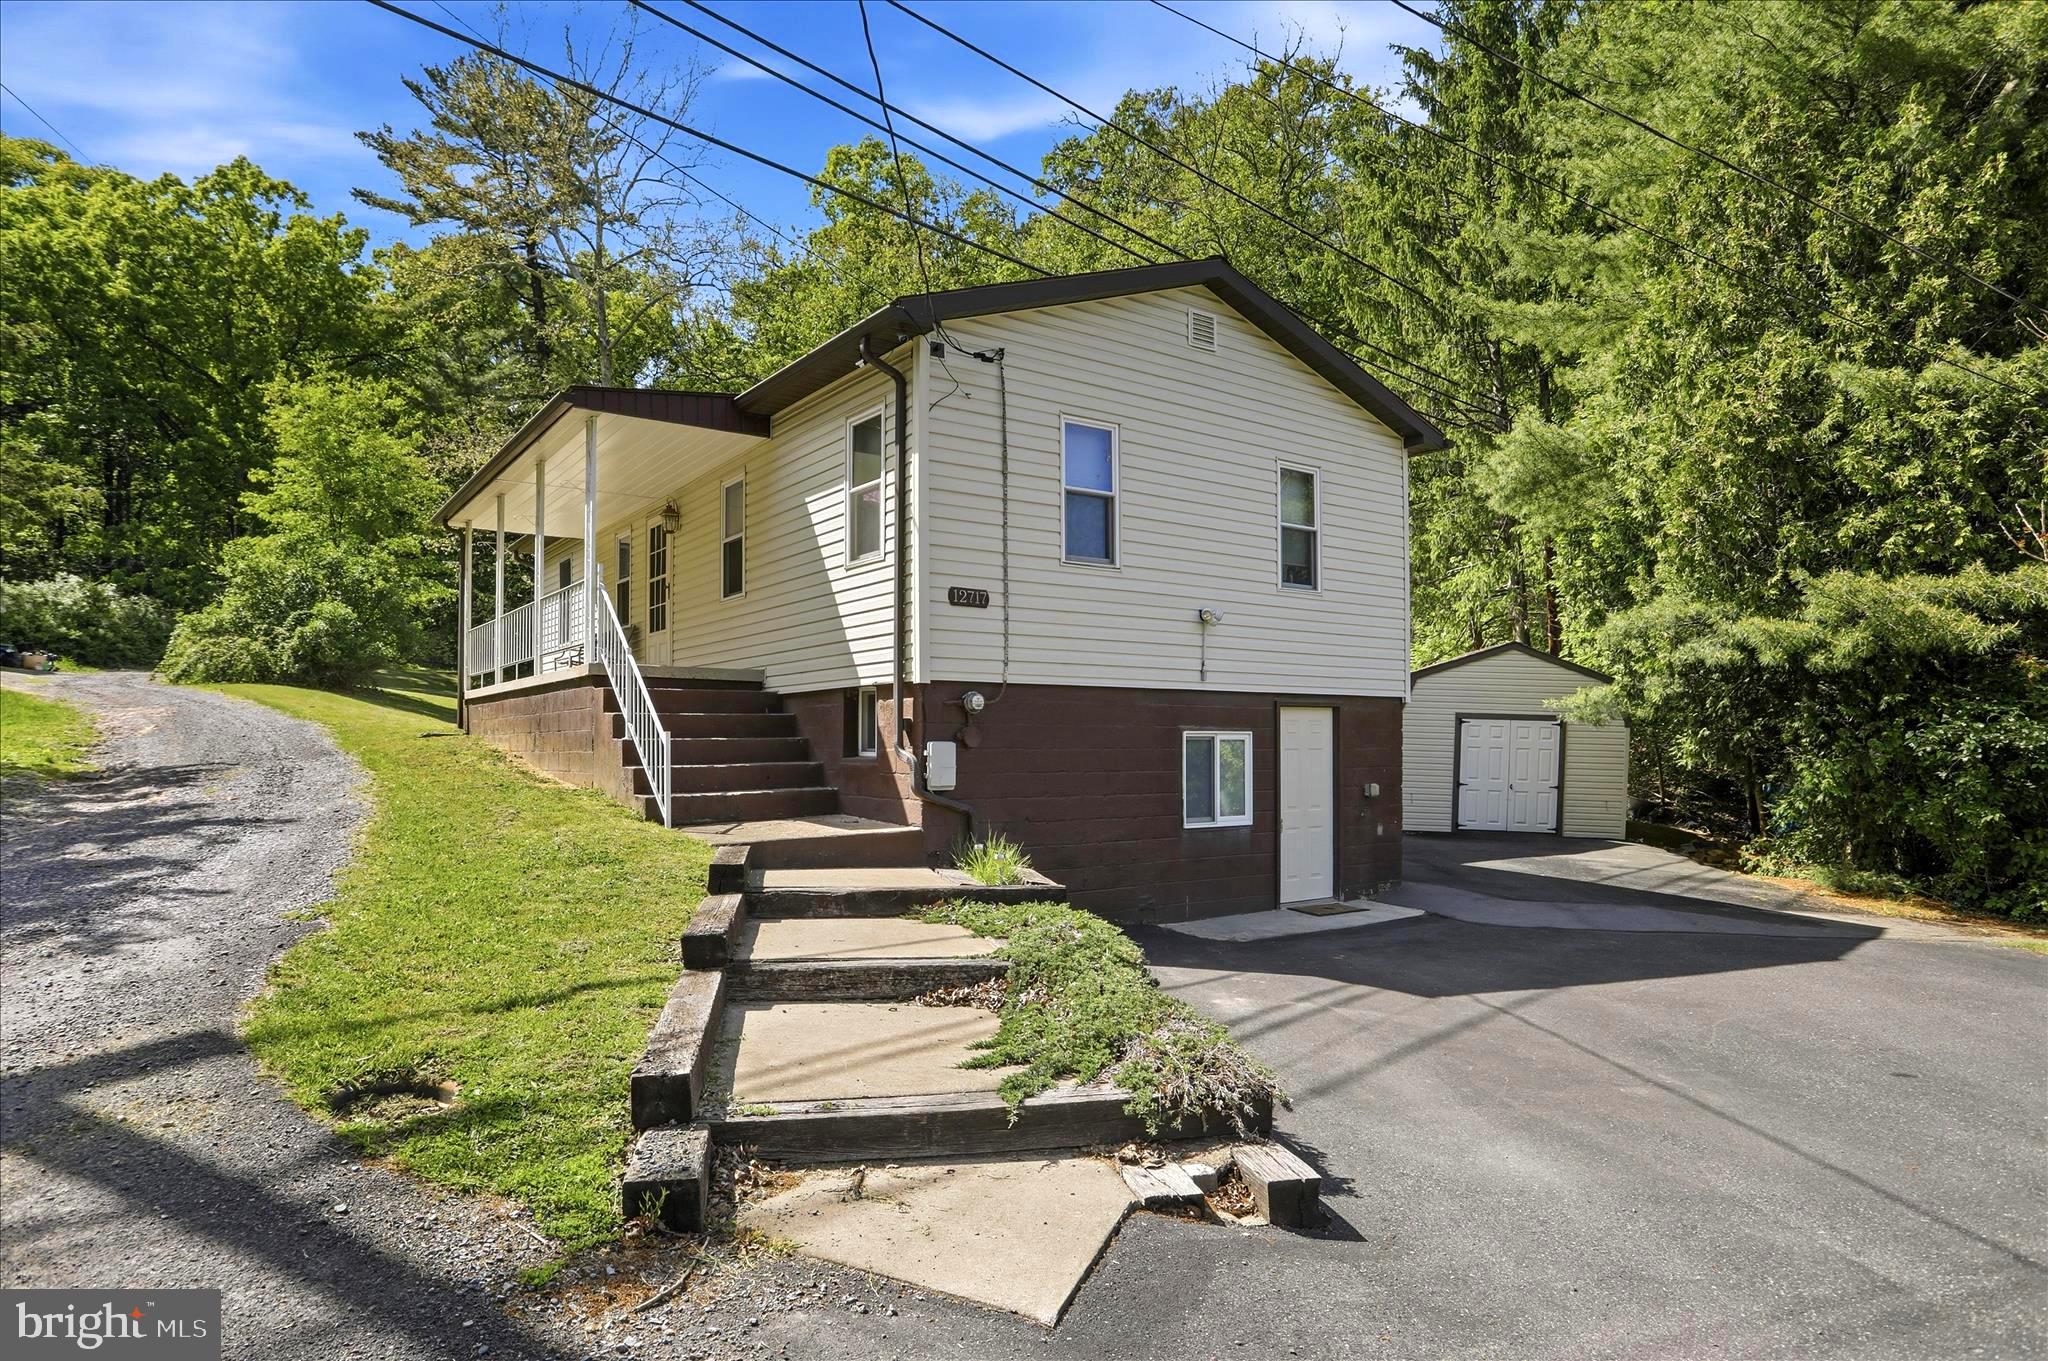
A brand new metal roof was placed on April 24, 2026 No need to worry about that cost for many years to come. Welcome to your serene retreat where tranquility meets modern comfort on 23.70 acres of pure privacy. Step inside to the kitchen, with its ample cabinetry and generous eat-in area. The primary suite is a sanctuary of its own, featuring cathedral ceilings, a ceiling fan, carpeting, and a spacious walk-in closet. Two additional well-sized bedrooms ensure comfort and privacy for family or guests, complete with their own cozy carpets and closets.along with a separate laundry room. A dream 30 x 50-foot garage, ready to house your cars, your cherished antiques, or perhaps a workshop, a chicken coop (Buggy Top shed) with an automatic chicken door awaits the cluck of new residents. Or bring your horse to roam the expansive grounds. A propane Generac whole house generator (professionally serviced in March 2026) fed by a 320 gal propane tank (transfers to new owner) ensures peace of mind, keeping the comforts of home uninterrupted. Front and back doors, and dining room windows replaced (2023), heat pump replaced (2019), fully fenced backyard, dishwasher replaced (2024), refrigerator replaced (2019), stove replaced recently
#675546

CUMBERLAND

469 JENKINS CHURCH RD

3 Beds

2 Baths

1,736 Sq.Ft.

$609,000

MLS#: 675546

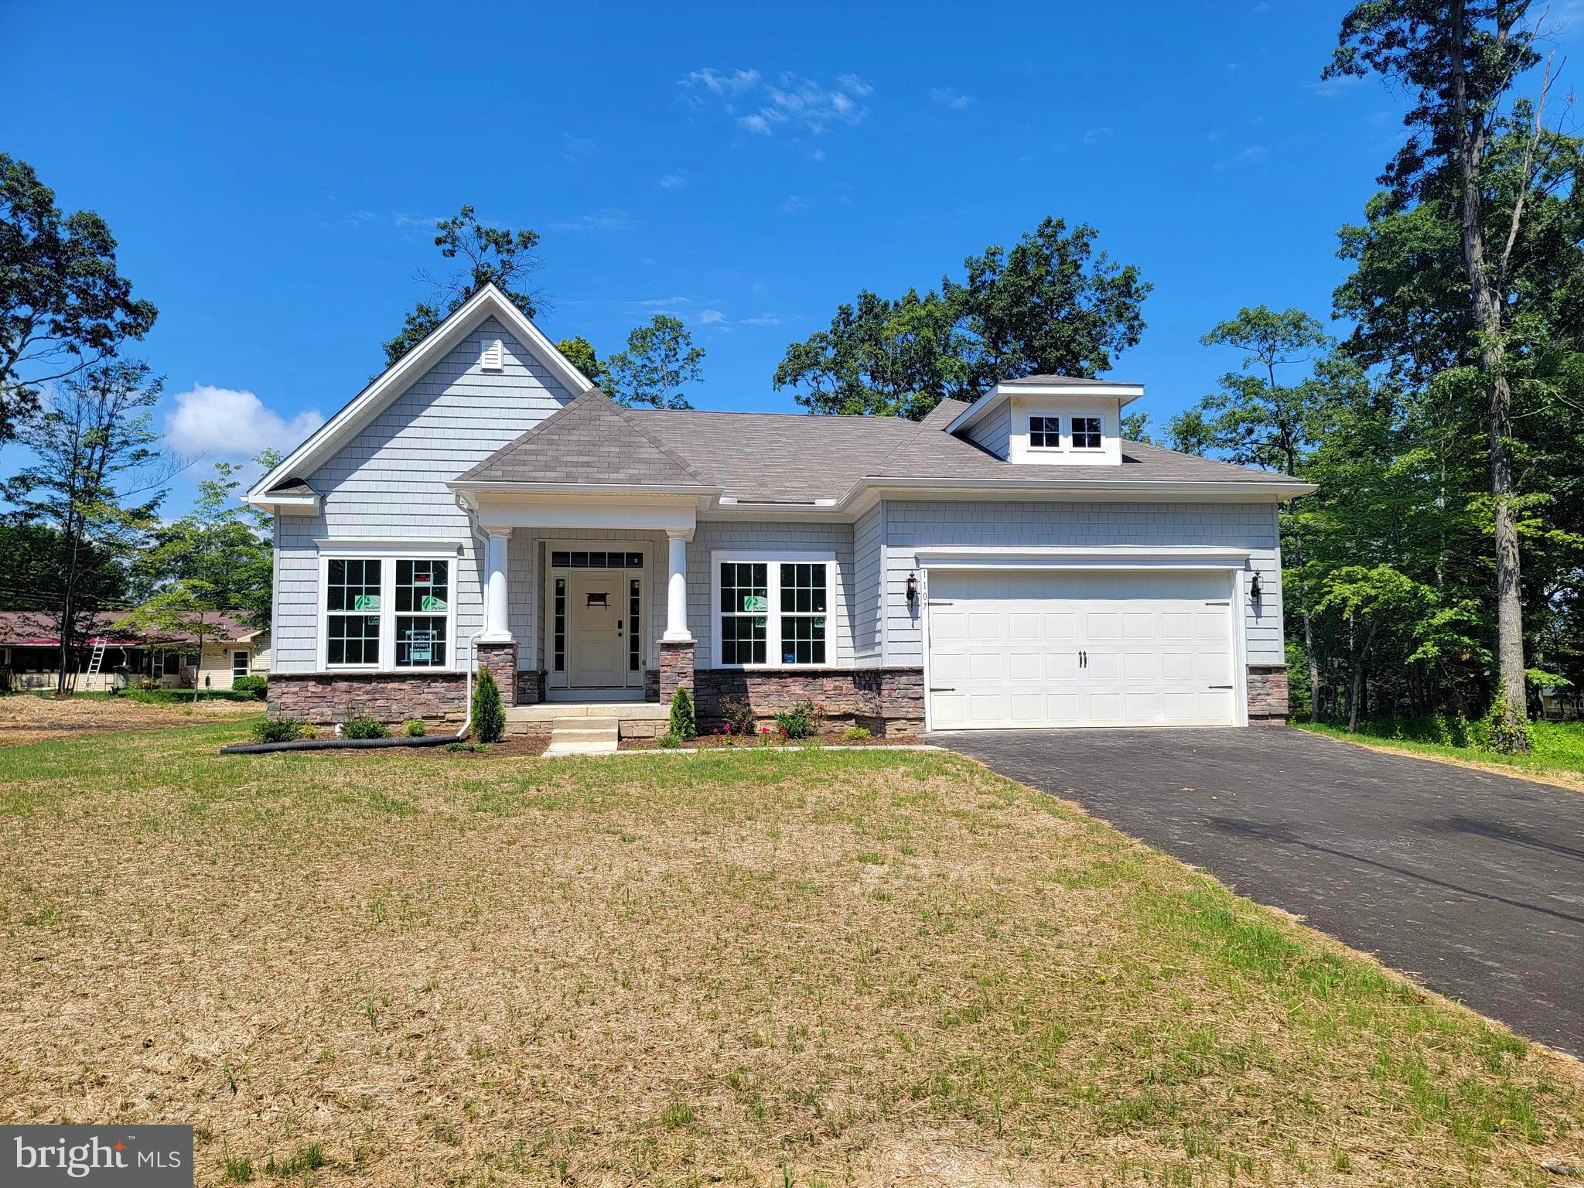
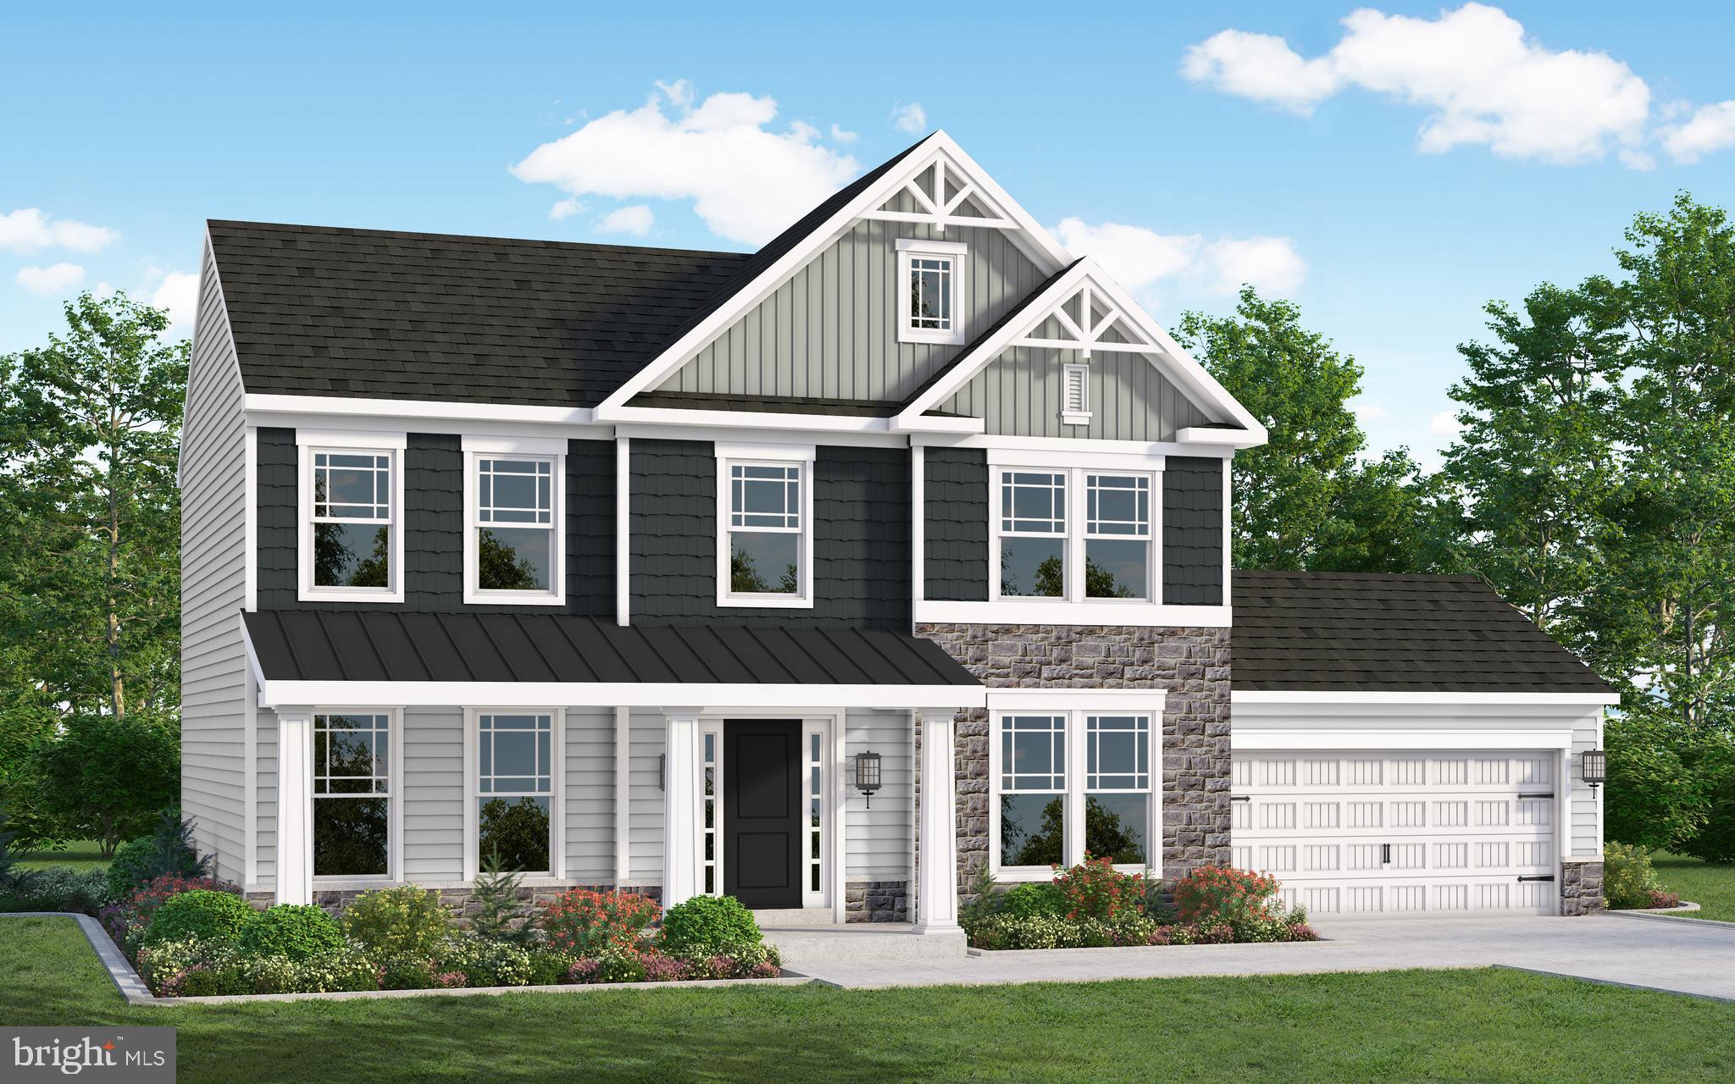
Brand New Home! Move-in Ready!! The Brandywine is a contemporary ranch-style home with 4 bedrooms, 2.5 baths, and a 2 car garage with drop zone entry, attached to a walk-in closet and laundry room, that leads through to the formal dining room. The Kitchen has a large amount of space, plenty of cabinets, and a large walk-in pantry, making storage and organization plentiful and manageable. The kitchen has upgraded full overlay cabinets, quartz countertops, stainless steel appliances, and a deluxe island.
The well-equipped kitchen is ready for entertaining and cooking comforting meals for family and friends. The open breakfast area and large kitchen island offer a plethora of space for informal dining and entertaining. Or use this space as an extension of your cooking area for celebrating larger gatherings in the formal Dining Room. The kitchen flows effortlessly into the Great Room, which is spacious and is sure to be the center of activity and comfort in the home. A beautiful screened rear porch offers the perfect spot for outdoor entertaining. There are two entry points for the rear porch; one from the kitchen and one from the owner's suite. The owner's suite is an expansive bedroom with a private walk-in closet and bath. The Owner's Bath, has double vanities, a walk-in shower with a tiled bench seat, and a  water closet. This home also features a choice room/library, perfect for use as a home office or playroom. This home is also complete and move-in ready!!
#MDAL2012526

CUMBERLAND

1107 CHERRYWOOD AVENUE

5 Beds

3 Baths

4,207 Sq.Ft.

$609,888

MLS#: MDAL2012526

 - property

Send a message

Message successfully sent.

Your message

What is 3 + 4 ?

Reason for contacting?

I agree to receive email communication and understand I can unsubscribe at any time.

I agree to be contacted by Charis Realty Group via call, email, and text for real estate services. To opt out, you can reply 'stop' at any time or reply 'help' for assistance. You can also click the unsubscribe link in the emails. Message and data rates may apply. Message frequency may vary. Privacy Policy

Sign Out

Virtual Assistant

Would you like to take the next step with this property? We can help you schedule a showing or virtual tour, or send you more details.

Yes, I would like more information.

Thank You for Your Reply, One of Our Agents will contact you as soon as possible

No, maybe later.

Thank you, you can always contact me via email, phone number or through the contact form.

Realhub AI

Lucy - Your AI-Powered Realtor

Update Your Temporary Password

Personalize your search

Enter your email and we'll notify you immediately when new listings match what you're looking for.

or enter email address

Already have an account ? Login here

Continue your home search

I agree to receive communications and understand I can unsubscribe at any time.

I agree to be contacted by Charis Realty Group via call, email, and text for real estate services. To opt out, you can reply 'stop' at any time or reply 'help' for assistance. You can also click the unsubscribe link in the emails. Message and data rates may apply. Message frequency may vary. Privacy Policy

Already have an account ? Login here

We use cookies

We use cookies primarily for analytics to enhance your experience. By accepting, you agree to our use of these cookies. You can manage your preferences or learn more about our cookies policy.