


Property
Beds
3
Full Baths
2
1/2 Baths
None
Year Built
1973
Sq.Footage
2,200
Nestled in a charming neighborhood, this delightful ranch-style home offers a perfect blend of comfort and convenience. Built in 1973, this well-maintained residence features a warm and inviting atmosphere, making it an ideal retreat for anyone seeking a place to call home. As you step inside, you'll be greeted by a spacious layout that encompasses 1,200 square feet of finished living space. The home boasts three cozy bedrooms and two full bathrooms, providing ample room for relaxation and privacy. The hardwood and partially carpeted flooring adds a touch of elegance while ensuring comfort throughout. The heart of the home is undoubtedly the kitchen, equipped with modern appliances that make cooking a joy. The built-in range and cooktop, along with an ENERGY STAR refrigerator and dishwasher, ensure efficiency and ease for all your culinary adventures. An extra refrigerator/freezer is also included, perfect for storing all your favorite ingredients and snacks. The inviting living room features a warm ambiance for cozy evenings at home. The full basement, accessible via a connecting stairway, offers additional space for storage or can be transformed into a recreational area, providing endless possibilities for customization. Step outside to discover your own personal oasis with an above-ground pool, surrounded by a fenced yard that offers both privacy and safety. The outdoor space is perfect for summer gatherings, barbecues, or simply enjoying a quiet afternoon in the sun. This home is conveniently located near local parks, providing plenty of opportunities for outdoor activities and community events. The neighborhood is known for its friendly atmosphere and strong sense of community, making it easy to connect with neighbors and enjoy the local amenities. Nearby schools are well-regarded, ensuring quality education options for all ages. With an attached garage and additional driveway parking, convenience is at your fingertips. The home's location also offers easy access to public services, making daily errands a breeze. This charming residence is more than just a house; it's a place where memories are made and cherished. Experience the warmth and comfort of this inviting home, and embrace the vibrant community that surrounds it.
Features & Amenities
Interior
-
Other Interior Features
Ceiling Fan(s), Pantry
-
Total Bedrooms
3
-
Bathrooms
2
-
Above Grade Finished Area
1200.0
-
Basement YN
YES
-
Cooling YN
YES
-
Cooling
Ceiling Fan(s), Attic Fan, ENERGY STAR Qualified Equipment, Gas, Electric
-
Fireplace YN
YES
-
Heating YN
YES
-
Heating
Exhaust Fan, Natural Gas, Central, Forced Air
-
Main Level Bedrooms
3
-
Pet friendly
Yes
Exterior
-
Garage
Yes
-
Garage spaces
2
-
Construction Materials
Brick Veneer, Vinyl Siding
-
Parking
Garage Door Opener, On Street, Garage, Driveway, Attached
-
Patio and Porch Features
Patio, Porch
-
Pool
Yes
-
Pool Features
Above Ground, Fenced, Vinyl, Private
-
Waterfront YN
NO
Area & Lot
-
Lot Size(acres)
0.14
-
Lot Size(square feet)
6,250
-
Property Type
Residential
-
Property Sub Type
Single Family Residence
-
Architectural Style
Ranch/Rambler
Price
-
Sales Price
$449,000
-
Tax Amount
$6,336
-
Financing Options
Cash, Conventional, VA, FHA
-
Sq. Footage
2,200
-
Price/SqFt
$204
HOA
-
Association
No
Property Resources
-
Horse Property
NO
School District
-
Elementary School
ROSLYN
-
Middle School
ABINGTON JUNIOR
-
High School
ABINGTON
Property Features
-
New Construction
NO
-
Accessibility Features
Stair Lift
-
Foundation Details
Block
-
Senior Community YN
NO
-
Sewer
Public Sewer
-
Tax Lot
012
Schedule a Showing
Showing scheduled successfully.
Mortgage calculator
Estimate your monthly mortgage payment, including the principal and interest, property taxes, and HOA. Adjust the values to generate a more accurate rate.
Your payment
Principal and Interest:
$
Property taxes:
$
HOA fees:
$
Total loan payment:
$
Total interest amount:
$
Location
County
MONTGOMERY
Elementary School
ROSLYN
Middle School
ABINGTON JUNIOR
High School
ABINGTON
Listing Courtesy of Elizabeth Benedict-Waltrich, Realty Mark Associates
RealHub Information is provided exclusively for consumers' personal, non-commercial use, and it may not be used for any purpose other than to identify prospective properties consumers may be interested in purchasing. All information deemed reliable but not guaranteed and should be independently verified. All properties are subject to prior sale, change or withdrawal. RealHub website owner shall not be responsible for any typographical errors, misinformation, misprints and shall be held totally harmless.
.webp?size=684x933)
Rippeon & Co- Team Leader
Deanna Rippeon
Call Deanna today to schedule a private showing.

* Listings on this website come from the FMLS IDX Compilation and may be held by brokerage firms other than the owner of this website. The listing brokerage is identified in any listing details. Information is deemed reliable but is not guaranteed. If you believe any FMLS listing contains material that infringes your copyrighted work please click here to review our DMCA policy and learn how to submit a takedown request.© 2024 FMLS.
Related Properties

ABINGTON
2866 JOYCE ROAD
3 Beds
1 Baths
1,386 Sq.Ft.
$439,997
MLS#: PAMC2190506

ABINGTON
1214 BOCKIUS AVENUE
4 Beds
2 Baths
1,864 Sq.Ft.
$449,900
MLS#: PAMC2192492
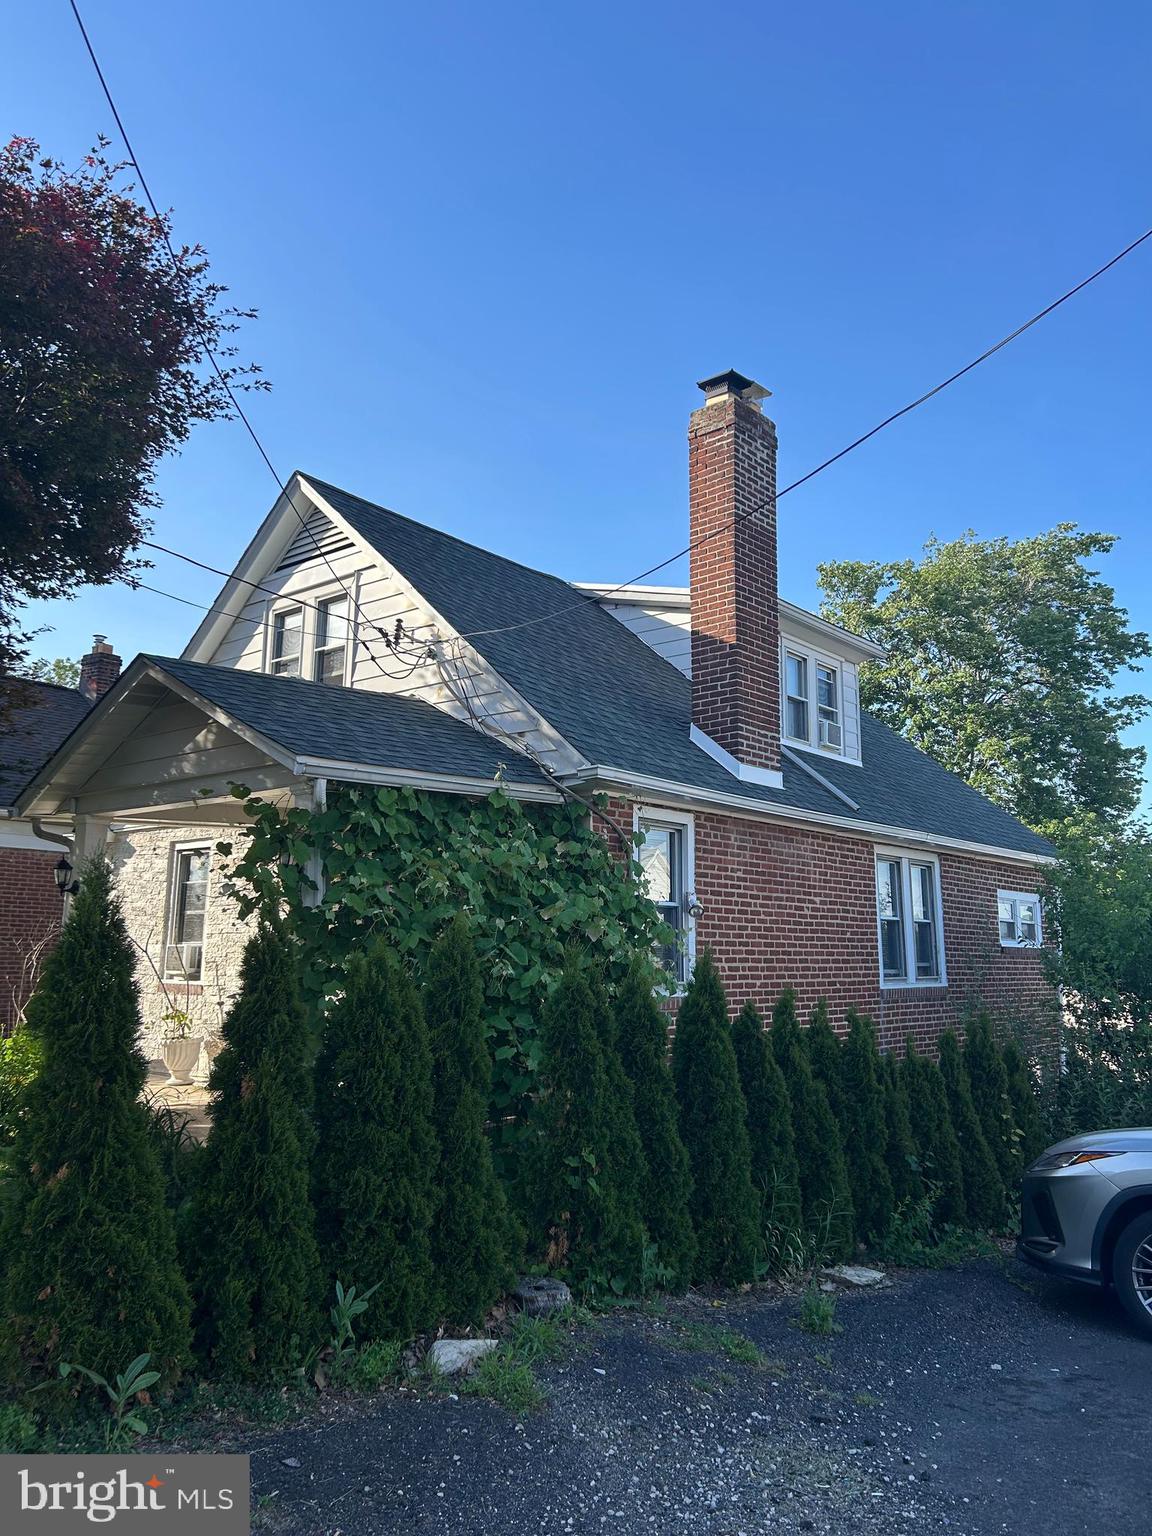
ABINGTON
2413 ARLINGTON AVENUE
4 Beds
2 Baths
1,326 Sq.Ft.
$389,990
MLS#: PAMC2181898
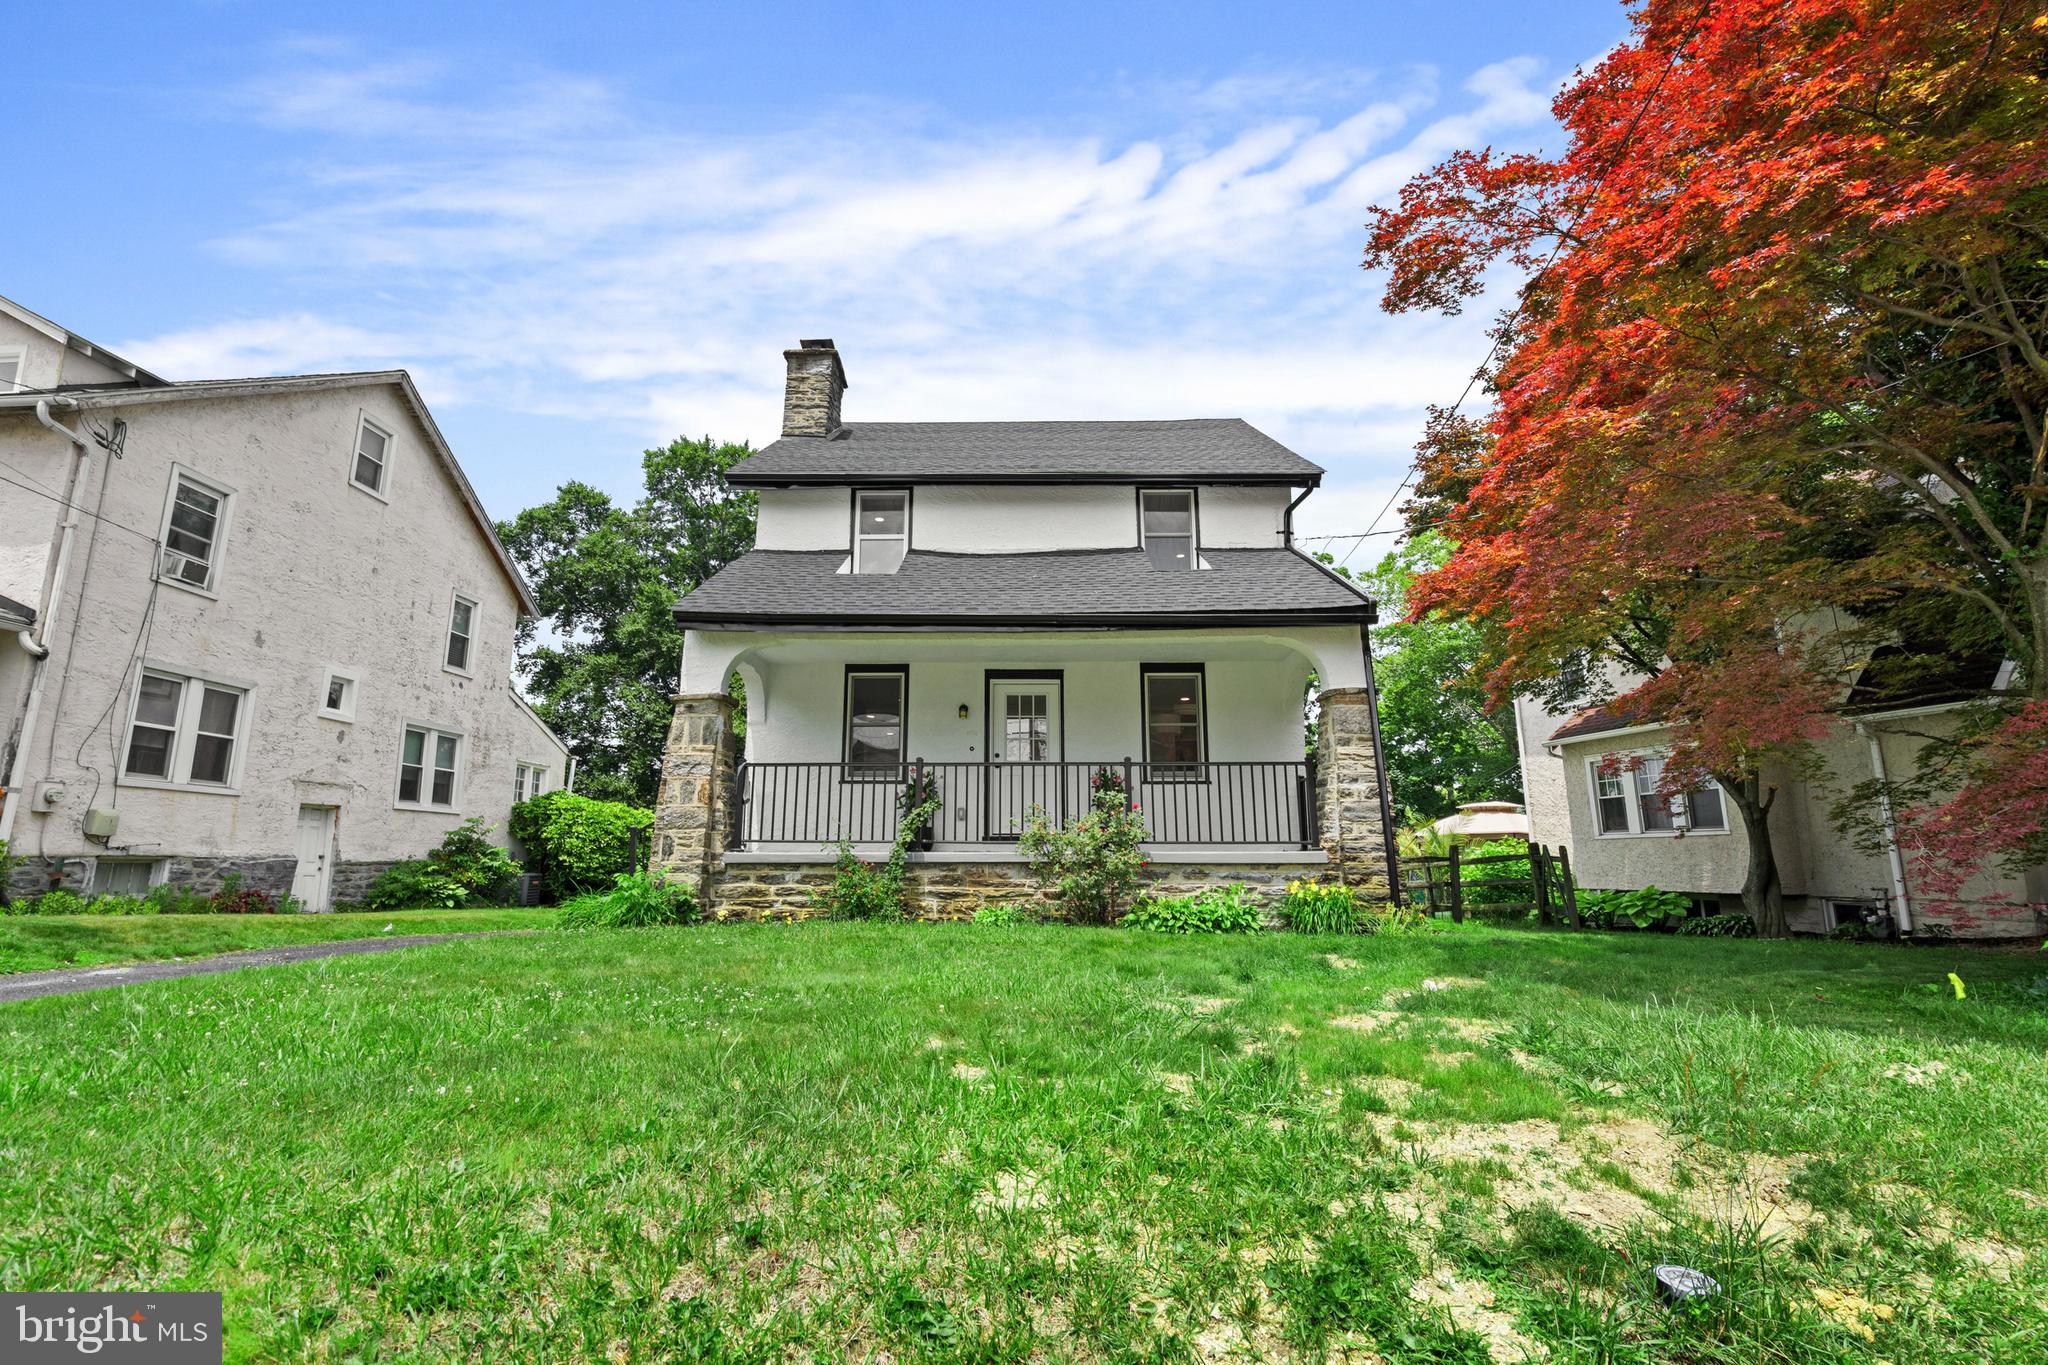
ABINGTON
1082 EDGE HILL ROAD
4 Beds
2 Baths
2,049 Sq.Ft.
$514,900
MLS#: PAMC2183216

ABINGTON
1413 EDGEWOOD AVENUE
5 Beds
2 Baths
1,483 Sq.Ft.
$485,000
MLS#: PAMC2181004
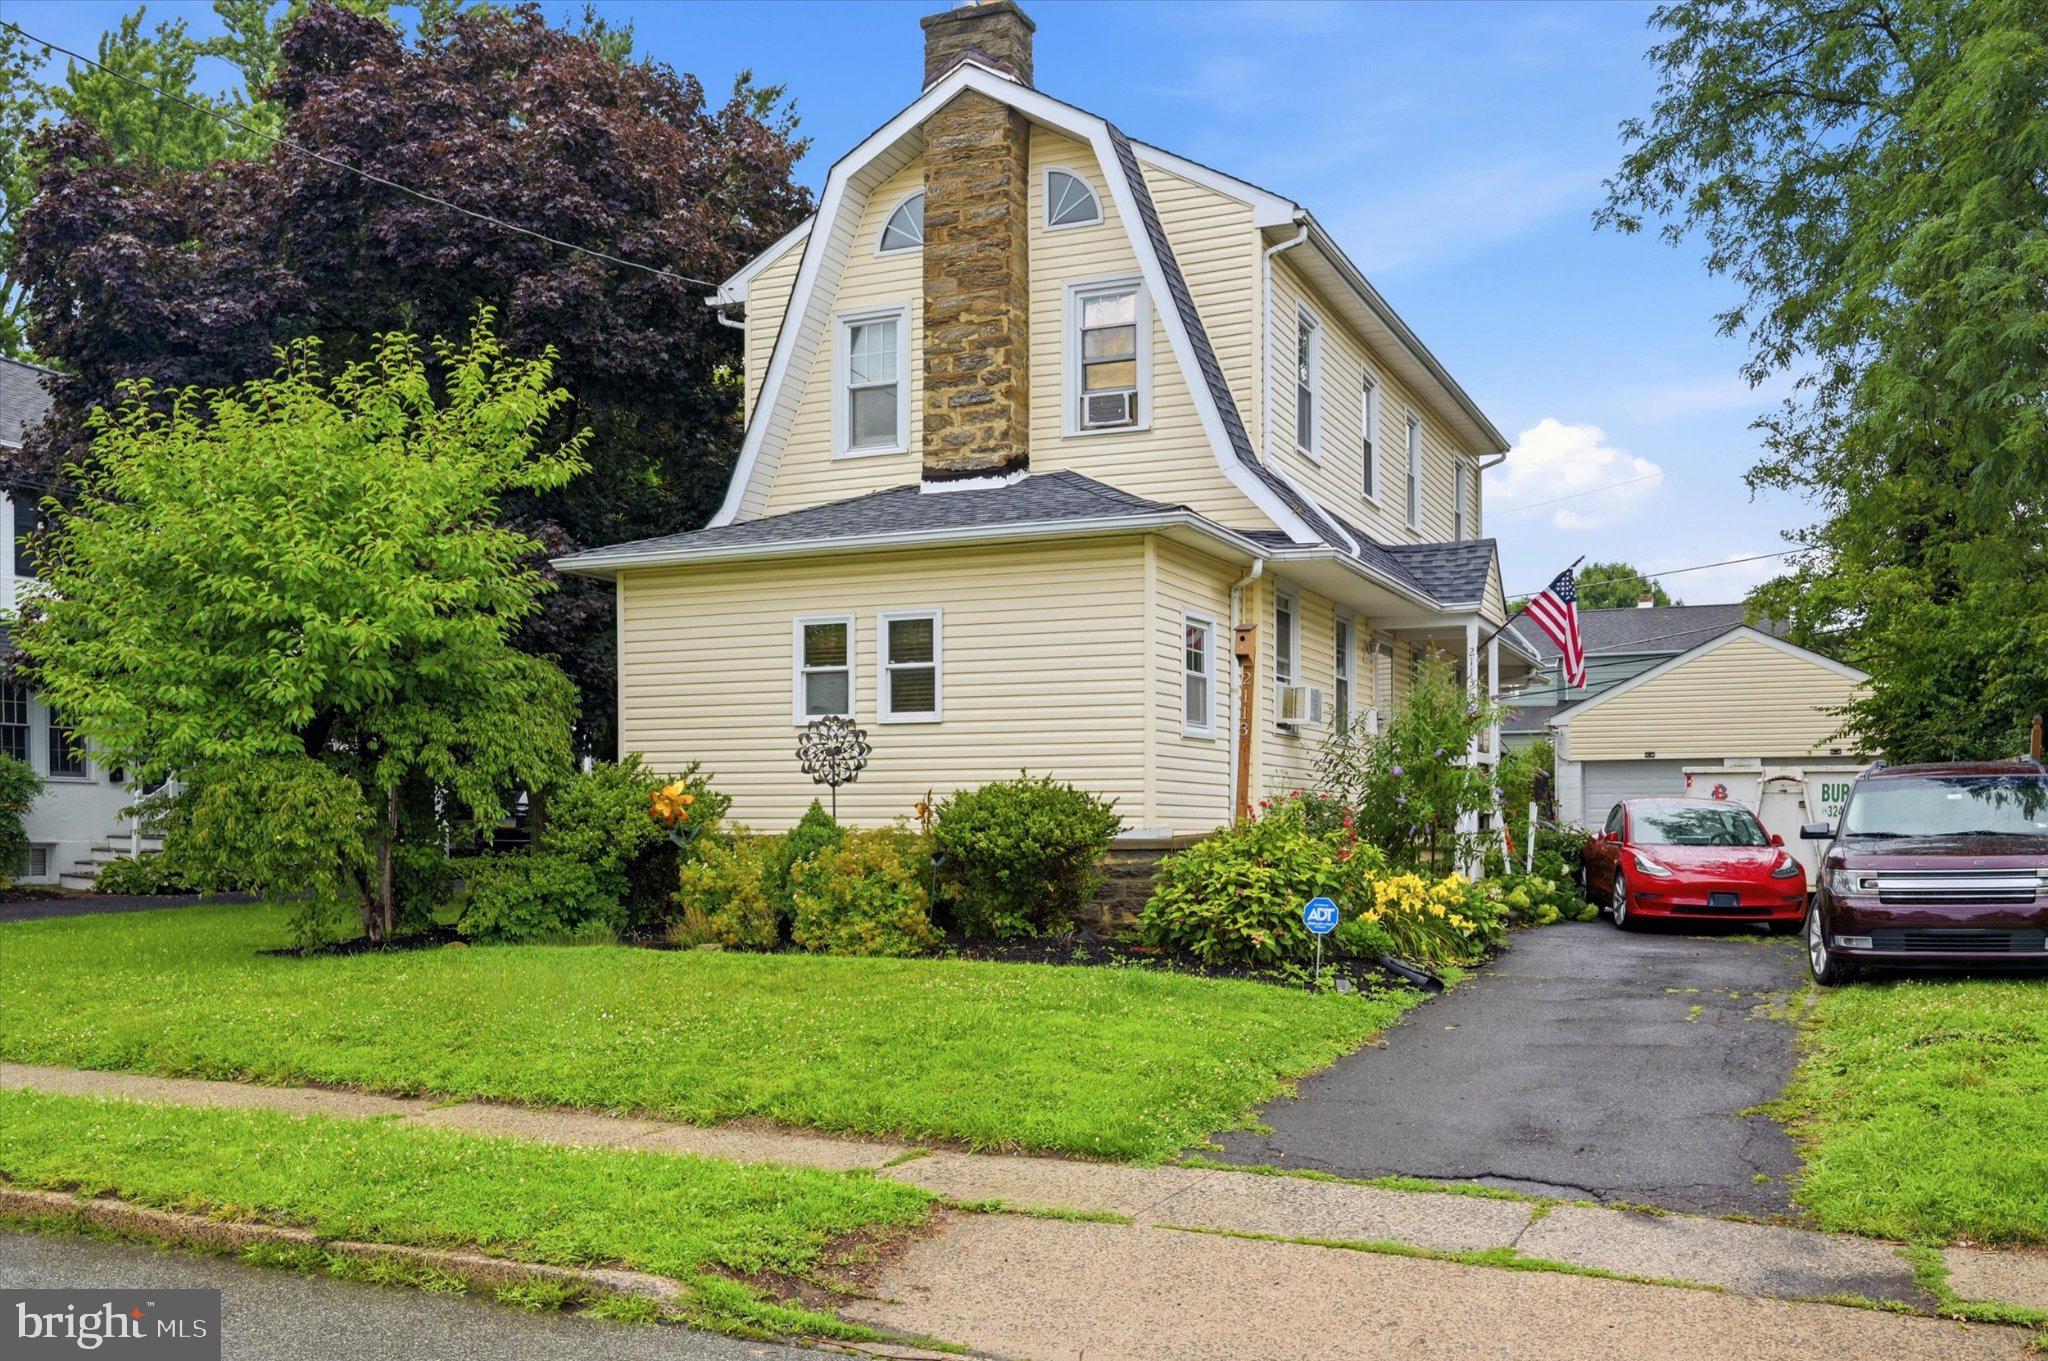
ABINGTON
2113 SUSQUEHANNA ROAD
3 Beds
1 Baths
1,579 Sq.Ft.
$425,000
MLS#: PAMC2187120

ABINGTON
2871 ROSSITER AVENUE
3 Beds
1 Baths
1,808 Sq.Ft.
$414,900
MLS#: PAMC2192576

ABINGTON
2111 RUSH ROAD
3 Beds
1 Baths
1,400 Sq.Ft.
$485,000
MLS#: PAMC2190410

ABINGTON
2422 AVONDALE AVENUE
3 Beds
2 Baths
2,252 Sq.Ft.
$445,000
MLS#: PAMC2191284
.png)