Features & Amenities

Interior

  • Total Bedrooms

    3

  • Bathrooms

    2

  • 1/2 Bathrooms

    1

  • Above Grade Finished Area

    2156.0

  • Basement YN

    YES

  • Cooling YN

    YES

  • Cooling

    Central Air, Electric

  • Fireplace YN

    NO

  • Heating YN

    YES

  • Heating

    Propane, Forced Air

  • Pet friendly

    N/A

Exterior

  • Garage

    Yes

  • Garage spaces

    2

  • Construction Materials

    Frame

  • Parking

    Garage, Driveway, Attached

  • Patio and Porch Features

    Deck

  • Pool

    No

  • Waterfront YN

    NO

Area & Lot

  • Lot Size(acres)

    3.09

  • Lot Size(square feet)

    134,600

  • Property Type

    Residential

  • Property Sub Type

    Single Family Residence

  • Architectural Style

    Contemporary

Price

  • Sales Price

    $640,000
  • Tax Amount

    $9,354

  • Financing Options

    Conventional

  • Zoning

    Residential/Agricultural

  • Sq. Footage

    2,156

  • Price/SqFt

    $296

HOA

  • Association

    No

School District

  • Elementary School

    N/A

  • Middle School

    N/A

  • High School

    N/A

Property Features

  • New Construction

    NO

  • Foundation Details

    Block

  • Senior Community YN

    NO

  • Sewer

    Septic Tank

  • Tax Lot

    7

  • Water Source

    Well

Schedule a Showing

Showing scheduled successfully.

<
>
IN PERSON
VIA CHAT

What is 3 + 4 ?


Change time

Mortgage calculator

Estimate your monthly mortgage payment, including the principal and interest, property taxes, and HOA. Adjust the values to generate a more accurate rate.

Your payment

Principal and Interest:

$

Property taxes:

$

HOA fees:

$

Total loan payment:

$

Total interest amount:

$

Location

County

MONTGOMERY

Elementary School

Middle School

High School

Listing Courtesy of Martin L Slater , Glocker & Company-Boyertown

RealHub Information is provided exclusively for consumers' personal, non-commercial use, and it may not be used for any purpose other than to identify prospective properties consumers may be interested in purchasing. All information deemed reliable but not guaranteed and should be independently verified. All properties are subject to prior sale, change or withdrawal. RealHub website owner shall not be responsible for any typographical errors, misinformation, misprints and shall be held totally harmless.

Agent Deanna Rippeon

Rippeon & Co- Team Leader

Deanna Rippeon

Call Deanna today to schedule a private showing.


* Listings on this website come from the FMLS IDX Compilation and may be held by brokerage firms other than the owner of this website. The listing brokerage is identified in any listing details. Information is deemed reliable but is not guaranteed. If you believe any FMLS listing contains material that infringes your copyrighted work please click here to review our DMCA policy and learn how to submit a takedown request.© 2024 FMLS.
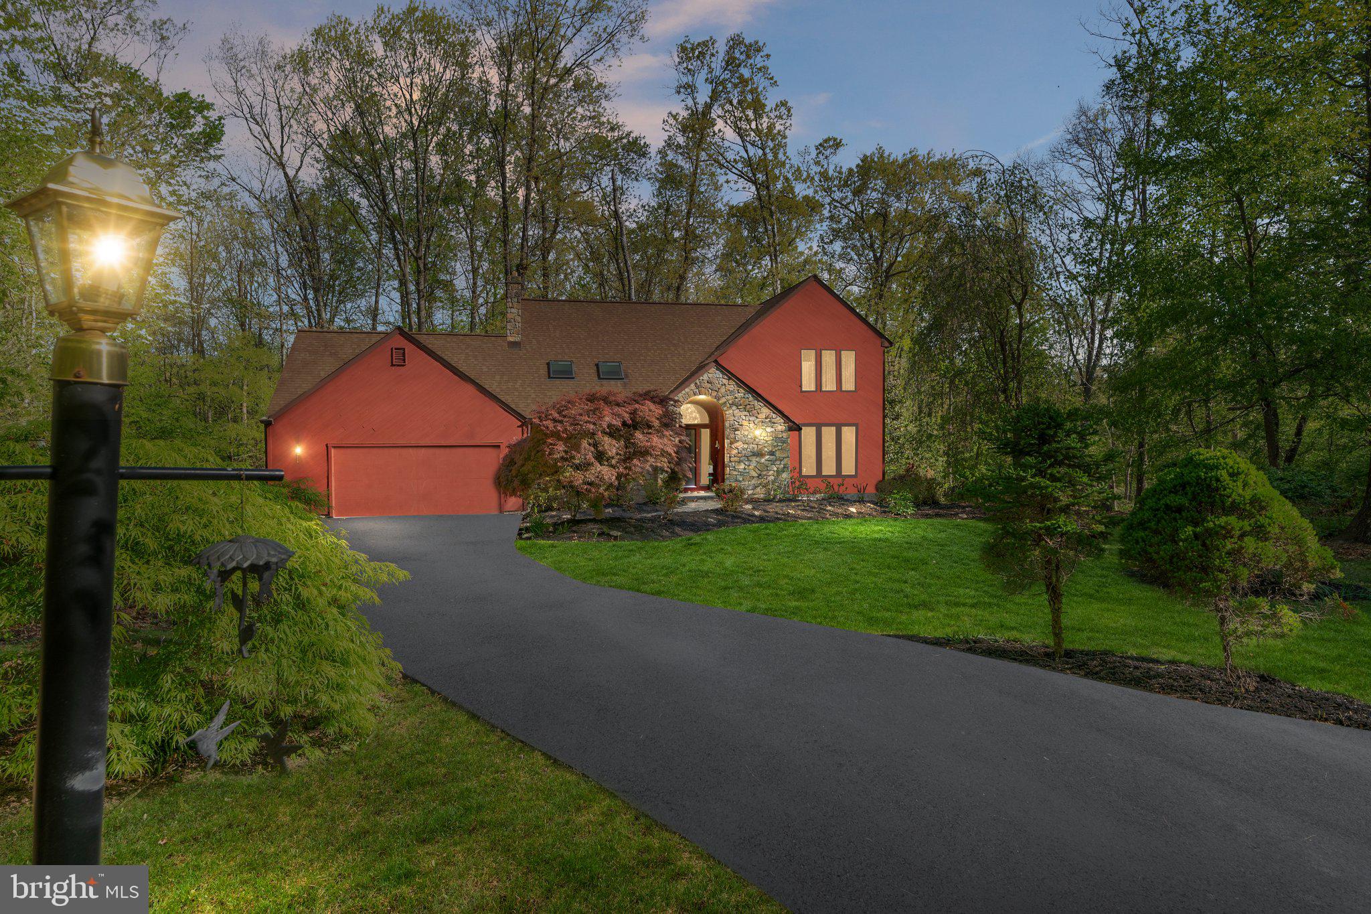
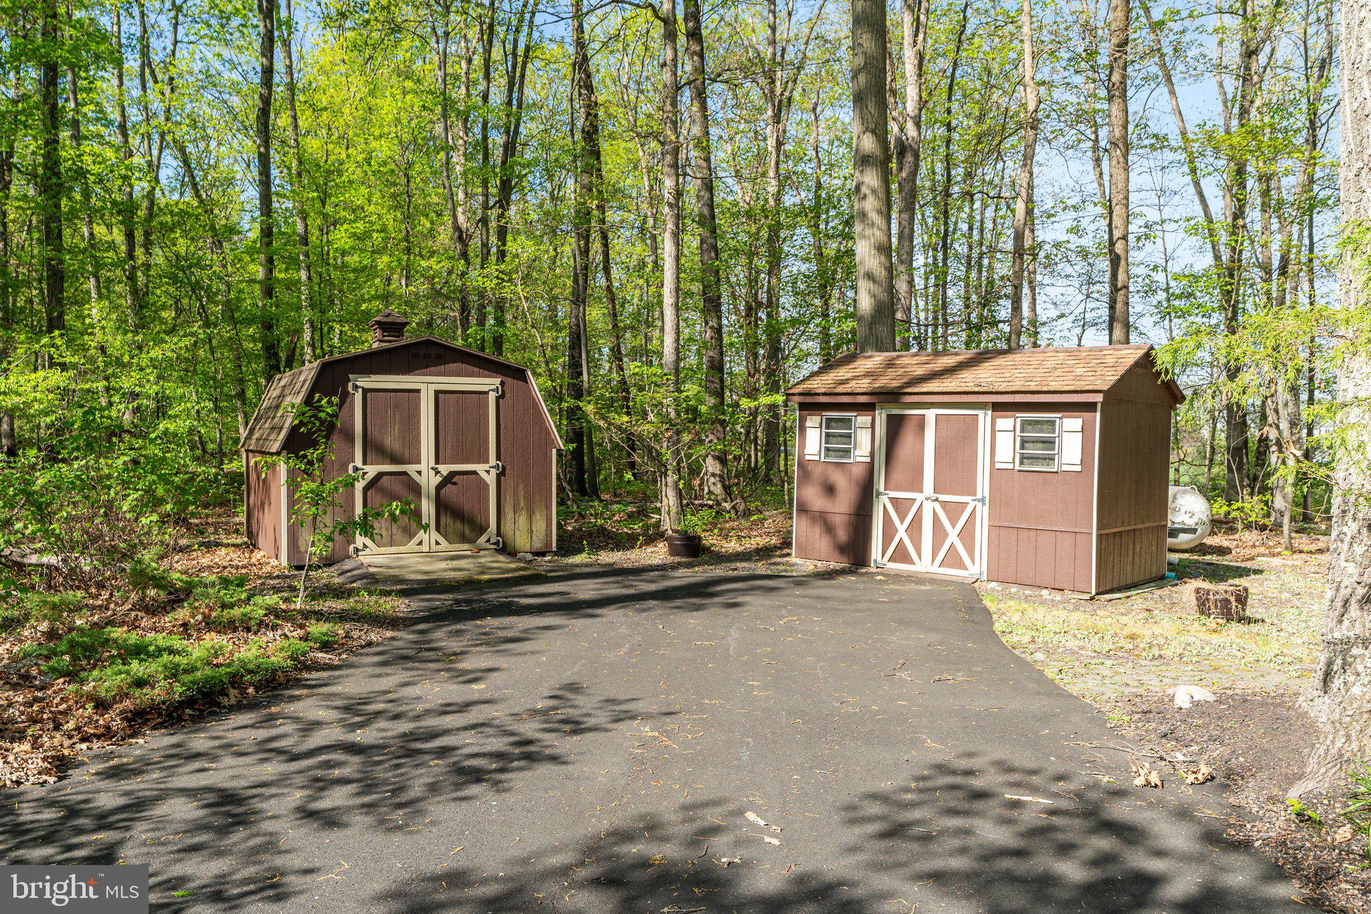
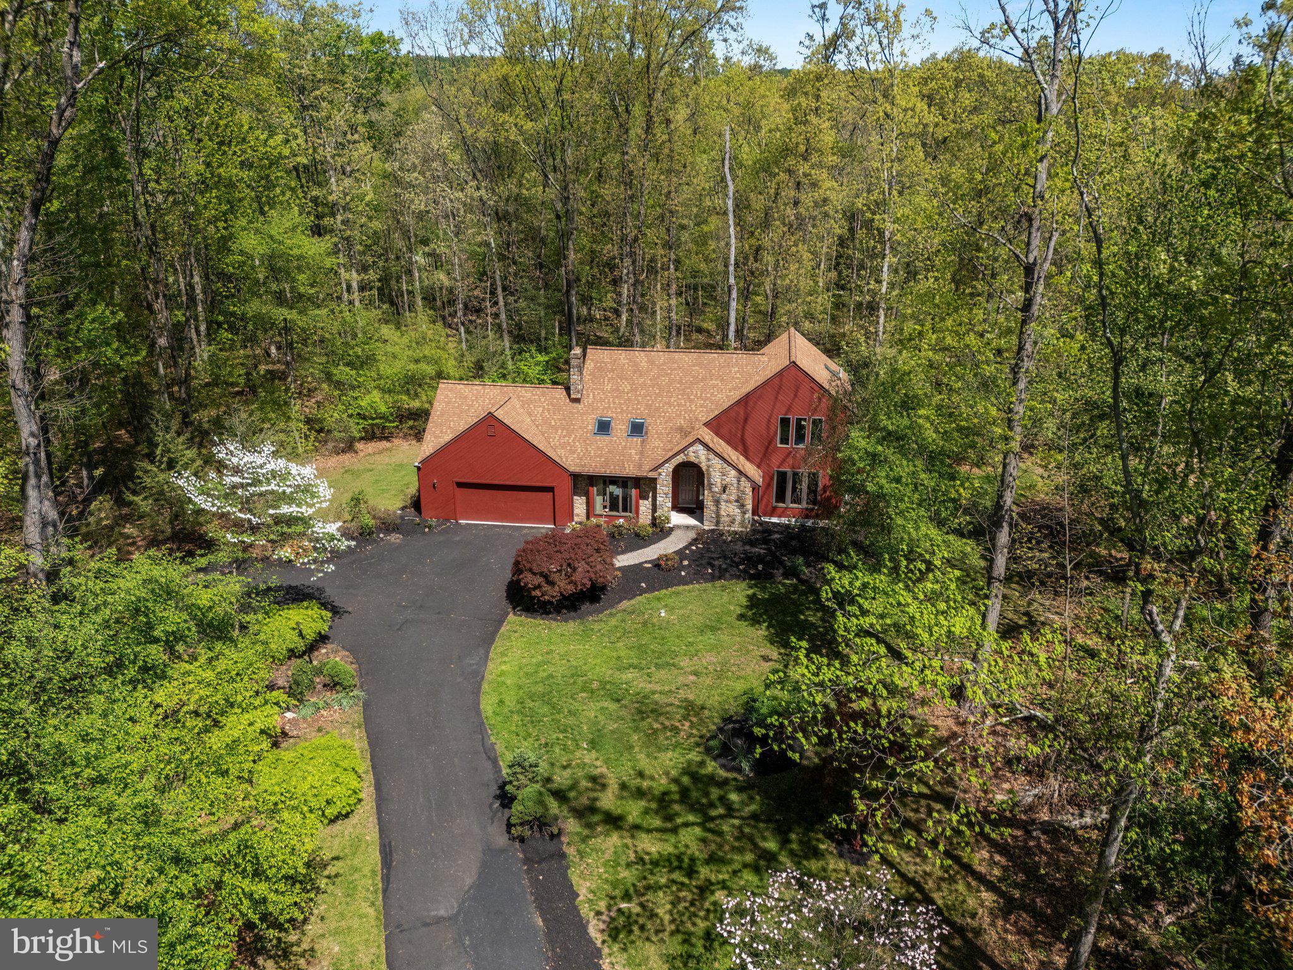
Nestled at the end of a quiet cul-de-sac, this 3-bedroom home offers a rare opportunity to enjoy privacy, nature, and simplicity. Set on a wooded 3-acre lot, the property provides a tranquil retreat surrounded by mature trees and natural beauty.
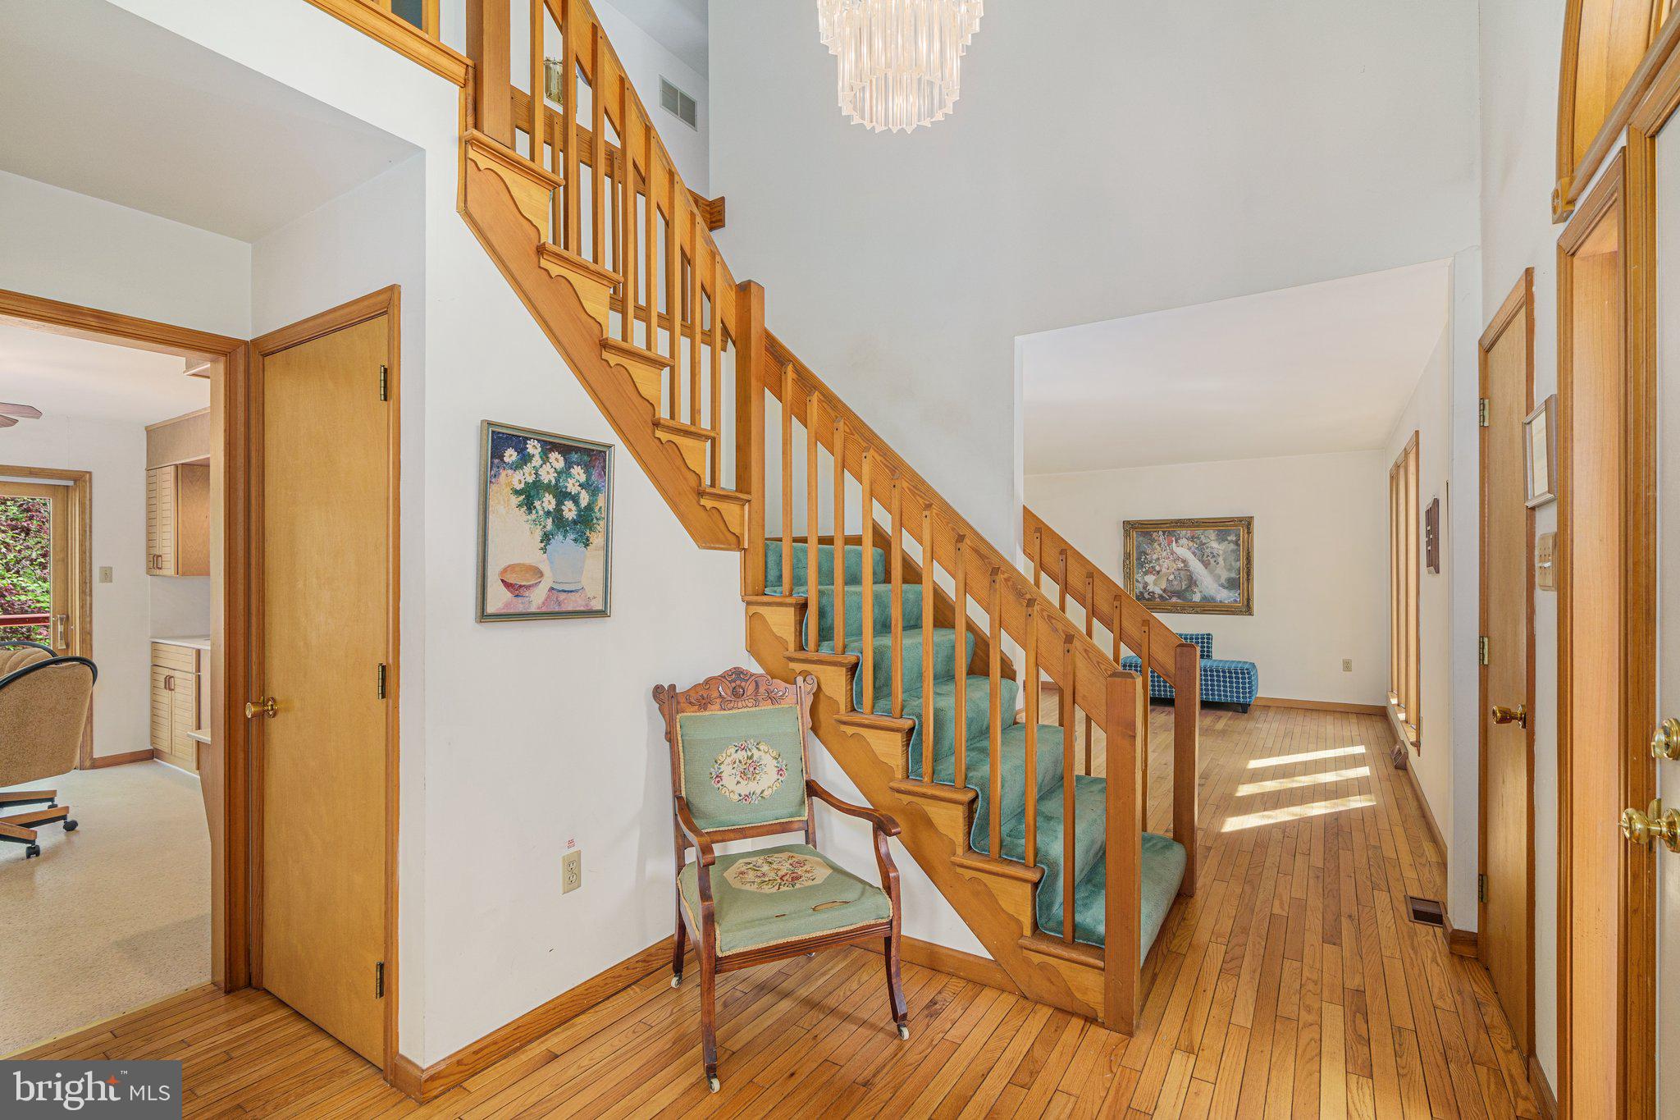
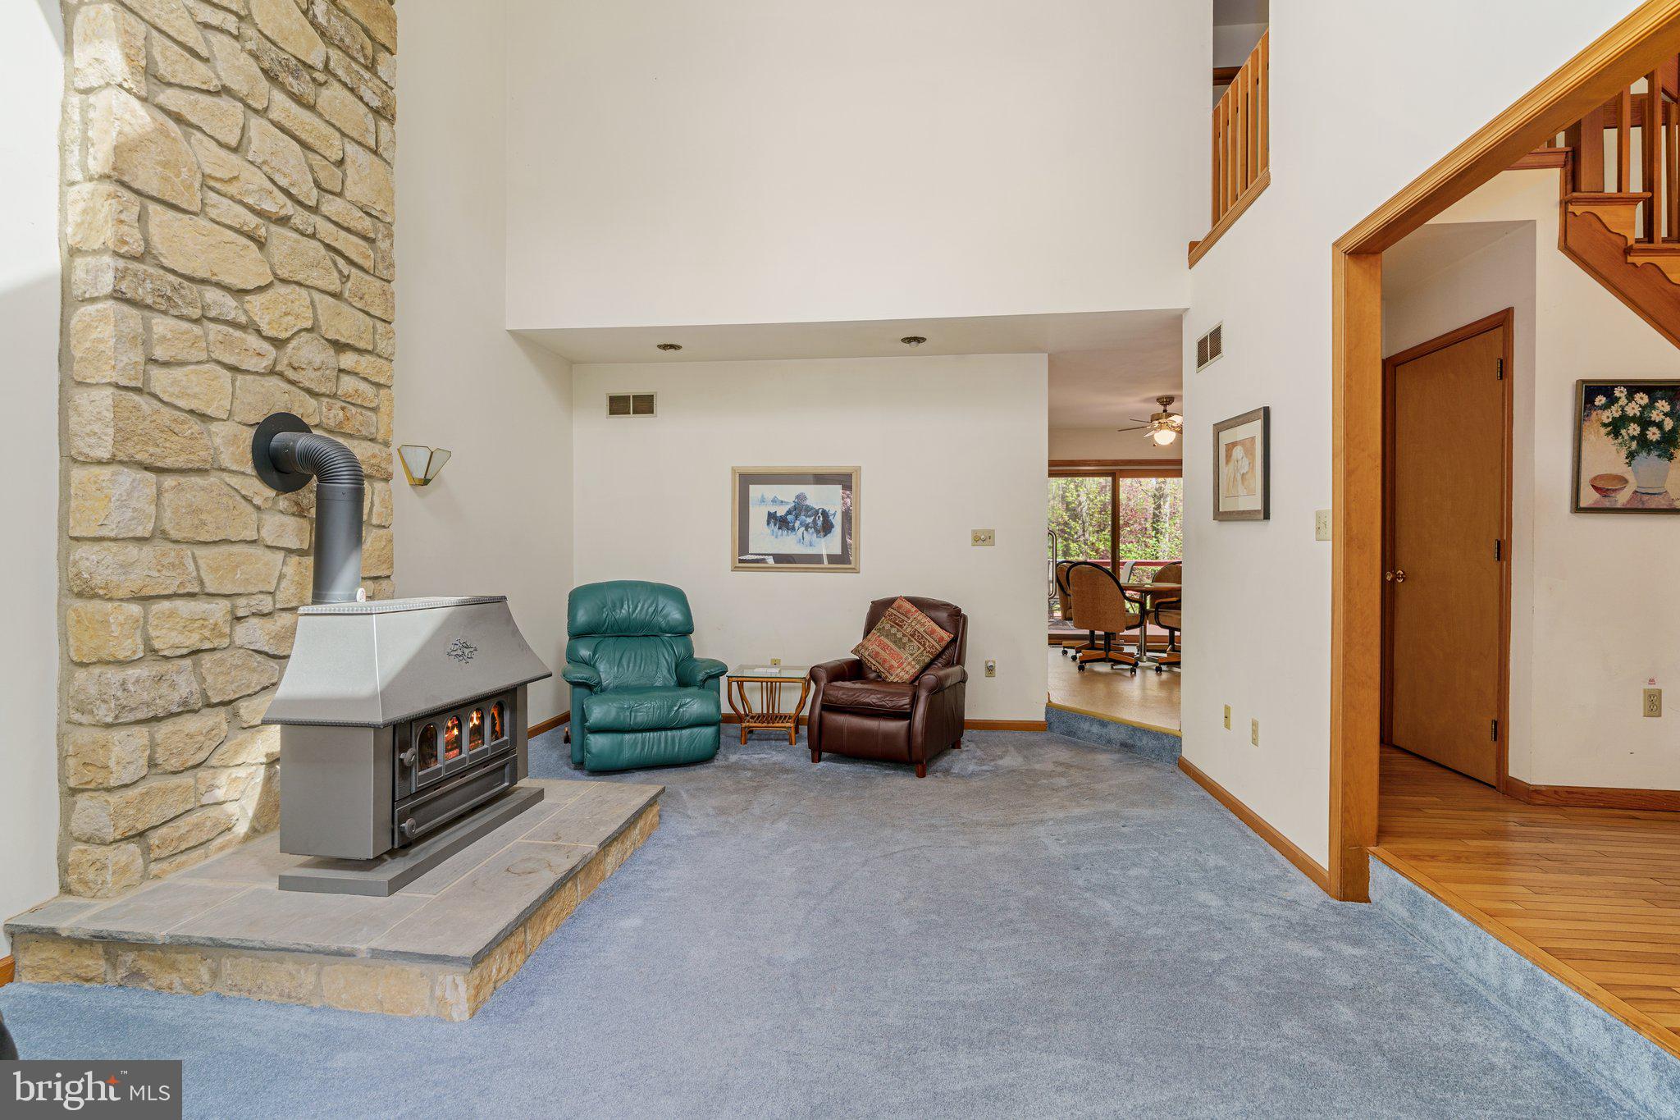
The home features a great layout with comfortable living spaces, a full unfinished basement offering storage or workshop potential, and an attached two-car garage. Step out onto the rear deck and enjoy peaceful views and the sounds of nature—perfect for quiet mornings or evening relaxation.
This home's setting and solid construction make it a wonderful canvas for your personal touch.

125 COLLINS LANE

Message successfully sent.

What would you like to know?

What is 3 + 4 ?

I agree to receive email communication and understand I can unsubscribe at any time.

I agree to be contacted by Charis Realty Group via call, email, and text for real estate services. To opt out, you can reply 'stop' at any time or reply 'help' for assistance. You can also click the unsubscribe link in the emails. Message and data rates may apply. Message frequency may vary. Privacy Policy

Related Properties

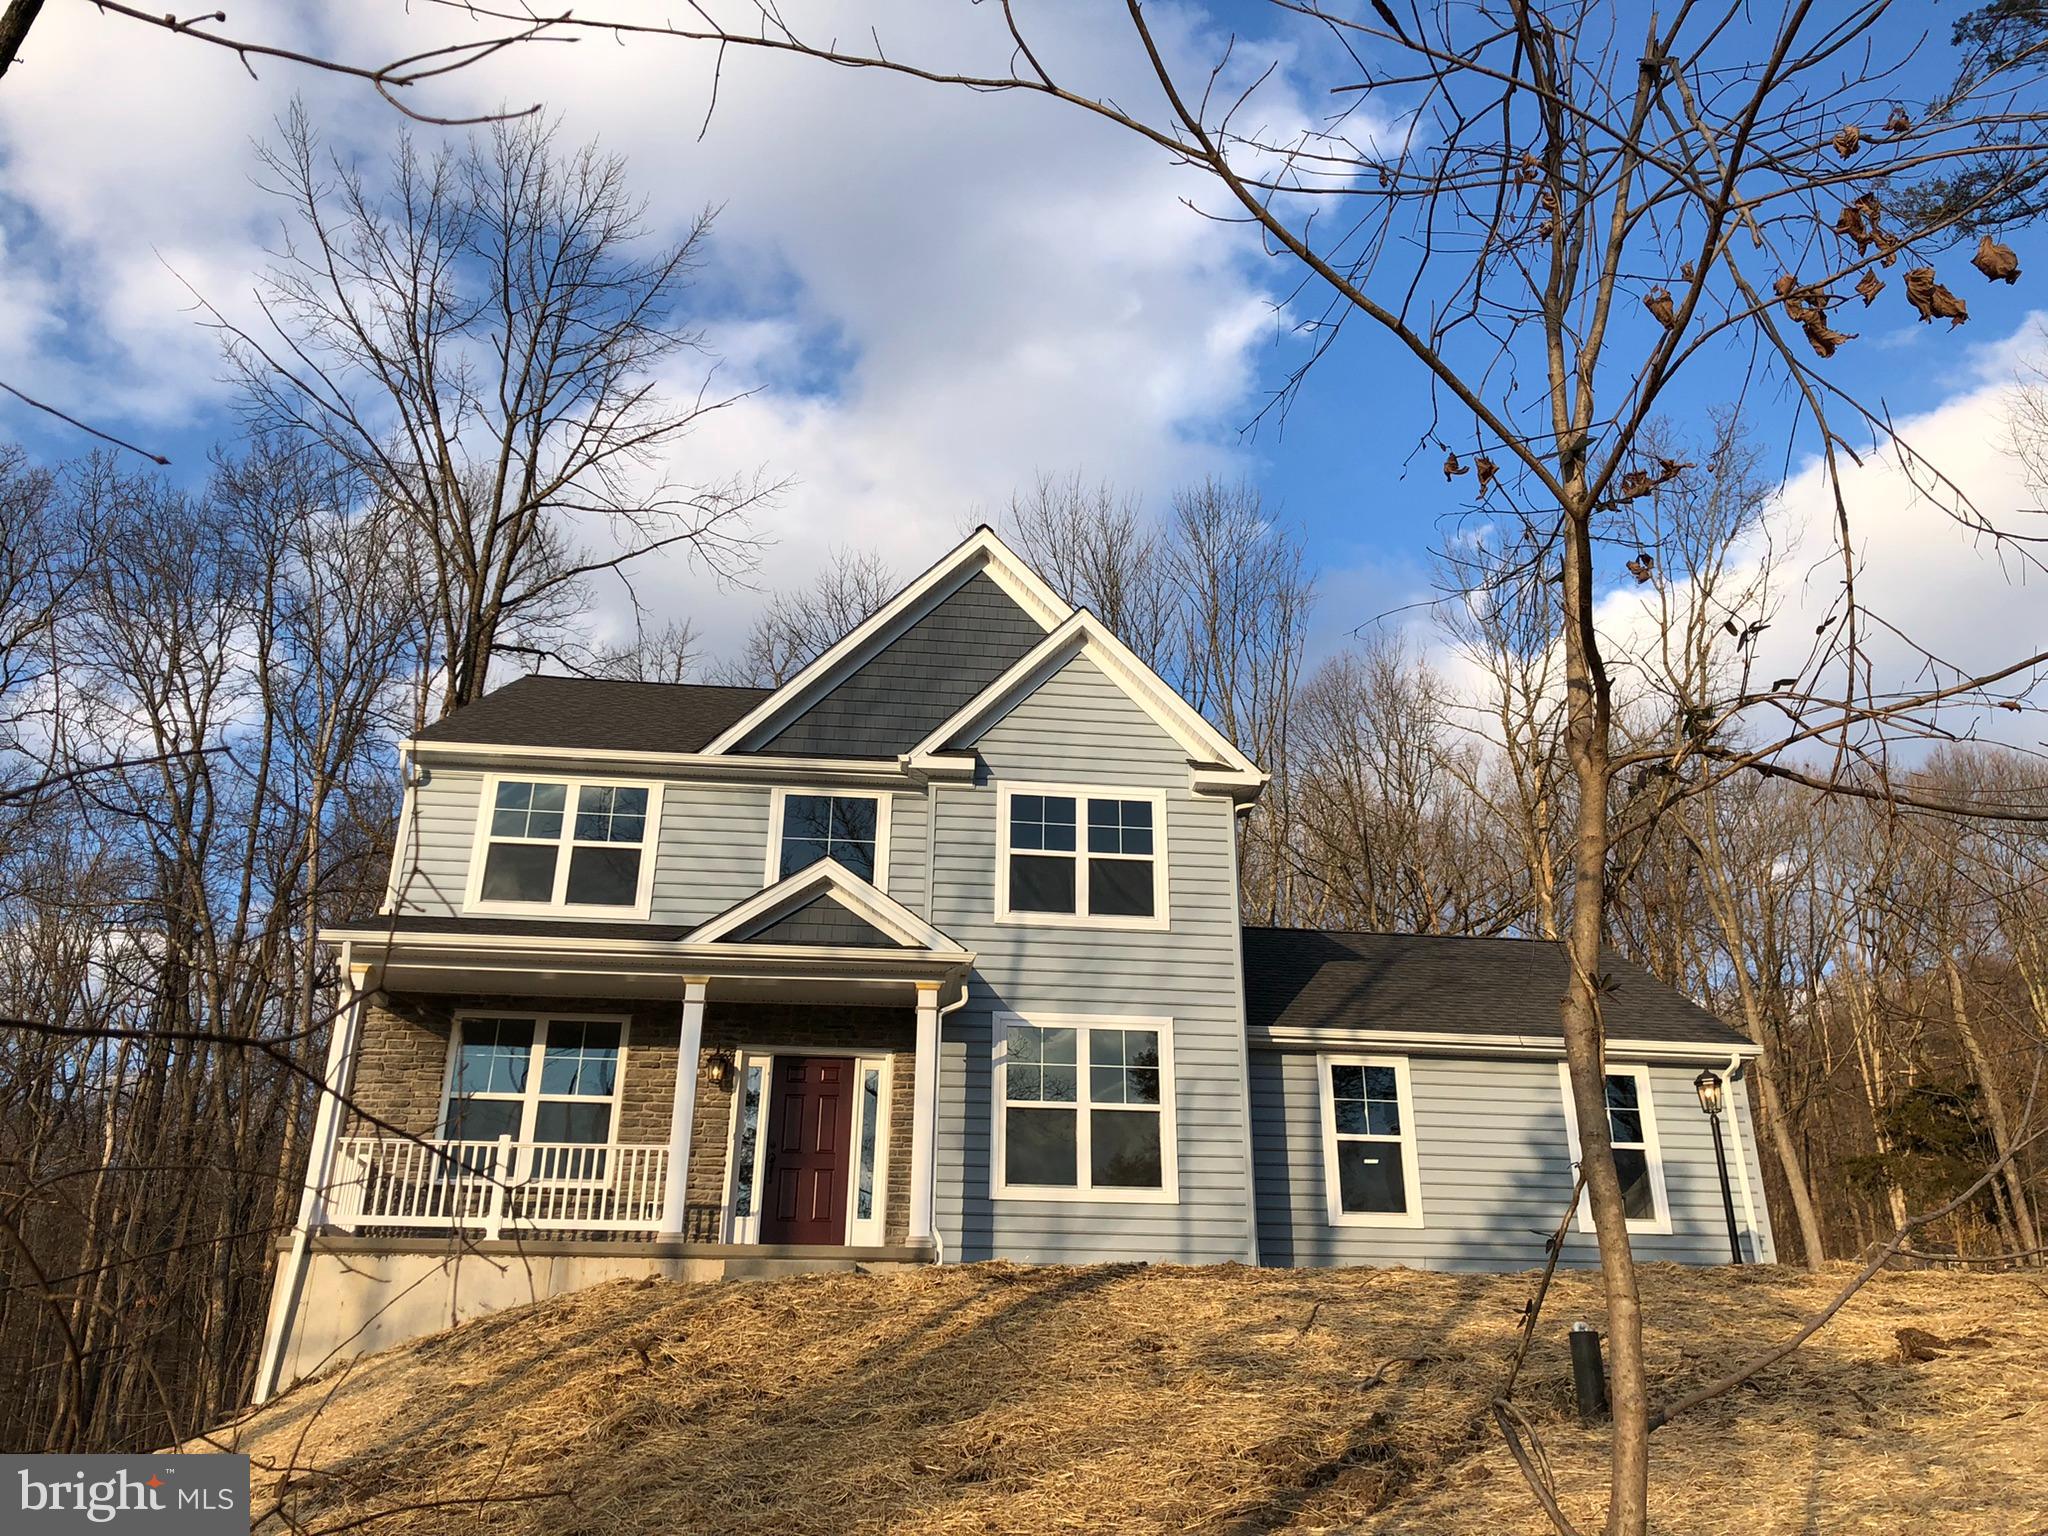
HOUSE TO BE BUILT NEW CONSTRUCTION The Randolph, stands out for its exceptional quality and affordability, offering all the inviting features that transform a house into a home. With impressive curb appeal, this residence boasts a spacious gourmet kitchen, complete with a center island and breakfast nook, seamlessly flowing into a cozy family room with optional gas fireplace. The open foyer warmly welcomes you, leading to both the study and dining room on opposite sides, and guiding you to the three upstairs bedrooms. The inviting owner’s suite features a large bathroom and a generous walk-in closet. Additionally, an upstairs laundry room provides a convenient luxury for a busy household.
#PAMC2170064

SCHWENKSVILLE

00 STEINMETZ ROAD

3 Beds

2 Baths

1,872 Sq.Ft.

$721,619

MLS#: PAMC2170064

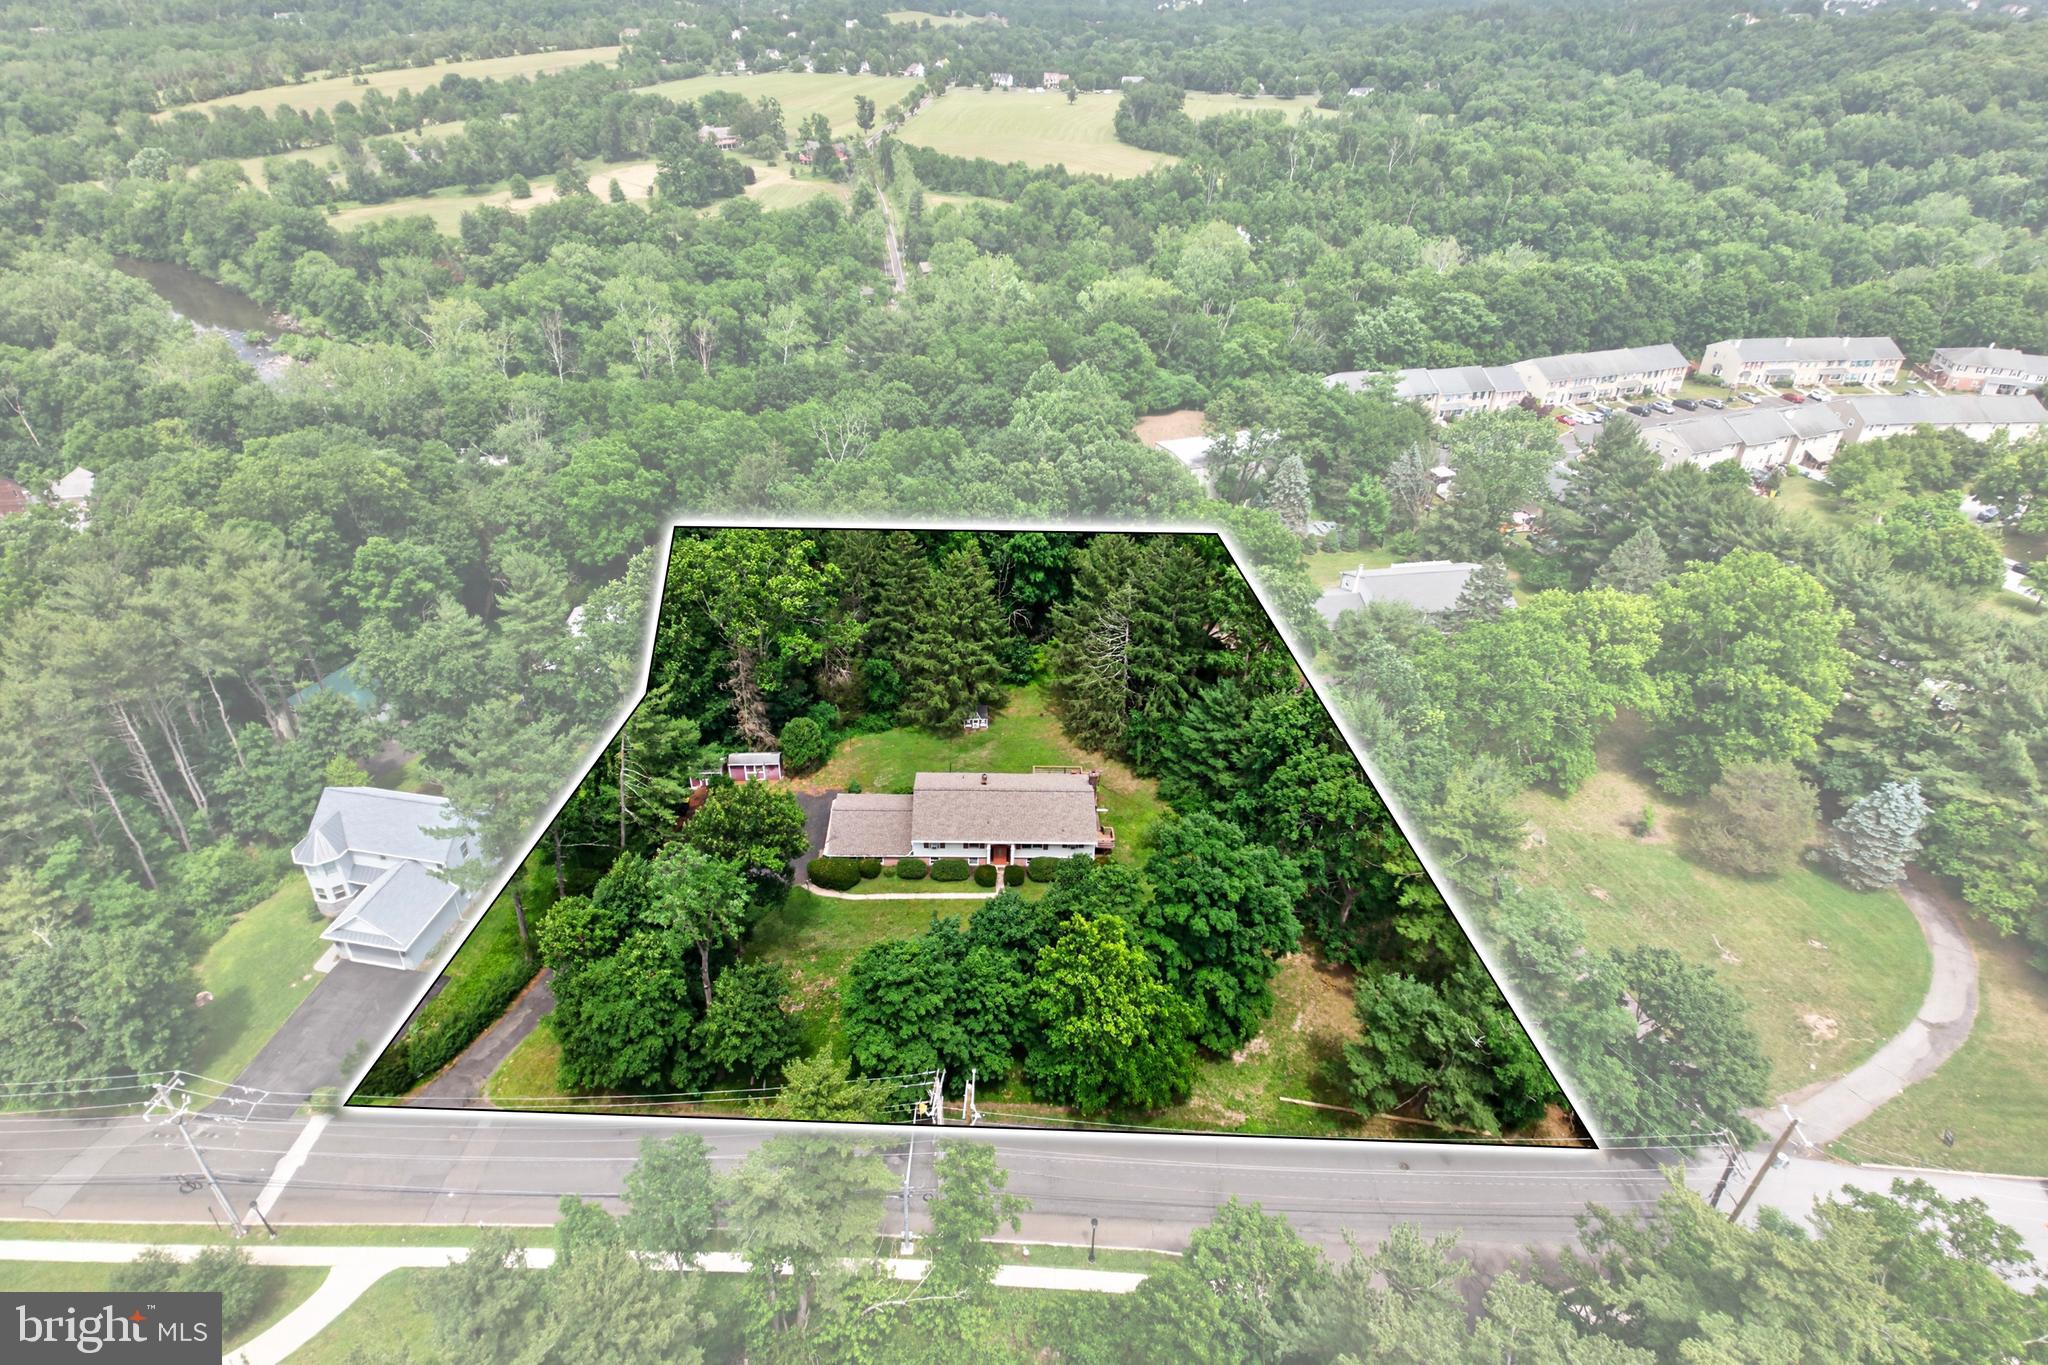
Price Improved!  Incredible opportunity to own a spacious 5 Bedroom 3 Bath home on 1.26 acres in Perkiomen Valley School District.  Priced to reflect  need of cosmetic updates, this home offers outstanding value, a newer roof, and a chance to make it your own.

Nestled on a private 1.25 acre lot in the highly sought after Perkiomen Valley School District, this spacious 5-bedroom, 3-bath bi-level home offers endless potential for its next owner. Located just moments from local businesses and Rt 73, this property combines a peaceful setting with everyday convenience.

Inside, you'll find generously sized living spaces designed to accommodate a variety of lifestyles. With five bedrooms and three full bathrooms, there's plenty of room for family, guests, a home office, or multigenerational living. The flexible floor plan provides an excellent foundation for buyers looking to update and customize the home to reflect their own style and vision.

A new roof was installed in 2019, providing peace of mind for years to come.

Whether you're searching for extra space, a private lot, or the opportunity to create your dream home in a desirable location, this property is full of possibilities. Bring your ideas and unlock the incredible potential this well-built home has to offer. Don't miss your chance to make this Perkiomen Valley gem your own—schedule your private tour today!
#PAMC2184222

SCHWENKSVILLE

40 2ND STREET

5 Beds

3 Baths

2,727 Sq.Ft.

$525,000

MLS#: PAMC2184222
New on site 1 day ago
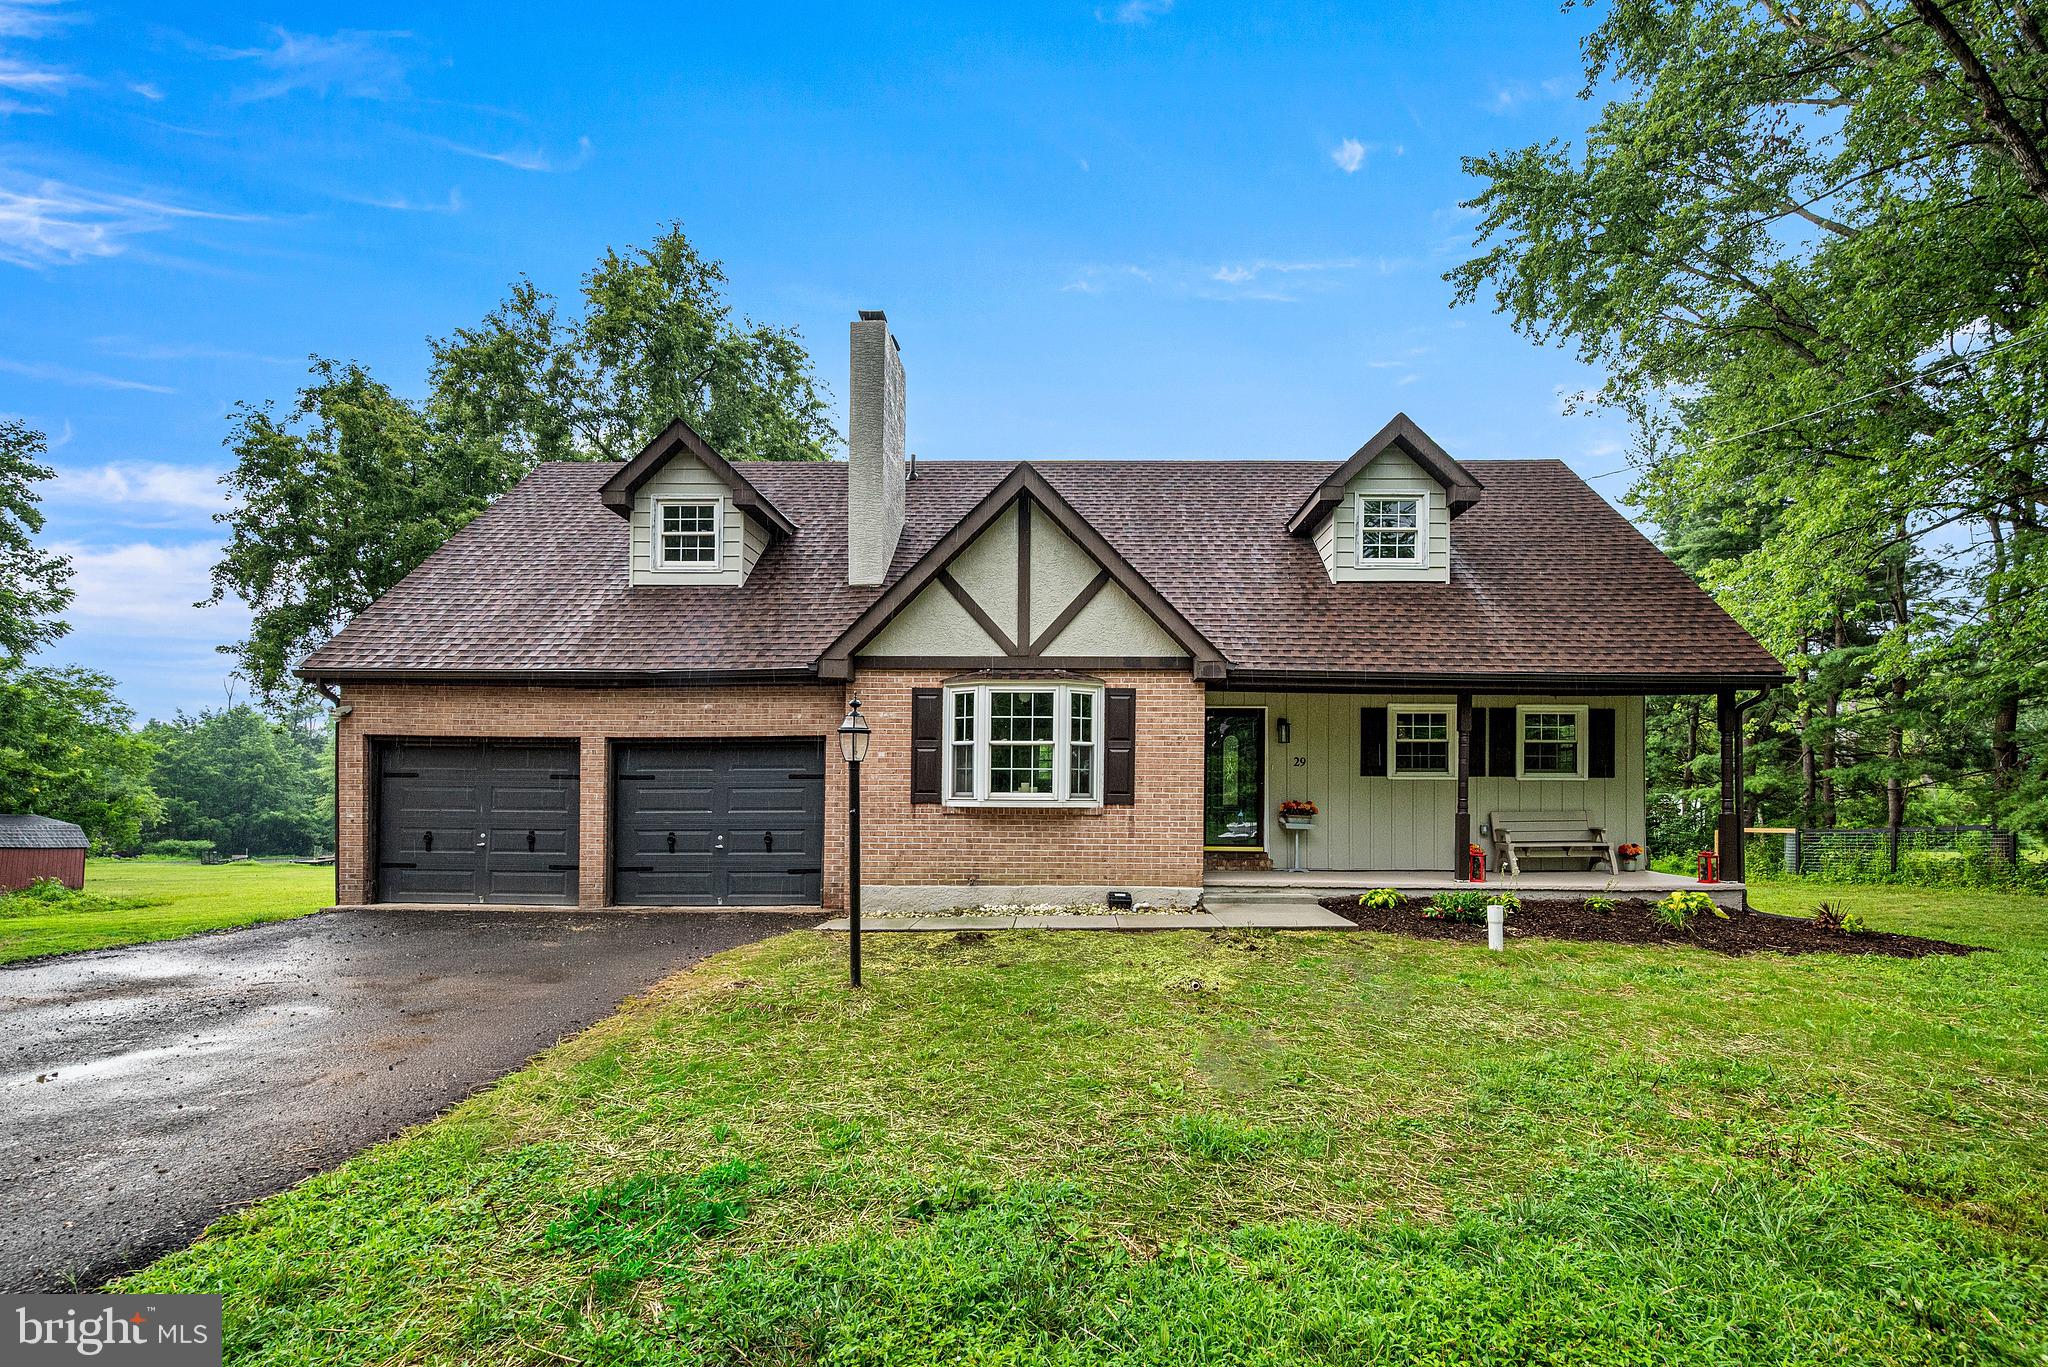
ORDINARY ENDS HERE...EXTRAORDINARY BEGINS THE MOMENT YOU TURN INTO THE DRIVEWAY. Some homes are beautifully renovated. Others are truly ONE-OF-A-KIND. Nestled on nearly 2 PRIVATE, LEVEL ACRES in highly sought-after Limerick Township, this beautifully reimagined property offers a rare combination of location, privacy, and craftsmanship. Imagine ending each day overlooking mature trees and a neighboring organic farm while remaining just minutes from shopping, dining, Route 422, and the award-winning Spring-Ford School District. This is the lifestyle estate buyers wait years to find.

Completely reimagined from top to bottom, this home delivers the PEACE OF MIND every buyer deserves. Nearly every major system has been replaced, including TWO BRAND NEW heat pump HVAC systems, new 200-amp electrical service and panel, all new plumbing, a brand-new sand mound septic system, new well pump, new 50-gallon water heater, several new windows, fresh paint, new flooring throughout, and all required permits professionally pulled and approved. Private utilities help reduce long-term ownership costs, while recessed lighting with dimmer switches throughout adds a modern touch.

At the heart of the home is a breathtaking OPEN CONCEPT kitchen designed to bring people together. Designer-curated Brown Fantasy natural stone countertops, a custom backsplash, soft-close cabinetry, brand-new stainless steel appliances, elegant pendant lighting, and a beverage center create a space equally suited for everyday living and entertaining. The adjoining living room is anchored by a beautifully cleaned and serviced WOOD-BURNING FIREPLACE, while the formal dining room with a striking matte black chandelier is ready for holidays and celebrations. A beautifully updated powder room and versatile first-floor bedroom—perfect as a guest suite, office, or playroom—complete the main level.

Upstairs you'll find THREE SPACIOUS BEDROOMS, highlighted by an impressive primary suite with two oversized closets and room for a king-sized bedroom set. The spa-inspired ensuite features an oversized tiled shower, luxury MULTI-JET SHOWER PANEL SYSTEM, LED mirror, and designer finishes. The second full bath has also been beautifully remodeled with its own multi-jet shower panel system and custom tile. Two additional spacious bedrooms and TWO IMMENSE HALLWAY CLOSETS provide the storage today's buyers are searching for.

THINK YOU'VE SEEN IT ALL? THINK AGAIN. The finished walkout basement adds another level of living with a spacious recreation room, bar area, pellet stove, and direct backyard access. Just inside the oversized two-car garage you'll find a mudroom with soaring ceilings, laundry hookups, and exceptional storage. Need even more space? A large outdoor shed with a new roof offers abundant room for lawn equipment and seasonal storage. Step outside to discover what truly sets this property apart. A freshly stained multi-level deck overlooks nearly two acres of flat, usable land framed by mature trees and peaceful views of the neighboring organic farm. The oversized two-car garage with high-bay workshop area, covered front porch, and driveway accommodating up to eight vehicles make this property as practical as it is impressive.

PRIVATE. PEACEFUL. TURNKEY. Opportunities like this rarely come along. Finding nearly two level acres in Limerick Township with LOW LOW TAXES, Spring-Ford Schools, complete privacy, and a home renovated to this level is exceptionally rare. If you've been waiting for a property that truly stands apart from everything else on the market...your search ends here. Welcome home. 
OPEN HOUSE SUNDAY JULY 26 FROM 12PM-2PM!
#PAMC2188822

SCHWENKSVILLE

29 KURTZ ROAD

4 Beds

2 Baths

2,641 Sq.Ft.

$749,990

MLS#: PAMC2188822

 - property

Send a message

Message successfully sent.

Your message

What is 3 + 4 ?

Reason for contacting?

I agree to receive email communication and understand I can unsubscribe at any time.

I agree to be contacted by Charis Realty Group via call, email, and text for real estate services. To opt out, you can reply 'stop' at any time or reply 'help' for assistance. You can also click the unsubscribe link in the emails. Message and data rates may apply. Message frequency may vary. Privacy Policy

Sign Out

Virtual Assistant

Would you like to take the next step with this property? We can help you schedule a showing or virtual tour, or send you more details.

Yes, I would like more information.

Thank You for Your Reply, One of Our Agents will contact you as soon as possible

No, maybe later.

Thank you, you can always contact me via email, phone number or through the contact form.

Realhub AI

Lucy - Your AI-Powered Realtor

Update Your Temporary Password

Personalize your search

Enter your email and we'll notify you immediately when new listings match what you're looking for.

or enter email address

Already have an account ? Login here

Continue your home search

I agree to receive communications and understand I can unsubscribe at any time.

I agree to be contacted by Charis Realty Group via call, email, and text for real estate services. To opt out, you can reply 'stop' at any time or reply 'help' for assistance. You can also click the unsubscribe link in the emails. Message and data rates may apply. Message frequency may vary. Privacy Policy

Already have an account ? Login here

We use cookies

We use cookies primarily for analytics to enhance your experience. By accepting, you agree to our use of these cookies. You can manage your preferences or learn more about our cookies policy.