Features & Amenities

Interior

  • Other Interior Features

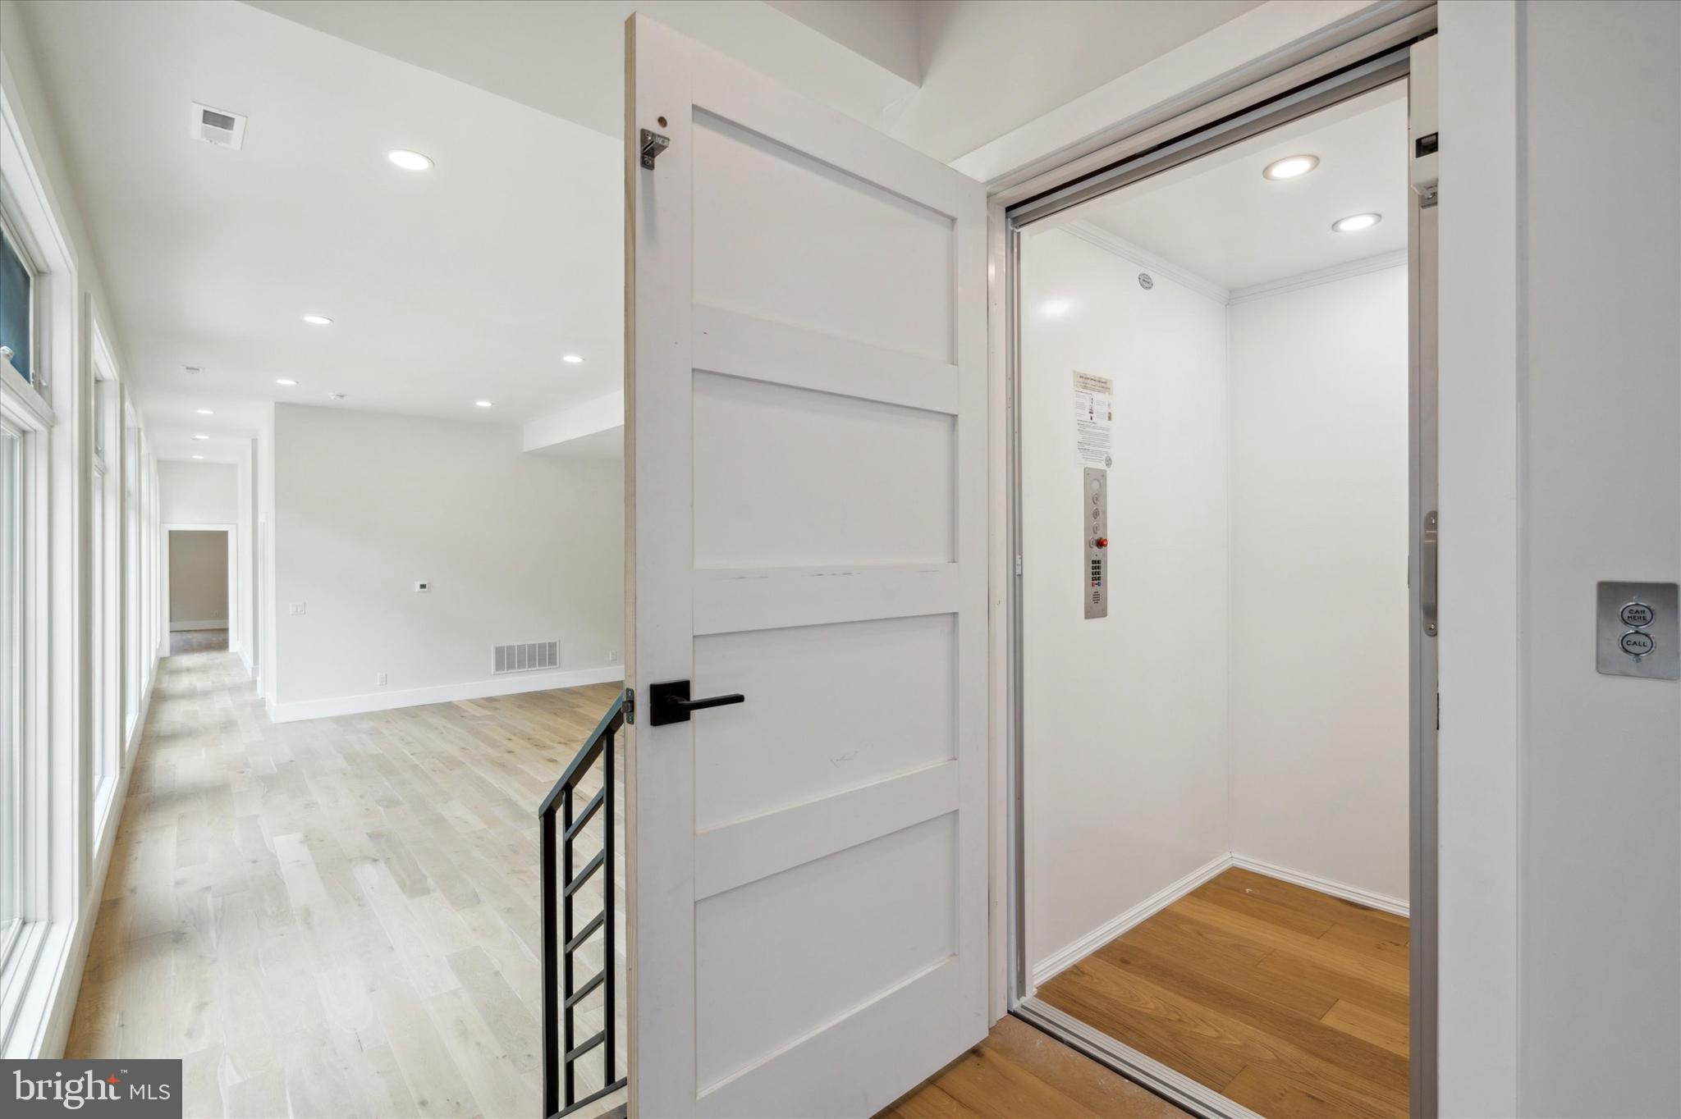
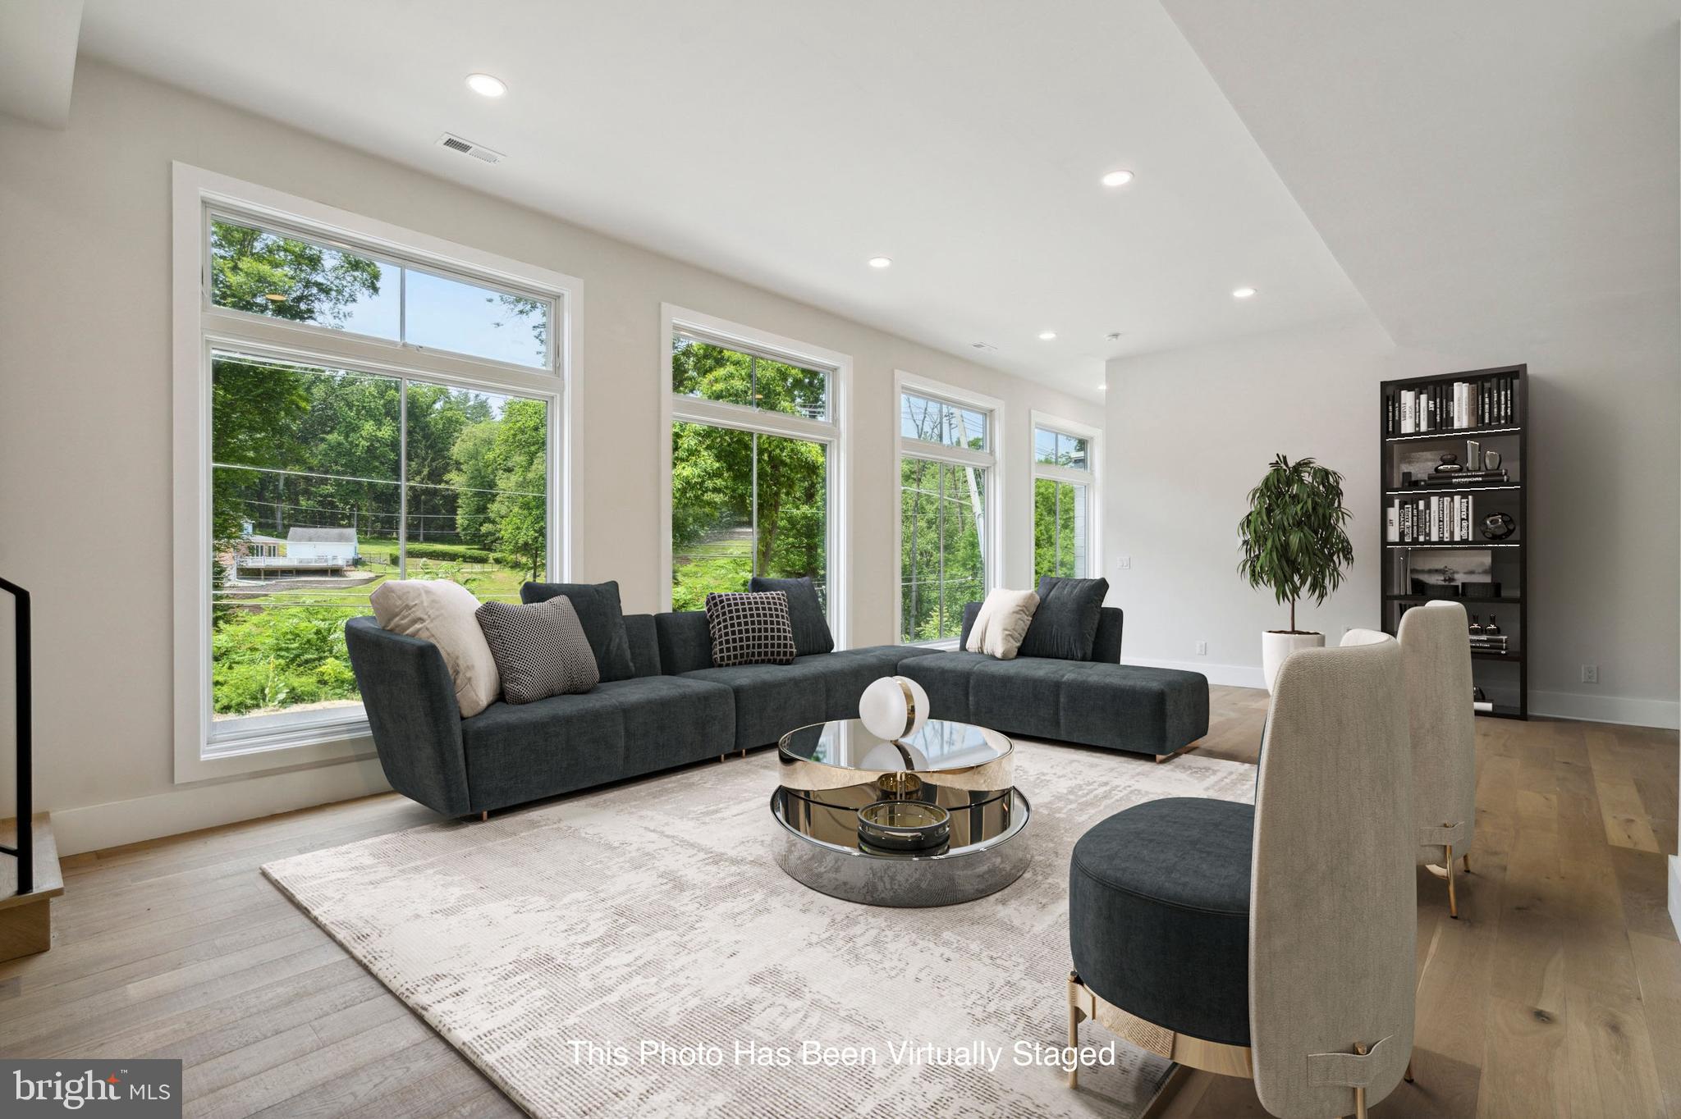
    Elevator, Kitchen Island, Pantry, Recessed Lighting, Walk-In Closet(s), High Ceilings, Open Floorplan, Soaking Tub

  • Total Bedrooms

    5

  • Bathrooms

    5

  • 1/2 Bathrooms

    2

  • Above Grade Finished Area

    4114.0

  • Basement YN

    YES

  • Cooling YN

    YES

  • Cooling

    Central Air, Electric

  • Fireplace YN

    YES

  • Heating YN

    YES

  • Heating

    Natural Gas, Forced Air

  • Main Level Bedrooms

    1

  • Pet friendly

    N/A

Exterior

  • Garage

    Yes

  • Garage spaces

    2

  • Construction Materials

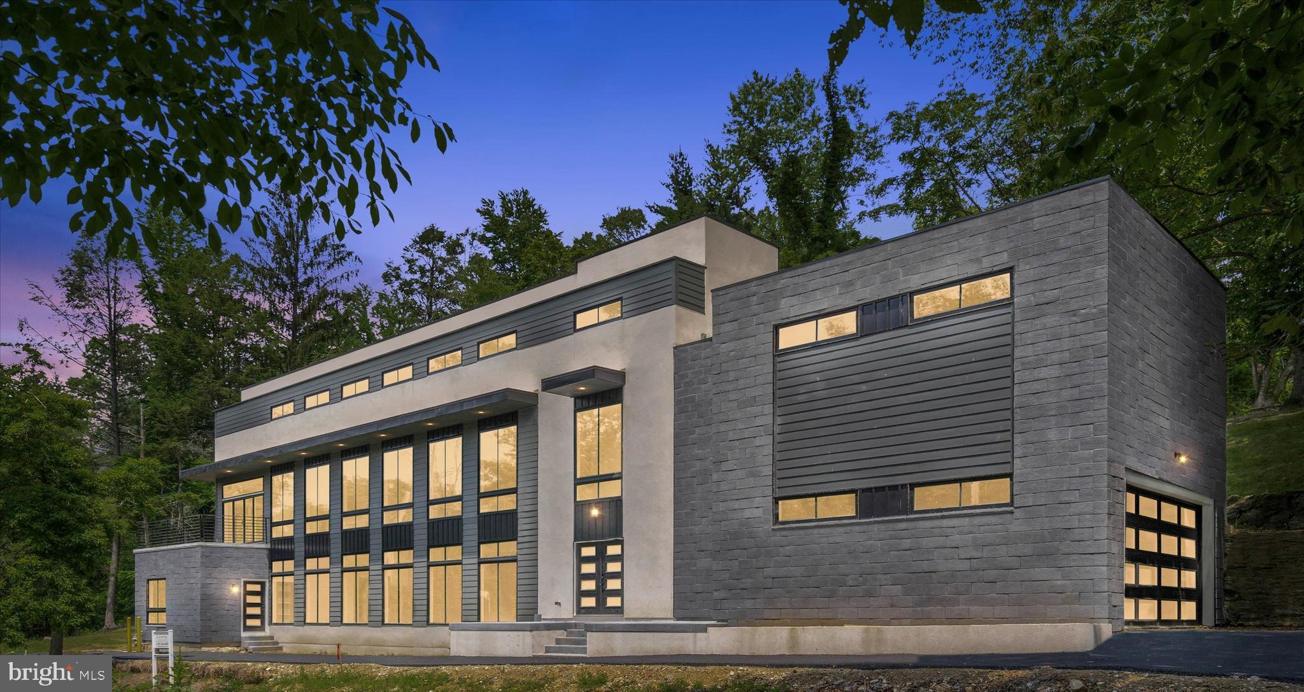
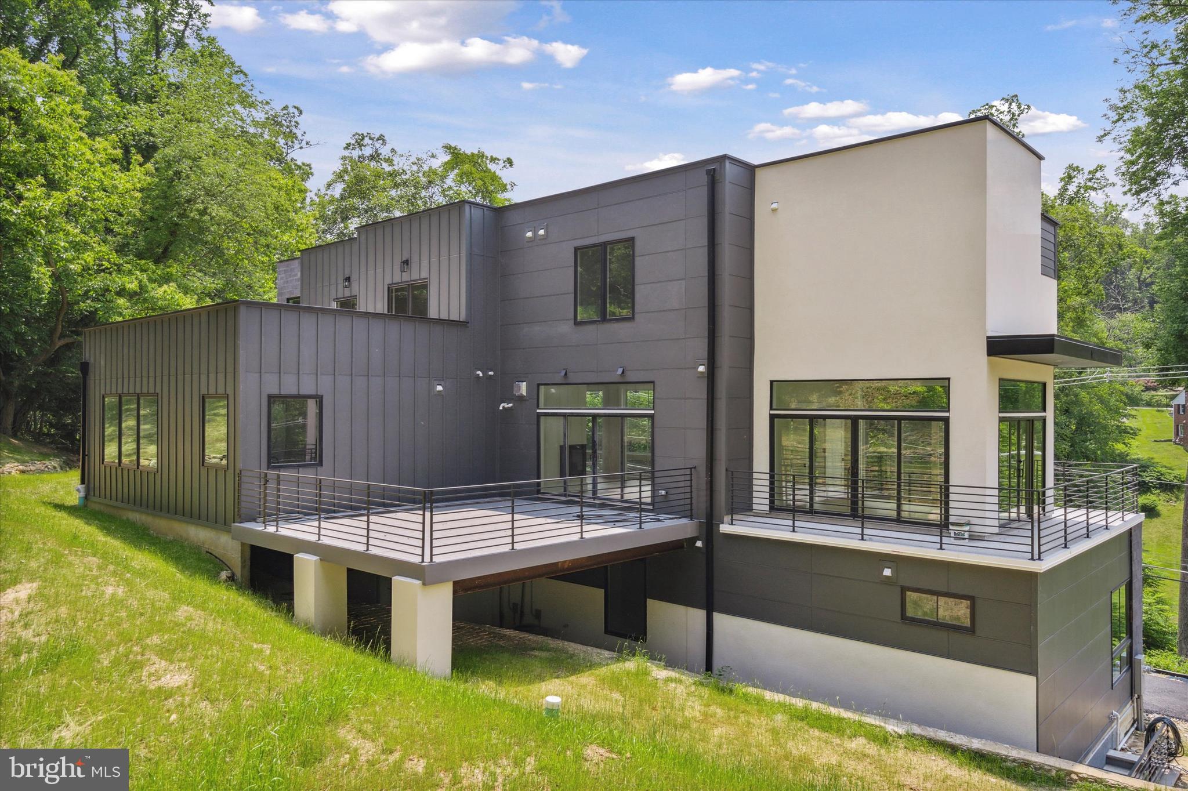
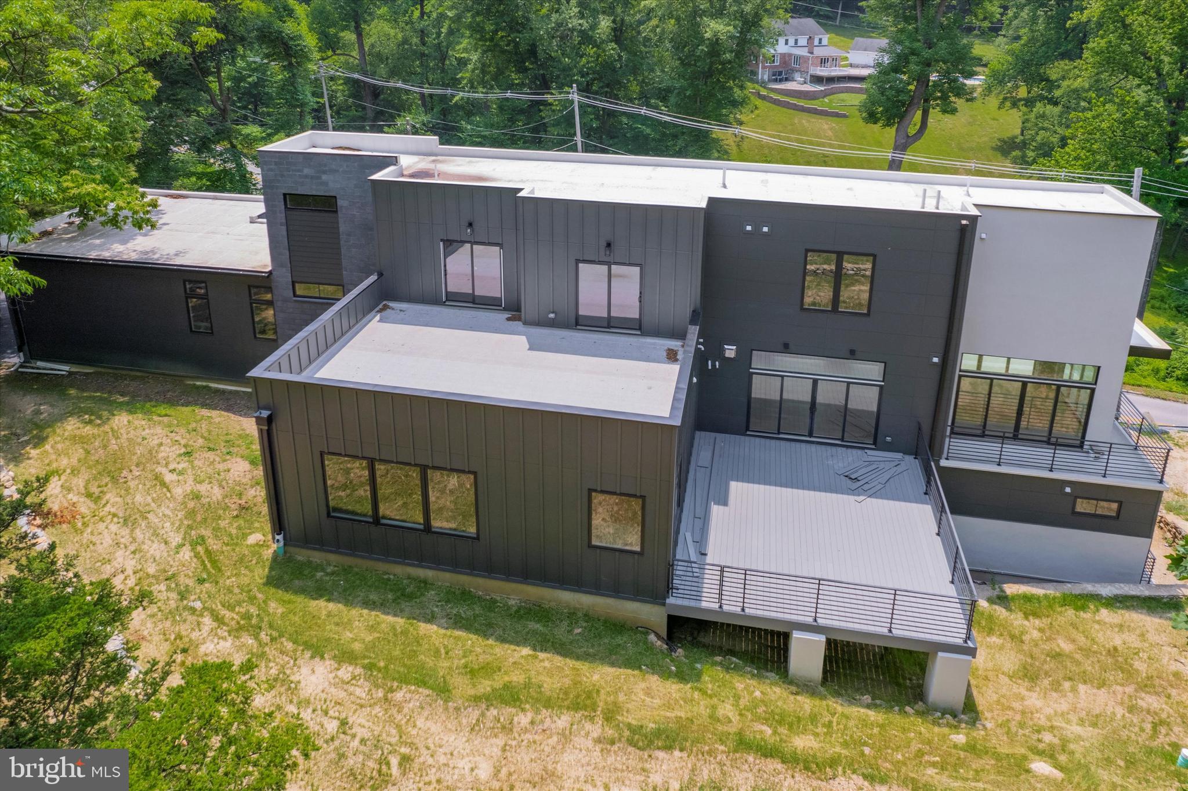
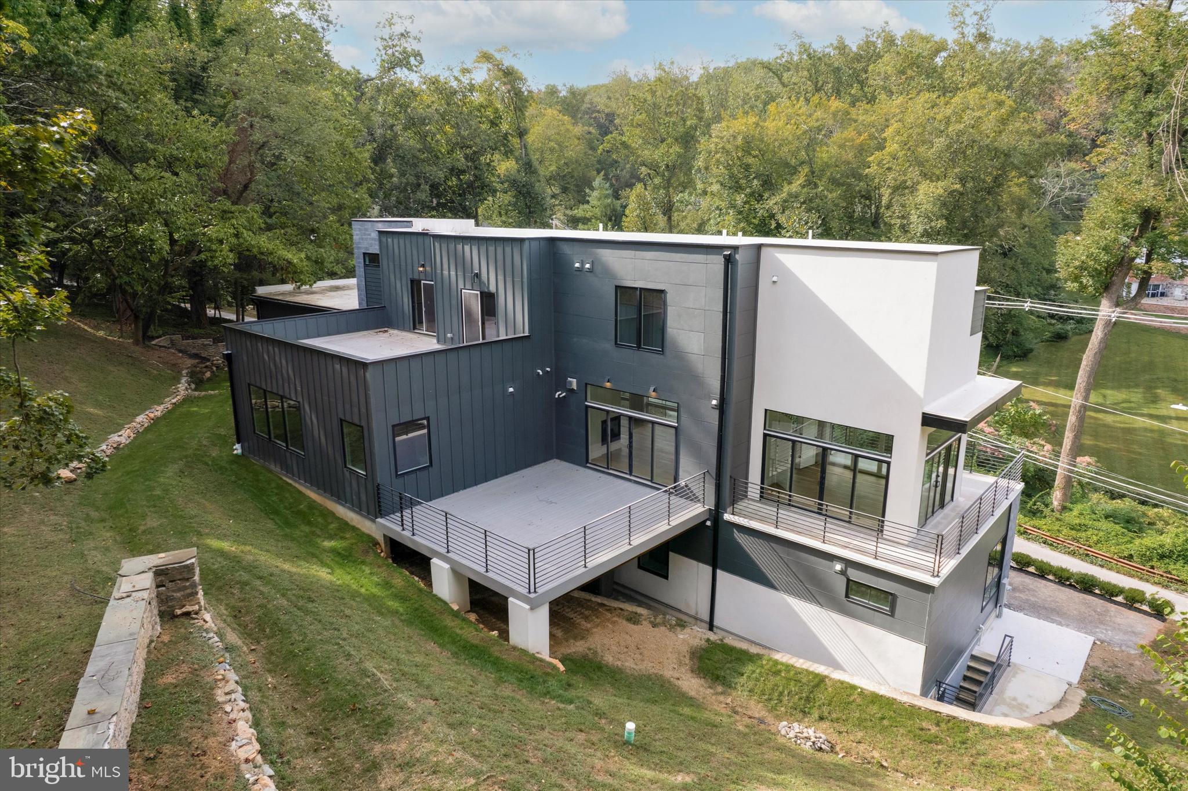
    Metal Siding, Stone

  • Other Exterior Features

    Balcony, Lighting

  • Parking

    Oversized, Garage, Driveway, Inside Entrance, Attached

  • Patio and Porch Features

    Porch, Wrap Around, Deck, Terrace

  • Pool

    Yes

  • Pool Features

    In Ground, Private

  • Waterfront YN

    NO

  • View

    Panoramic

Area & Lot

  • Lot Features

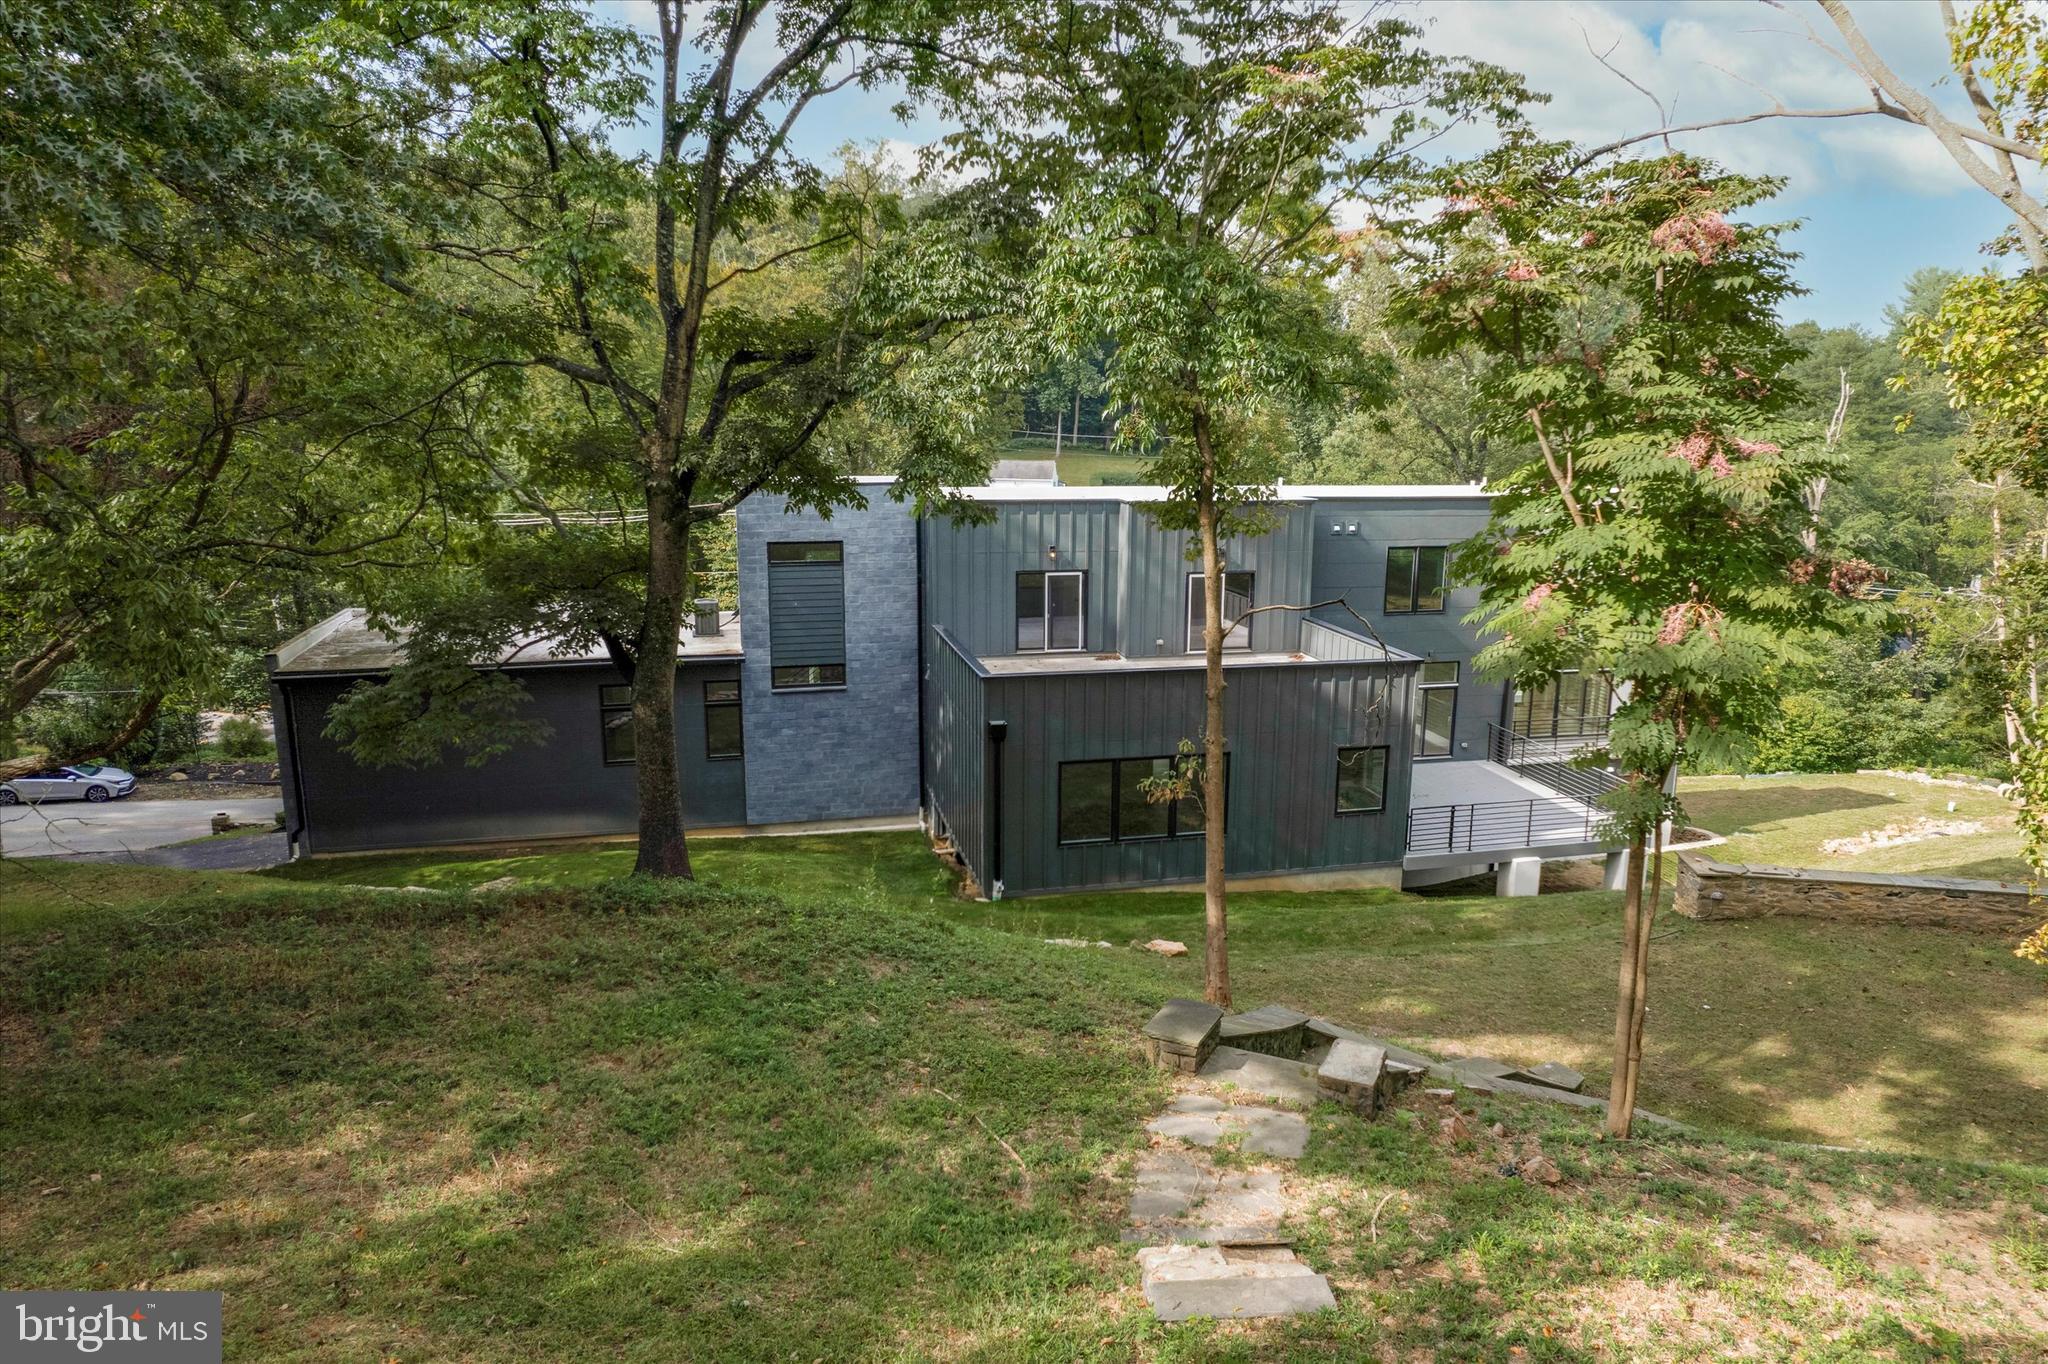
    Sloped, Few Trees, Back Yard

  • Lot Size(acres)

    1.25

  • Lot Size(square feet)

    54500.0

  • Property Type

    Residential

  • Property Sub Type

    Single Family Residence

  • Architectural Style

    Contemporary

Price

  • Sales Price

    $1,999,990
  • Tax Amount

    $7,321

  • Zoning

    Class 2 Historic Resource (some portions of the home are original, including unfinished basement space, and garage walls.

  • Sq. Footage

    4, 114

  • Price/SqFt

    $486

HOA

  • Association

    No

School District

  • Elementary School

    N/A

  • Middle School

    N/A

  • High School

    N/A

Property Features

  • New Construction

    YES

  • Foundation Details

    Other

  • Senior Community YN

    NO

  • Sewer

    Public Sewer

  • Tax Lot

    7

  • Water Source

    Public

Schedule a Showing

Showing scheduled successfully.

<
>
IN PERSON
VIA CHAT

What is 3 + 4 ?


Change time

Mortgage calculator

Estimate your monthly mortgage payment, including the principal and interest, property taxes, and HOA. Adjust the values to generate a more accurate rate.

Your payment

Principal and Interest:

$

Property taxes:

$

HOA fees:

$

Total loan payment:

$

Total interest amount:

$

Location

County

MONTGOMERY

Elementary School

Middle School

High School

Listing Courtesy of Michael J Sroka , Keller Williams Main Line

RealHub Information is provided exclusively for consumers' personal, non-commercial use, and it may not be used for any purpose other than to identify prospective properties consumers may be interested in purchasing. All information deemed reliable but not guaranteed and should be independently verified. All properties are subject to prior sale, change or withdrawal. RealHub website owner shall not be responsible for any typographical errors, misinformation, misprints and shall be held totally harmless.

Agent Deanna Rippeon

Rippeon & Co- Team Leader

Deanna Rippeon

Call Deanna today to schedule a private showing.


* Listings on this website come from the FMLS IDX Compilation and may be held by brokerage firms other than the owner of this website. The listing brokerage is identified in any listing details. Information is deemed reliable but is not guaranteed. If you believe any FMLS listing contains material that infringes your copyrighted work please click here to review our DMCA policy and learn how to submit a takedown request.© 2024 FMLS.
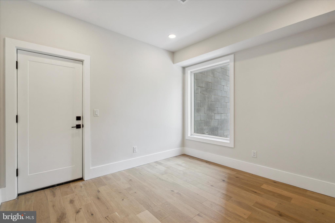
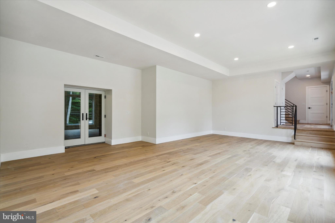
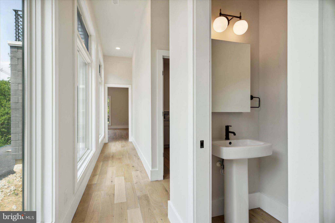
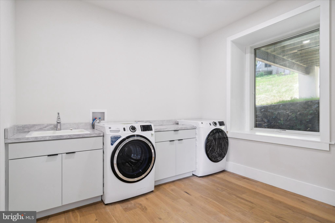
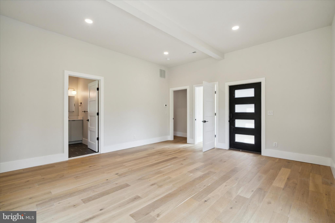
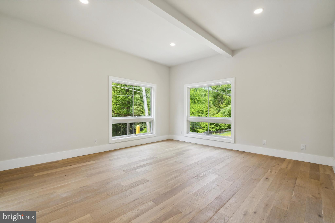
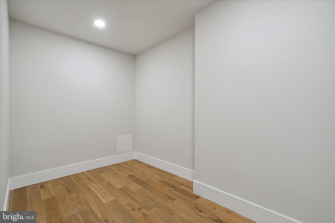
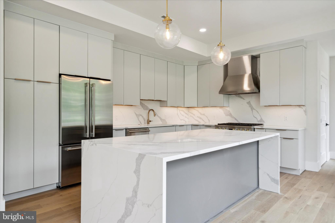
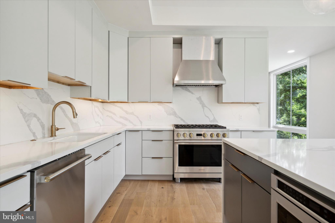
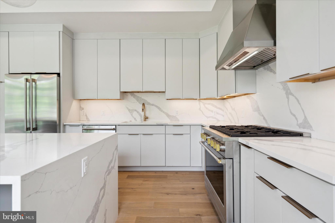
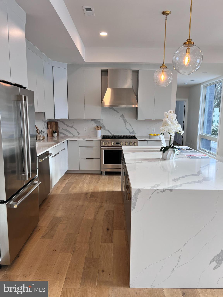
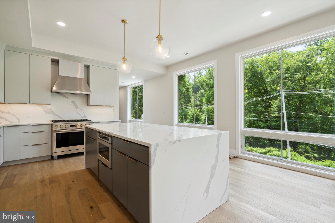
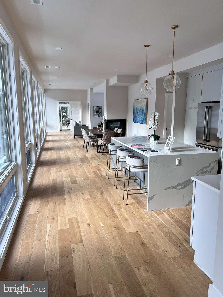
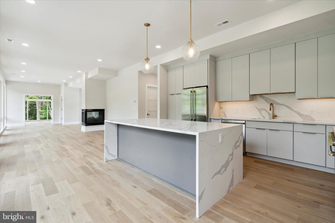
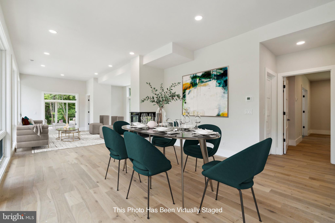
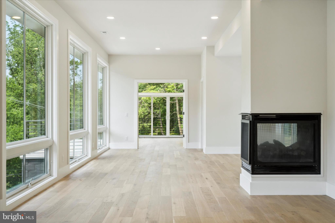
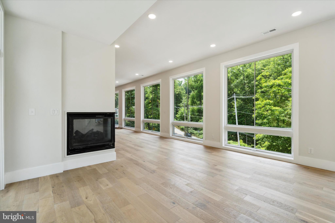
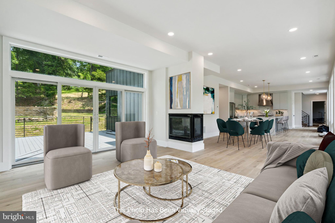
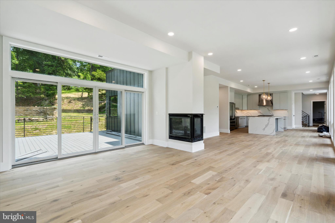
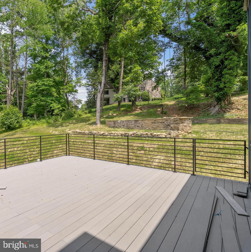
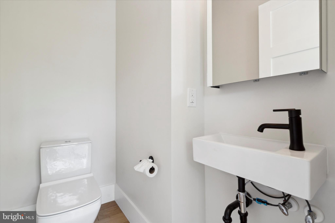
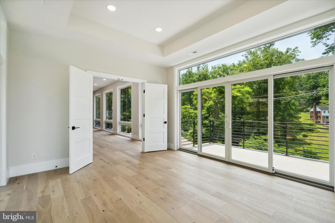
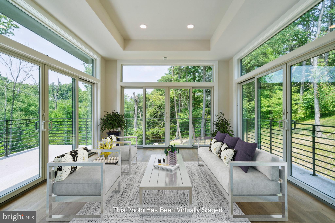
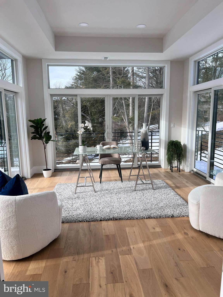
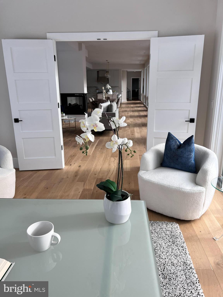
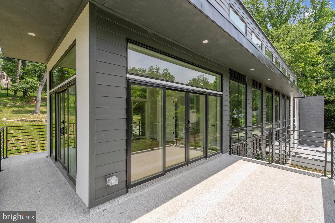
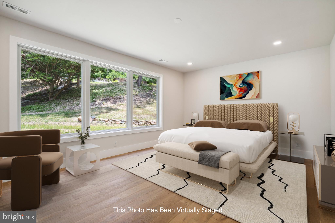
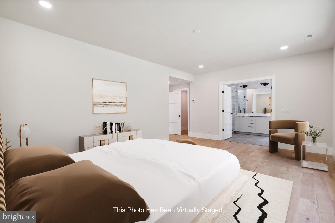
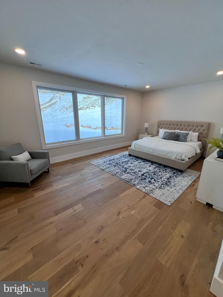
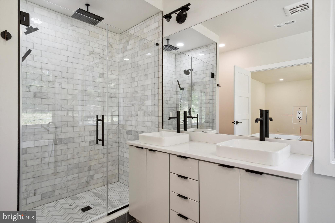
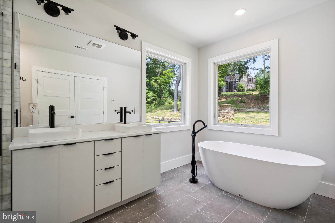
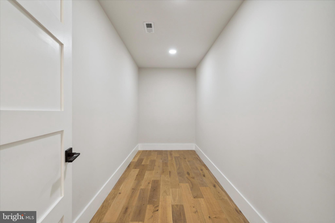
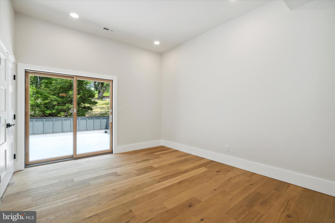
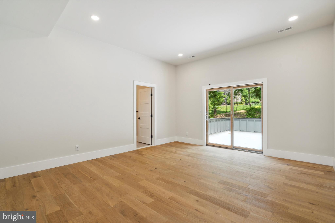
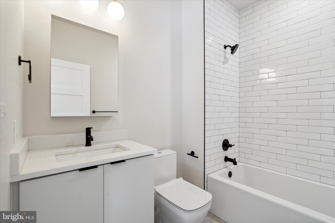
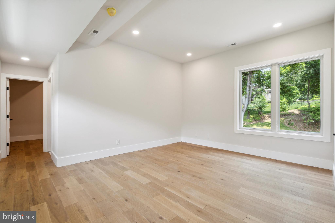
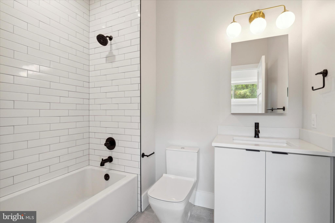
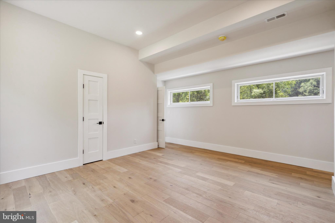
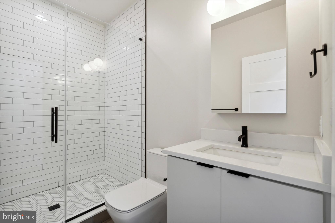
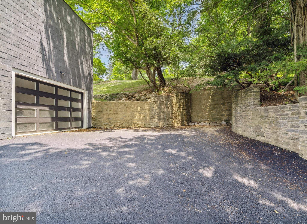
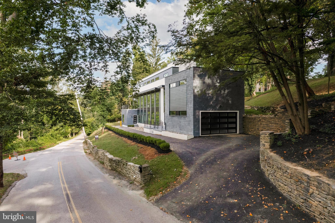
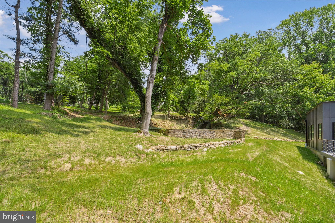
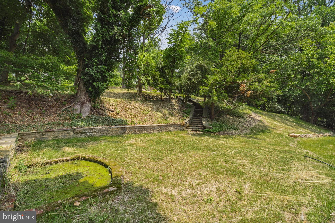
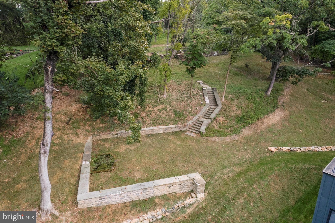
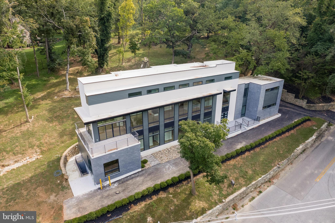
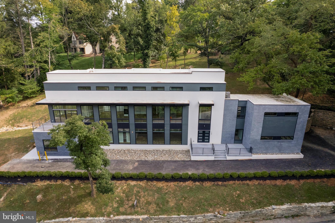
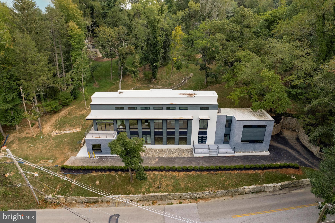
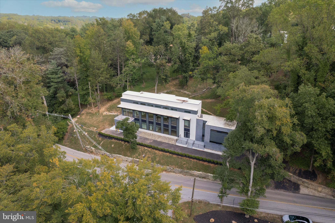
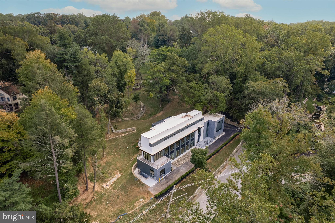
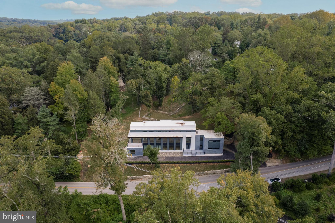
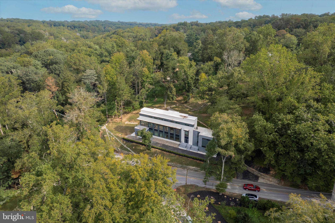
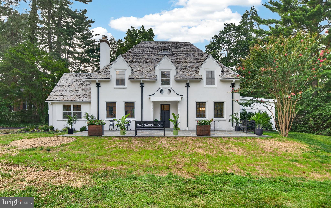
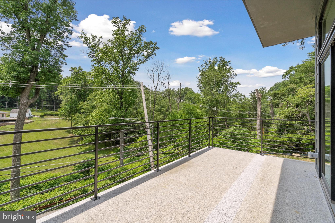
New Price!  Ready for Quick Settlement! This is the home that everyone is talking about.... . Stand out from all the the other stone colonial homes and be different ! True Luxury awaits you at 125 McClenaghan Mill Rd. This stunning new construction contemporary single was carefully designed to feature that highly sought after open floorplan, five total bedrooms (four of which are suites) and has made outdoor entertaining of top priority with several balconies and terraces to enjoy the great outdoors (potential to create an additional rooftop entertaining area if desired). From the moment you pull into the extended driveway, including a two car garage and turn around, you will be impressed with the sleek black and white exterior and the floor to ceiling windows that just flood the home with natural light. Enter through the double door entry into the foyer where you will be greeted by beautiful hardwood flooring, neutral finishes, the open staircase, and the elevator which travels amongst all three levels of the home. Directly to your right is the large mudroom connecting to the garage, and to your left is the first of two beautiful living rooms. A glass slider leads to the rear private outdoor area surrounded by an original stone retaining wall (picture perfect spot to add some candles and enjoy an evening cocktail in peace). Finishing up this level of the home is a conveniently placed half bath, and the first of four bedroom suites with a private exterior entrance. For those needing an in-law / au pair suite, this layout is ideal. The main level of the home is an absolute dream with floor to ceiling windows that line the entire front of the home. Sunlight floods the kitchen, dining room and family room and also provides nice views. The gourmet kitchen is sure to please with Kraftmaid cabinetry lining the walls, quartz countertops and backsplash, a large center island with waterfall edging, and bronze hardware and lighting. The Monogram Stainless Steel appliance package is impressive with a slide-in gas range, hood vent, dishwasher, refrigerator and microwave drawer. Another set of glass sliders leads to a large terrace overlooking the backyard, and great for outdoor entertaining. A bridge from this terrace (to be installed) will lead directly to the terrace for easy access to the beautiful backyard. Our favorite part of this level? The gorgeous sun room completely surrounded by floor-to-ceiling windows and glass sliders that lead to a wrap-around roof deck. Back inside you will find a second half-bath for guests, and a huge attic space that is ready for your imagination. The primary suite sits on this level and comes complete with beautiful views of the backyard, two walk-in closets, and a spectacular en suite bath with walk-in shower, standalone soaking tub and dual sink vanities. The top floor consists of two remaining bedroom suites (one with a massive walk-in closet) and the 5th bedroom that has easy access to the hall bath. Pool has not been operational in years, but the structure is still there (for those who want a pool). Pool is in as-is condition and could certainly be restored. Contact us today to schedule your private tour!

125 MCCLENAGHAN MILL ROAD

Message successfully sent.

What would you like to know?

What is 3 + 4 ?

I agree to receive email communication and understand I can unsubscribe at any time.

I agree to be contacted by Charis Realty Group via call, email, and text for real estate services. To opt out, you can reply 'stop' at any time or reply 'help' for assistance. You can also click the unsubscribe link in the emails. Message and data rates may apply. Message frequency may vary. Privacy Policy

Related Properties

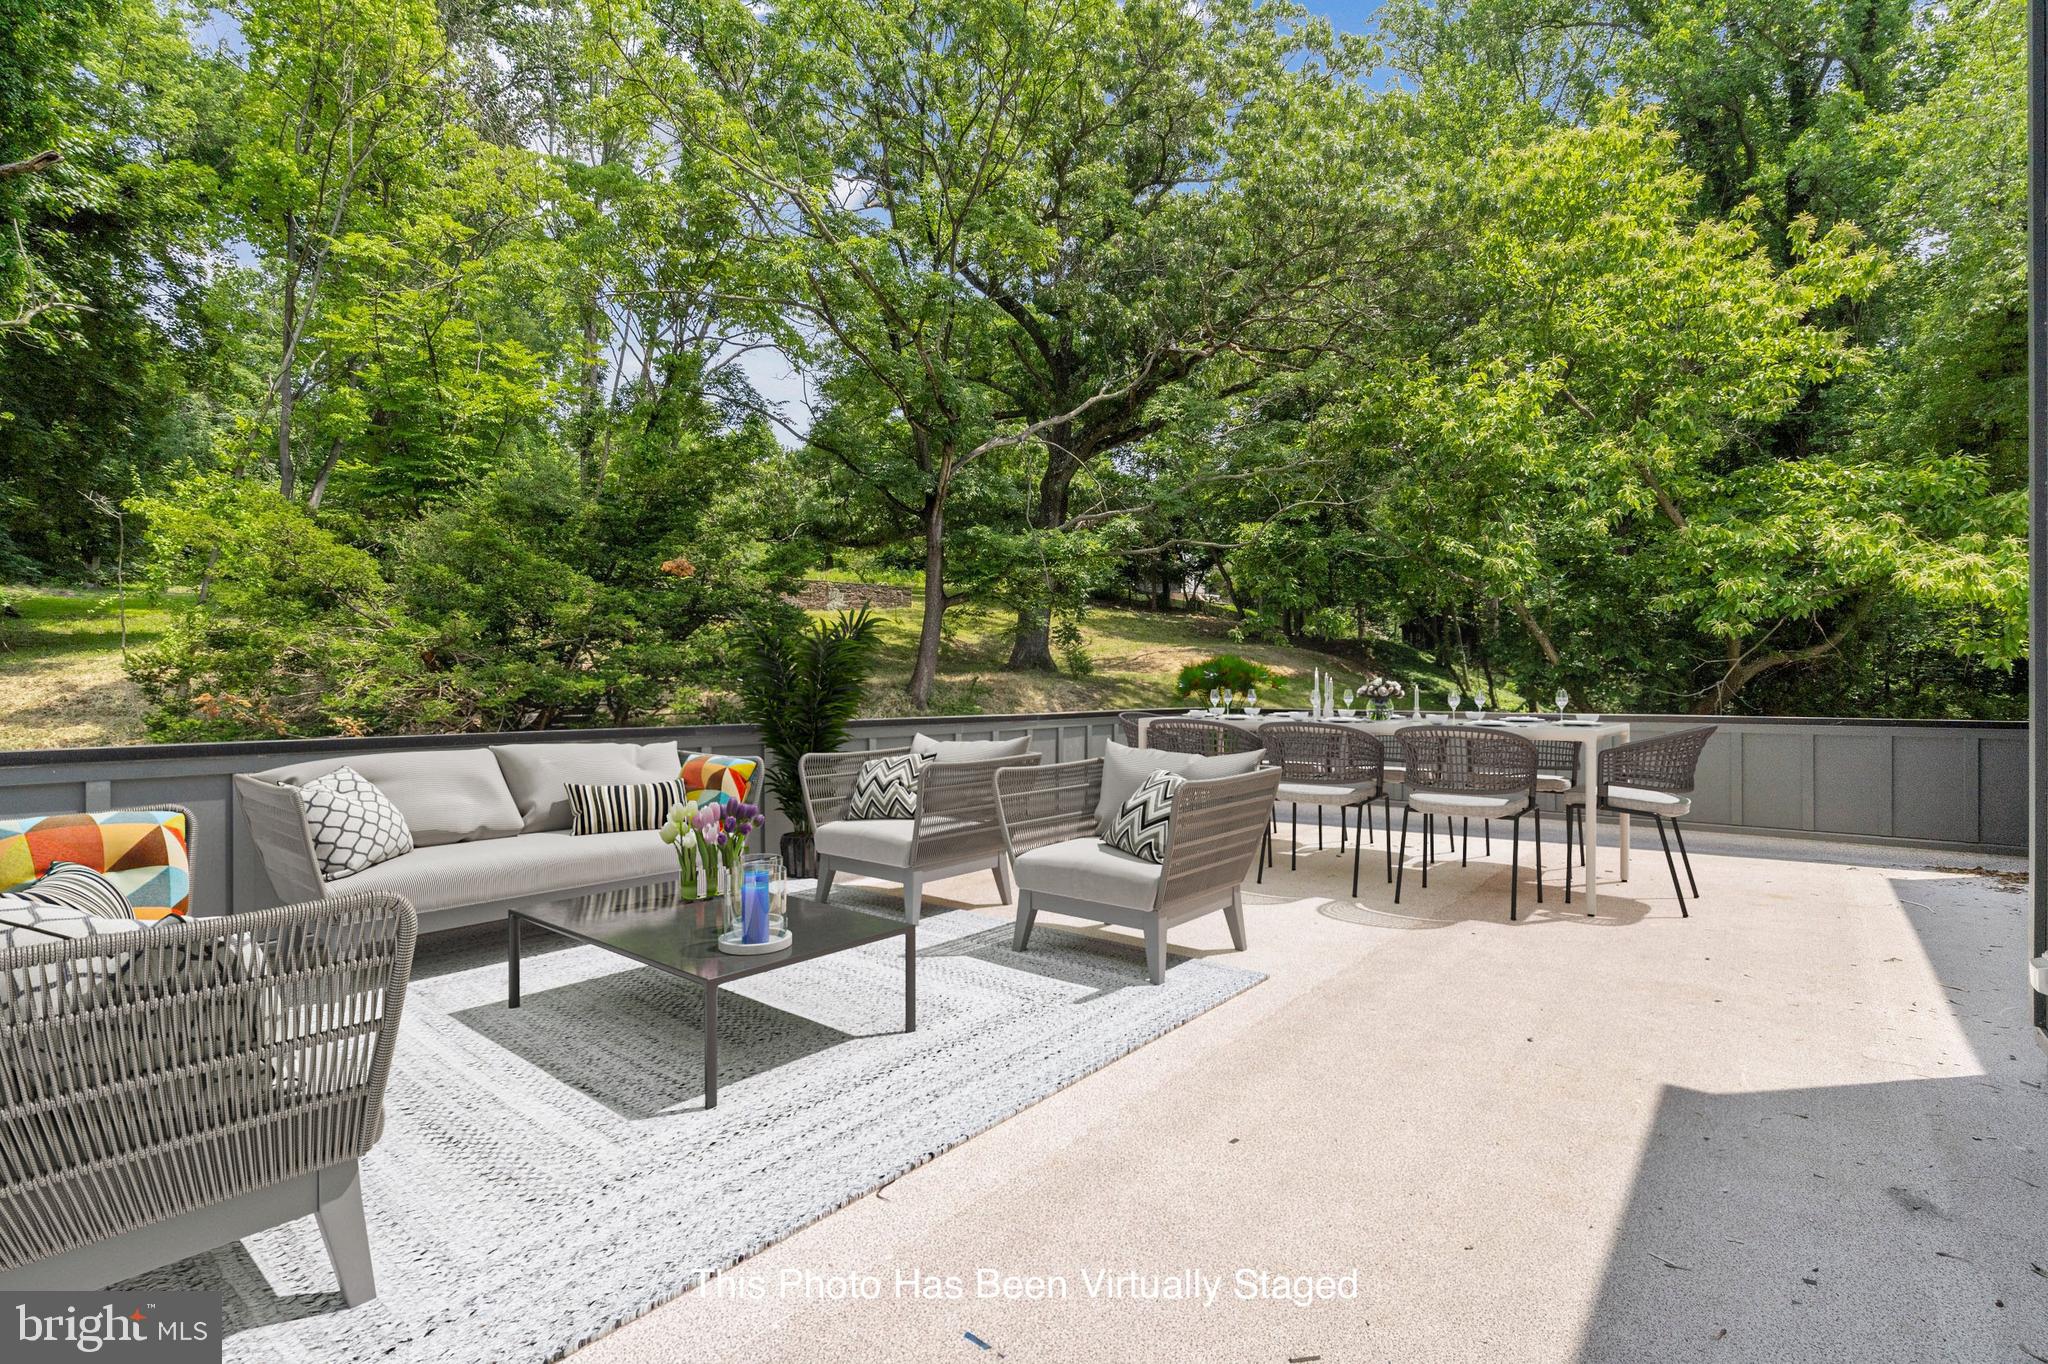
Classic Tudor home offered for sale for the first time in over 50 years. Custom built in 1927, this stunning stone and masonry mansion sits on a lush and private .57 acre corner parcel in the center of Wynnewood Valley. Outstanding classic details include all plaster walls and ceilings, custom mill work, built-ins, soaring leaded glass windows, exquisite brick estate style chimneys, grand curving main staircase, all wood doors, 2 fireplaces including custom Mercer Tile surround in living room. Updated kitchen with Sub Zero refrigerator, gas cooktop, door to back stairs and outside access to attached garage. Breakfast room with built-in bench seating and bright bay window. Cozy den off kitchen with built-in bookcases and storage and access to driveway. Formal dining room with wall of updated windows overlooking front patio and yard. Large living room with recessed lighting and Mercer tile fireplace surround and 2 doors to screened in porch. Enclosed entry vestibule with lower level access leads to two story foyer featuring a formal powder room & coat closet with doorways leading to living room, den and dining rooms; ideal for entertaining. Grand sweeping stairway to 2nd floor landing overlooking foyer below. Large primary bedroom suite with private bath and 2 closets. Three additional large bedrooms, a large office, small den, laundry room and hall bath complete second story. There is both walk-up and pull down stair access to ample attic space. Lower level has family room, great room with fireplace, wine cellar, powder room and large mechanical/storage area with direct access to rear of garage and stairs to covered breezeway between garage and rear driveway. Outside are several stone patios, stone lined driveway, wood bridge over small stream running alongside park-like grounds providing privacy and ample play space. This is a unique opportunity to own a one-of-a-kind classic Main Line Tudor estate in a coveted section of Lower Merion Township.
#PAMC2175682

WYNNEWOOD

1217 MEDFORD ROAD

4 Beds

2 Baths

3,676 Sq.Ft.

$1,875,000

MLS#: PAMC2175682

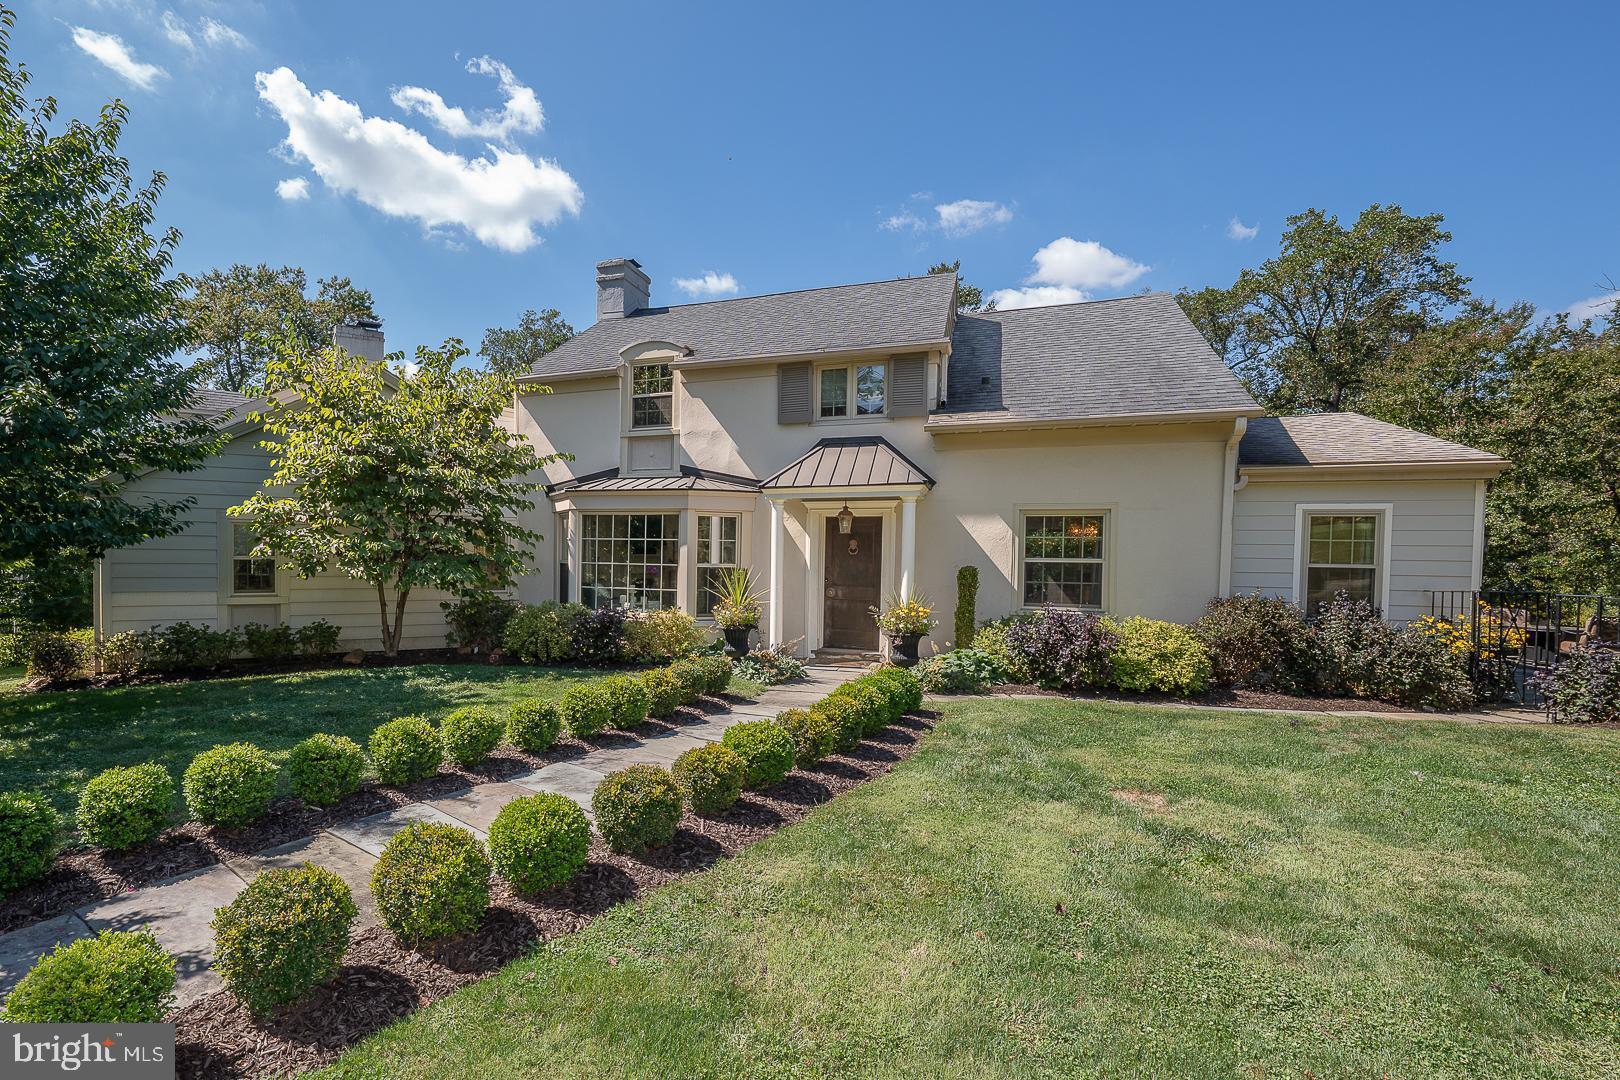
OPEN HOUSES THURSDAY 5/14, 1-4, SAT & SUN, 1-3pm. Built in 1927 by architect Franklin Edmunds  for Walker E. Linvill and thoughtfully reimagined for today’s living, this stately stone Colonial seamlessly blends timeless character with a design-forward renovation. Set on a wide .4-acre lot, the home offers 5 bedrooms, 4 full baths, and 1 half bath across beautifully finished living spaces. A welcoming vestibule opens to a gracious, wide center hall. To the left, the expansive living room is anchored by a wood-burning fireplace and framed by French doors leading to a charming side porch—an ideal spot for morning coffee or quiet evenings. To the right, the formal dining room with classic chair rail detailing flows effortlessly into the beautiful, brand-new gourmet kitchen. Designed with both style and function in mind, the kitchen features a dramatic 9-foot island with quartz countertops, stainless steel appliances, double ovens, a Bosch dishwasher, Sub-Zero refrigerator, and a 5-burner gas cooktop—perfect for everyday living and entertaining alike. A mudroom with built-in bar and wine refrigerator, a convenient half bath with fun wallpaper and an attached two-car garage complete the main level. Upstairs, the second floor offers four bedrooms and three full baths, including a luxurious primary suite with a spacious bedroom, dual closets, and a beautifully renovated bath featuring an oversized shower with rain head, frameless glass enclosure, and double vanity. Additional bedrooms are generously sized—one with a bonus room—alongside a hall bath and a private bedroom suite with a charming clawfoot tub. A well-placed laundry room with barn door adds everyday convenience. The finished third floor expands the living space with a fifth bedroom, a full bath with tub/shower combination, and a versatile lounge or family room—plus a substantial carpeted storage area. Out back, a new slate patio sets the stage for effortless outdoor entertaining and al fresco dining. Central air conditioning installed in 2025. All this and a fabulous location, one mile to Suburban Square and close to the award winning Lower Merion High School. One of the listing agents has a financial interest in the property.
#PAMC2178262

WYNNEWOOD

405 WYNMERE ROAD

5 Beds

4 Baths

4,500 Sq.Ft.

$1,775,000

MLS#: PAMC2178262

New on site 4 days ago
A custom-designed and welcoming 4-6 bedroom Wynnewood residence that truly “checks all the
boxes,” offering a sophisticated yet comfortable lifestyle in one of Lower Merion’s most sought-
after neighborhoods. Perfectly situated on a beautiful tree-lined street in the heart of the Main
Line, 1436 Hillside Road combines timeless character, generous living spaces, and exceptional
amenities for today’s lifestyle.
From the moment you enter the leaded glass double doors, it is immediately apparent you are
entering a very special home. The dramatic vaulted stone-walled foyer opens to the upper-level
landing highlighted by an elegant custom brass and metal railing, creating a striking architectural
focal point.
The main level offers an ideal blend of gracious entertaining spaces and comfortable everyday
living. The spacious Living Room features rich wood flooring, a stunning brick accent wall, and
a corner fireplace, flowing seamlessly into the grand Dining Room with French doors leading to
the rear patio and backyard oasis.
The expanded and beautifully remodeled Kitchen is truly the heart of the home and a chef’s
dream, featuring a large quartzite island, beverage center, mini office area, abundant cabinetry,
and exceptional workspace. Adjoining the Kitchen is a sun-filled Breakfast Room with vaulted
ceilings and Plantation shutters overlooking the beautifully landscaped grounds.
Designed for both entertaining and relaxation, the fully fenced rear grounds offer a resort-like
setting complete with a stamped concrete patio, heated swimming pool, built-in gas grill, and
storage shed.
The walk-out Lower Level serves as an exceptional Recreation and Family Room featuring
porcelain tile flooring, a remodeled Powder Room, dramatic full stone wall with fireplace and
slate sills, plus a wall of windows overlooking the rear yard. The Laundry Room includes built-
in cabinetry, utility sink, and second refrigerator. Access to the attached Garage leads directly to
the expansive three-car carport.
The third level offers four Bedrooms, including the luxurious Primary Suite with professionally
outfitted walk-in closet and renovated ensuite Bath featuring double vanities, quartz countertops,
oversized shower, and tiled flooring. Three additional Bedrooms are spacious and well
proportioned. The tiled hall Bathroom includes a double sink vanity and tub/shower
combination.
The top level provides incredible flexibility with two additional Bedrooms, one currently used as
a home office featuring vaulted ceilings and skylight. A beautifully tiled hall Bath includes a
Jacuzzi tub positioned beneath a skylight. Completing this level is a second Recreation/Family
Room with dramatic vaulted ceilings, two Casablanca “Stealth” ceiling fans, dual skylights,
storage closets, and surround sound wiring throughout the entire level. This inviting space is the
perfect retreat for relaxing, entertaining, or enjoying movie nights.
Additional features include a large floored attic with cedar closet, beautiful wood flooring,
recessed lighting, Plantation shutters, abundant windows providing natural light throughout, six-
zone heating, and three-zone central air.
Impeccably maintained and thoughtfully updated throughout, this exceptional home offers an
easy flowing floor plan, spacious rooms, and the perfect balance of elegance, warmth, and
comfort.
Ideally located within award-winning Lower Merion Schools and just minutes to the R-5 train,
Suburban Square, Whole Foods, Trader Joe’s, fine dining, Center City Philadelphia, and the
Western Suburbs.
Many furnishings may be available for purchase.
#PAMC2180122

WYNNEWOOD

1436 HILLSIDE ROAD

6 Beds

3 Baths

4,891 Sq.Ft.

$1,675,000

MLS#: PAMC2180122

 - property

Send a message

Message successfully sent.

Your message

What is 3 + 4 ?

Reason for contacting?

I agree to receive email communication and understand I can unsubscribe at any time.

I agree to be contacted by Charis Realty Group via call, email, and text for real estate services. To opt out, you can reply 'stop' at any time or reply 'help' for assistance. You can also click the unsubscribe link in the emails. Message and data rates may apply. Message frequency may vary. Privacy Policy

Sign Out

Virtual Assistant

Would you like to take the next step with this property? We can help you schedule a showing or virtual tour, or send you more details.

Yes, I would like more information.

Thank You for Your Reply, One of Our Agents will contact you as soon as possible

No, maybe later.

Thank you, you can always contact me via email, phone number or through the contact form.

Realhub AI

Lucy - Your AI-Powered Realtor

Update Your Temporary Password

Personalize your search

Enter your email and we'll notify you immediately when new listings match what you're looking for.

or enter email address

Already have an account ? Login here

Continue your home search

I agree to receive communications and understand I can unsubscribe at any time.

I agree to be contacted by Charis Realty Group via call, email, and text for real estate services. To opt out, you can reply 'stop' at any time or reply 'help' for assistance. You can also click the unsubscribe link in the emails. Message and data rates may apply. Message frequency may vary. Privacy Policy

Already have an account ? Login here

We use cookies

We use cookies primarily for analytics to enhance your experience. By accepting, you agree to our use of these cookies. You can manage your preferences or learn more about our cookies policy.