Features & Amenities

Interior

  • Other Interior Features

    Vaulted Ceiling(s), Built-in Features, Pantry

  • Total Bedrooms

    5

  • Bathrooms

    2

  • 1/2 Bathrooms

    1

  • Above Grade Finished Area

    3195.0

  • Basement YN

    YES

  • Cooling YN

    YES

  • Cooling

    Other, Electric

  • Fireplace YN

    YES

  • Heating YN

    YES

  • Heating

    Fireplace Insert, Natural Gas, Radiant, Forced Air

  • Pet friendly

    Yes

Exterior

  • Garage

    Yes

  • Garage spaces

    2

  • Construction Materials

    Stone

  • Other Exterior Features

    Lighting

  • Parking

    Oversized, Garage, Driveway, Covered, Detached

  • Pool

    No

  • Waterfront YN

    NO

  • View

    Trees/Woods, Garden

Area & Lot

  • Lot Size(acres)

    2.13

  • Lot Size(square feet)

    92,783

  • Property Type

    Residential

  • Property Sub Type

    Single Family Residence

  • Architectural Style

    Farmhouse/National Folk

Price

  • Sales Price

    $1,100,000
  • Tax Amount

    $14,685

  • Financing Options

    Cash, Conventional, USDA

  • Sq. Footage

    3,195

  • Price/SqFt

    $344

HOA

  • Association

    No

Property Resources

  • Horse Property

    NO

School District

  • Elementary School

    N/A

  • Middle School

    N/A

  • High School

    N/A

Property Features

  • New Construction

    NO

  • Foundation Details

    Permanent

  • Senior Community YN

    NO

  • Sewer

    Public Sewer

  • Tax Lot

    020

  • Water Source

    Well

Schedule a Showing

Showing scheduled successfully.

<
>
IN PERSON
VIA CHAT

What is 3 + 4 ?


Change time

Mortgage calculator

Estimate your monthly mortgage payment, including the principal and interest, property taxes, and HOA. Adjust the values to generate a more accurate rate.

Your payment

Principal and Interest:

$

Property taxes:

$

HOA fees:

$

Total loan payment:

$

Total interest amount:

$

Location

County

MONTGOMERY

Elementary School

Middle School

High School

Listing Courtesy of Anne G Lotz , BHHS Fox & Roach-Jenkintown

RealHub Information is provided exclusively for consumers' personal, non-commercial use, and it may not be used for any purpose other than to identify prospective properties consumers may be interested in purchasing. All information deemed reliable but not guaranteed and should be independently verified. All properties are subject to prior sale, change or withdrawal. RealHub website owner shall not be responsible for any typographical errors, misinformation, misprints and shall be held totally harmless.

Agent Deanna Rippeon

Rippeon & Co- Team Leader

Deanna Rippeon

Call Deanna today to schedule a private showing.


* Listings on this website come from the FMLS IDX Compilation and may be held by brokerage firms other than the owner of this website. The listing brokerage is identified in any listing details. Information is deemed reliable but is not guaranteed. If you believe any FMLS listing contains material that infringes your copyrighted work please click here to review our DMCA policy and learn how to submit a takedown request.© 2024 FMLS.
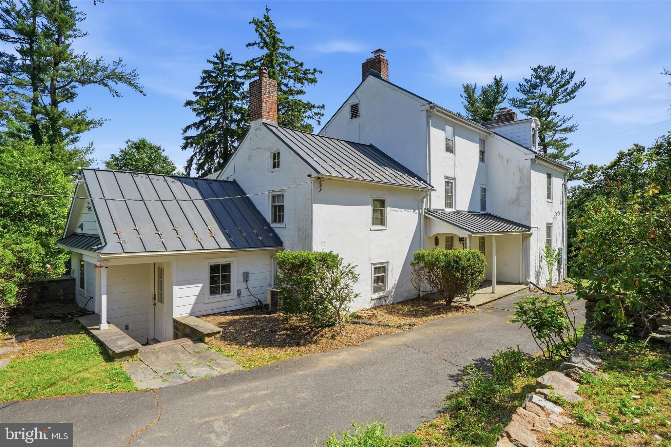
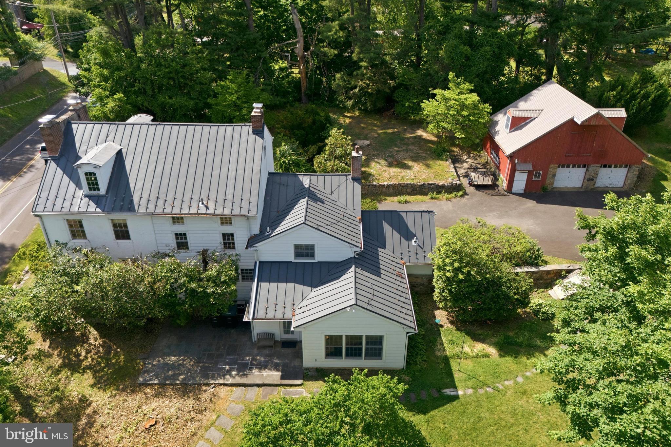
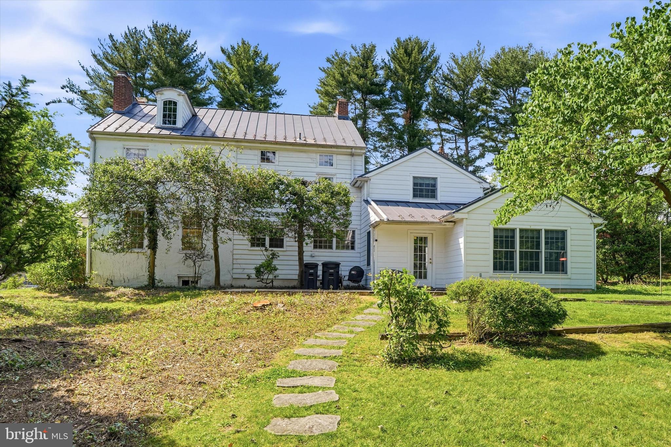
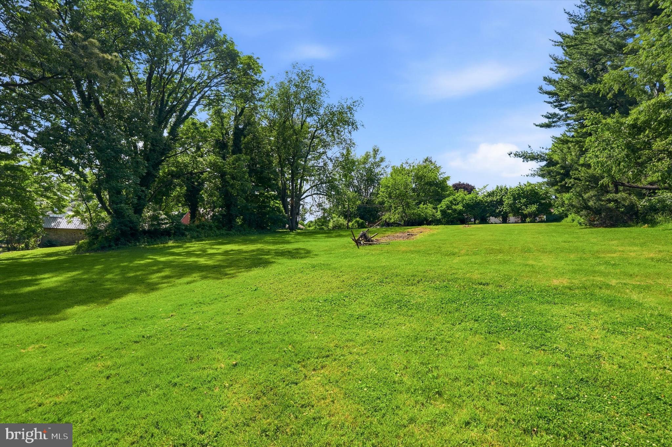
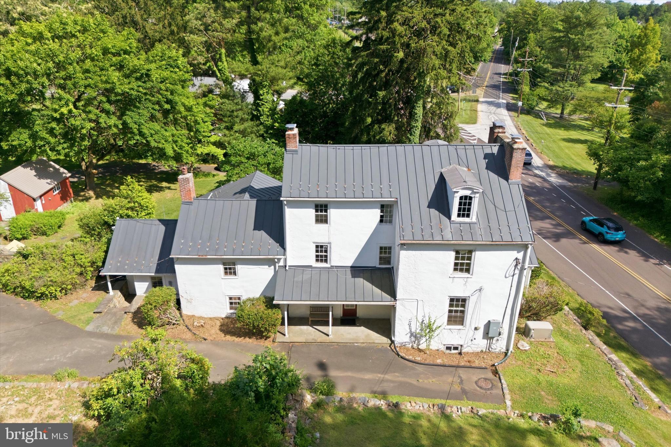
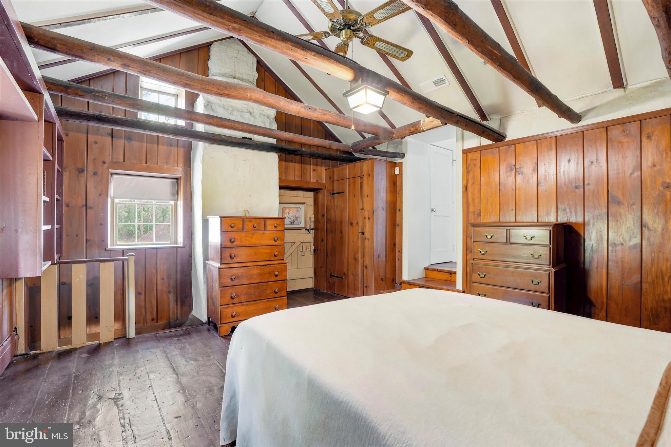
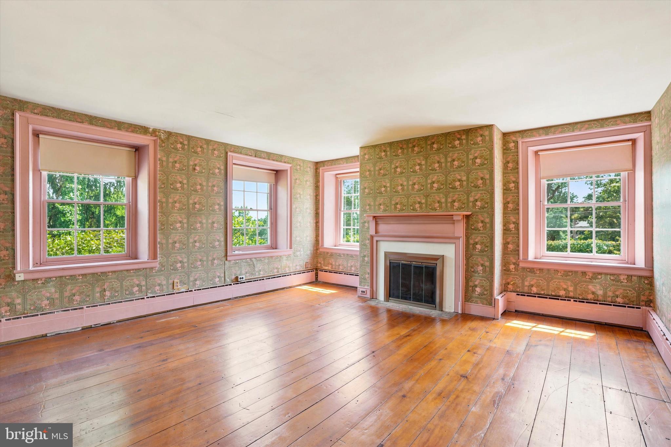
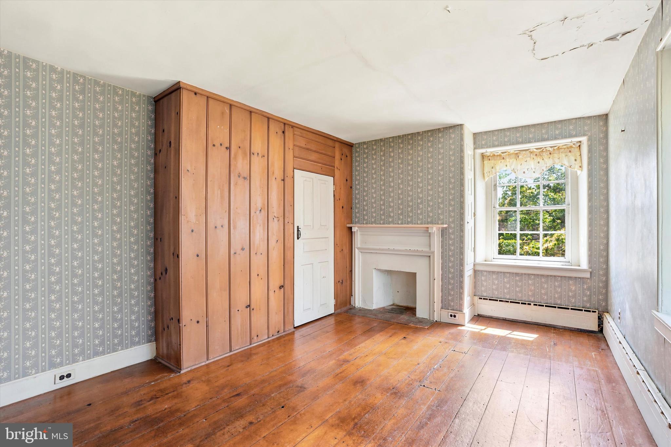
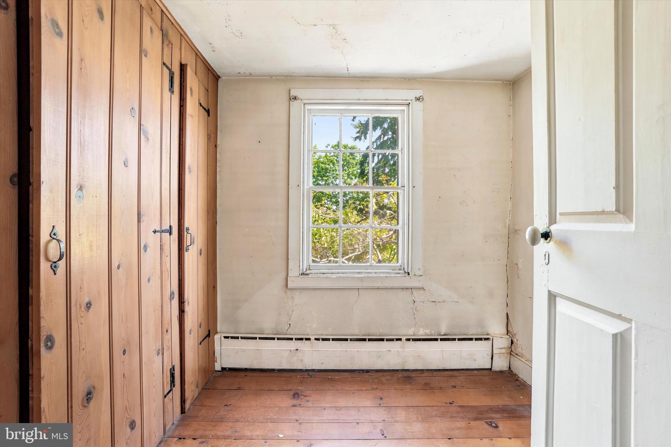
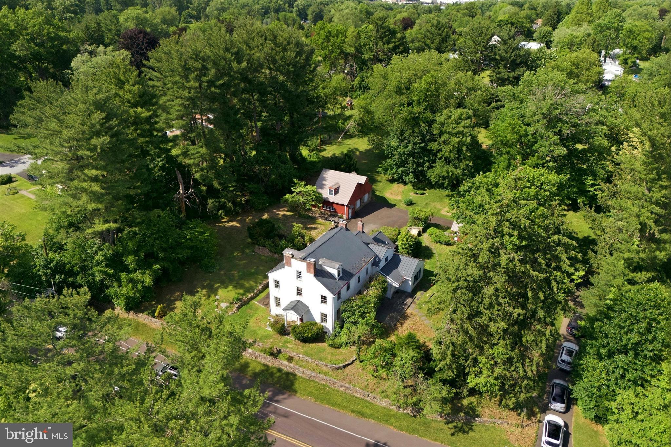
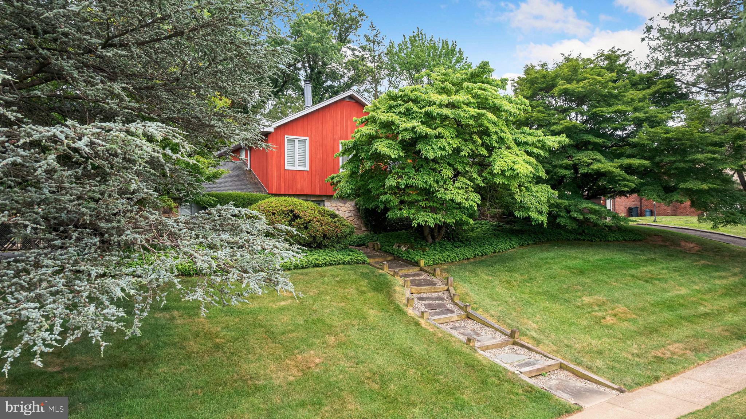
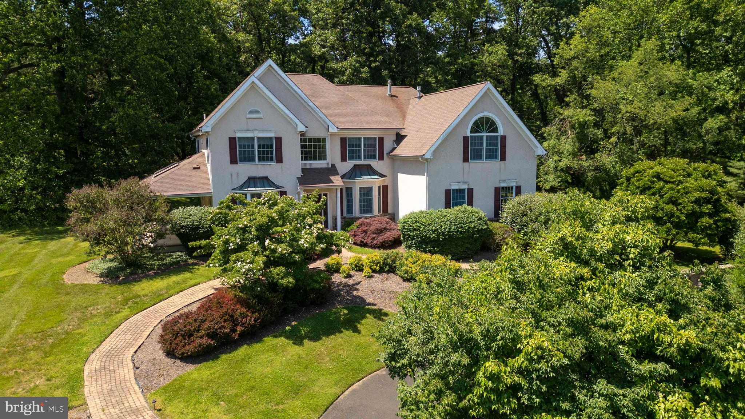
Welcome to 1271 Byberry Road, where a circa 1730 farmhouse sits on two+ acres of
natural beauty. The long driveway passes the spring house, root cellar, and barn, and the
varied rooflines reflect thoughtful additions made over time to enhance comfort. In the
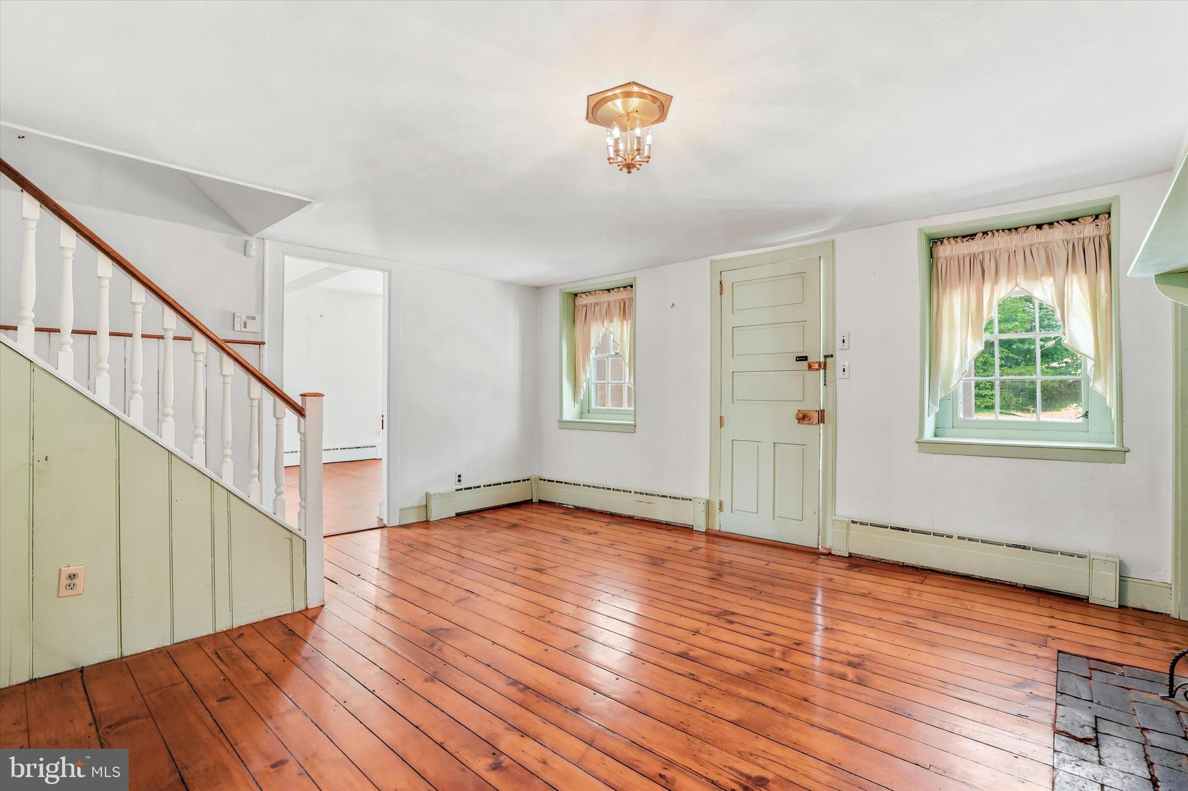
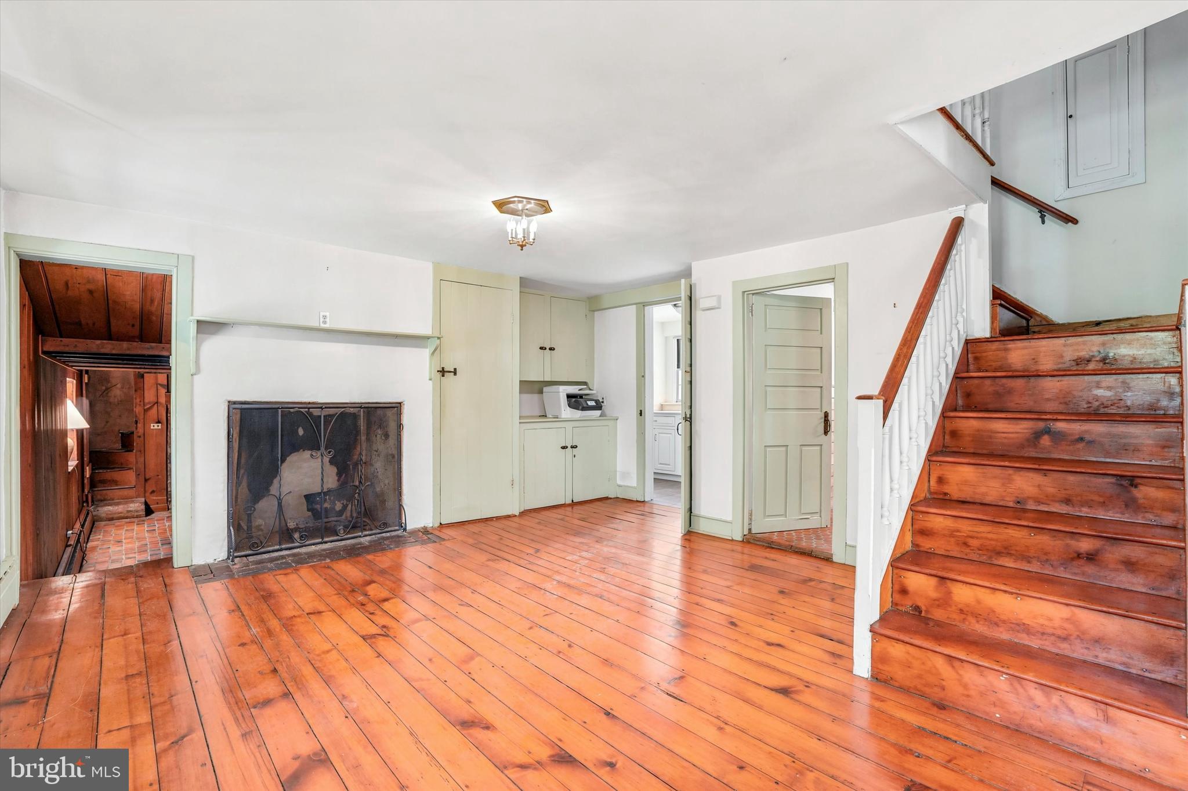
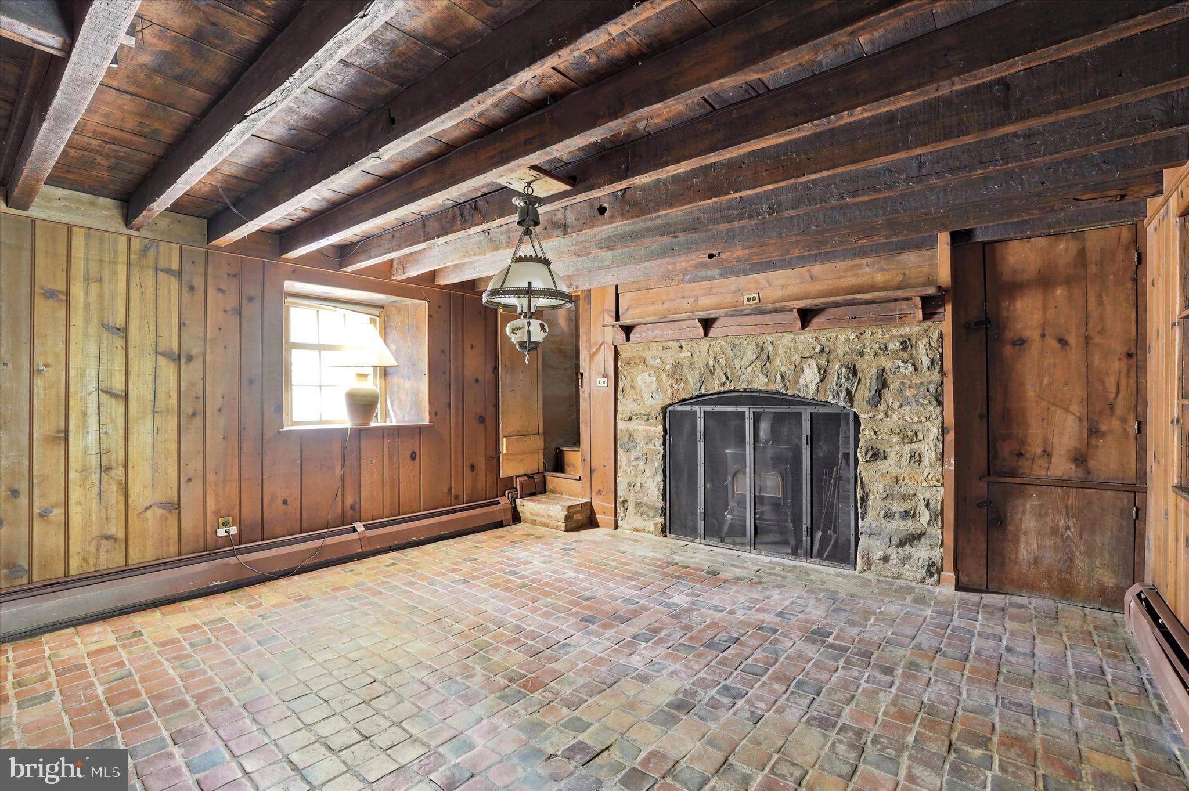
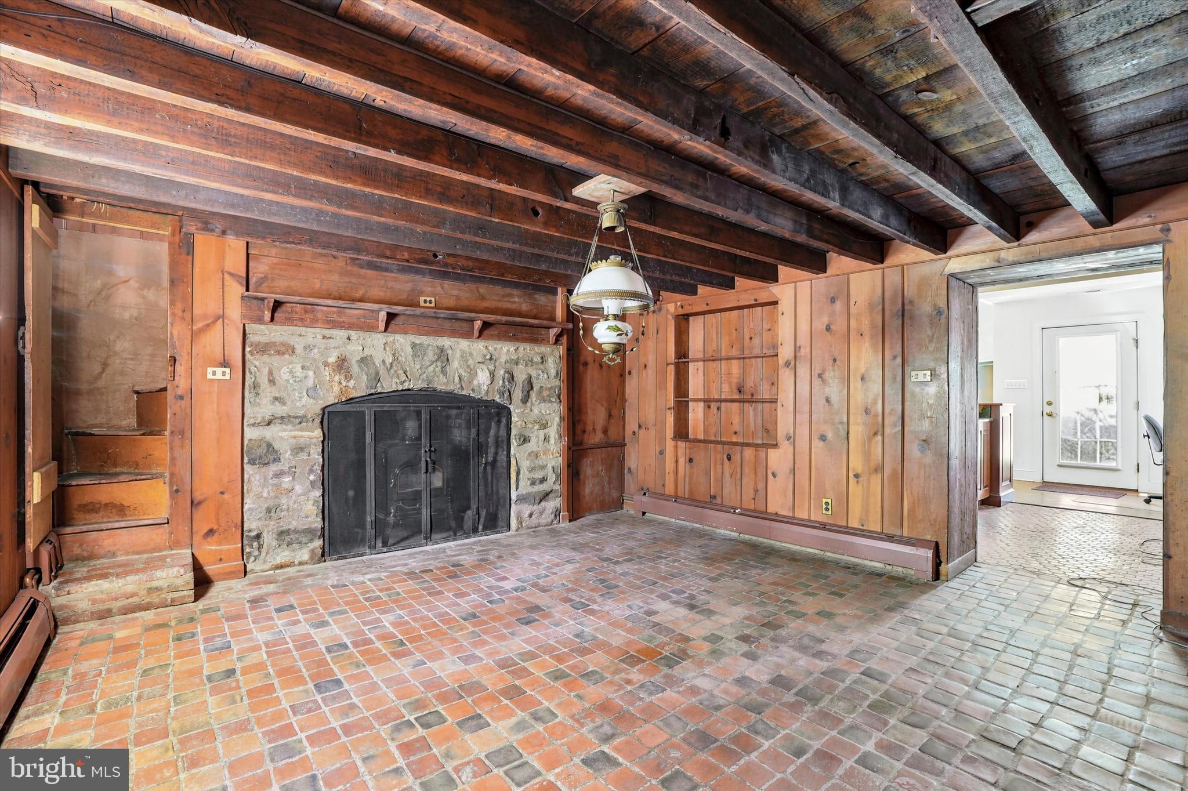
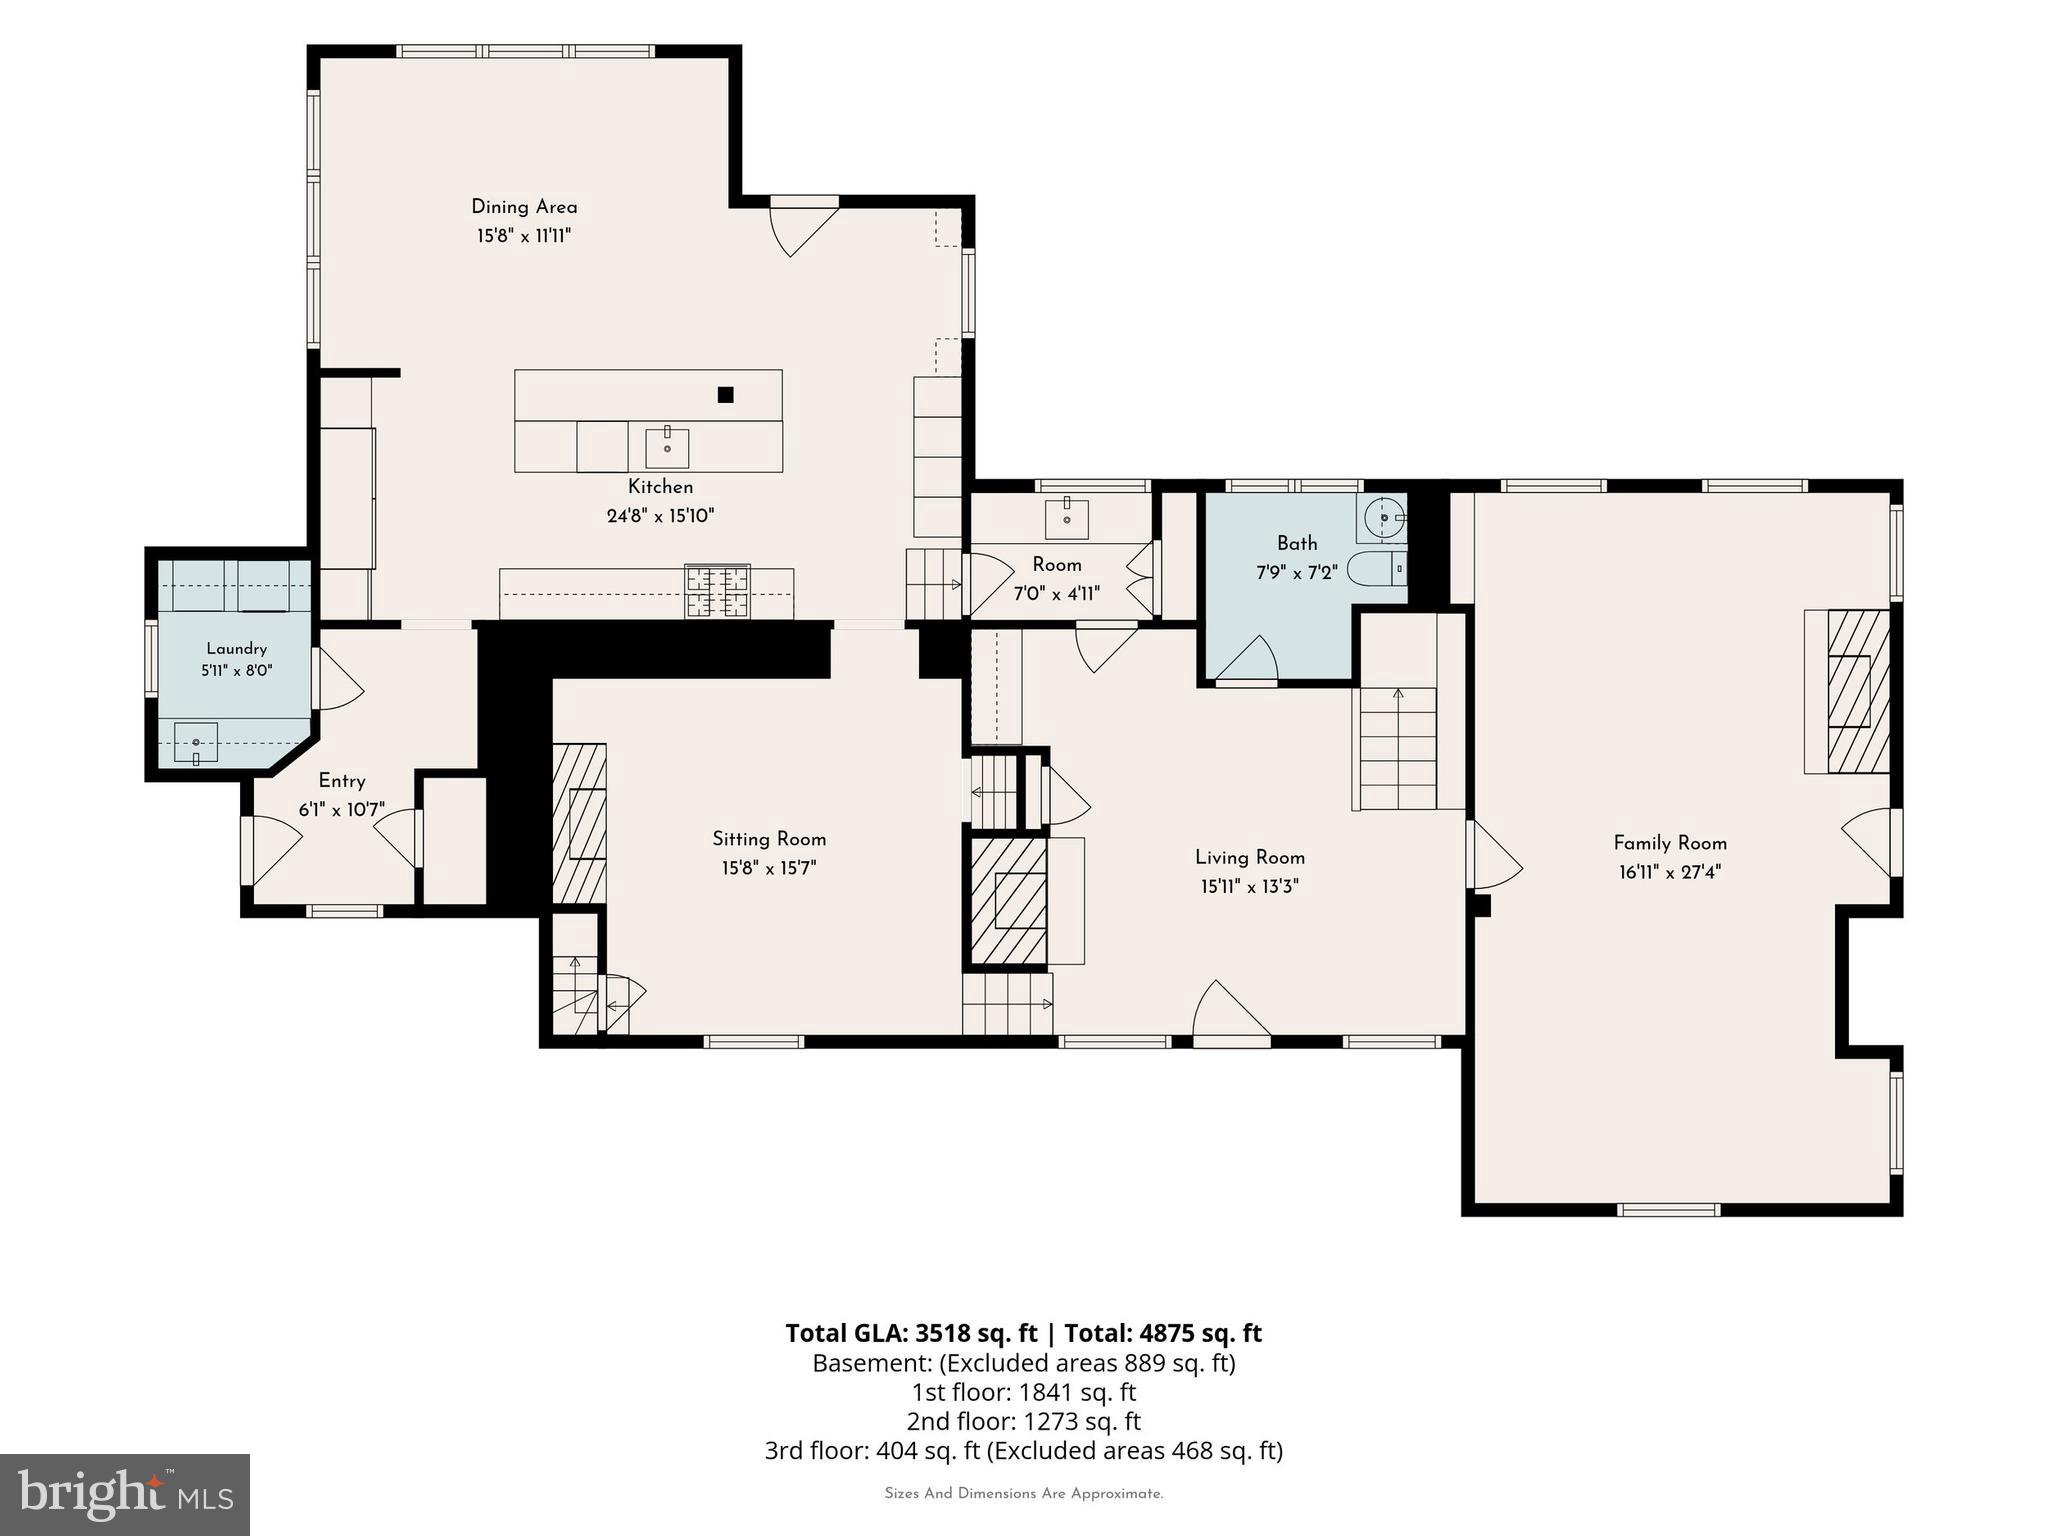
foyer, a large fireplace with a custom screen creates a warm welcome, complete with a
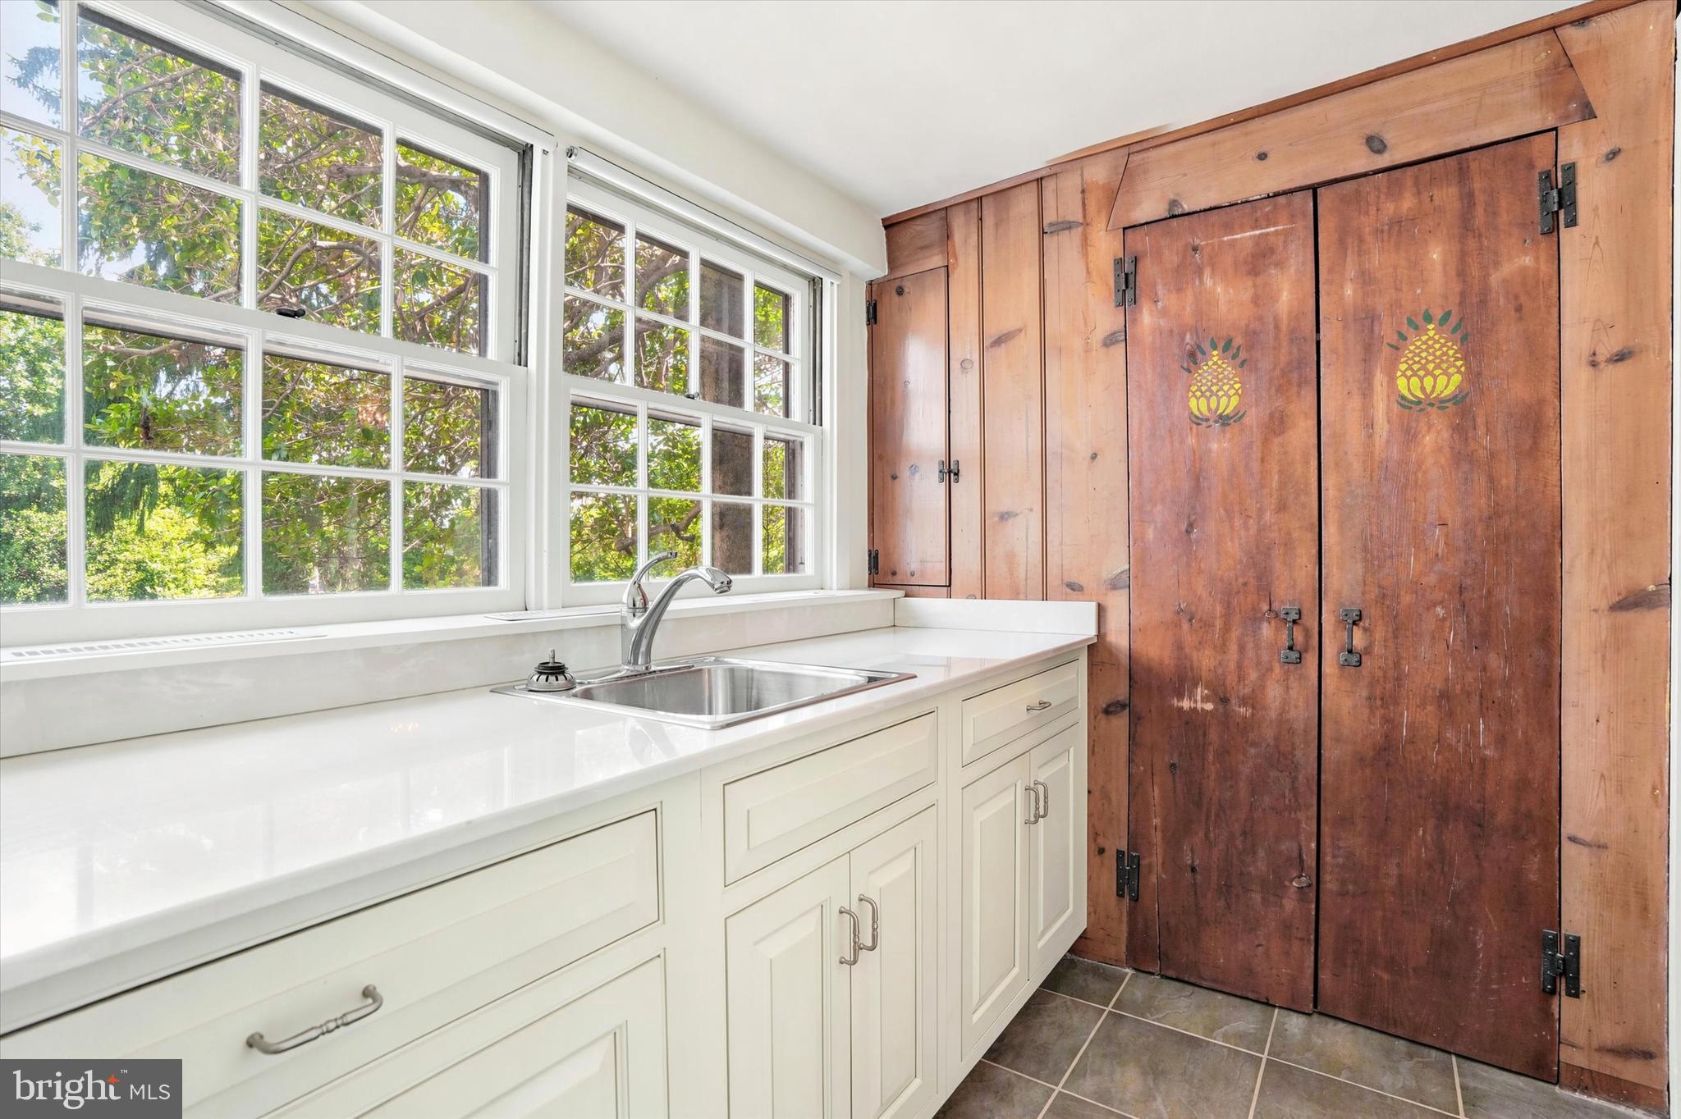
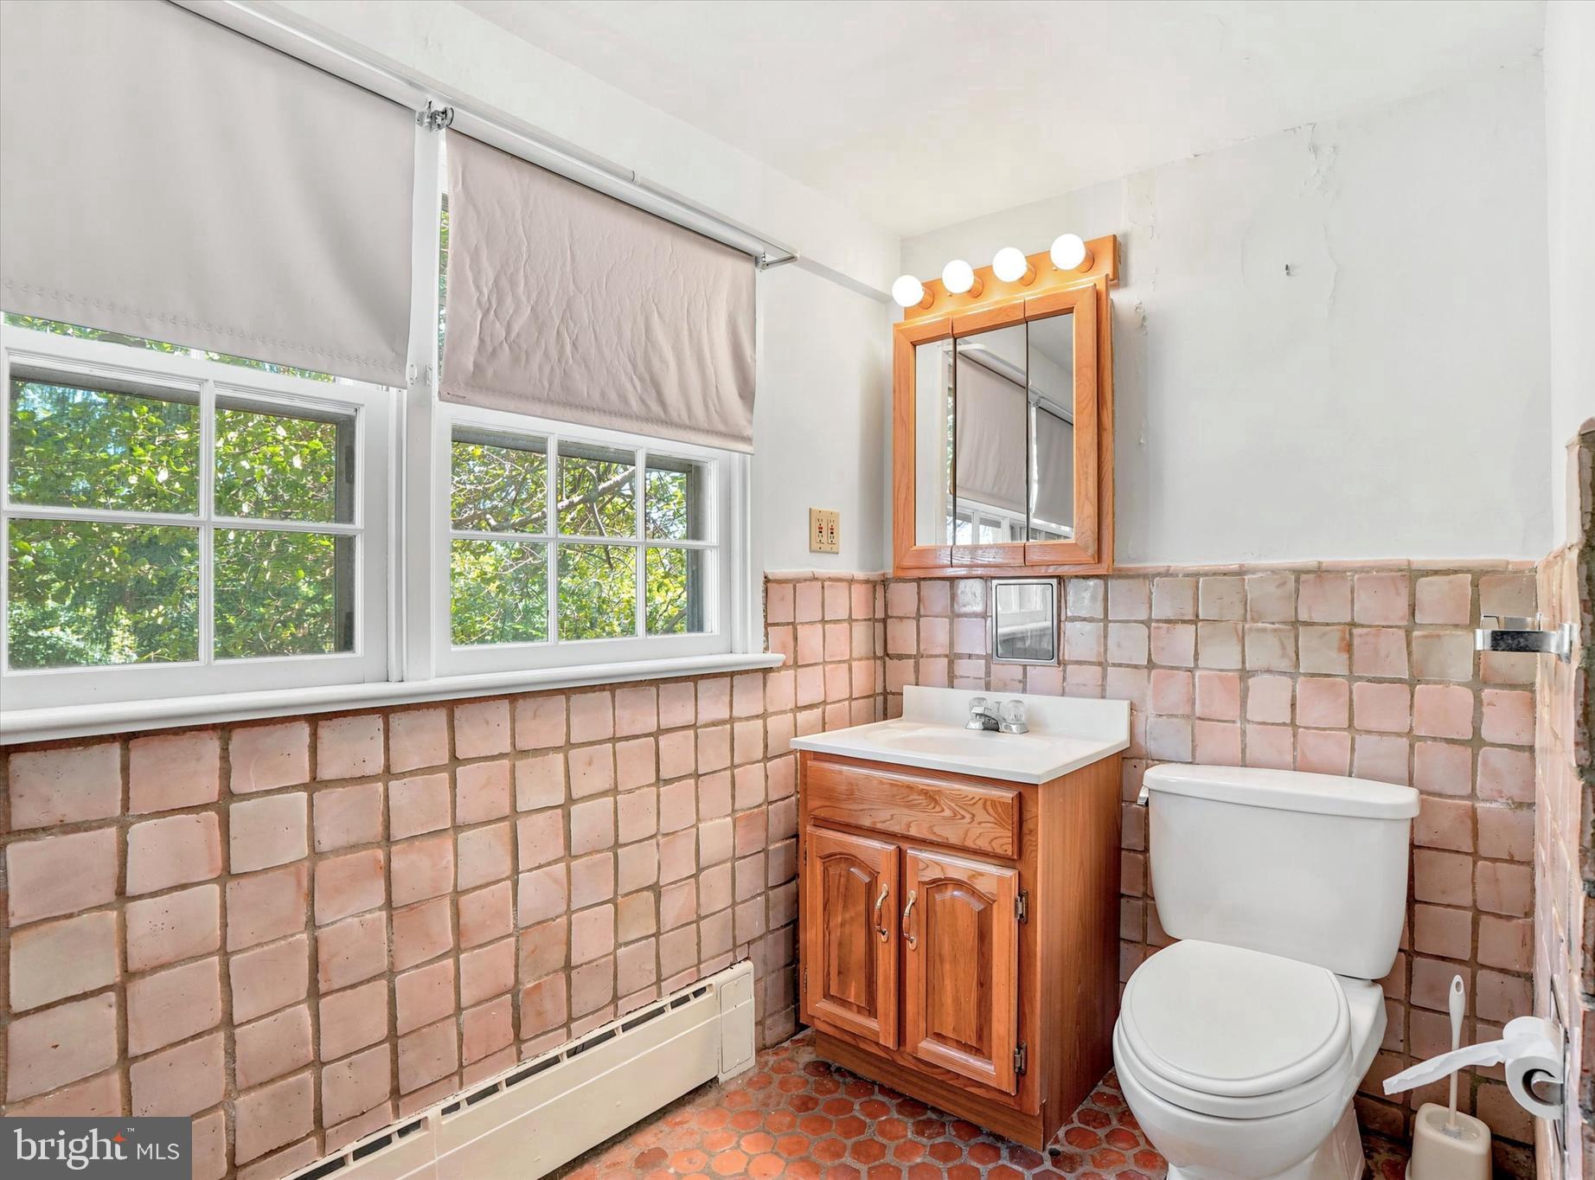
“dry sink” of original cabinetry. A first-floor powder room (circa 1950) sits off the foyer,
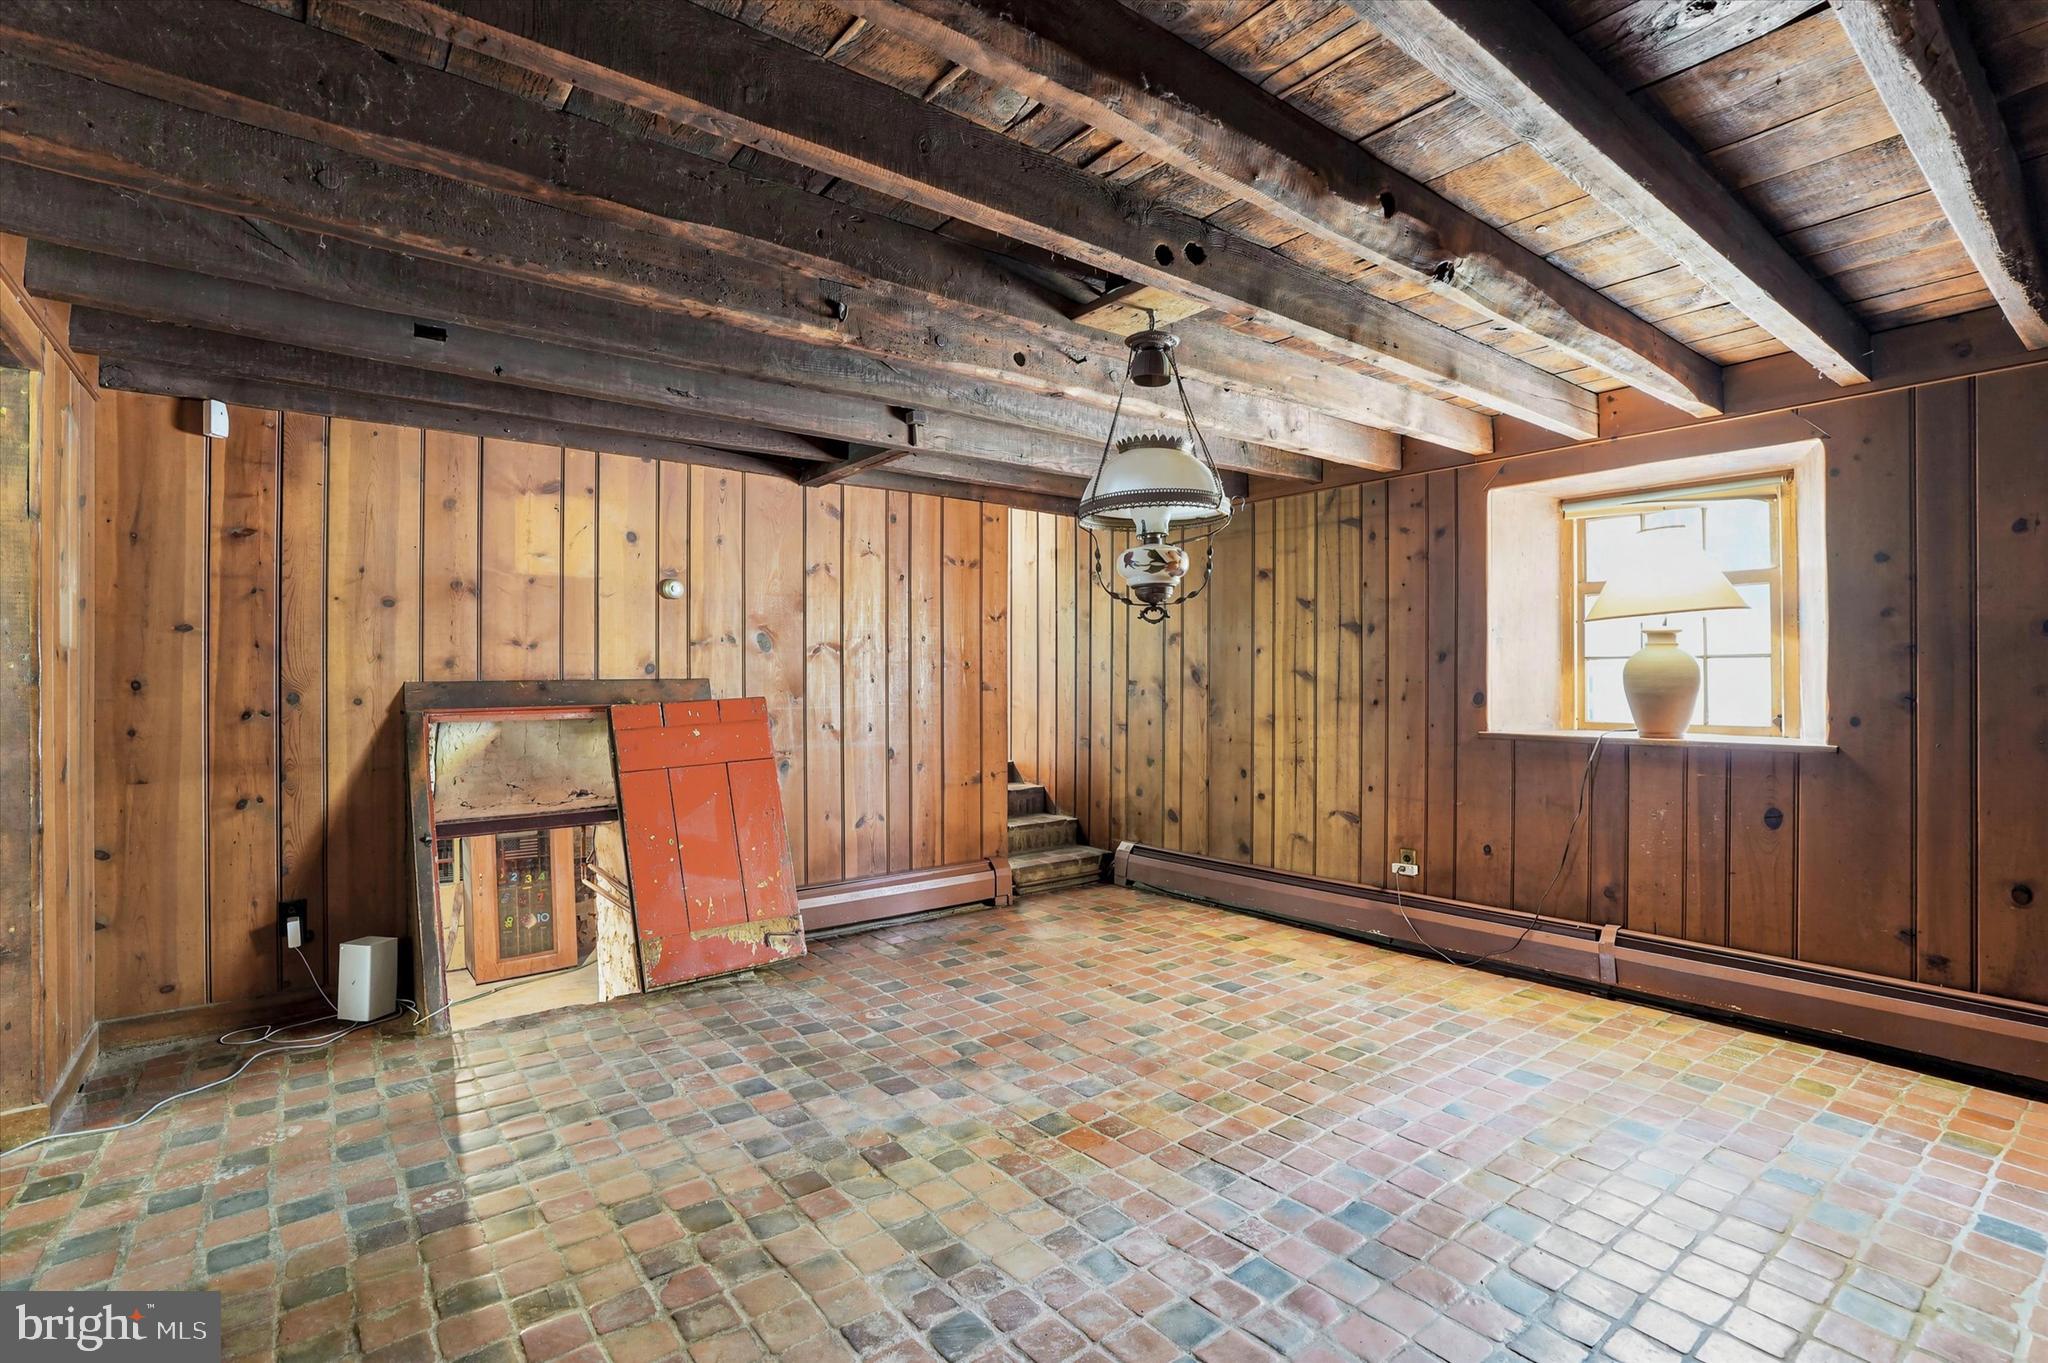
enhanced by Mercer tile floors. These Mercer tiles continue throughout much of the main
level. To the left, the dining room features another large fireplace with a wood-burning
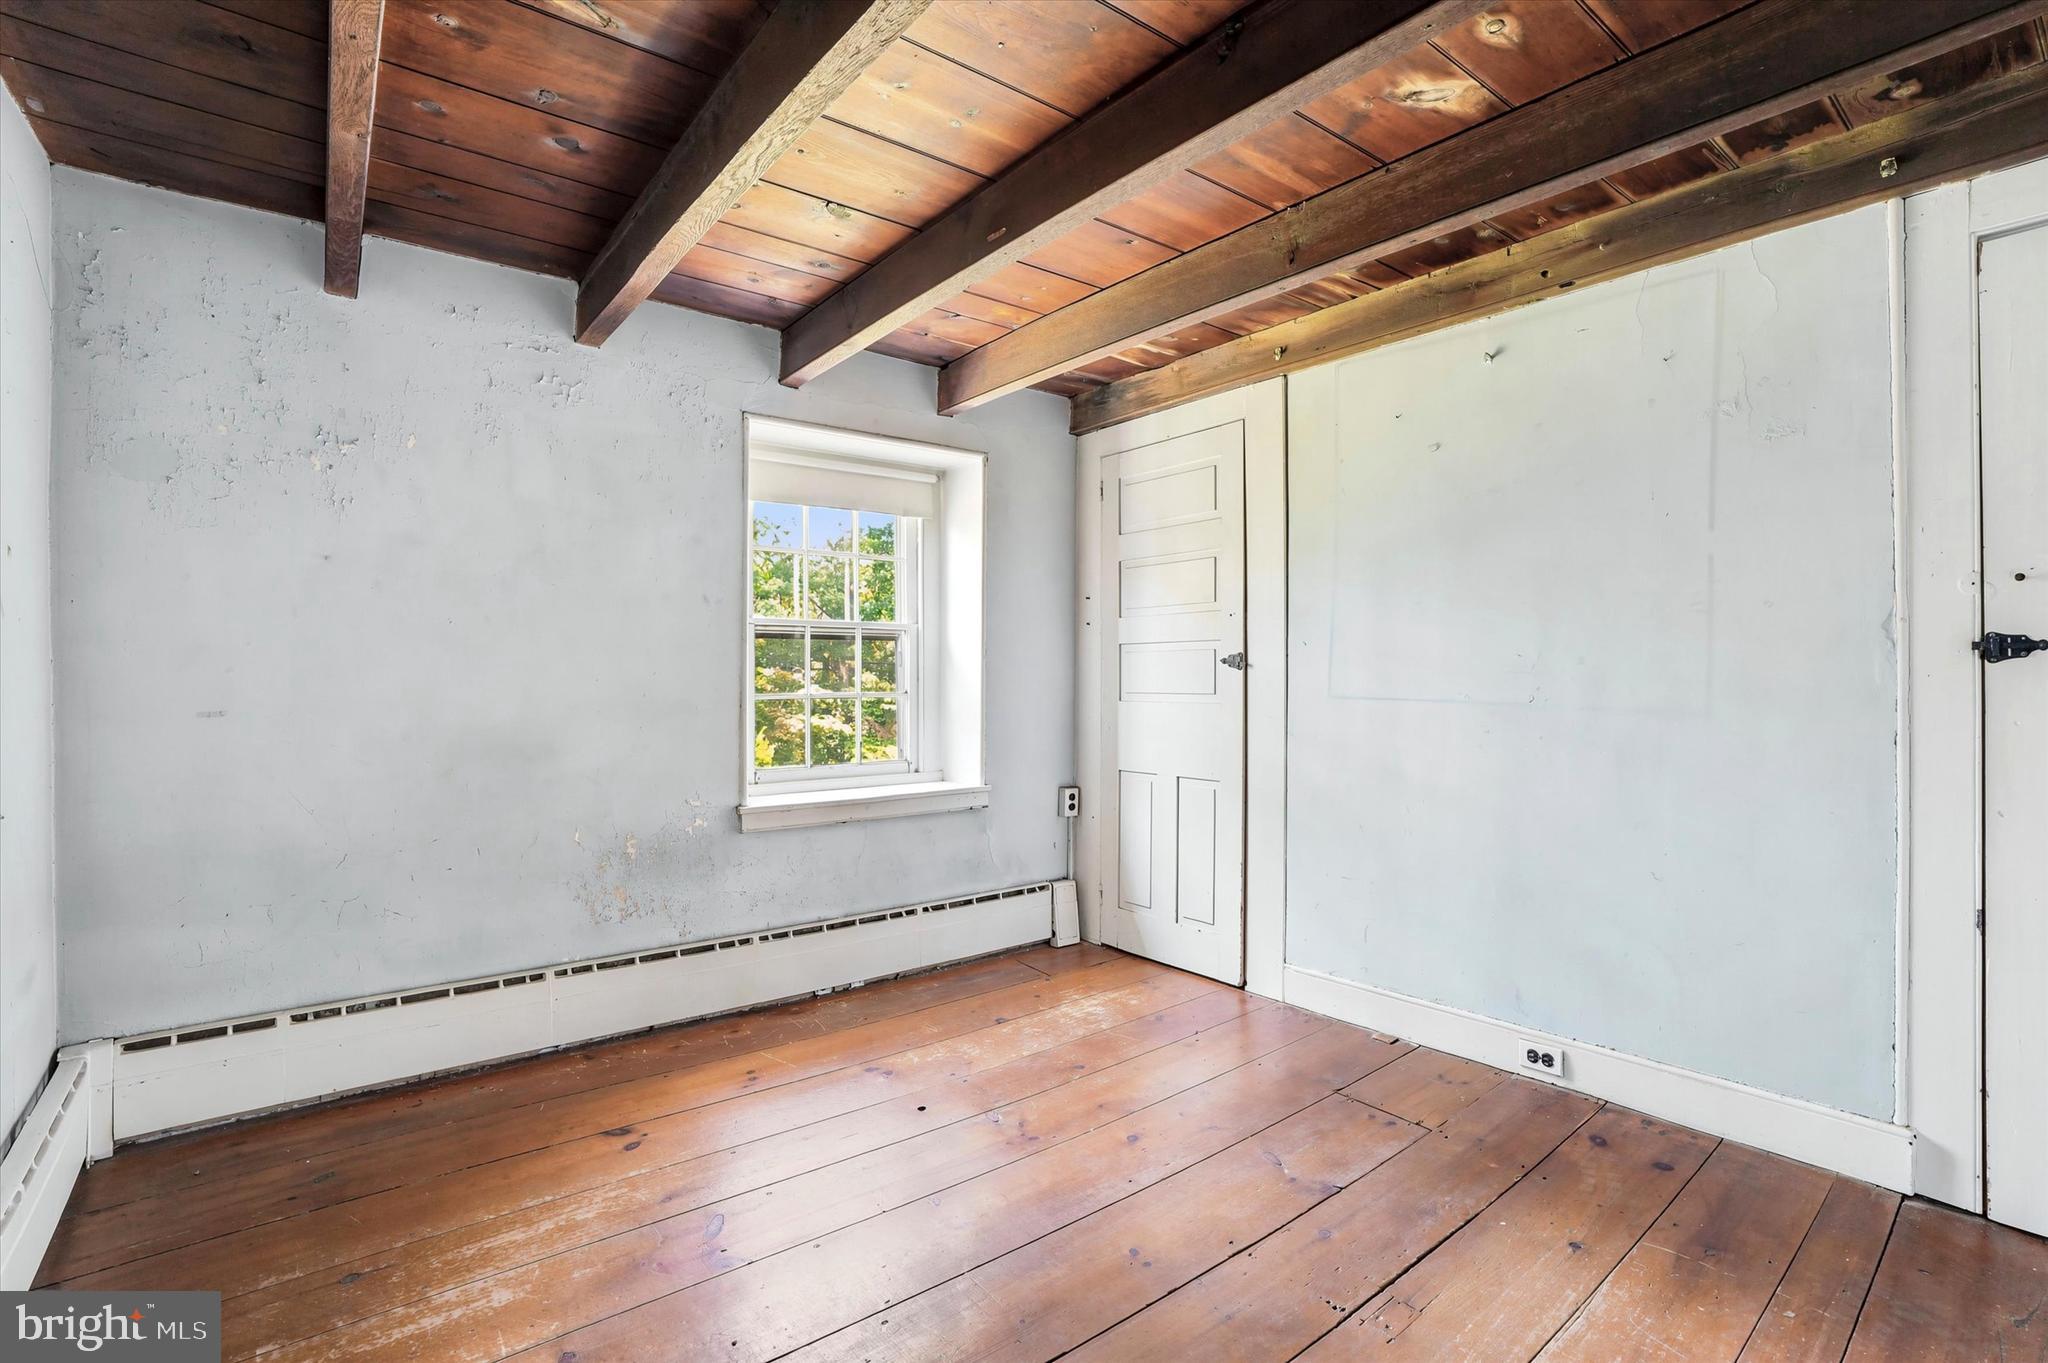
insert, as well as original cabinetry and a low, open-beamed ceiling  that
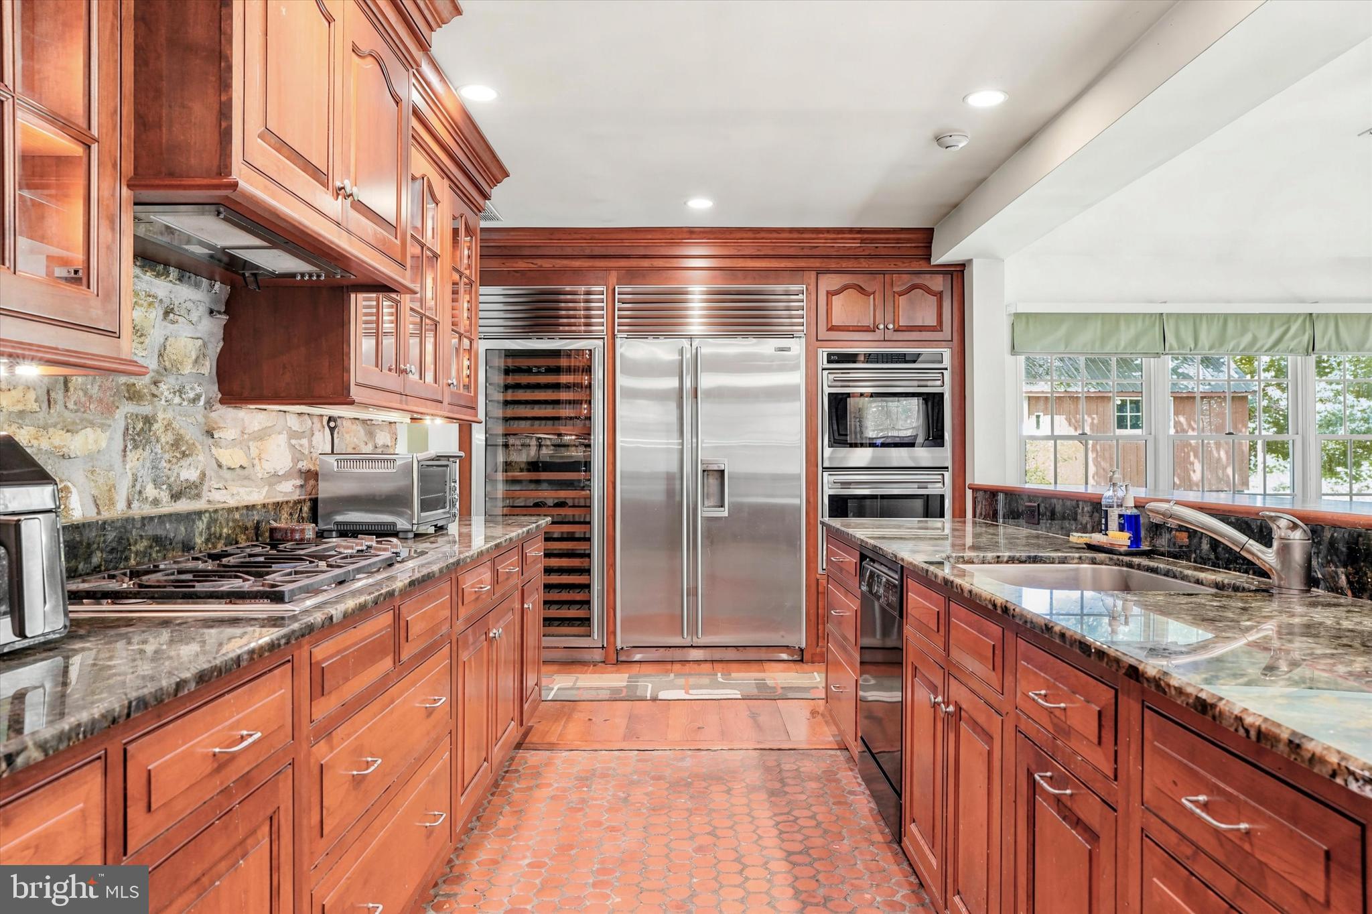
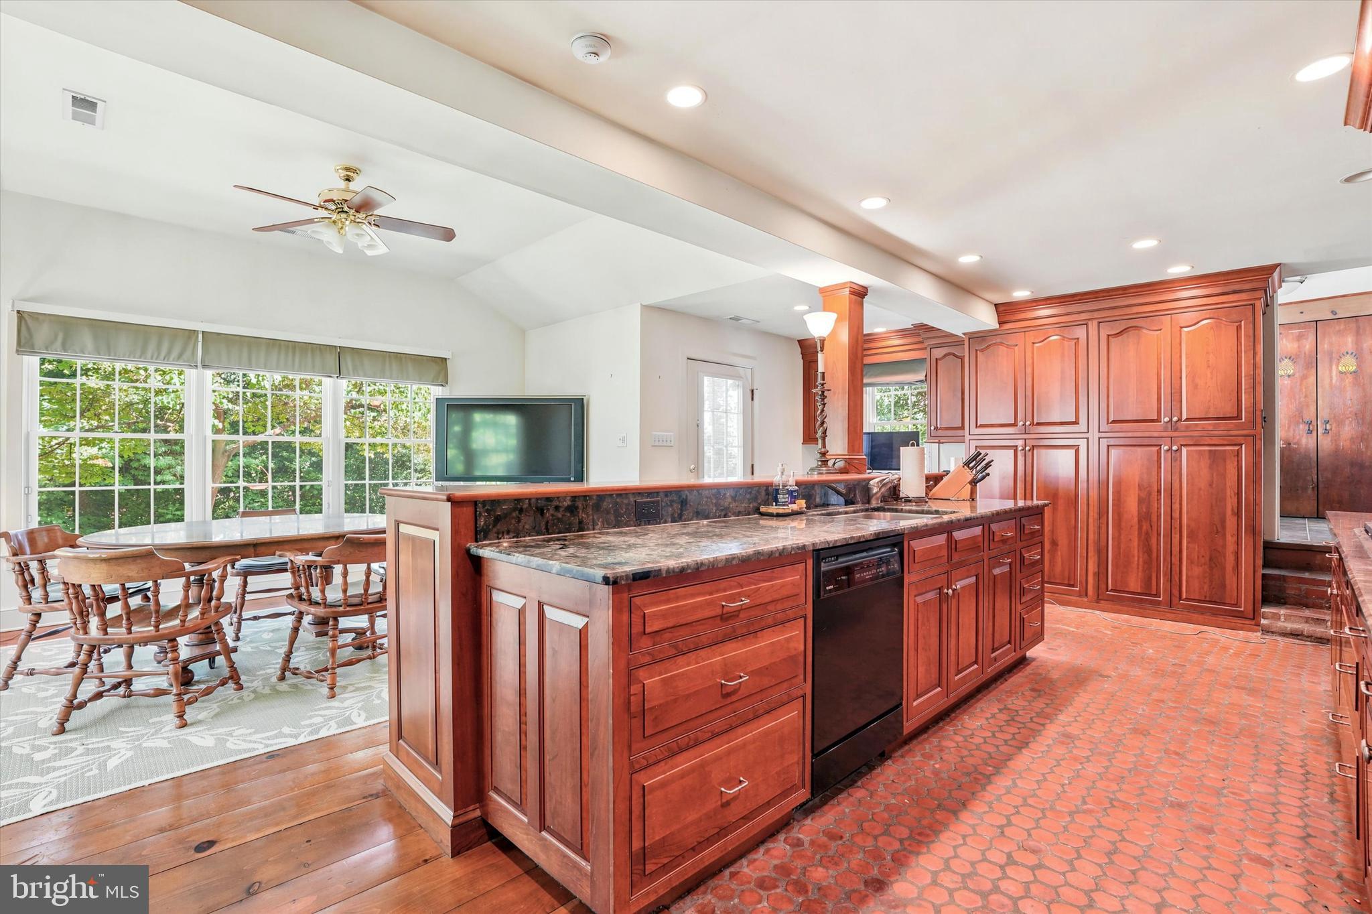
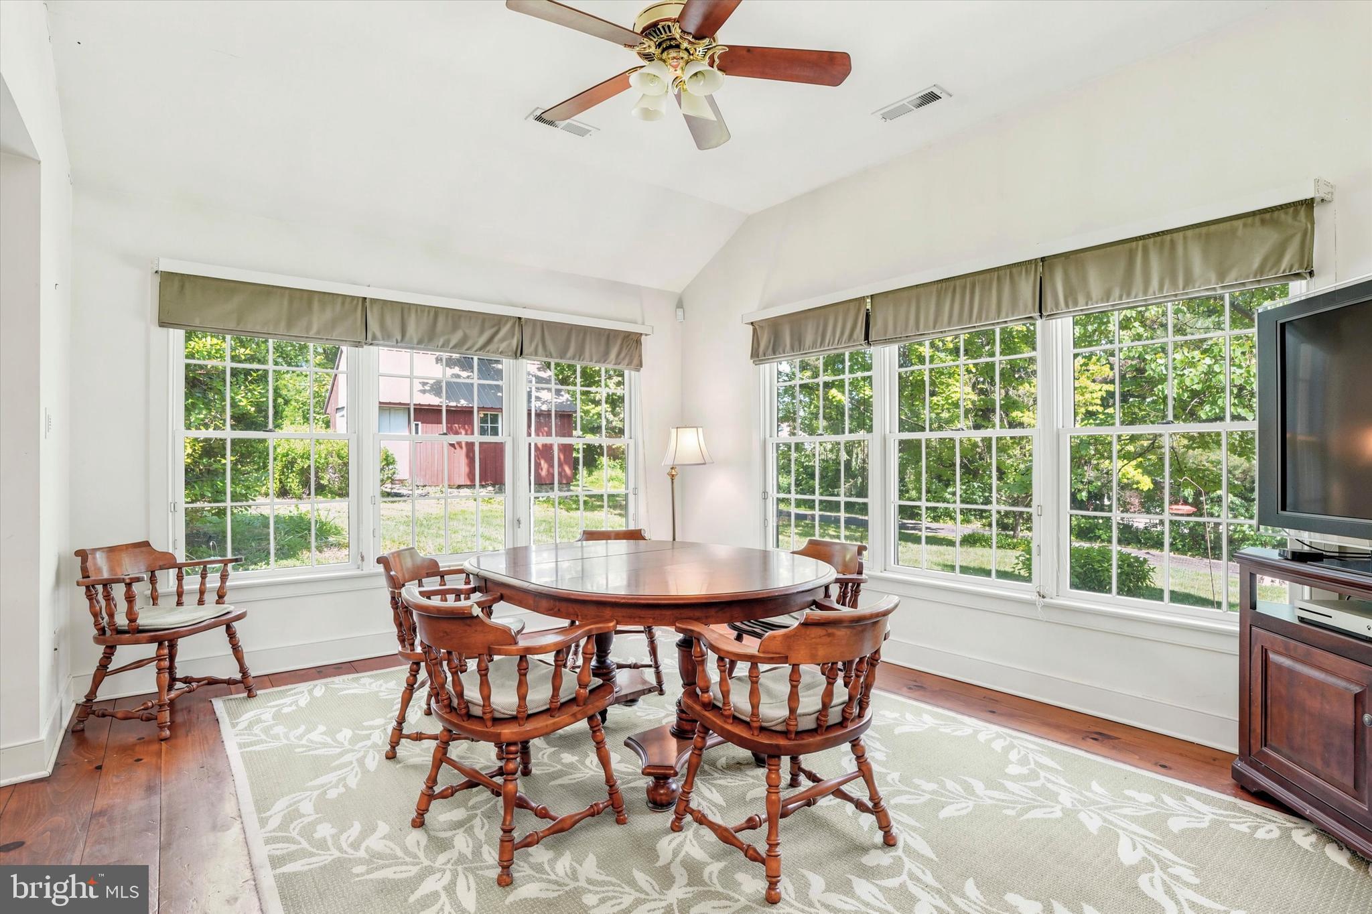
calls to mind the ambiance of an early English pub. Nearby, the modern kitchen and
breakfast area combine convenience and character with a stone wall, practical galley
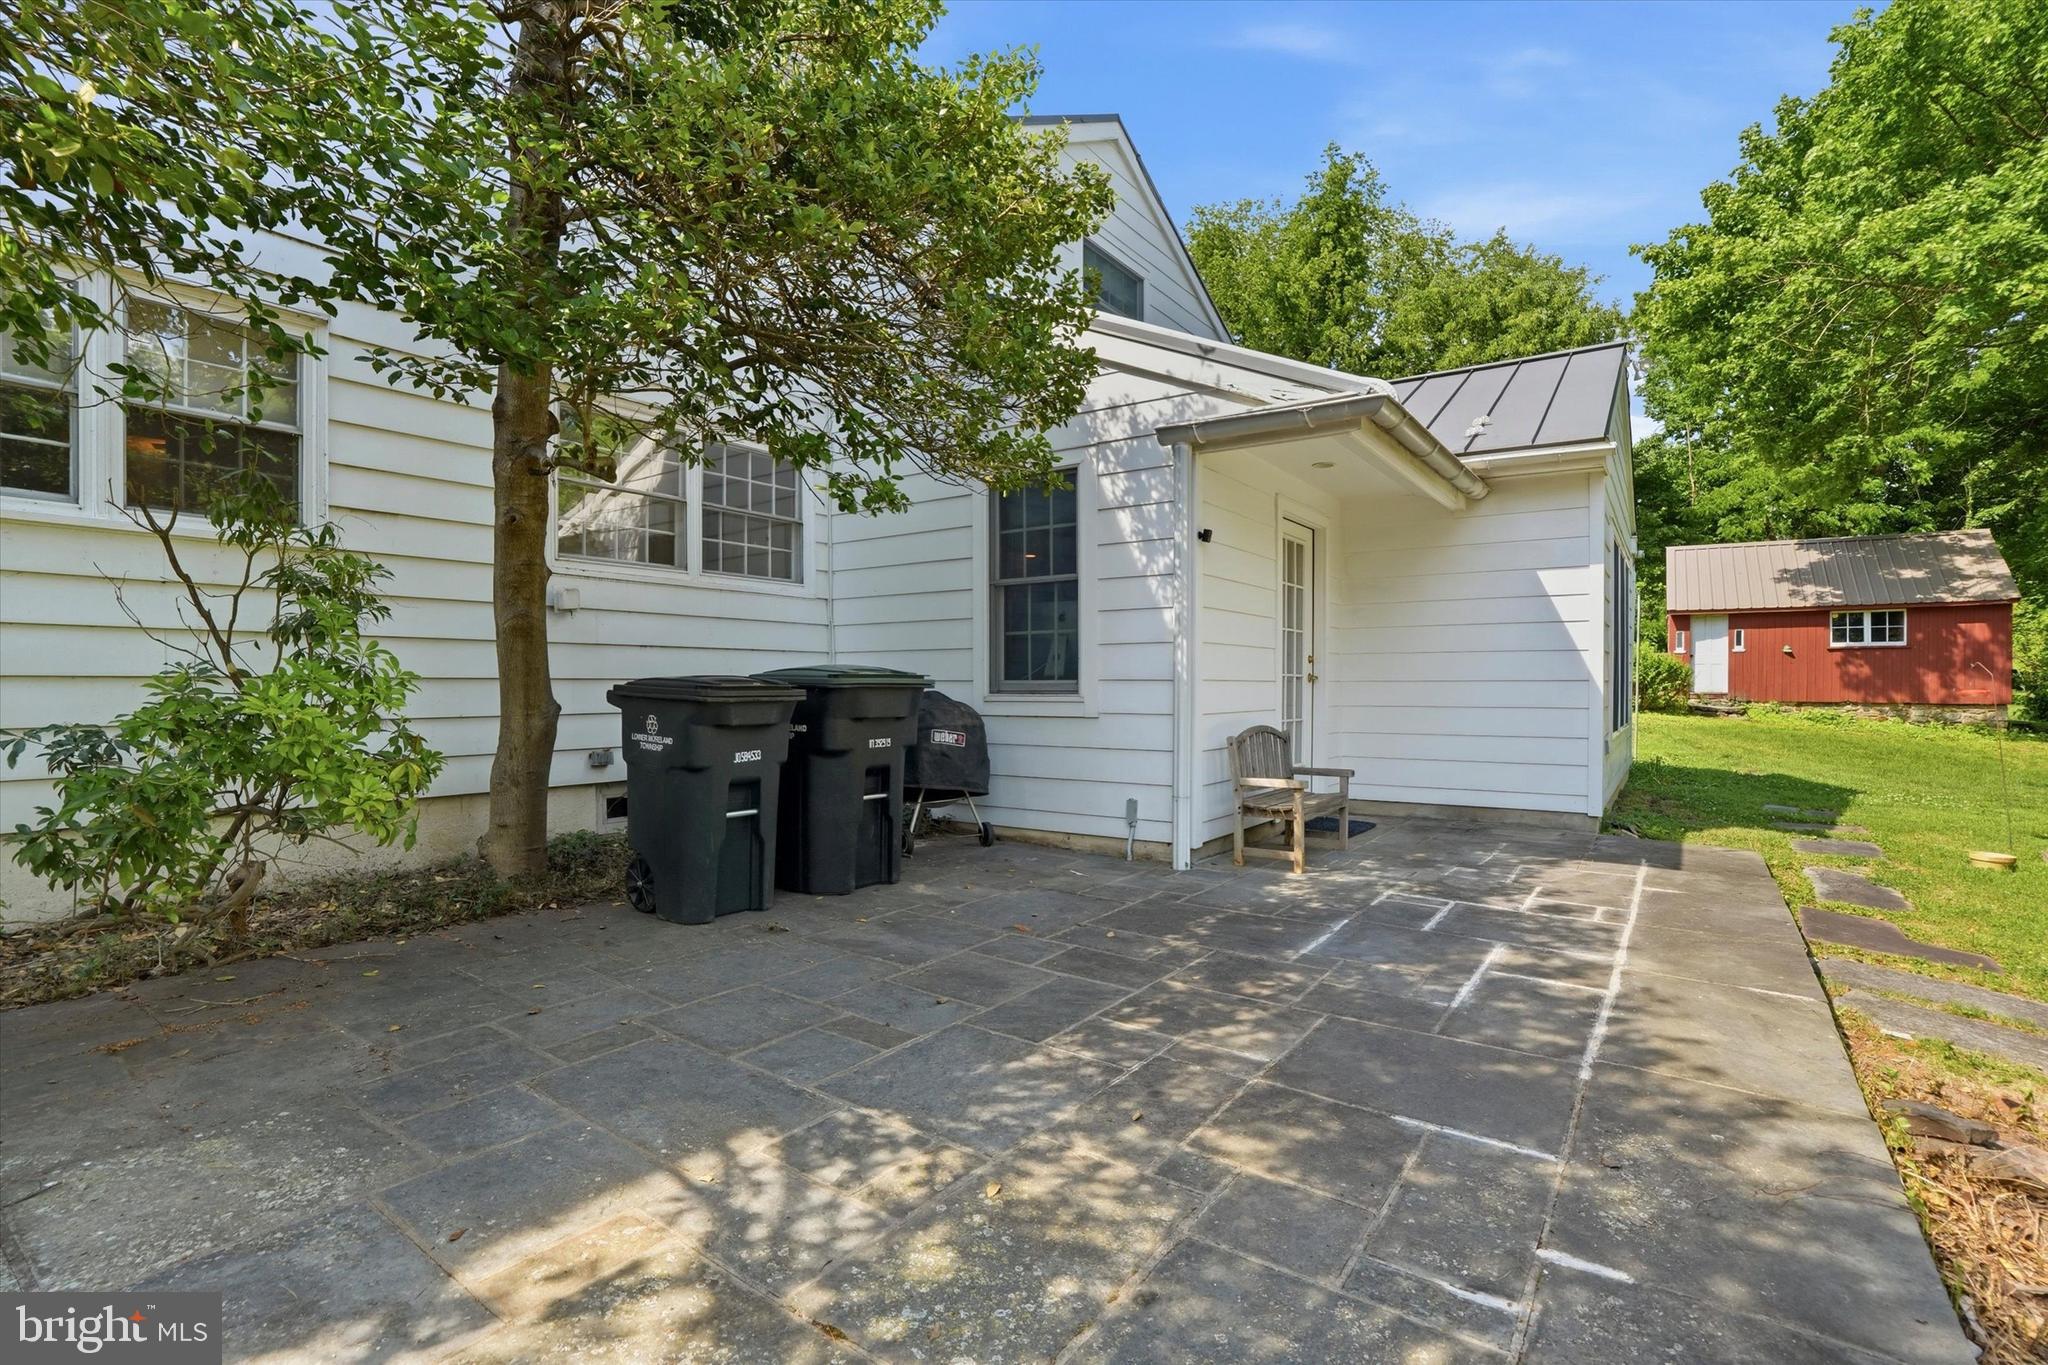
layout, and six large windows overlooking the grounds. Just outside is a lovely bluestone
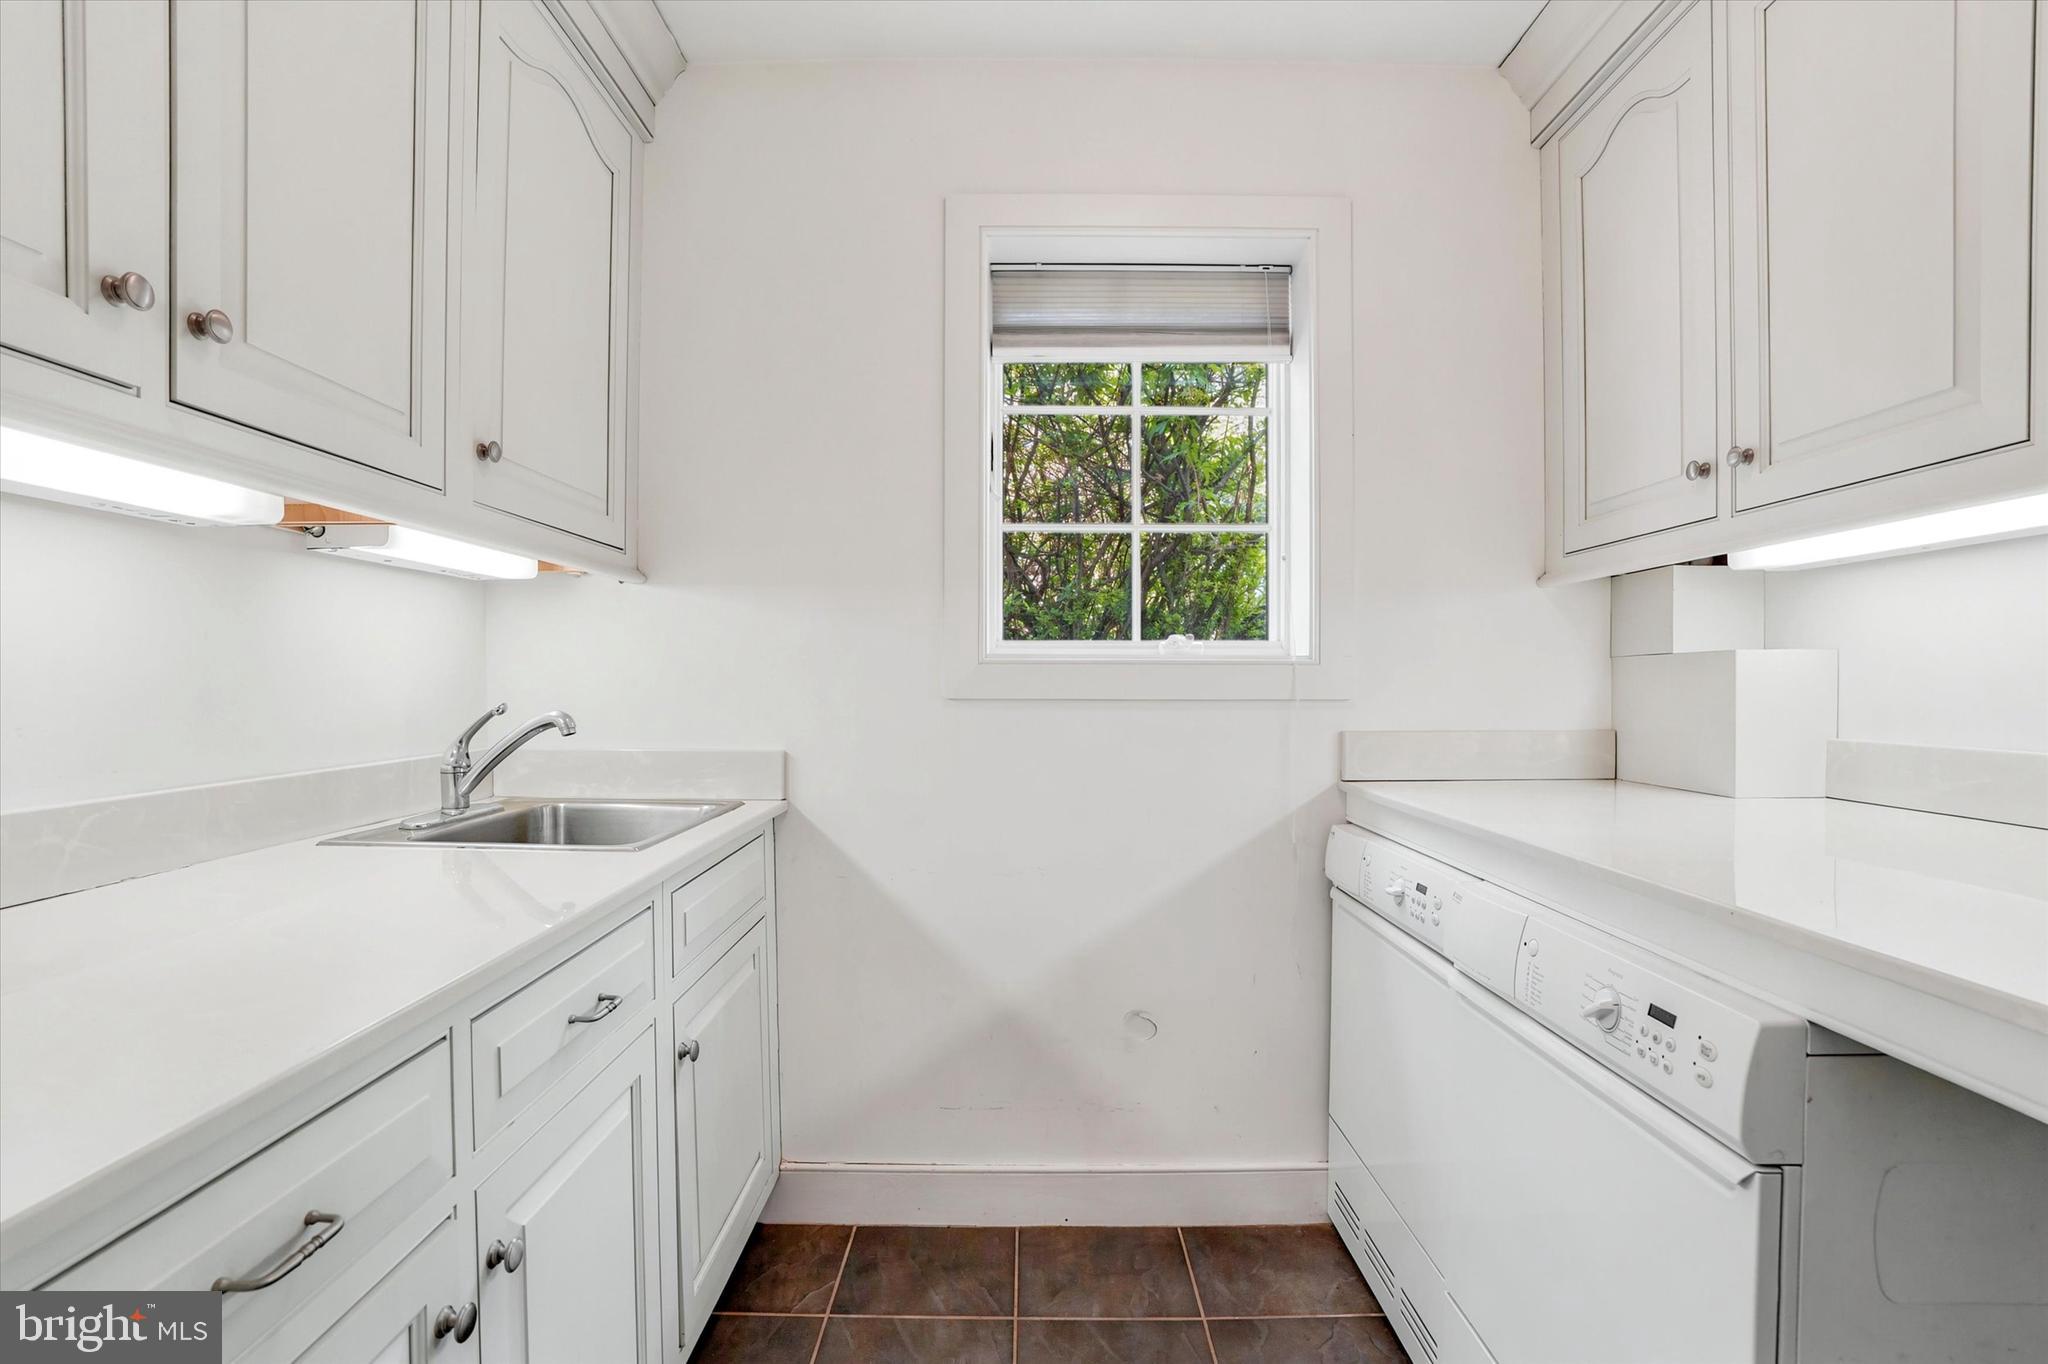
patio, while inside, a butler’s pantry and powder room add modern convenience. The
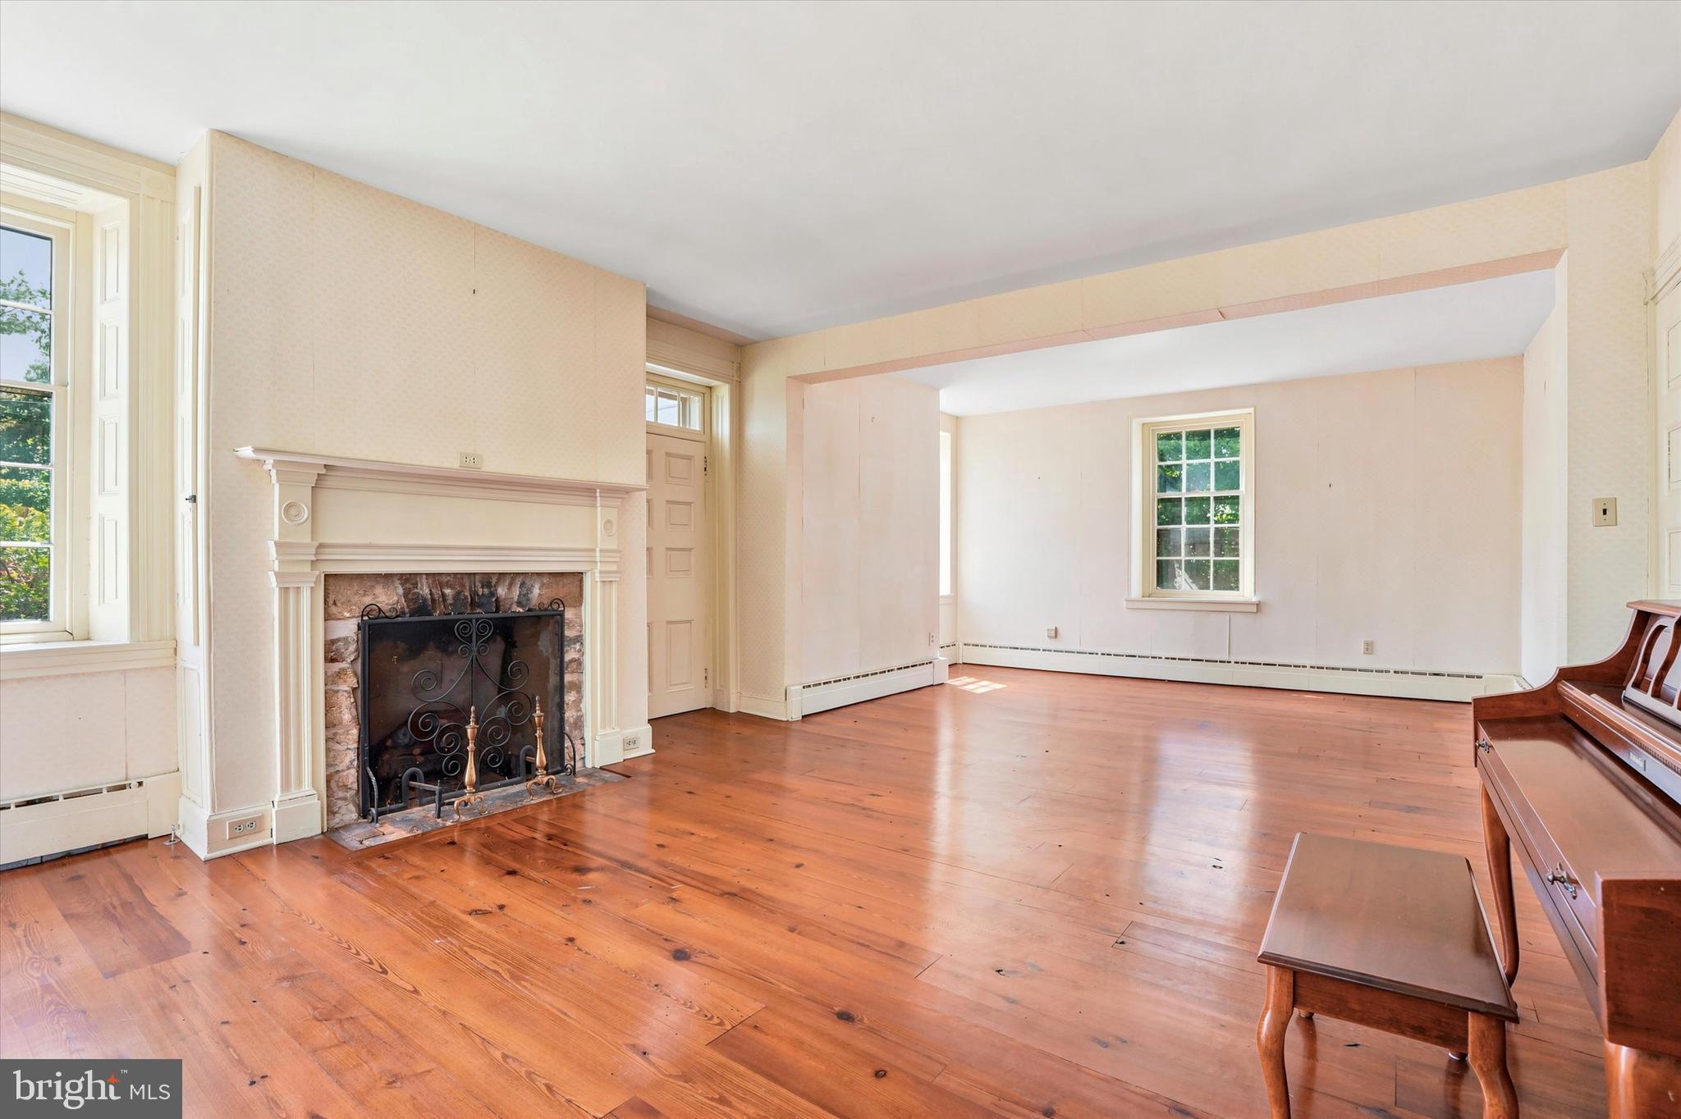
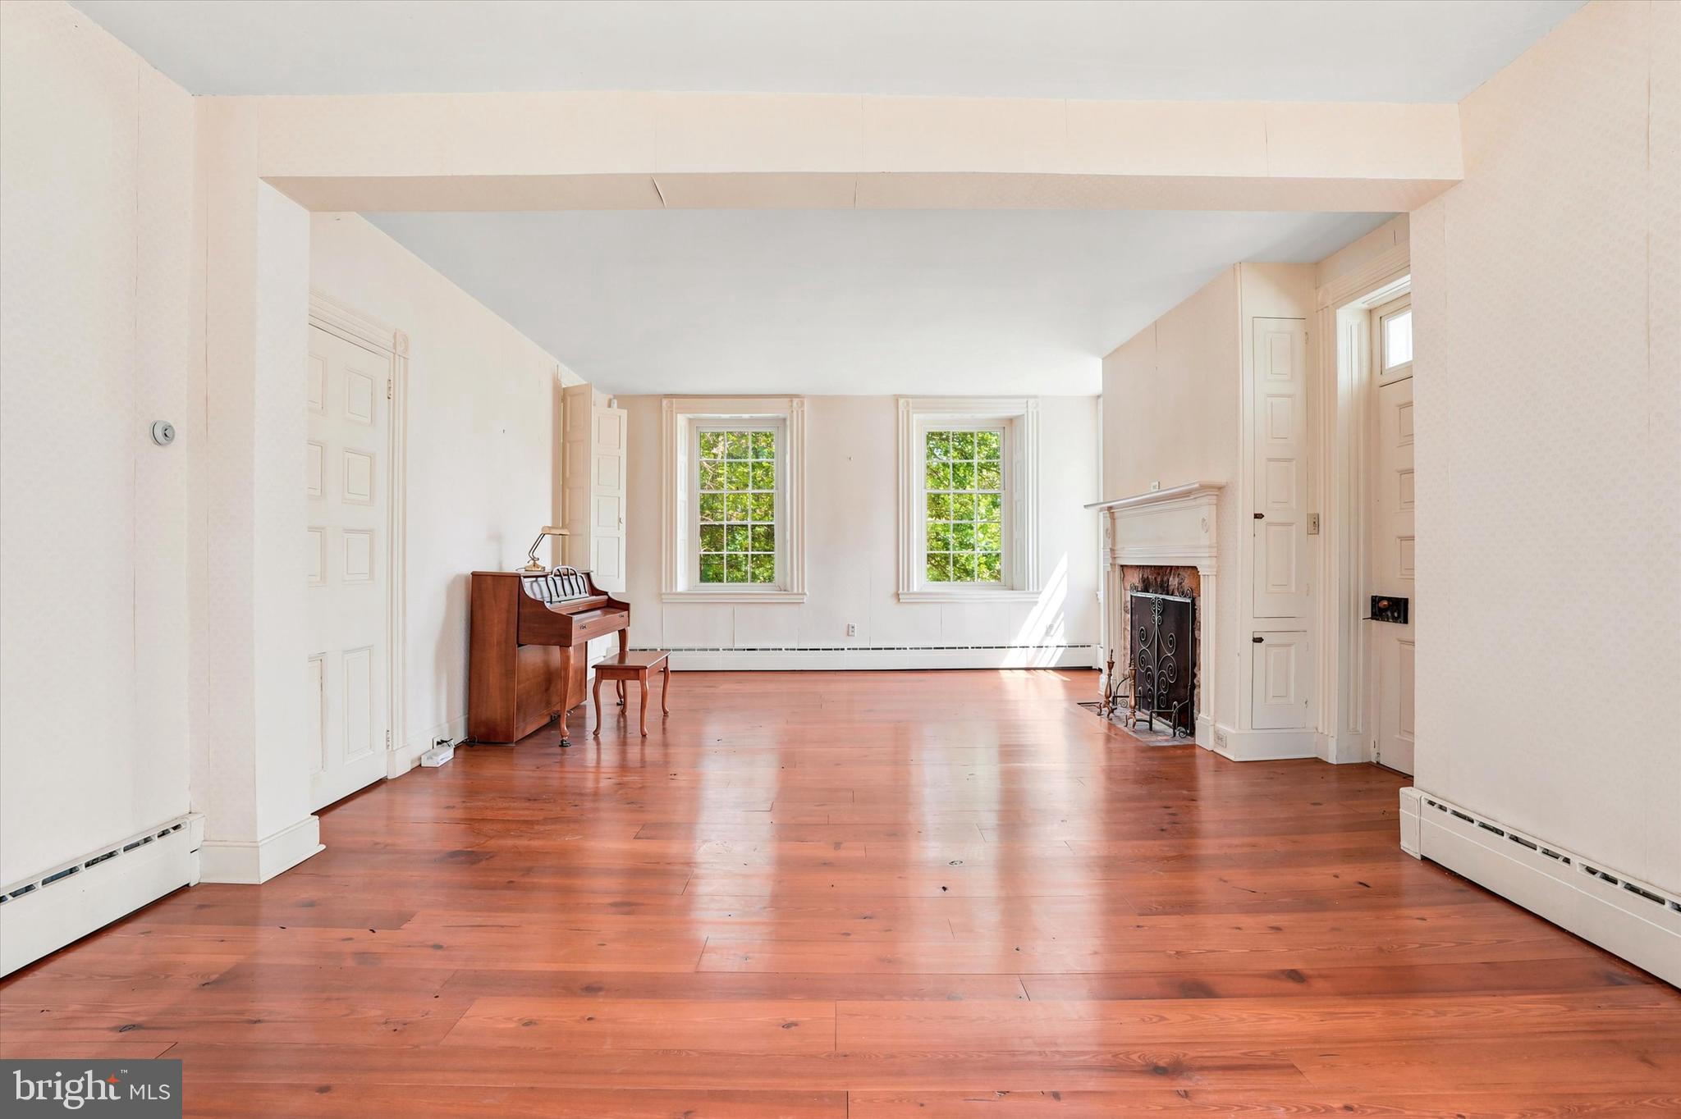
spacious living room is filled with natural light and showcases beautifully restored flooring
reclaimed from a barn of similar age. Another fireplace, here with a gas insert, adds both
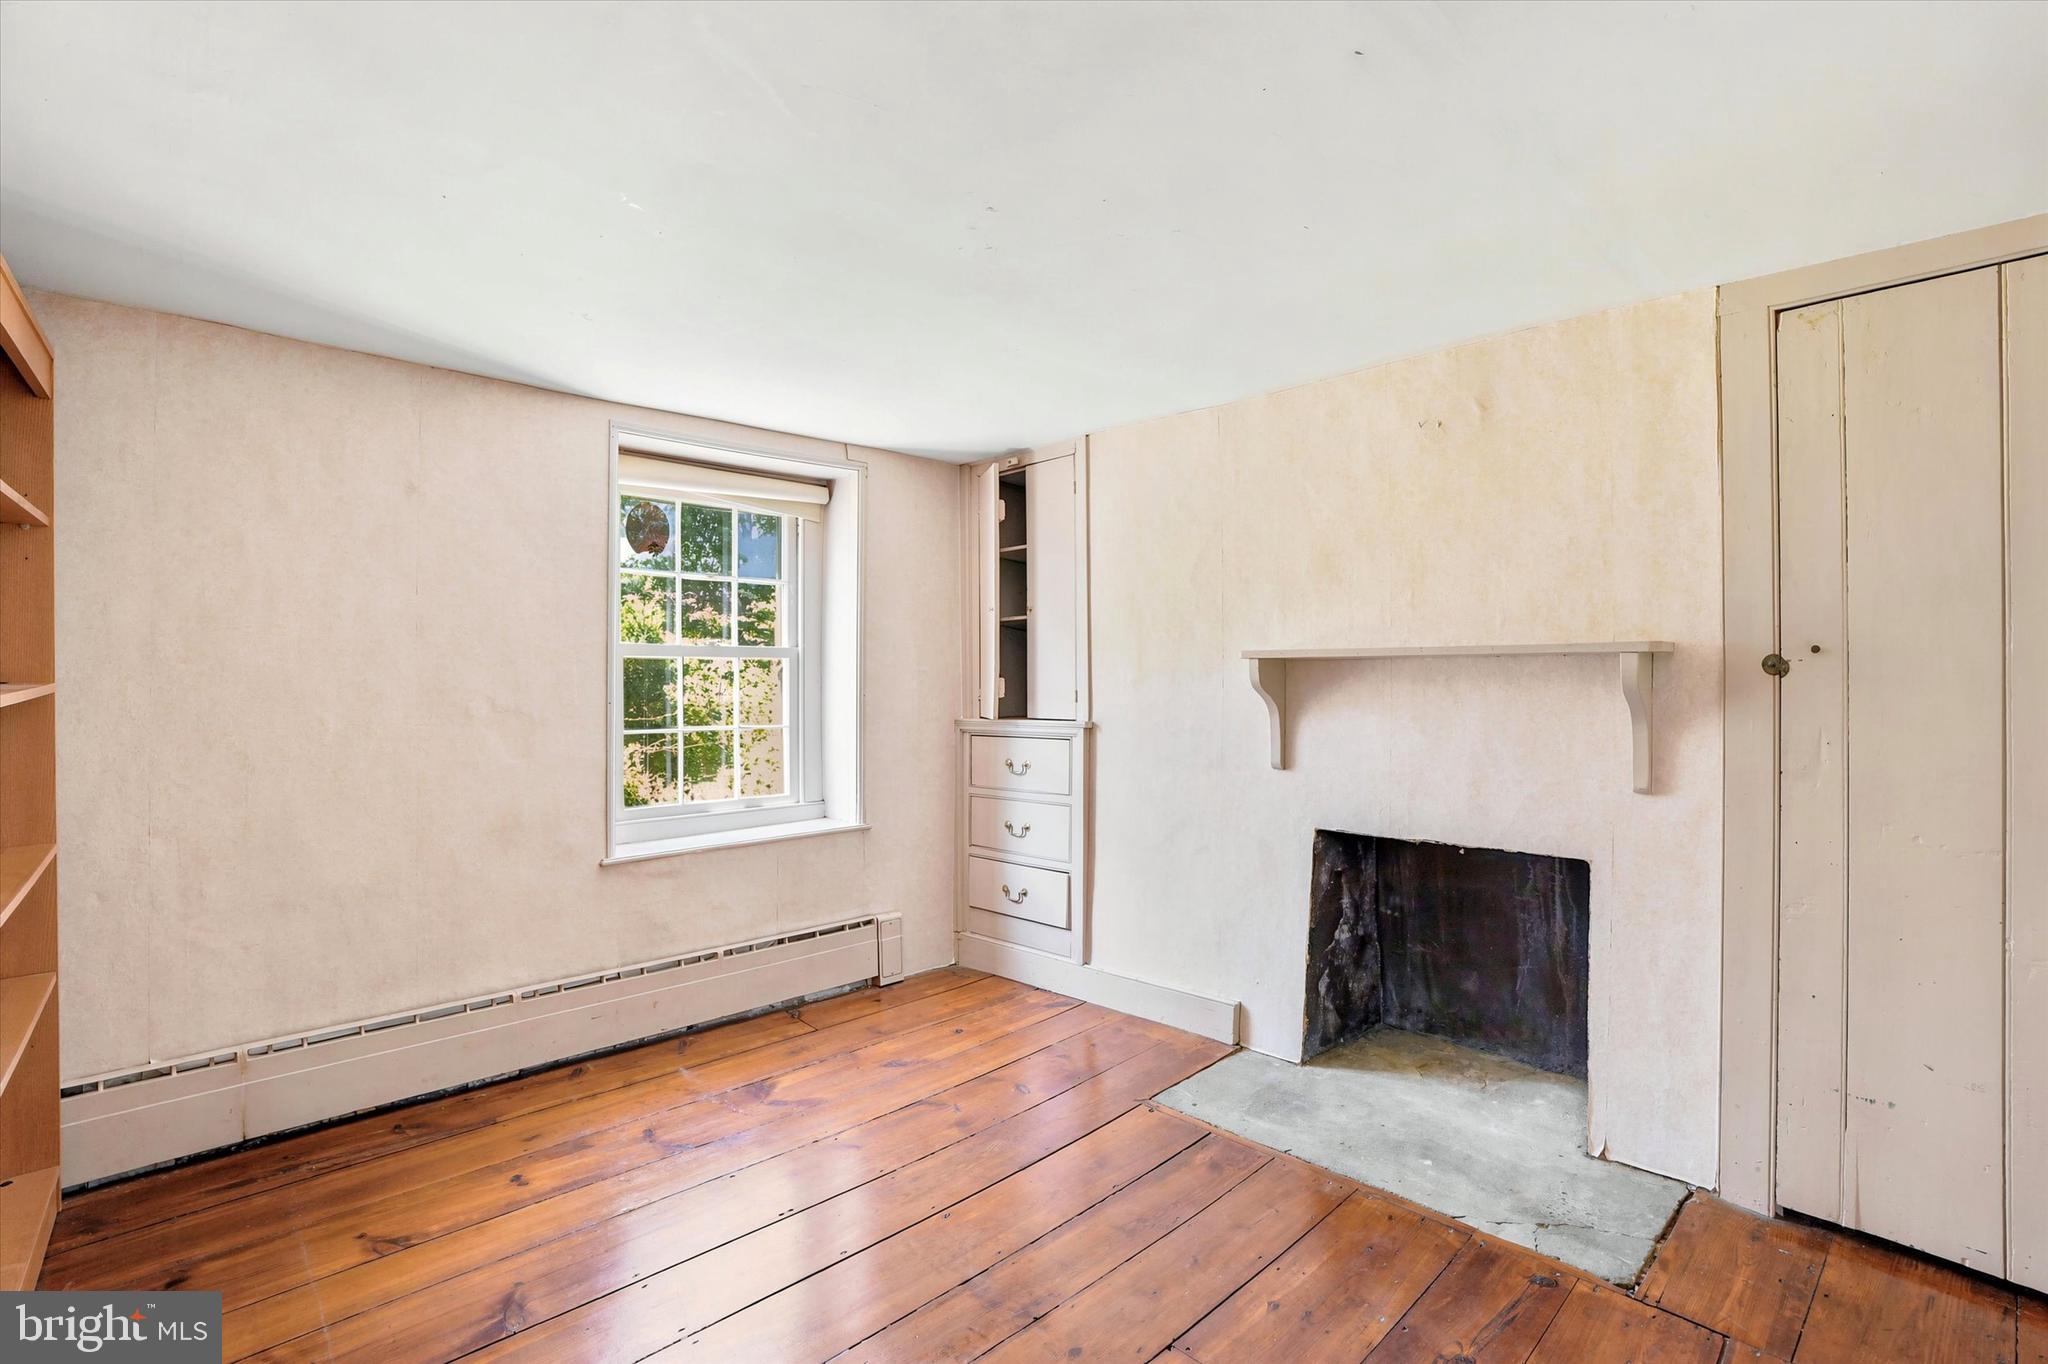
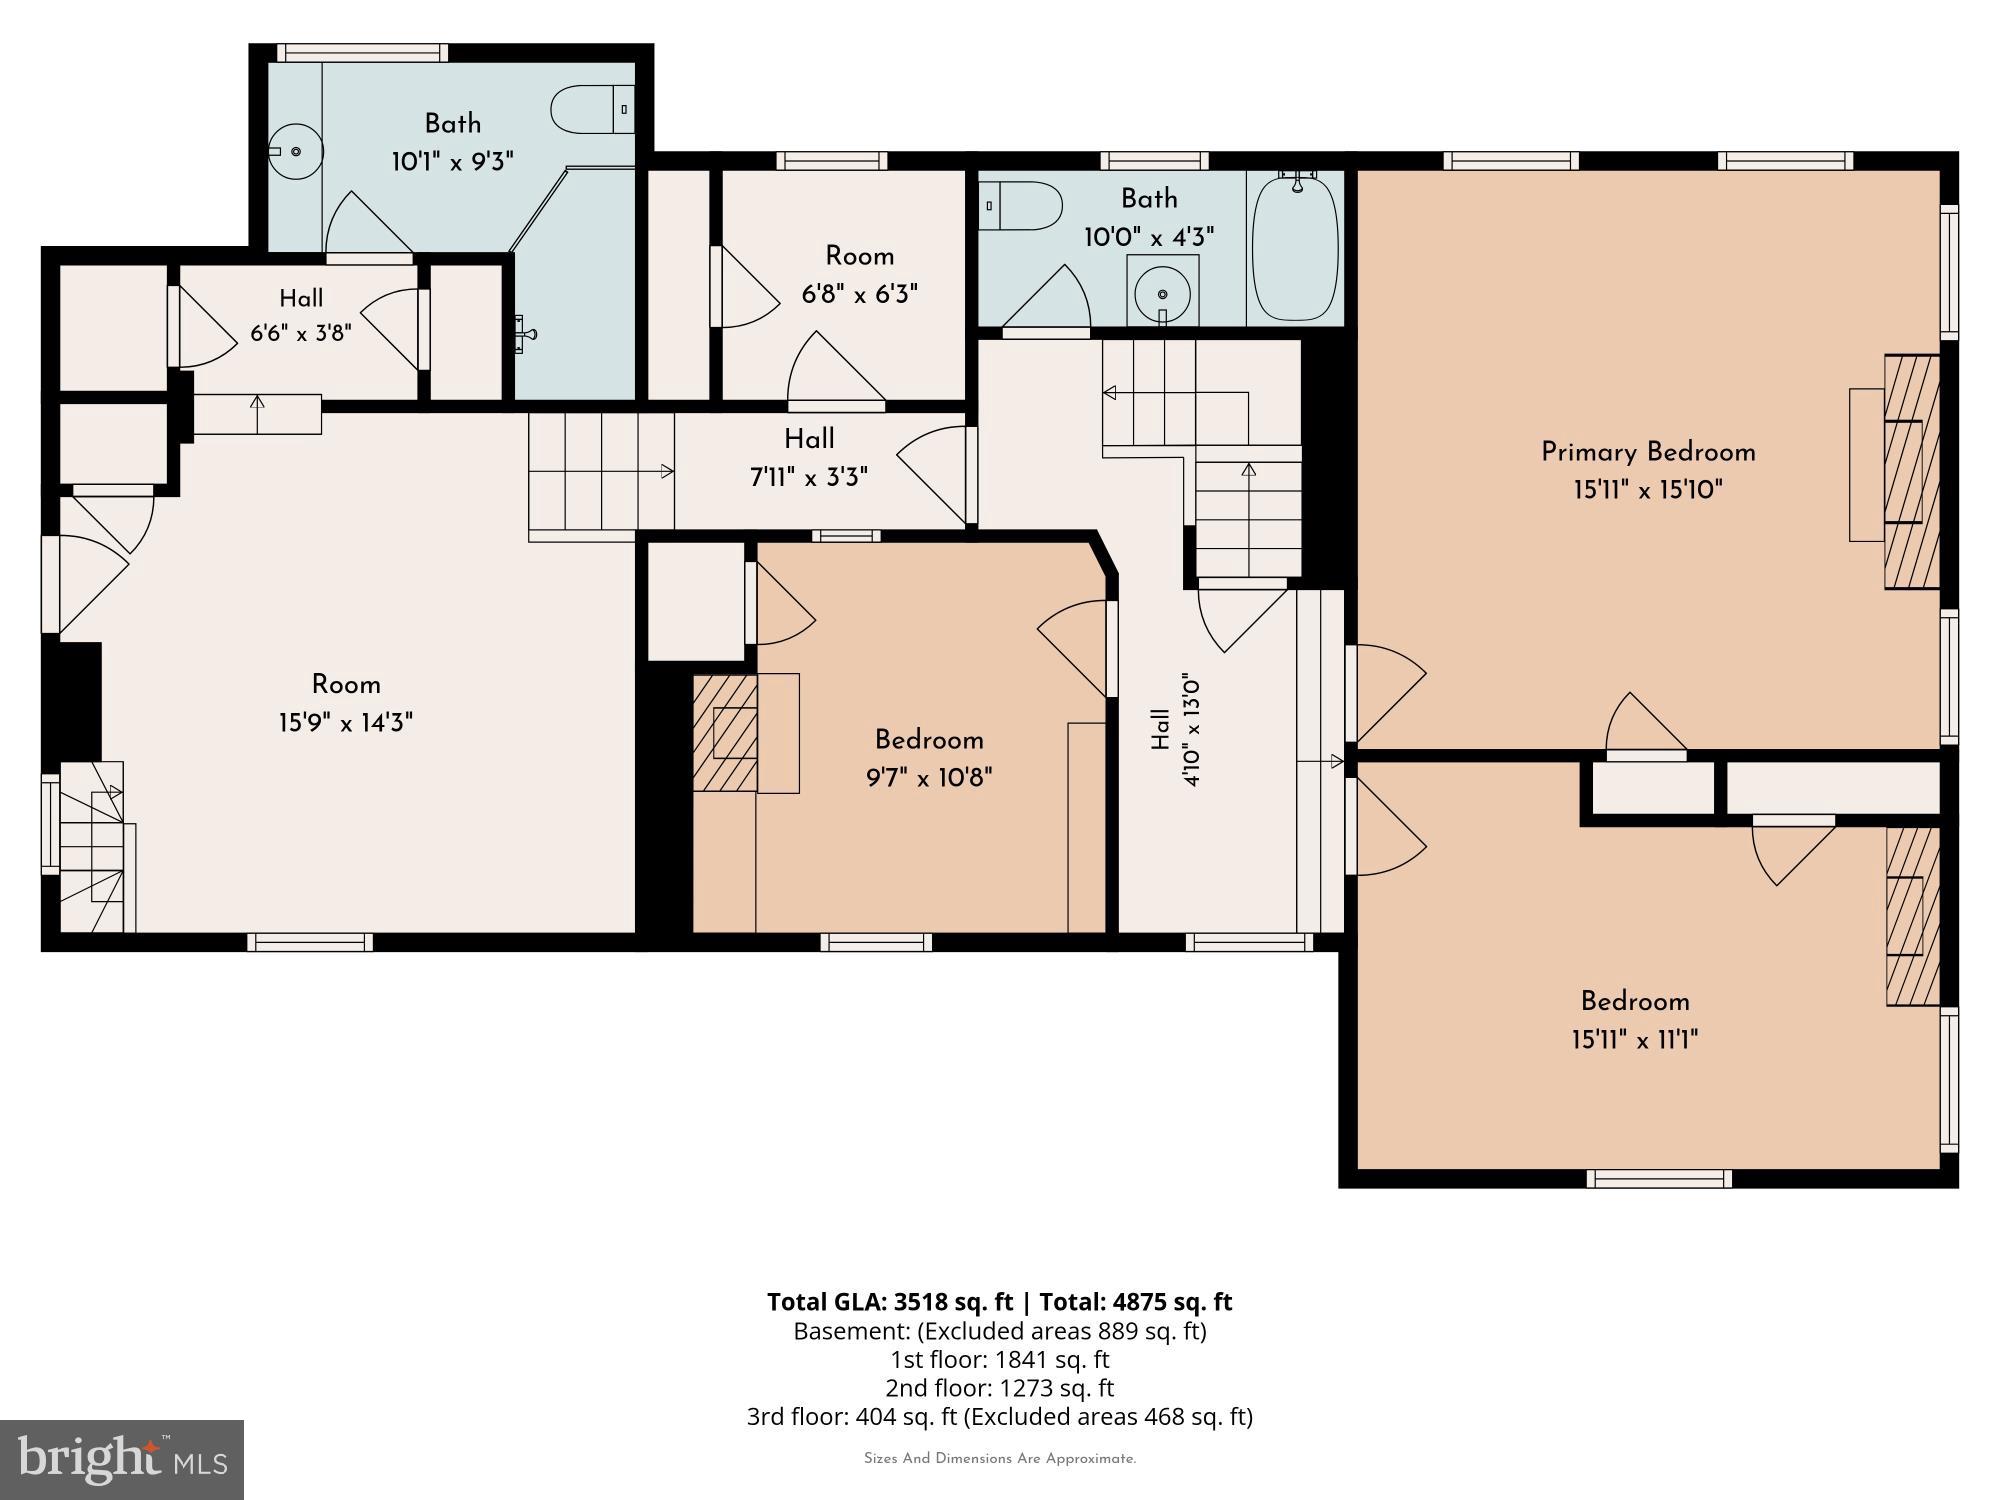
comfort and charm. Upstairs, two large front-facing bedrooms retain the home’s historic
character, including one with a working fireplace and a hidden wall safe. Two smaller
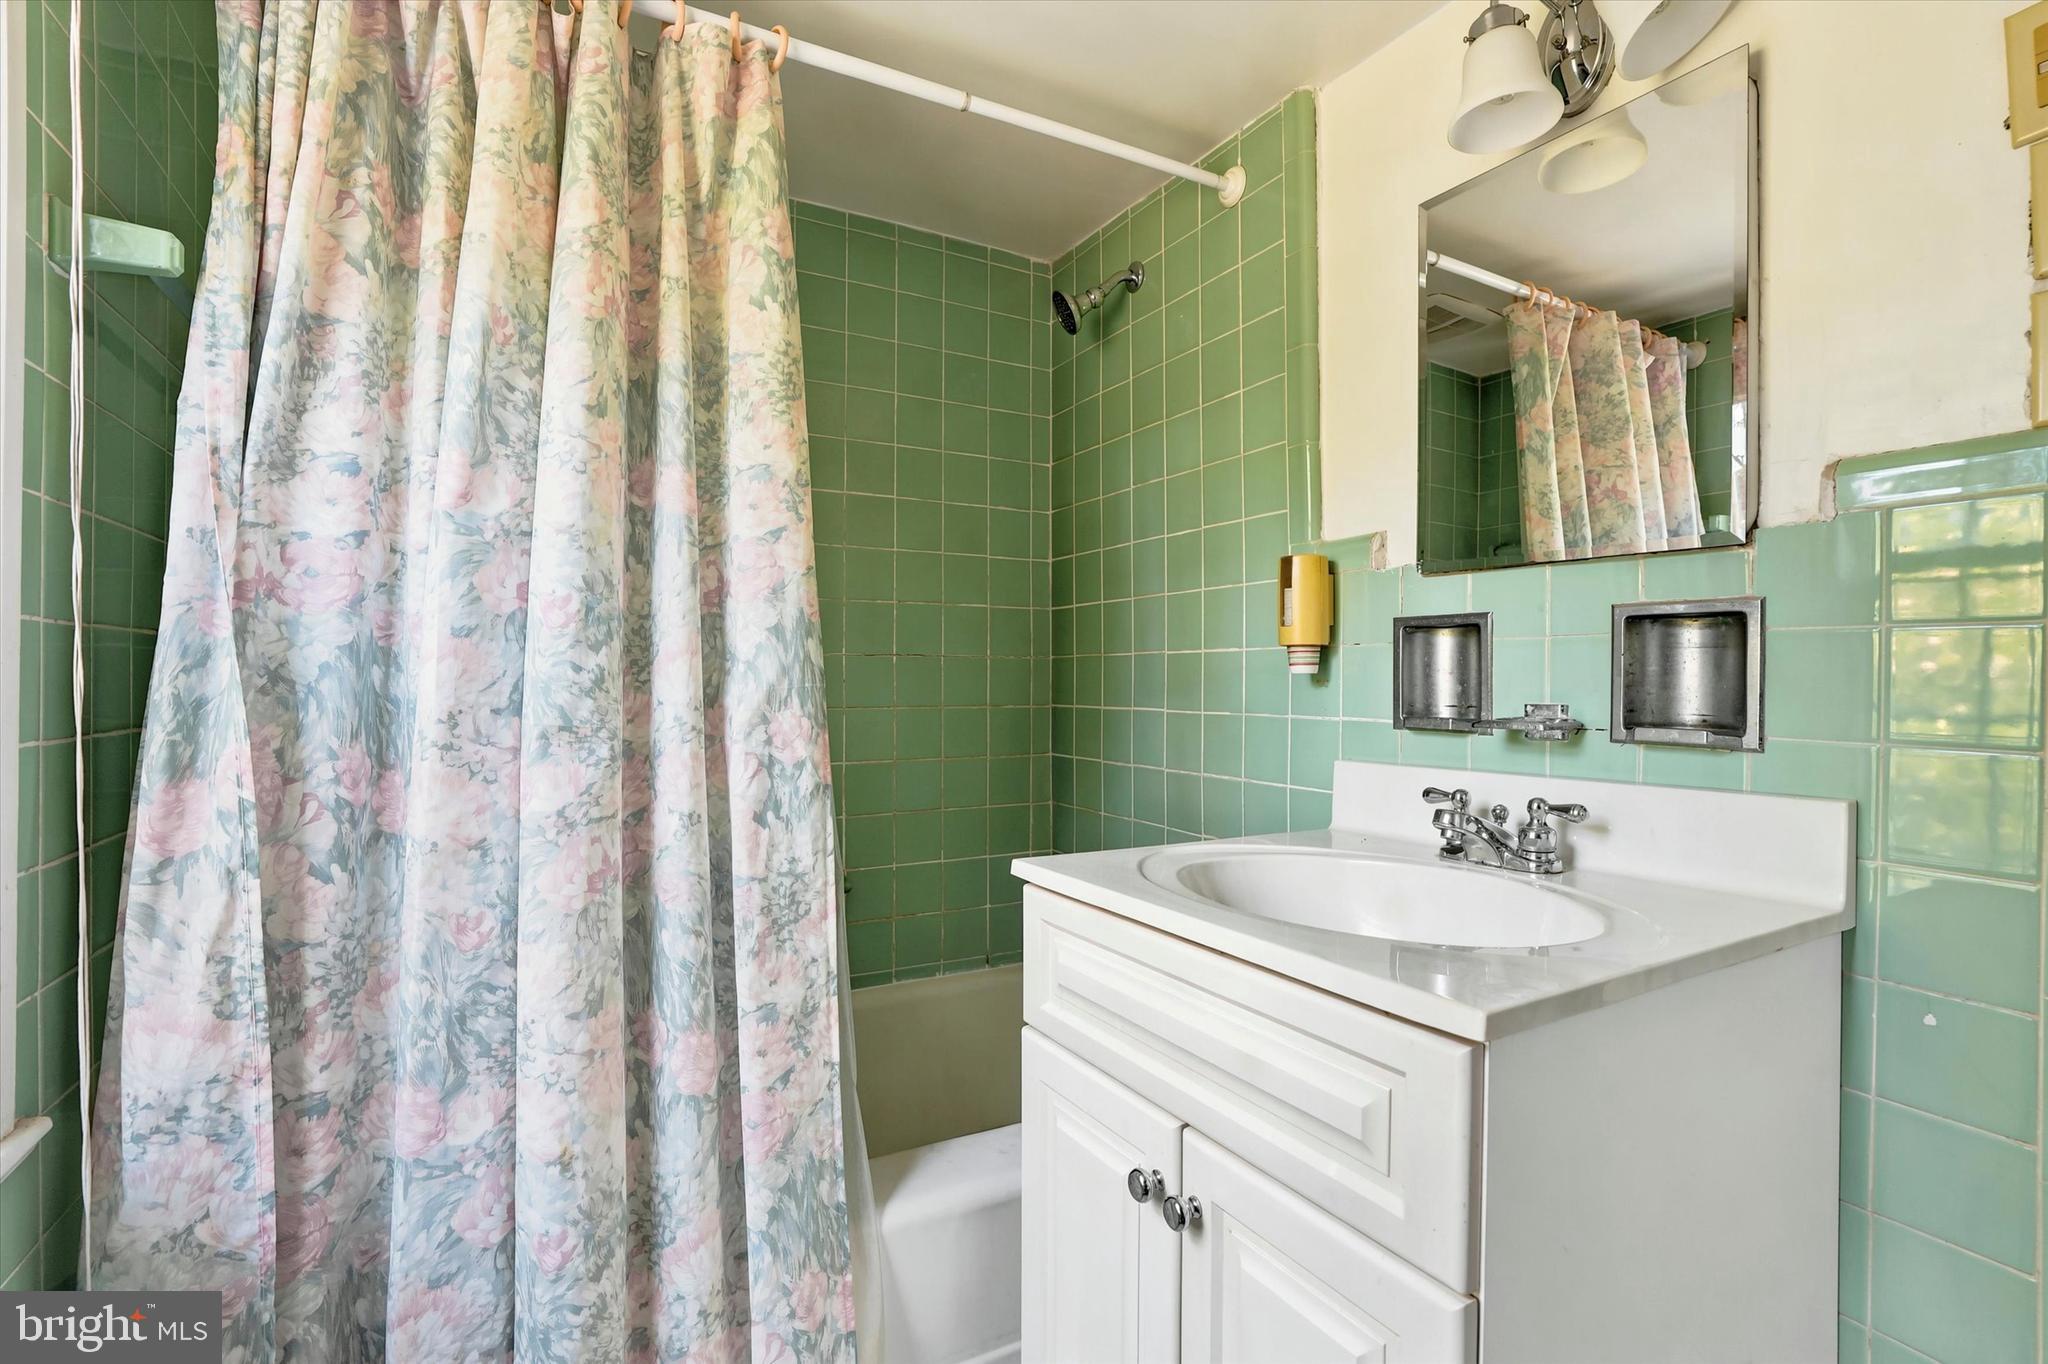
bedrooms and a hall bath occupy the center of the second floor, while a large primary
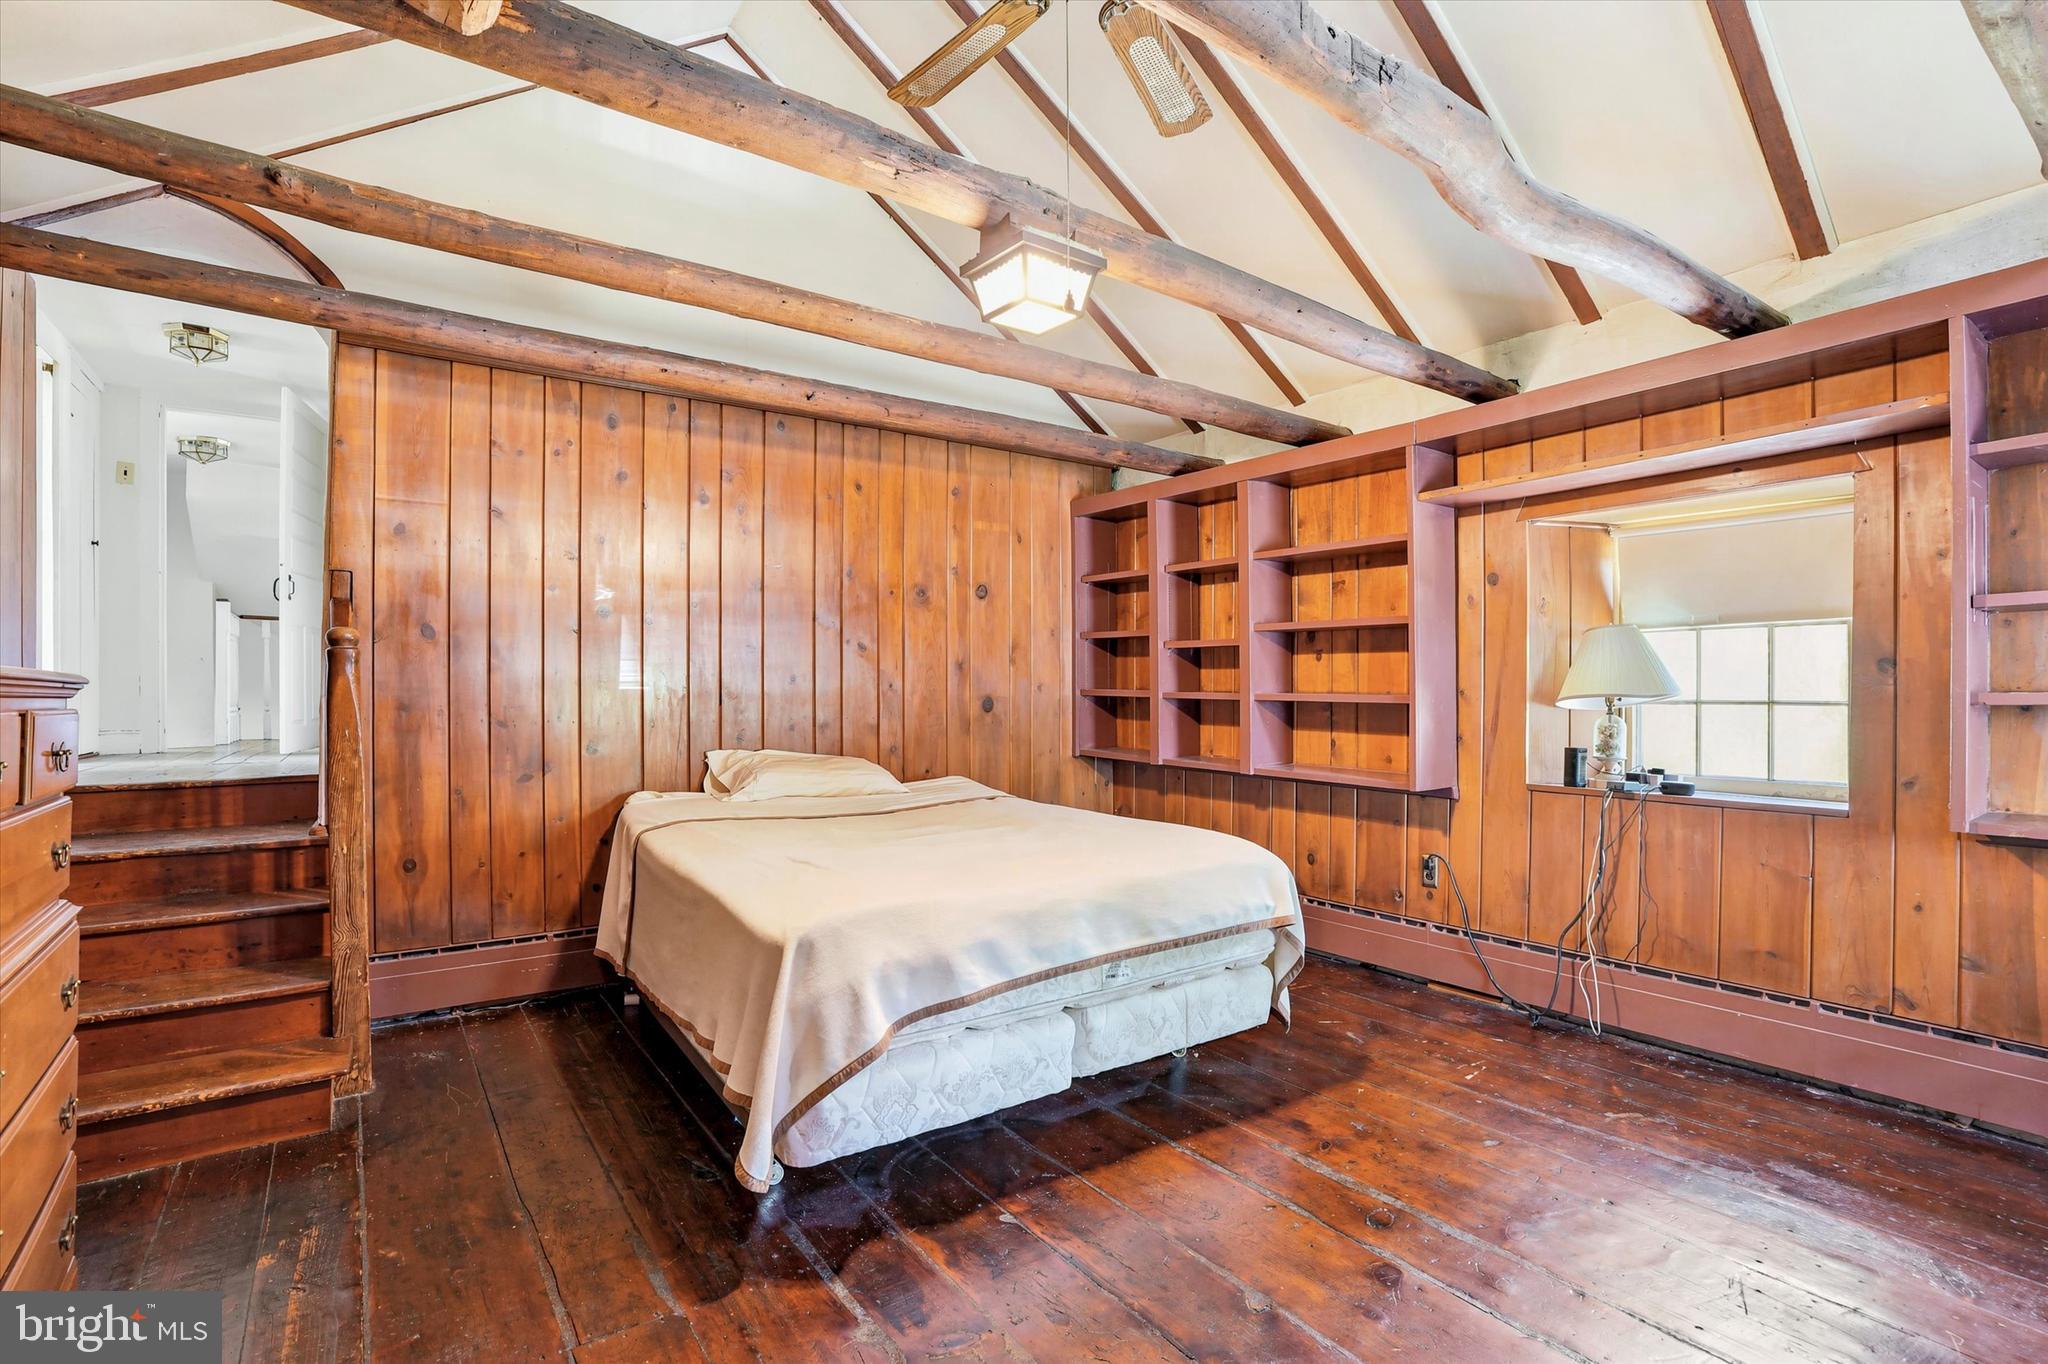
bedroom with an en suite bath is located at the rear. This room features an arched ceiling
and large hangers said to have been used by a former owner who made caskets! On the
third floor, you’ll find an additional bedroom and a smaller, under-eave room with the
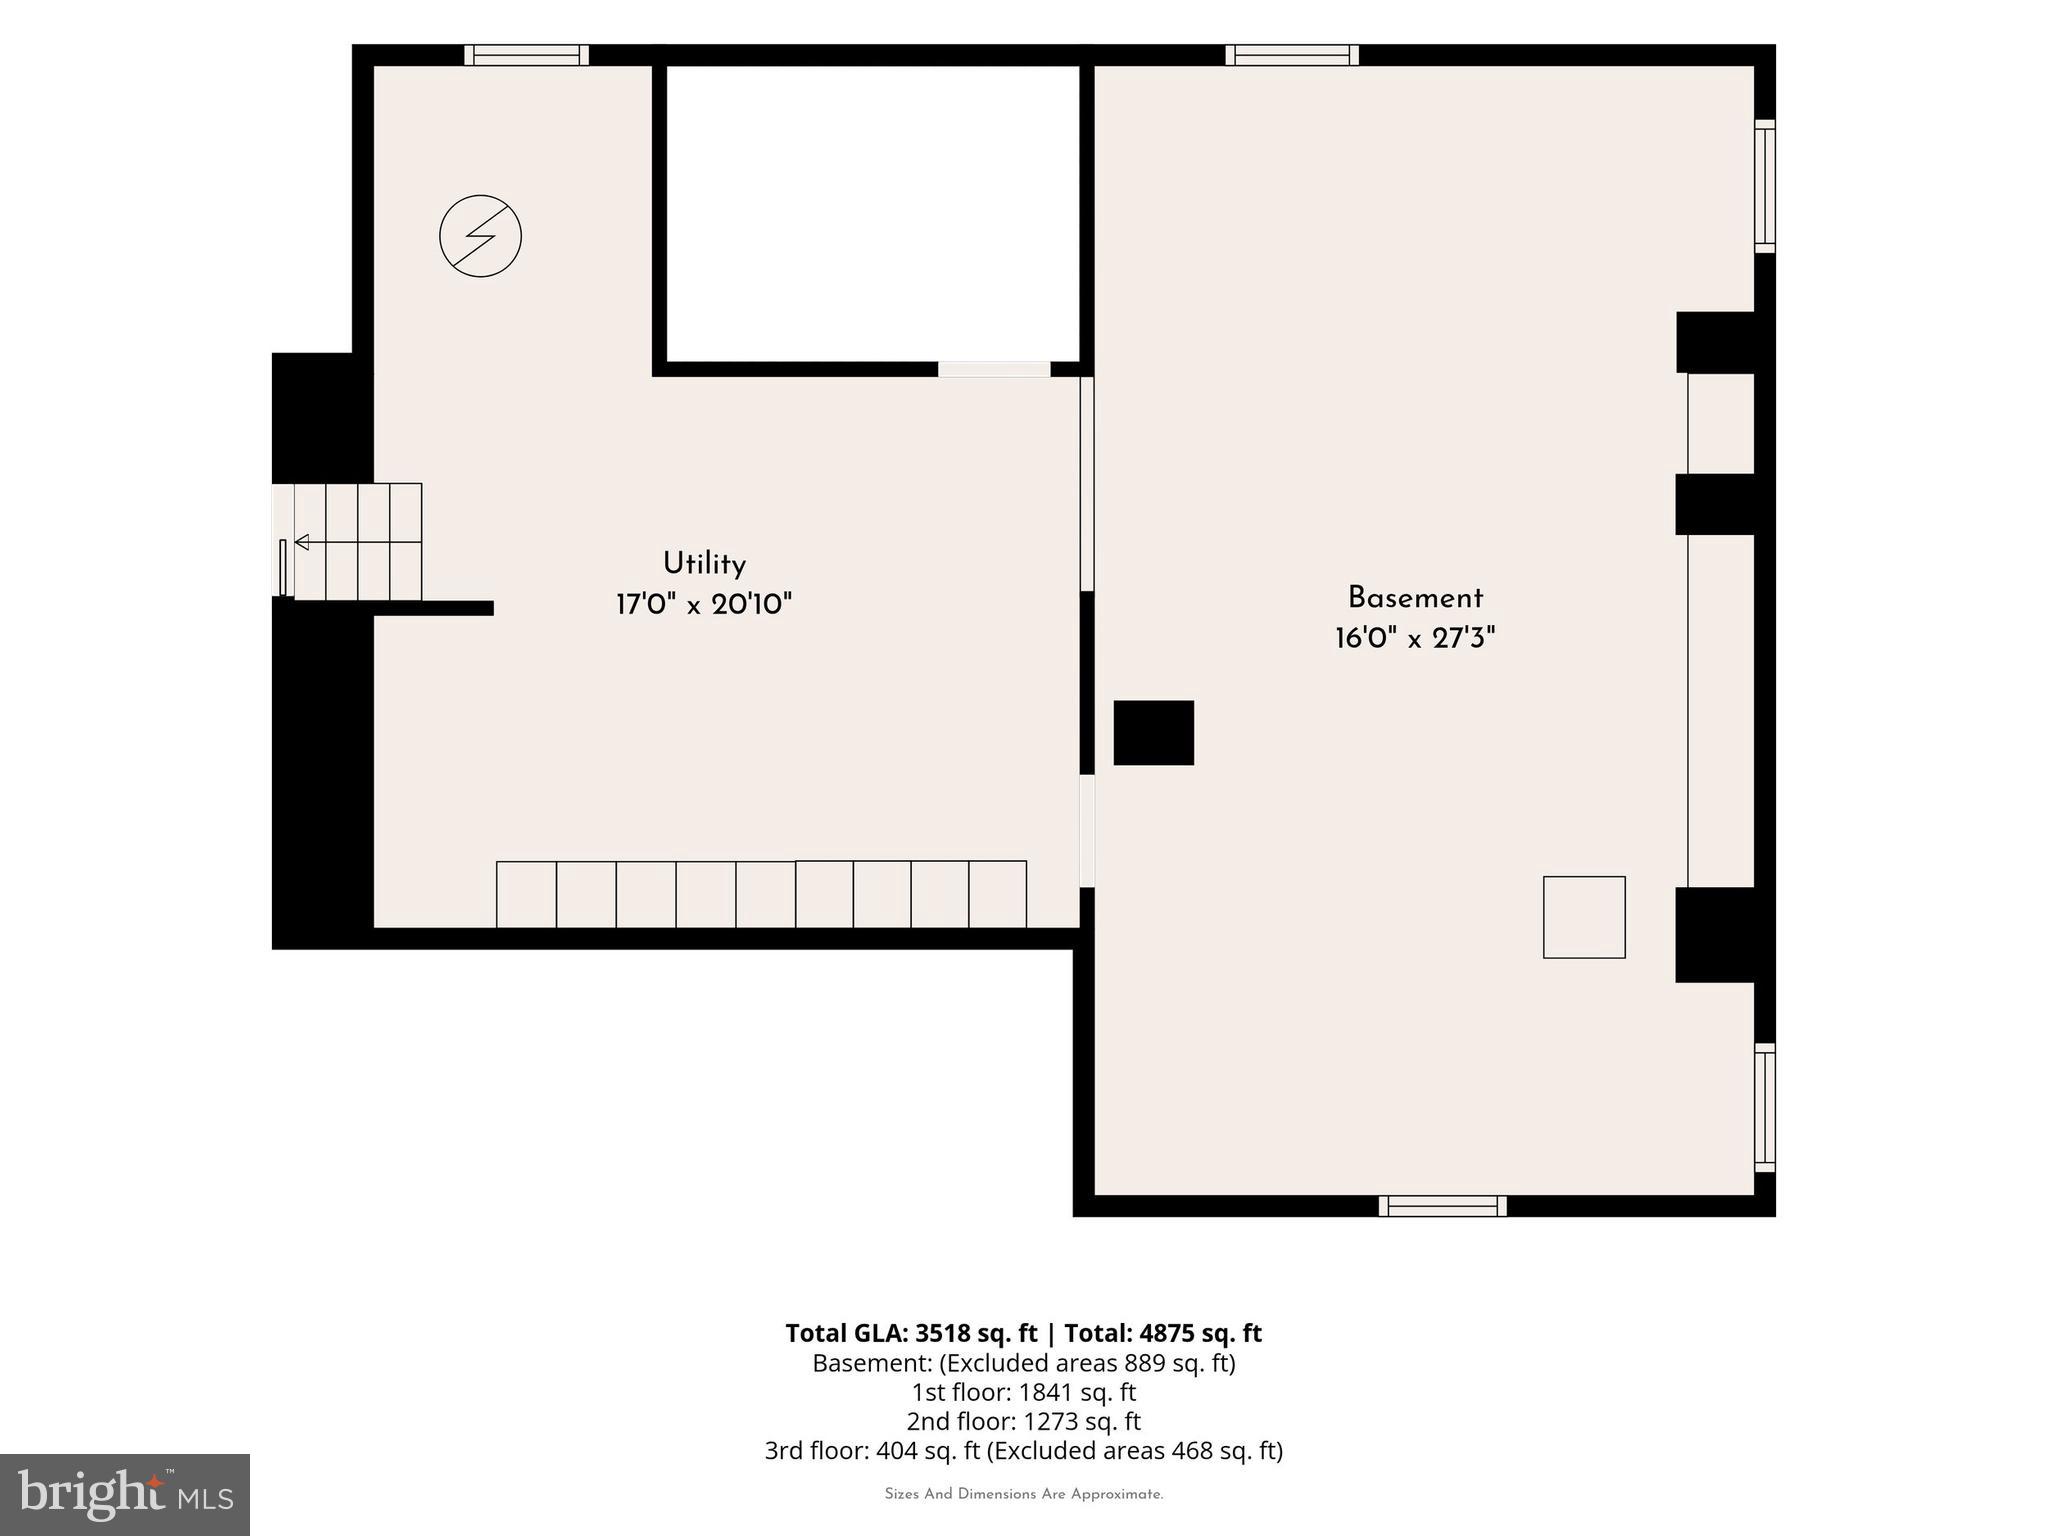
convenience of a toilet & sink and built-in closet. This floor features an attic, accessible form the hall, with views of the area from three sides and remodeling potential.  Another attic is functional with a low ceiling and attic fan for air circulation in the warmer months.  Outside, the spacious barn includes a workshop, upper-level storage, and a garage with room for two cars or SUVs. The spring house offers a variety of possible uses. An original outhouse still exists as a conversation starter, though not desirable or usable with all the bathrooms available inside! The root cellar contains an artesian well and is not accessible to guests,but will be available for inspectors. A whole house generator provides power when needed.  The present owners have lived here for 50 years and made many wonderful memories in this home. And though they love it, it’s time to move on and let you make it your own!

1271 BYBERRY ROAD

Message successfully sent.

What would you like to know?

What is 3 + 4 ?

I agree to receive email communication and understand I can unsubscribe at any time.

I agree to be contacted by Charis Realty Group via call, email, and text for real estate services. To opt out, you can reply 'stop' at any time or reply 'help' for assistance. You can also click the unsubscribe link in the emails. Message and data rates may apply. Message frequency may vary. Privacy Policy

Related Properties

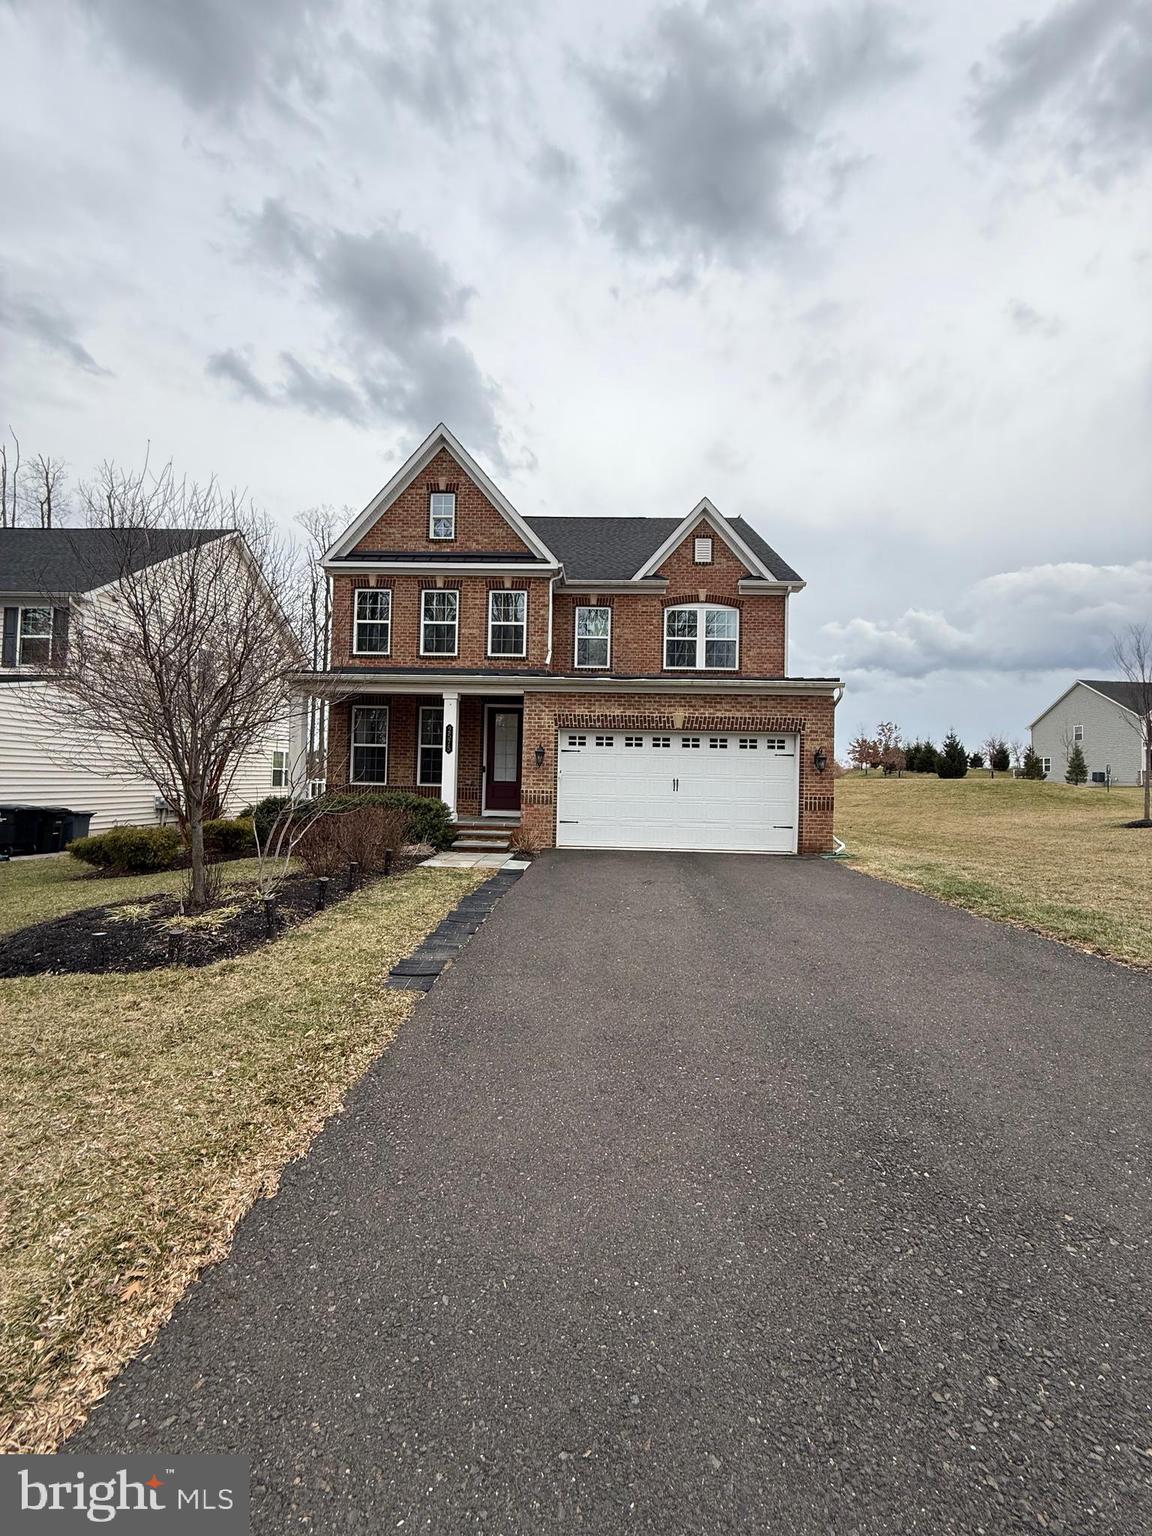
Welcome to the builder’s model home in the heart of the Lower Moreland School District. Nestled on a cul-de-sac, this property offers beautiful surrounding views and exceptional upgrades throughout. A bluestone entry and covered front porch warmly welcome you inside.  This home features 5 bedrooms, 4.1 bathrooms, an open floor plan, and a finished basement. The main level is enhanced with crown molding and upgraded shoe molding, while the upgraded hardwood floors complement the stunning turned staircase with metal spindles.  Upstairs, you’ll find 4 bedrooms and 3 full bathrooms. The finished basement offers high ceilings, plus a 5th bedroom with a full bathroom—ideal for guests, an in-law suite, or a private home office. A radon mitigation system is installed in the basement.  Additional highlights include an upgraded laundry room with custom cabinetry and a laundry sink, upgraded exterior doors with built-in security locks, a bluestone rear patio, a spacious yard, and a sprinkler system. Conveniently located close to the train station and major amenities.
There is so much more this home has to offer—schedule your showing today!
#PAMC2168384

HUNTINGDON VALLEY

2575 BAILEY CIRCLE

5 Beds

4 Baths

4,393 Sq.Ft.

$1,100,000
MLS#: PAMC2168384
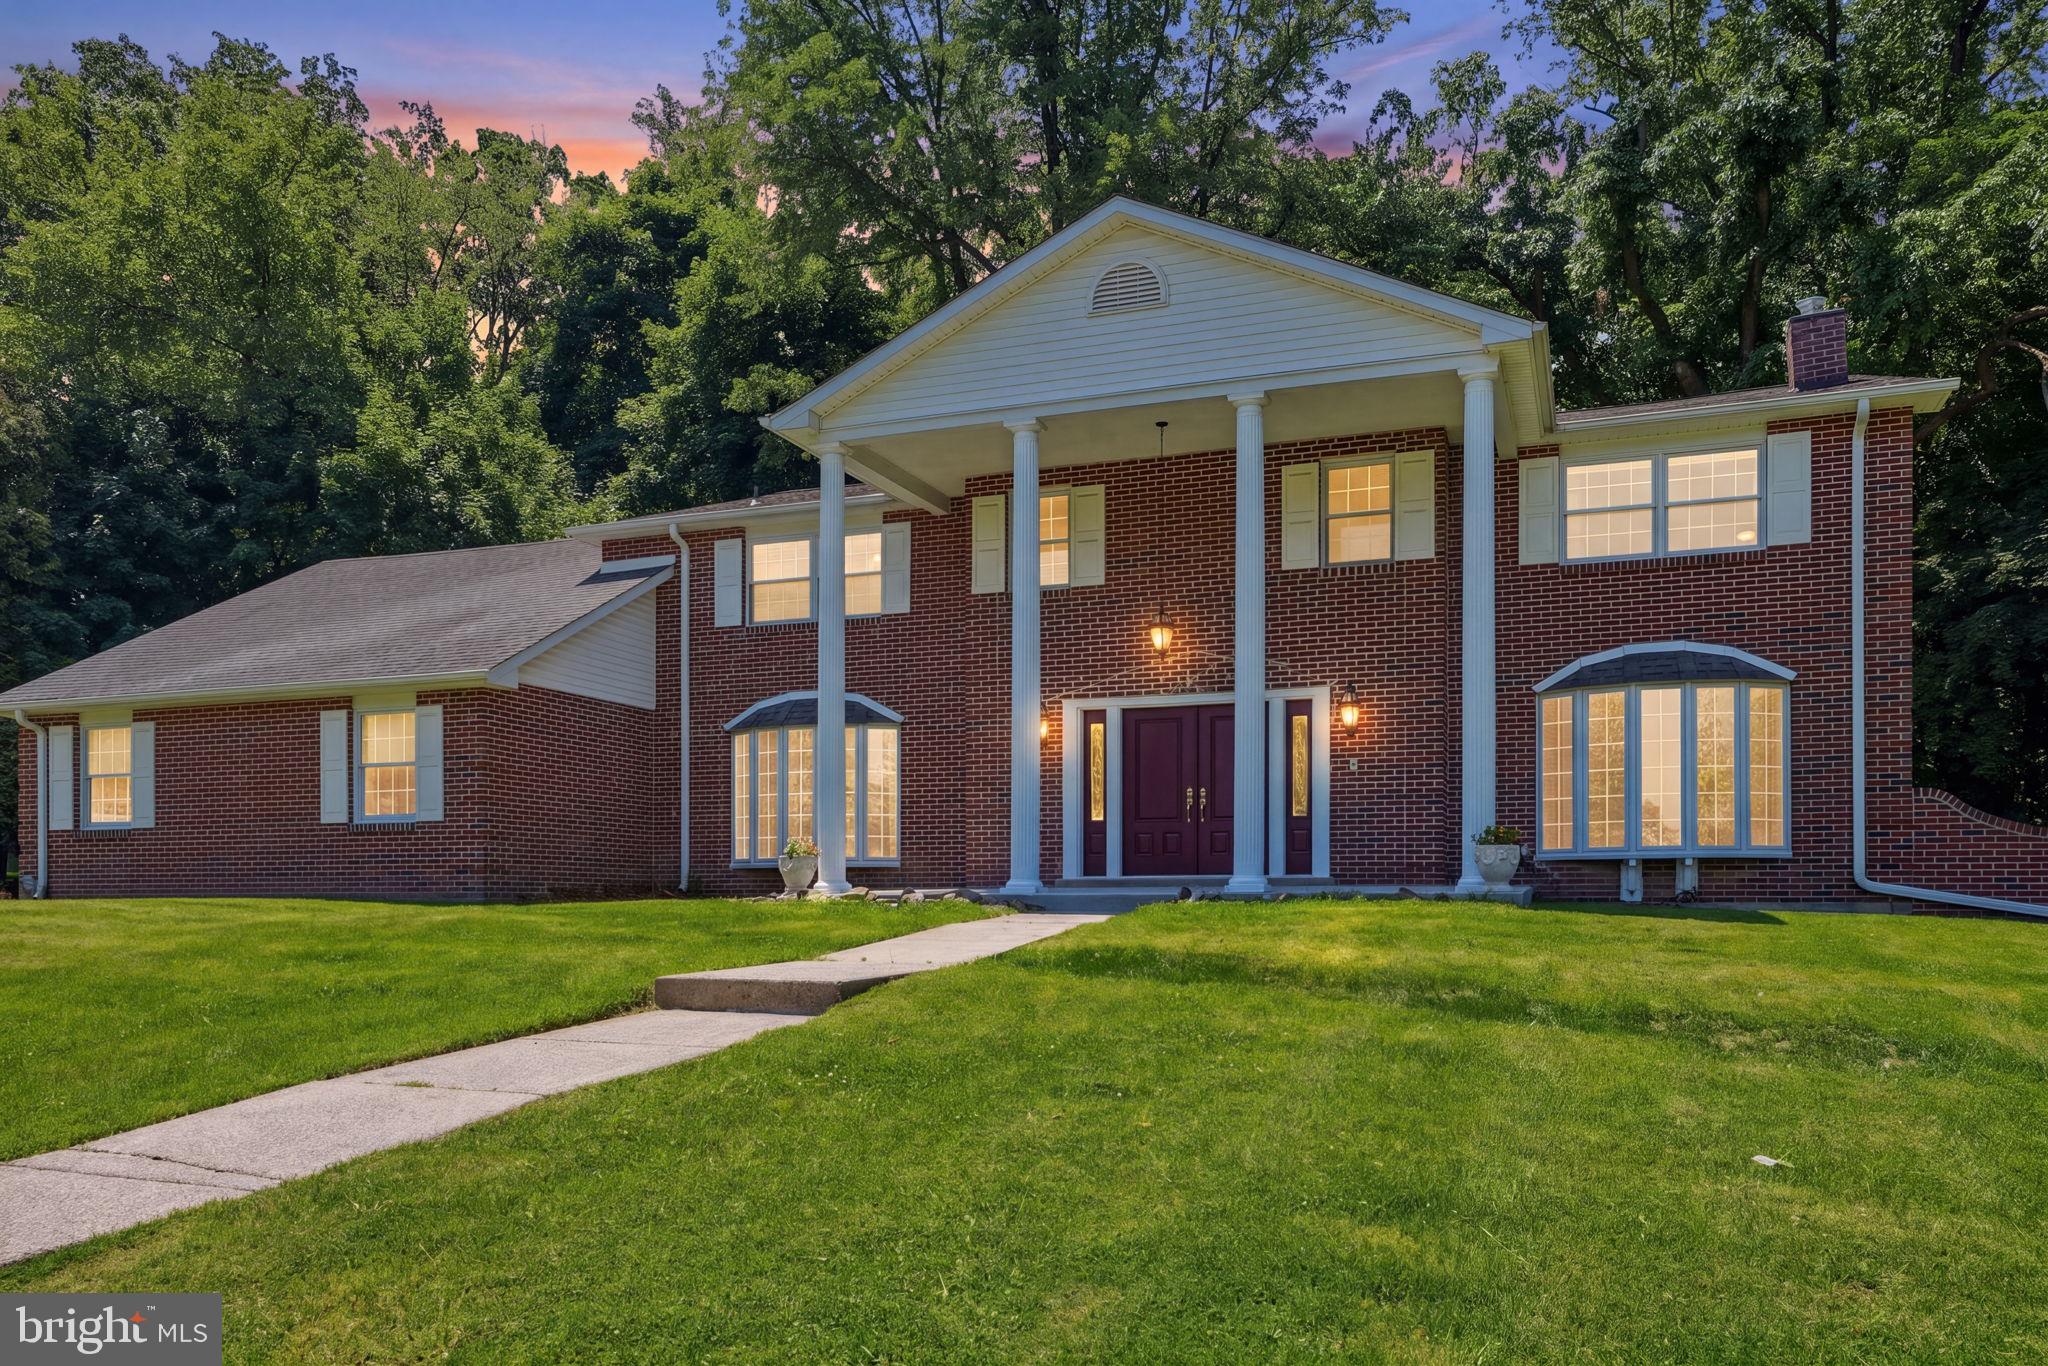
Ideally situated on the edge of Lorimar Park, 1840 Nicholas Drive stands as an expansive 5,700-square-foot home in the heart of Huntingdon Valley. The experience begins at the grand entrance, where a soaring foyer welcomes you into a home designed for entertaining and comfortable living. The main level flows effortlessly between formal and family living rooms, anchored by a classic office space and a dedicated formal dining room. At the heart of the home, the fully renovated chef’s kitchen boasts an abundance of workspace, premium cabinetry, and endless countertops. Nearby, the vibrant “Blue Room” has been purposefully designed as the ultimate gathering space for family celebrations. The second story is a spacious design, featuring six bedrooms and a versatile bonus room—perfectly suited for a custom dressing room, nursery, or secondary home office.  While the interior has been refreshed with new paint and flooring, the exterior has received equal attention, including newer siding, a new concrete front porch, and a freshly coated asphalt driveway capable of accommodating several vehicles. For those looking to customize, the unfinished walk-out basement offers a massive blank canvas with direct access to the side yard, ready to be transformed into a home theater, gym, or additional living suite. Living on Nicholas Drive means embracing a lifestyle of unparalleled peace on an extremely quiet block where the wonders of Lorimar Park serve as your own backyard. Enjoy a daily parade of deer and birds, outside of you windows or step outside to explore the natural hiking trails that wind through the park. With its perfect blend of massive square footage and a rare connection to the outdoors, this Huntingdon Valley estate offers a rare opportunity to own a private retreat without sacrificing convenience.
#PAMC2175792

HUNTINGDON VALLEY

1840 NICHOLAS DRIVE

6 Beds

3 Baths

5,700 Sq.Ft.

$1,049,000

MLS#: PAMC2175792
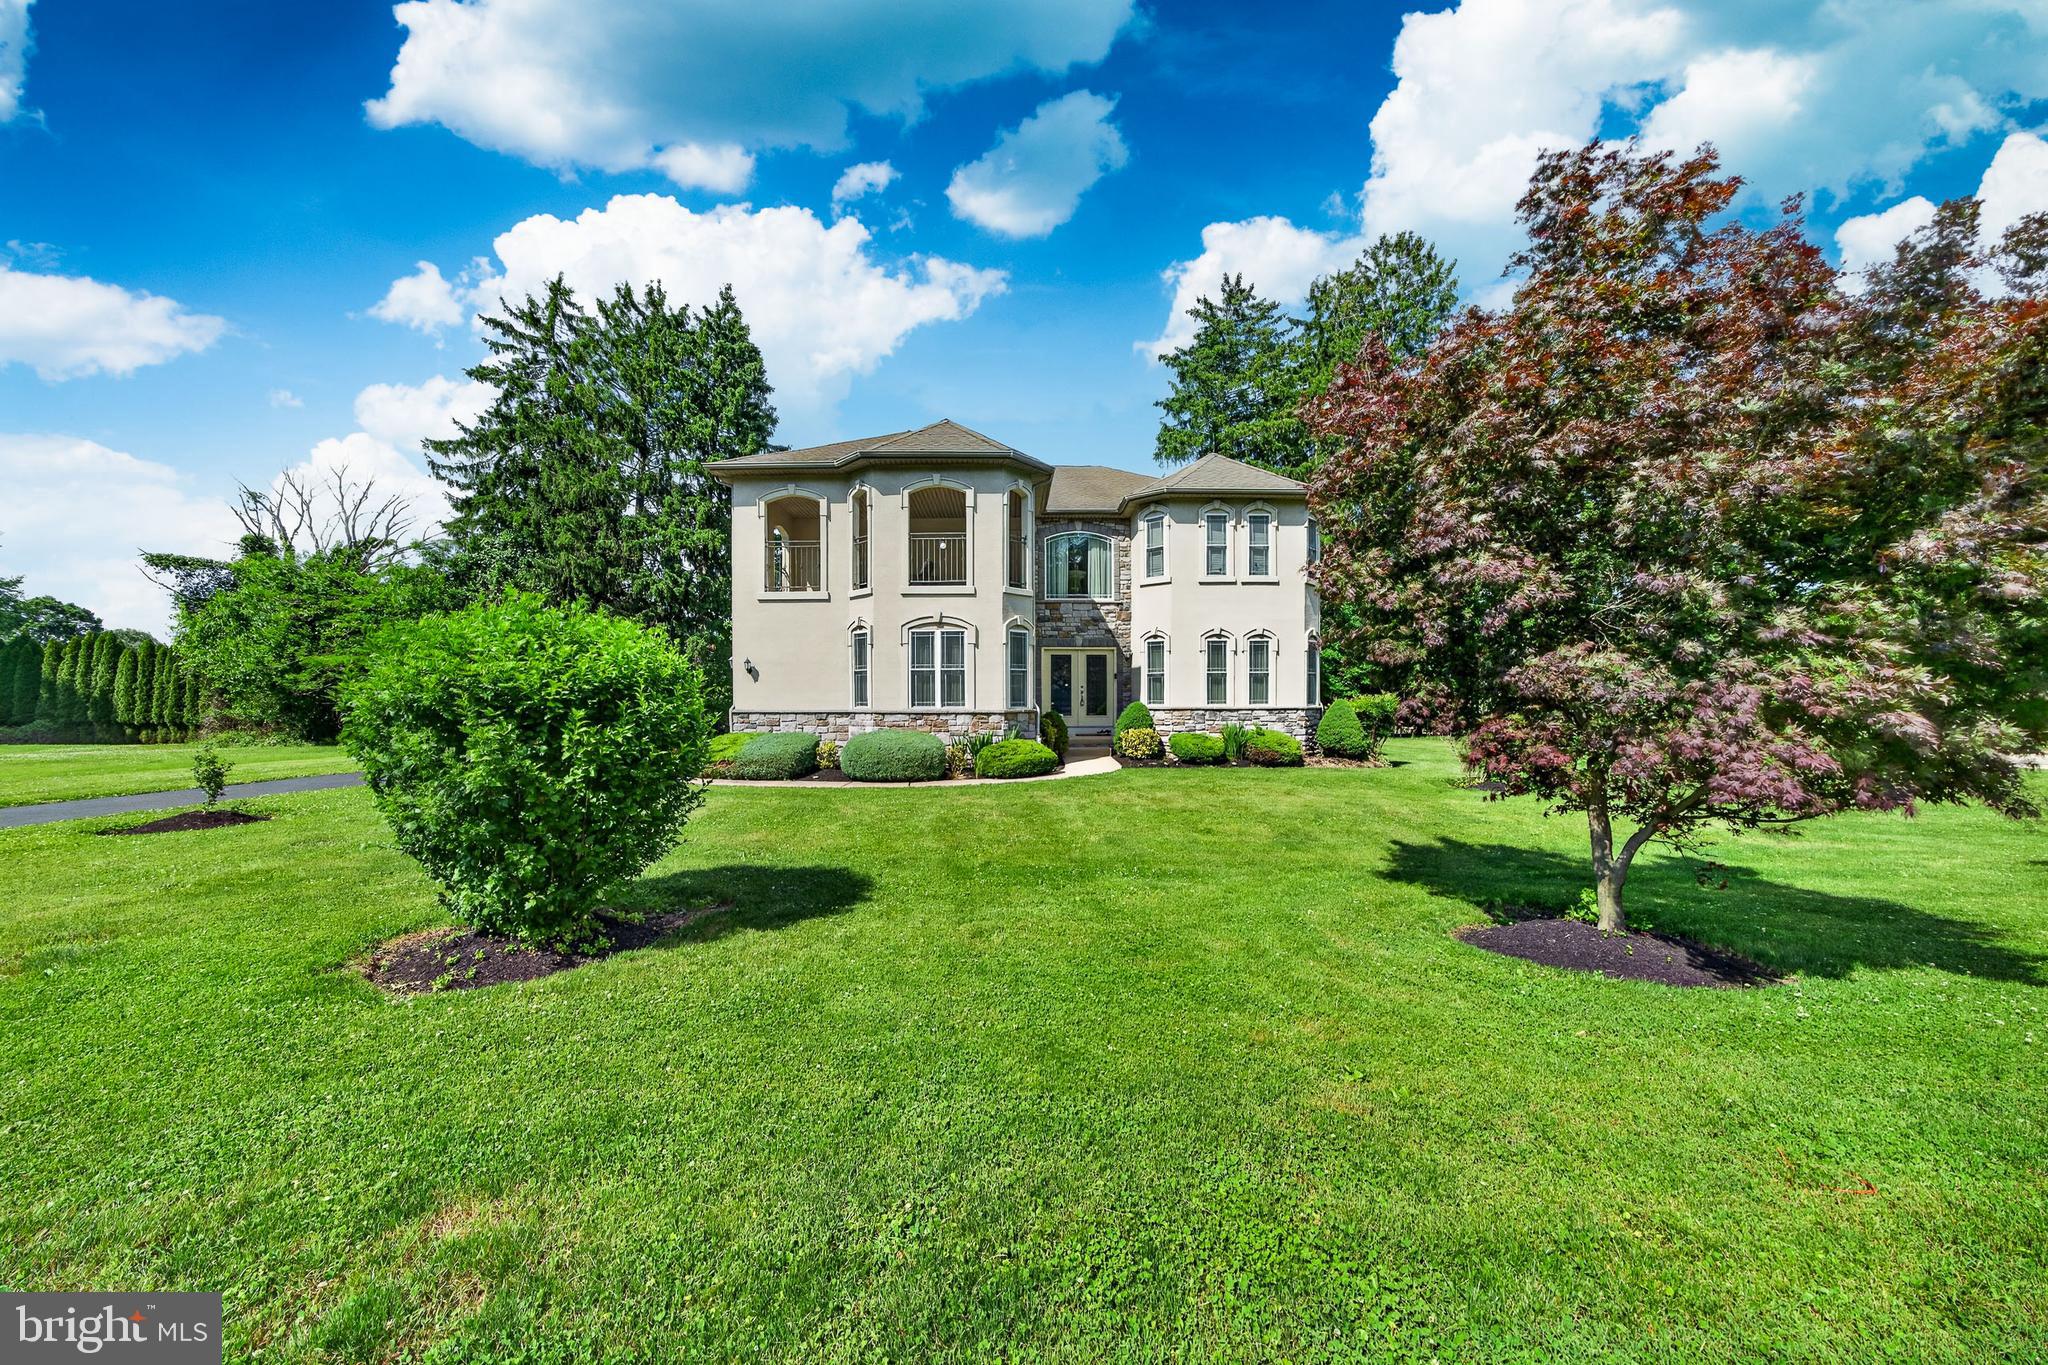
PRICE DROPPED FOR QUICK SALE. All reasonale offers will be considered.
Experience exceptional craftsmanship and luxury living in this stunning custom-built home by one of Huntingdon Valley's premier luxury builders. Thoughtfully designed with elegance, comfort, and functionality in mind, this impressive 4-bedroom, 2.5-bath residence offers timeless appeal and modern convenience throughout.
A dramatic two-story foyer welcomes you into the home, showcasing sweeping views, custom window treatments, and elegant finishes that create a memorable first impression. Formal living and dining rooms provide ideal spaces for entertaining and special gatherings.
The heart of the home is the gourmet kitchen, featuring high-end appliances, abundant 44-inch cabinetry, granite countertops, a gas cooktop  and a bright breakfast area overlooking the backyard. The kitchen flows seamlessly into the expansive family room, where a gas fireplace and custom lighting create a warm and inviting atmosphere.
Adding to the home's versatility is a massive first-floor flex room, offering endless possibilities as a home office, playroom, media room, library, guest space, or additional living area to suit your lifestyle needs.

Rich hardwood flooring, recessed lighting, and quality finishes enhance much of the main level. Additional conveniences include a spacious mudroom, first-floor laundry room, and interior access to the attached two-car garage.

Upstairs, an elegant hallway overlooks the foyer below, adding to the home's open and luxurious feel. The impressive primary suite serves as a private retreat, featuring two oversized walk-in closets with separate dressing areas and a spa-inspired en-suite bath complete with a Jacuzzi tub, oversized glass-enclosed shower, dual vanities with granite countertops, and beautiful tilework throughout.

Three additional generously sized bedrooms each offer ample closet space and share a well-appointed hall bathroom. A second-floor balcony provides the perfect setting for outdoor relaxation and summer enjoyment.

The semi-finished large basement offers endless possibilities, whether you envision a home office, fitness area, recreation room, or potential fifth bedroom. Additional highlights include a custom chandelier, DUAL ZONE heating and air conditioning systems, and exceptional attention to detail throughout.

Located within the award-winning Lower Moreland School District and within walking distance of the elementary school, this home also offers convenient access to public transportation, regional rail service, shopping, dining, and major commuter routes. OPEN HOUSE ON SUNDAY, 7-19-2026 Time 2:00-4:00 pm
#PAMC2182334

HUNTINGDON VALLEY

261 PHEASANT DRIVE

4 Beds

2 Baths

3,529 Sq.Ft.

$1,074,900

MLS#: PAMC2182334
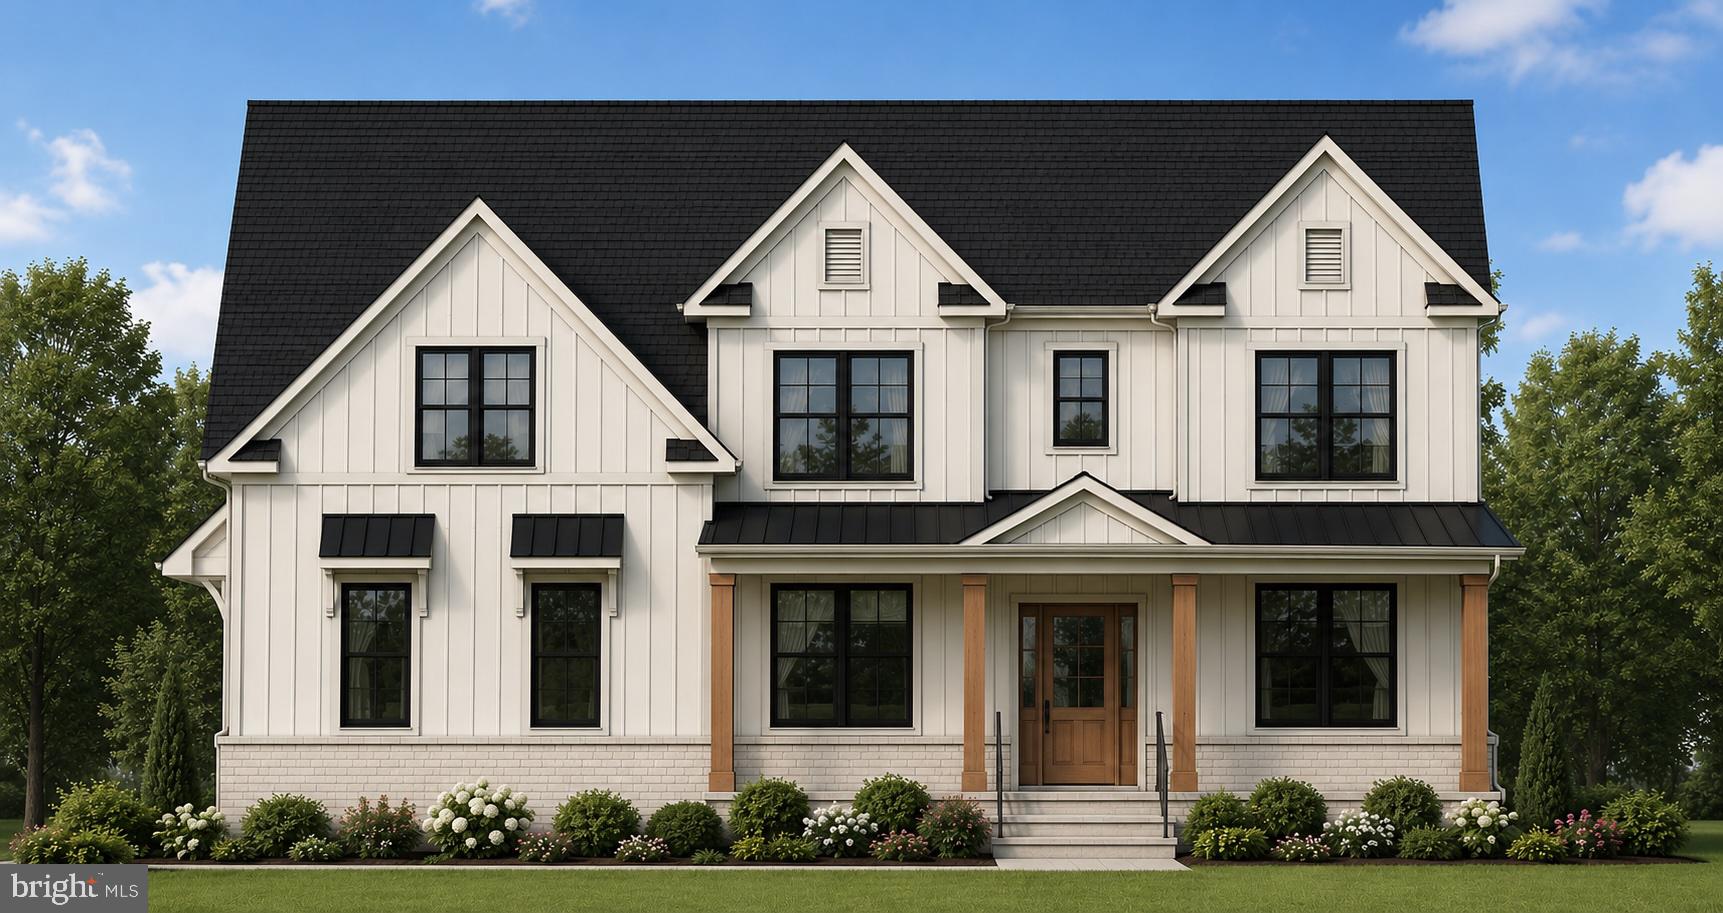
Welcome to Valley Road Estates — an exclusive opportunity to build your custom dream home with Triumph Building Group in sought-after Lower Moreland. Nestled on two private 1+ acre homesites along picturesque Valley Road, this limited enclave offers the perfect blend of luxury living, mature natural surroundings, and exceptional convenience with easy access to major roadways, shopping, dining, and everyday amenities.
Choose from the builder’s thoughtfully designed plans and personalize every detail to create a home tailored to your lifestyle. This stunning 4–5 bedroom, 3.5 bath custom residence showcases timeless stone and siding accents and a beautifully designed open-concept floor plan ideal for both everyday living and entertaining.
A dramatic foyer welcomes you with sweeping views of the private rear yard and surrounding mature trees. The main level features a private office/study and offers the option for a first-floor guest suite, providing flexibility for multigenerational living or visiting guests. At the heart of the home is a gourmet kitchen with an oversized center island, abundant cabinetry, and a spacious walk-in pantry, all opening seamlessly to the dining area and expansive family room with a cozy gas fireplace. Walls of windows throughout the home flood the interior with natural light and capture peaceful views from every room.
Designed with both beauty and functionality in mind, the first floor also includes a large mudroom, convenient laundry room with utility sink, and generous storage spaces for effortless daily living.
Upstairs, retreat to the luxurious owner’s suite featuring dual walk-in closets and a spa-inspired bath complete with an oversized tiled shower, freestanding soaking tub, double vanity, and linen closet. Bedrooms two and three are generously sized with oversized closets and share a beautifully appointed bath with dual vanity. A fourth en-suite bedroom includes its own private bath and walk-in closet, offering ideal comfort and privacy for family or guests.
The full basement features impressive 9-foot poured concrete walls and is ready to be finished for additional living, recreation, fitness, or entertainment space.
This exceptional to-be-built home combines luxury craftsmanship, modern design, and the rare opportunity to customize finishes and selections to perfectly suit your vision. Limited homesites available at Valley Road Estates. Lot Premiums apply. Contact Agent for more information.*  Photos shown are of custom homes. Additional floor plans are available and vary in price. Pictures are of a custom Model Home and are for representational purposes and a sample of builder's work. Rendering and plans contain upgrades, not included in the base price. The listed model is an example of a home that can be built on this home site. Contact listing agent for additional details available upon request.
#PAMC2180884

HUNTINGDON VALLEY

Lot 2 VALLEY ROAD

4 Beds

3 Baths

3,100 Sq.Ft.

$1,315,000

MLS#: PAMC2180884
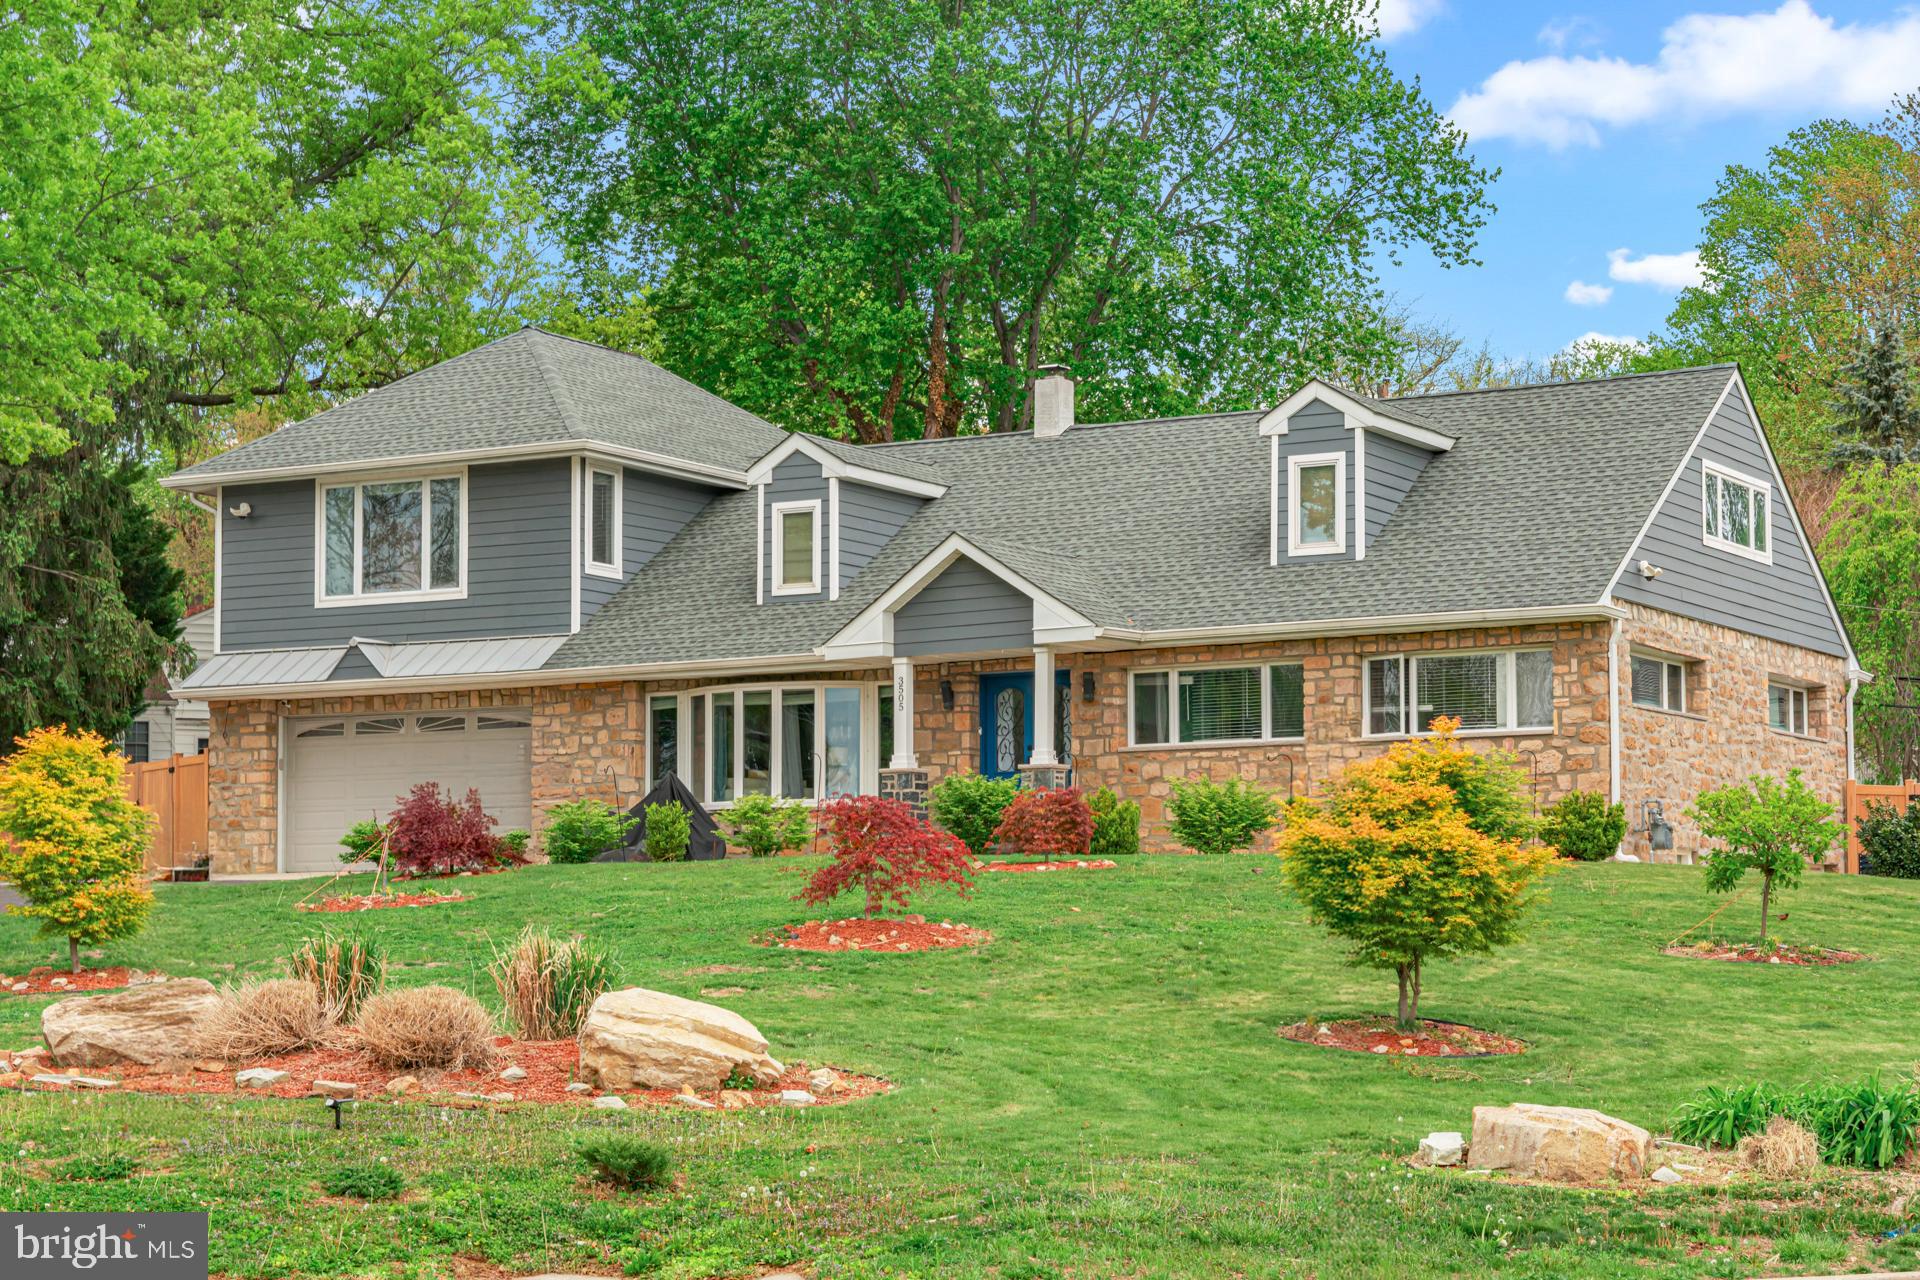
Modern luxury meets everyday comfort in this beautifully renovated home located in the highly sought after Lower Moreland School District. Thoughtfully designed with high end finishes, smart features, and exceptional living spaces, this home delivers the perfect balance of style, function, and value.

Enter through elegant double doors into a bright and open living and dining area featuring hardwood floors, new carpeting, recessed lighting, and a striking stacked stone fireplace that creates a warm and inviting focal point. The chef’s kitchen is truly the centerpiece, complete with custom wood cabinetry, granite countertops with a breakfast bar, stainless steel appliances, designer lighting, a walk in pantry, and a stylish tile backsplash.

The main level offers three generously sized bedrooms and a beautifully updated full bathroom. Upstairs, the private primary suite provides a true retreat with a spa inspired bathroom that features oversized walk in shower that includes dual showers, a Jacuzzi tub, double sinks, a bidet, and an expansive walk in closet.

The finished basement is designed for both relaxation and entertaining, featuring a wood burning fireplace, game area, fitness space, laundry room, and a full bathroom. With plumbing already in place for a second kitchen, this level is ideal for extended family or guest accommodations.

Step outside to enjoy the expansive backyard with a saltwater pool, perfect for summer living. Energy efficient owned solar panels help reduce utility costs while powering the home, and a whole home Generac generator along with a tankless water heater provide year round reliability and comfort.

Additional highlights include a finished third floor bonus room accessed by a spiral staircase, ideal for a home office, studio, or additional bedroom, a three zone heating and cooling system for maximum comfort, and an oversized two car garage with ample driveway parking for four or more vehicles. The home is equipped with security cameras and digital locks for added convenience and peace of mind, along with abundant storage throughout. A brand new water softener adds an extra level of everyday luxury.

This home offers more than just beautiful spaces. It delivers a complete lifestyle with modern upgrades, thoughtful design, and exceptional amenities already in place.
#PAMC2176760

HUNTINGDON VALLEY

3505 HEATON ROAD

5 Beds

3 Baths

4,061 Sq.Ft.

$949,900

MLS#: PAMC2176760
This is a truly one of a kind custom residence, thoughtfully curated and refined over the years by its original owners to create a home that feels both timeless and distinctly personal. Situated on a beautifully landscaped corner property, the home showcases exceptional craftsmanship, rich architectural detail, and a seamless blend of comfort and sophistication throughout.

The main level offers a dramatic yet inviting layout beginning with a sunken living room featuring a striking accent wall of Italian Carrara glass. The adjacent dining room is equally impressive with custom built in cabinetry and a glass block accent wall that adds texture and light. The spacious eat in kitchen is designed for both everyday living and entertaining, complete with a skylight, large center island, custom cabinetry, and premium appliances including Dacor and Bosch.

The second floor is anchored by a luxurious primary suite featuring a gas fireplace, a custom built dressing room, and a spa inspired ensuite bath with double floating vanity, and an oversized walk in shower with elegant tile finishes. Two additional bedrooms and a well appointed hall bath with double sinks and a tub shower complete this level.

The third floor offers a private retreat with an additional bedroom and full bathroom, ideal for guests or extended stays. The lower level expands the living space even further with a warm and inviting family room highlighted by custom accent walls and a French imported gas fireplace. This level also includes a laundry room with built in cabinetry and a beautiful library featuring rich walnut built in bookshelves that create an exceptional study or reading space.

Additional highlights include a stunning sunroom with a wet bar, full bathroom, and a large skylight overlooking the heated concrete pool, creating a perfect indoor-outdoor flow. The home is outfitted with Pella windows throughout, a two-car garage, a large finished basement with built-ins, and a water heater that is only one year old. For optimal year-round comfort and efficiency, the home features five separate heating zones—one serving each level—as well as two air conditioning zones, with dedicated systems for the bedroom levels and the lower living areas. Professional landscaping enhances the exterior, completing this remarkable property that has been carefully curated to offer both luxury and livability at every turn.
#PAMC2184558

HUNTINGDON VALLEY

3809 MIDVALE LANE

4 Beds

4 Baths

3,948 Sq.Ft.

$979,000

MLS#: PAMC2184558
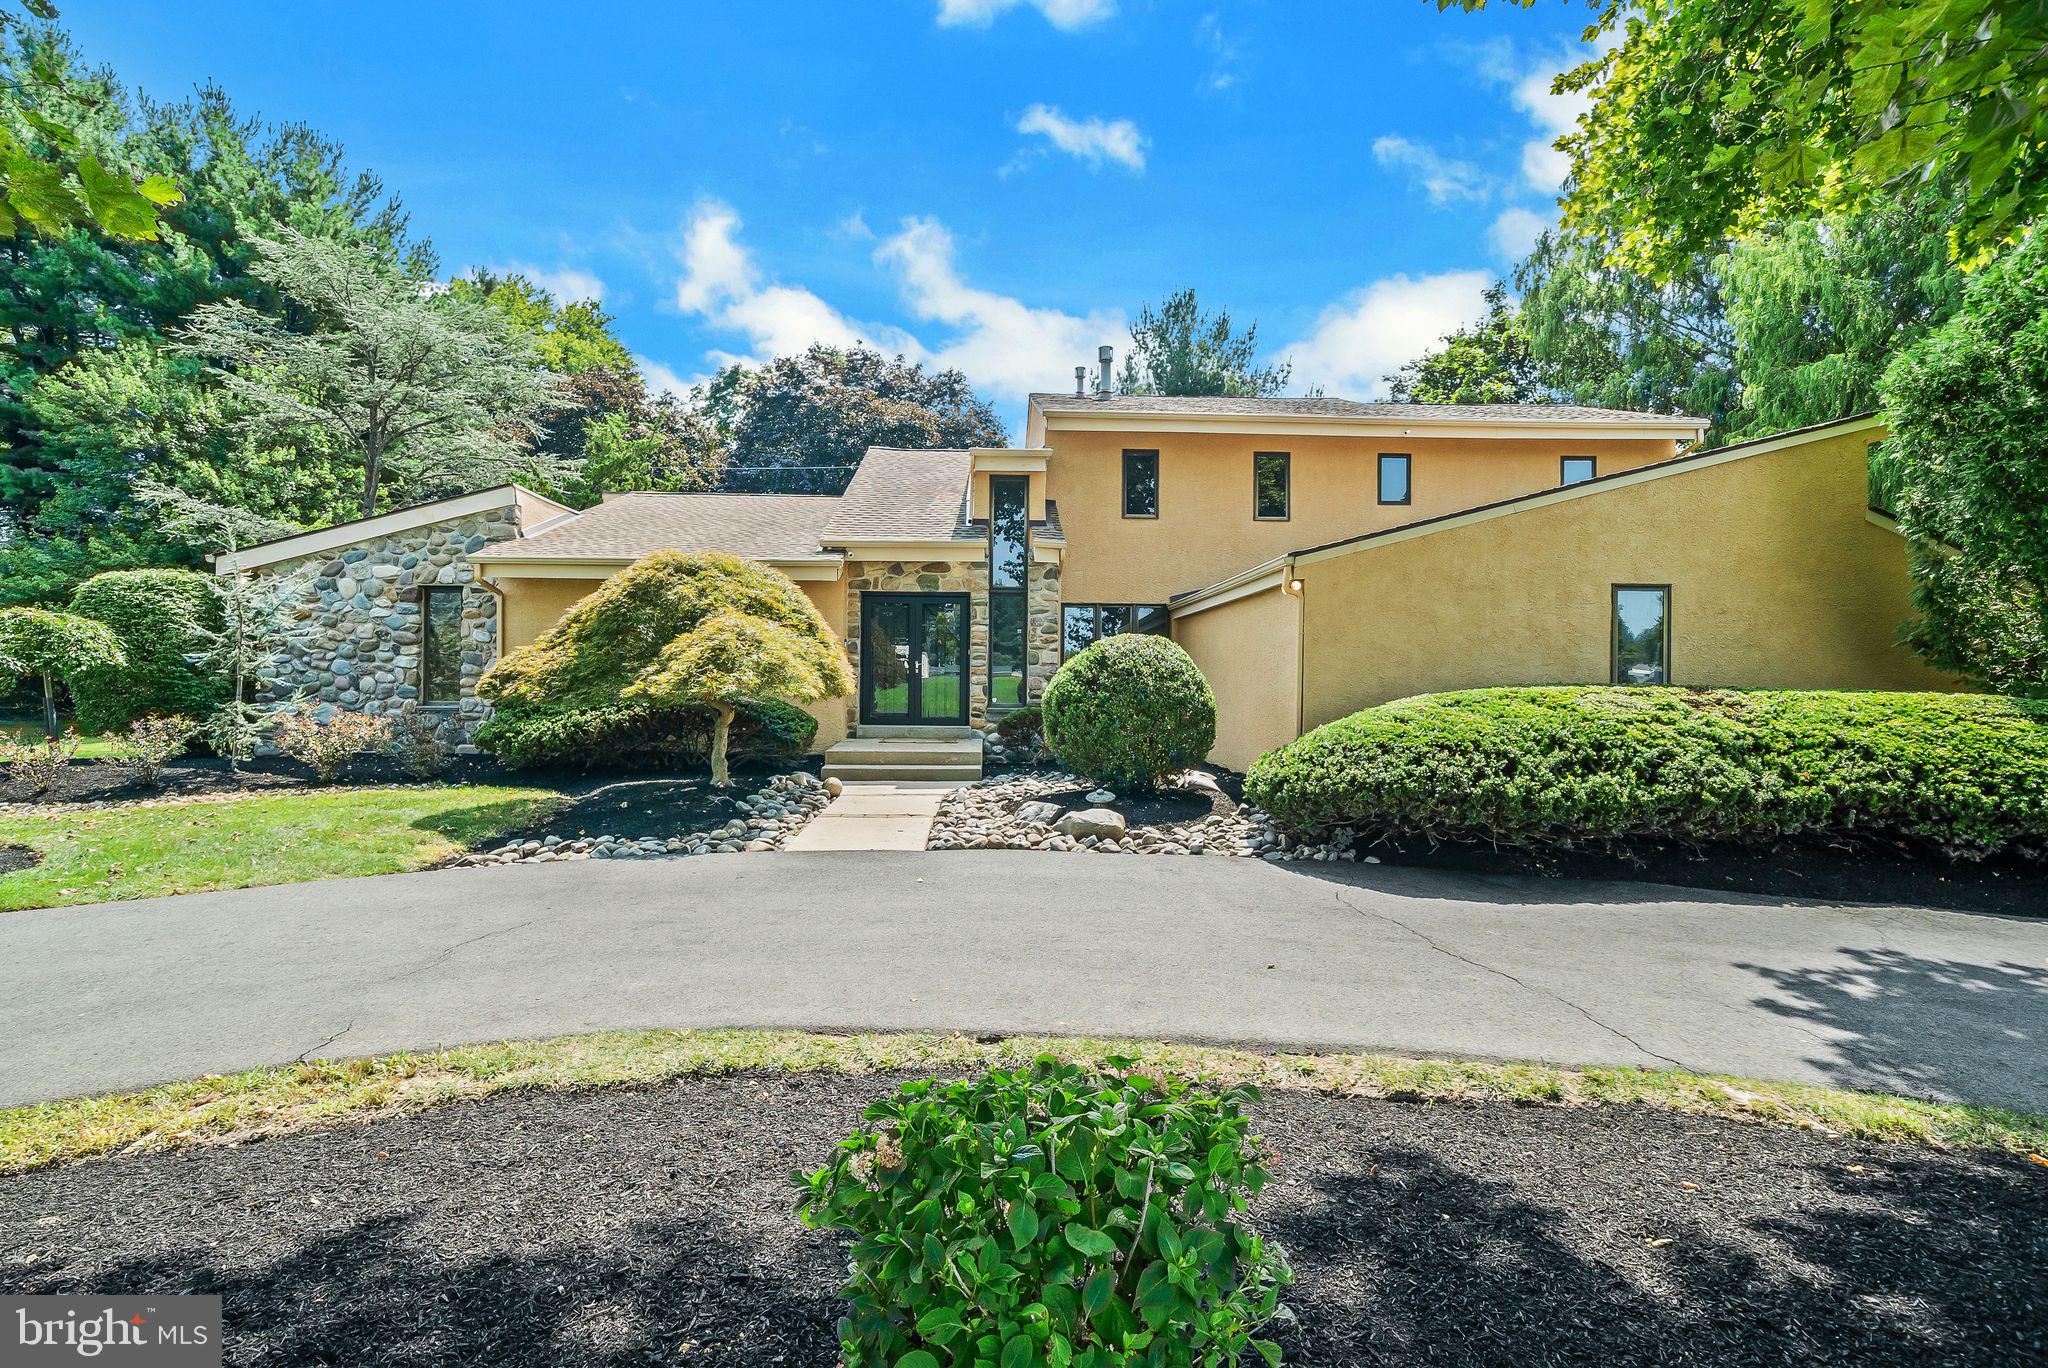
Welcome to this exceptional luxury estate nestled in one of Huntingdon Valley’s most prestigious neighborhoods within the highly acclaimed Lower Moreland School District. Extensively remodeled and thoughtfully upgraded, this stunning residence seamlessly blends timeless elegance with contemporary sophistication.

A striking stucco exterior and circular driveway create an impressive first impression, leading into a dramatic two-story foyer with soaring ceilings and abundant natural light. The elegant living room with vaulted ceilings flows effortlessly into the spacious sunken family room, creating the perfect setting for both grand entertaining and comfortable everyday living.

At the heart of the home is a beautifully redesigned gourmet kitchen featuring custom cabinetry, luxurious granite countertops, designer marble backsplash, premium stainless steel appliances, ceramic tile flooring, a large center island, and two pantry closets. The adjoining breakfast and sitting area opens directly to an exquisite paver patio, offering a seamless indoor-outdoor lifestyle ideal for entertaining or relaxing in a private setting.

The first-floor owner’s suite is a true retreat, showcasing vaulted ceilings, an expansive custom walk-in closet, and a completely remodeled spa-inspired bathroom with a freestanding soaking tub and oversized glass-enclosed shower.

An elegant open-tread staircase leads to the upper level where you’ll find three generously sized bedrooms and two beautifully renovated full bathrooms.

The finished lower level offers incredible flexibility with a media/gym/entertainment room, private office or den, and abundant storage space.

Additional highlights include:

Two-car side-entry garage with new floor coating
Large well-maintained Pella windows throughout
Two HVAC systems (newer)
Recessed lighting throughout the home
Extensive closet and storage space
Professionally landscaped grounds

Ideally located in the heart of Huntingdon Valley with convenient access to Philadelphia, Princeton, and New York via I-95, Route 1, and the Pennsylvania Turnpike. Nearby golf, tennis, and swim clubs further enhance the lifestyle this remarkable property offers.

Luxury, comfort, and location come together beautifully — make your move today.
#PAMC2181256

HUNTINGDON VALLEY

468 LONG LANE

4 Beds

3 Baths

4,479 Sq.Ft.

$974,850

MLS#: PAMC2181256
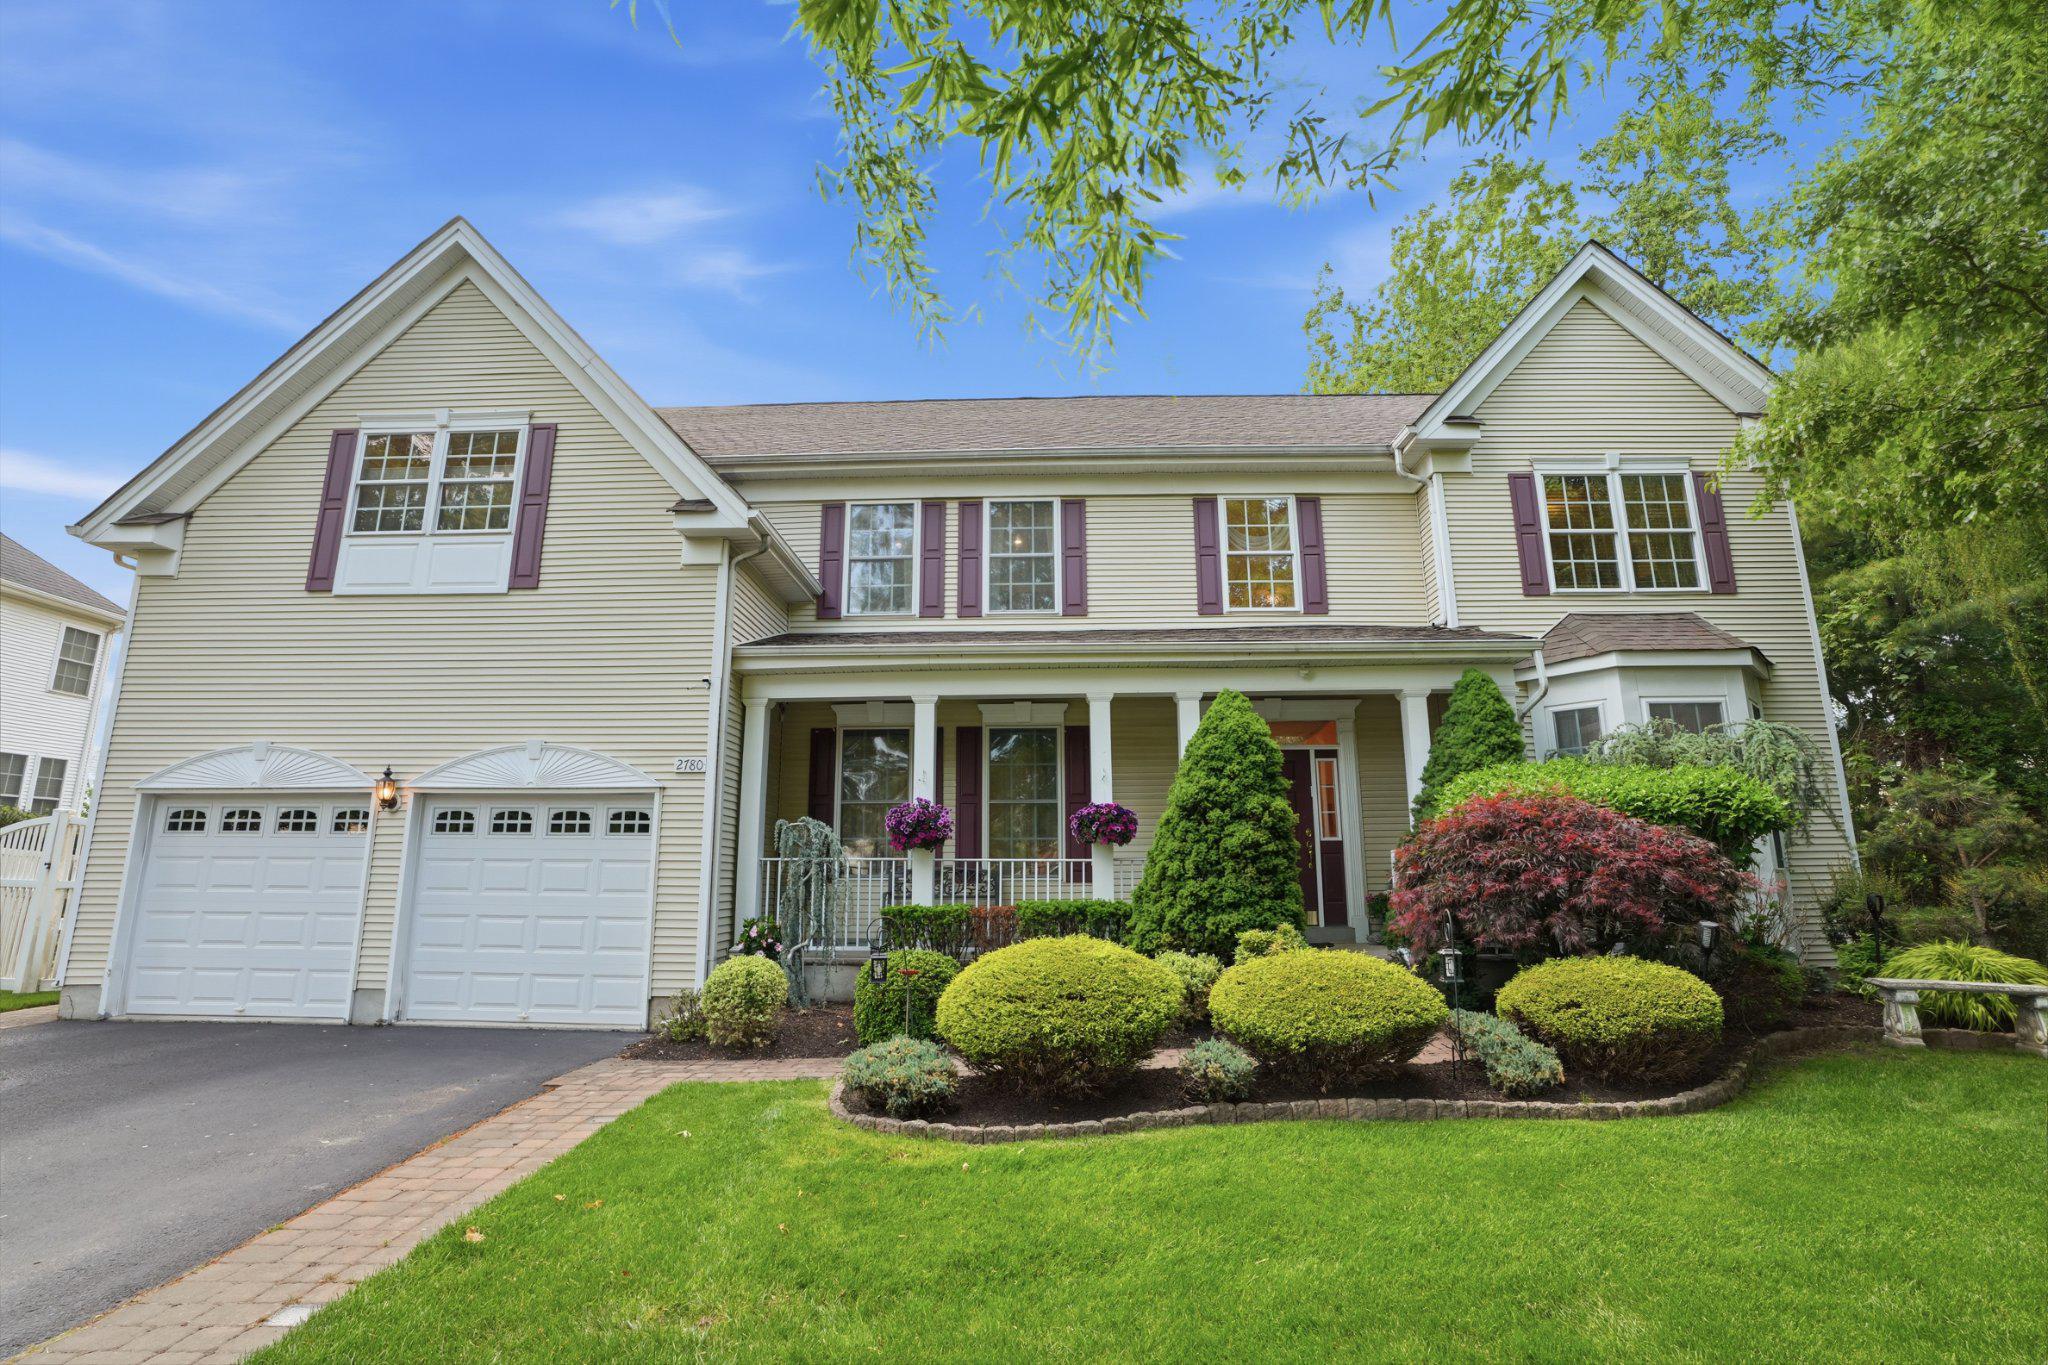
OPEN HOUSE SAT JULY 18 AND SUN JUL 19 12PM-3PM *** PRICE REDUCTION *** ALL REASONABLE OFFERS BASED ON RECENT COMPS WILL BE CONSIDERED *** BEST HOUSE IN HIGHLY SOUGHT-AFTER ESTATES AT HUNTINGDON VALLEY! *** No other property in this prestigious community has all the features this unique listing can offer! Magnificent luxurious estate with 6 bedrooms, 5 full bathrooms and over 5,500 sq. ft. of finished above ground space. And of course award-winning Lower Moreland, one of the top school districts in the state. One of the largest in size premium lot in about 100 house community. Impressive curb appeal welcomes to a grand entrance with brick columns and paved walk-ways lead to a large porch covering the front door during rain. Most importantly only a handful of properties in this community can offer such privacy: the very end of cul-de-sac location that also backs to an open space. End of street also offers plenty of extra street parking in addition to garage and driveway. Extremely rare walk-out lower level where you can spend time without worrying about water infiltration or exposure to below-grade moisture. Full in-law suite with separate entrance, full kitchen, bathroom with steam shower and sauna, living room, bedroom, family room and exercise/play area. First floor has a cathedral foyer and a two story family room with fireplace as well as gourmet kitchen with walk-in pantry, dining room, living room, sun room and laundry all with 9 foot ceilings. Second bedroom with full bathroom is also on first floor that could be used as an office. Upstairs 4 bedrooms, 3 full bathrooms with master bedroom suite also adjoining a large sitting area, two walk-in closets and jacuzzi tub. No carpets anywhere: hardwood floors throughout the main house and luxury laminate plank in lower level. 2 HVAC systems with 3 separate zones and thermostats. Wired for full security system with cameras and sensors covering entire property. And let's start highlighting many outdoor sanctuary-like areas this home can offer. Relax or sunbathe on a huge almost 700 sq ft maintenance free deck with stairs down to the backyard. Or enjoy the shaded part of the deck with built-in roof offering lights and breeze from a ceiling fan. And another outdoor entertainment area with brick-paved patio under deck overlooking large fully-fenced yard with a children's playground and in-ground sprinklers throughout. Patio leads to a saltwater "endless-style" pool with two heaters and multi-colored lights.You can practice swimming against jets like many Olympic athletes do or rewind after a hard day in the attached hot tub with separate thermostat. And you get the best of both worlds: serene paradise with a private location and at the same time part of a lovely community with many walking trails to get fresh air or meet up with friends and neighbors. Walking distance to regional rail train and easy commute to Center City Philadelphia where you can switch trains even to New York City Times Square, Washington DC or Boston. Minutes from Northeast Philadelphia, public transportation, Route 95, Route 1, PA Turnpike, country clubs, restaurants and many large shopping malls. Please, check out included Video Walkthrough Tour and Floorplans.
#PAMC2180674

HUNTINGDON VALLEY

2780 HONEYSUCKLE LANE

6 Beds

5 Baths

5,533 Sq.Ft.

$1,199,000

MLS#: PAMC2180674
New on site 3 days ago
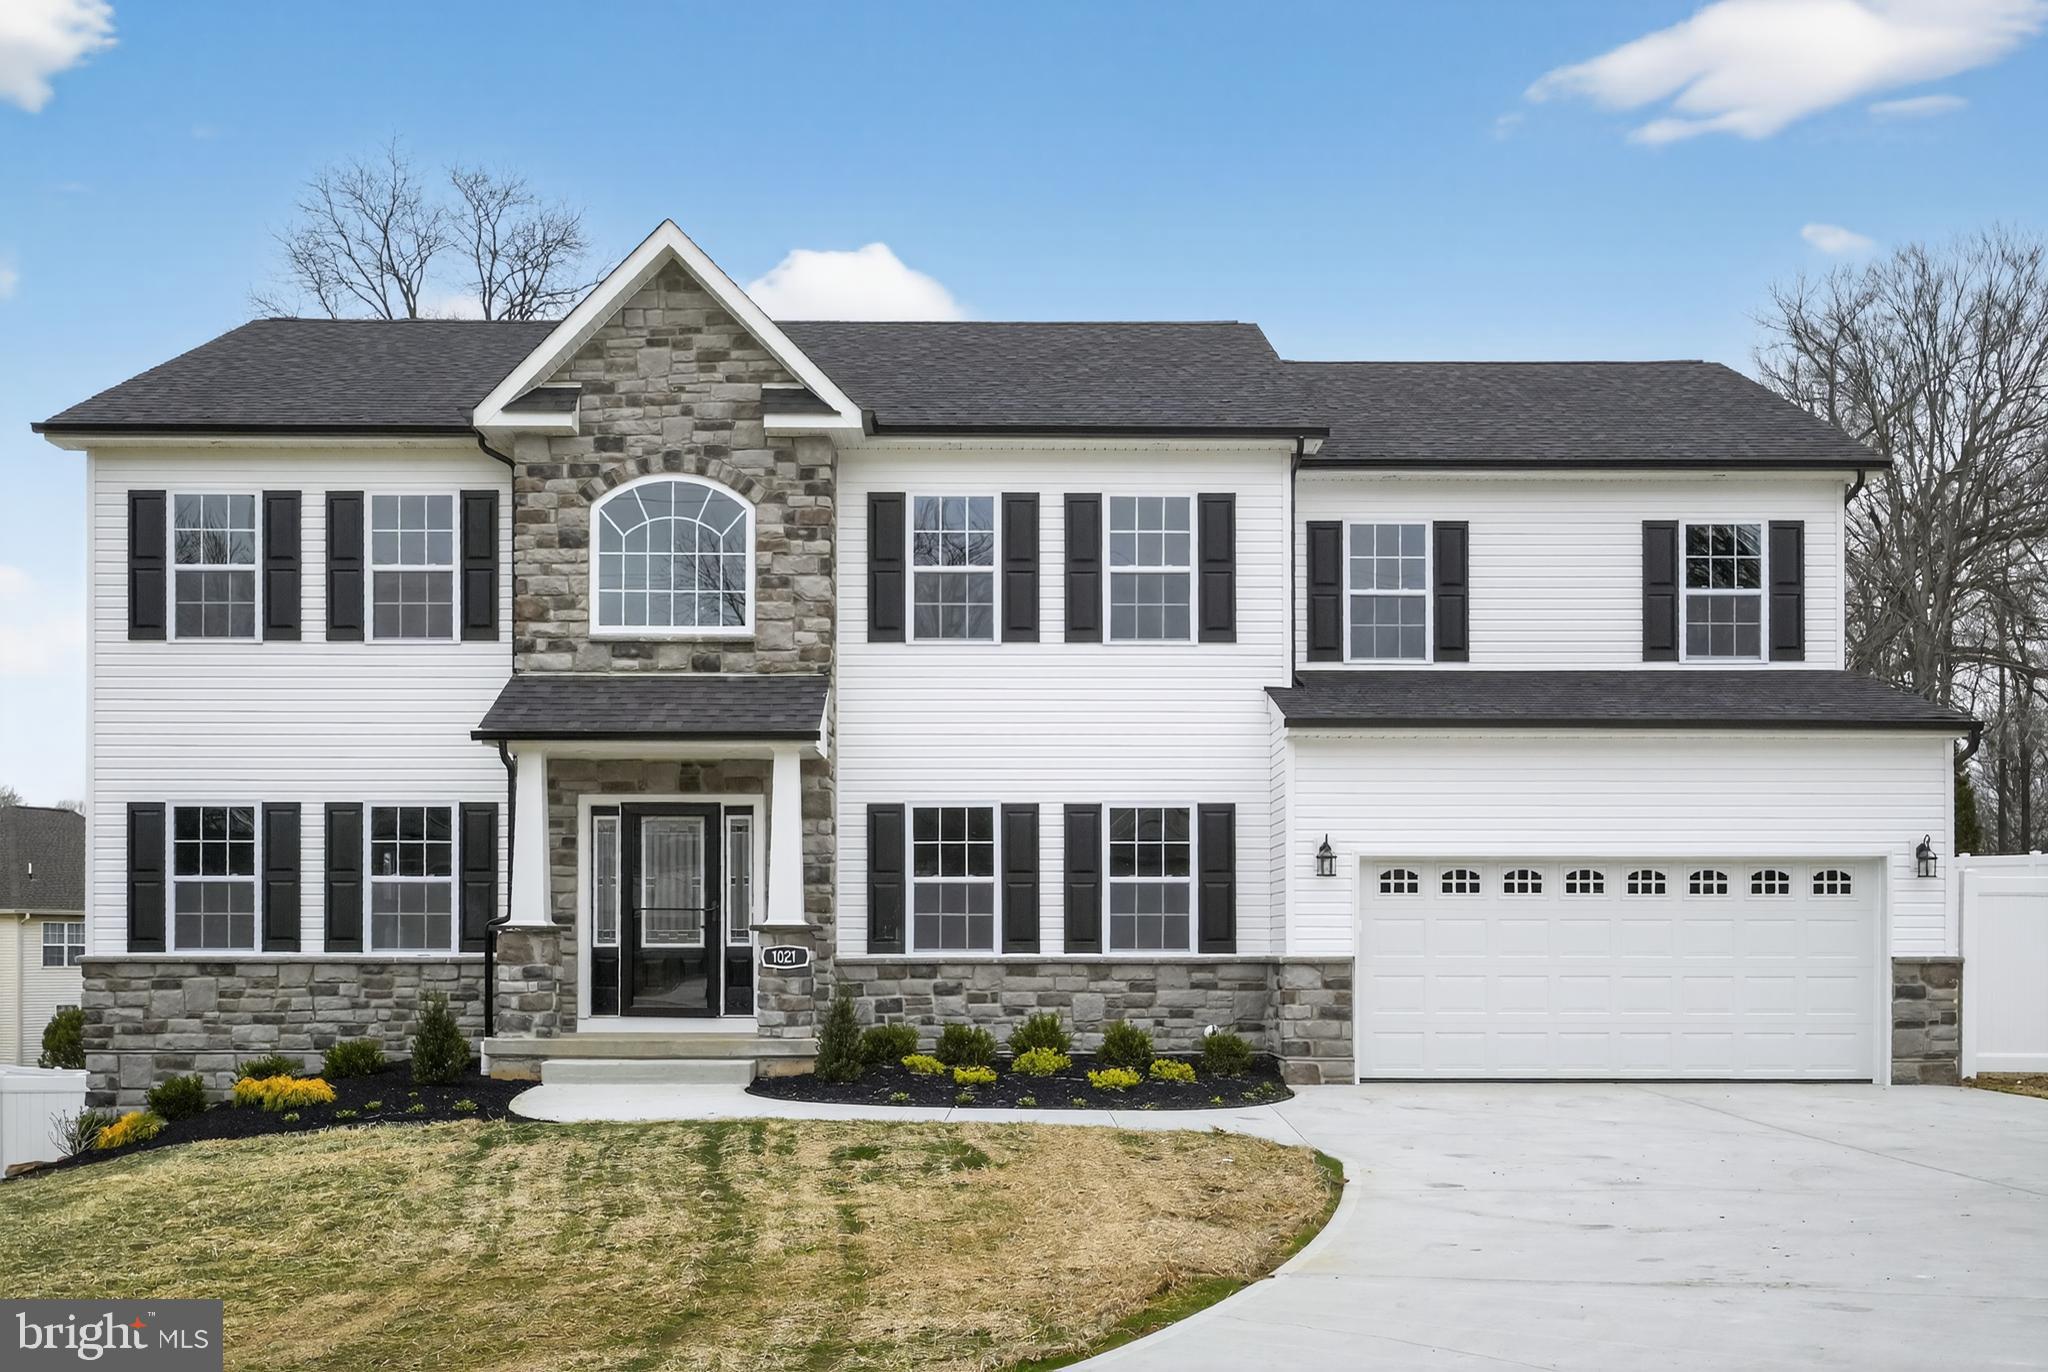
New Construction Home by Snyder Homes to be built at this location.  Pictures are of previously built homes of the same model. Construction has just started, act fast while there is still time to customize and choose finishes. Expected delivery date around Fall of 2026. This home will be custom center hall colonial with 5 bedrooms, 5 bathrooms (4 full and 1 half), a full finished basement with wet bar and full bathroom, and a 2-car garage. It includes a 1st floor en-suite bedroom with full bathroom. There are options available for other customizations. The home comes standard with many high-end finishes including upgraded trim with crown and box moulding, iron balusters on stairs and foyer overlook, gourmet kitchen with granite counters, tile backsplash, island, and stainless steel appliances. The first floor has 9 foot ceilings, a formal living room and dining room, and a gas fireplace in the family room. Upstairs is a huge owner's suite with two walk-in closets, vaulted ceiling, en-suite bathroom with soaking tub and separate oversized shower or the option of no tub and a large 2-person shower. There are three additional good size bedrooms and a hall bathroom on this level. The optional Breakfast Room, rear covered deck/patio, and stone front are all included in the list price. The included covered deck looks out over a very large backyard. This ideal location is close to everything including shopping, dining, and an easy commute to anywhere. Construction to be completed in Fall of 2026 but don't wait! Call now while there is time to pick your options, finishes, and colors. Taxes listed are for the vacant property, they will be reassessed after construction is complete. Buyer should do their due diligence to determine the approximate taxes when complete. Pictures are from two previously built homes of the same model house, although slightly smaller in size than the ones that will be built.
#PAMC2184042

HUNTINGDON VALLEY

186 BYBERRY RD.

5 Beds

4 Baths

4,457 Sq.Ft.

$1,200,000

MLS#: PAMC2184042
Welcome to 2160 Huntingdon Road, a custom-built center hall Colonial set within one of Huntingdon Valley’s most treasured residential corridors. This is not a tract home. It is a thoughtfully designed residence created for a meticulous owner who understood the rare privilege of suburban living surrounded by space, privacy, natural beauty, and timeless architectural character.

Set on three breathtaking acres, this home captures the essence of a true estate setting. In an area where restrictive covenants help preserve larger parcels and limit subdivision, the surrounding landscape feels open, protected, and enduring. With the historic June Fete fairgrounds nearby and generations of preserved land woven into the fabric of the neighborhood, this location offers something increasingly difficult to find: room to breathe, room to gather, and room to live beautifully.

From the moment you enter, the quality is unmistakable. Meticulously maintained hardwood floors, gracious room sizes, and an ideal center hall flow create a home that is equally suited for elegant entertaining and comfortable everyday living. Every square inch feels considered, from the formal gathering spaces to the warm, inviting areas designed for connection, celebration, and quiet retreat.

The expansive primary suite is a true sanctuary, featuring a spacious sitting room with vaulted ceilings and fireplace, a walk-in closet, and abundant storage. The secondary bedrooms are generously sized, each offering peaceful views of the surrounding grounds. Freshly painted and lovingly cared for, the home is ready for its next steward to appreciate its craftsmanship, scale, and setting.

The grounds are simply extraordinary. Overlooking a true park-like backdrop, the property offers a rare sense of privacy and natural beauty in every direction. Whether enjoying morning coffee, hosting family and friends, or simply watching the seasons change, the outdoor setting feels like a private preserve.

The lifestyle is just as compelling. Masons Mill Community Park, the Pennypack Ecological Restoration Trust, and access to Montgomery County’s Pennypack Trail are all nearby, offering miles of recreation, walking, biking, nature, and open space. Shopping, dining, regional rail, and the Pennsylvania Turnpike are also within a short drive, making this peaceful retreat remarkably convenient.

2160 Huntingdon Road is more than a home. It is a work of art, a custom residence, and a rare opportunity to own a piece of Huntingdon Valley living that cannot easily be duplicated.
#PAMC2182766

HUNTINGDON VALLEY

2160 HUNTINGDON ROAD

4 Beds

2 Baths

5,038 Sq.Ft.

$1,200,000

MLS#: PAMC2182766

 - property

Send a message

Message successfully sent.

Your message

What is 3 + 4 ?

Reason for contacting?

I agree to receive email communication and understand I can unsubscribe at any time.

I agree to be contacted by Charis Realty Group via call, email, and text for real estate services. To opt out, you can reply 'stop' at any time or reply 'help' for assistance. You can also click the unsubscribe link in the emails. Message and data rates may apply. Message frequency may vary. Privacy Policy

Sign Out

Virtual Assistant

Would you like to take the next step with this property? We can help you schedule a showing or virtual tour, or send you more details.

Yes, I would like more information.

Thank You for Your Reply, One of Our Agents will contact you as soon as possible

No, maybe later.

Thank you, you can always contact me via email, phone number or through the contact form.

Realhub AI

Lucy - Your AI-Powered Realtor

Update Your Temporary Password

Personalize your search

Enter your email and we'll notify you immediately when new listings match what you're looking for.

or enter email address

Already have an account ? Login here

Continue your home search

I agree to receive communications and understand I can unsubscribe at any time.

I agree to be contacted by Charis Realty Group via call, email, and text for real estate services. To opt out, you can reply 'stop' at any time or reply 'help' for assistance. You can also click the unsubscribe link in the emails. Message and data rates may apply. Message frequency may vary. Privacy Policy

Already have an account ? Login here

We use cookies

We use cookies primarily for analytics to enhance your experience. By accepting, you agree to our use of these cookies. You can manage your preferences or learn more about our cookies policy.