Open Houses

Open house times are shown in the property’s local time.

Request Info About This Open House

132 BLUE JAY WAY , HUMMELSTOWN, PA 17036

Select one or more dates and leave your contact details. Your agent will follow up with more information.

Open-house dates

Times are shown in the property's local time.

Please wait while we send your request.

Requested open-house dates

Times are shown in the property's local time.

Features & Amenities

Interior

  • Total Bedrooms

    4

  • Bathrooms

    2

  • 1/2 Bathrooms

    1

  • Above Grade Finished Area

    2232.0

  • Basement YN

    YES

  • Cooling YN

    YES

  • Cooling

    Central Air, Electric

  • Fireplace YN

    YES

  • Heating YN

    YES

  • Heating

    Natural Gas, Forced Air

  • Pet friendly

    N/A

Exterior

  • Garage

    Yes

  • Garage spaces

    2

  • Construction Materials

    Stone, Vinyl Siding

  • Other Exterior Features

    Barbecue, Awning(s)

  • Parking

    Garage Door Opener, Garage, Driveway, Attached

  • Patio and Porch Features

    Deck, Patio

  • Pool

    No

  • Waterfront YN

    NO

Area & Lot

  • Lot Size(acres)

    0.4

  • Lot Size(square feet)

    17,424

  • Property Type

    Residential

  • Property Sub Type

    Single Family Residence

  • Architectural Style

    Traditional

Price

  • Sales Price

    $585,000

  • Tax Amount

    $8,595

  • Sq. Footage

    2,932

  • Price/SqFt

    $199

HOA

  • Association

    YES

  • Association Fee

    $250

  • Association Fee Frequency

    Annually

  • Association Fee Includes

    N/A

  • Total Monthly Fees

    true

School District

  • Elementary School

    SOUTH HANOVER

  • Middle School

    LOWER DAUPHIN

  • High School

    LOWER DAUPHIN

Property Features

  • New Construction

    NO

  • Foundation Details

    Permanent

  • Senior Community YN

    NO

  • Sewer

    Public Sewer

  • Water Source

    Public

Schedule a Showing

Showing scheduled successfully.

<
>
IN PERSON
VIA CHAT

What is 3 + 4 ?


Mortgage calculator

Estimate your monthly mortgage payment, including the principal and interest, property taxes, and HOA. Adjust the values to generate a more accurate rate.

Your payment

Principal and Interest:

$

Property taxes:

$

HOA fees:

$

Total loan payment:

$

Total interest amount:

$

Location

County

DAUPHIN

Elementary School

SOUTH HANOVER

Middle School

LOWER DAUPHIN

High School

LOWER DAUPHIN

Listing Courtesy of Audrey Wentling, Coldwell Banker Realty

RealHub Information is provided exclusively for consumers' personal, non-commercial use, and it may not be used for any purpose other than to identify prospective properties consumers may be interested in purchasing. All information deemed reliable but not guaranteed and should be independently verified. All properties are subject to prior sale, change or withdrawal. RealHub website owner shall not be responsible for any typographical errors, misinformation, misprints and shall be held totally harmless.

Agent Deanna Rippeon

Salesperson, Rippeon & Co- Team Leader

Deanna Rippeon

Call Deanna today to schedule a private showing.


* Listings on this website come from the FMLS IDX Compilation and may be held by brokerage firms other than the owner of this website. The listing brokerage is identified in any listing details. Information is deemed reliable but is not guaranteed. If you believe any FMLS listing contains material that infringes your copyrighted work please review our DMCA policy and learn how to submit a takedown request.© 2024 FMLS.
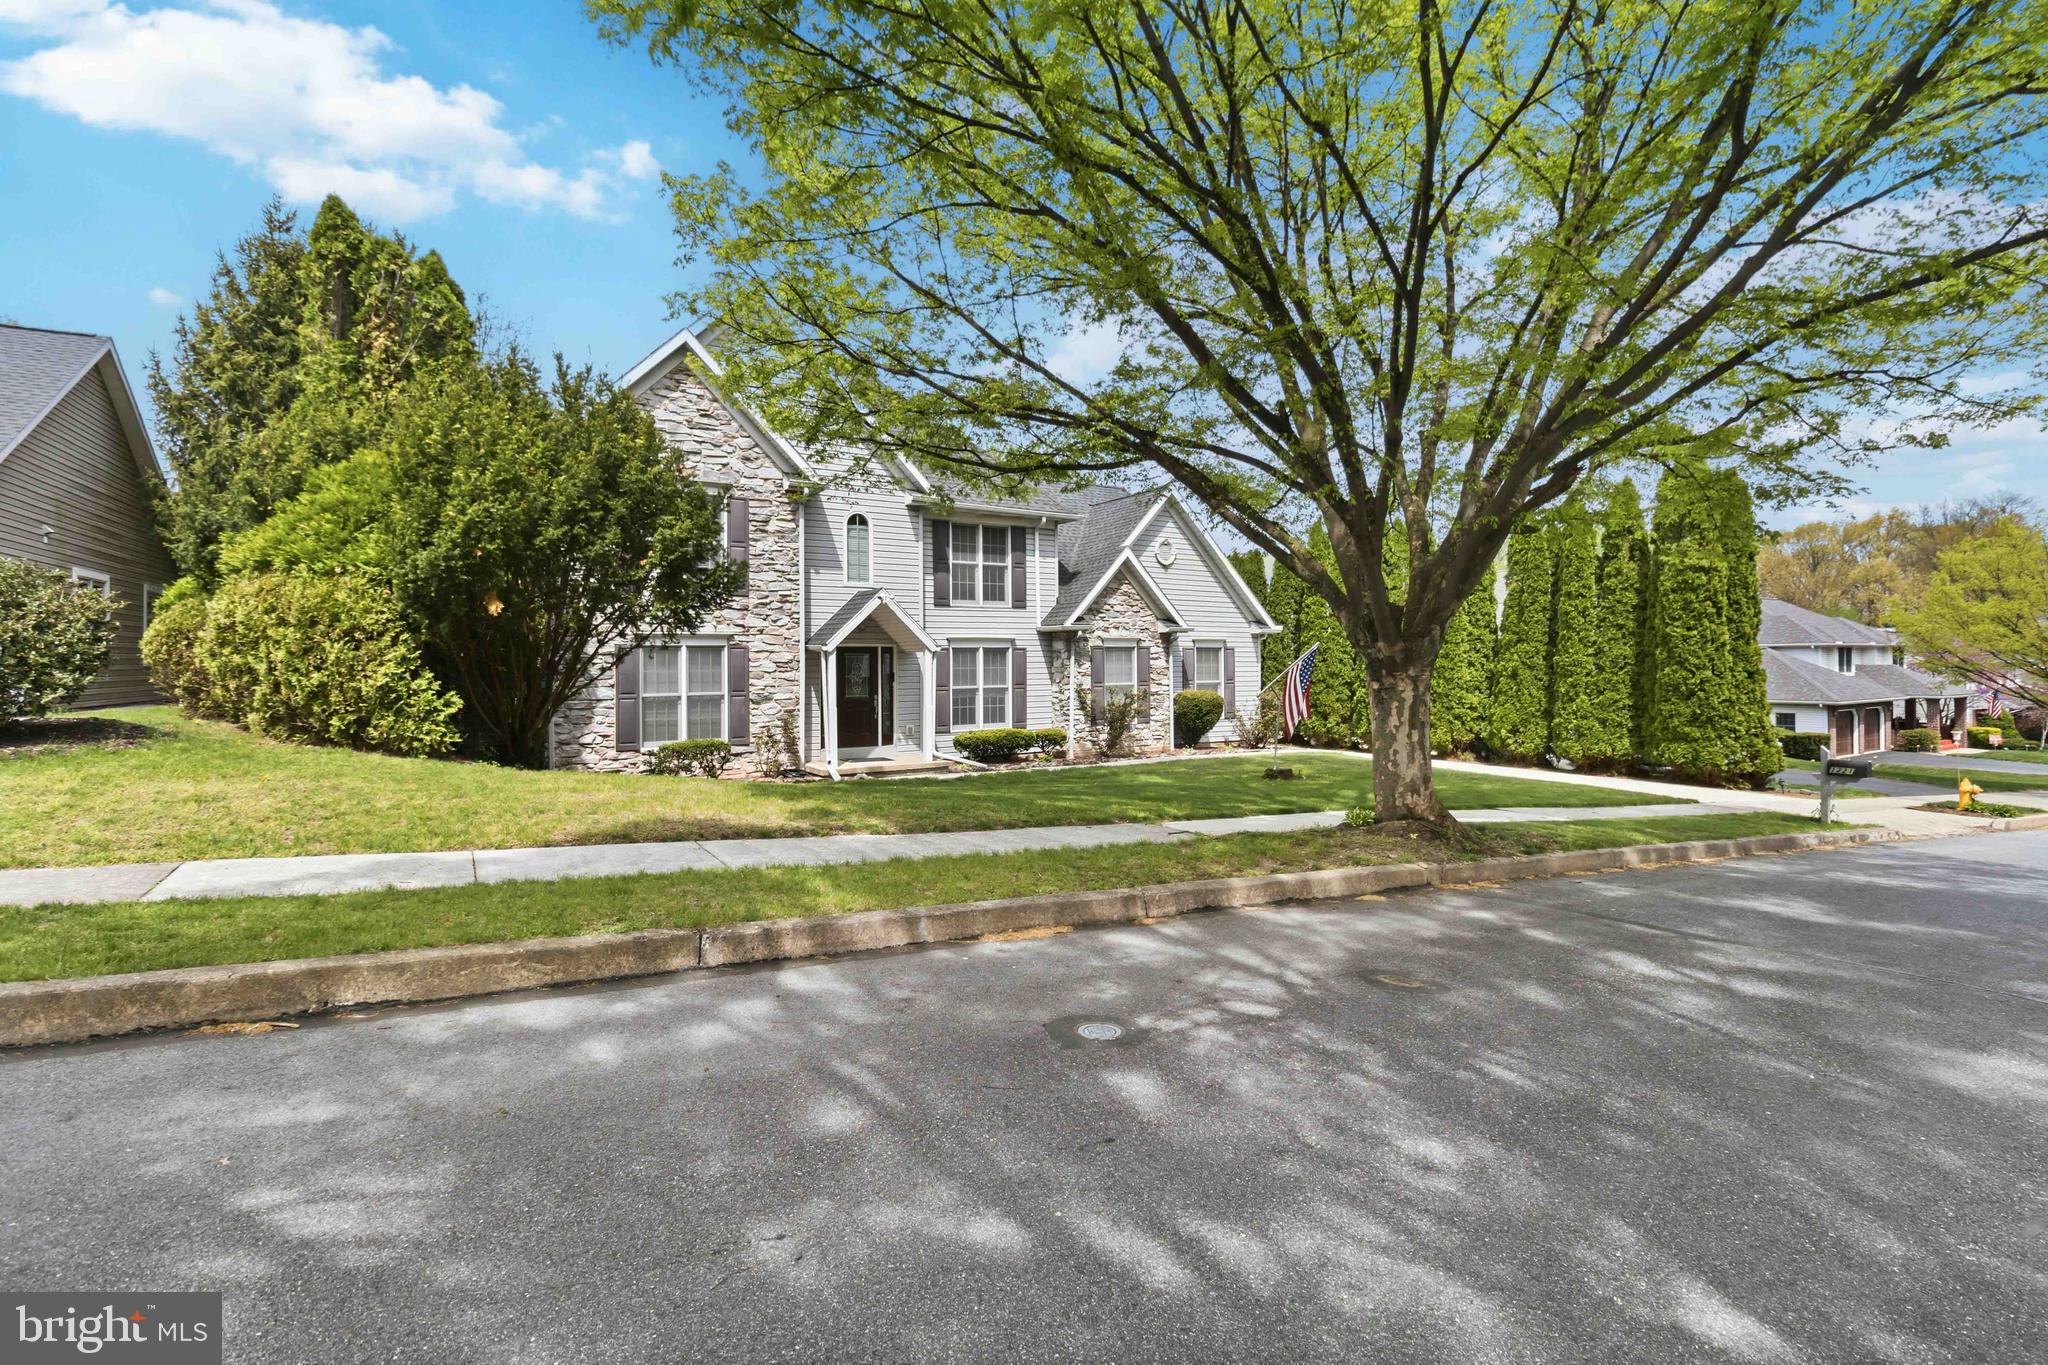
Nestled in the charming Southern Meadows subdivision, this delightful traditional home offers a perfect blend of comfort and modern living.  This residence boasts a well-maintained exterior featuring a harmonious combination of stone and siding, creating an inviting curb appeal that welcomes you home. As you approach the property, you'll appreciate the beautifully landscaped yard, which sits on a generous size lot, backing to privacy.  The outdoor space is designed for both relaxation and entertainment, featuring a spacious deck and patio area, complete with summer kitchen,  perfect for hosting gatherings or enjoying quiet evenings under the stars. The awning provides shade for those sunny days, ensuring comfort while you unwind. The hot tub is a luxurious addition that enhances your outdoor experience. The home is thoughtfully designed with convenience in mind, featuring sidewalks and street lights that enhance the neighborhood's charm and safety. The attached garage offers ample space for two vehicles, along with additional storage, making it easy to keep your home organized and clutter-free. Step inside to discover a well-appointed interior that includes four spacious bedrooms and two and a half bathrooms. The fully finished daylight basement provides extra living space, ideal for a game room, home office, or guest suite, with a walkout level that seamlessly connects you to the outdoors. The cozy gas fireplace in the living area adds warmth and ambiance, making it the perfect spot to relax during cooler evenings. With laundry conveniently located on the upper floor, daily chores become a breeze. This home is not just a place to live; it's a sanctuary where comfort meets functionality. Whether you're looking for a peaceful retreat or a vibrant space for entertaining, this property offers the best of both worlds. Don't miss the opportunity to make this beautiful home your own, where every detail has been crafted with care to ensure a warm and inviting atmosphere. Experience the joy of living in Southern Meadows, where comfort and community come together beautifully. Only mins from Hershey, making this a great location!  Roof 2024 & HVAC 2020

132 BLUE JAY WAY

Message successfully sent.

What would you like to know?

What is 3 + 4 ?

I agree to receive email communication and understand I can unsubscribe at any time.

I agree to be contacted by Charis Realty Group - Christine Issler, Broker via call, email, and text for real estate services. To opt out, you can reply 'stop' at any time or reply 'help' for assistance. You can also click the unsubscribe link in the emails. Message and data rates may apply. Message frequency may vary. Privacy Policy

Related Properties

812 Cypress Court offers a new roof, new gas heating system, new air conditioning, new kitchen with granite counters and is move-in ready and awaiting it's new owner. This exceptional home is tucked away in a cul de sac in the South Point Commons community in Derry Township, in the top rated Derry Township School district.  Meticulously maintained and thoughtfully updated, this residence offers the perfect blend of timeless elegance, modern comfort, and an unbeatable location.  Filled with abundant natural light, the inviting open floor plan is designed for today’s lifestyle. The heart of the home is the beautifully renovated kitchen, featuring custom cabinetry, granite countertops, a spacious center island, and an updated sink. It flows effortlessly into the dining area and welcoming family room with gas fireplace, creating an ideal space for everyday living and entertaining. Elegant formal living and dining rooms provide the perfect backdrop for holiday gatherings and special occasions.  Upstairs, the spacious primary suite serves as a peaceful retreat, complete with a generous walk-in closet and a private ensuite bath featuring dual vanities. Three additional well-appointed bedrooms and a full hall bath provide plenty of space for family, guests, or a dedicated home office.  The partially finished lower level offers endless possibilities, whether you’re envisioning a home theater, fitness room, playroom, hobby space, or private retreat.  An abundance of unfinished storage ensures everything has its place.  Step outside to your own backyard oasis. The expansive yard provides plenty of room to play, garden, or simply unwind, while the impressive 16’ x 16’ deck with charming built-in swings creates the perfect setting for morning coffee, summer barbecues, or relaxing evenings under the stars.  Significant capital improvements provide exceptional peace of mind, including a new roof, completely replaced HVAC and heating system in 2020, and a new water heater.  Enjoy the convenience of being just minutes from Hershey’s world-class attractions, shopping, restaurants, major commuter routes, Harrisburg International Airport, and Penn State Health Milton S. Hershey Medical Center. Even better, beautiful Gelder Park is just a short walk away, offering baseball and soccer fields, basketball, volleyball, tennis and pickle ball courts, playgrounds, and scenic walking trails.  With it's exceptional updates, spacious design, outstanding location, and true pride of ownership throughout, 812 Cypress Court offers a rare opportunity to enjoy the very best of Hershey-area living.

Listing contains some photos with AI generated staging.
#PADA2061826

HUMMELSTOWN

812 CYPRESS COURT

4 Beds

2 Baths

2,772 Sq.Ft.

$595,000

MLS#: PADA2061826
It's your Chance to make this your DREAM HOME! Property back on market due to previous buyer's not being able to obtain financing!
 A fresh opportunity to make Derry Township home! Discover the perfect combination of space, comfort, and location in this beautifully maintained 4-bedroom, 2.5-bath home just minutes from everything Hershey has to offer.

Come inside to a bright, inviting floor plan filled with natural light and thoughtfully designed for the way you live. The main level offers an easy flow between the kitchen, dining, living, and gathering spaces, creating the perfect setting for everything from quiet nights at home to hosting family and friends. At the heart of it all, the kitchen opens directly to the main living areas, keeping everyone connected.

Upstairs, the spacious primary suite offers a private retreat with an en-suite bath and generous closet space. Three additional bedrooms and a full bath provide plenty of room and flexibility for family, guests, a home office, hobby space, or whatever fits your lifestyle.

Take the living outside onto the expansive deck, ready for summer dinners, weekend gatherings, morning coffee, or relaxing at the end of the day.

And then there’s the LOCATION! Enjoy the convenience of Derry Township living with Hershey’s renowned attractions, shopping, dining, parks, schools, entertainment, and major commuter routes all within easy reach plus that unmistakable Hershey charm and the smell of chocolate in the air.

Beautifully maintained, move-in ready, 1221 Jill Drive is ready for its next chapter. Come experience the space, lifestyle, and location for yourself schedule your private showing today!
#PADA2058978

HUMMELSTOWN

1221 JILL DRIVE

4 Beds

2 Baths

2,330 Sq.Ft.

$550,000

MLS#: PADA2058978

Tucked into a wooded setting, this well-maintained 4-bedroom, 2.5-bath home offers spacious living areas and an extensive list of updates. Enjoy a spacious eat-in kitchen with propane cooking, a formal dining room, multiple living spaces, and hardwood floors throughout. Skylights and abundant windows bring in natural light, while the new deck provides a welcoming spot to relax outdoors. Improvements include a new water heater, new front and patio doors, and new toilets. A whole-house purifier, well water with a filtration system, and public sewer add to the home’s features. Upstairs are two full bathrooms, with a convenient half bath on the main level. Located in Derry Township School District, close to Penn State Health Milton S. Hershey Medical Center and Hershey’s shopping, dining, and attractions. Schedule your showing and discover this gem in the woods!
#PADA2065608

HUMMELSTOWN

1426 SPRING HILL DRIVE

4 Beds

3 Baths

2,200 Sq.Ft.

$549,900

MLS#: PADA2065608

Privacy, Character, and Convenience in the Heart of Hershey!

Tucked away on more than 1.5 acres of beautifully landscaped grounds, this distinctive modern chalet-style home offers a rare combination of architectural charm, thoughtful upgrades, and peaceful privacy—all just minutes from everything Hershey has to offer.

Step inside to discover soaring vaulted ceilings, an inviting open floor plan, and an abundance of natural character. Rich oak hardwood flooring, Italian and tumbled marble, African slate, and glass tile create a beautiful blend of textures throughout the home. Custom cabinetry with dovetail construction, granite countertops, quality Moen and Kohler fixtures, and thoughtfully designed built-ins showcase the attention to detail. A Roman-style jetted tub adds a touch of luxury, while versatile flex space provides options for a home office, hobby room, or additional living area.

At the heart of the home, a beautiful fireplace and a high-efficiency Hearthstone wood-burning stove with granite base bring warmth and character to the living spaces. Two zoned ductless heating and cooling units provide additional comfort throughout the seasons.

Outside, the property is truly something special. Mature tulip poplars, chestnut oaks, sassafras, black cherry, and walnut trees create a peaceful, natural setting, complemented by lush ground coverings of English ivy, pachysandra, and myrtle. Golf enthusiasts will especially appreciate the private pitching greens complete with a bunker—perfect for practicing your short game without leaving home! A convenient loop driveway provides easy access and ample parking for approximately 8–10 vehicles.

Beyond its charm, this home offers an impressive list of recent improvements, including newer roofs on both the main dwelling and garage, gutter guards, hot water heater, water filtration and UV treatment systems, well pump and pressure tank, and four Andersen Fibrex windows. Additional practical features include a whole-house surge protector, generator hookup, and a plumbed central vacuum system with collection unit. The property is served by private well water and private septic.

Enjoy the freedom of no HOA, with walking access to nearby paths and trails, Shank Park, Bullfrog Valley Park, and Hershey's West End amenities. Penn State Health Milton S. Hershey Medical Center, Hersheypark, shopping, dining, and entertainment are all conveniently close.

A truly unique property offering the tranquility of a private retreat with the convenience of a prime Hershey-area location. Come experience it for yourself!
#PADA2065722

HUMMELSTOWN

624 WALTONVILLE ROAD

3 Beds

2 Baths

1,764 Sq.Ft.

$510,000

MLS#: PADA2065722

Welcome to 2072 Southpoint Drive, a Colonial-style home with a welcoming farmhouse-style front porch in Southpoint of Hershey. This 4-bedroom, 3.5-bath home offers approximately 2,318 square feet of living space, including two bedrooms with en suite bathrooms and a wood-burning fireplace.

Fresh paint throughout, flooring replaced in 2025, and updated light fixtures give the home a refreshed feel. The enclosed sunroom was completely remodeled in 2026. Outside, enjoy the fenced backyard. The unfinished basement provides plenty of storage and space for future projects, while the attached two-car garage adds everyday convenience.

Set on an approximately 0.24-acre lot in Derry Township School District, the home is near Gelder Park convenient to Hershey-area shopping, dining, and recreation. 
Don’t miss the opportunity to make this Southpoint home your own. Schedule your showing today!
#PADA2064548

HUMMELSTOWN

2072 SOUTHPOINT DRIVE

4 Beds

3 Baths

2,318 Sq.Ft.

$475,000

MLS#: PADA2064548

Send a message

Message successfully sent.

Your message

What is 3 + 4 ?

Reason for contacting?

I agree to receive email communication and understand I can unsubscribe at any time.

I agree to be contacted by Charis Realty Group - Christine Issler, Broker via call, email, and text for real estate services. To opt out, you can reply 'stop' at any time or reply 'help' for assistance. You can also click the unsubscribe link in the emails. Message and data rates may apply. Message frequency may vary. Privacy Policy

Sign Out

Virtual Assistant

Would you like to take the next step with this property? We can help you schedule a showing or virtual tour, or send you more details.

Yes, I would like more information.

Thank You for Your Reply, One of Our Agents will contact you as soon as possible

No, maybe later.

Thank you, you can always contact me via email, phone number or through the contact form.

Realhub AI

Lucy - Your AI-Powered Realtor

Update Your Temporary Password

Personalize your search

Enter your email and we'll notify you immediately when new listings match what you're looking for.

or enter email address

Already have an account ? Login here

Continue your home search

I agree to receive communications and understand I can unsubscribe at any time.

I agree to be contacted by Charis Realty Group - Christine Issler, Broker via call, email, and text for real estate services. To opt out, you can reply 'stop' at any time or reply 'help' for assistance. You can also click the unsubscribe link in the emails. Message and data rates may apply. Message frequency may vary. Privacy Policy

Already have an account ? Login here

We use cookies

We use cookies for analytics and to enhance your experience. By accepting, you agree to analytics and marketing cookies. Small functional cookies that count viewed properties and time on site are used regardless of your choice. You can manage your preferences or learn more about our cookies policy.