


Property
Beds
3
Full Baths
2
1/2 Baths
None
Year Built
1988
Sq.Footage
1,448
Nestled in the charming Willow Cove Manors, this delightful end-of-row townhouse offers a perfect blend of comfort and convenience. With 1,448 square feet of thoughtfully designed living space, this home features three inviting bedrooms and two full bathrooms, ideal for both relaxation and entertaining. Step inside to discover a warm and welcoming atmosphere, highlighted by beautiful wood floors and a spacious combination dining and living area, perfect for gatherings with loved ones. The entry-level bedroom provides flexibility for guests or a cozy home office. The heart of the home is the well-appointed kitchen, equipped with modern appliances including a dishwasher, refrigerator, and stove, making meal prep a breeze. Enjoy cozy evenings by the fireplace, creating a perfect backdrop for cherished memories. The community amenities enhance your lifestyle, featuring well-maintained common grounds and a playground for outdoor enjoyment. A community pool awaits for those hot summer days, offering a refreshing retreat just steps away. Situated on a corner lot, this property boasts a level yard, providing ample space for outdoor activities. Parking is hassle-free with unassigned off-street and on-street options available. The association takes care of essential services, including snow removal and trash collection, allowing you to focus on what truly matters. Experience the comfort and convenience of this lovely home in a vibrant community, where every day feels like a getaway.
Features & Amenities
Interior
-
Total Bedrooms
3
-
Bathrooms
2
-
Above Grade Finished Area
1448.0
-
Basement YN
NO
-
Cooling YN
YES
-
Cooling
Central Air, Electric
-
Fireplace YN
YES
-
Heating YN
YES
-
Heating
Exhaust Fan, Electric, Forced Air, Heat Pump
-
Main Level Bedrooms
1
-
Pet friendly
No
Exterior
-
Garage
No
-
Construction Materials
Vinyl Siding
-
Parking
Off Street, On Street, Unassigned
-
Pool
Yes
-
Pool Features
Community
-
Waterfront YN
NO
Area & Lot
-
Lot Features
Corner Lot, Level
-
Property Type
Residential
-
Property Sub Type
Condominium
-
Architectural Style
Back-to-Back
Price
-
Sales Price
$336,000
-
Tax Amount
$4,116
-
Sq. Footage
1,448
-
Price/SqFt
$232
HOA
-
Association
No
School District
-
Elementary School
LAKE SENECA
-
Middle School
ROBERTO W. CLEMENTE
-
High School
SENECA VALLEY
Property Features
-
New Construction
NO
-
Association Amenities
Playground
-
Foundation Details
Block
-
Senior Community YN
NO
-
Sewer
Public Sewer
-
Water Source
Public
Schedule a Showing
Showing scheduled successfully.
Mortgage calculator
Estimate your monthly mortgage payment, including the principal and interest, property taxes, and HOA. Adjust the values to generate a more accurate rate.
Your payment
Principal and Interest:
$
Property taxes:
$
HOA fees:
$
Total loan payment:
$
Total interest amount:
$
Location
County
MONTGOMERY
Elementary School
LAKE SENECA
Middle School
ROBERTO W. CLEMENTE
High School
SENECA VALLEY
Listing Courtesy of Jing He, UnionPlus Realty, Inc.
RealHub Information is provided exclusively for consumers' personal, non-commercial use, and it may not be used for any purpose other than to identify prospective properties consumers may be interested in purchasing. All information deemed reliable but not guaranteed and should be independently verified. All properties are subject to prior sale, change or withdrawal. RealHub website owner shall not be responsible for any typographical errors, misinformation, misprints and shall be held totally harmless.

Rippeon & Co- Team Leader
Deanna Rippeon
Call Deanna today to schedule a private showing.

* Listings on this website come from the FMLS IDX Compilation and may be held by brokerage firms other than the owner of this website. The listing brokerage is identified in any listing details. Information is deemed reliable but is not guaranteed. If you believe any FMLS listing contains material that infringes your copyrighted work please click here to review our DMCA policy and learn how to submit a takedown request.© 2024 FMLS.
Related Properties

GERMANTOWN
13107 CHERRY BEND TERRACE
3 Beds
2 Baths
1,514 Sq.Ft.
$374,999
MLS#: MDMC2255346
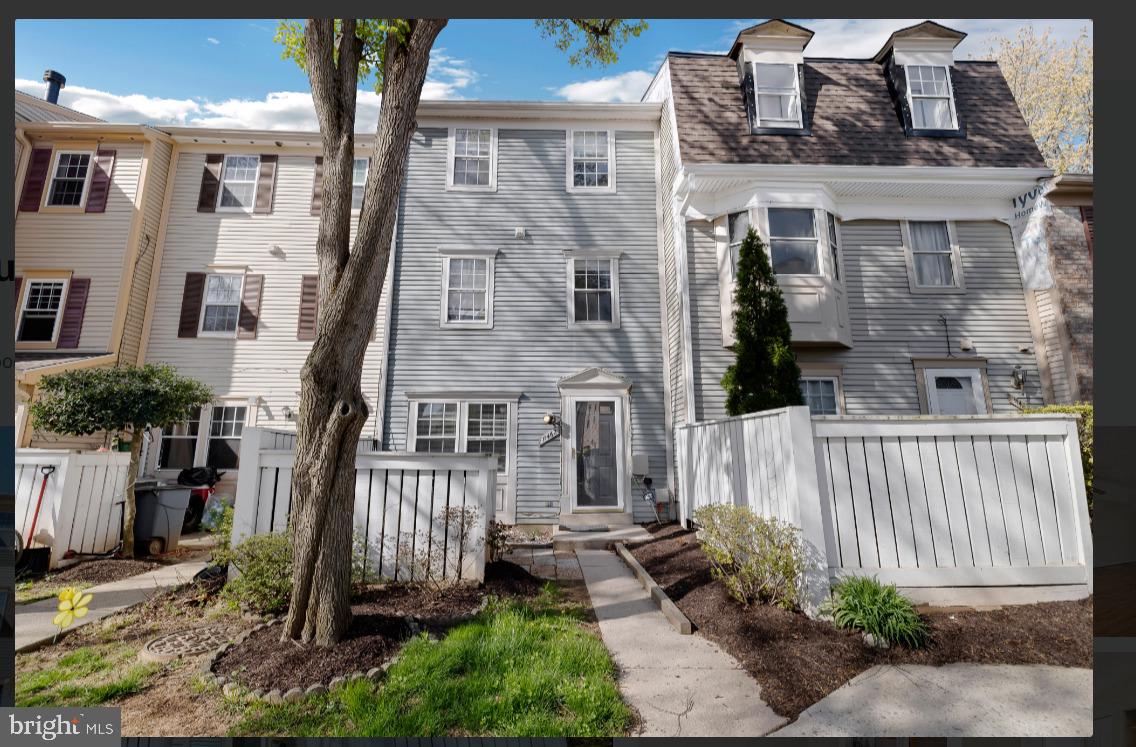
GERMANTOWN
11462 FRUITWOOD WAY 98
3 Beds
2 Baths
1,332 Sq.Ft.
$309,000
MLS#: MDMC2176228

GERMANTOWN
13105 BRIARCLIFF TERRACE 11-1104
2 Beds
2 Baths
1,073 Sq.Ft.
$274,900
MLS#: MDMC2249242
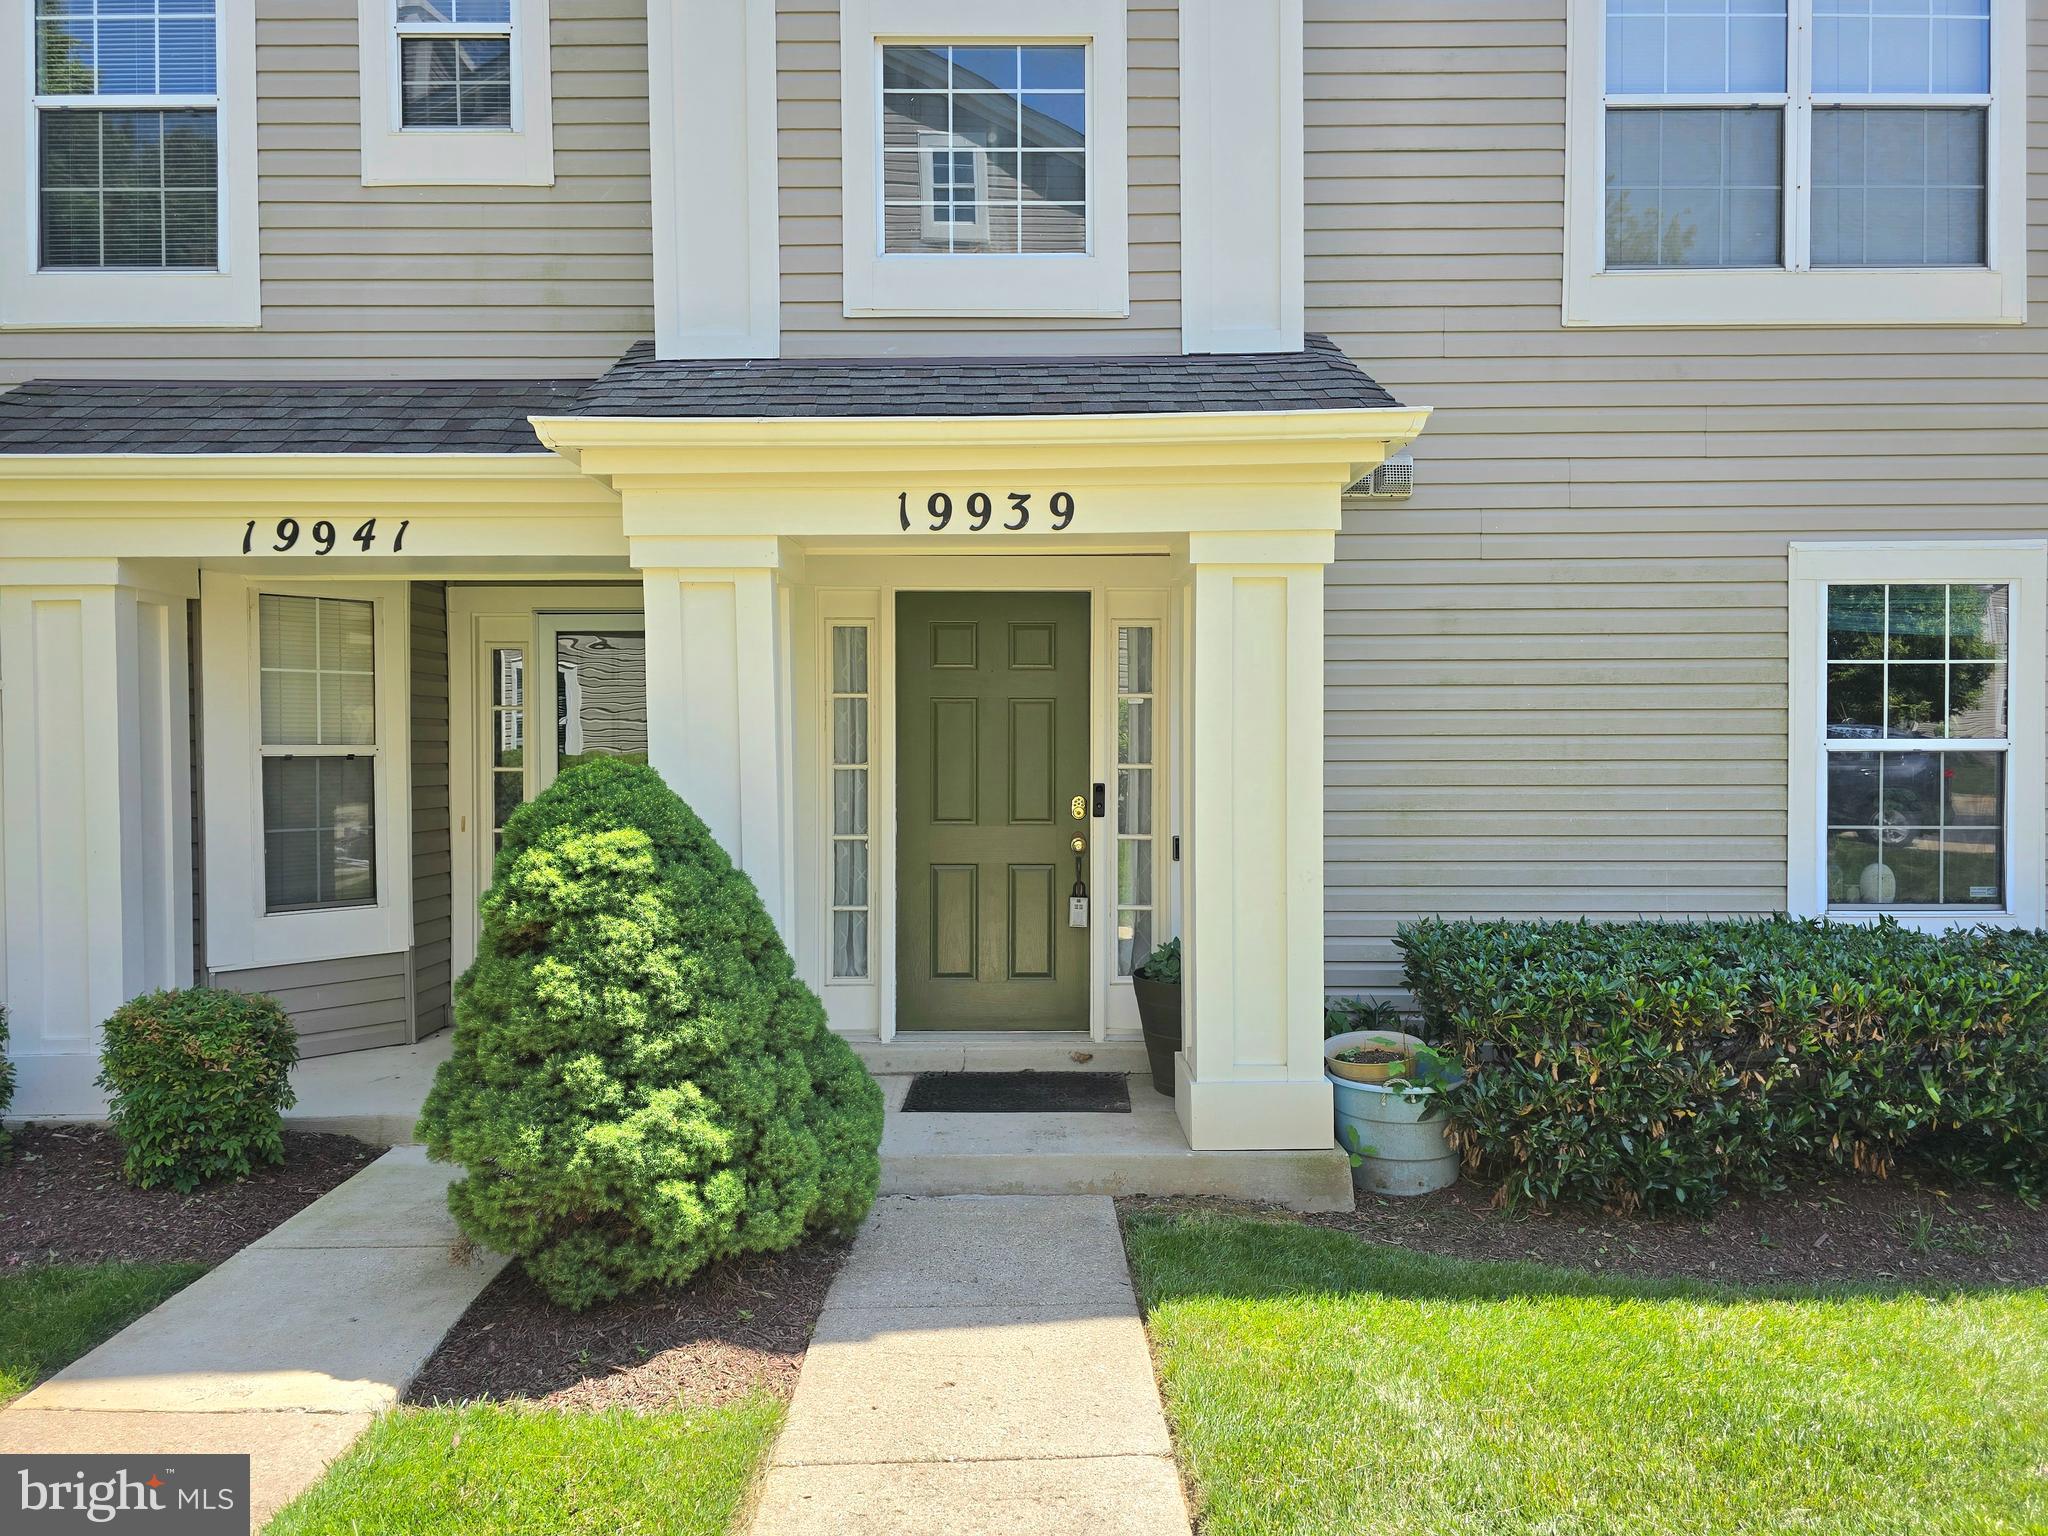
GERMANTOWN
19939 DUNSTABLE CIRCLE 215
2 Beds
2 Baths
1,638 Sq.Ft.
$363,999
MLS#: MDMC2238670
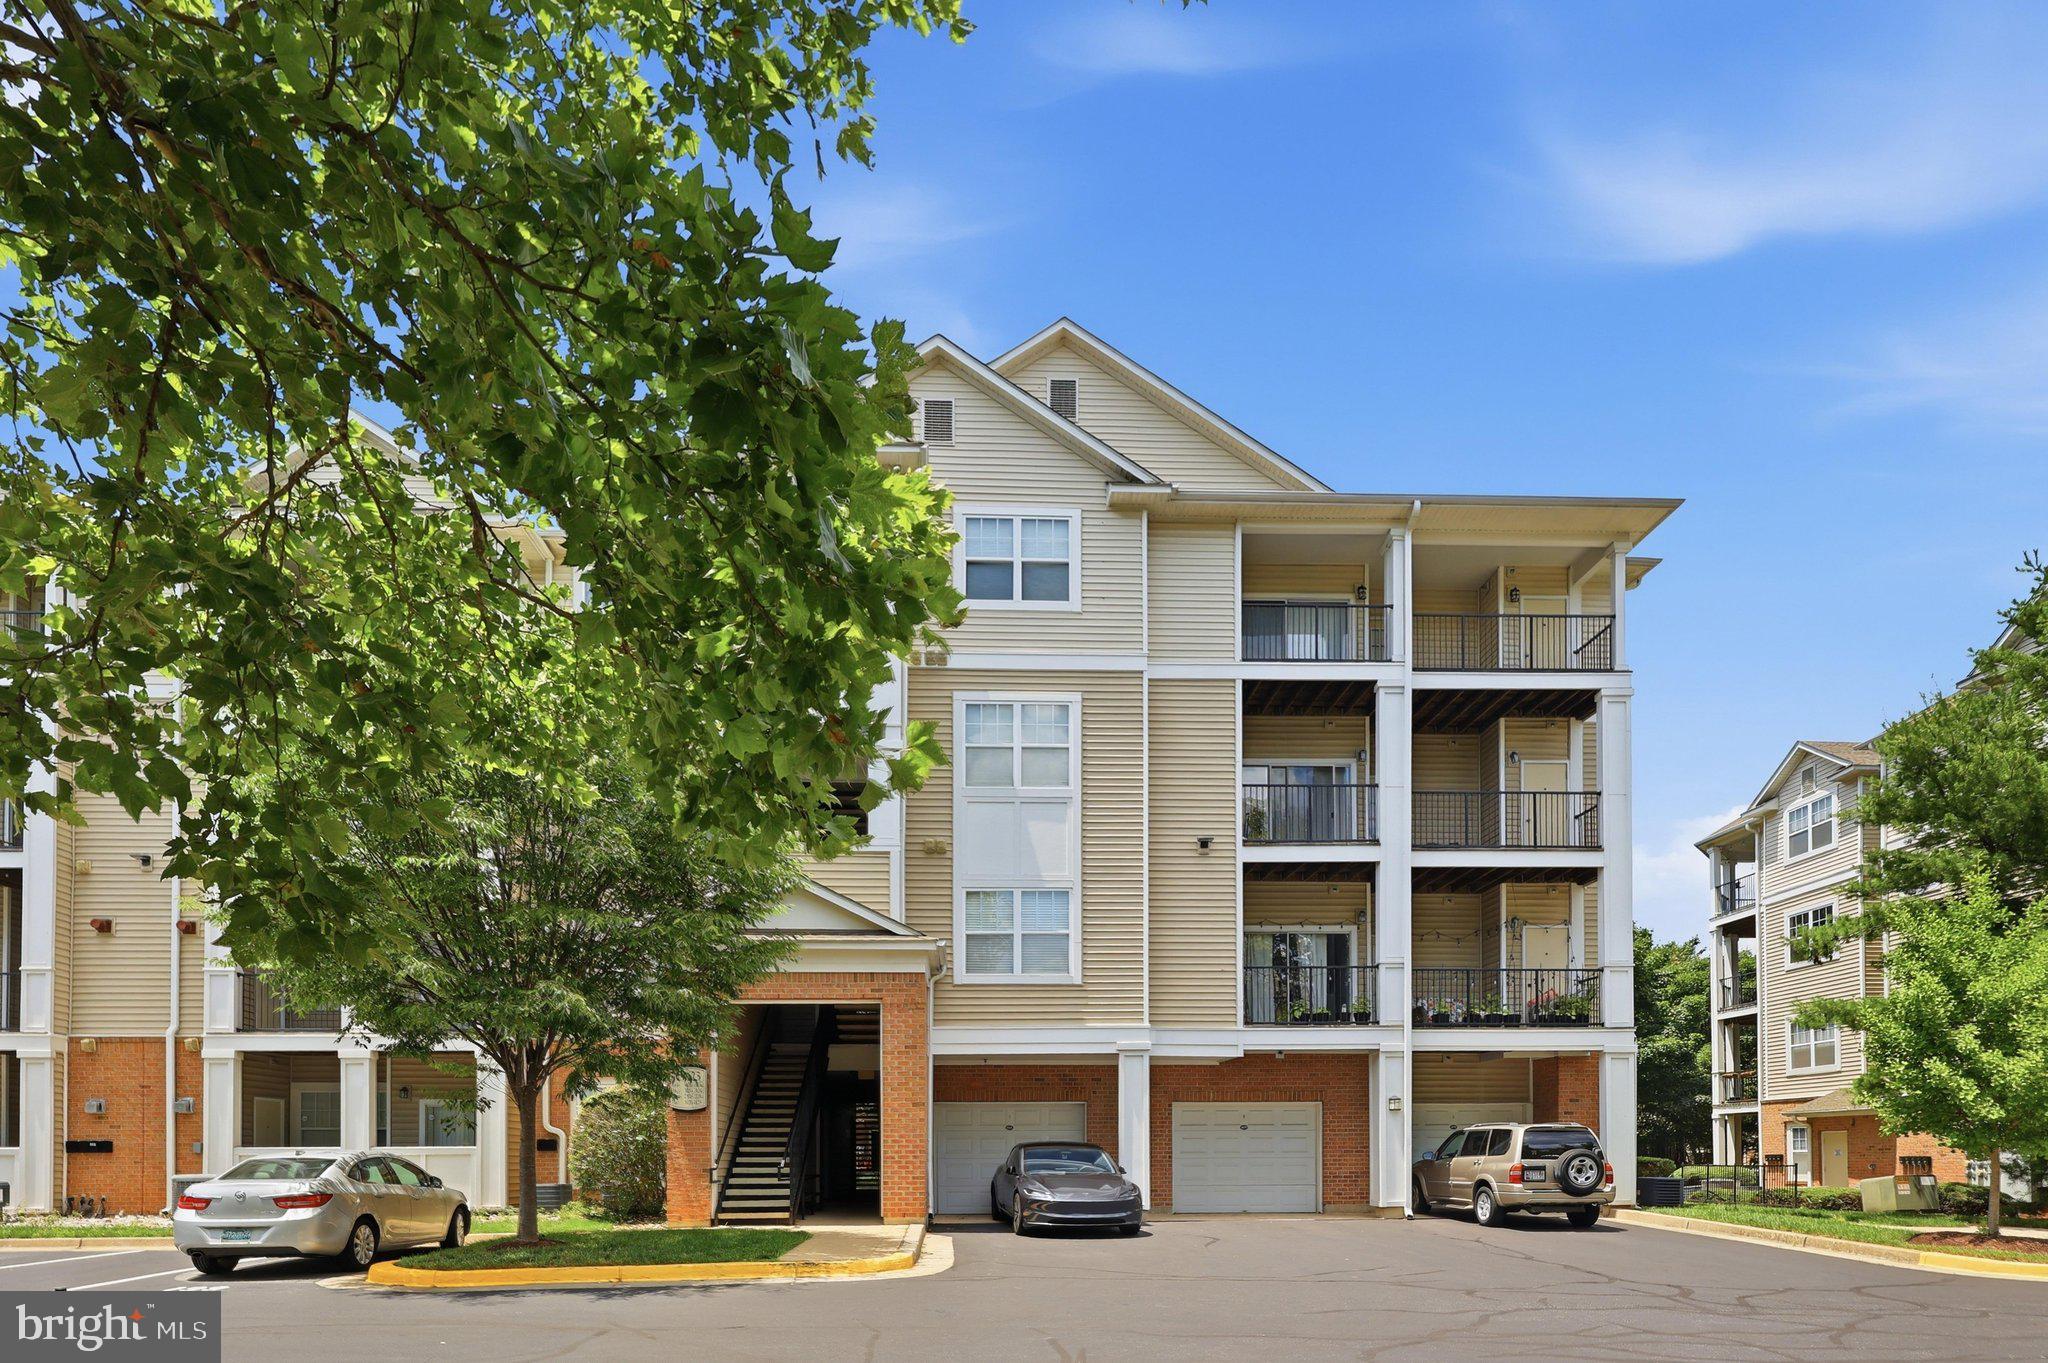
GERMANTOWN
19623 GALWAY BAY CIRCLE 203
2 Beds
2 Baths
1,147 Sq.Ft.
$289,500
MLS#: MDMC2242050

GERMANTOWN
20510 BRIDGER WAY 1910
2 Beds
2 Baths
1,990 Sq.Ft.
$390,000
MLS#: MDMC2255708

GERMANTOWN
13107 BRIARCLIFF TERRACE 211
2 Beds
2 Baths
979 Sq.Ft.
$279,000
MLS#: MDMC2249448

GERMANTOWN
20404 SHORE HARBOUR DRIVE 3-H
2 Beds
2 Baths
1,196 Sq.Ft.
$320,000
MLS#: MDMC2257304

GERMANTOWN
13329 DEMETRIAS WAY
3 Beds
2 Baths
1,604 Sq.Ft.
$399,000
MLS#: MDMC2259180

GERMANTOWN
11458 STONEY POINT PLACE
3 Beds
2 Baths
1,160 Sq.Ft.
$359,000
MLS#: MDMC2248786
