Features & Amenities

Interior

  • Total Bedrooms

    3

  • Bathrooms

    2

  • 1/2 Bathrooms

    1

  • Above Grade Finished Area

    2810.0

  • Basement YN

    NO

  • Cooling YN

    YES

  • Cooling

    Central Air, Electric

  • Fireplace YN

    NO

  • Heating YN

    YES

  • Heating

    Natural Gas, Forced Air

  • Pet friendly

    Yes

Exterior

  • Garage

    Yes

  • Garage spaces

    1

  • Parking

    Asphalt, Garage, Driveway, Community Structure

  • Pool

    Yes

  • Pool Features

    Community

  • Waterfront YN

    NO

Area & Lot

  • Property Type

    Residential

  • Property Sub Type

    Townhouse

  • Architectural Style

    Colonial

Price

  • Sales Price

    $485,000

  • Tax Amount

    $5,304

  • Sq. Footage

    2,810

  • Price/SqFt

    $172

HOA

  • Association

    YES

  • Association Fee 2

    $92.5

  • Association Fee

    $190

  • Association Fee Frequency

    Monthly

  • Association Fee 2 Frequency

    Monthly

  • Association Fee Includes

    N/A

Property Resources

  • Horse Property

    NO

School District

  • Elementary School

    N/A

  • Middle School

    N/A

  • High School

    N/A

Property Features

  • New Construction

    NO

  • Association Amenities

    Clubhouse, Party Room, Picnic Area, Jogging Path

  • Foundation Details

    Slab

  • Senior Community YN

    NO

  • Sewer

    Public Sewer

  • Water Source

    Public

Schedule a Showing

Showing scheduled successfully.

<
>
IN PERSON
VIA CHAT

What is 3 + 4 ?


Change time

Mortgage calculator

Estimate your monthly mortgage payment, including the principal and interest, property taxes, and HOA. Adjust the values to generate a more accurate rate.

Your payment

Principal and Interest:

$

Property taxes:

$

HOA fees:

$

Total loan payment:

$

Total interest amount:

$

Location

County

MONTGOMERY

Elementary School

Middle School

High School

Listing Courtesy of Angela Valdivia, Long & Foster Real Estate, Inc.

RealHub Information is provided exclusively for consumers' personal, non-commercial use, and it may not be used for any purpose other than to identify prospective properties consumers may be interested in purchasing. All information deemed reliable but not guaranteed and should be independently verified. All properties are subject to prior sale, change or withdrawal. RealHub website owner shall not be responsible for any typographical errors, misinformation, misprints and shall be held totally harmless.

Agent Deanna Rippeon

Rippeon & Co- Team Leader

Deanna Rippeon

Call Deanna today to schedule a private showing.


* Listings on this website come from the FMLS IDX Compilation and may be held by brokerage firms other than the owner of this website. The listing brokerage is identified in any listing details. Information is deemed reliable but is not guaranteed. If you believe any FMLS listing contains material that infringes your copyrighted work please click here to review our DMCA policy and learn how to submit a takedown request.© 2024 FMLS.
CABIN BRANCH LUXURY! BUILT IN 2019 | 2,810 SQ. FT. | PREMIUM PARK-SIDE LOCATION | GOURMET KITCHEN | LUXURY OWNER’S SUITE | TESLA CHARGER!
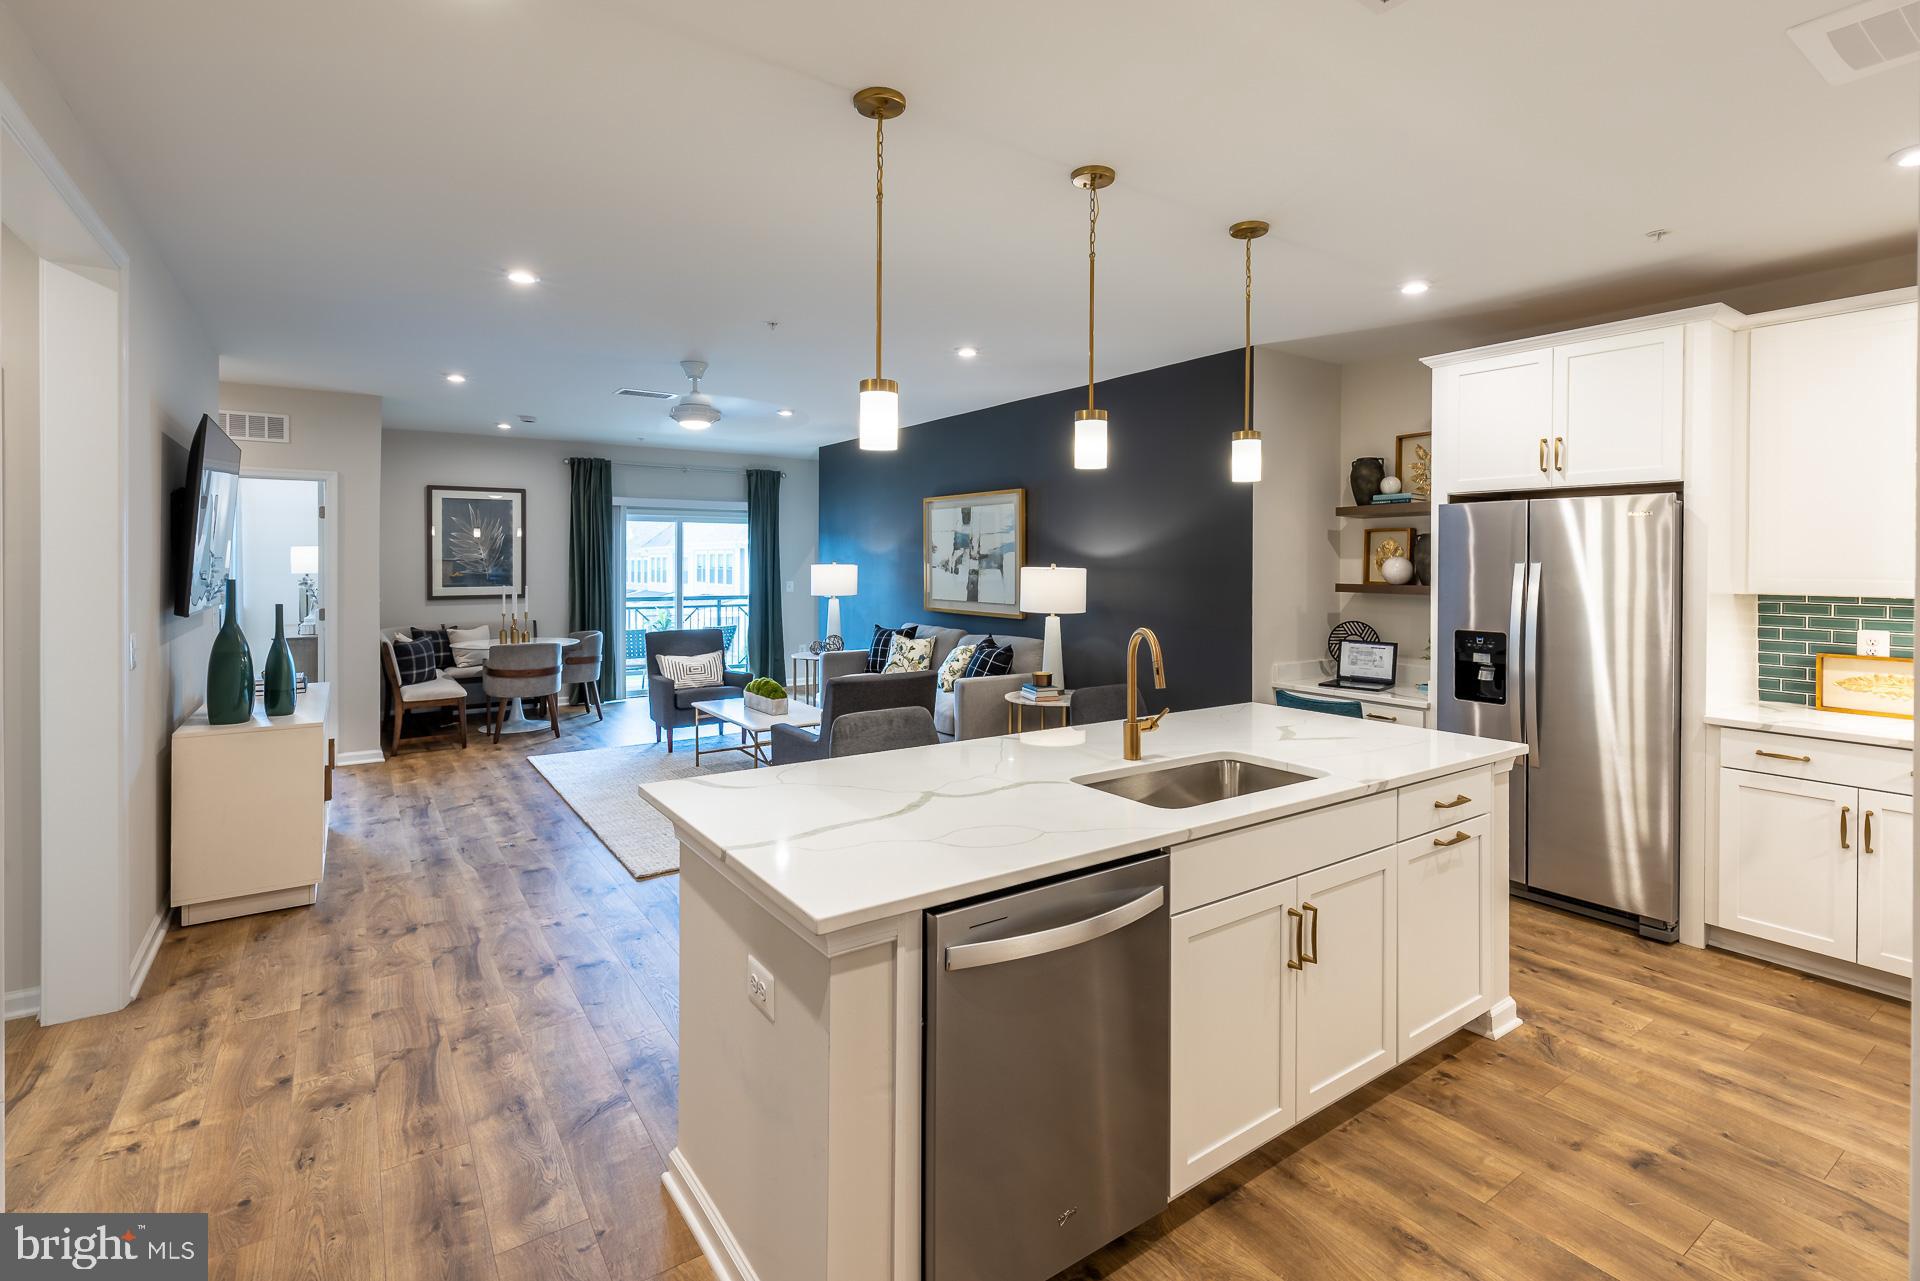
Welcome to this beautifully townhome, offering 2,810 square feet of spacious, contemporary living in the highly desirable Cabin Branch community of Clarksburg, Maryland. Featuring 3 bedrooms and 2.5 bathrooms, this exceptional residence blends modern elegance, thoughtful upgrades, and a lifestyle that is hard to match. Step inside discover a spacious, open-concept floor plan that feels bright, inviting, upgraded luxury vinyl plank flooring throughout approximately 85% of the home and additional recessed lighting create a modern ambiance throughout the living spaces.
The gourmet kitchen is truly the heart of the home, featuring an oversized island with generous workspace, a pantry cabinet, and elegant under-cabinet lighting. Whether hosting an intimate dinner or entertaining friends and family, this beautifully designed space brings everyone together. Step out onto the private balcony for a peaceful morning coffee or a relaxing evening retreat.
The magnificent Owner’s Suite offers a luxurious escape at the end of the day. Unwind in the comfortable sitting area, enjoy the spa-inspired bathroom featuring a Jacuzzi tub, shower, and dual vanities. Every detail contributes to a sense of comfort and everyday luxury.  Tankless water heater for on-demand hot water and Tesla wall charger included. Only one owner.
AN EXTRAORDINARY LOCATION!
Tucked away at the back of the neighborhood, directly across from the charming courtyard park and overlooking the entrance to Black Hill Regional Park, this home offers a special setting where peaceful surroundings, enjoy the beauty of nature, recreational opportunities, and the welcoming atmosphere and tranquility of this sought-after community. Take advantage of the community swimming pool, soccer and recreation fields, clubhouse, amphitheater, 540 acres of woodlands and the natural beauty of nearby Black Hill Regional Park, with its outdoor recreation, Little Seneca Lake, offering  a peaceful natural escape with scenic water views and  trails. Enjoy the convenience of being within walking distance of the Clarksburg Premium Outlets for shopping and dining and close to the main routes I-270.

13751 LITTLE SENECA PARKWAY

Message successfully sent.

What would you like to know?

What is 3 + 4 ?

I agree to receive email communication and understand I can unsubscribe at any time.

I agree to be contacted by Charis Realty Group - Christine Issler, Broker via call, email, and text for real estate services. To opt out, you can reply 'stop' at any time or reply 'help' for assistance. You can also click the unsubscribe link in the emails. Message and data rates may apply. Message frequency may vary. Privacy Policy

Related Properties

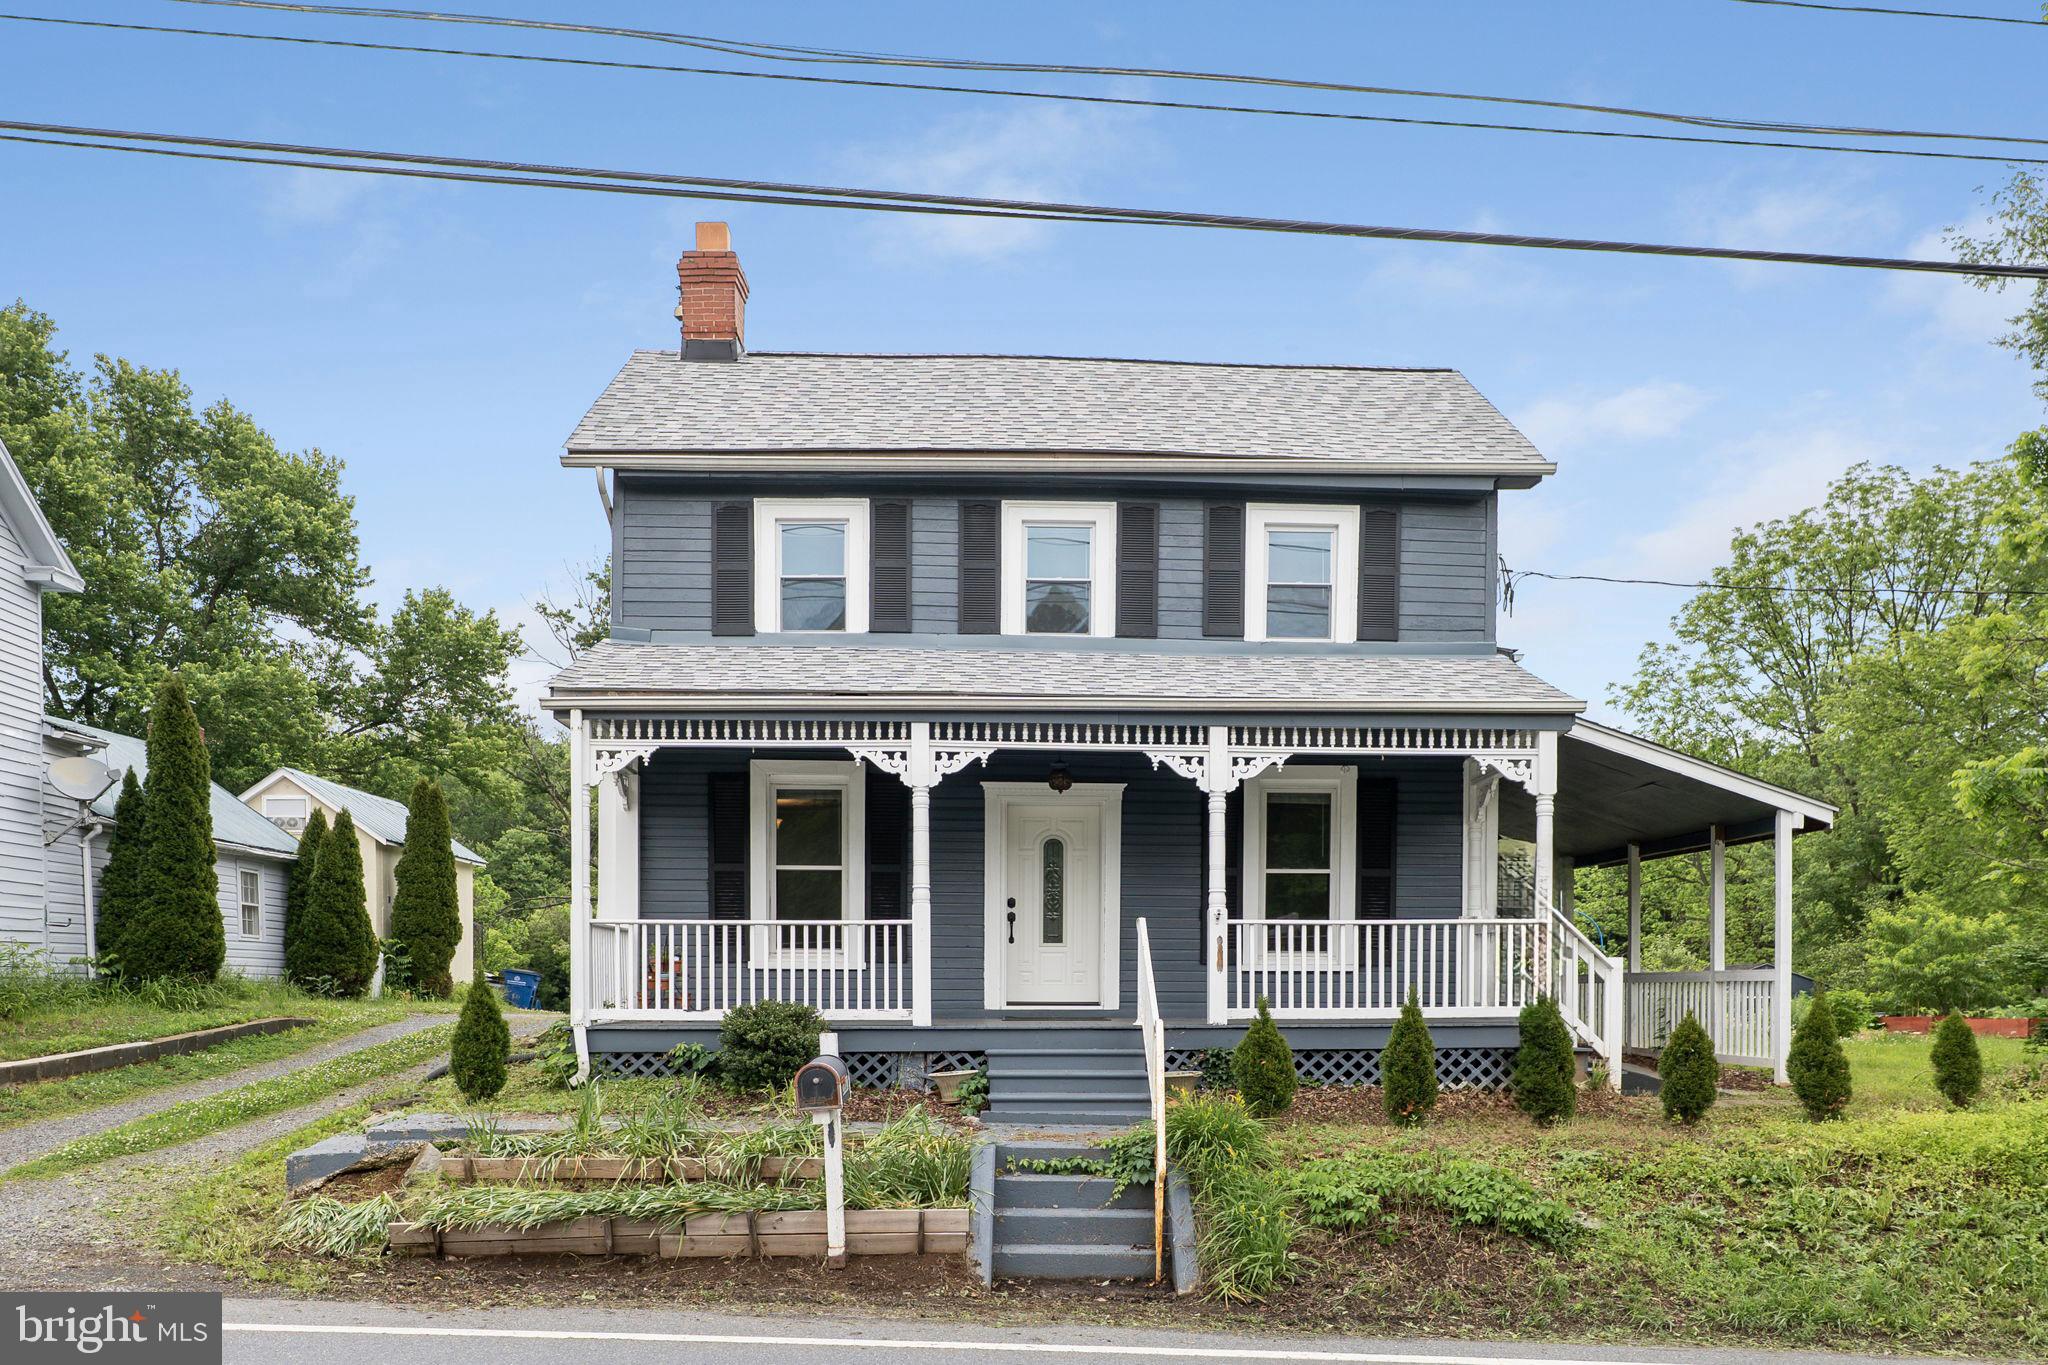
Welcome to this beautifully renovated Victorian, originally built in 1890 and thoughtfully updated in 2020, where timeless character meets modern convenience. Offering 3 bedrooms, 3 full bathrooms, and a traditional floor plan, this home provides a wonderful balance of historic charm and functional living.

The updated eat-in kitchen features upgraded countertops, stainless steel appliances, and ample cabinet space, making it ideal for everyday living and entertaining. A formal dining room offers the perfect setting for gatherings, while the breakfast area and beautiful bay windows fill the home with abundant natural light.

The fully finished basement provides flexible living space that can be tailored to your needs-whether it's a recreation room, home office, fitness area, or guest space. For added peace of mind, the home also features a BRAND-NEW WATER HEATER.

Situated on a picturesque 0.9-acre lot, the property backs to mature trees, offering a scenic backdrop to enjoy from the spacious deck or charming front porch. The landscaped yard provides plenty of room for outdoor enjoyment, while two storage sheds offer additional space for tools, equipment, or hobbies. A driveway with parking for up to four vehicles adds everyday convenience.

Conveniently located in the Hyattstown area of Clarksburg, this home offers easy access to parks, shopping, dining, commuter routes, and other local amenities while providing the charm and character of a historic home with the benefits of modern updates.

Don't miss this unique opportunity to own a beautifully restored Victorian on nearly an acre with thoughtful renovations, versatile living spaces, and updates designed for today's lifestyle.
#MDMC2236294

CLARKSBURG

26001 FREDERICK ROAD

3 Beds

3 Baths

2,541 Sq.Ft.

$559,999

MLS#: MDMC2236294

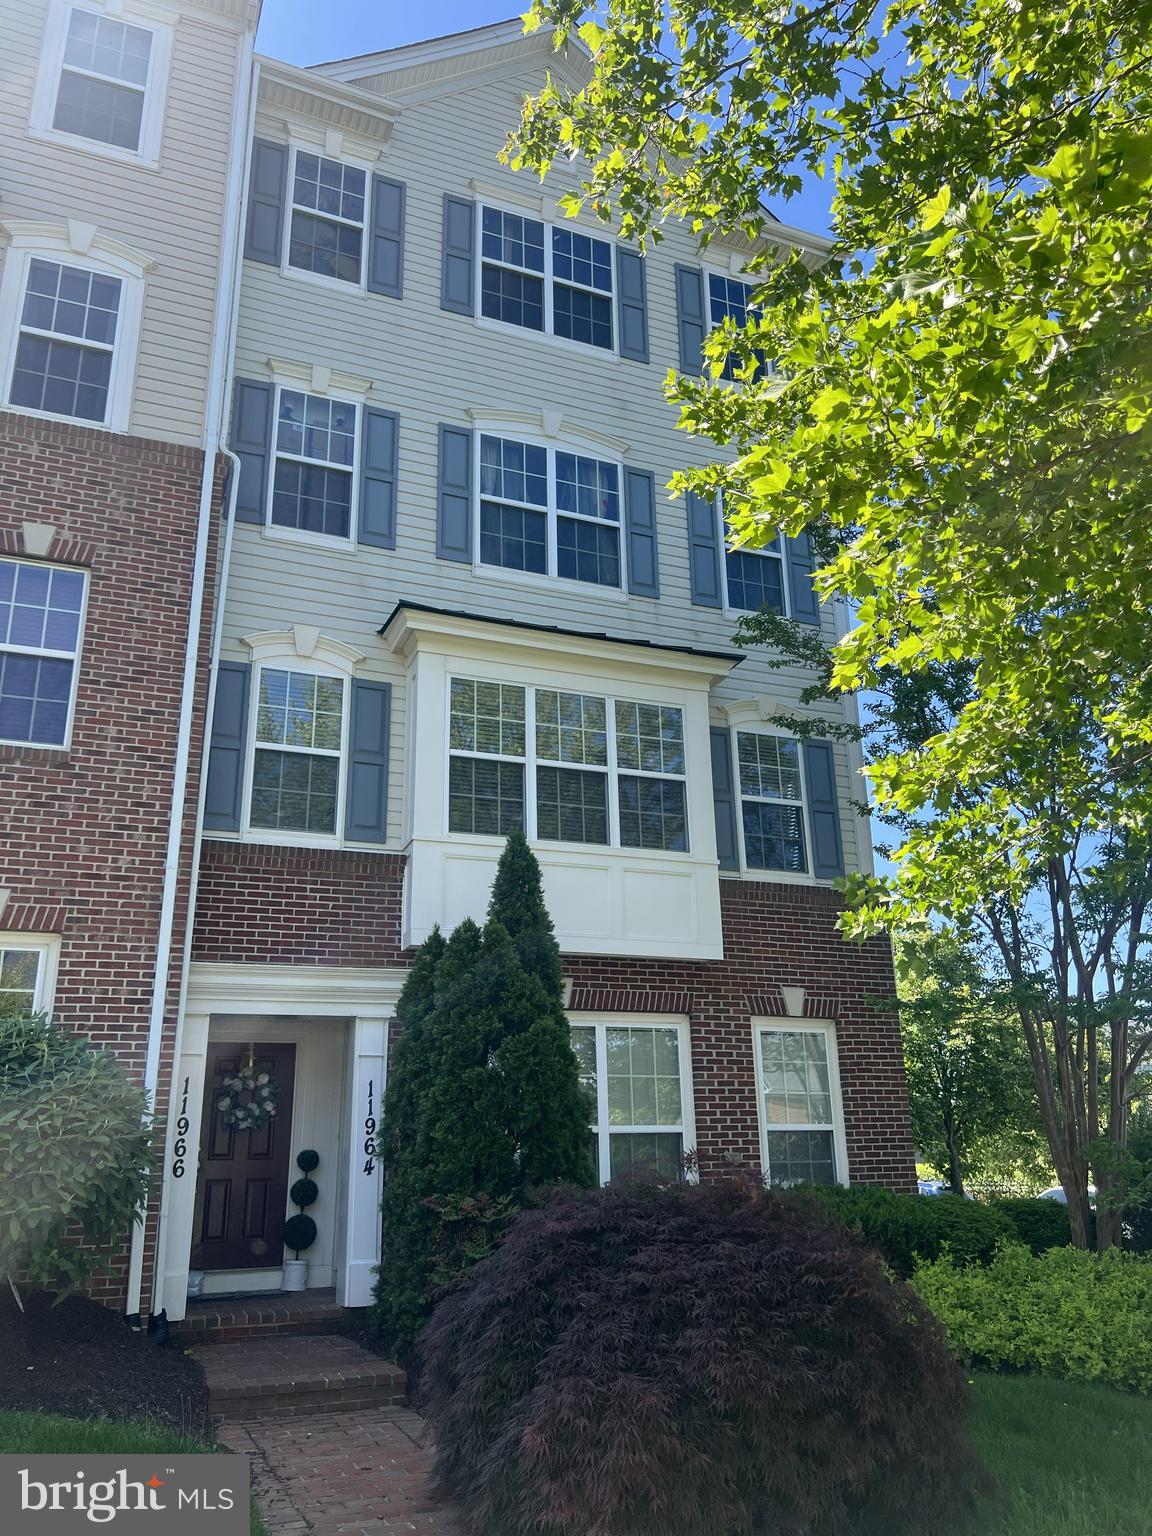
Welcome to this beautifully maintained end-unit condo townhouse in the highly desirable Arora Hills community! This bright and airy home offers an open-concept layout with abundant natural light, 2 spacious bedrooms, 2 full baths, 1 half bath, and an attached 1-car garage.

The main level features bamboo flooring, a spacious living and dining area, ceramic tile flooring in the kitchen, and a cozy electric fireplace that adds warmth and charm to the living space. Upstairs, you’ll find generously sized bedrooms plus a versatile loft area with balcony access — perfect for a home office, reading nook, exercise area, or additional lounge space.

The thoughtfully designed layout combines comfort and functionality, while the end-unit location provides extra windows and enhanced privacy. Enjoy all the amenities Arora Hills has to offer, including community pool, clubhouse, playgrounds, walking trails, and recreation facilities. Located within the sought-after Montgomery County Public Schools cluster.

Conveniently located near shopping, dining, parks, and major commuter routes including I-270, this home also offers easy access to multiple nearby bus routes connecting to Shady Grove Metro Station and surrounding areas, providing additional commuting flexibility throughout Montgomery County and the DC metro area.

Move-in ready and ideally situated in one of Clarksburg’s most desirable communities, this home offers both comfort and convenience in a prime location.
#MDMC2233700

CLARKSBURG

11964 LITTLE SENECA PARKWAY 2561

2 Beds

2 Baths

1,730 Sq.Ft.

$435,000

MLS#: MDMC2233700

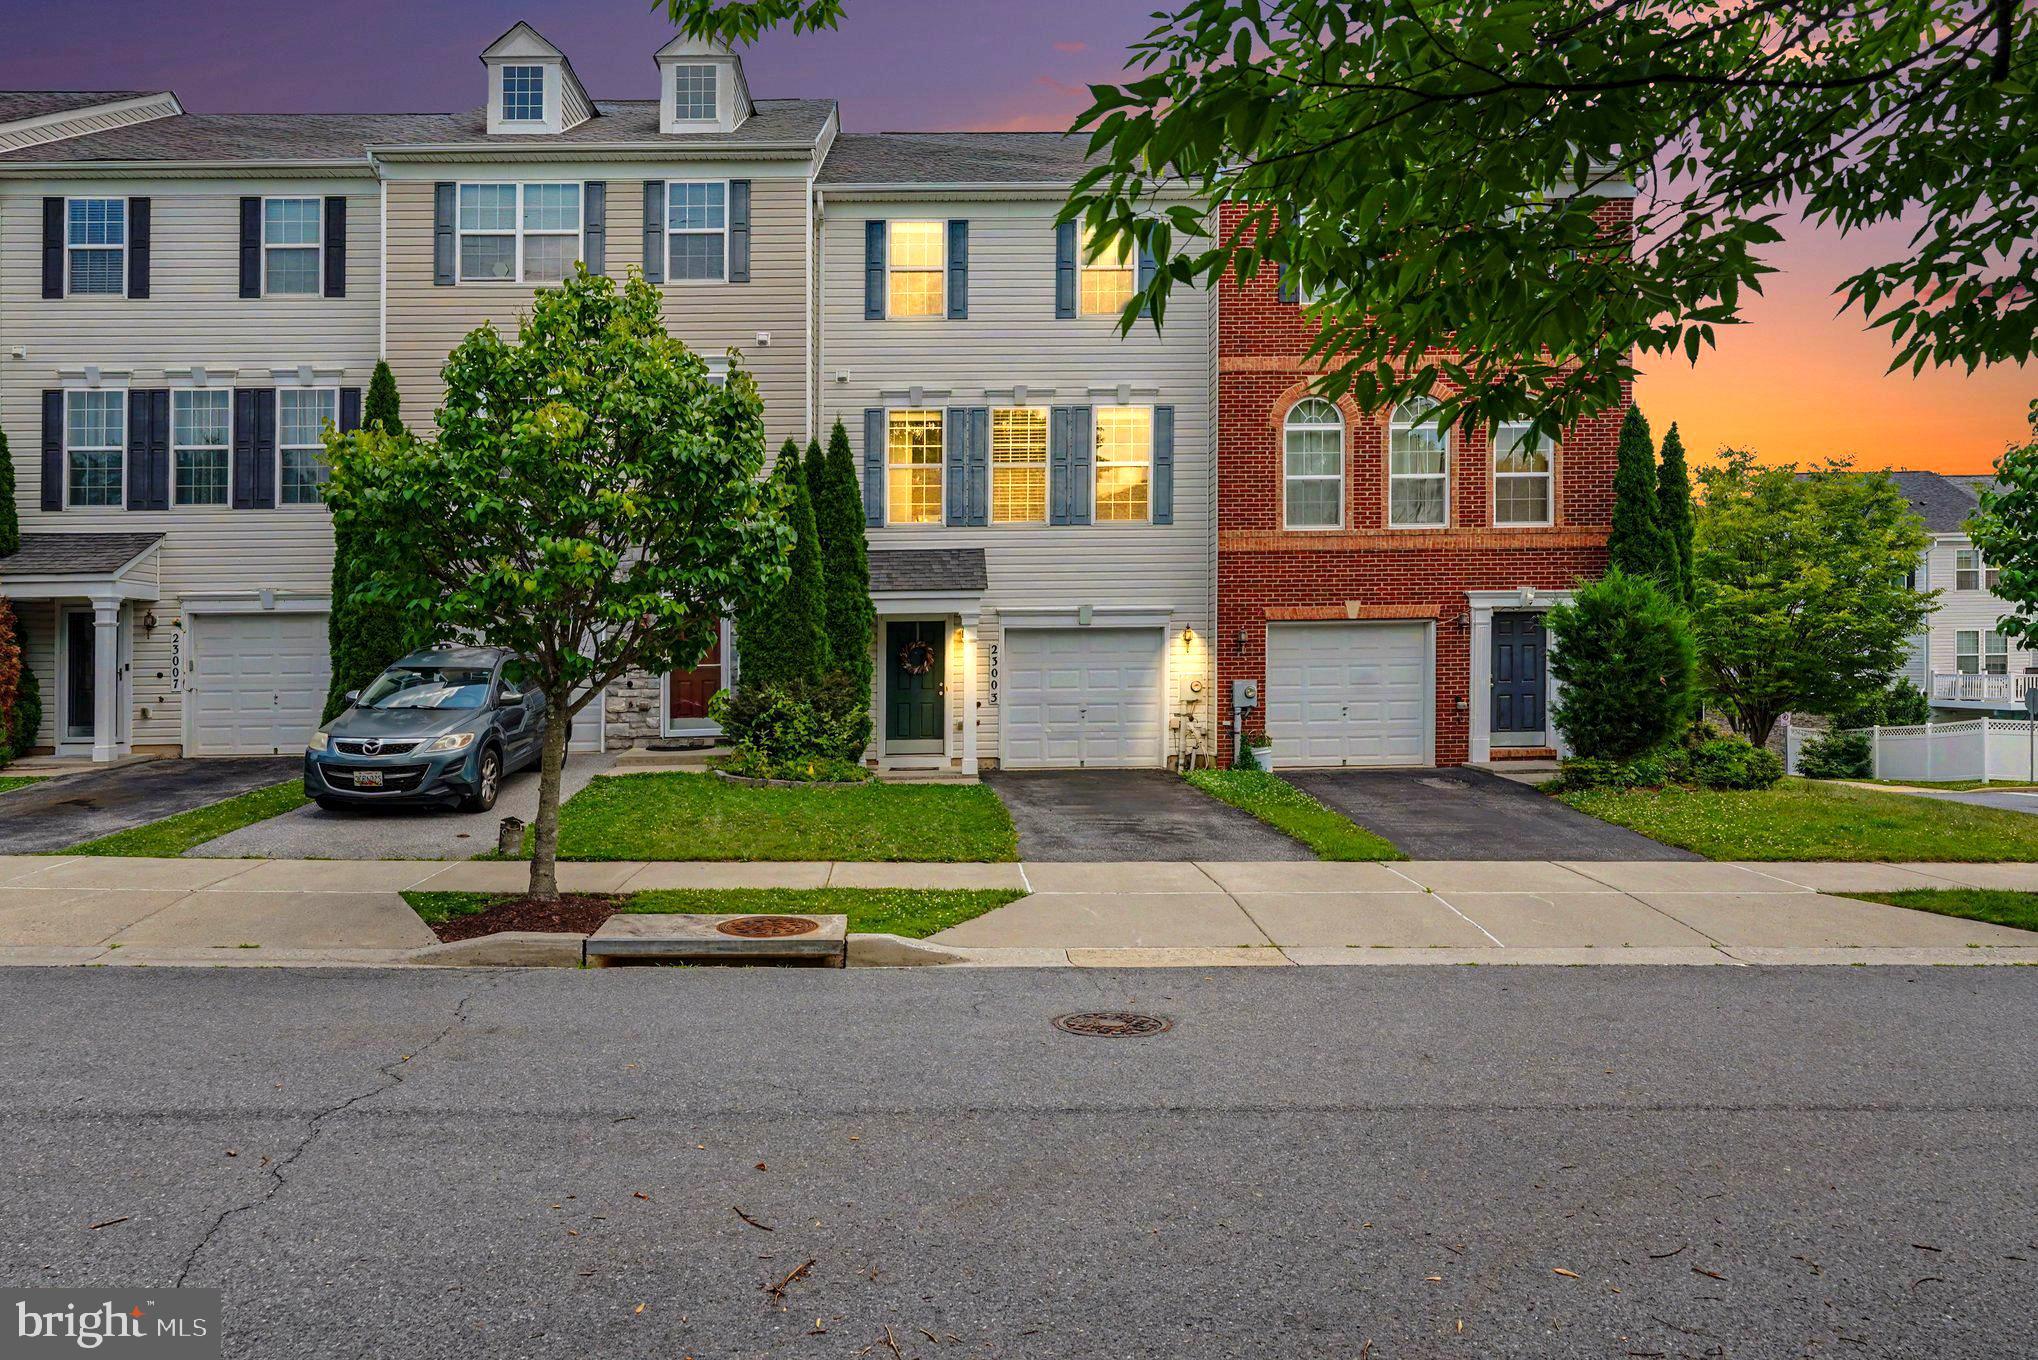
Price Drop!!!! Welcome home to this beautifully maintained three-level townhome featuring over 3 levels of thoughtfully designed living space, complete with a rare 10-foot bump-out on every level. Offering 3 bedrooms, 2 full baths, 2 half baths, and an attached one-car garage. This home combines generous living spaces with stylish updates throughout.

The home is move-in ready. The main level showcases gleaming hardwood floors, soaring 9-foot ceilings, and an open-concept layout that's perfect for both everyday living and entertaining. The spacious kitchen is appointed with granite countertops, stainless steel appliances, abundant cabinetry, and overlooks the dining area, which opens to an oversized wraparound composite deck—an ideal space for outdoor dining, relaxing, or hosting friends and family.

Upstairs, the expansive primary suite serves as a private retreat with dramatic 12-foot vaulted ceilings, a walk-in closet, and an en-suite bath featuring dual vanities, a separate shower, and a soaking tub perfectly positioned beneath a window for natural light. Two additional generously sized bedrooms and a full hall bath complete the upper level.

The finished lower level offers exceptional flexibility with durable upgraded flooring, a spacious recreation room, a convenient half bath, laundry area, additional storage beneath the stairs, and direct access to both the garage and backyard. Storage shed to store items. 


Residents enjoy an impressive array of community amenities, including a clubhouse, two swimming pools, playgrounds, walking trails, soccer and softball fields, and multiple recreation areas. The location is equally impressive, with Harris Teeter, restaurants, shops, schools, and everyday conveniences all within walking distance. Commuters will appreciate easy access to I-270, I-70, I-495, and the nearby Clarksburg Premium Outlets.

Lovingly maintained and thoughtfully updated, this exceptional home offers the perfect combination of space, comfort, convenience, and community.
#MDMC2243872

CLARKSBURG

23003 HEATH ASTER WAY

3 Beds

2 Baths

2,332 Sq.Ft.

$579,900

MLS#: MDMC2243872

Welcome to 23209 Shaws Tavern Court, one of the largest three-level townhome models in Gateway Commons, offering approximately 2,877 square feet of living space, a two-car garage, and a premium location backing to peaceful green space. Fresh updates include new carpet and recessed lighting throughout.
The entry level features a spacious finished recreation room with plenty of flexibility for a home office, gym, playroom, or additional living space, along with direct access to the rear patio and backyard.
Upstairs, the expansive main level is designed for both everyday living and entertaining, featuring a generous living and dining room combination, a convenient half bathroom, and an open kitchen and family room. The kitchen offers granite countertops, stainless steel appliances, a center island, and hardwood floors, while the adjoining family room features a cozy fireplace. Just off the kitchen, step outside to the deck overlooking the backyard and green space—perfect for relaxing, grilling, or outdoor dining.
The upper level is highlighted by an exceptionally spacious primary suite with a separate sitting area, two walk-in closets, and a private bathroom featuring a soaking tub, separate shower, and double vanity. Two additional bedrooms complete the bedroom level.
Enjoy the space and feel of a much larger home with the convenience of townhome living, along with Gateway Commons community grounds and tot lots/playgrounds. Conveniently located near shopping, dining, major commuter routes, and everything Clarksburg has to offer.
#MDMC2254466

CLARKSBURG

23209 SHAWS TAVERN COURT 2356

3 Beds

2 Baths

2,877 Sq.Ft.

$525,000

MLS#: MDMC2254466

Buyers financing fell through- back on the market!
Nestled in the charming GALLERY PARK community, this exquisite end-of-row townhouse offers a perfect blend of modern elegance and comfortable living. Built in 2014, this Colonial-style residence boasts 1,901 square feet of thoughtfully designed space, ideal for both relaxation and entertaining. The heart of the home is the spacious kitchen, featuring upgraded countertops, an island for casual dining, and an eat-in area that invites morning coffee and leisurely meals. Equipped with high-end appliances, including a sleek refrigerator, a powerful stove, a convenient microwave, a dishwasher, and a washer and dryer, this kitchen is a culinary enthusiast's dream. The home offers three generously sized bedrooms, each designed to provide a serene retreat. The primary suite is a true sanctuary, complete with an en-suite bathroom that showcases luxurious finishes and ample space for relaxation. With three full bathrooms and an additional half bath, convenience and comfort are paramount. Natural light pours in through the well-placed windows, enhancing the inviting ambiance throughout the home. The upper-floor laundry adds to the practicality of daily living, making chores a breeze. Outside, the property is complemented by an attached garage with rear entry, providing both security and ease of access. The community amenities, including tot lots and playgrounds, foster a sense of connection and enjoyment among neighbors. With an association fee that covers exterior building maintenance, lawn care, management, and snow removal, you can spend more time enjoying your home and less time on upkeep. This residence is not just a house; it's a lifestyle choice that offers comfort, convenience, and a sense of belonging in a vibrant community. Experience the perfect blend of luxury and warmth in this stunning townhouse, where every detail has been crafted for your enjoyment. PRICED TO SELL QUICKLY!
#MDMC2256736

CLARKSBURG

13200 ORSAY STREET 2601

3 Beds

3 Baths

1,901 Sq.Ft.

$429,900

MLS#: MDMC2256736

**Welcome to 13043 Clarksburg Square Rd #11 — a premium end-unit in the highly desirable Clarksburg Town Center!** This beautifully maintained home offers the extra windows and natural light you only get with an end/corner location, creating a bright, airy, and inviting atmosphere throughout. With plenty of windows and an abundance of natural sunlight, this home feels open and comfortable from the moment you walk in.

Located in the heart of **Clarksburg Town Center**, residents enjoy a true neighborhood lifestyle with an impressive collection of amenities right nearby. The community features a **regulation-sized swimming pool, clubhouse, fitness room, community center, playgrounds, pocket parks, walking paths, green spaces, and a natural amphitheater** that hosts community events throughout the year. The community also offers access to **tennis courts and additional recreational amenities**, making it easy to stay active without leaving the neighborhood.

The location is equally impressive. Enjoy easy access to **Piedmont Woods Local Park**, featuring tennis courts, basketball, a playground, a dog park, picnic areas, and nature trails. Nearby shopping and dining make everyday convenience easy, while **Clarksburg Village Center** provides grocery shopping, restaurants, and everyday services.  For additional shopping and entertainment, **Clarksburg Premium Outlets** is just minutes away.

Commuters will appreciate convenient access to **I-270 and Route 355**, connecting you to Rockville, Bethesda, Washington, D.C., and surrounding areas. The community is also close to parks, trails, schools, shopping, dining, and the growing Clarksburg Town Center retail area.

Whether you're looking for a home with exceptional natural light, a strong community atmosphere, or convenient access to everything Clarksburg has to offer, **13043 Clarksburg Square Rd #11 is an opportunity not to miss.**

**$1,500 Preferred Lender Credit available to the buyer when using the preferred lender.**
#MDMC2250872

CLARKSBURG

13043 CLARKSBURG SQUARE ROAD 11

3 Beds

2 Baths

1,824 Sq.Ft.

$434,900

MLS#: MDMC2250872

Welcome to The Village at Cabin Branch, a vibrant 55+ community offering a wonderful blend of comfort, convenience, and low-maintenance living. Built in 2024, this charming cottage-style home feels fresh and inviting with an open, thoughtfully designed floor plan ideal for both everyday living and entertaining. Luxury vinyl plank flooring flows through the main living areas, complemented by plush carpeting for added warmth and comfort.  At the heart of the home is a beautifully appointed kitchen featuring stainless steel appliances, double wall ovens, a built-in microwave, generous cabinetry, and plenty of space for meal preparation and gathering. The adjoining breakfast area provides the perfect spot for casual dining, while the spacious family room is enhanced by an electric fireplace, creating a comfortable and welcoming setting for relaxing or entertaining.  The primary suite offers a peaceful retreat with a generous walk-in closet and private ensuite bath featuring a separate soaking tub and stall shower. Well-designed living spaces throughout the home provide the flexibility and ease today's lifestyle calls for, while the home's newer construction offers modern finishes and a move-in-ready feel.  Step outside and enjoy everything The Village at Cabin Branch has to offer. Residents enjoy access to a clubhouse, outdoor pool, scenic walking and jogging paths, and beautifully maintained community spaces that make it easy to stay active, socialize, or simply enjoy the outdoors. With lawn maintenance and snow removal included through the association, you'll have more time to enjoy the carefree lifestyle this sought-after 55+ community provides. Conveniently located near shopping, dining, recreation, and major commuter routes, this delightful cottage offers an exceptional opportunity to enjoy newer construction and low-maintenance living in the heart of Clarksburg.
#MDMC2257368

CLARKSBURG

13423 PETREL STREET

3 Beds

3 Baths

2,286 Sq.Ft.

$574,900

MLS#: MDMC2257368
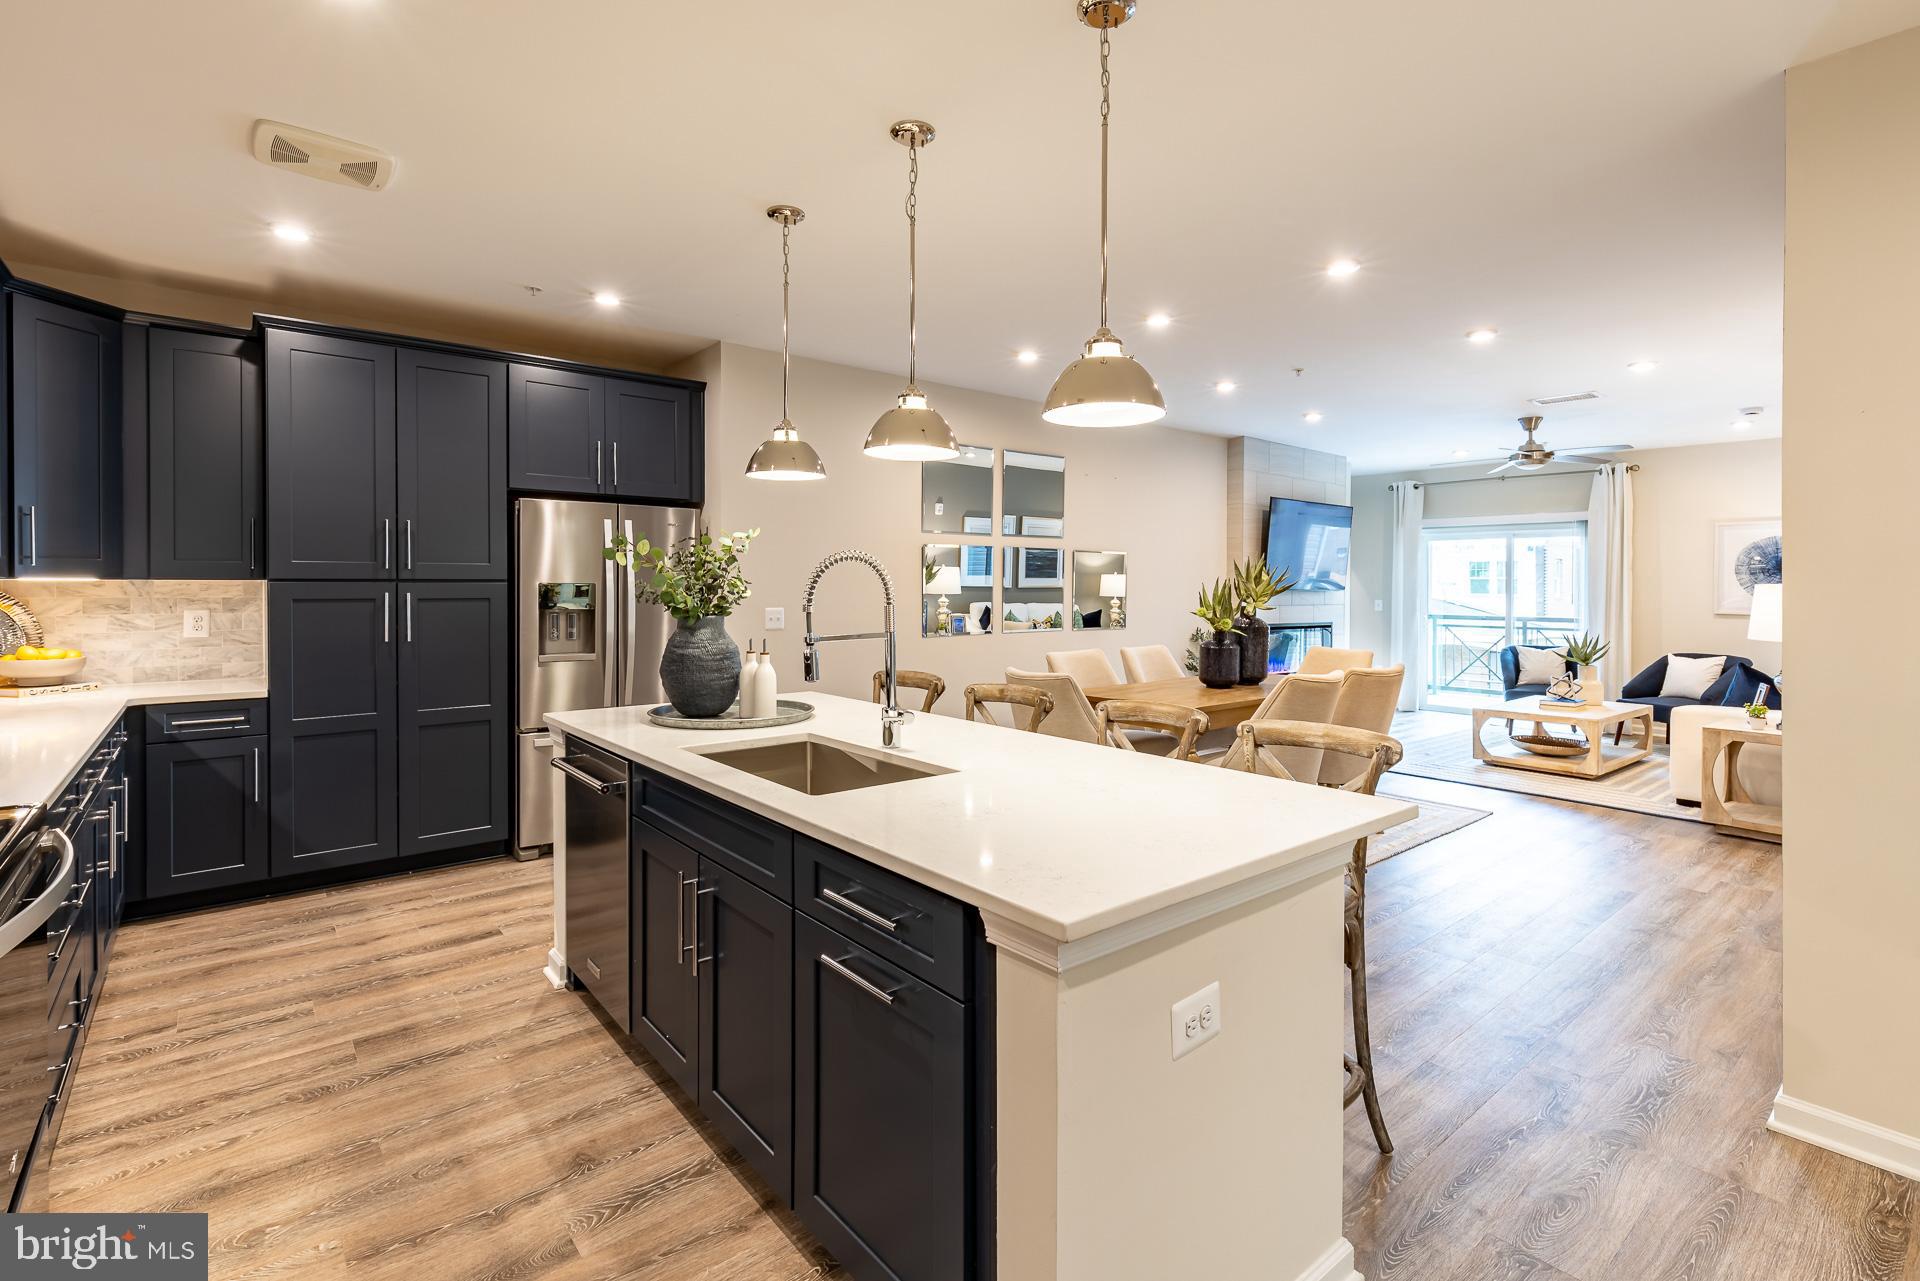
Find Your Perfect Fit at Gatherings at Cabin Branch. Whether you're looking to elevate, downsize, or rightsize your lifestyle, this 55+ community in Clarksburg offers the perfect balance of comfort and convenience. Choose from five stylish condo floorplans with elevator access and enjoy amenities like a billiards room, gym, golf simulator, and more. Join community events at the clubhouse or explore Clarksburg Outlets for shopping and dining. At Gatherings at Cabin Branch, you’ll be close to everything that matters most—daily conveniences, top-tier amenities, and cherished connections. This spacious, 2-bedroom condo is MOVE-IN READY in Clarksburg’s brand-new 55+ community, Gatherings at Cabin Branch! Come home to an open-concept, low-maintenance home featuring a chef-inspired kitchen that connects to your dining area and living room. Enjoy a walk-in pantry, private balcony, and an expansive secondary bedroom and bath – perfect for guests! The impressive primary suite features 2 closets and a spa-inspired bath with dual vanities, a linen closet, and an oversized shower with a seat. Included features: Elevator Access, 1-car garage, designer flooring in select rooms, large kitchen island/breakfast bar with center sink, 42” kitchen cabinets, and more. This home is rated Energy Series STAR, meaning you receive enhanced construction features that deliver a tighter, more efficient home. In addition to being ENERGY STAR certified and Indoor airPLUS qualified, this home has higher performing low-e windows, HVAC equipment and ductwork in conditioned space, and more – saving you tons of money each month on utilities! * Photos are of the model home. *Pricing, features and, availability subject to change without notice. MHBR No. 93 2023 Beazer Homes.
#MDMC2214556

CLARKSBURG

13230 PETREL STREET 2301

2 Beds

2 Baths

1,702 Sq.Ft.

$574,990

MLS#: MDMC2214556
Ready for June Move in!! Find Your Perfect Fit at Gatherings at Cabin Branch. Whether you're looking to elevate, downsize, or rightsize your lifestyle, this 55+ community in Clarksburg offers the perfect balance of comfort and convenience. Choose from five stylish condo floorplans with elevator access and enjoy amenities like a billiards room, gym, golf simulator, and more. Join community events at the clubhouse or explore Clarksburg Outlets for shopping and dining. At Gatherings at Cabin Branch, you’ll be close to everything that matters most—daily conveniences, top-tier amenities, and cherished connections. Move-In Ready!!! Enjoy over 1,500 sq. ft. of living space, including a spacious kitchen featuring a walk-in pantry and breakfast bar. The living room and dining area provide plenty of space for entertaining and grant access to each bedrooms, as well as the private balcony. The sizeable secondary bedroom offers a walk-in closet, where as the primary suite provides two closets and a spa-inspired bath with an oversized shower and seat! Included features: Elevator Access, 1-car garage, laundry package (washer and dryer), spacious kitchen island with center sink, designer hardwood flooring in select rooms, dual vanities in the primary bath. This home is rated Energy Series PLUS, meaning you receive enhanced construction features that deliver a tighter, more efficient home. In addition to being ENERGY STAR certified and Indoor airPLUS qualified, this home has higher performing low-e windows, HVAC equipment and ductwork in conditioned space, and more – saving you tons of money each month on utilities! ** Photos of the model home. *Pricing, features and, availability subject to change without notice. MHBR No. 93  2023 Beazer Homes.
#MDMC2227794

CLARKSBURG

13220 PETREL STREET 4205

2 Beds

2 Baths

1,529 Sq.Ft.

$499,990

MLS#: MDMC2227794

Send a message

Message successfully sent.

Your message

What is 3 + 4 ?

Reason for contacting?

I agree to receive email communication and understand I can unsubscribe at any time.

I agree to be contacted by Charis Realty Group - Christine Issler, Broker via call, email, and text for real estate services. To opt out, you can reply 'stop' at any time or reply 'help' for assistance. You can also click the unsubscribe link in the emails. Message and data rates may apply. Message frequency may vary. Privacy Policy

Sign Out

Virtual Assistant

Would you like to take the next step with this property? We can help you schedule a showing or virtual tour, or send you more details.

Yes, I would like more information.

Thank You for Your Reply, One of Our Agents will contact you as soon as possible

No, maybe later.

Thank you, you can always contact me via email, phone number or through the contact form.

Realhub AI

Lucy - Your AI-Powered Realtor

Update Your Temporary Password

Personalize your search

Enter your email and we'll notify you immediately when new listings match what you're looking for.

or enter email address

Already have an account ? Login here

Continue your home search

I agree to receive communications and understand I can unsubscribe at any time.

I agree to be contacted by Charis Realty Group - Christine Issler, Broker via call, email, and text for real estate services. To opt out, you can reply 'stop' at any time or reply 'help' for assistance. You can also click the unsubscribe link in the emails. Message and data rates may apply. Message frequency may vary. Privacy Policy

Already have an account ? Login here

We use cookies

We use cookies primarily for analytics to enhance your experience. By accepting, you agree to our use of these cookies. You can manage your preferences or learn more about our cookies policy.