


Property
Beds
5
Full Baths
3
1/2 Baths
1
Year Built
2021
Sq.Footage
4,200
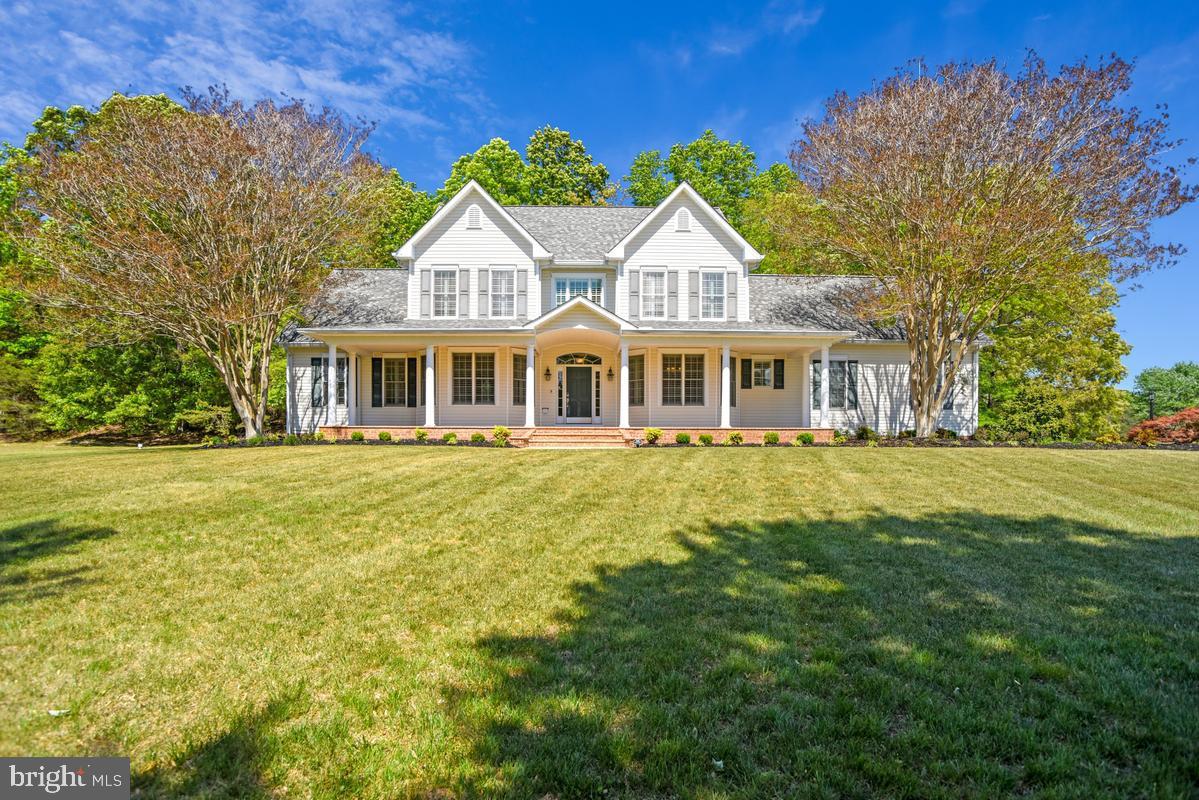
Welcome to 13805 Celadon Court, a move-in-ready executive style home built in 2021 and situated on 1.3 acres in Hughesville, Charles County Maryland. Offering approximately 2,800 sq ft above grade plus about 1,400 square feet of finished basement space, this well-maintained property delivers generous living areas, modern finishes and exceptional indoor-outdoor amenities. The main level features a formal dining room, spacious great room with fireplace, and a gourmet kitchen perfect for entertaining. The kitchen includes a large center island, granite countertops, a designer backsplash, rich, dark cabinetry, stainless steel appliances, including a cooktop, double wall ovens, dishwasher, and a refrigerator with ice maker. A bright breakfast area opens to the sunroom, patio and park-like backyard. The outdoor oasis is highlighted by a professionally maintained, fenced, heated in-ground saltwater pool with a waterfall feature, perfect for summer pool parties. The attractive patio is the perfect place to continue the party outside of the pool. The screened sunroom is the perfect sitting room to watch the sun come up or go down. Upstairs are four bedrooms, including an expansive primary suite with a private sitting area, ample closet space and an en-suite bath featuring double vanities, a separate shower and generous storage. The finished walkout basement offers approximately 1,400 square feet of additional living space, including a recreation room, sauna and a fifth bedroom currently configured as a home theater. Exterior stairs provide direct access from walkout basement to the backyard. The laundry room includes built-in cabinetry for added organization. Additional features include a two-car attached garage, extended driveway, storage shed, ceiling fans, zoned HVAC, an owned water filtration and purification system, and a professional surveillance system with cameras. Located within an HOA community and maintained in excellent condition, this spacious Hughesville home offers the privacy of acreage, the comfort of newer construction and resort-style amenities, all ready for its next owner.
Features & Amenities
Interior
-
Total Bedrooms
5
-
Bathrooms
3
-
1/2 Bathrooms
1
-
Above Grade Finished Area
2800.0
-
Basement YN
YES
-
Cooling YN
YES
-
Cooling
Heat Pump, Electric
-
Fireplace YN
YES
-
Heating YN
YES
-
Heating
Natural Gas, Heat Pump
-
Pet friendly
N/A
Exterior
-
Garage
Yes
-
Garage spaces
2
-
Construction Materials
Brick Veneer, Frame, Vinyl Siding
-
Parking
Garage, Driveway, Attached
-
Patio and Porch Features
Patio, Enclosed
-
Pool
Yes
-
Pool Features
Heated, In Ground, Salt Water, Private
-
Waterfront YN
NO
Area & Lot
-
Lot Size(acres)
1.3
-
Lot Size(square feet)
56,628
-
Property Type
Residential
-
Property Sub Type
Single Family Residence
-
Architectural Style
Colonial
Price
-
Sales Price
$775,000
-
Tax Amount
$8,660
-
Financing Options
Conventional, FHA, VA, Cash
-
Zoning
Residential
-
Sq. Footage
4,200
-
Price/SqFt
$184
HOA
-
Association
YES
-
Association Fee
$601
-
Association Fee Frequency
Annually
-
Association Fee Includes
N/A
School District
-
Elementary School
N/A
-
Middle School
N/A
-
High School
ST. CHARLES
Property Features
-
New Construction
NO
-
Foundation Details
Concrete Perimeter
-
Senior Community YN
NO
-
Sewer
Septic Tank
-
Tax Lot
13
-
Water Source
Well
Schedule a Showing
Showing scheduled successfully.
Mortgage calculator
Estimate your monthly mortgage payment, including the principal and interest, property taxes, and HOA. Adjust the values to generate a more accurate rate.
Your payment
Principal and Interest:
$
Property taxes:
$
HOA fees:
$
Total loan payment:
$
Total interest amount:
$
Location
County
CHARLES
Elementary School
Middle School
High School
ST. CHARLES
Listing Courtesy of Kelly A Jackson, Samson Properties
RealHub Information is provided exclusively for consumers' personal, non-commercial use, and it may not be used for any purpose other than to identify prospective properties consumers may be interested in purchasing. All information deemed reliable but not guaranteed and should be independently verified. All properties are subject to prior sale, change or withdrawal. RealHub website owner shall not be responsible for any typographical errors, misinformation, misprints and shall be held totally harmless.
.webp?size=684x933)
Rippeon & Co- Team Leader
Deanna Rippeon
Call Deanna today to schedule a private showing.

* Listings on this website come from the FMLS IDX Compilation and may be held by brokerage firms other than the owner of this website. The listing brokerage is identified in any listing details. Information is deemed reliable but is not guaranteed. If you believe any FMLS listing contains material that infringes your copyrighted work please click here to review our DMCA policy and learn how to submit a takedown request.© 2024 FMLS.
Related Properties
HUGHESVILLE
14550 DUSTY MILLER COURT
4 Beds
3 Baths
3,644 Sq.Ft.
$699,995
MLS#: MDCH2054844

HUGHESVILLE
6824 BARLOWE COURT
5 Beds
3 Baths
4,283 Sq.Ft.
$689,900
MLS#: MDCH2059560

HUGHESVILLE
16970 TEAGUES POINT ROAD
4 Beds
2 Baths
2,416 Sq.Ft.
$749,900
MLS#: MDCH2059858

HUGHESVILLE
16467 CATHERINE WOODS COURT
6 Beds
5 Baths
6,312 Sq.Ft.
$875,000
MLS#: MDCH2059460

HUGHESVILLE
6830 BUCKEYE DRIVE
4 Beds
3 Baths
3,898 Sq.Ft.
$729,900
MLS#: MDCH2060014

HUGHESVILLE
6850 BARNEY DRIVE
5 Beds
3 Baths
3,912 Sq.Ft.
$684,900
MLS#: MDCH2059038

HUGHESVILLE
14165 SHELWICK PLACE
5 Beds
5 Baths
4,500 Sq.Ft.
$725,000
MLS#: MDCH2058360

HUGHESVILLE
14800 PALE MORNING PLACE
5 Beds
5 Baths
6,476 Sq.Ft.
$849,000
MLS#: MDCH2052648

HUGHESVILLE
5898 HARDWICK COURT
3 Beds
3 Baths
4,166 Sq.Ft.
$859,950
MLS#: MDCH2058490
.png)