
Property
Beds
4
Full Baths
2
1/2 Baths
None
Year Built
2022
Sq.Footage
3,107
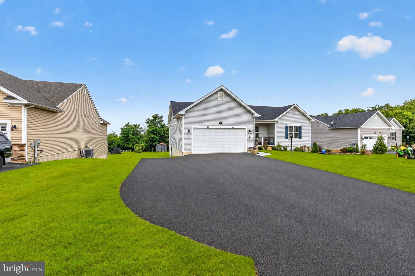
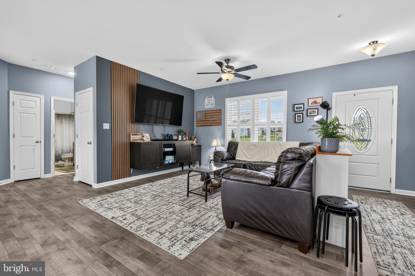
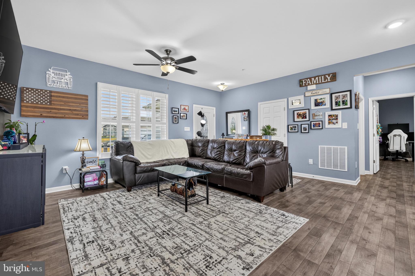
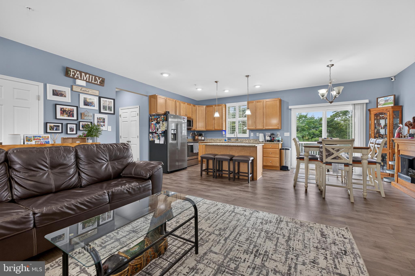
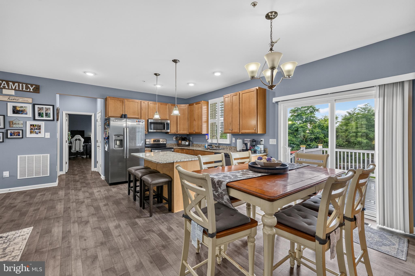
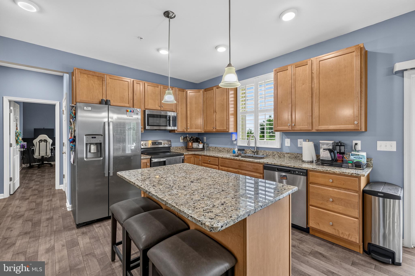
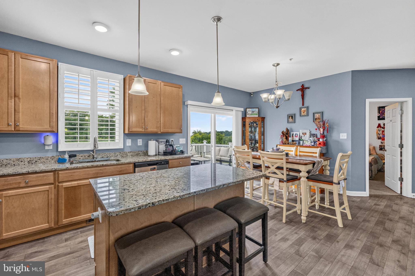
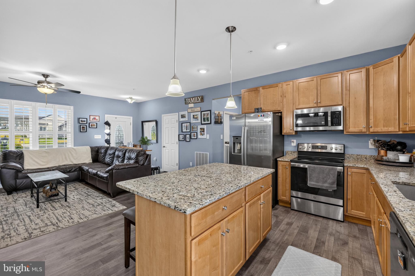
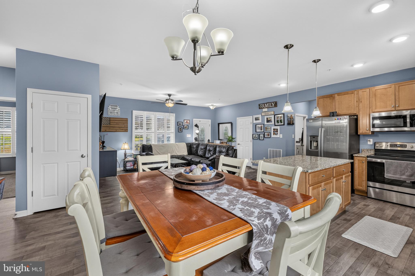
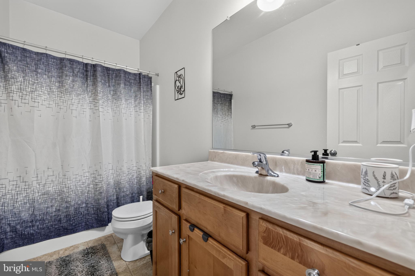
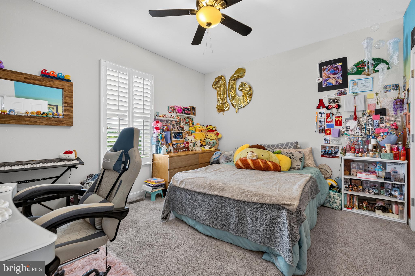
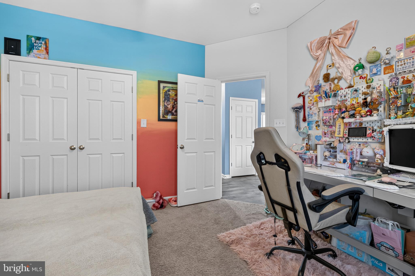
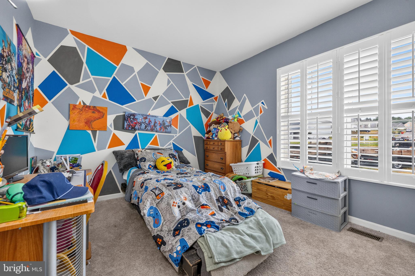
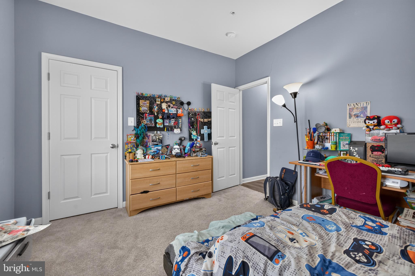
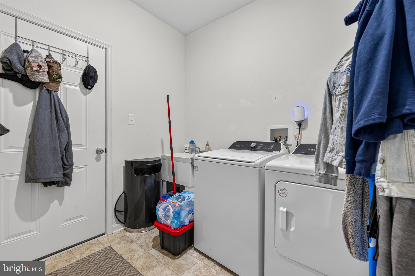
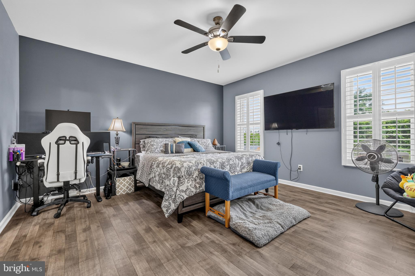
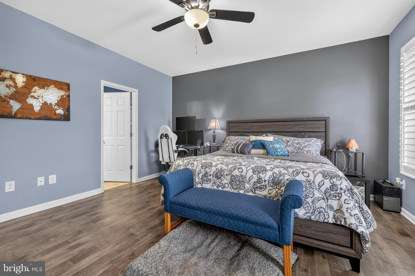
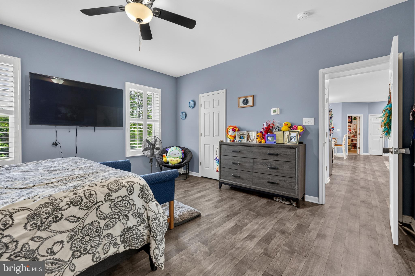
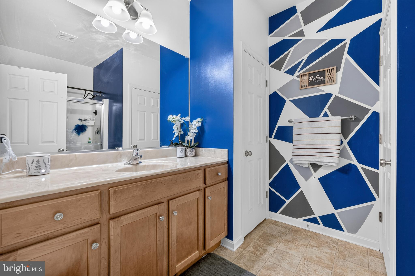
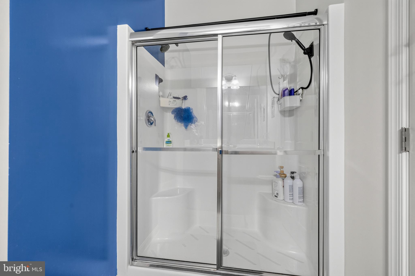
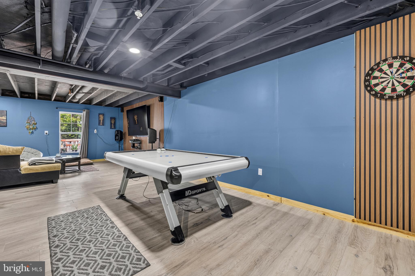
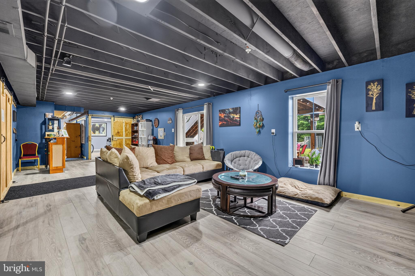
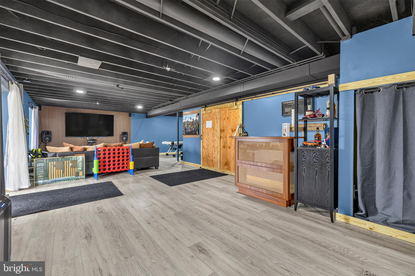
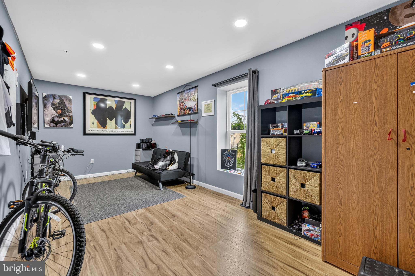
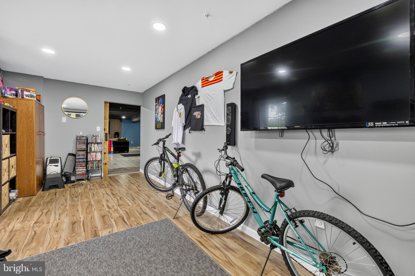
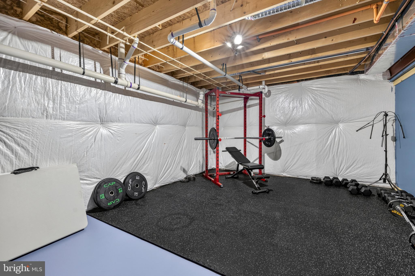
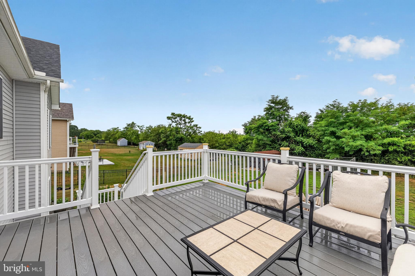
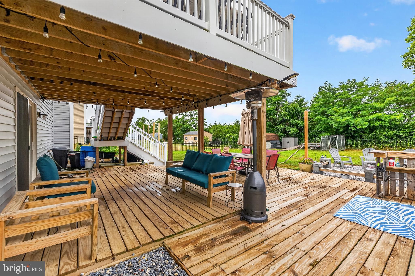
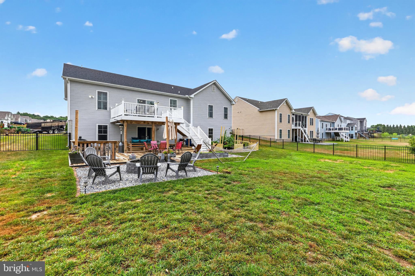
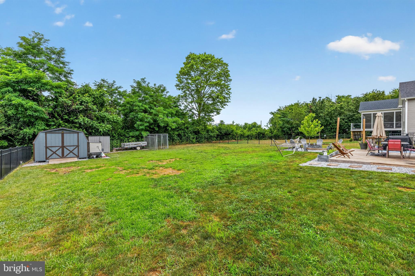
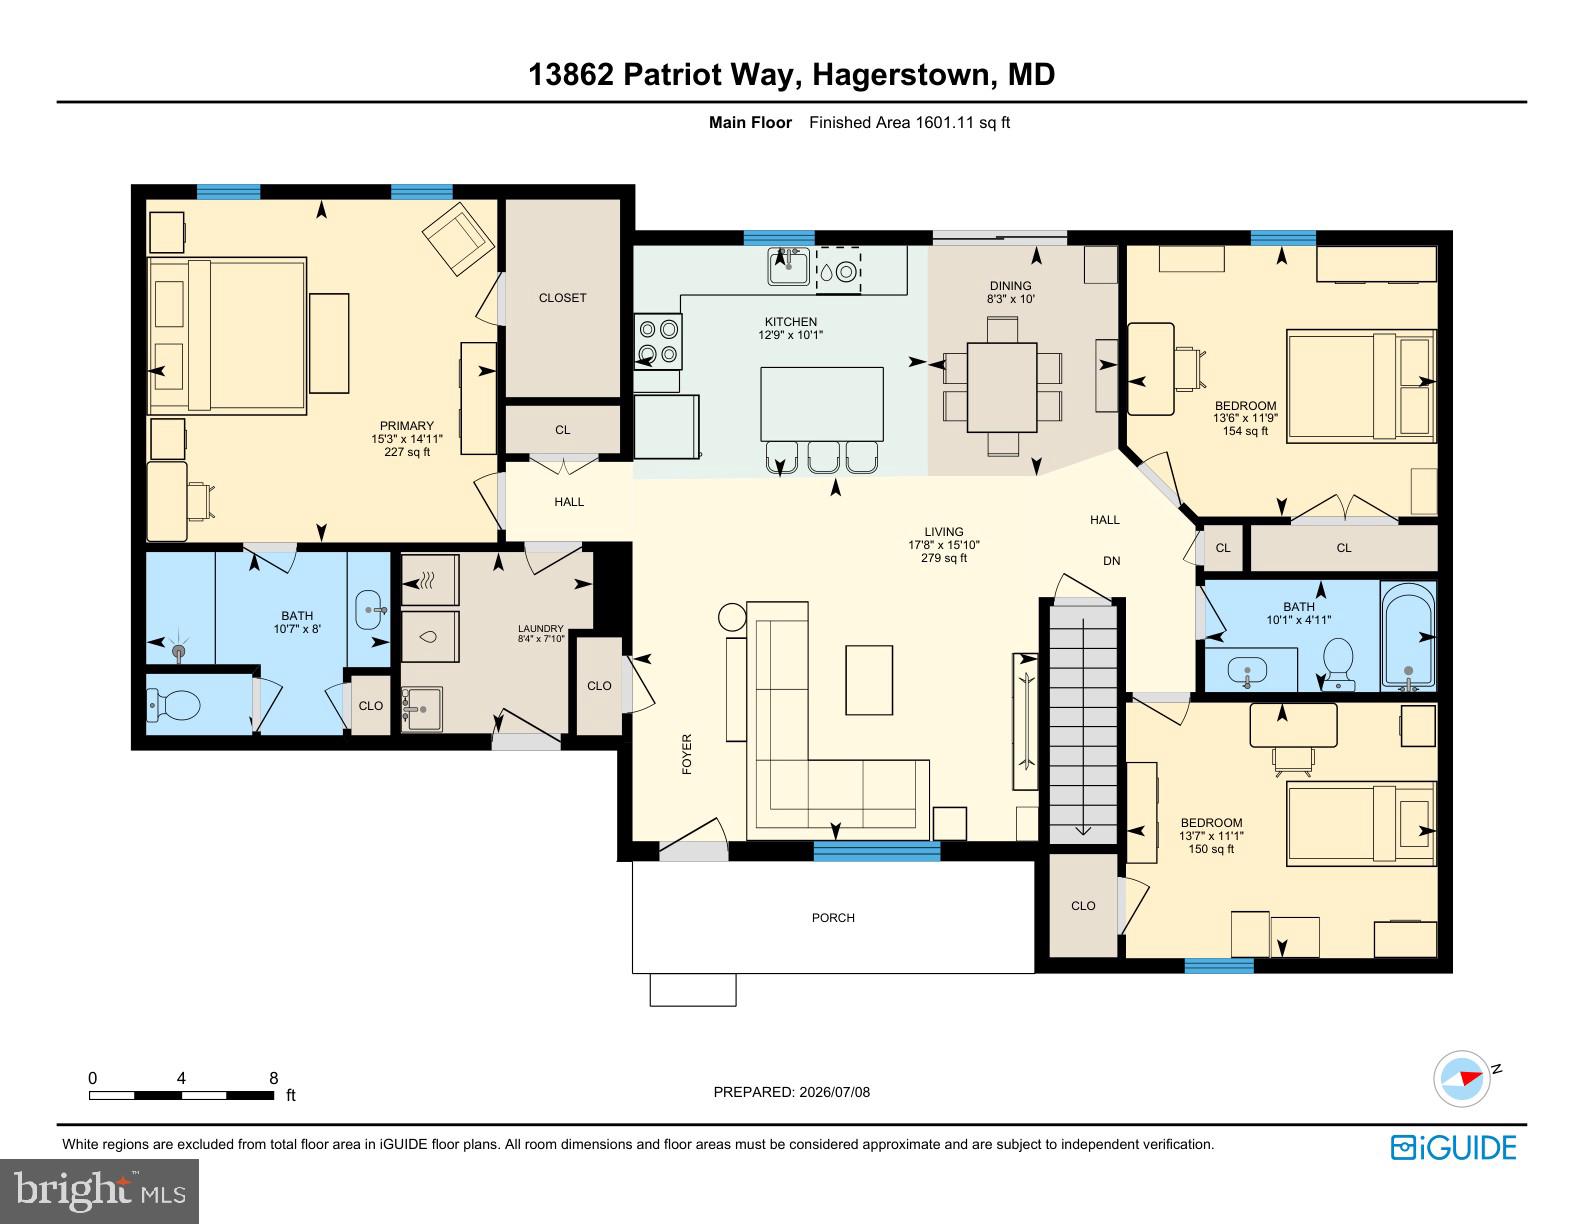
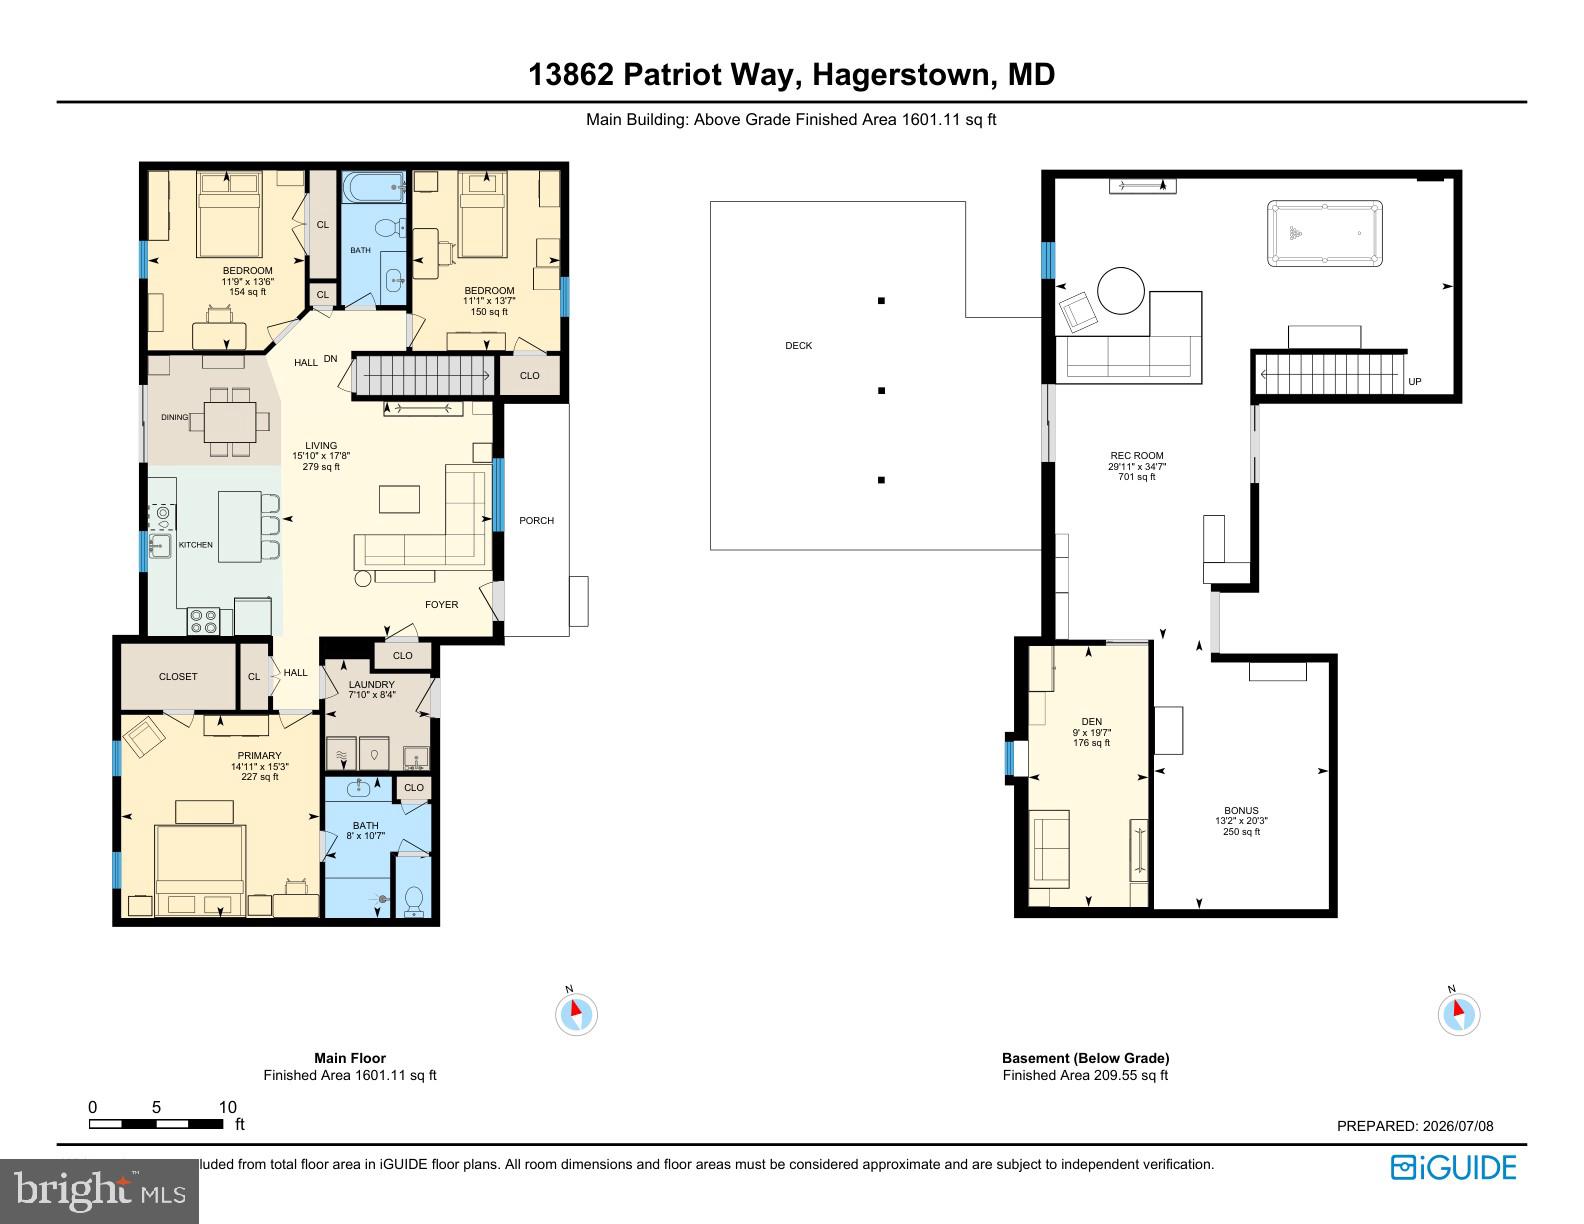
Built in 2022 and offering over 3,000 square feet of finished living space, this beautifully designed ranch home provides all the benefits of new construction without the wait. Situated on a premium 0.36-acre lot in a quiet community with no HOA, this home features 4 bedrooms, 2 full bathrooms, and a highly desirable open concept floor plan designed for modern living. The heart of the home is the spacious kitchen, complete with warm wood cabinetry, granite countertops, a large center island, and seamless flow into the living and dining areas—perfect for everyday living and entertaining. Step outside to the elevated deck overlooking a fully fenced backyard featuring a patio, fire pit area, and plenty of space to relax, entertain, or play. The finished walkout basement offers exceptional flexibility with additional living space, a fourth bedroom, a bathroom rough-in, and ample room for a home gym, recreation area, storage, or future customization. Additional highlights include a 2-car garage equipped with an EV charger, an oversized driveway with parking for 6+ vehicles, and seasonal views of Whitetail Ski Resort. Conveniently located just minutes from I-70, I-81, shopping, dining, and everyday amenities, this move-in-ready home combines comfort, space, and convenience in an outstanding location.
Features & Amenities
Interior
-
Other Interior Features
Ceiling Fan(s), Kitchen Island
-
Total Bedrooms
4
-
Bathrooms
2
-
Above Grade Finished Area
1607.0
-
Basement YN
YES
-
Cooling YN
YES
-
Cooling
Central Air, Heat Pump, Ceiling Fan(s), Electric
-
Heating YN
YES
-
Heating
Electric, Heat Pump
-
Main Level Bedrooms
3
-
Pet friendly
N/A
Exterior
-
Garage
Yes
-
Garage spaces
2
-
Construction Materials
Stone, Vinyl Siding
-
Parking
Asphalt, Electric Vehicle Charging Station(s), Garage, Driveway, Attached
-
Patio and Porch Features
Deck, Patio
-
Pool
No
-
Waterfront YN
NO
-
View
Mountain(s), Pasture
Area & Lot
-
Lot Size(acres)
0.36
-
Lot Size(square feet)
15,682
-
Property Type
Residential
-
Property Sub Type
Single Family Residence
-
Architectural Style
Ranch/Rambler
Price
-
Sales Price
$475,000
-
Tax Amount
$3,906
-
Sq. Footage
3,107
-
Price/SqFt
$152
HOA
-
Association
No
School District
-
Elementary School
N/A
-
Middle School
N/A
-
High School
N/A
Property Features
-
New Construction
NO
-
Foundation Details
Concrete Perimeter
-
Senior Community YN
NO
-
Sewer
Public Sewer
-
Tax Lot
130
-
Water Source
Public
Schedule a Showing
Showing scheduled successfully.
Mortgage calculator
Estimate your monthly mortgage payment, including the principal and interest, property taxes, and HOA. Adjust the values to generate a more accurate rate.
Your payment
Principal and Interest:
$
Property taxes:
$
HOA fees:
$
Total loan payment:
$
Total interest amount:
$
Location
County
WASHINGTON
Elementary School
Middle School
High School
Listing Courtesy of Jose Salvador Rivera Jr, RE/MAX Excellence Realty
RealHub Information is provided exclusively for consumers' personal, non-commercial use, and it may not be used for any purpose other than to identify prospective properties consumers may be interested in purchasing. All information deemed reliable but not guaranteed and should be independently verified. All properties are subject to prior sale, change or withdrawal. RealHub website owner shall not be responsible for any typographical errors, misinformation, misprints and shall be held totally harmless.
.webp?size=684x933)
Rippeon & Co- Team Leader
Deanna Rippeon
Call Deanna today to schedule a private showing.

* Listings on this website come from the FMLS IDX Compilation and may be held by brokerage firms other than the owner of this website. The listing brokerage is identified in any listing details. Information is deemed reliable but is not guaranteed. If you believe any FMLS listing contains material that infringes your copyrighted work please click here to review our DMCA policy and learn how to submit a takedown request.© 2024 FMLS.
Related Properties

HAGERSTOWN
403 W WILSON BOULEVARD
5 Beds
2 Baths
2,448 Sq.Ft.
$399,950
MLS#: MDWA2039812

HAGERSTOWN
19553 TURQUOISE DRIVE V222
2 Beds
2 Baths
1,850 Sq.Ft.
$484,900
MLS#: MDWA2035250
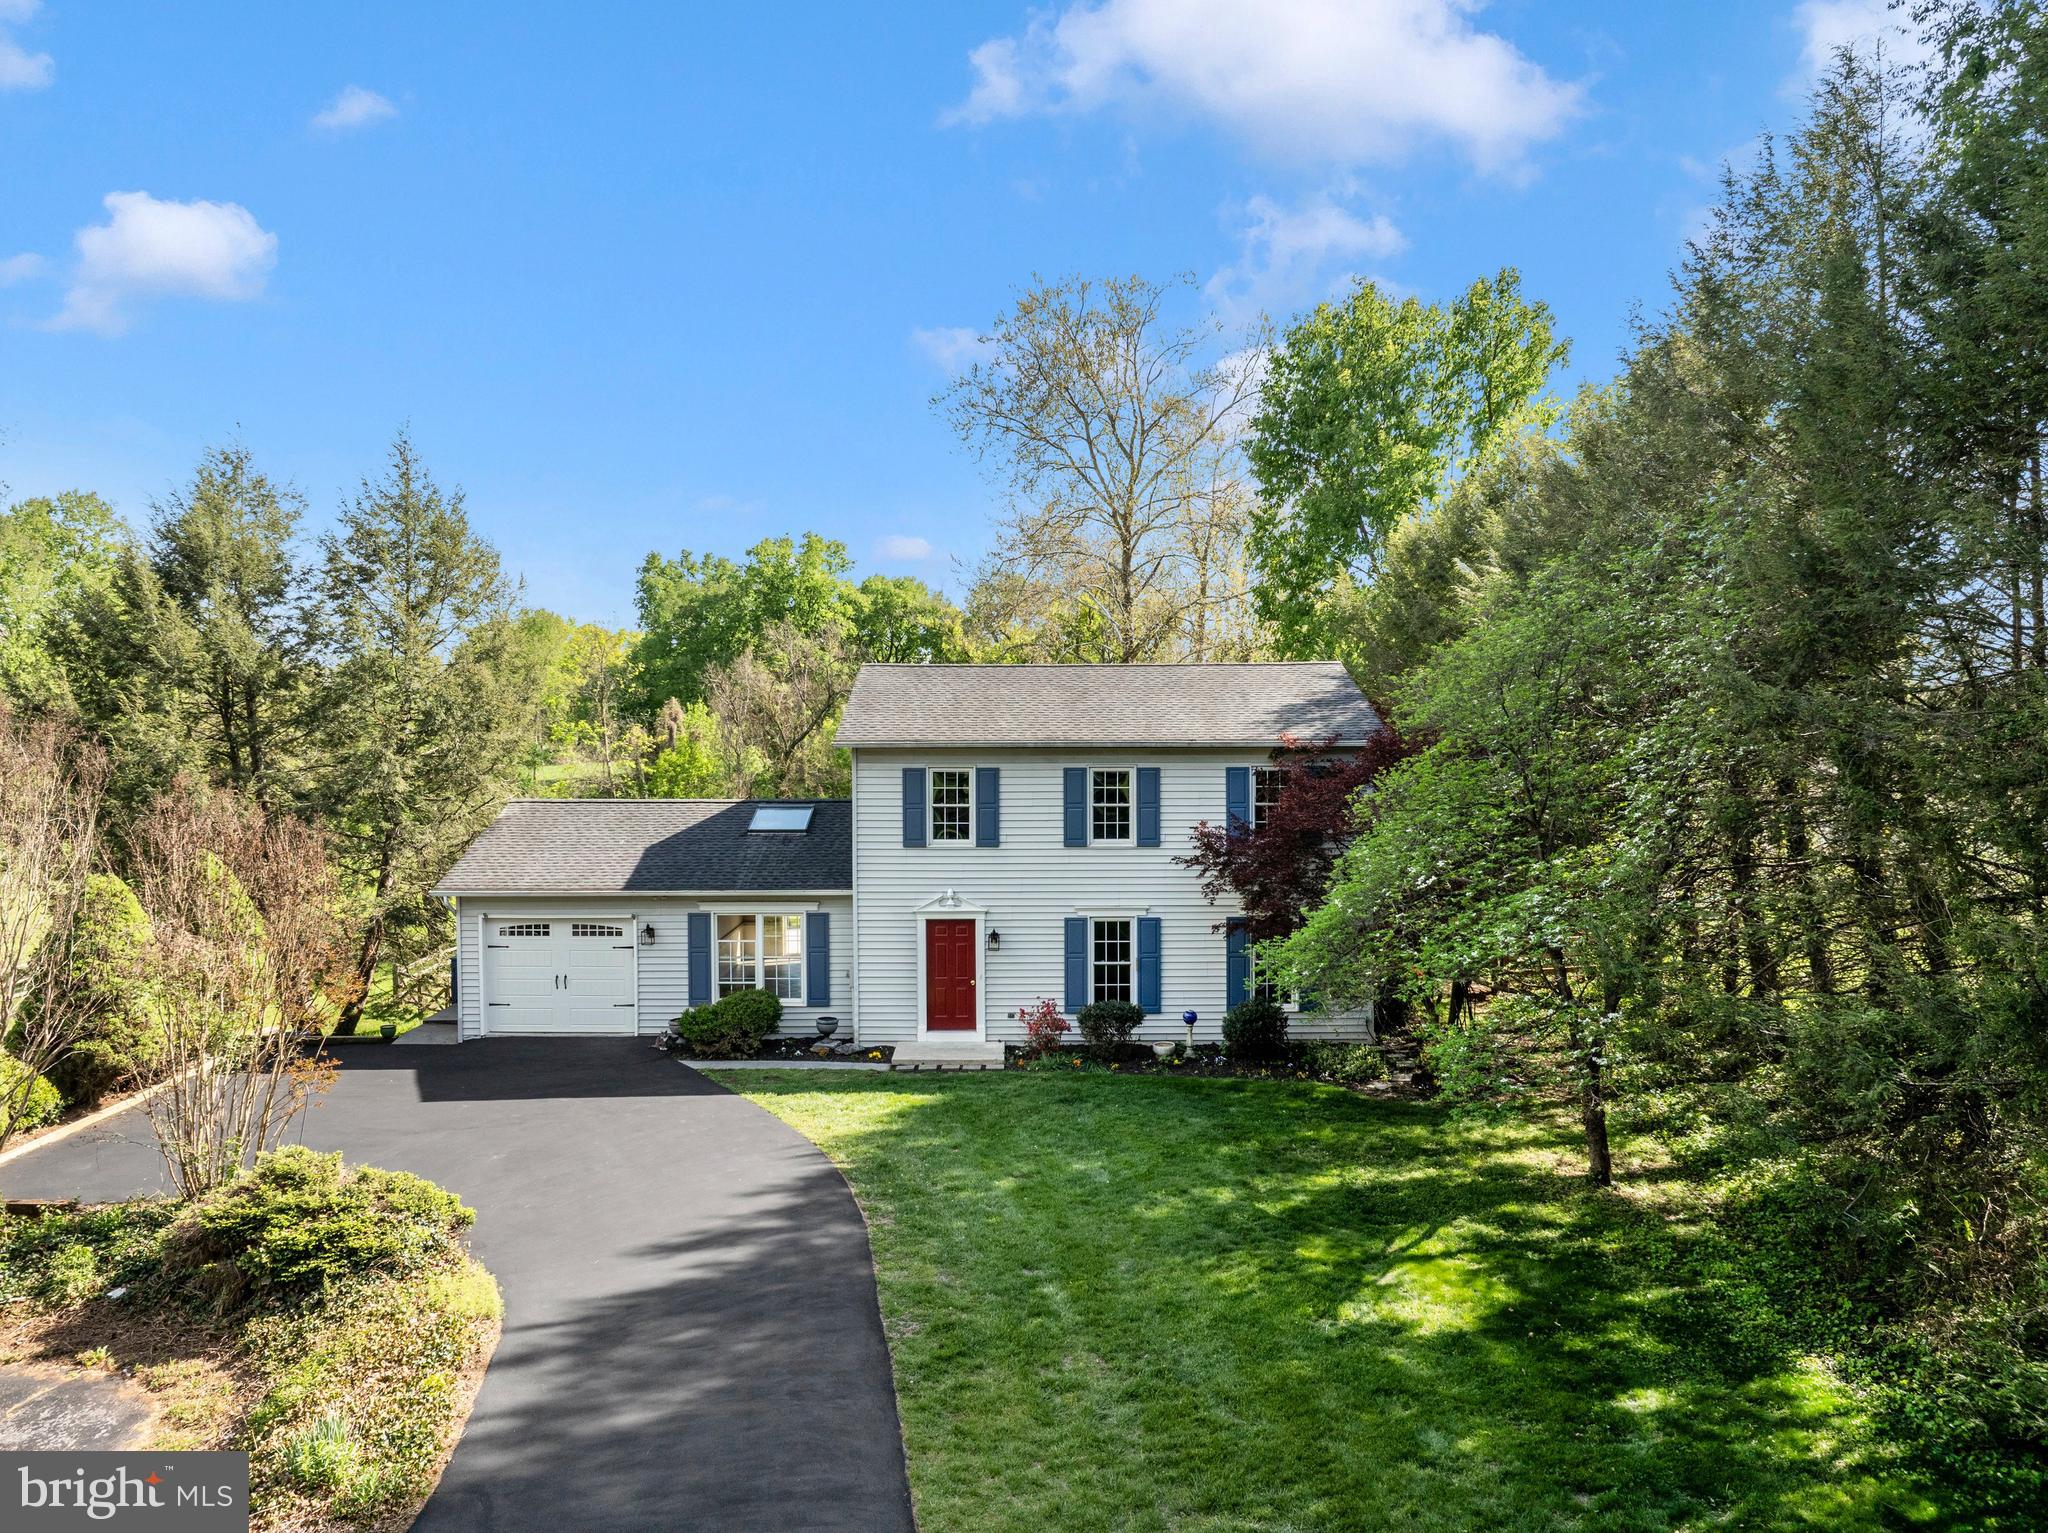
HAGERSTOWN
10901 HOPEWELL ROAD
3 Beds
2 Baths
2,496 Sq.Ft.
$479,900
MLS#: MDWA2036094

HAGERSTOWN
13171 SALEM CHURCH ROAD
2 Beds
1 Baths
N/A
$554,900
MLS#: MDWA2039328

HAGERSTOWN
34 HARVARD ROAD
3 Beds
3 Baths
3,240 Sq.Ft.
$399,999
MLS#: MDWA2039860
HAGERSTOWN
13002 STURBRIDGE COURT
4 Beds
2 Baths
3,280 Sq.Ft.
$569,000
MLS#: MDWA2035472
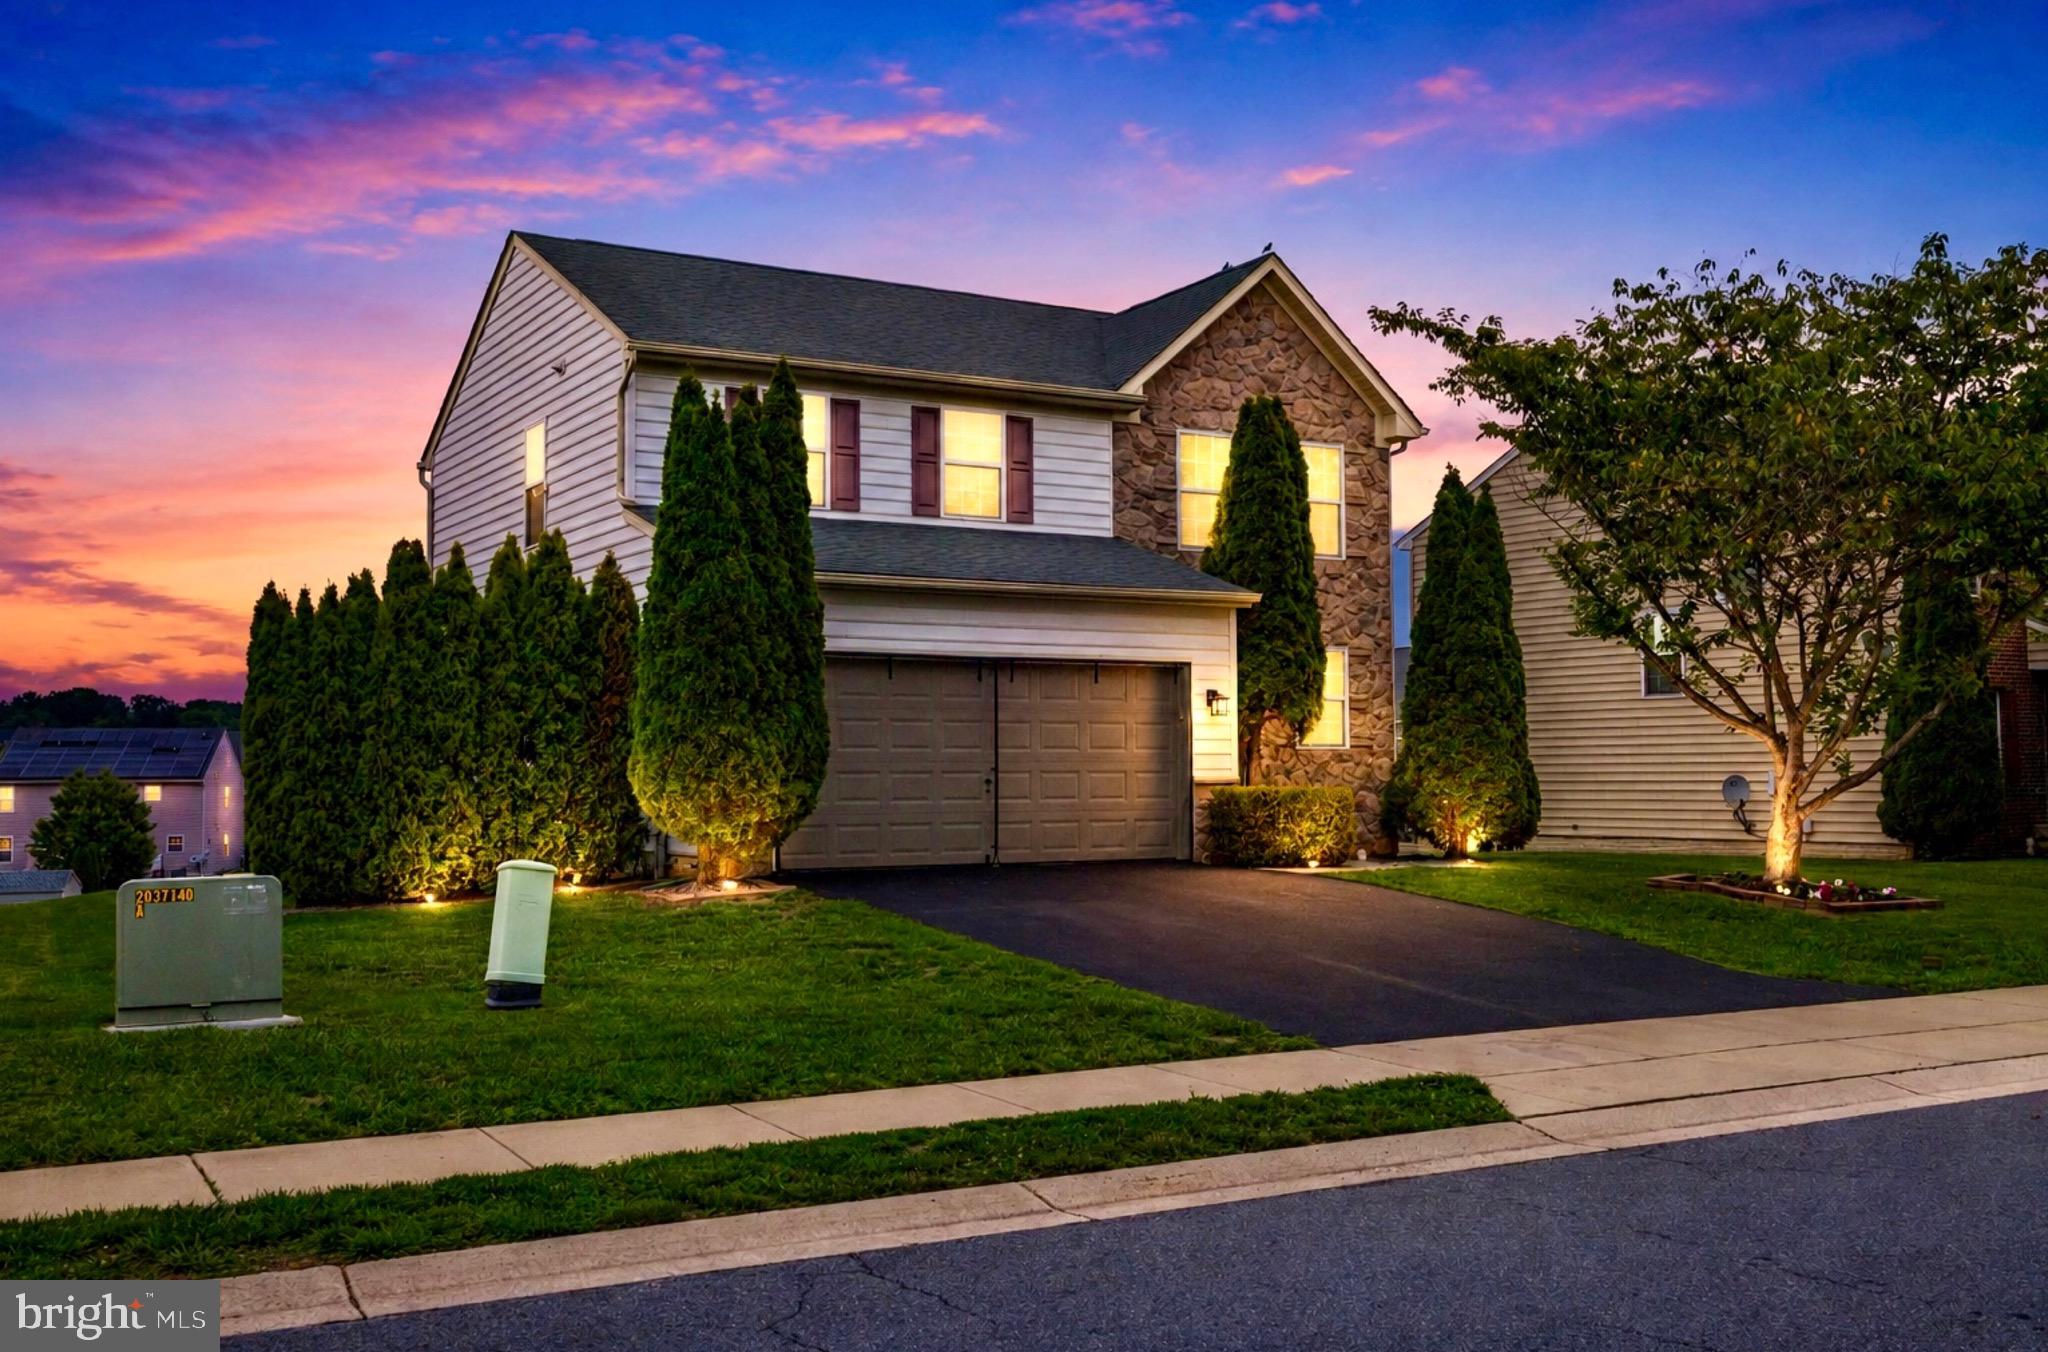
HAGERSTOWN
9448 ALLOWAY DRIVE
4 Beds
3 Baths
2,224 Sq.Ft.
$434,999
MLS#: MDWA2038250
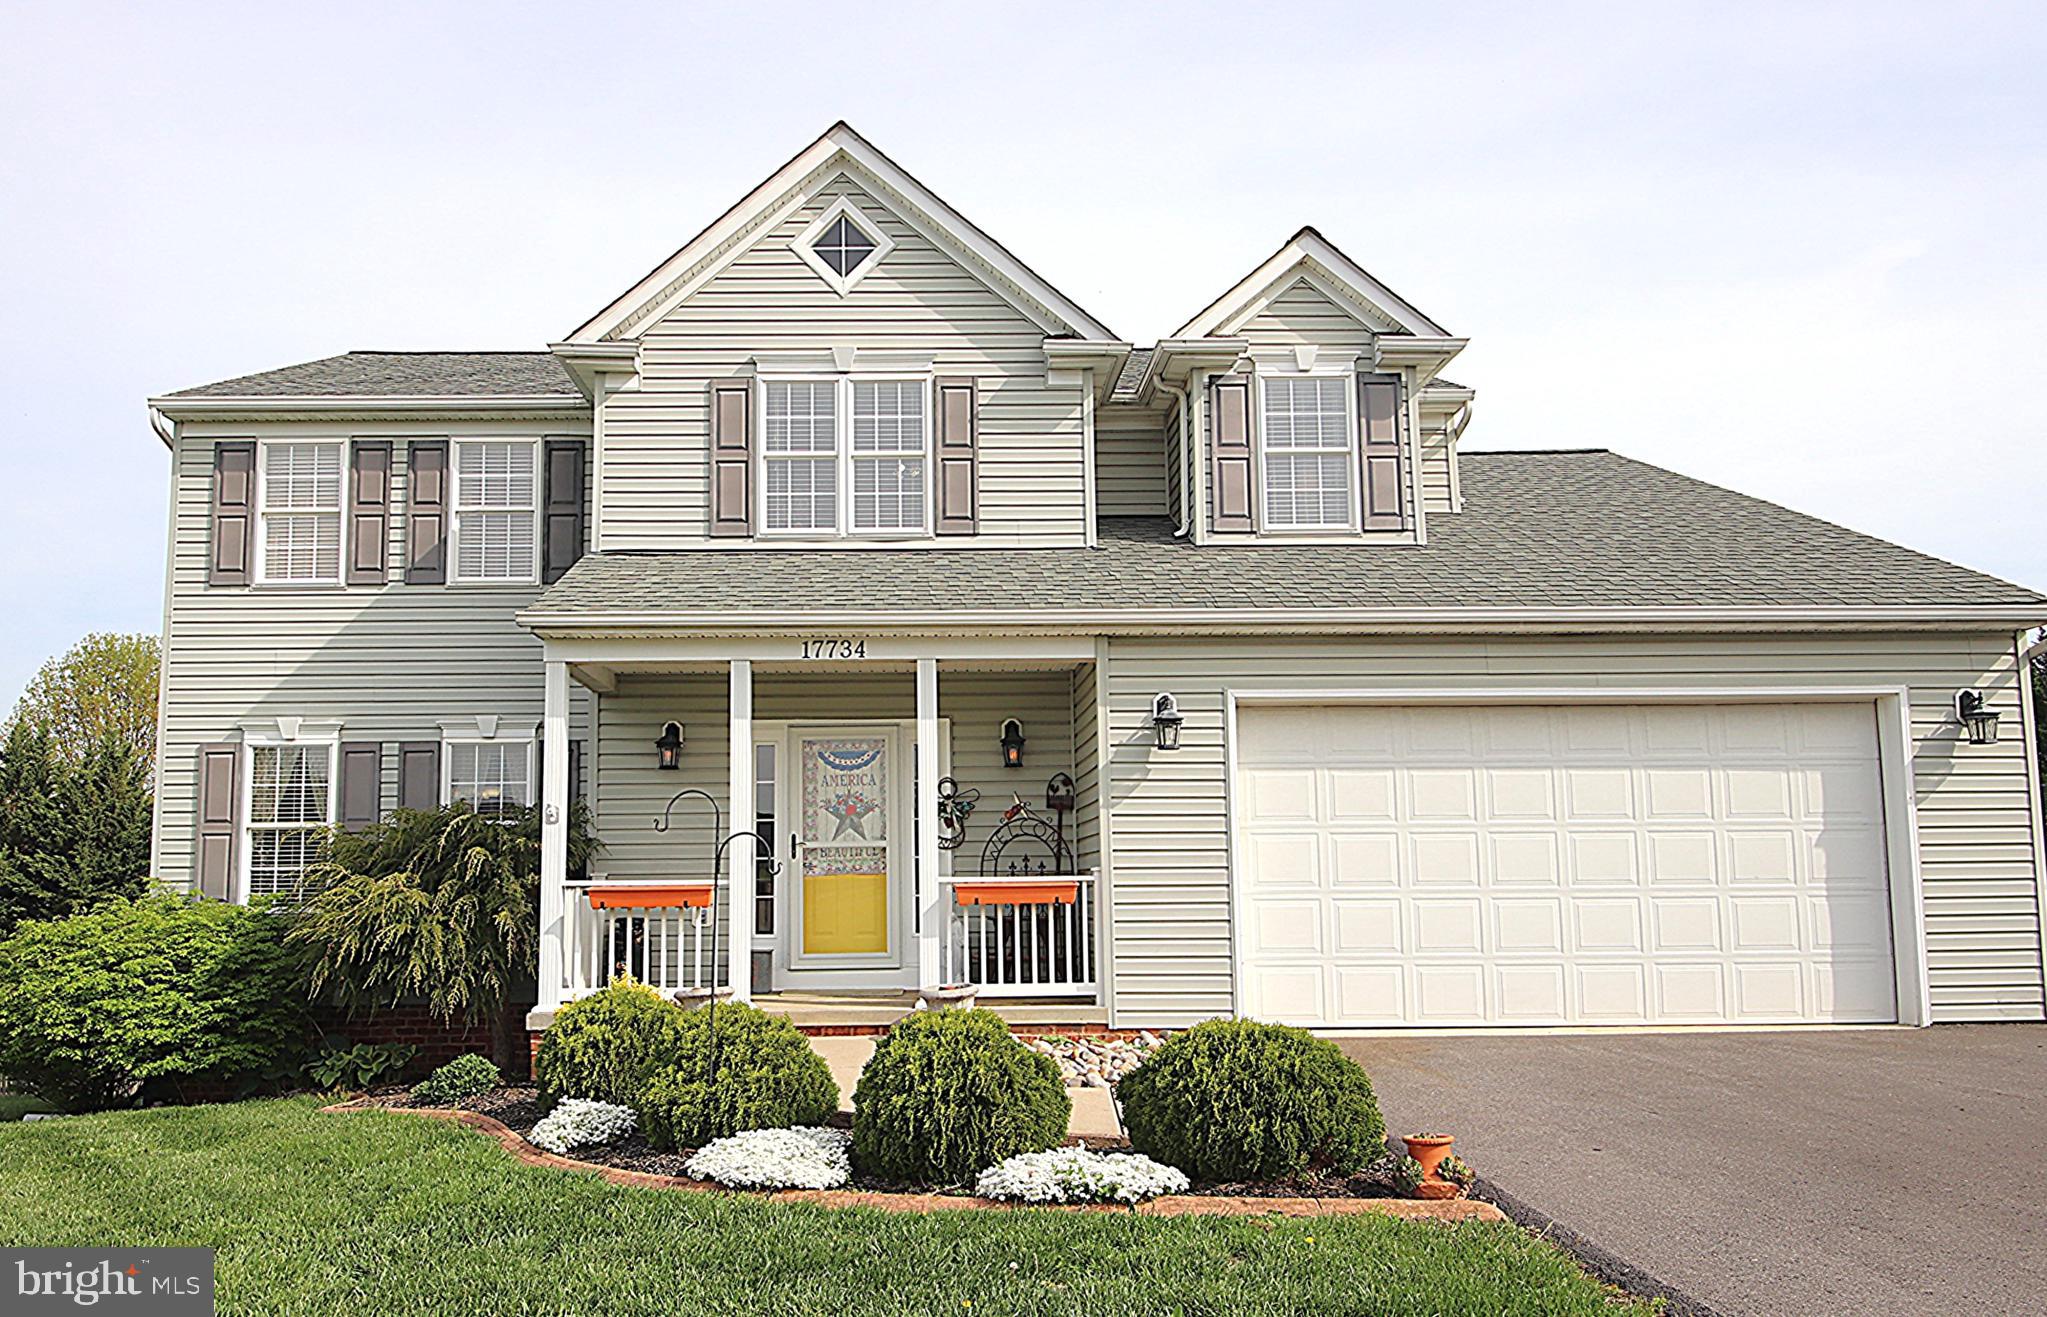
HAGERSTOWN
17734 JENNIFER LANE
4 Beds
2 Baths
2,735 Sq.Ft.
$484,900
MLS#: MDWA2035658

HAGERSTOWN
13902 PONTIUS LANE
4 Beds
3 Baths
2,856 Sq.Ft.
$475,000
MLS#: MDWA2039820
.png)