Features & Amenities

Interior

  • Other Interior Features

    Ceiling Fan(s), Walk-In Closet(s), Open Floorplan

  • Total Bedrooms

    5

  • Bathrooms

    3

  • 1/2 Bathrooms

    1

  • Above Grade Finished Area

    2236.0

  • Basement YN

    YES

  • Cooling YN

    YES

  • Cooling

    Central Air, Ceiling Fan(s), Electric, Geothermal

  • Fireplace YN

    YES

  • Heating YN

    YES

  • Heating

    Geothermal, Heat Pump

  • Main Level Bedrooms

    3

  • Pet friendly

    N/A

Exterior

  • Garage

    Yes

  • Garage spaces

    2

  • Construction Materials

    Aluminum Siding, Vinyl Siding

  • Other Exterior Features

    Lighting

  • Parking

    Oversized, Garage, Driveway, Detached

  • Patio and Porch Features

    Porch, Patio

  • Pool

    No

  • Waterfront YN

    NO

Area & Lot

  • Lot Features

    Private, Few Trees

  • Lot Size(acres)

    12.73

  • Lot Size(square feet)

    554,519

  • Property Type

    Residential

  • Property Sub Type

    Single Family Residence

  • Architectural Style

    Ranch/Rambler

Price

  • Sales Price

    $850,000

  • Tax Amount

    $5,288

  • Financing Options

    Cash, Conventional, FHA, VA

  • Sq. Footage

    3,136

  • Price/SqFt

    $271

HOA

  • Association

    No

School District

  • Elementary School

    N/A

  • Middle School

    N/A

  • High School

    NORTHERN

Property Features

  • New Construction

    NO

  • Foundation Details

    Concrete Perimeter

  • Senior Community YN

    NO

  • Sewer

    Septic Tank

  • Tax Lot

    0009

  • Water Source

    Well

Schedule a Showing

Showing scheduled successfully.

<
>
IN PERSON
VIA CHAT

What is 3 + 4 ?


Change time

Mortgage calculator

Estimate your monthly mortgage payment, including the principal and interest, property taxes, and HOA. Adjust the values to generate a more accurate rate.

Your payment

Principal and Interest:

$

Property taxes:

$

HOA fees:

$

Total loan payment:

$

Total interest amount:

$

Location

County

YORK

Elementary School

Middle School

High School

NORTHERN

Listing Courtesy of SALLY CHAPLIN , Keller Williams of Central PA

RealHub Information is provided exclusively for consumers' personal, non-commercial use, and it may not be used for any purpose other than to identify prospective properties consumers may be interested in purchasing. All information deemed reliable but not guaranteed and should be independently verified. All properties are subject to prior sale, change or withdrawal. RealHub website owner shall not be responsible for any typographical errors, misinformation, misprints and shall be held totally harmless.

Agent Deanna Rippeon

Rippeon & Co- Team Leader

Deanna Rippeon

Call Deanna today to schedule a private showing.


* Listings on this website come from the FMLS IDX Compilation and may be held by brokerage firms other than the owner of this website. The listing brokerage is identified in any listing details. Information is deemed reliable but is not guaranteed. If you believe any FMLS listing contains material that infringes your copyrighted work please click here to review our DMCA policy and learn how to submit a takedown request.© 2024 FMLS.
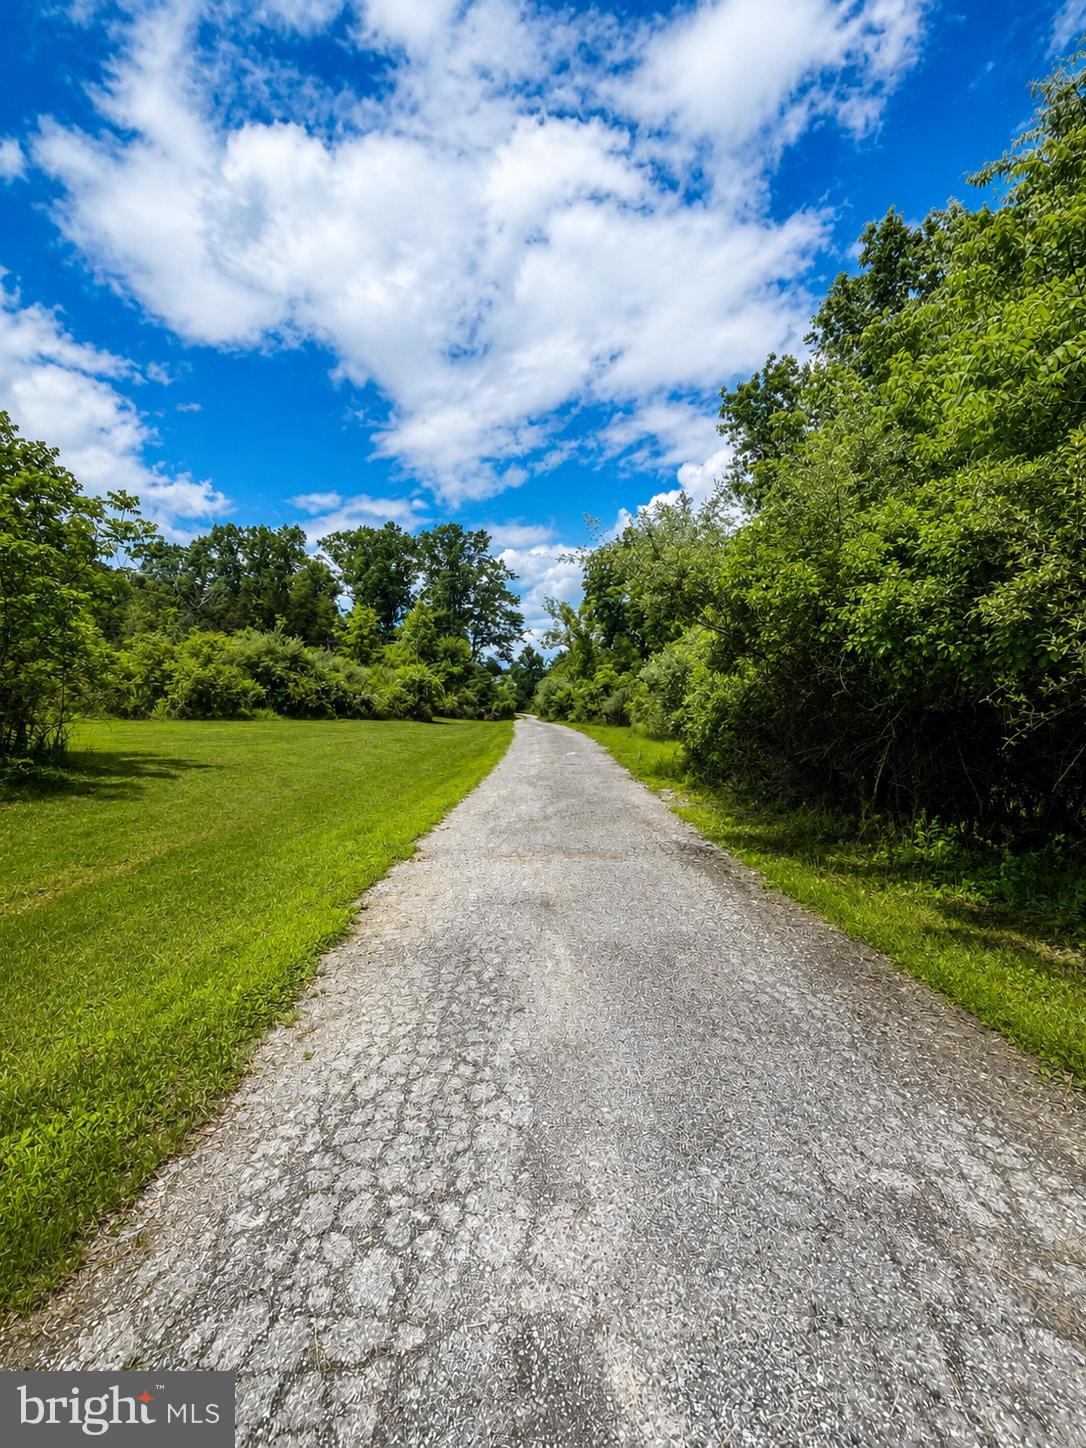
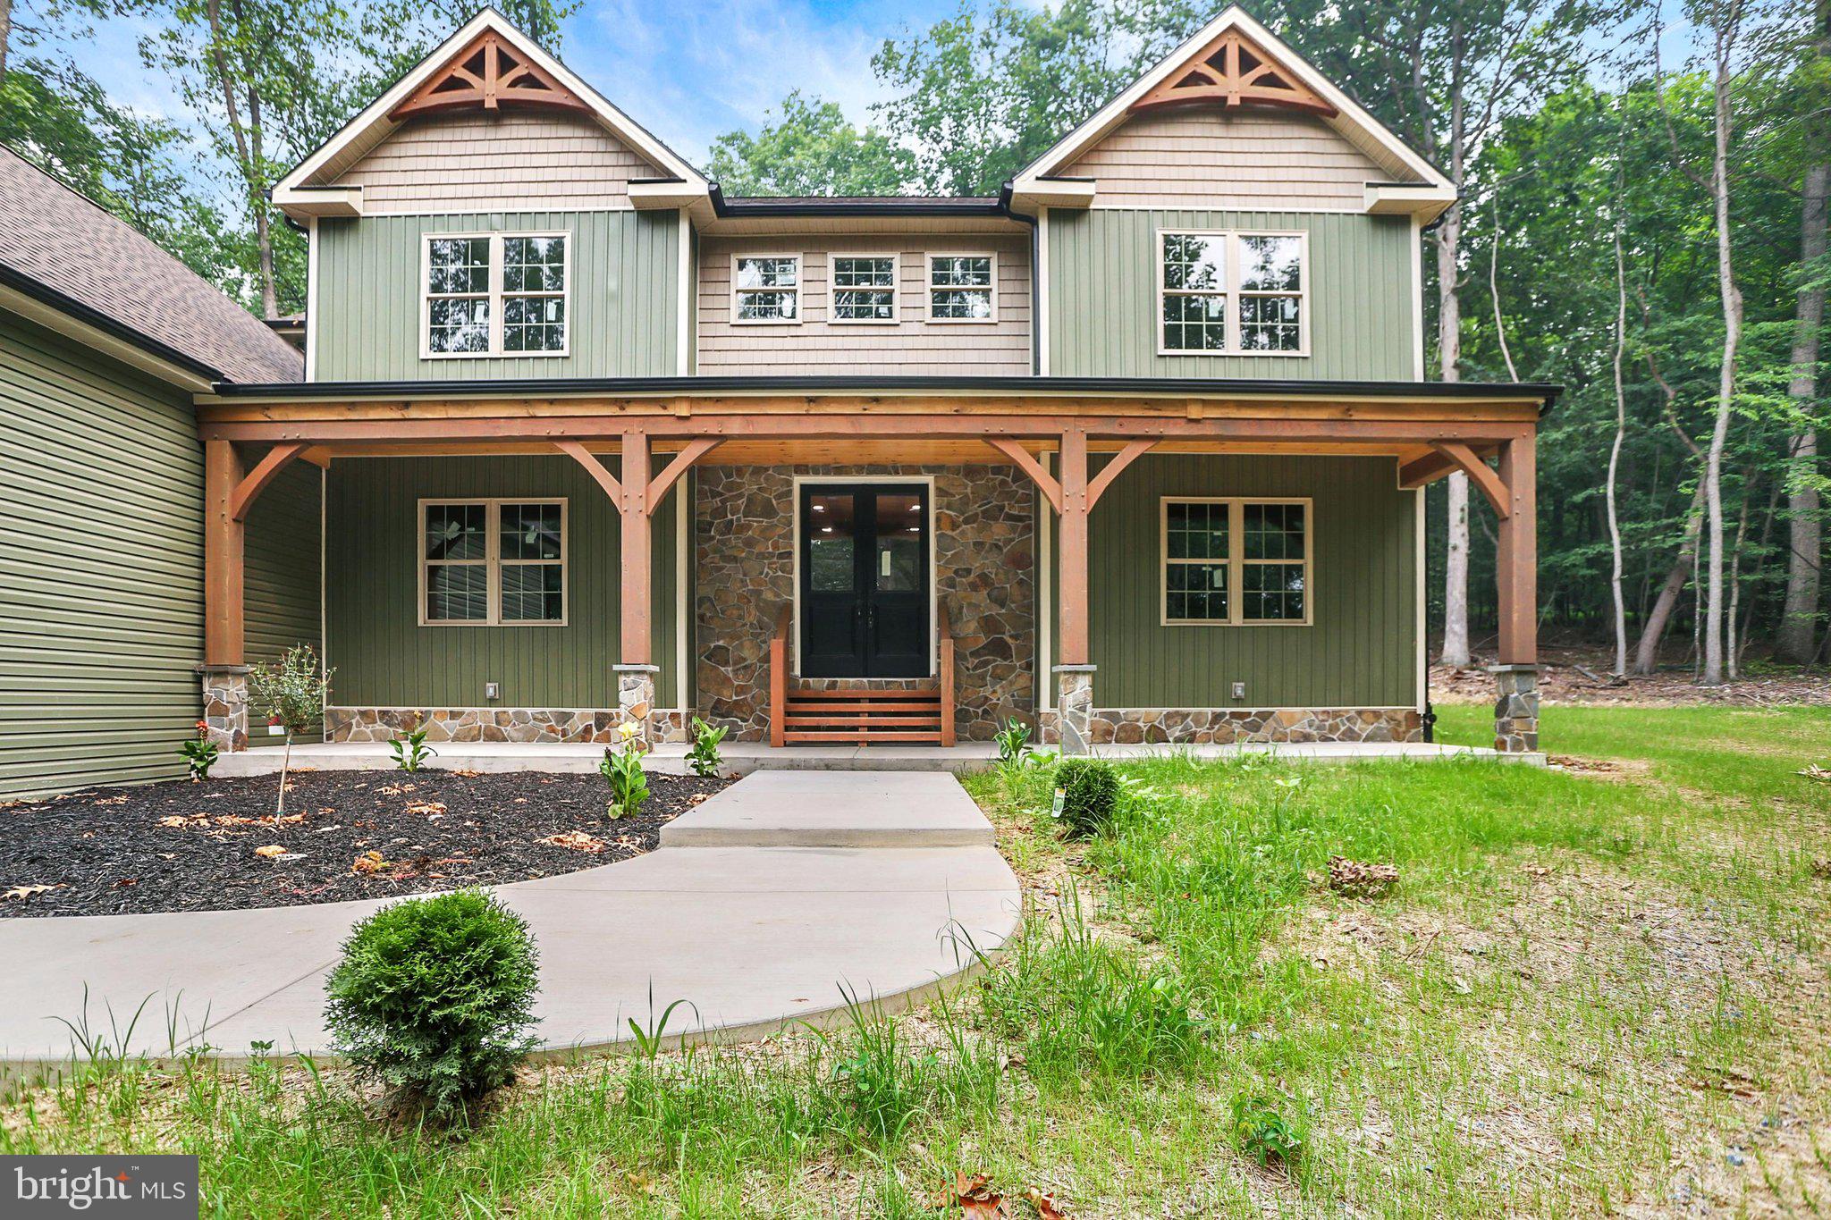
Don't miss an opportunity to see this incredible home and property on over 12 acres (in Clean and Green)! Some unique features include: a full in Law Suite with private entry, boasting a gourmet kitchen with full appliances, 2 in law suite bedrooms and living room with a stunning full bath. It's truly a second home in your lower level! The property itself has space for any farmette dreams you may have -- animals, gardens, orchards! Even the possibility yo hunt on your own land can be found here! Upstairs, you'll enjoy the beauty of open concept living. Step inside and you're greeted by large rooms where natural light abounds. Enjoy the gas fireplace with stunning stone features in the cooler months or unwind on your back porch with a copy of coffee in the mornings. Your kitchen boasts beautiful wood cabinetry with expansive countertops. The cherry on top is GEOTHERMAL heat (new system and duct work installed in 2025). Your kitchen seamlessly flows into a large dining room and side entry with private half bath and utility sink. After enjoying time outside, kick off your muddy boots in the MUD ROOM of your dreams! Tons of cabinetry storage, ease of laundry, and additional utility sink - this is a space many dream of but few homes have! Not to mention so much of this home is NEW or repalced. In 2019, a new hot water heater was installed, the lower level In Law Suite was finished with custom kitchen, and the front orchard was planted. In 2020, the back orchard was planted! 2021 expanded the rear patio and in 2023 the pole barn was built! In 2024 all 3 bathrooms upstairs were fully renovated and updated, the Generac Whole House Generator was installed, the driveway was expanded and paved. in 2025 a new washer and dryer were added and the kitchen receive new LVP flooring. Additionally, 3-4 acres were cleared on the property. Finally, just this year, the mudroom was created and the butler's pantry was finished in 2026! There's truly so much to see and explore here! Book your showing today!

147 WHISKEY SPRINGS ROAD

Message successfully sent.

What would you like to know?

What is 3 + 4 ?

I agree to receive email communication and understand I can unsubscribe at any time.

I agree to be contacted by Charis Realty Group via call, email, and text for real estate services. To opt out, you can reply 'stop' at any time or reply 'help' for assistance. You can also click the unsubscribe link in the emails. Message and data rates may apply. Message frequency may vary. Privacy Policy

Related Properties

Set on 16.65 acres in desirable Dillsburg, this unique property offers flexibility, privacy, and endless potential. This property is rural and borders a hunting club, but is still close to York Harrisburg, and Carlisle. Whether you're seeking a private estate, multi-generational living, investment opportunity, or future subdivision potential, this property delivers--purchase the entire acreage or explore the option to acquire a portion.
The main residence is a beautifully appointed 2021 custom modular home featuring 3 bedrooms and 2 baths.  Designed with accessibility in mind, the home is fully handicap accessible and showcases thoughtful upgrades throughout.  The home sits on a superior poured concrete full basement complete with a French drain system, sump pit with pump, and water softener--providing both durability and peace of mind.
A second dwelling--a 1998 single-wide mobile home offering 3 bedrooms and 1 bath--is also located on the property.  While in need of significant repairs or potential removal, the site is already improved with its own well, sand mound, electric service, and existing pad--creating a valuable opportunity for replacement, rental income, or additional living space.
Currently enrolled in Clean and Green, the property offers potential tax benefits while maintaining its rural charm.  With two deeds already in place and two homes on site, the possibilities here are wide open.
Bring your vision--farmette, homestead, or investment--and make this exceptional property your own.  Opportunities like this are rare--schedule your tour and explore the potential today!
Some photos have been digitally altered.  Personal items have been removed from the interior pics, but the condition depicted is correct.
Tax IDs  49-000-MD-0055-A0-00000 and 49-000-MD-0055-A0-M0001
#PAYK2099112

DILLSBURG

600 RIDGE ROAD (AND 580)

3 Beds

2 Baths

1,728 Sq.Ft.

$710,000

MLS#: PAYK2099112

WELCOME TO YOUR DREAM HOME!! THIS IS EVERYTHING YOU HAVE BEEN LOOKING FOR!  TALK ABOUT LOCATION, LOCATION, LOCATION!  ABSOLUTELY STUNNING  5 BEDROOM, 3.5 BATH CRAFTSMAN STYLE HOME WITH 4033 SQ FT, NEWLY BUILT BY CASSELL HOMES WITH NO EXPENSE SPARED LOCATED ON 3.54 SECLUDED ACRE LOT IN NORTHERN YORK SCHOOL DISTRICT & CONVIENTLY LOCATED CLOSE TO RT 15 & RANGE END GOLF COURSE. THIS HOME WILL INSTANTLY GRAB YOUR ATTENTION FROM THE BEAUTIFUL CURB APPEAL, TRANQUIL SETTING ALONG WITH THE OVERSIZED 3 CAR SIDE ENTRY GARAGE.  IT ONLY GETS BETTER ONCE YOU WALK IN THE FRONT DOOR.  YOU WILL EXPERIENCE AN OPEN FOYER WITH LOTS OF NATURAL LIGHT, CHARACTER & CHARM.  THIS HOME BOASTS A PRIVATE OFFICE/DEN WITH FRENCH DOORS, CUSTOM WHITE OAK HARDWOOD FLOORS, CROWN MOLDING, WAINSCOTTING, PA FIELDSTONE FIREPLACE (PROPANE), CASSELL HOMES SIGNATURE CUSTOM TIMBER FRAMING, GORGEOUS KITCHEN WITH HIGH END FORNO APPLIANCES, WALK-IN PANTRY, HUGE ISLAND, GRANITE COUNTERS & CUSTOM CABINETS.  1ST FLOOR LAUNDRY & 1ST FLOOR MASTER SUITE WITH WALK-IN CLOSET & PRIVATE BATHROOM FEATURING TILED SHOWER, DOUBLE SINK VANITY & SOAKING TUB.  THE 2ND FLOOR CONSISTS OF A LOFT & 4 LARGE BEDROOMS ALL WITH WALK-IN CLOSETS. 
 LOOKING FOR MORE SPACE? THE BASEMENT IS MASSIVE WITH HIGH CEILINGS THAT COULD BE EASILY FINISHED.  ENJOY YOUR MORNING COFFEE ON YOUR COVERED FRONT PORCH & YOUR EVENING COCKTAIL AND COOKOUT ON YOUR COVERED PATIO OVERLOOKING PRIVATE WOODED LOT.  THIS IS AN ABSOLUTE MUST SEE HOUSE!
#PAYK2104536

DILLSBURG

34 COLD SPRINGS ROAD

5 Beds

3 Baths

4,033 Sq.Ft.

$1,000,000

MLS#: PAYK2104536

 - property

Send a message

Message successfully sent.

Your message

What is 3 + 4 ?

Reason for contacting?

I agree to receive email communication and understand I can unsubscribe at any time.

I agree to be contacted by Charis Realty Group via call, email, and text for real estate services. To opt out, you can reply 'stop' at any time or reply 'help' for assistance. You can also click the unsubscribe link in the emails. Message and data rates may apply. Message frequency may vary. Privacy Policy

Sign Out

Virtual Assistant

Would you like to take the next step with this property? We can help you schedule a showing or virtual tour, or send you more details.

Yes, I would like more information.

Thank You for Your Reply, One of Our Agents will contact you as soon as possible

No, maybe later.

Thank you, you can always contact me via email, phone number or through the contact form.

Realhub AI

Lucy - Your AI-Powered Realtor

Update Your Temporary Password

Personalize your search

Enter your email and we'll notify you immediately when new listings match what you're looking for.

or enter email address

Already have an account ? Login here

Continue your home search

I agree to receive communications and understand I can unsubscribe at any time.

I agree to be contacted by Charis Realty Group via call, email, and text for real estate services. To opt out, you can reply 'stop' at any time or reply 'help' for assistance. You can also click the unsubscribe link in the emails. Message and data rates may apply. Message frequency may vary. Privacy Policy

Already have an account ? Login here

We use cookies

We use cookies primarily for analytics to enhance your experience. By accepting, you agree to our use of these cookies. You can manage your preferences or learn more about our cookies policy.