Features & Amenities

Interior

  • Total Bedrooms

    3

  • Bathrooms

    2

  • 1/2 Bathrooms

    1

  • Above Grade Finished Area

    1344.0

  • Basement YN

    YES

  • Cooling YN

    YES

  • Cooling

    Ceiling Fan(s), Window Unit(s), Electric

  • Heating YN

    YES

  • Heating

    Electric, Forced Air

  • Main Level Bedrooms

    3

  • Pet friendly

    N/A

Exterior

  • Garage

    Yes

  • Garage spaces

    2

  • Construction Materials

    Frame

  • Parking

    Garage, Attached

  • Patio and Porch Features

    Patio

  • Pool

    No

  • Waterfront YN

    NO

Area & Lot

  • Lot Features

    Cleared, Level

  • Lot Size(acres)

    0.47

  • Lot Size(square feet)

    20,473

  • Property Type

    Residential

  • Property Sub Type

    Single Family Residence

  • Architectural Style

    Bi-level

Price

  • Sales Price

    $409,000

  • Tax Amount

    $3,832

  • Financing Options

    Cash, Conventional, FHA, VA

  • Sq. Footage

    2,044

  • Price/SqFt

    $200

HOA

  • Association

    No

School District

  • Elementary School

    SOUTH HANOVER

  • Middle School

    N/A

  • High School

    LOWER DAUPHIN

Property Features

  • New Construction

    NO

  • Foundation Details

    Other

  • Senior Community YN

    NO

  • Sewer

    Public Sewer

  • Water Source

    Private, Well

Schedule a Showing

Showing scheduled successfully.

<
>
IN PERSON
VIA CHAT

What is 3 + 4 ?


Change time

Mortgage calculator

Estimate your monthly mortgage payment, including the principal and interest, property taxes, and HOA. Adjust the values to generate a more accurate rate.

Your payment

Principal and Interest:

$

Property taxes:

$

HOA fees:

$

Total loan payment:

$

Total interest amount:

$

Location

County

DAUPHIN

Elementary School

SOUTH HANOVER

Middle School

High School

LOWER DAUPHIN

Listing Courtesy of Joseph Ryan Chirdon, RE/MAX Realty Associates

RealHub Information is provided exclusively for consumers' personal, non-commercial use, and it may not be used for any purpose other than to identify prospective properties consumers may be interested in purchasing. All information deemed reliable but not guaranteed and should be independently verified. All properties are subject to prior sale, change or withdrawal. RealHub website owner shall not be responsible for any typographical errors, misinformation, misprints and shall be held totally harmless.

Agent Deanna Rippeon

Rippeon & Co- Team Leader

Deanna Rippeon

Call Deanna today to schedule a private showing.


* Listings on this website come from the FMLS IDX Compilation and may be held by brokerage firms other than the owner of this website. The listing brokerage is identified in any listing details. Information is deemed reliable but is not guaranteed. If you believe any FMLS listing contains material that infringes your copyrighted work please click here to review our DMCA policy and learn how to submit a takedown request.© 2024 FMLS.
Welcome to 15 Parkside Dr in Hummelstown’s desirable Greenbriar neighborhood! This beautifully renovated 3-bedroom, 2.5-bath home combines modern updates with comfortable everyday living. Renovated within the past year - including a new roof -  the home offers a fresh, move-in-ready feel throughout. Enjoy a spacious layout with plenty of room to relax and entertain, along with the convenience of a 2-car garage for parking and storage. Step outside to the rear covered patio, creating an inviting space for morning coffee, outdoor dining, or relaxing with friends and family. The home is also within walking distance of a neighborhood park, adding even more opportunity to enjoy the outdoors. Don't miss the opportunity to make 15 Parkside Dr your new home!

15 PARKSIDE DRIVE

Message successfully sent.

What would you like to know?

What is 3 + 4 ?

I agree to receive email communication and understand I can unsubscribe at any time.

I agree to be contacted by Charis Realty Group - Christine Issler, Broker via call, email, and text for real estate services. To opt out, you can reply 'stop' at any time or reply 'help' for assistance. You can also click the unsubscribe link in the emails. Message and data rates may apply. Message frequency may vary. Privacy Policy

Related Properties

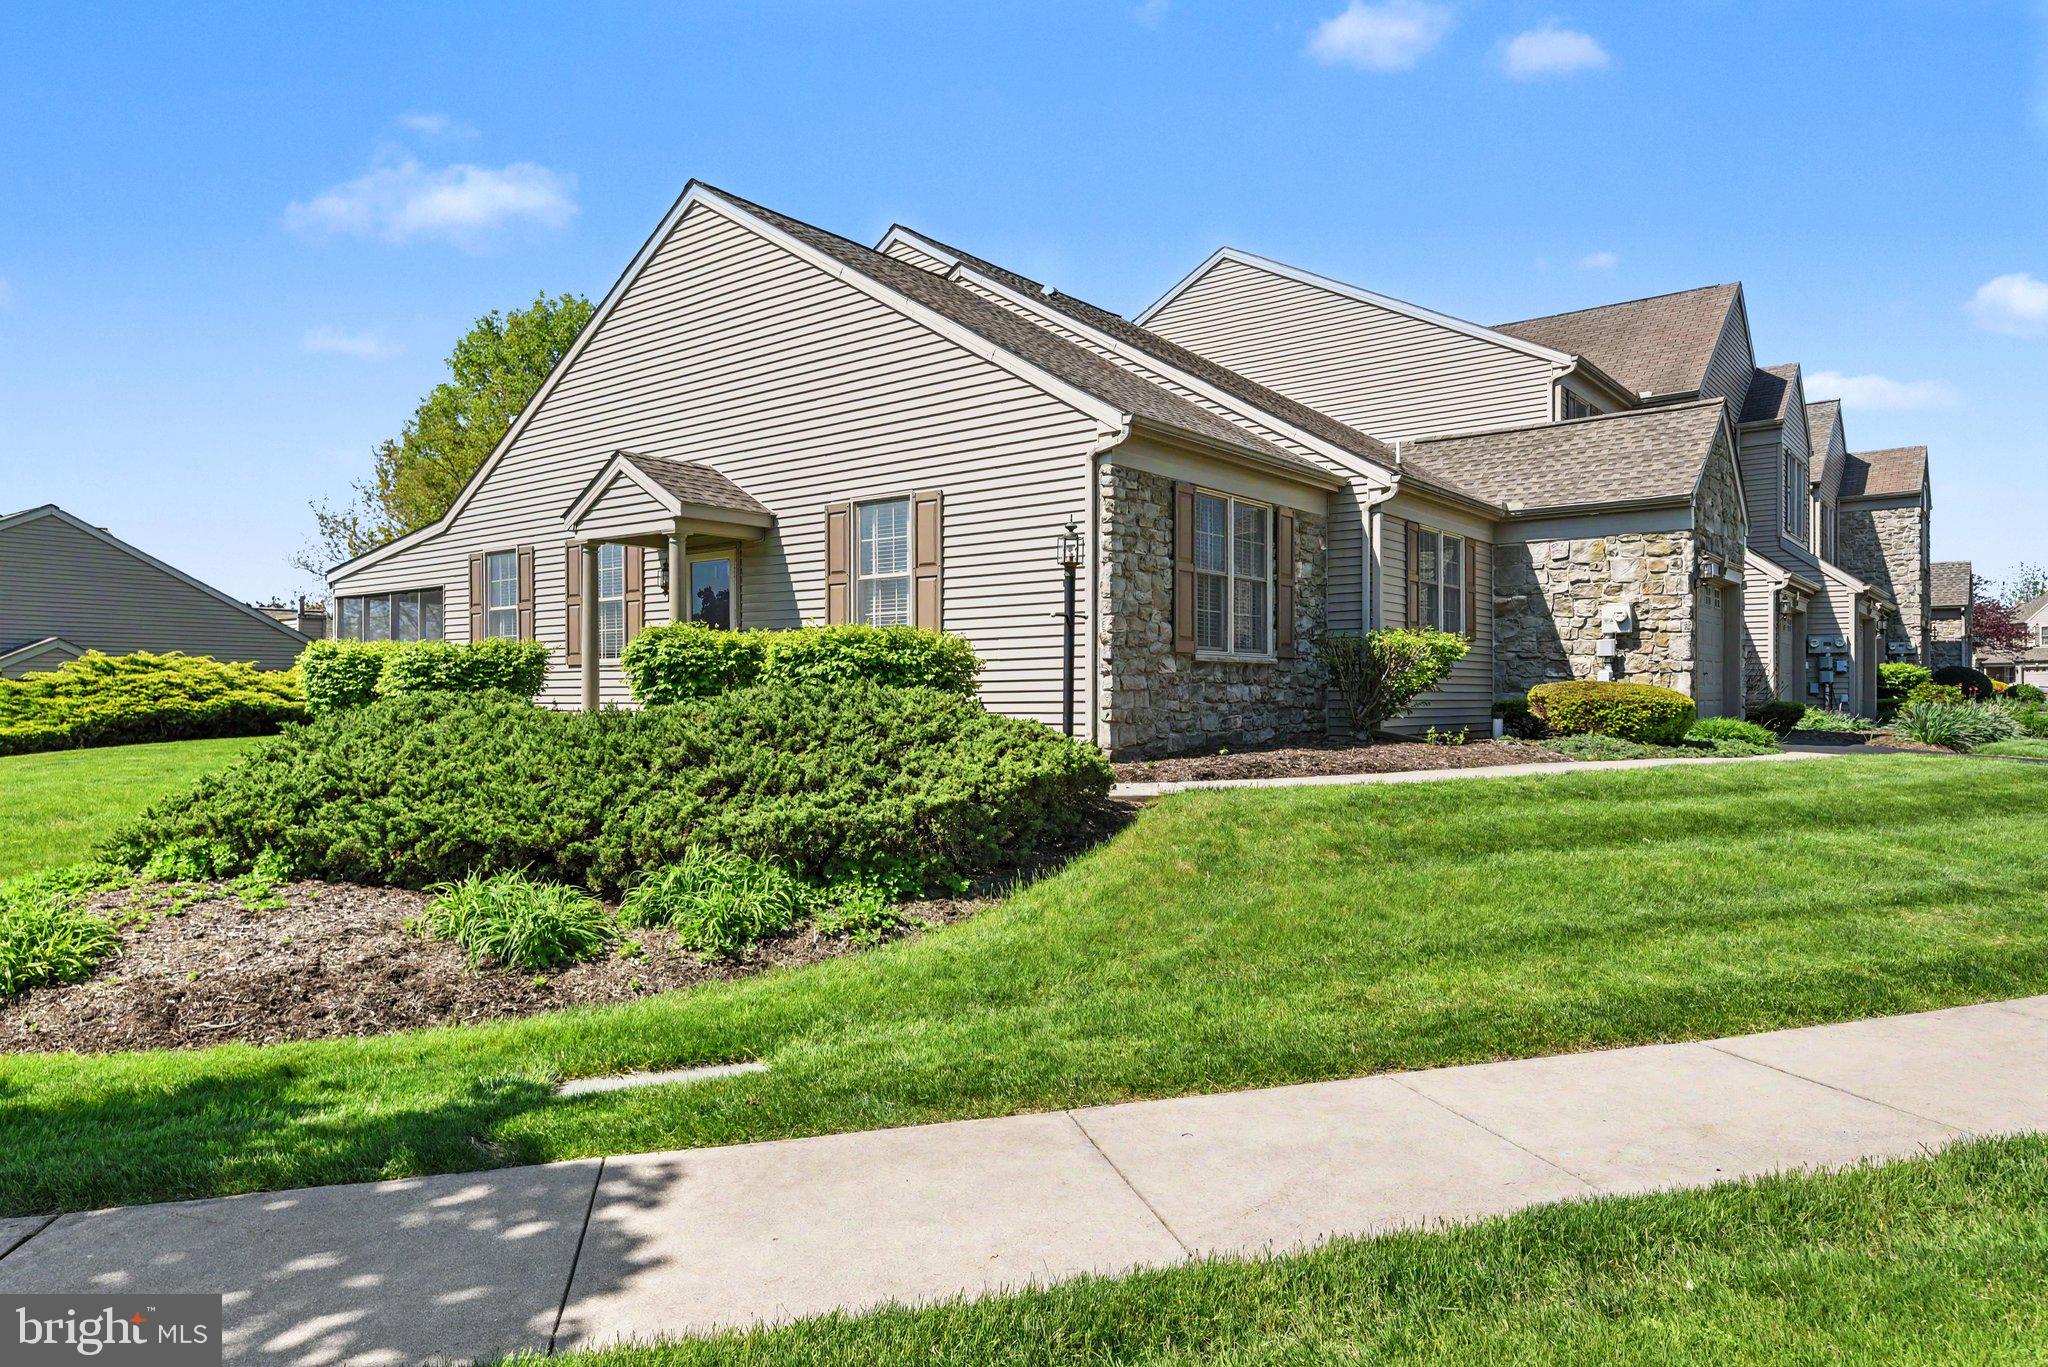
Now is your chance to own one of the largest end-unit townhouses located in the sought after community in Deer Run of Hershey, featuring 3 bedrooms and 3 FULL bathrooms.  Not only does it have one of the most spacious floor plans, it also has one of the nicest side yards in the community!  Upon entering, you are welcomed by the abundance of natural light in the inviting living room with vaulted ceilings and a gas fireplace.  The living room also provides access to the screened in porch area.  The dining area is ideally situated adjacent to the updated kitchen featuring granite countertops, tile backsplash, and tile flooring.  Don't miss the walk-in pantry is across the hall.  This main floor offers a large owners suite with a spacious walk-in closet, and a full bathroom with dual vanity.  This floor also features another bedroom with floor to ceiling built-ins, another full bathroom,  a laundry area, and access to the 1-car garage.  Upstairs is a second full owner’s suite bedroom with 2 walk-in closets, yet another full bathroom with dual vanity, and an abundant storage area with wire shelving.  For your peace of mind, the seller is generously offering a one-year First American Home Warranty.  The HOA takes care of snow removal, lawn care, landscaping, driveway paving, power washing, and some limited exterior repairs. A walking/biking path and Gelder Park are close by. Deer Run is conveniently located minutes to Hershey Med Center, Hershey park, restaurants, shopping, and easy access to major highway routes! Schedule a showing today to see this lovely home!
#PADA2057836

HUMMELSTOWN

1928 LIMESTONE DRIVE

3 Beds

3 Baths

2,324 Sq.Ft.

$360,000

MLS#: PADA2057836

Welcome to this well-maintained and beautifully remodeled 3-bedroom, 2.5-bath townhome in Oakmont, offering comfortable, low-maintenance living with thoughtful updates throughout. The bright main level features durable LVP flooring throughout most of the space and an inviting open-concept layout. The spacious kitchen offers stainless steel appliances and flows into the dining area and family room, where a gas fireplace and built-ins create a warm and welcoming atmosphere. A screened porch provides the perfect spot to enjoy your morning coffee or unwind on a summer evening. A convenient half bath completes the main level. Upstairs, you'll find three spacious bedrooms, including a primary suite with a remodeled bathroom featuring a modern walk-in shower, LVP flooring, and built-in shelving. An additional full bathroom serves the remaining bedrooms. The finished basement provides a versatile recreation room and convenient access to the attached one-car garage. Ideally located close to Hershey Medical Center, restaurants, shopping, and all that Hershey has to offer, this townhome combines modern comfort with an exceptional location.
#PADA2063068

HUMMELSTOWN

1127 WICKLOW COURT

3 Beds

2 Baths

2,483 Sq.Ft.

$349,900

MLS#: PADA2063068

Secluded 3 bedroom, 2 story home located right on the creek with 3 car garage. Enjoy the great views from the 2nd floor covered deck. This home features an open floor plan on the main level with a double sided stone fireplace, tying together kitchen, dining and living room spaces. Updated kitchen with breakfast bar. Appliances convey. Lots of natural sunlight with windows overlooking the creek. Private setting and yet close to all amenities.
#PADA2063540

HUMMELSTOWN

198 VALLEY ROAD

3 Beds

2 Baths

2,080 Sq.Ft.

$370,000

MLS#: PADA2063540

New on site today
This beautiful, 5 Bedroom, 3 Full & 2 Half Baths Home Is One of the largest Townhomes in the Meadows of Hershey.  Located  in Lower Dauphin School District and only a few minutes away from downtown Hershey, this townhouse has so much to offer! Split into 3 levels, the home features plenty of living space and storage. Enjoy a large eat in kitchen, with stainless steel appliances and living, dining room combo concept. Enjoy the oversized back deck, perfect for entertaining and a lower level patio, as well as a one car garage and plenty of side parking. Four bedrooms are located on the third floor, while the master bedroom is on the main level. There is a large room on the lowest level that can also be used as family room, play room, gym, a 6th bedroom or anything that new owners desires, the possibilities are endless. The HOA covers Snow Removal, Pool, Tennis and Basketball Courts, Exercise room, walking trails and so much more. Located close to all major routes, but still tucket into a quite neighborhood, this home is sure to amaze. Grocery store is across the development offering also restaurants options and shopping. Schedule your showing today and make this home yours! Property is sold as is. Open House Saturday, September 5th from 2pm to 4pm
#PADA2063526

HUMMELSTOWN

275 THRUSH DRIVE

5 Beds

3 Baths

2,582 Sq.Ft.

$369,000

MLS#: PADA2063526

New on site 1 day ago
Welcome to 7257 Union Deposit Rd! This updated 4BR/2.5BA one-floor-living home features new appliances, a new roof (2024), finished basement, large deck, and an amazing backyard. Bonus: sale includes an additional 1.3-acre rear lot with its own road access and established address — great potential for expansion or investment. Move-in ready — schedule your showing today
#PADA2063880

HUMMELSTOWN

7257 UNION DEPOSIT ROAD

4 Beds

2 Baths

1,885 Sq.Ft.

$429,000

MLS#: PADA2063880
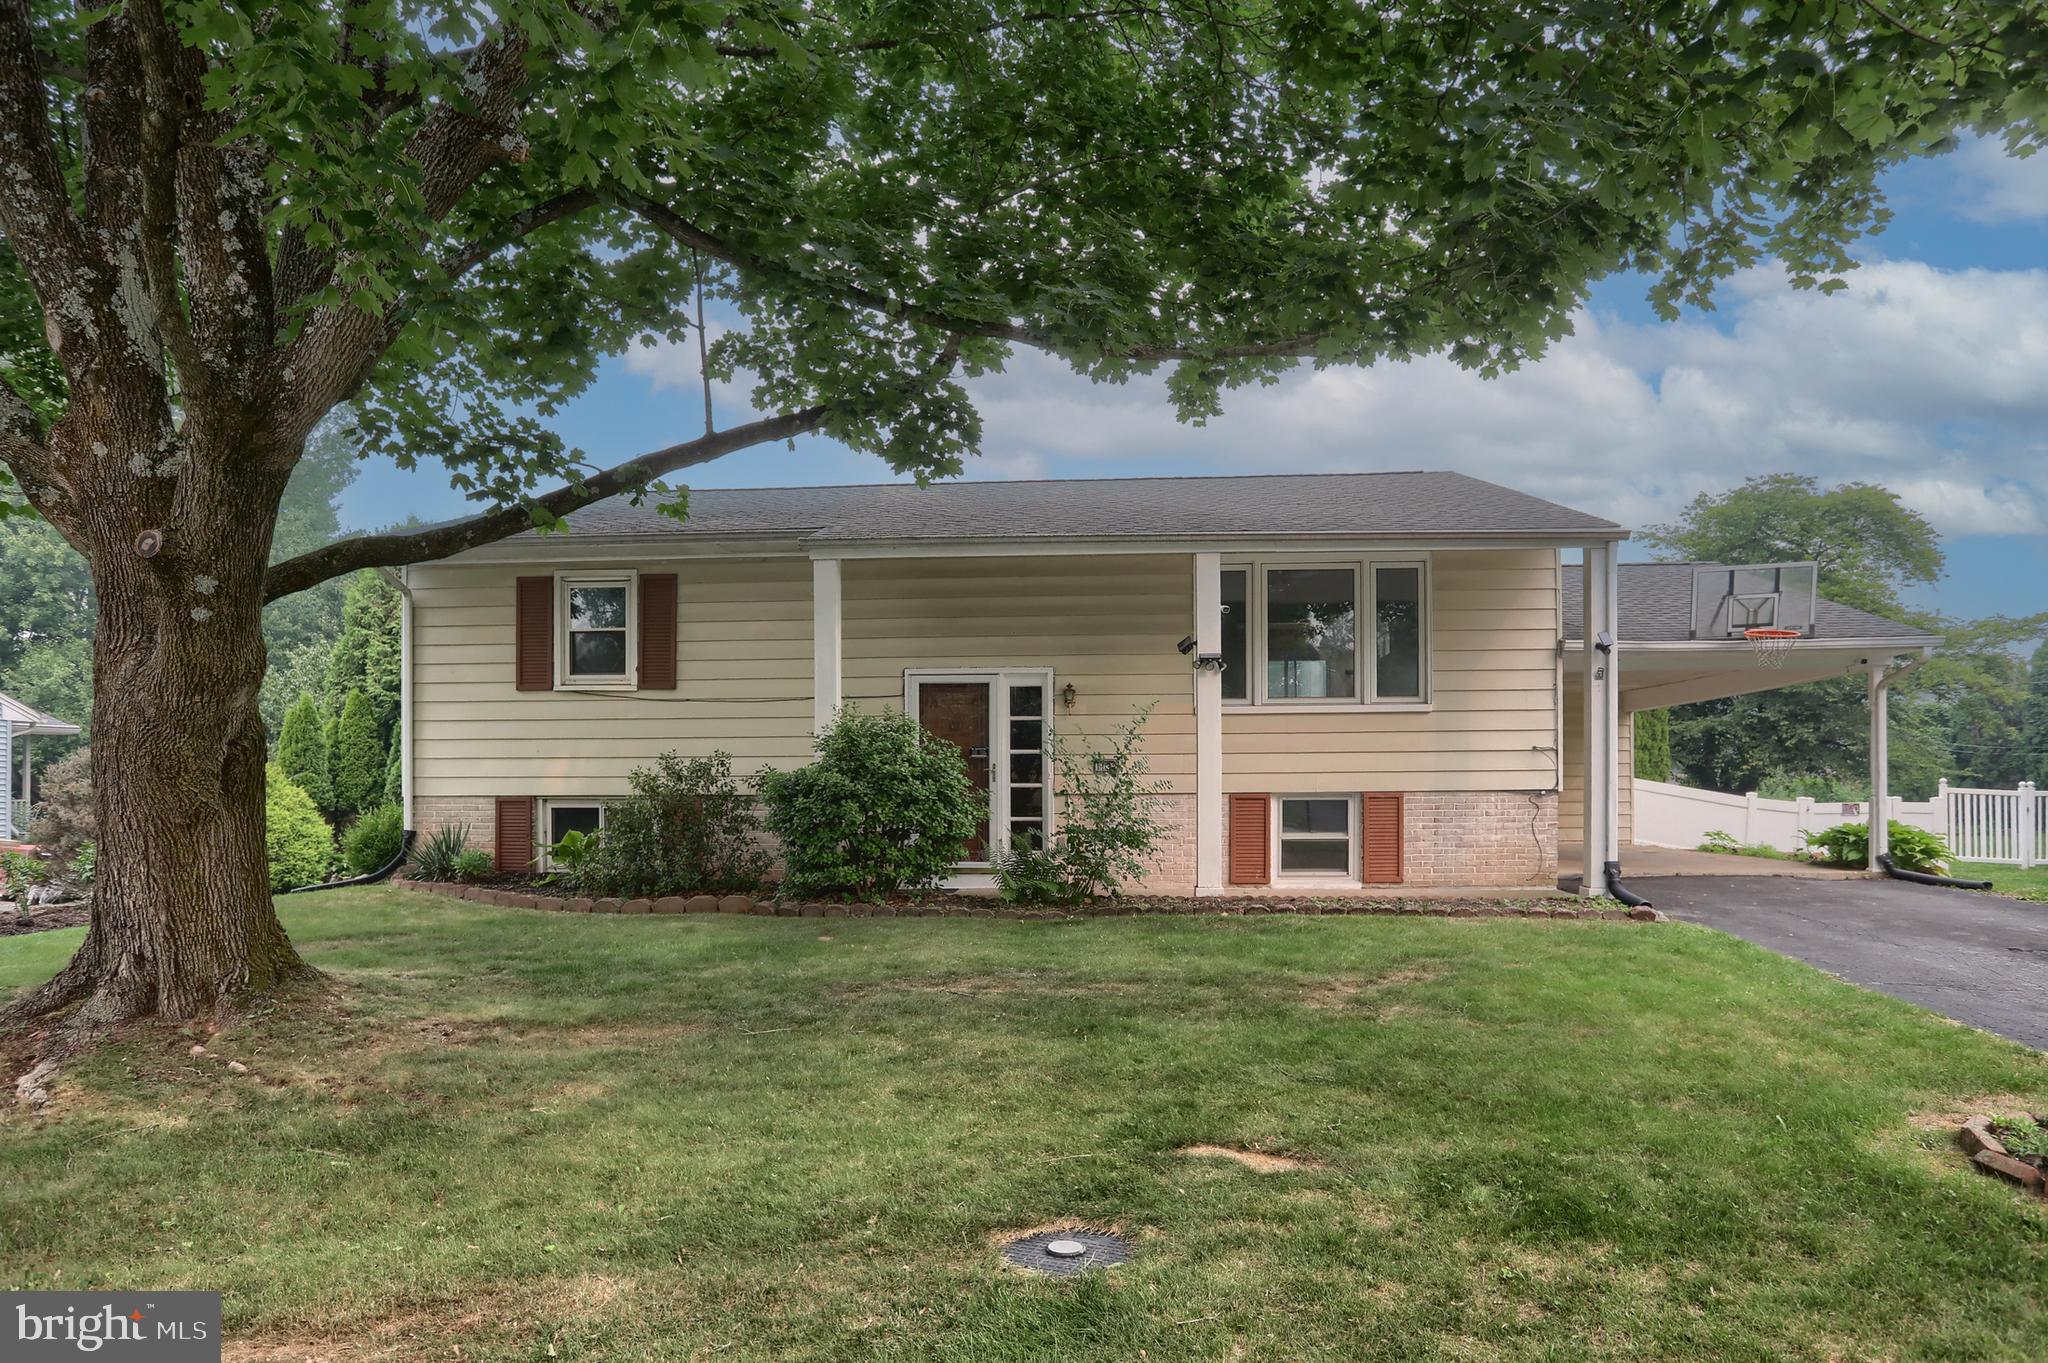
Welcome home to this 4 bedroom 2 full bath single home situated on a semi private level lot in Hershey School District. Features updated baths, spacious eat in kitchen featuring quartz countertop, tiled backsplash, Stainless Steel appliances (appx 5 yrs old), and a sliding door to a deck overlooking the back yard. Large living room and newer bay window. The lower level offers 2 bedrooms with a full bath and spacious family room creating the perfect place to entertain or relax . Unique to this home are 2 staircases connecting the lower and upper levels. Other features include central air...which just had the ductwork professionally cleaned, an attached carport, 4 exterior cameras and a monitor for security with no monthly fee, and all appliances included. 
1 minute to RT 283 , 5 minutes to the turnpike, 10 minutes to HIA, and 15 minutes to downtown Hershey and all it has to offer. This might be the one you were waiting for.
Information though believed accurate is not guaranteed.
#PADA2061164

HUMMELSTOWN

1132 CORNELL DRIVE

4 Beds

2 Baths

1,870 Sq.Ft.

$359,900

MLS#: PADA2061164
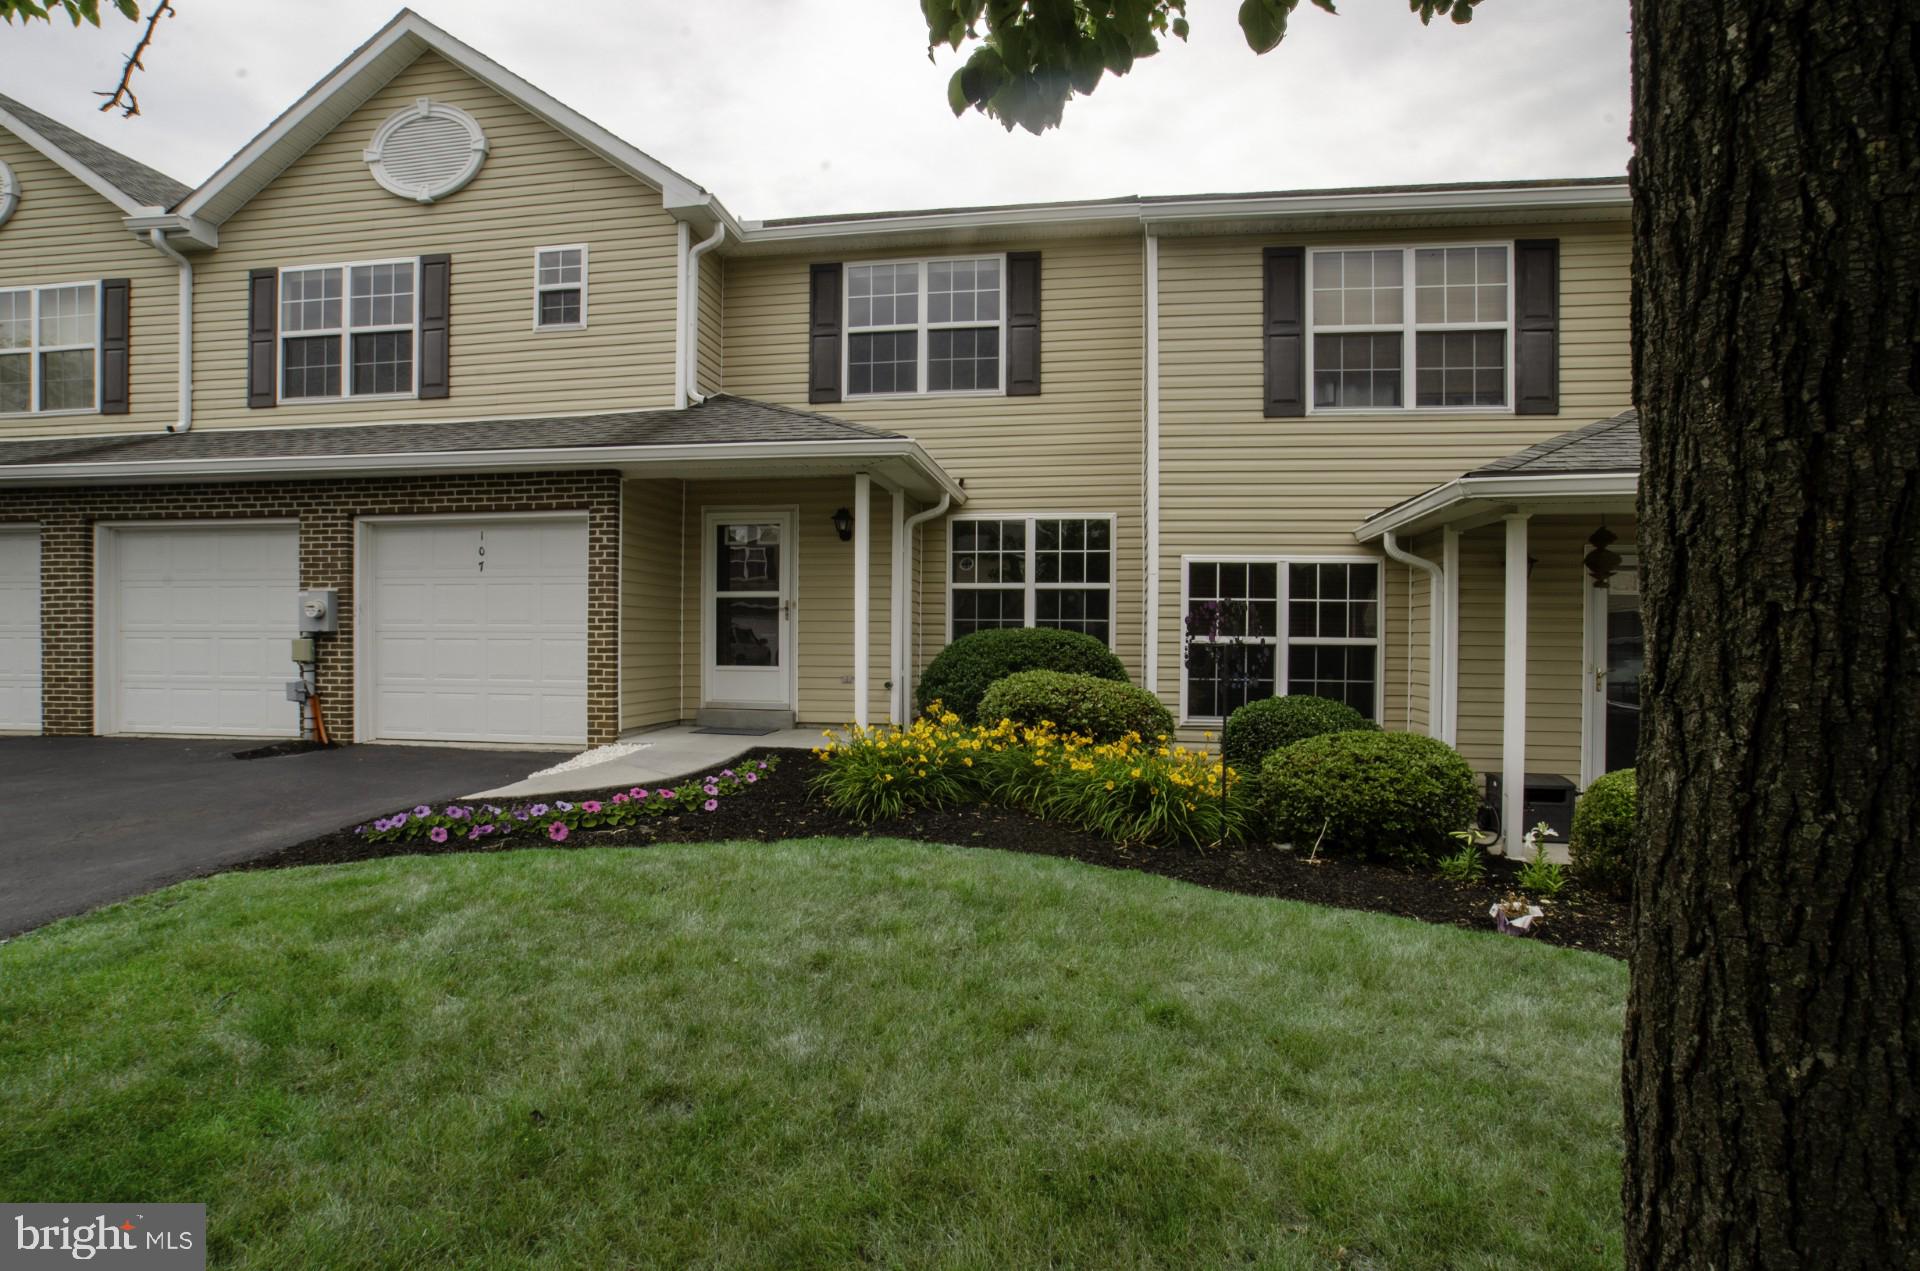
Discover the charm of this stunning townhouse nestled in the desirable Villas at Hershey Meadows. Built in 2005, this traditional-style home boasts a spacious 3-bedroom, 2.5-bath layout with 3,016 finished square feet, perfect for modern living. The kitchen is equipped with high-quality appliances, including a built-in microwave, range, dishwasher, and refrigerator, ensuring culinary adventures are a delight. Enjoy your morning coffee , or host dinner parties in this very spacious townhome. The primary suite offers a luxurious retreat with a walk-in closet and a private bath featuring an ensuite bath and massive walk in closet. Step outside to your community's amenities, including a refreshing pool and recreation facilities, perfect for summer fun and social gatherings. The meticulously maintained common areas , lawn care and snow removal including driveway and sidewalks are included in the association fee, allowing you to enjoy a low-maintenance lifestyle. Enjoy the recently updated deck and the walk out lower level, which enters into a fenced yard, perfect for containing your babies...fur and humans, and providing a level of privacy not typical in a townhome community. The lower level finished family room has the capability of a future bathroom, should that be desired. Located in a vibrant neighborhood, you’ll find parks, shopping, walking trails and dining options just moments away. With easy access to major roadways, commuting is a breeze. This home is not just a place to live; it’s a lifestyle waiting for you to embrace. Don’t miss the opportunity to make this beautiful property your own!
#PADA2060708

HUMMELSTOWN

107 PEREGRINE LANE

3 Beds

2 Baths

3,016 Sq.Ft.

$400,000

MLS#: PADA2060708

Welcome to 55 Sweet Arrow Drive in Hummelstown, PA. This beautiful home in Greystone Farms offers something increasingly hard to find—a sense of peace, privacy, and connection to the outdoors.

Inside, the home offers three bedrooms and two full baths, with comfortable living spaces designed for everyday living, with plenty of flexibility for family, guests, hobbies, and entertaining. 

In the back yard, the large covered rear porch creates an exceptional outdoor living space for entertaining, dining, or simply enjoying the quiet surroundings in almost any weather. Mature landscaping and privacy bushes create a peaceful buffer from the neighboring properties, while fruit trees, garden space, and a generous area for play and entertaining make the yard feel like its own private oasis. Summer dinners, fall cookouts, and springtime gatherings with friends are a joy in this tranquil space.

The two-car garage boasts a large utility sink for hobbyists, and the extra large basement storage area will WOW even the most prolific holiday decorators and their bins.  Also, come see the two-story shed which can double as storage space and office. 

Don't miss your chance to own a home in one of the most sought after neighborhoods in the Hummelstown, close to shopping, schools, parks, and more!
#PADA2063050

HUMMELSTOWN

55 SWEET ARROW DRIVE

3 Beds

2 Baths

1,700 Sq.Ft.

$390,000

MLS#: PADA2063050
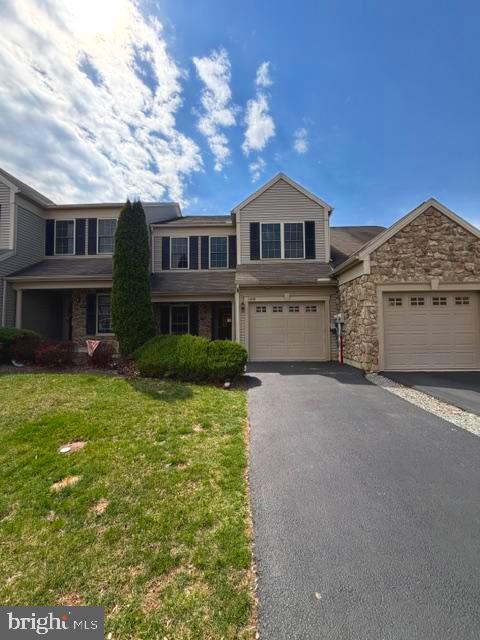
Welcome to 688 Stoverdale Rd, located in the desirable Deer Run Community and Derry Township School District. This home offers convenient, low-maintenance living just minutes from the Hershey Medical Center, Hershey attractions, restaurants, shopping, and everyday conveniences. The bright and inviting kitchen overlooks the spacious family room, complete with a cozy fireplace and easy access to the back patio—perfect for relaxing or outdoor dining. A private office and convenient half bath complete the main level. Upstairs, you’ll find three generously sized bedrooms and two full bathrooms, including a comfortable primary suite. An attached one-car garage provides additional storage and convenience. Don’t miss the opportunity to make this well-located and welcoming home your own.
#PADA2060356

HUMMELSTOWN

688 STOVERDALE ROAD

3 Beds

2 Baths

1,980 Sq.Ft.

$349,900

MLS#: PADA2060356

 - property

Send a message

Message successfully sent.

Your message

What is 3 + 4 ?

Reason for contacting?

I agree to receive email communication and understand I can unsubscribe at any time.

I agree to be contacted by Charis Realty Group - Christine Issler, Broker via call, email, and text for real estate services. To opt out, you can reply 'stop' at any time or reply 'help' for assistance. You can also click the unsubscribe link in the emails. Message and data rates may apply. Message frequency may vary. Privacy Policy

Sign Out

Virtual Assistant

Would you like to take the next step with this property? We can help you schedule a showing or virtual tour, or send you more details.

Yes, I would like more information.

Thank You for Your Reply, One of Our Agents will contact you as soon as possible

No, maybe later.

Thank you, you can always contact me via email, phone number or through the contact form.

Realhub AI

Lucy - Your AI-Powered Realtor

Update Your Temporary Password

Personalize your search

Enter your email and we'll notify you immediately when new listings match what you're looking for.

or enter email address

Already have an account ? Login here

Continue your home search

I agree to receive communications and understand I can unsubscribe at any time.

I agree to be contacted by Charis Realty Group - Christine Issler, Broker via call, email, and text for real estate services. To opt out, you can reply 'stop' at any time or reply 'help' for assistance. You can also click the unsubscribe link in the emails. Message and data rates may apply. Message frequency may vary. Privacy Policy

Already have an account ? Login here

We use cookies

We use cookies primarily for analytics to enhance your experience. By accepting, you agree to our use of these cookies. You can manage your preferences or learn more about our cookies policy.