


Property
Beds
4
Full Baths
3
1/2 Baths
1
Year Built
1955
Sq.Footage
3,833
Welcome to 15 Wilford Drive, where distinctive design, thoughtful upgrades, and exceptional entertaining spaces come together in the award-winning Pennsbury School District. This beautifully appointed 4-bedroom, 3.5-bath residence is filled with character and elevated finishes, offering a home that feels anything but ordinary. Step inside and immediately notice the soaring vaulted ceilings, designer lighting, and a showstopping reclaimed barnwood staircase that brings warmth, texture, and architectural character to the heart of the home. The chef’s kitchen is equally impressive, featuring stainless steel appliances, abundant workspace, and a layout designed for both everyday living and effortless entertaining. Generously sized living spaces provide plenty of room to gather, while carefully selected fixtures and finishes create a cohesive, sophisticated feel throughout. Downstairs, the beautifully finished basement expands the home’s living and entertaining space and features its own dedicated wine cellar—the perfect setting for hosting, relaxing, or creating a private retreat. Outdoor living is just as inviting. Step outside onto the expansive Trex deck, offering a wonderful space for summer dinners, weekend gatherings, or simply unwinding at the end of the day. With four bedrooms, three and a half baths, a finished lower level, impressive architectural details, and designer touches throughout, 15 Wilford Drive delivers the character buyers love with the modern amenities today’s lifestyle demands. All of this in a desirable Morrisville location within the award-winning Pennsbury School District. This is one you’ll want to experience in person.
Features & Amenities
Interior
-
Total Bedrooms
4
-
Bathrooms
3
-
1/2 Bathrooms
1
-
Above Grade Finished Area
2833.0
-
Basement YN
YES
-
Cooling YN
YES
-
Cooling
Central Air, Electric
-
Fireplace YN
NO
-
Heating YN
YES
-
Heating
Electric, Central
-
Main Level Bedrooms
4
-
Pet friendly
N/A
Exterior
-
Garage
Yes
-
Garage spaces
1
-
Construction Materials
Frame
-
Parking
Garage Door Opener, Garage, Attached
-
Pool
No
-
Waterfront YN
NO
Area & Lot
-
Lot Size(acres)
0.28
-
Lot Size(square feet)
12,197
-
Property Type
Residential
-
Property Sub Type
Single Family Residence
-
Architectural Style
Traditional
Price
-
Sales Price
$850,000
-
Tax Amount
$9,399
-
Sq. Footage
3,833
-
Price/SqFt
$221
HOA
-
Association
No
School District
-
Elementary School
N/A
-
Middle School
N/A
-
High School
N/A
Property Features
-
New Construction
NO
-
Foundation Details
Stone
-
Senior Community YN
NO
-
Sewer
Public Sewer
-
Tax Lot
107
-
Water Source
Public
Schedule a Showing
Showing scheduled successfully.
Mortgage calculator
Estimate your monthly mortgage payment, including the principal and interest, property taxes, and HOA. Adjust the values to generate a more accurate rate.
Your payment
Principal and Interest:
$
Property taxes:
$
HOA fees:
$
Total loan payment:
$
Total interest amount:
$
Location
County
BUCKS
Elementary School
Middle School
High School
Listing Courtesy of Matthew Condello , BHHS Fox & Roach-Blue Bell
RealHub Information is provided exclusively for consumers' personal, non-commercial use, and it may not be used for any purpose other than to identify prospective properties consumers may be interested in purchasing. All information deemed reliable but not guaranteed and should be independently verified. All properties are subject to prior sale, change or withdrawal. RealHub website owner shall not be responsible for any typographical errors, misinformation, misprints and shall be held totally harmless.
.webp?size=684x933)
Rippeon & Co- Team Leader
Deanna Rippeon
Call Deanna today to schedule a private showing.

* Listings on this website come from the FMLS IDX Compilation and may be held by brokerage firms other than the owner of this website. The listing brokerage is identified in any listing details. Information is deemed reliable but is not guaranteed. If you believe any FMLS listing contains material that infringes your copyrighted work please click here to review our DMCA policy and learn how to submit a takedown request.© 2024 FMLS.
Related Properties

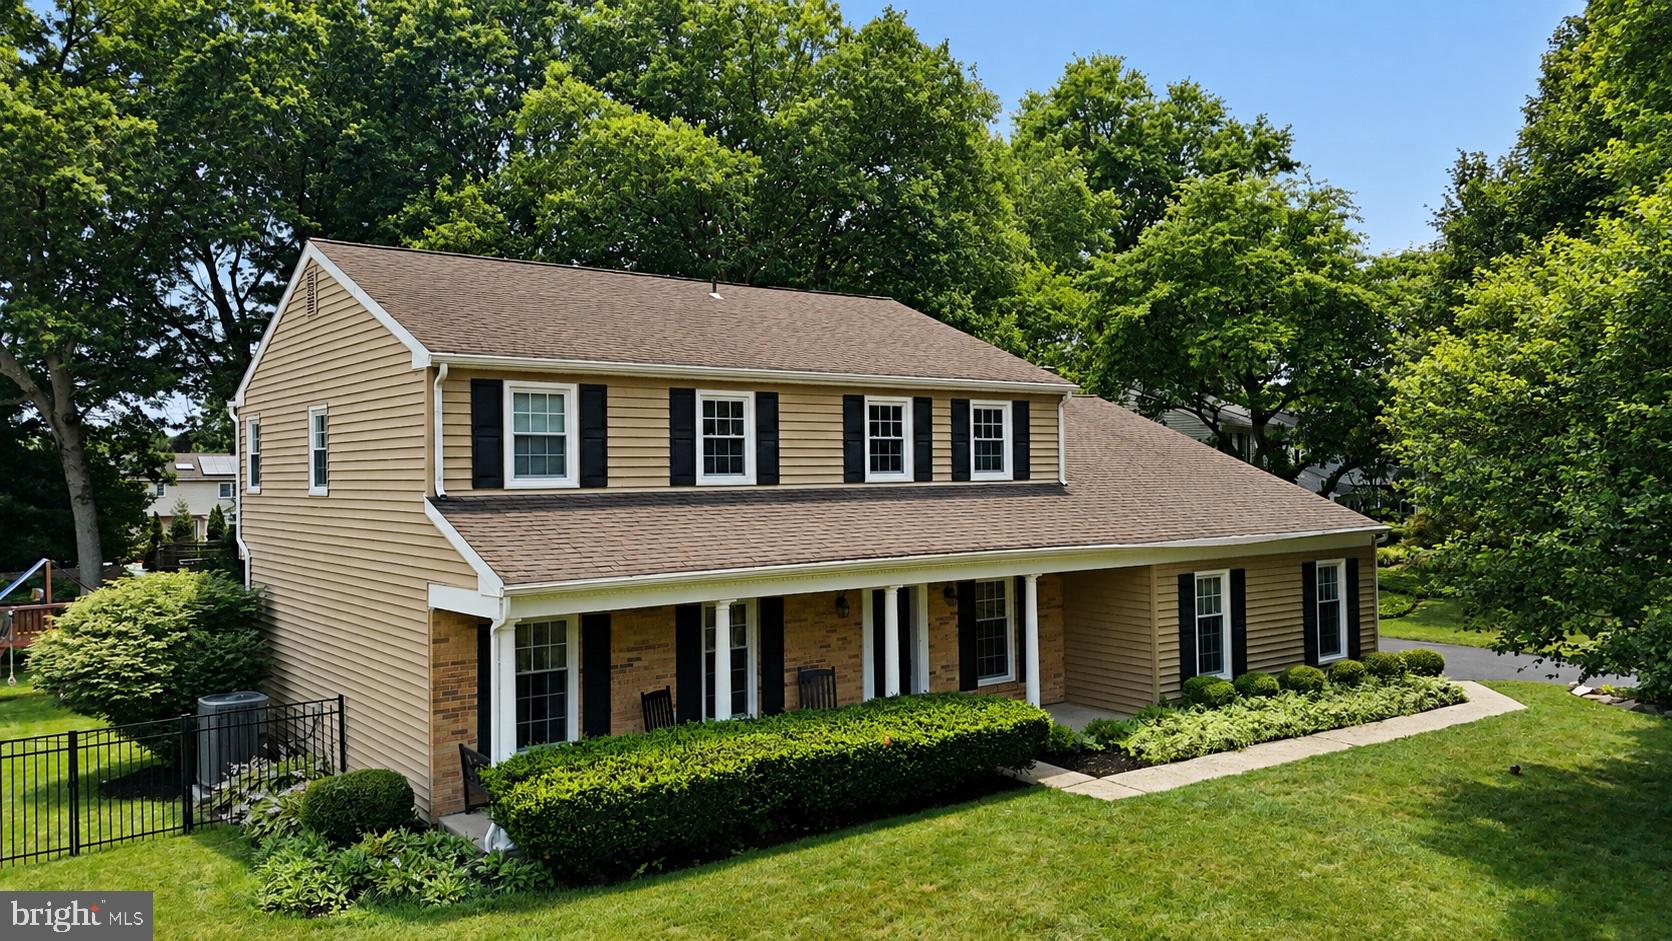
YARDLEY
491 KINGS ROAD
4 Beds
2 Baths
2,702 Sq.Ft.
$815,000
MLS#: PABU2122332
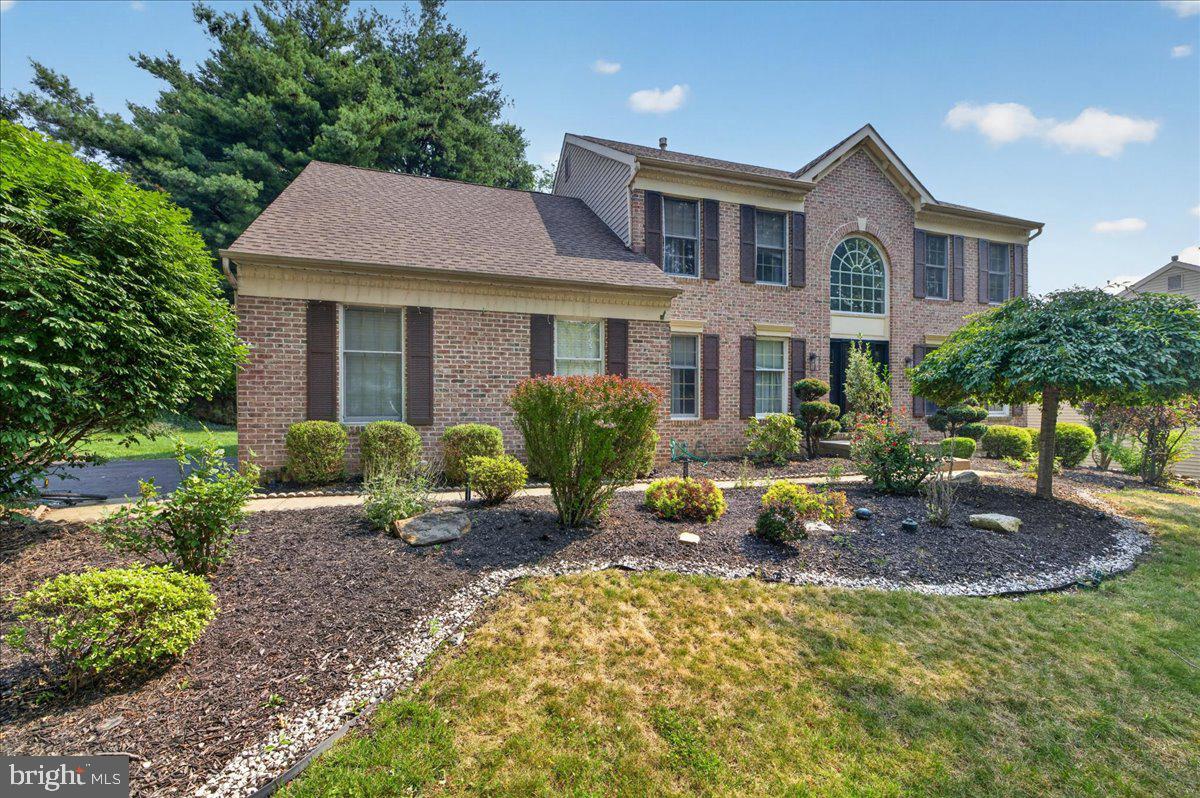
YARDLEY
817 STARK CIRCLE
5 Beds
3 Baths
2,667 Sq.Ft.
$895,000
MLS#: PABU2124672
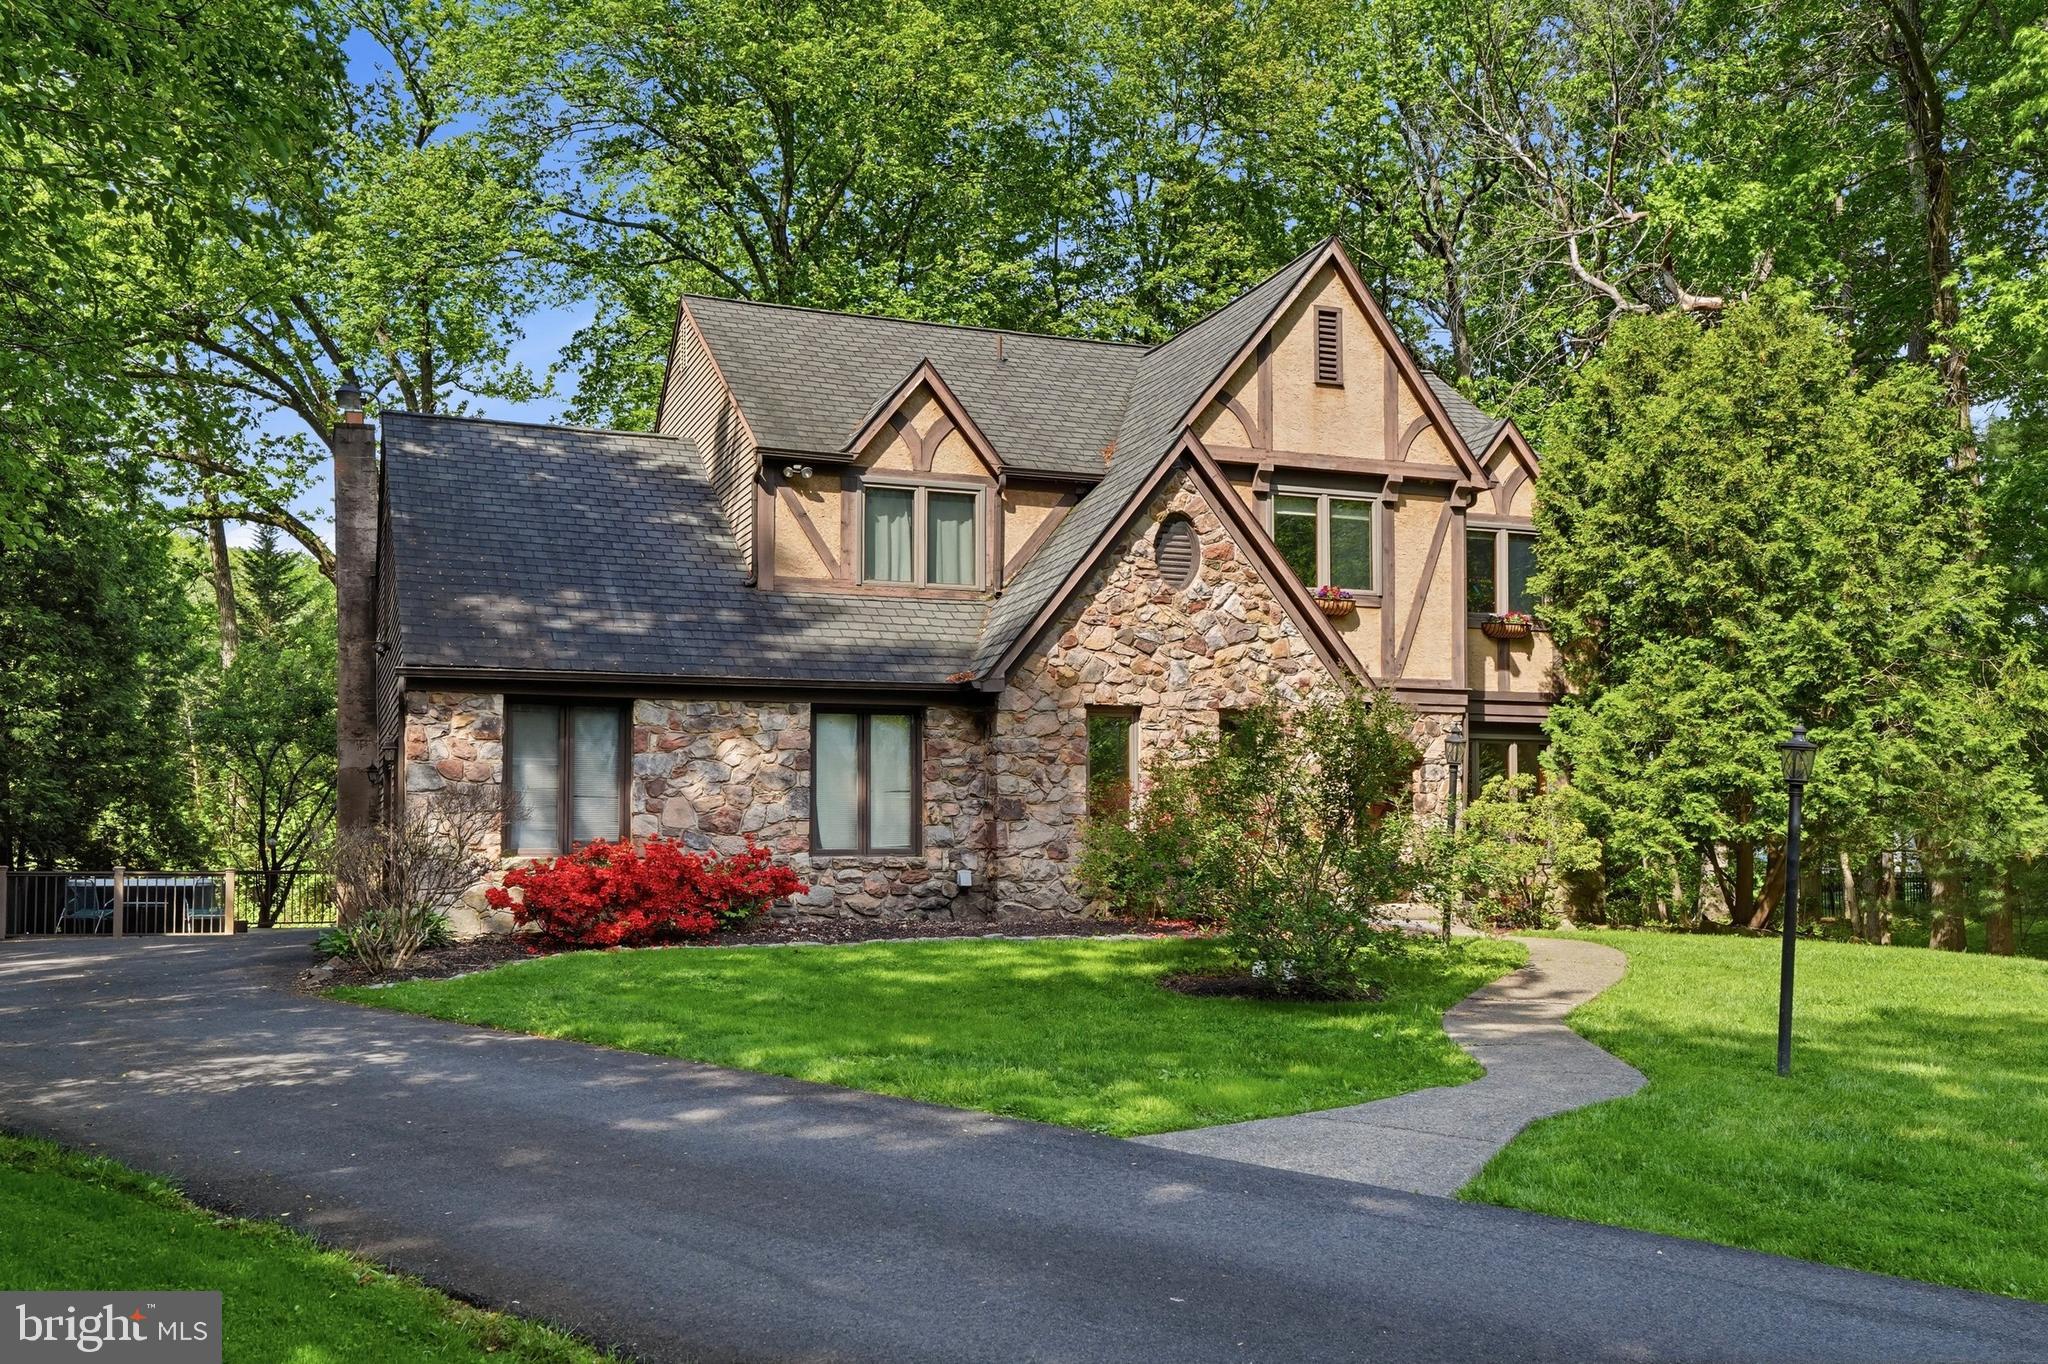
YARDLEY
124 MOUNTAIN OAKS ROAD
4 Beds
2 Baths
3,378 Sq.Ft.
$850,000
MLS#: PABU2126682
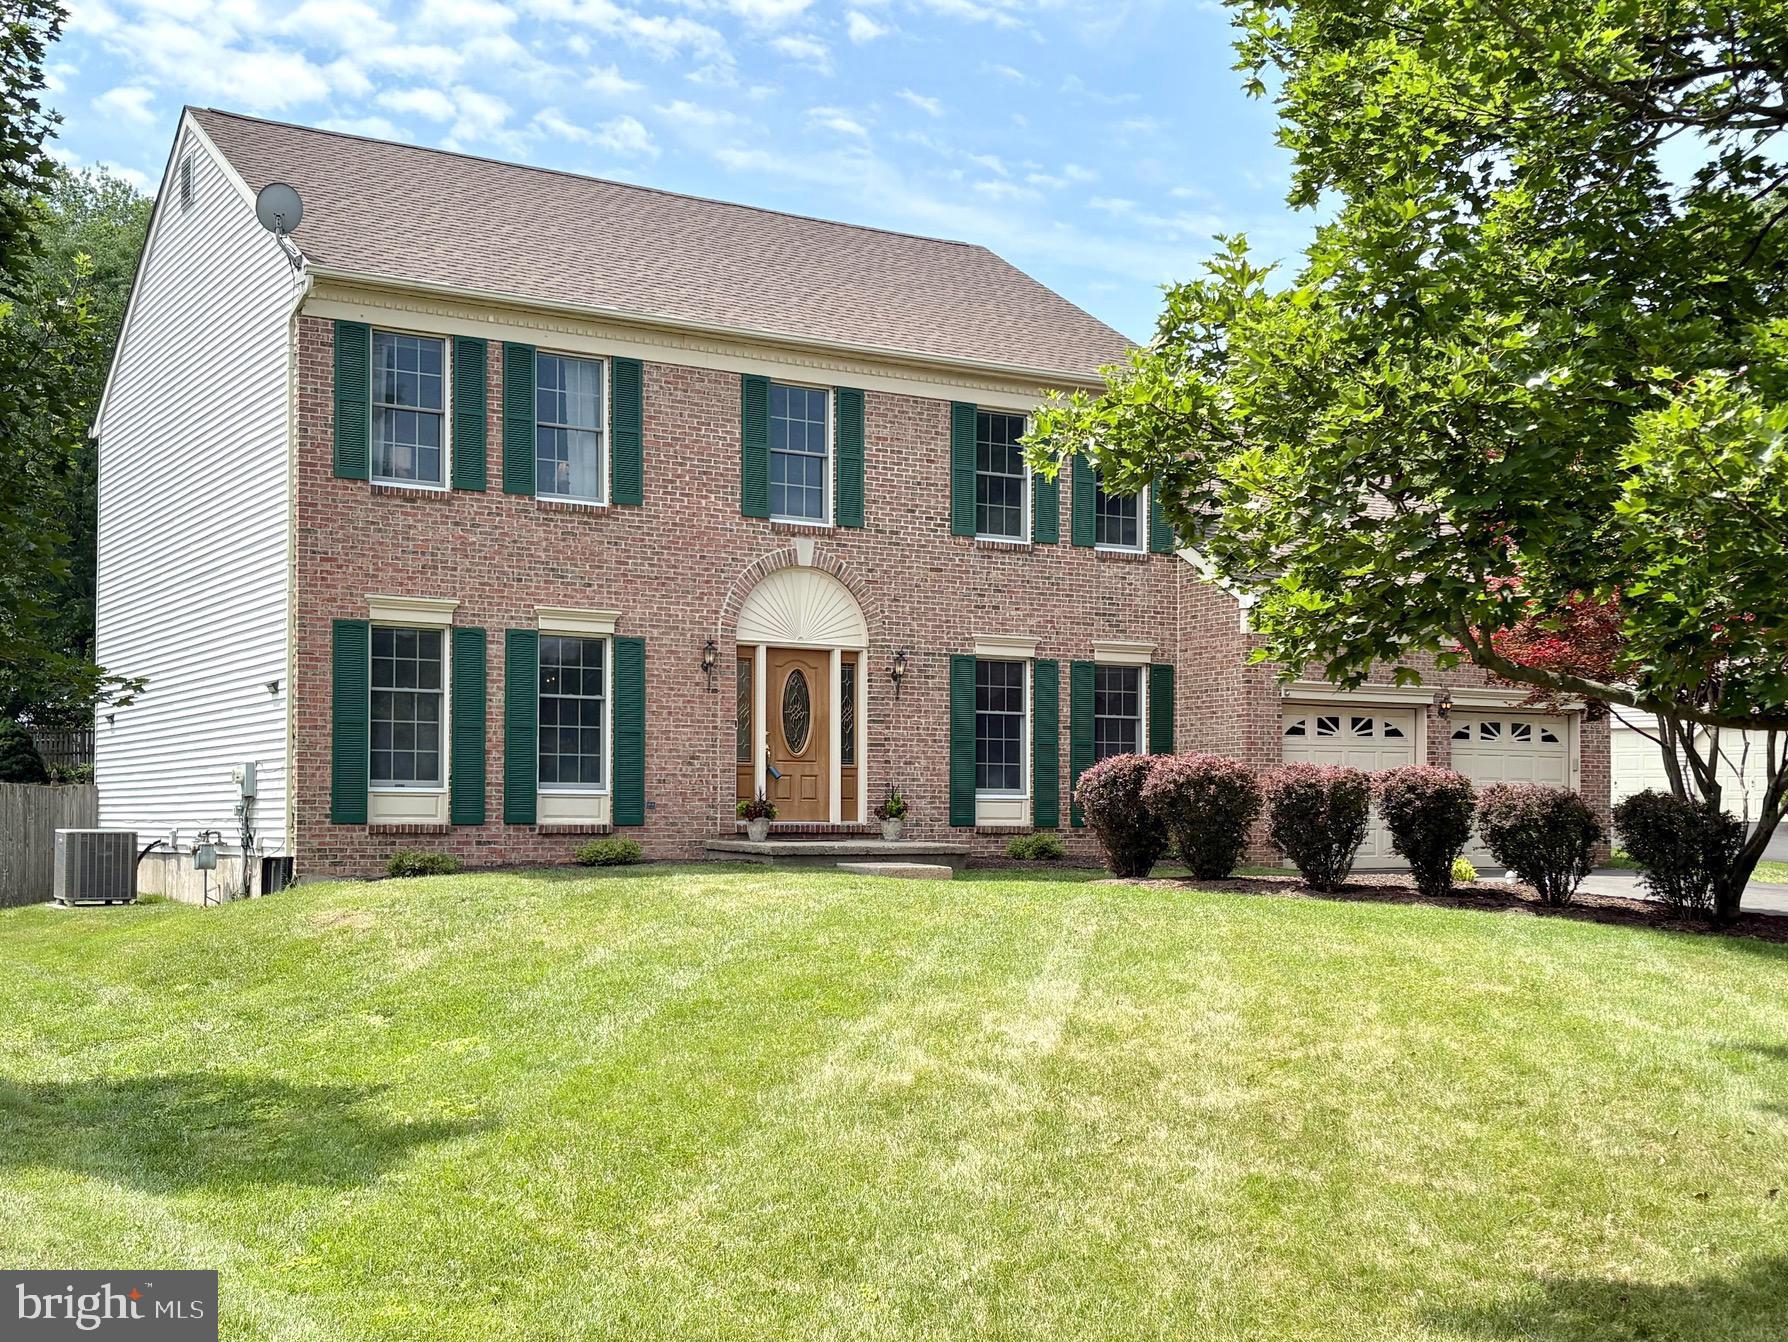
YARDLEY
24 BERKLEY DRIVE
4 Beds
2 Baths
3,205 Sq.Ft.
$780,000
MLS#: PABU2121372
YARDLEY
947 COUNTESS DRIVE
4 Beds
2 Baths
2,864 Sq.Ft.
$978,000
MLS#: PABU2126256
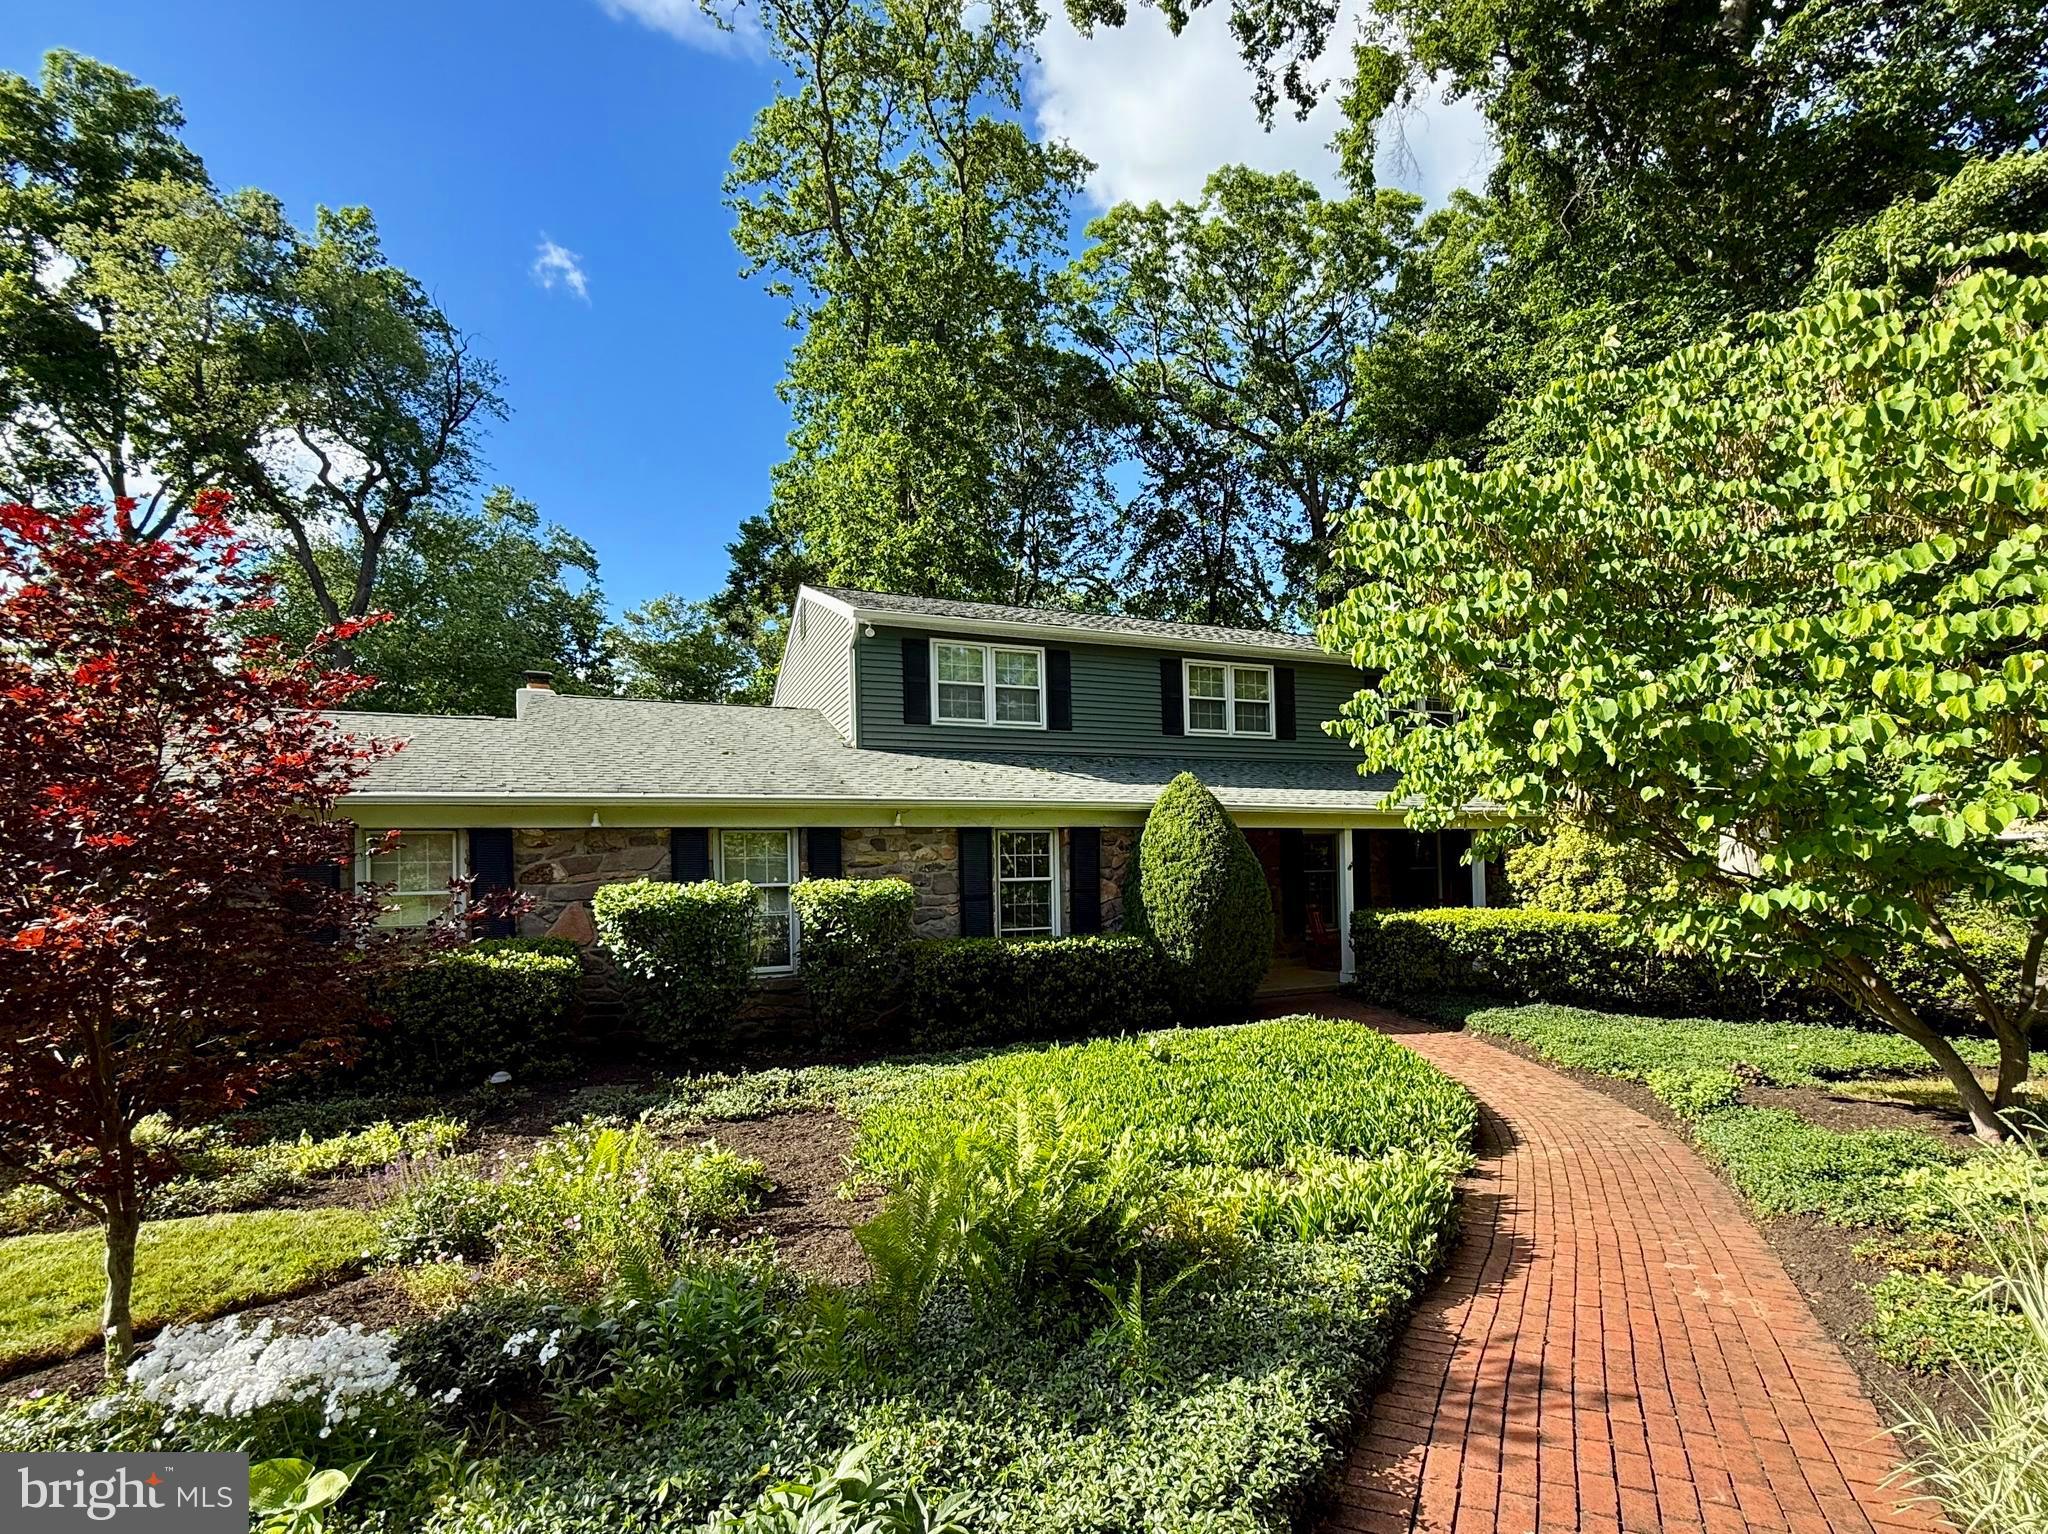
YARDLEY
1300 UNIVERSITY DRIVE
4 Beds
2 Baths
4,335 Sq.Ft.
$899,900
MLS#: PABU2123542

YARDLEY
506 CARMELA WAY
5 Beds
3 Baths
4,126 Sq.Ft.
$939,900
MLS#: PABU2125274
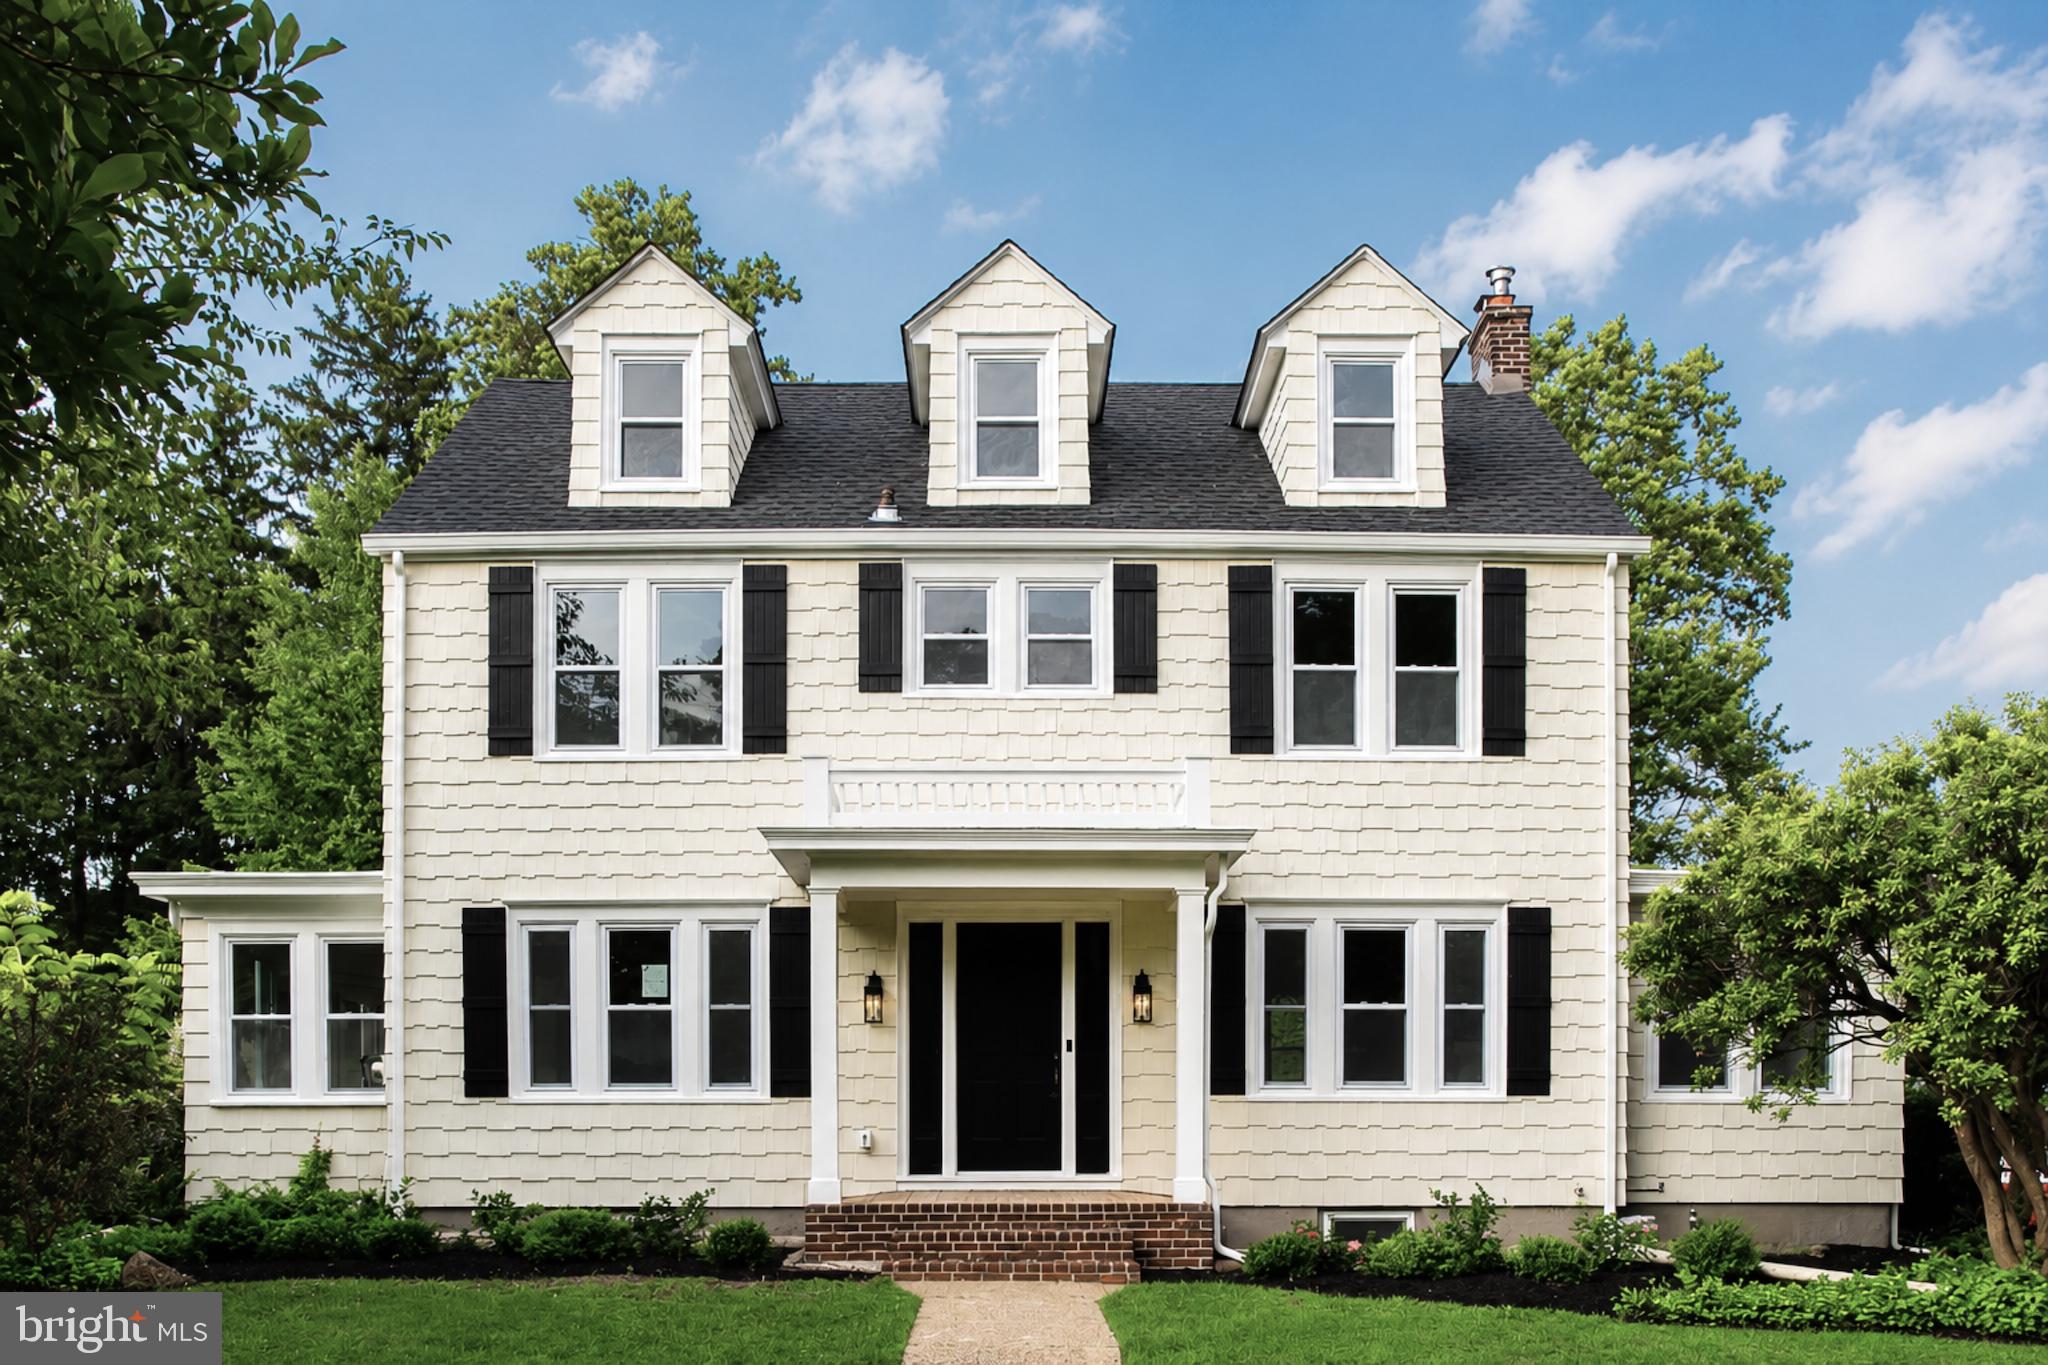
YARDLEY
1500 YARDLEY ROAD
5 Beds
2 Baths
3,194 Sq.Ft.
$965,000
MLS#: PABU2126352
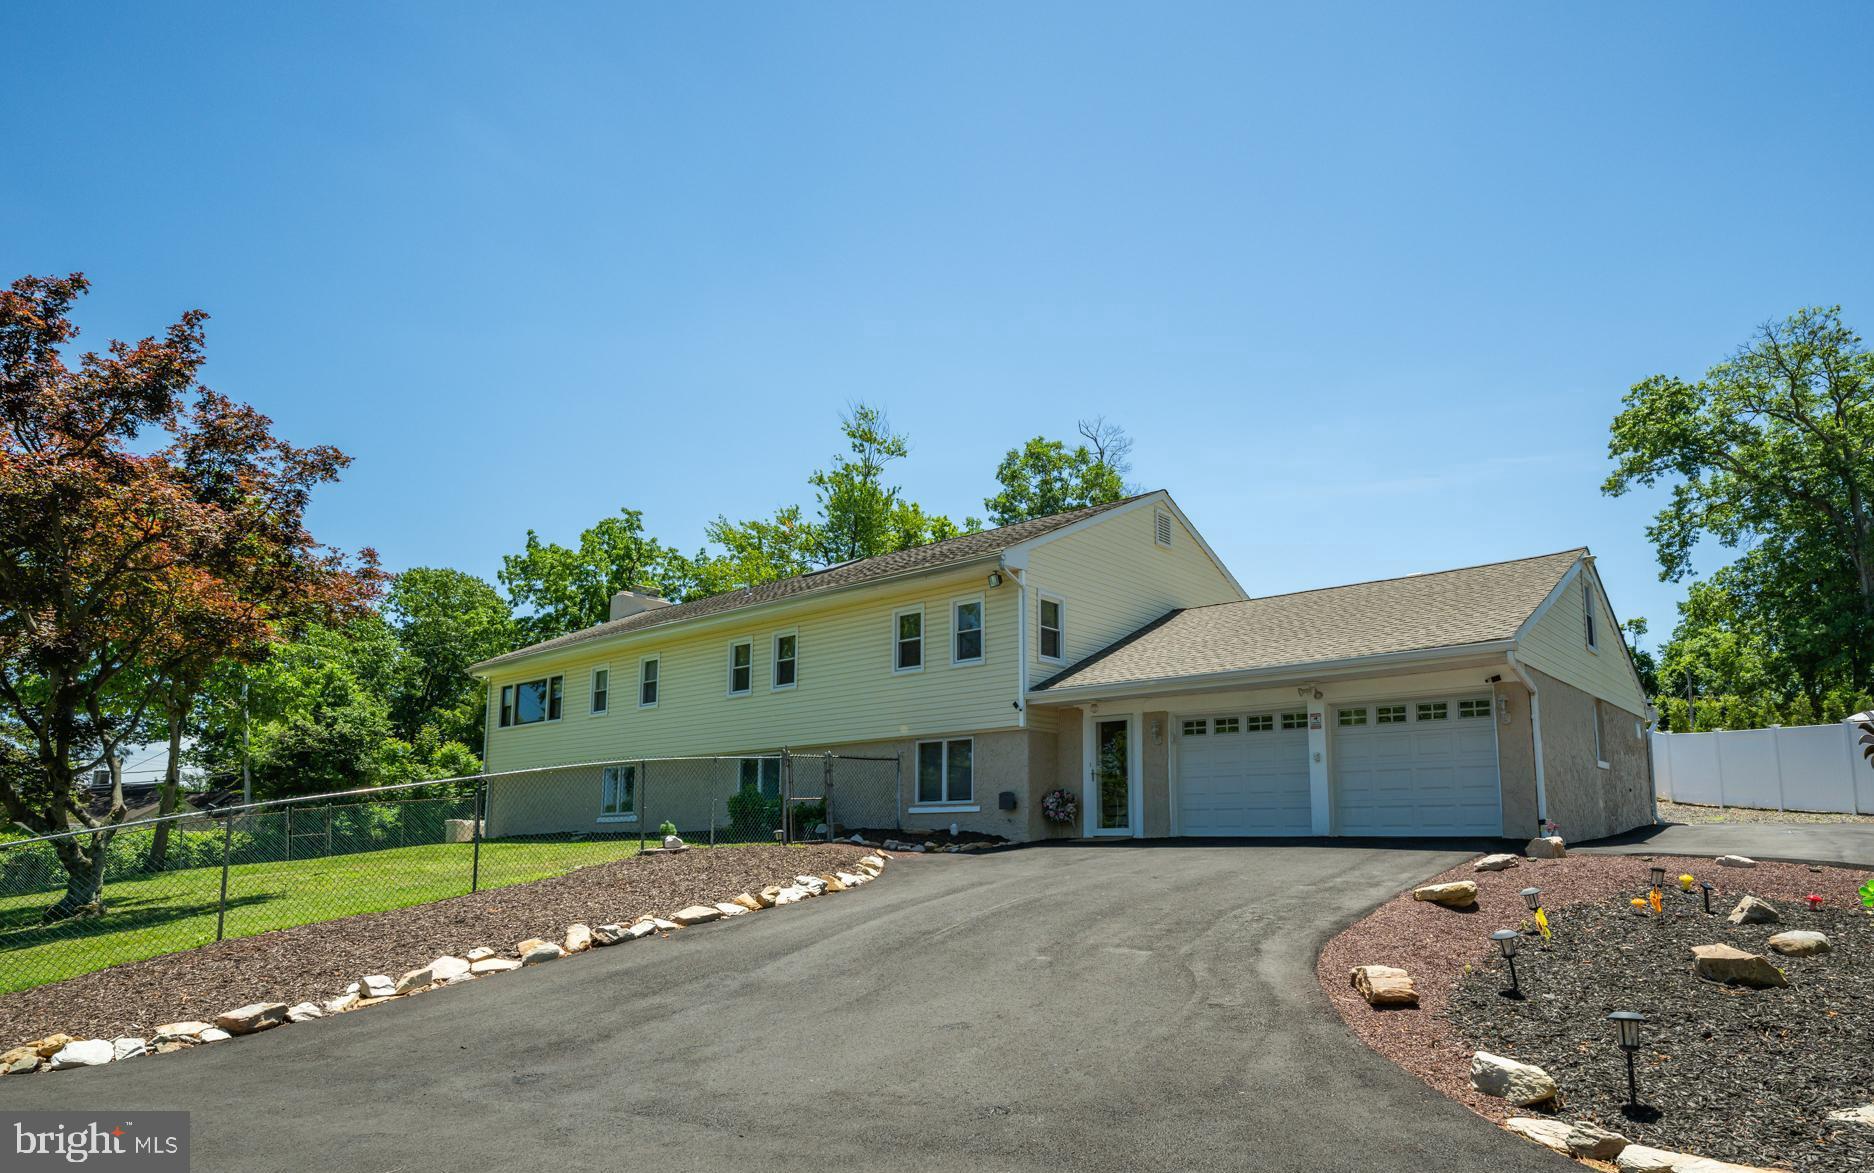
YARDLEY
11 WILLIAMS LANE
5 Beds
2 Baths
3,092 Sq.Ft.
$689,900
MLS#: PABU2124210
.png)