


Property
Beds
4
Full Baths
3
1/2 Baths
1
Year Built
2005
Sq.Footage
2,214
Welcome to South Mountain Estates, where comfort, space, and functionality come together in this move-in ready home situated on a level .32-acre lot with sidewalks throughout the community. Offering 3 bedrooms and 2.5 bathrooms above grade, plus a finished lower level with an additional bedroom area and full bath, this home provides flexibility to fit a variety of lifestyles. A welcoming full covered front porch invites you inside, where a two-story foyer creates an open and airy first impression. The main level showcases new luxury vinyl plank flooring and a versatile floor plan featuring formal living and dining rooms, a comfortable family room, and a bright kitchen with a breakfast nook—perfect for everyday living and entertaining. Convenient first-floor laundry adds to the home's functional layout. The finished lower level offers additional living space with a recreation room, wet bar, full bath, and a finished bonus room that can easily serve as a home office, guest space, or hobby room. An unfinished storage area provides plenty of space to keep seasonal décor, tools, and household essentials organized and out of sight. Step outside to enjoy the large, flat, fully fenced backyard designed for outdoor living. The covered rear patio is perfect for dining, entertaining, or simply relaxing while overlooking the yard. A storage shed provides additional space for lawn and garden equipment, while the attached two-car garage offers ample room for vehicles and storage. Located in the sidewalk-lined community of South Mountain Estates, you'll enjoy a neighborhood perfect for evening strolls and bike rides. Conveniently located just moments from the new Aldi grocery store and only minutes from Giant, shopping, dining, parks, schools, and major commuter routes, this home offers the ideal blend of neighborhood charm and everyday convenience. Don't miss the opportunity to make this exceptional home your own and enjoy everything South Mountain Estates has to offer. Schedule your private showing today!
Features & Amenities
Interior
-
Other Interior Features
Eat-in Kitchen, Ceiling Fan(s), Walk-In Closet(s)
-
Total Bedrooms
4
-
Bathrooms
3
-
1/2 Bathrooms
1
-
Above Grade Finished Area
1604.0
-
Basement YN
YES
-
Cooling YN
YES
-
Cooling
Central Air, Ceiling Fan(s), Electric
-
Fireplace YN
NO
-
Heating YN
YES
-
Heating
Electric, Heat Pump
-
Pet friendly
N/A
Exterior
-
Garage
Yes
-
Garage spaces
2
-
Construction Materials
Vinyl Siding
-
Parking
Asphalt, Garage, Driveway, Attached
-
Pool
No
-
Waterfront YN
NO
Area & Lot
-
Lot Features
Back Yard
-
Lot Size(acres)
0.33
-
Lot Size(square feet)
14,279
-
Property Type
Residential
-
Property Sub Type
Single Family Residence
-
Architectural Style
Traditional
Price
-
Sales Price
$399,900
-
Tax Amount
$5,946
-
Financing Options
Cash, Conventional, FHA, VA
-
Sq. Footage
2,214
-
Price/SqFt
$180
HOA
-
Association
YES
-
Association Fee
$95
-
Association Fee Frequency
Annually
-
Association Fee Includes
N/A
School District
-
Elementary School
SOUTH MOUNTAIN
-
Middle School
NORTHERN
-
High School
NORTHERN
Property Features
-
New Construction
NO
-
Senior Community YN
NO
-
Sewer
Public Sewer
-
Tax Lot
0073
-
Water Source
Public
Schedule a Showing
Showing scheduled successfully.
Mortgage calculator
Estimate your monthly mortgage payment, including the principal and interest, property taxes, and HOA. Adjust the values to generate a more accurate rate.
Your payment
Principal and Interest:
$
Property taxes:
$
HOA fees:
$
Total loan payment:
$
Total interest amount:
$
Location
County
YORK
Elementary School
SOUTH MOUNTAIN
Middle School
NORTHERN
High School
NORTHERN
Listing Courtesy of Stacy L. Trout , Coldwell Banker Realty
RealHub Information is provided exclusively for consumers' personal, non-commercial use, and it may not be used for any purpose other than to identify prospective properties consumers may be interested in purchasing. All information deemed reliable but not guaranteed and should be independently verified. All properties are subject to prior sale, change or withdrawal. RealHub website owner shall not be responsible for any typographical errors, misinformation, misprints and shall be held totally harmless.
.webp?size=684x933)
Rippeon & Co- Team Leader
Deanna Rippeon
Call Deanna today to schedule a private showing.

* Listings on this website come from the FMLS IDX Compilation and may be held by brokerage firms other than the owner of this website. The listing brokerage is identified in any listing details. Information is deemed reliable but is not guaranteed. If you believe any FMLS listing contains material that infringes your copyrighted work please click here to review our DMCA policy and learn how to submit a takedown request.© 2024 FMLS.
Related Properties
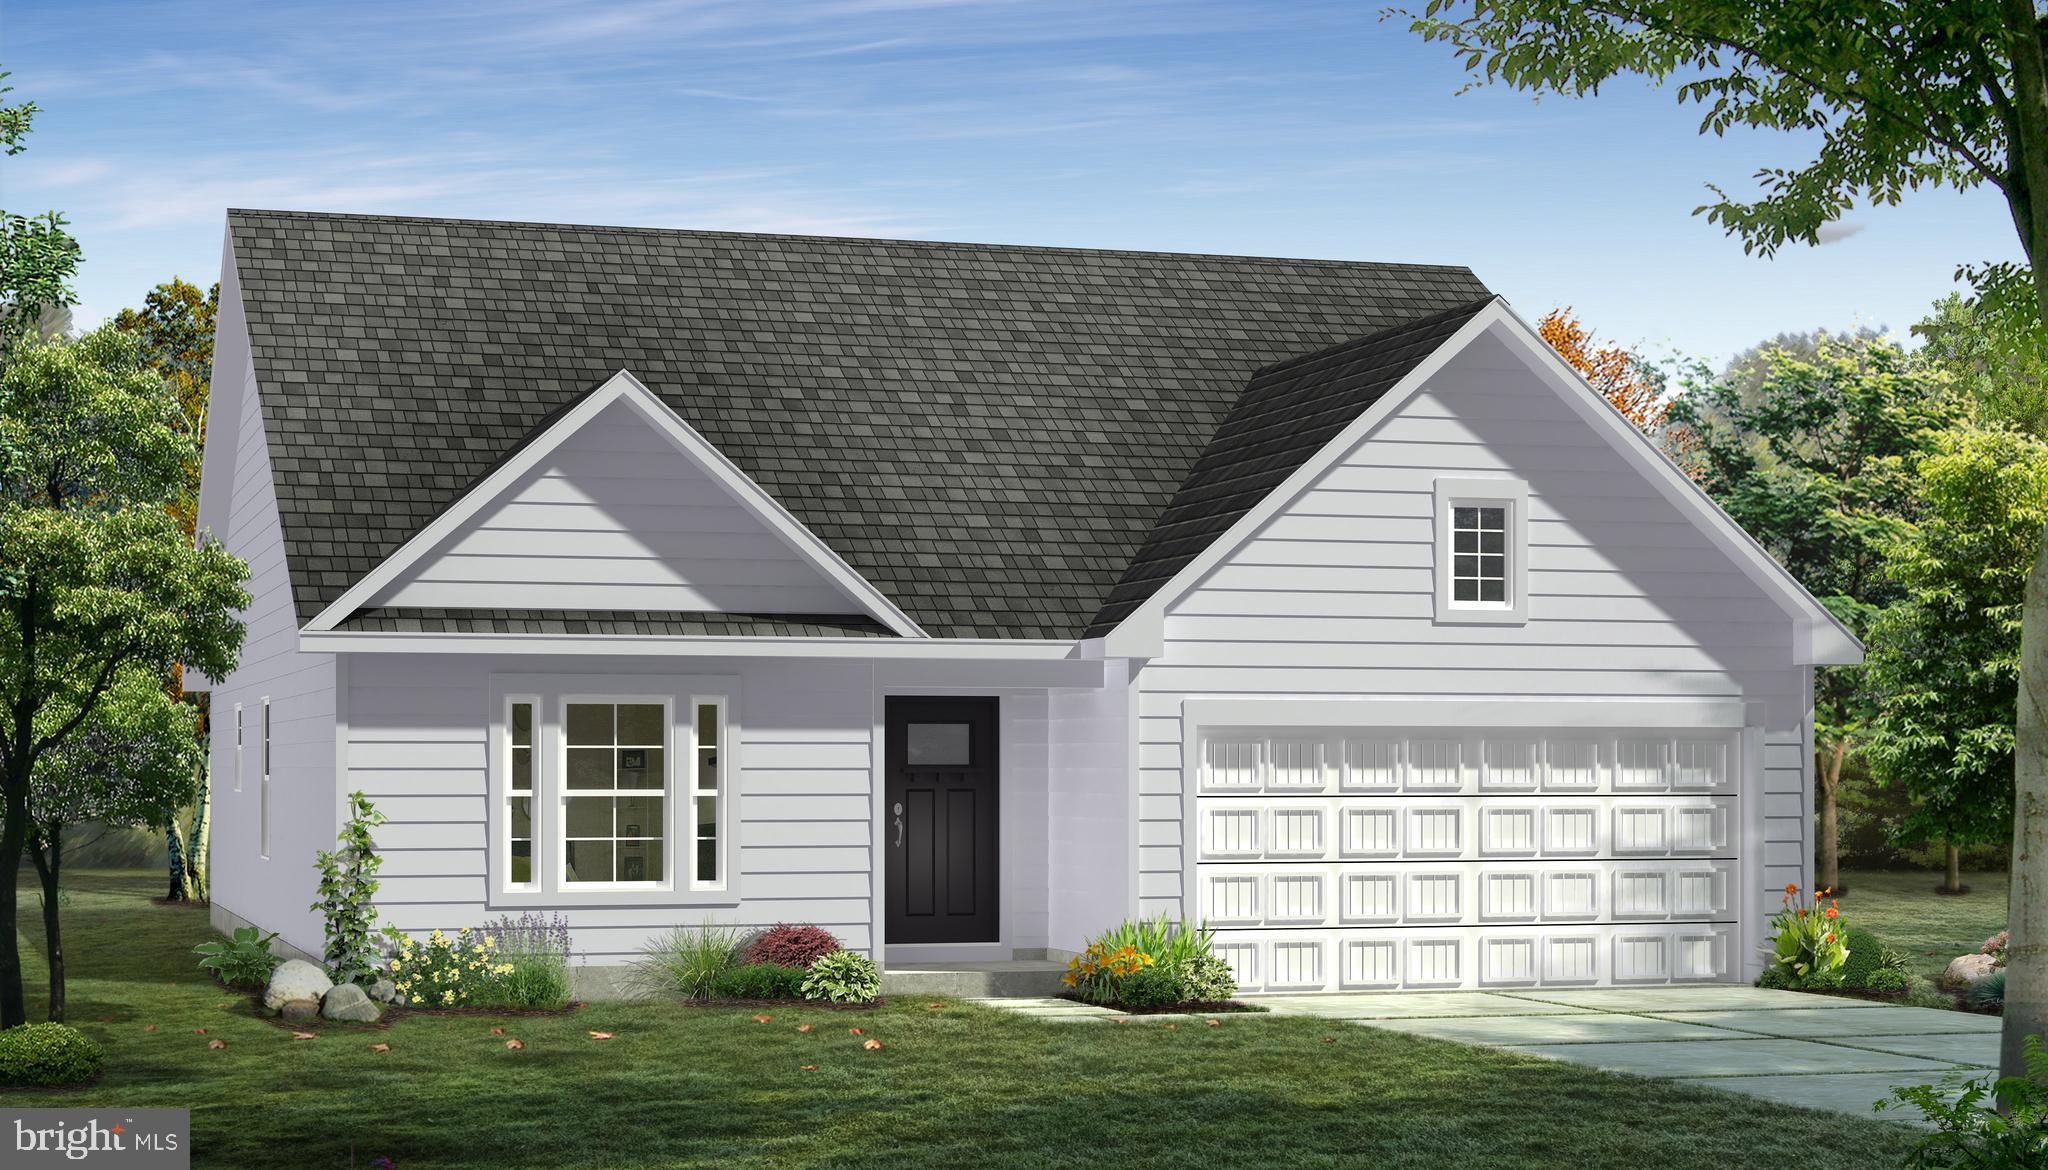
DILLSBURG
TBB OLD YORK ROAD CRANBERRY
3 Beds
2 Baths
1,467 Sq.Ft.
$455,415
MLS#: PAYK2095458
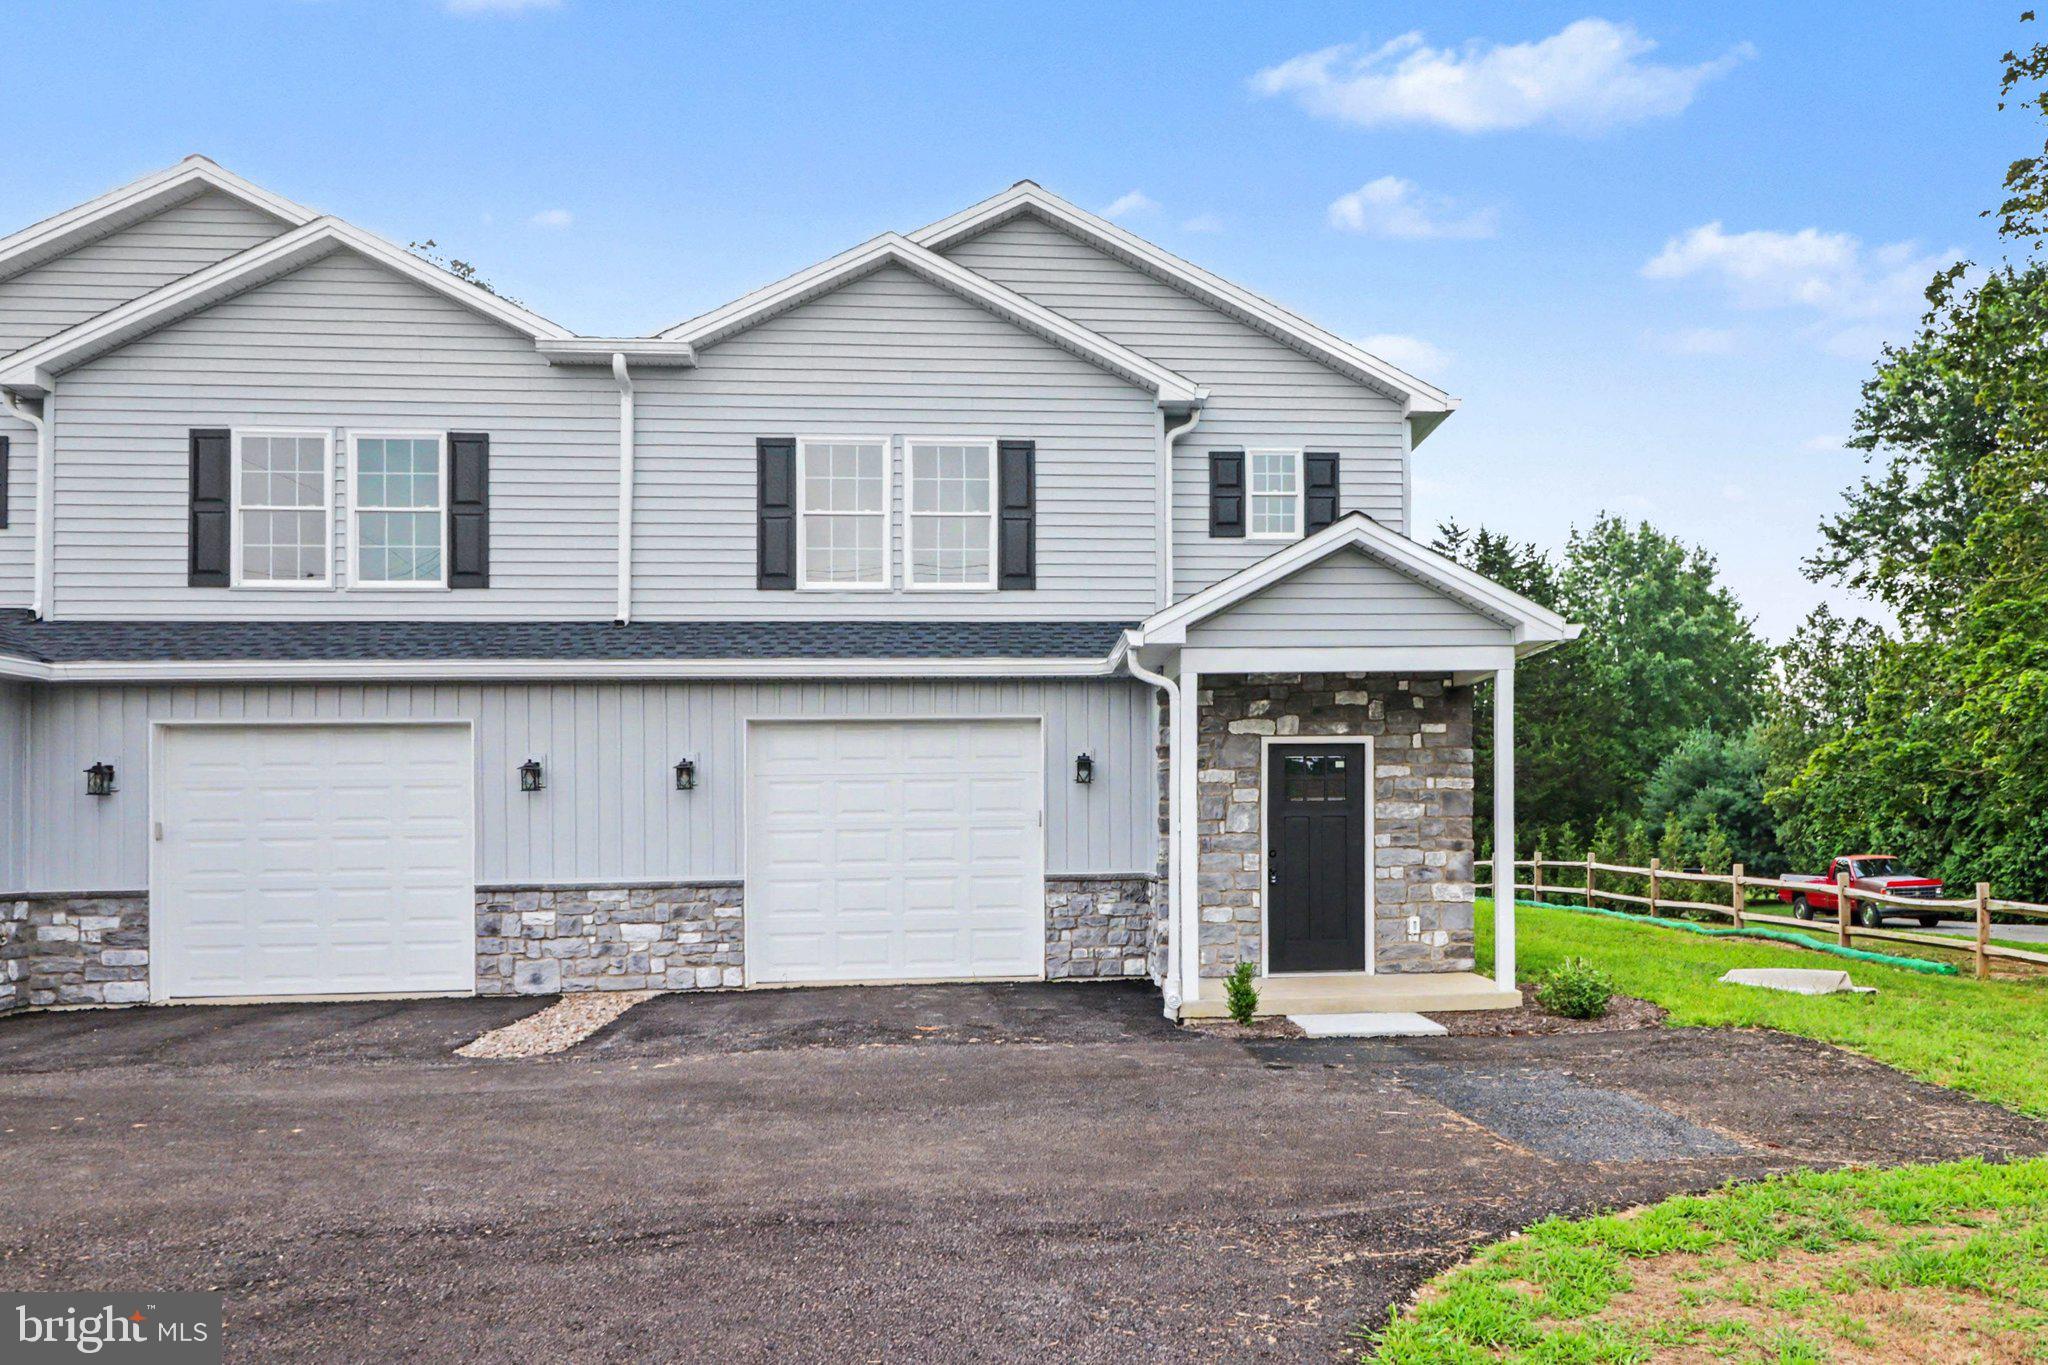
DILLSBURG
509 S BALTIMORE STREET
3 Beds
2 Baths
2,303 Sq.Ft.
$359,900
MLS#: PAYK2108450
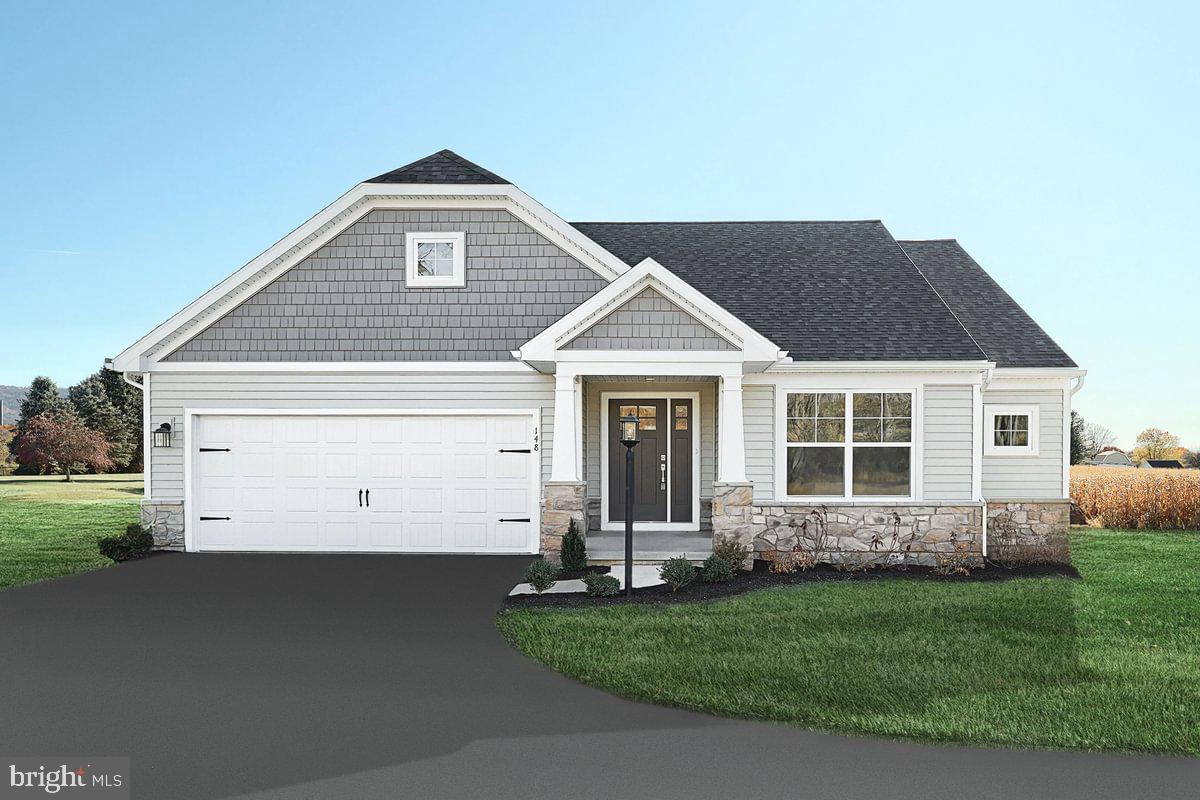
DILLSBURG
ABBEY PLAN AT LOGAN MEADOWS
3 Beds
2 Baths
1,662 Sq.Ft.
$478,990
MLS#: PAYK2096984
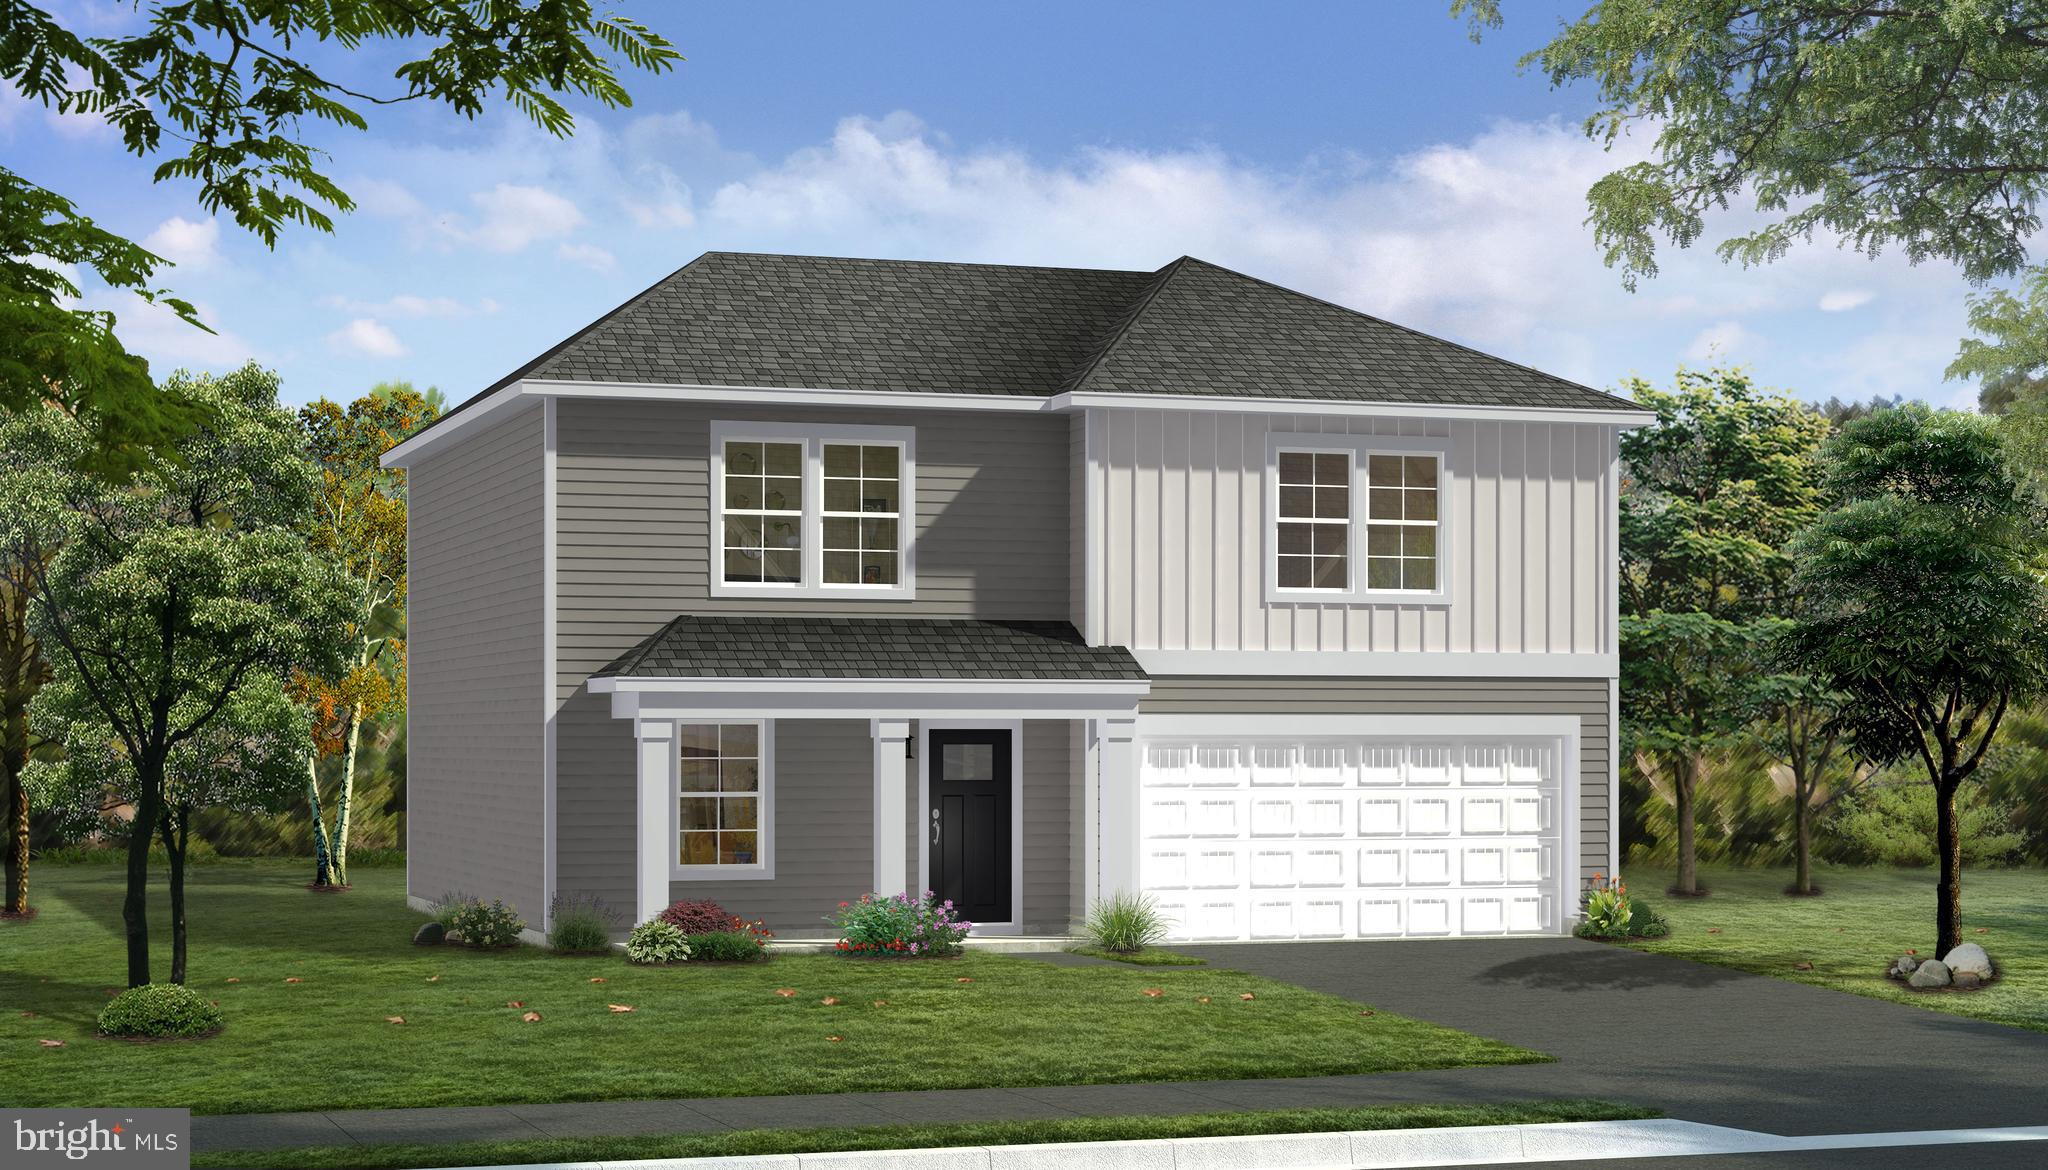
DILLSBURG
TBB OLD YORK ROAD WHITEHALL II
4 Beds
2 Baths
1,926 Sq.Ft.
$462,545
MLS#: PAYK2095462
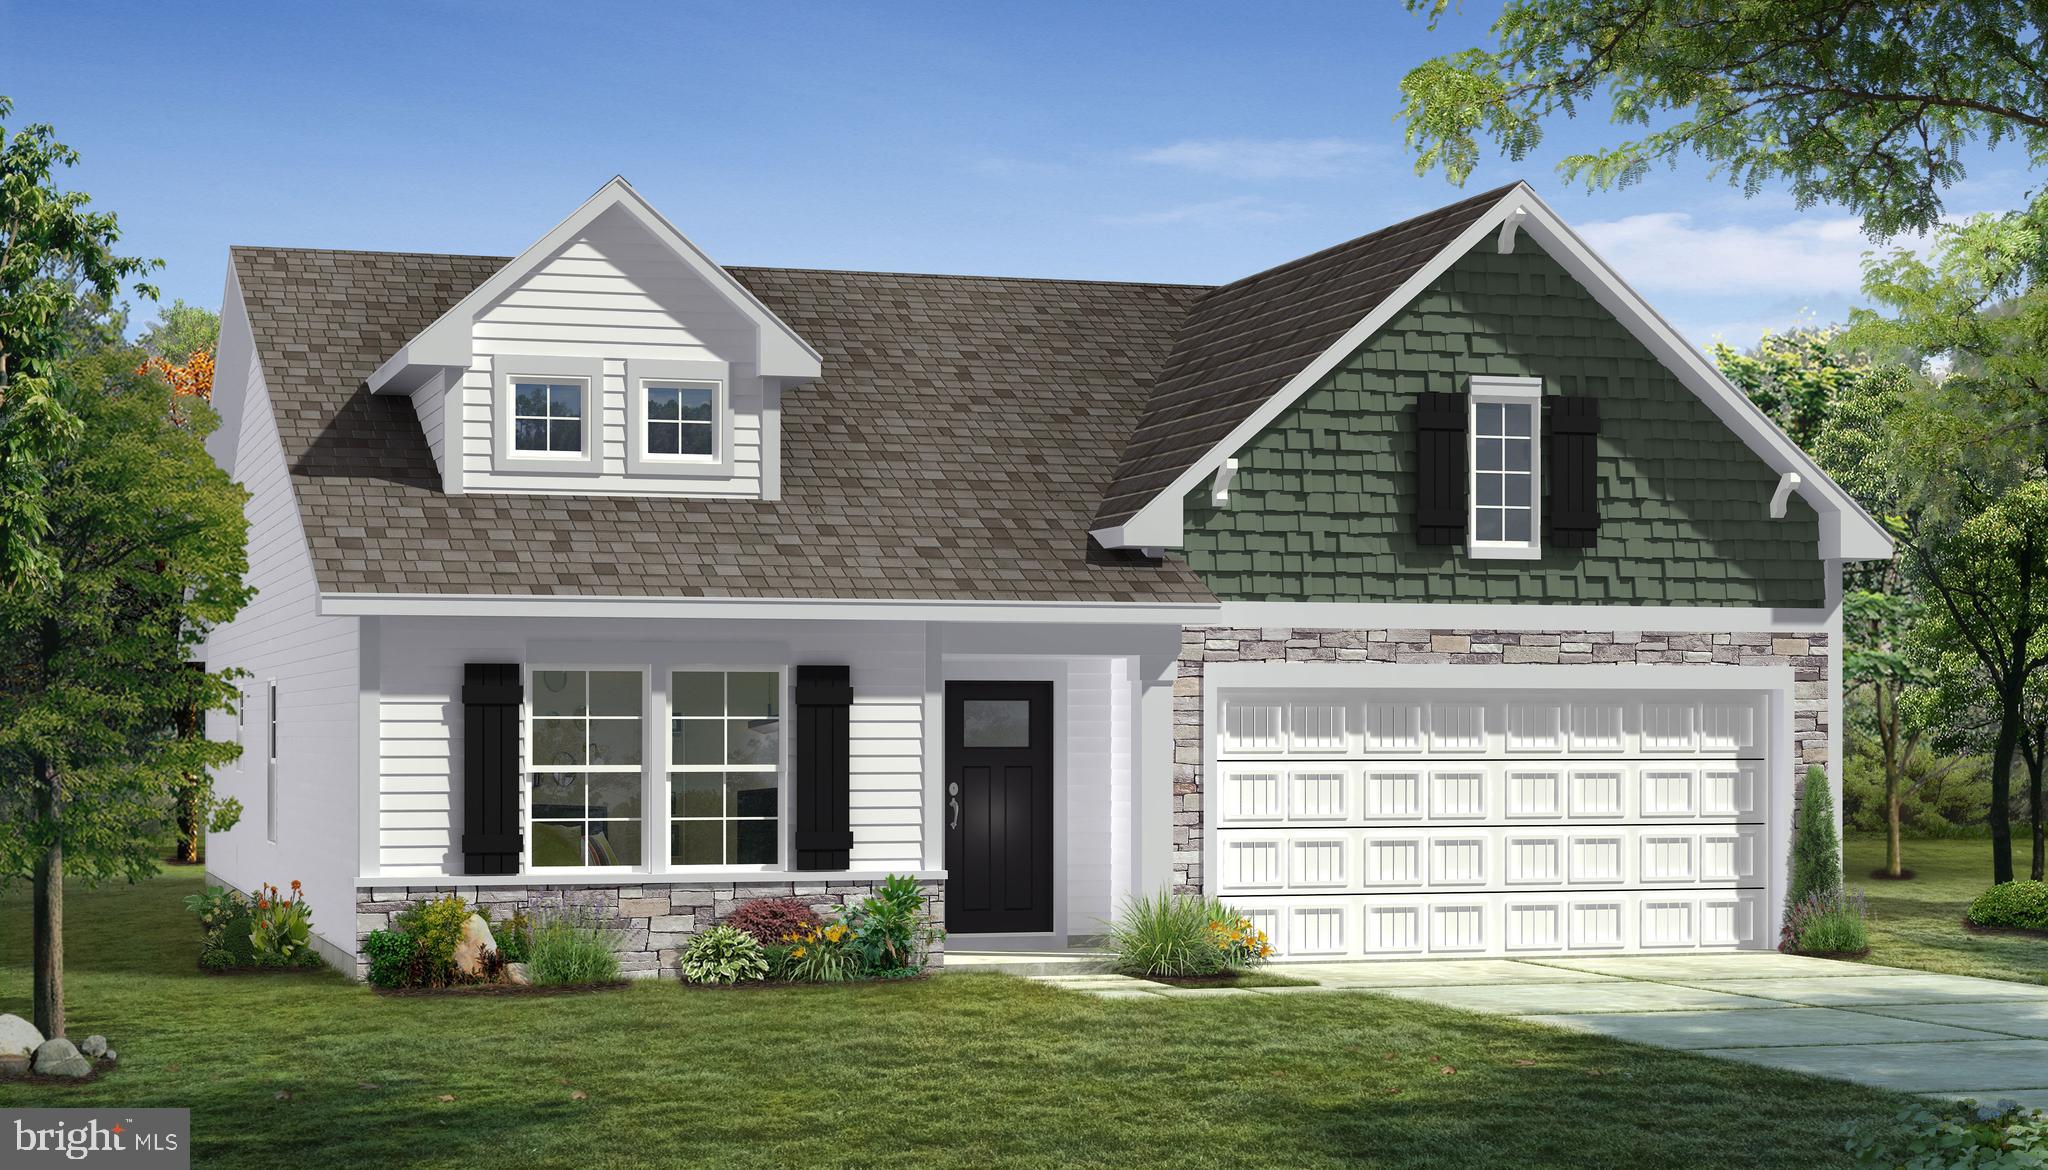
DILLSBURG
TBB OLD YORK ROAD EDGEWOOD II
3 Beds
2 Baths
1,687 Sq.Ft.
$475,130
MLS#: PAYK2095460
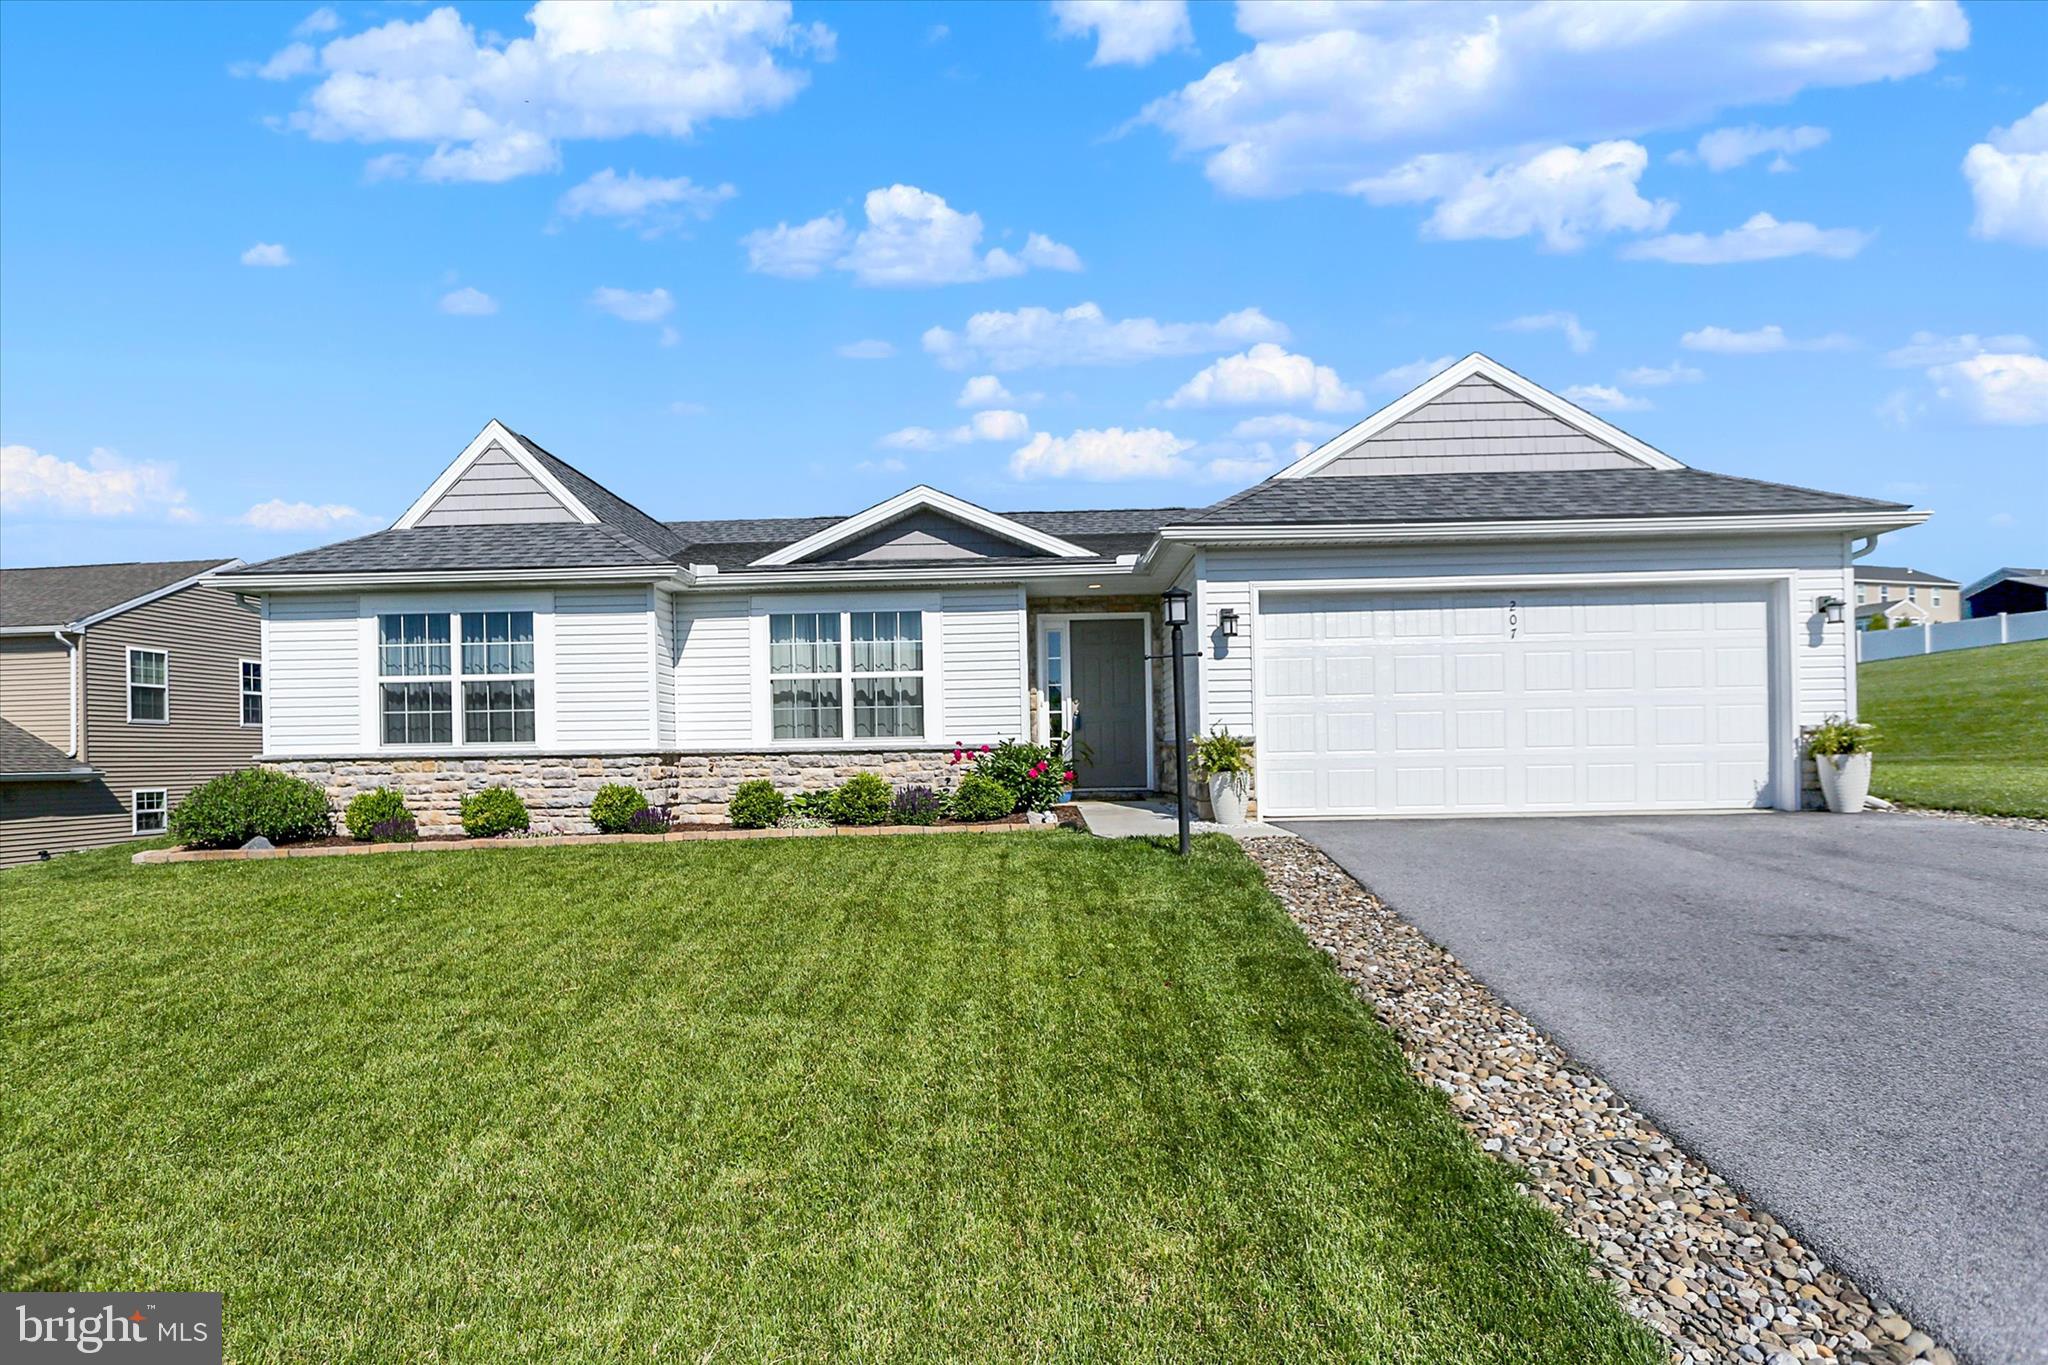
DILLSBURG
207 EAGLE ROAD
3 Beds
2 Baths
3,156 Sq.Ft.
$459,900
MLS#: PAYK2104758
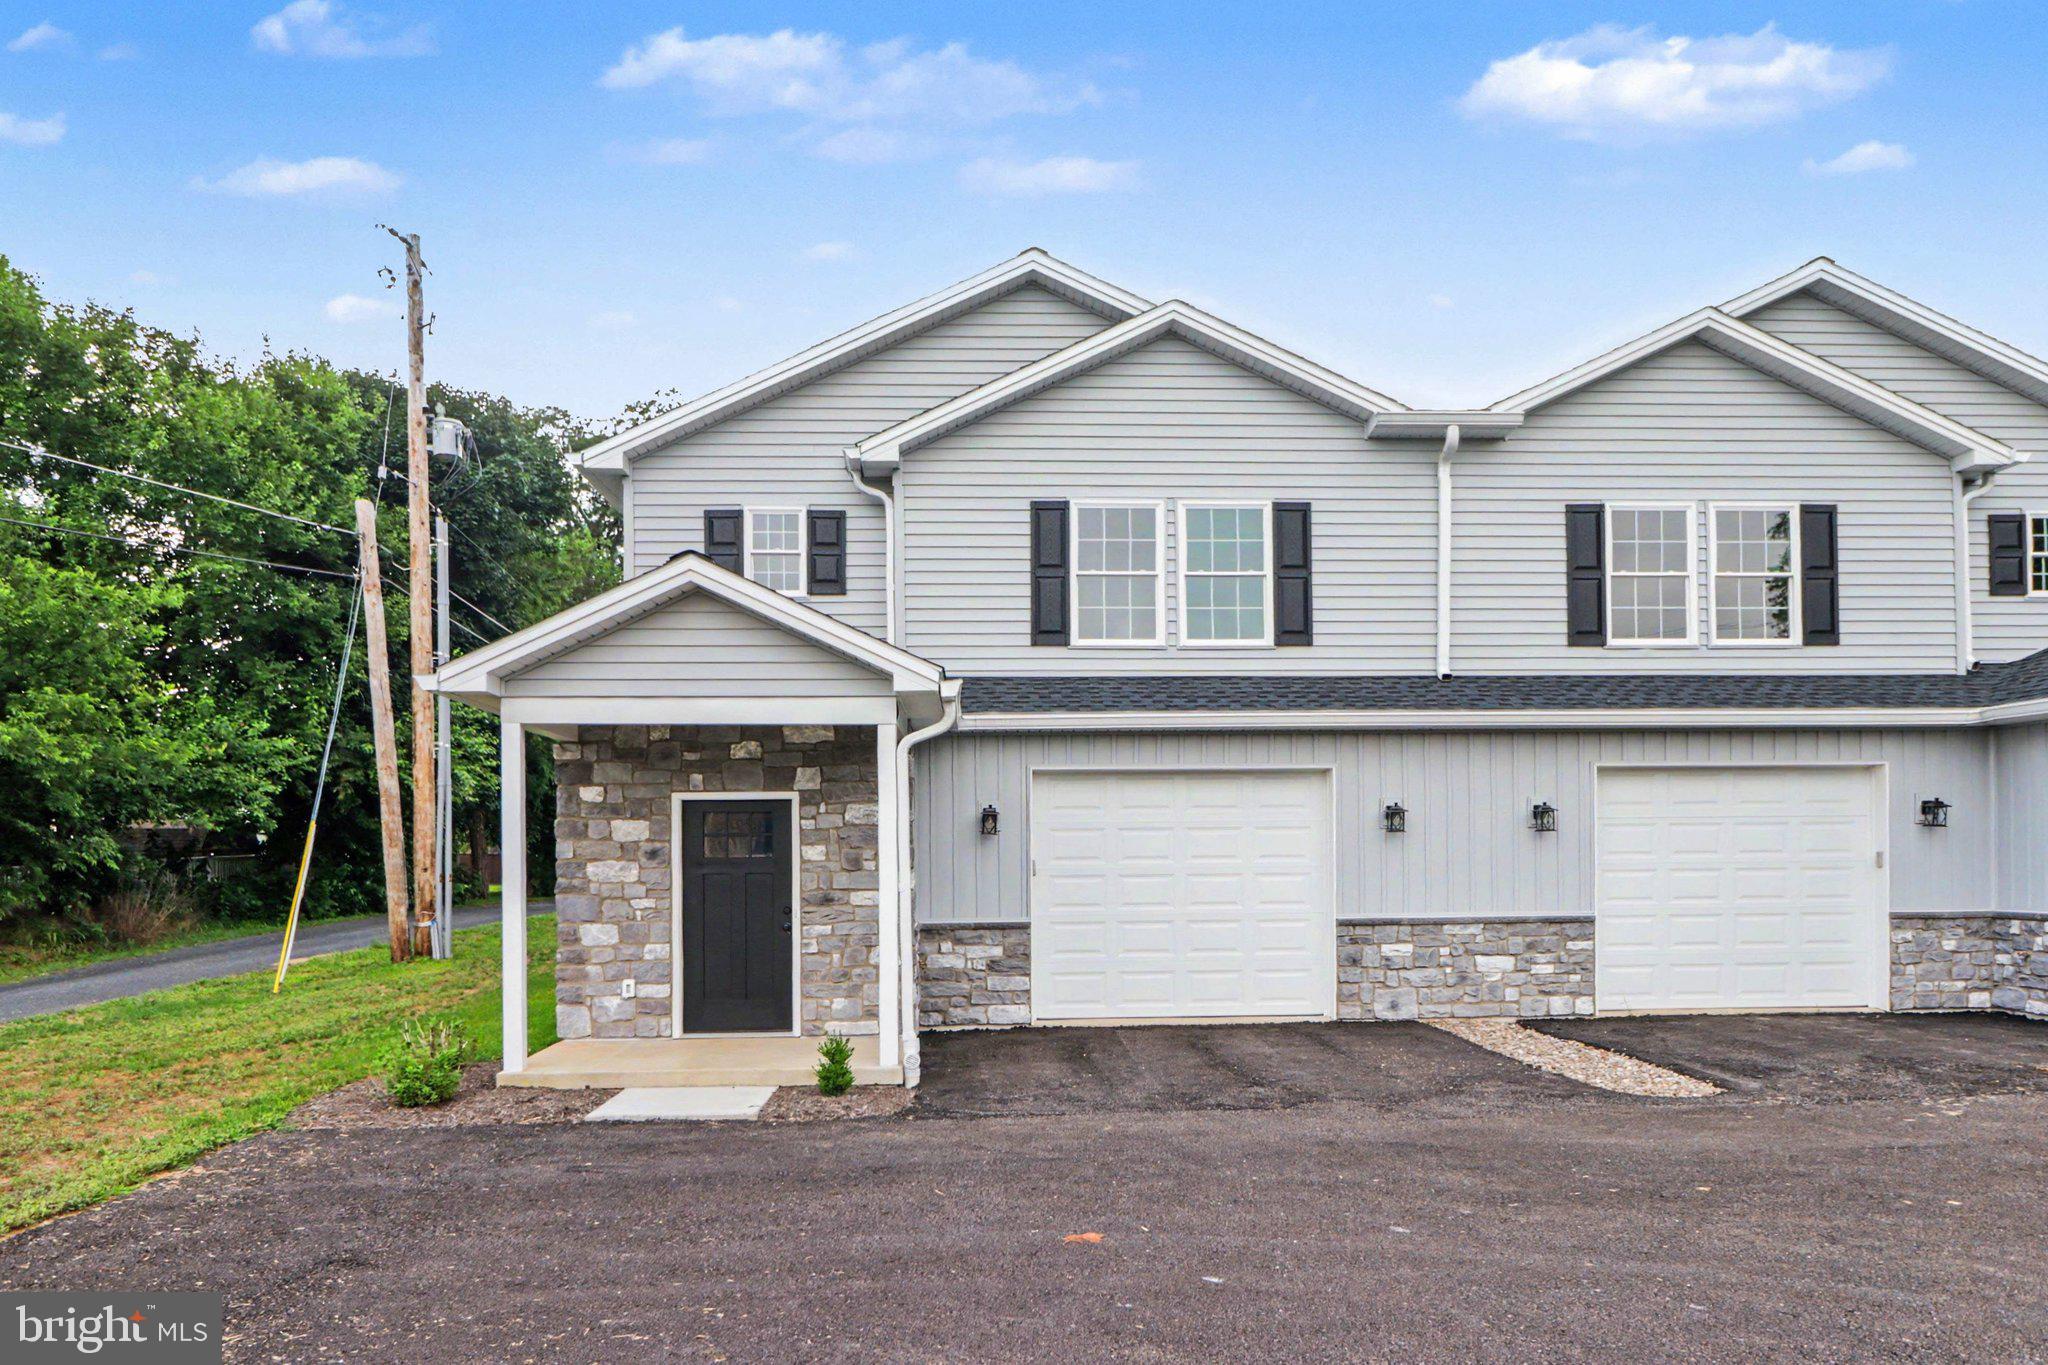
DILLSBURG
507 S BALTIMORE STREET
3 Beds
2 Baths
2,303 Sq.Ft.
$359,900
MLS#: PAYK2108422
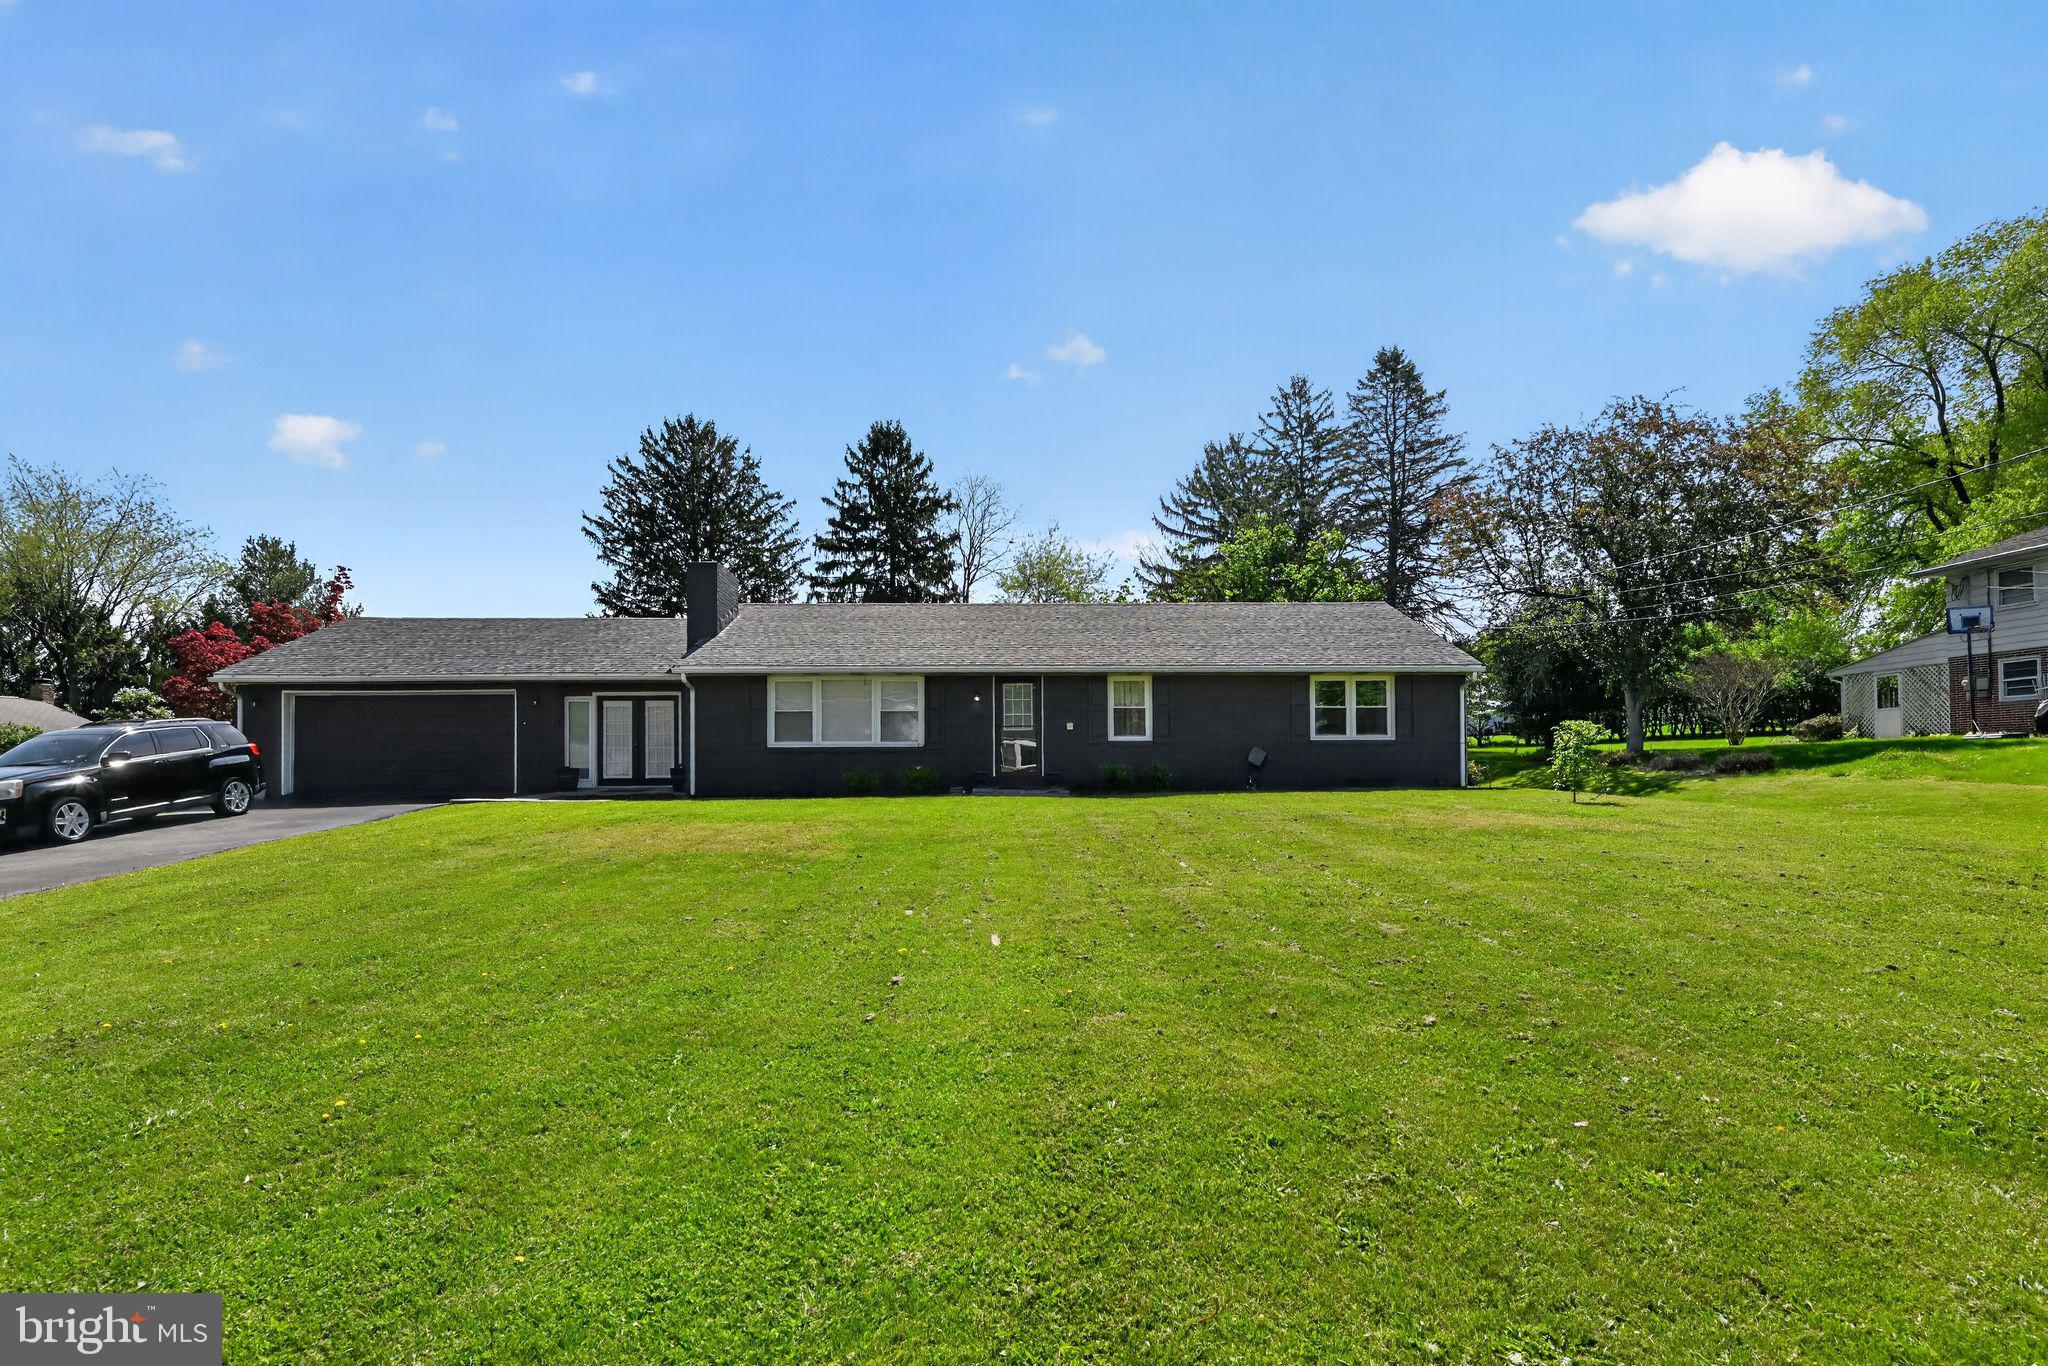
DILLSBURG
525 MOUNTAIN ROAD
3 Beds
2 Baths
2,756 Sq.Ft.
$439,900
MLS#: PAYK2102058
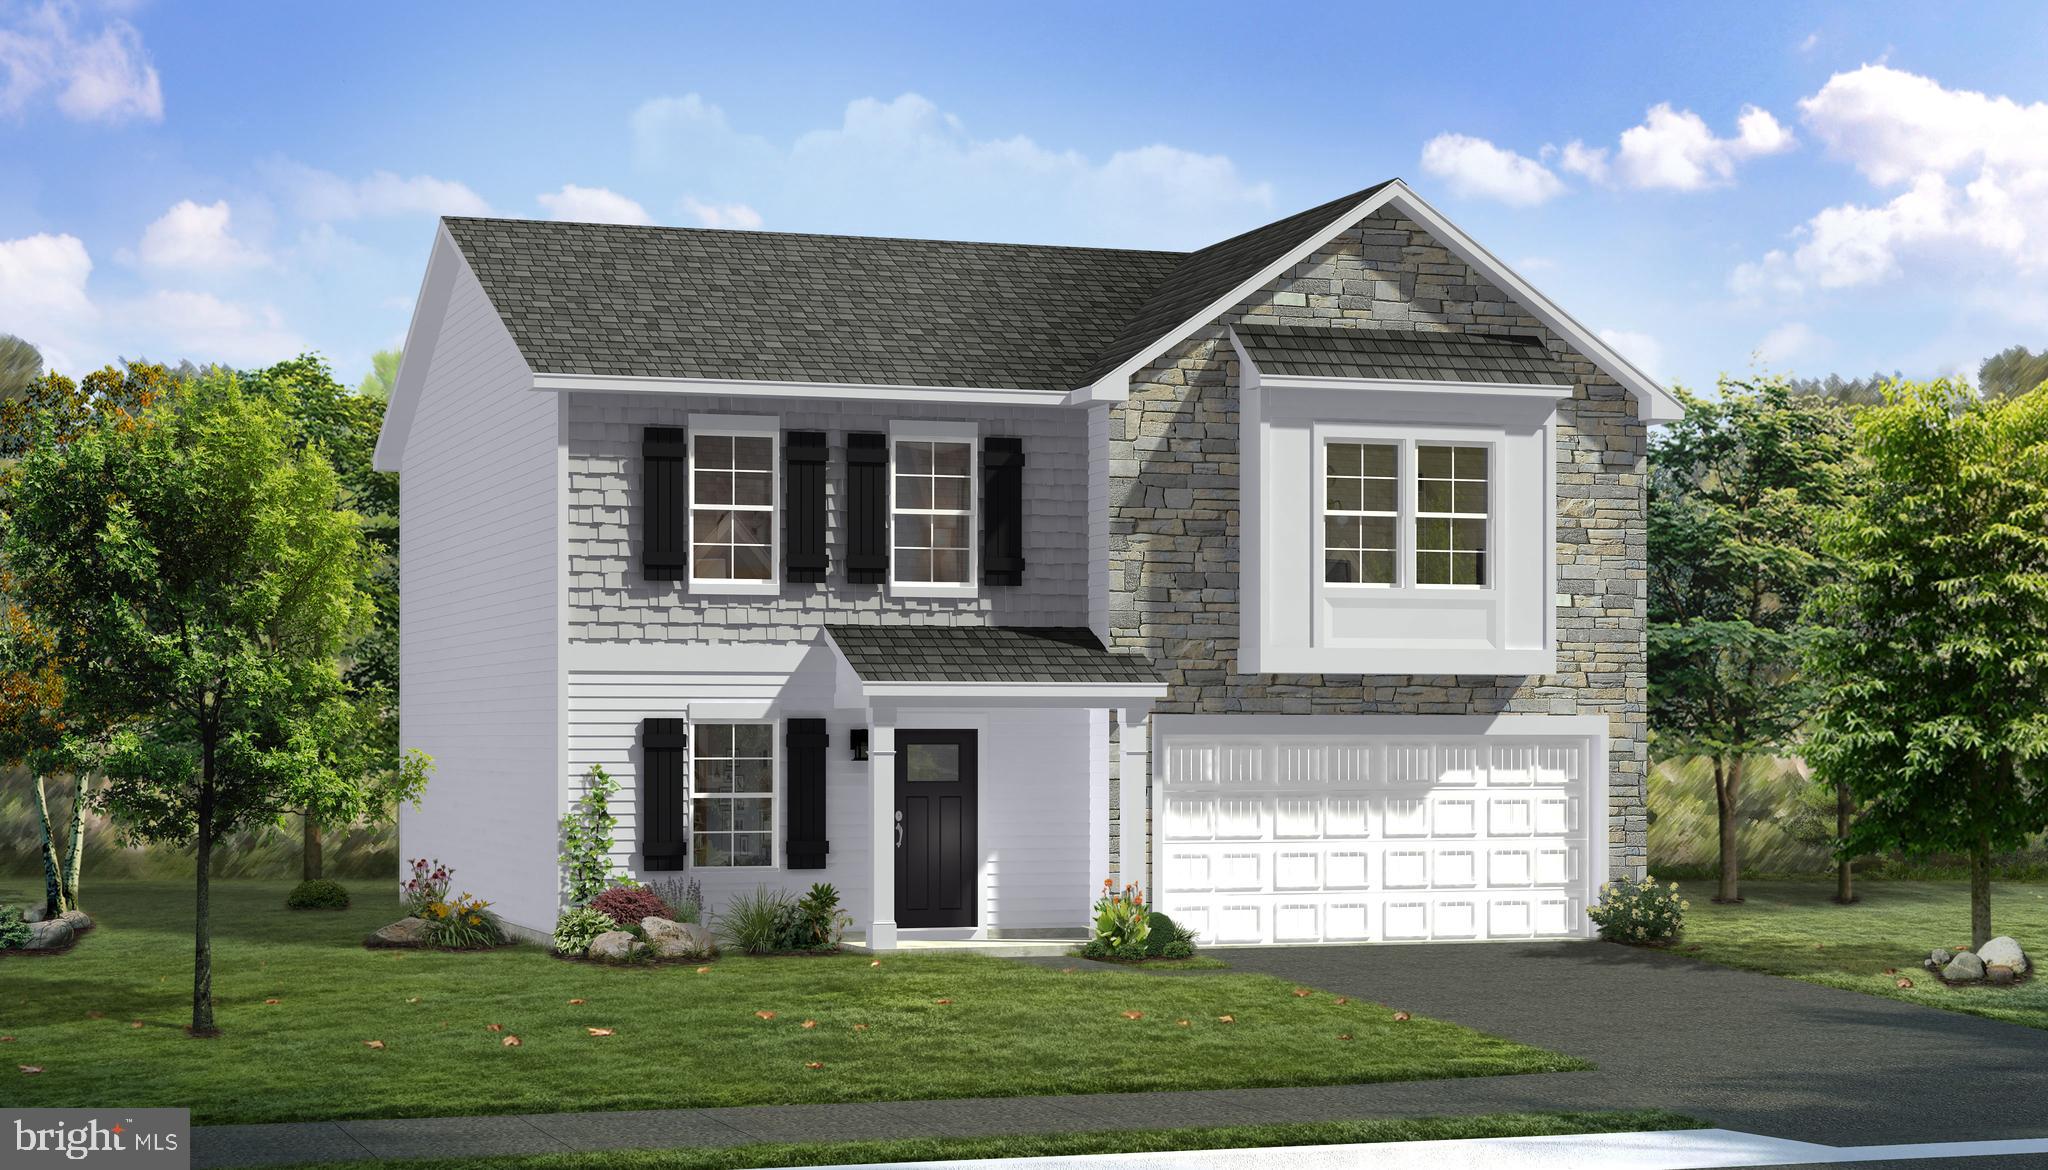
DILLSBURG
TBB OLD YORK ROAD CARNEGIE II
4 Beds
2 Baths
2,214 Sq.Ft.
$473,530
MLS#: PAYK2095456
.png)