


Property
Beds
1
Full Baths
1
1/2 Baths
None
Year Built
2005
Sq.Footage
964
Come see this stunning unit at our first open house this Sunday, 11/1, from 2:00 PM to 4:00 PM. Just follow the signs to 16 Granite Place. To maintain the building's privacy and security, a greeter will be stationed at the main Colonnade entrance to welcome you and provide directions directly to the unit. If you have any trouble finding us or need immediate access, please reach out to listing agent. Welcome to modern, easy-living in the heart of Kentlands! This beautifully renovated one-bedroom, one-bathroom condo offers a fresh, contemporary aesthetic from the moment you step through the door. The home features brand-new luxury vinyl plank flooring, a crisp palette of new paint, updated full bathroom, and stylish updated light fixtures that make the space shine. At the center of the home is a true chef’s kitchen, boasting an expansive island perfect for meal prep or casual dining, sleek stainless-steel appliances, and an open layout that flows seamlessly into the living and dining areas. Tucked away for ultimate convenience, you’ll find a dedicated laundry and living space within the unit featuring your own washer and dryer. The primary suite is a sun-drenched retreat, complete with a generous walk-in closet and a fully renovated en-suite bathroom featuring sparkling new tile work and a modern vanity. Step outside through the glass doors in either the living area or the primary bedroom to enjoy an oversized balcony, perfect for morning coffee or evening relaxation. This unit also includes the rare convenience of a large corner storage unit located just steps away in the hallway, plus a dedicated garage space. Secure building for your peace of mind. With all the vibrant shops, dining, and amenities of Kentlands right outside your door, this move-in-ready gem offers the perfect blend of style and location.
Open Houses
Open house times are shown in the property’s local time.
-
Sunday
November 1, 2026
–
In progressYour time:
Features & Amenities
Interior
-
Other Interior Features
Ceiling Fan(s), Kitchen Island, Walk-In Closet(s), Open Floorplan
-
Total Bedrooms
1
-
Bathrooms
1
-
Above Grade Finished Area
964.0
-
Basement YN
NO
-
Cooling YN
YES
-
Cooling
Central Air, Ceiling Fan(s), Electric
-
Fireplace YN
NO
-
Heating YN
YES
-
Heating
Forced Air
-
Main Level Bedrooms
1
-
Pet friendly
Cats OK, Dogs OK, Yes
Exterior
-
Garage
Yes
-
Garage spaces
1
-
Construction Materials
Brick
-
Other Exterior Features
Balcony
-
Parking
Assigned, Garage, Covered, Inside Entrance, Community Structure
-
Pool
Yes
-
Pool Features
Community
-
Waterfront YN
NO
Area & Lot
-
Property Type
Residential
-
Property Sub Type
Condominium
-
Architectural Style
Unit/Flat
Price
-
Sales Price
$358,000
-
Tax Amount
$3,884
-
Sq. Footage
964
-
Price/SqFt
$371
HOA
-
Association
No
School District
-
Elementary School
N/A
-
Middle School
N/A
-
High School
N/A
Property Features
-
New Construction
NO
-
Association Amenities
Fitness Center, Game Room, Meeting Room, Security, Storage, Elevator(s), Jogging Path
-
Senior Community YN
NO
-
Water Source
Public
Schedule a Showing
Showing scheduled successfully.
Mortgage calculator
Estimate your monthly mortgage payment, including the principal and interest, property taxes, and HOA. Adjust the values to generate a more accurate rate.
Your payment
Principal and Interest:
$
Property taxes:
$
HOA fees:
$
Total loan payment:
$
Total interest amount:
$
Location
County
MONTGOMERY
Elementary School
Middle School
High School
Listing Courtesy of Rowena C De Leon, Coldwell Banker Realty
RealHub Information is provided exclusively for consumers' personal, non-commercial use, and it may not be used for any purpose other than to identify prospective properties consumers may be interested in purchasing. All information deemed reliable but not guaranteed and should be independently verified. All properties are subject to prior sale, change or withdrawal. RealHub website owner shall not be responsible for any typographical errors, misinformation, misprints and shall be held totally harmless.

Rippeon & Co- Team Leader
Deanna Rippeon
Call Deanna today to schedule a private showing.

* Listings on this website come from the FMLS IDX Compilation and may be held by brokerage firms other than the owner of this website. The listing brokerage is identified in any listing details. Information is deemed reliable but is not guaranteed. If you believe any FMLS listing contains material that infringes your copyrighted work please review our DMCA policy and learn how to submit a takedown request.© 2024 FMLS.
Related Properties
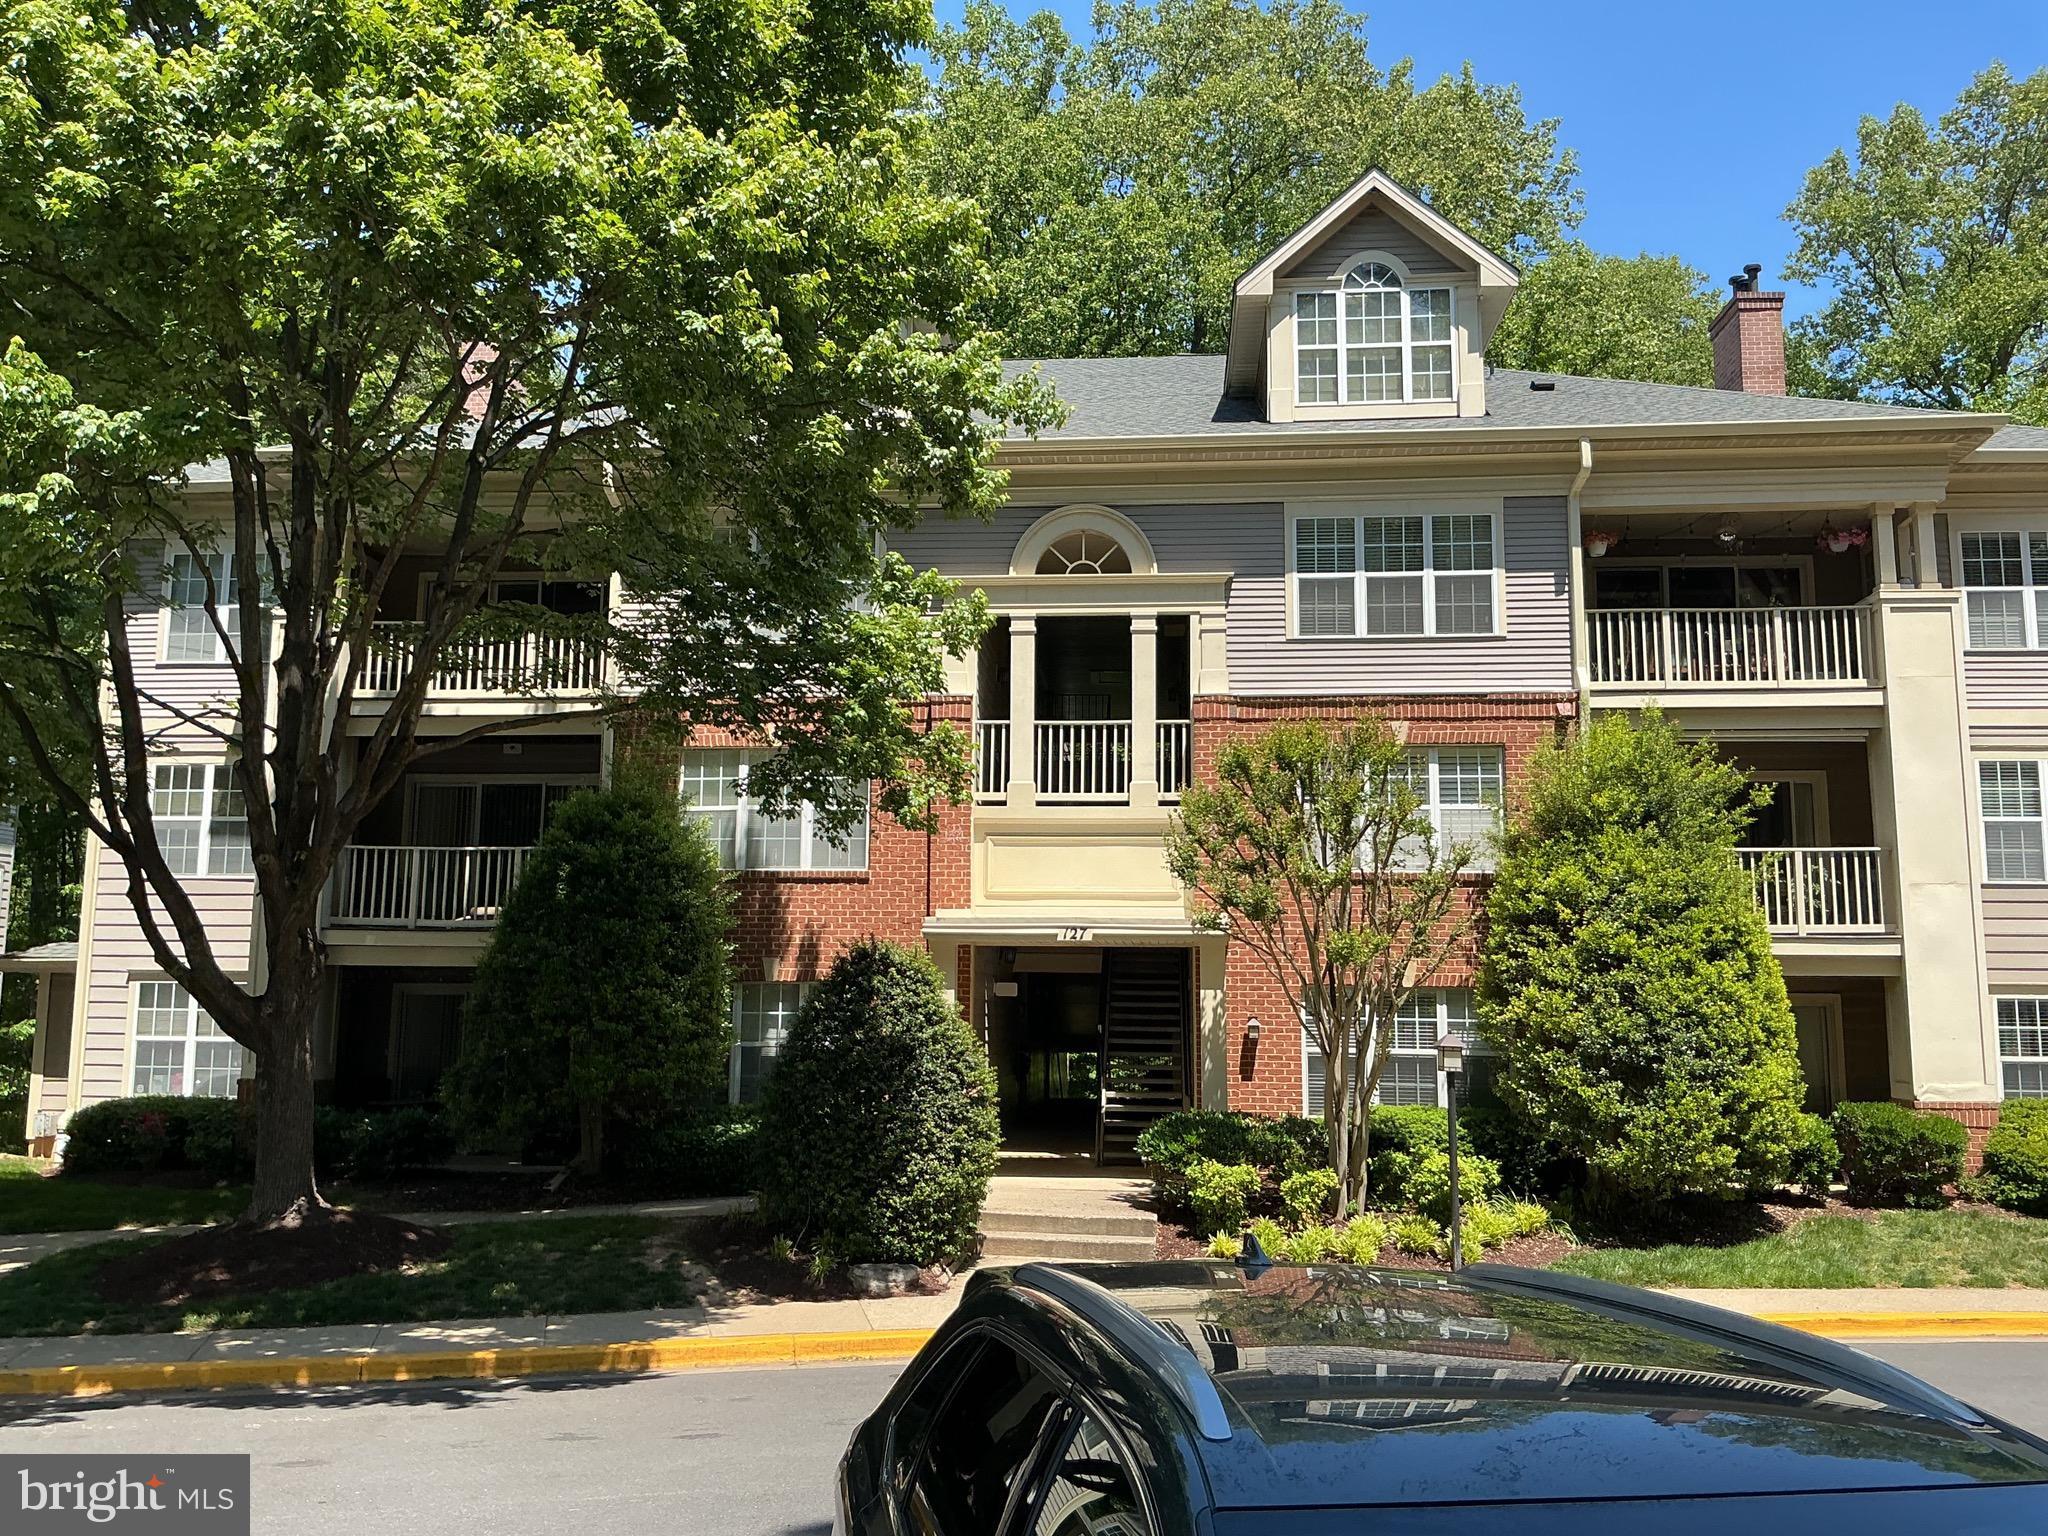
GAITHERSBURG
127 TIMBERBROOK LANE 202
2 Beds
2 Baths
1,177 Sq.Ft.
$370,000
MLS#: MDMC2232332
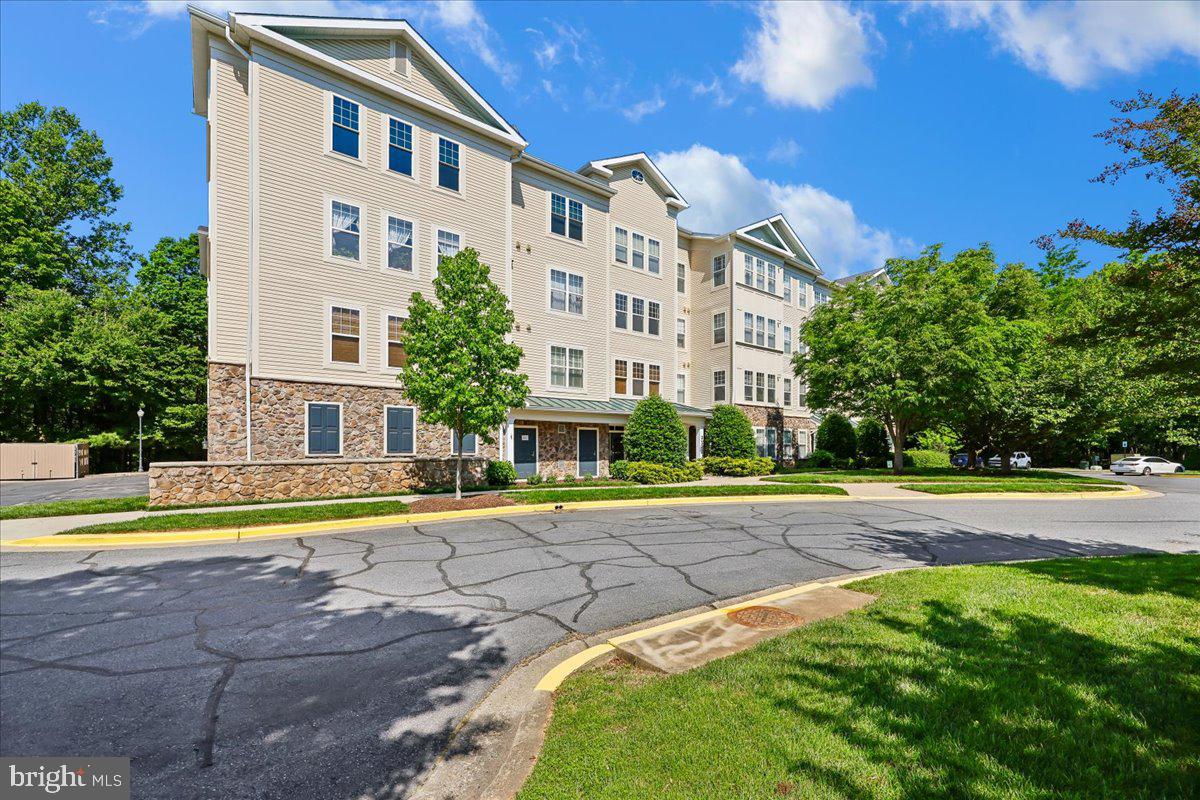
GAITHERSBURG
310 HIGH GABLES DRIVE 307
1 Beds
1 Baths
904 Sq.Ft.
$320,000
MLS#: MDMC2235938
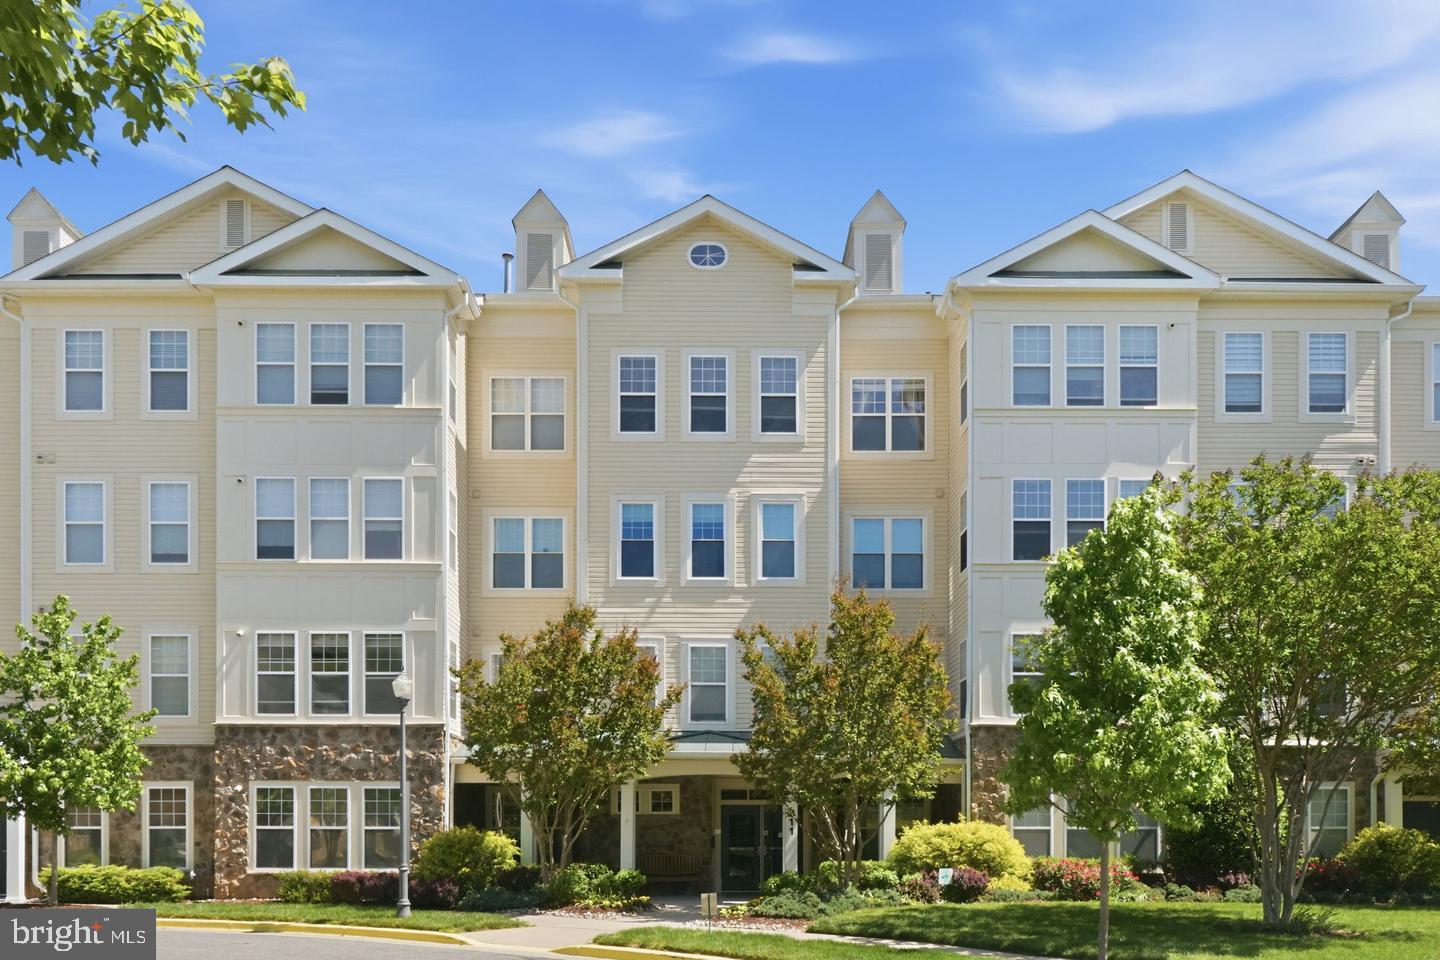
GAITHERSBURG
311 HIGH GABLES DRIVE 101
2 Beds
2 Baths
1,446 Sq.Ft.
$399,900
MLS#: MDMC2237450

GAITHERSBURG
8 RUSSELL AVENUE 311
3 Beds
2 Baths
1,440 Sq.Ft.
$289,900
MLS#: MDMC2258108

GAITHERSBURG
19306 THOMAS FARM ROAD
3 Beds
1 Baths
1,244 Sq.Ft.
$325,000
MLS#: MDMC2258300

GAITHERSBURG
9520 MELROSE SQUARE WAY
3 Beds
2 Baths
1,762 Sq.Ft.
$425,000
MLS#: MDMC2255714
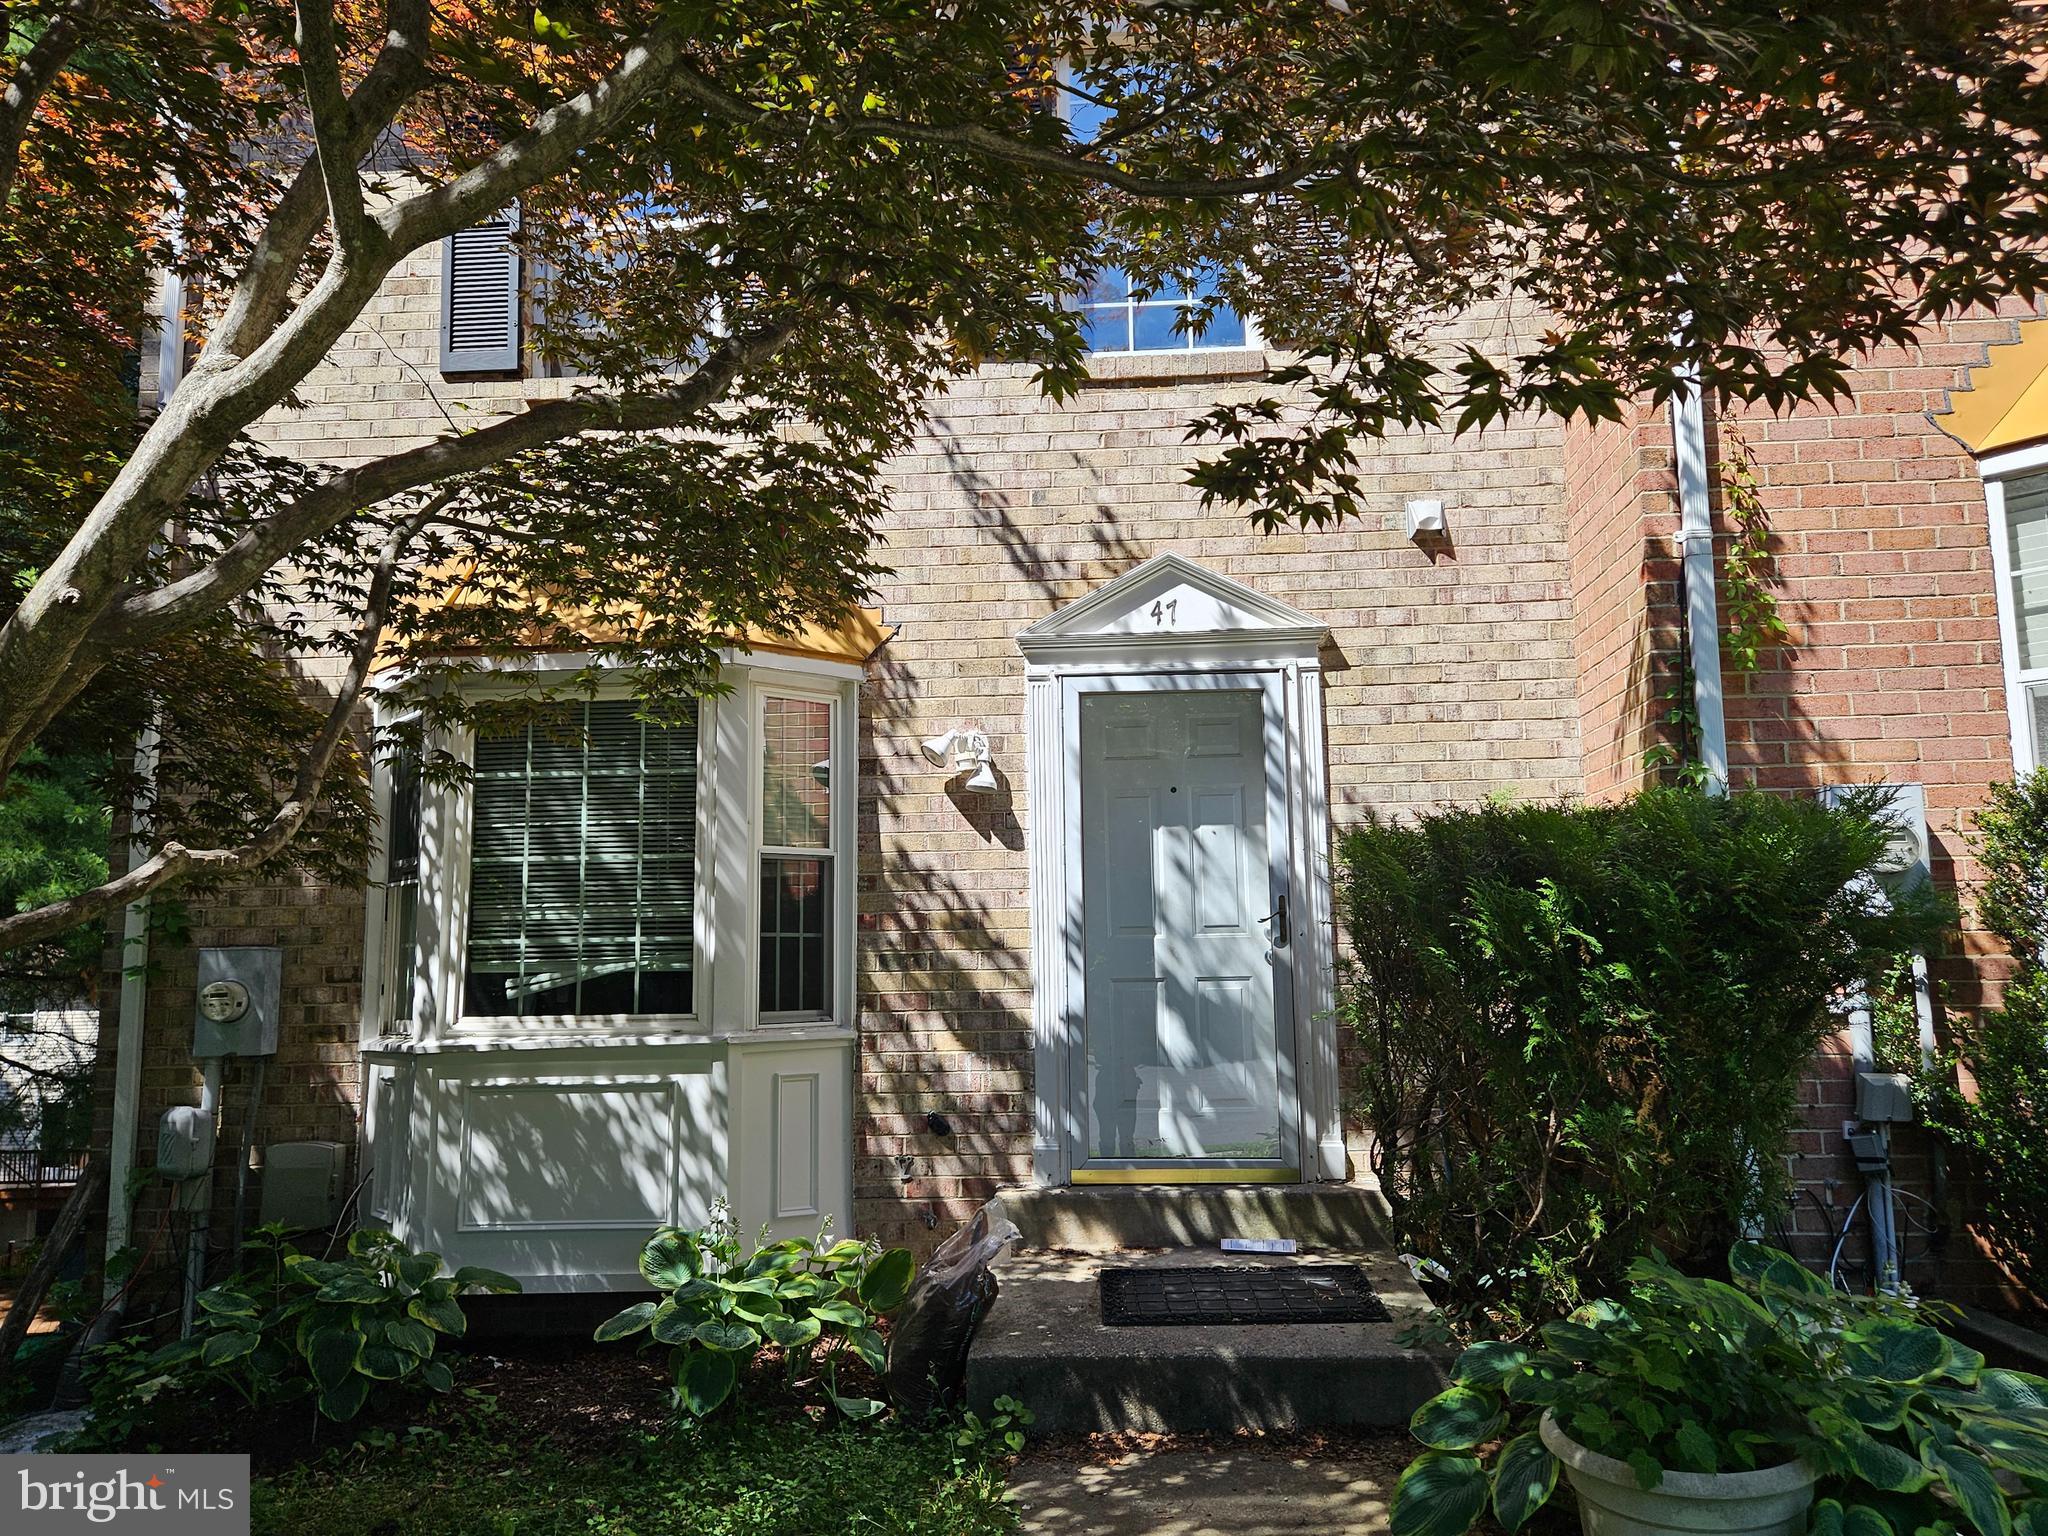
GAITHERSBURG
47 GAS LIGHT COURT
3 Beds
2 Baths
1,630 Sq.Ft.
$415,000
MLS#: MDMC2239722

GAITHERSBURG
46 STARBOARD COURT
3 Beds
3 Baths
1,780 Sq.Ft.
$405,000
MLS#: MDMC2259522

GAITHERSBURG
8802 STURBRIDGE PLACE
2 Beds
2 Baths
1,190 Sq.Ft.
$334,995
MLS#: MDMC2255958

GAITHERSBURG
4 PRAIRIE ROSE LANE 12-2
3 Beds
2 Baths
1,617 Sq.Ft.
$419,900
MLS#: MDMC2256760
