Features & Amenities

Interior

  • Other Interior Features

    Eat-in Kitchen, Ceiling Fan(s), Pantry, Walk-In Closet(s), Cathedral Ceiling(s)

  • Total Bedrooms

    3

  • Bathrooms

    3

  • Above Grade Finished Area

    2378.0

  • Basement YN

    NO

  • Cooling YN

    YES

  • Cooling

    Central Air, Ceiling Fan(s), Electric

  • Fireplace YN

    YES

  • Heating YN

    YES

  • Heating

    Natural Gas, Forced Air

  • Main Level Bedrooms

    3

  • Pet friendly

    Dogs OK, Cats OK, Yes

Exterior

  • Garage

    Yes

  • Garage spaces

    2

  • Parking

    Garage Door Opener, Asphalt, Garage, Driveway, Attached

  • Pool

    Yes

  • Pool Features

    Community, Lap

  • Waterfront YN

    NO

  • View

    Trees/Woods

Area & Lot

  • Property Type

    Residential

  • Property Sub Type

    Condominium

  • Architectural Style

    Bi-level

Price

  • Sales Price

    $799,900

  • Tax Amount

    $9,187

  • Financing Options

    Cash, Conventional

  • Sq. Footage

    2,378

  • Price/SqFt

    $336

HOA

  • Association

    YES

  • Association Fee 2

    $410

  • Association Fee

    $410

  • Association Fee Frequency

    Monthly

  • Association Fee 2 Frequency

    Monthly

  • Association Fee Includes

    N/A

School District

  • Elementary School

    N/A

  • Middle School

    N/A

  • High School

    N/A

Property Features

  • New Construction

    NO

  • Association Amenities

    Billiard Room, Fitness Center, Meeting Room, Tennis Court(s)

  • Foundation Details

    Slab

  • Senior Community YN

    YES

  • Sewer

    Public Sewer

  • Tax Lot

    010-001-184

  • Water Source

    Public

Schedule a Showing

Showing scheduled successfully.

<
>
IN PERSON
VIA CHAT

What is 3 + 4 ?


Change time

Mortgage calculator

Estimate your monthly mortgage payment, including the principal and interest, property taxes, and HOA. Adjust the values to generate a more accurate rate.

Your payment

Principal and Interest:

$

Property taxes:

$

HOA fees:

$

Total loan payment:

$

Total interest amount:

$

Location

County

BUCKS

Elementary School

Middle School

High School

Listing Courtesy of George J Cahill, Realty Mark Cityscape

RealHub Information is provided exclusively for consumers' personal, non-commercial use, and it may not be used for any purpose other than to identify prospective properties consumers may be interested in purchasing. All information deemed reliable but not guaranteed and should be independently verified. All properties are subject to prior sale, change or withdrawal. RealHub website owner shall not be responsible for any typographical errors, misinformation, misprints and shall be held totally harmless.

Agent Deanna Rippeon

Rippeon & Co- Team Leader

Deanna Rippeon

Call Deanna today to schedule a private showing.


* Listings on this website come from the FMLS IDX Compilation and may be held by brokerage firms other than the owner of this website. The listing brokerage is identified in any listing details. Information is deemed reliable but is not guaranteed. If you believe any FMLS listing contains material that infringes your copyrighted work please click here to review our DMCA policy and learn how to submit a takedown request.© 2024 FMLS.
Welcome to The Villas at Five Ponds, a sought-after 55+ community. This beautifully upgraded home offers three bedrooms, three full baths, generous living spaces, and an open layout suited to both daily living and entertaining.

The foyer opens to a spacious living and dining area with soaring sloped ceilings. Nearby, the kitchen features 42-inch cherry cabinetry with under-cabinet lighting, stainless steel appliances, granite countertops, a tile backsplash, and 20-inch tile flooring that continues through the breakfast bar area. The kitchen opens to the expansive family room, where a vaulted ceiling, floor-to-ceiling stone gas fireplace, and built-in sound system create a welcoming gathering space.

A versatile sunroom sits just off the family room. With plantation shutters and neutral tile flooring, it can serve as a sitting room, office, game room, or reading retreat. From here, step out to the large, maintenance-free composite deck, surrounded by mature trees and landscaping for a peaceful outdoor setting.

The primary suite offers a cathedral ceiling, professionally designed walk-in closet, and custom makeup vanity with built-in cabinetry, granite countertop, and illuminated mirror. The en-suite bath includes upgraded cabinetry, custom wall-to-wall mirrors, tile flooring, a fully tiled shower, and a Jacuzzi tub. A second bedroom and full bath are also located on the main level.

The upgraded laundry room features built-in wall cabinetry, a utility tub, and tile flooring, with access to both the oversized two-car garage and the upper-level loft. The loft provides a flexible third bedroom, office, craft room, or guest retreat. This level also includes a third full bath and a large, professionally organized storage room with custom shelving.

Additional features include abundant windows, custom window treatments, professionally designed closets, designer ceiling fans and lighting, and recessed lighting. The HVAC system was replaced in 2024, and a new roof was installed in 2025.

Residents of The Villas at Five Ponds enjoy an active lifestyle and a renovated clubhouse with a multipurpose room, card and game room, fitness room, library, indoor and outdoor pools, walking trail, tennis and basketball courts, and pickleball courts, along with a variety of community activities. Discover comfortable, low-maintenance living in this inviting home.

162 FAIRWAY DRIVE 184

Message successfully sent.

What would you like to know?

What is 3 + 4 ?

I agree to receive email communication and understand I can unsubscribe at any time.

I agree to be contacted by Charis Realty Group - Christine Issler, Broker via call, email, and text for real estate services. To opt out, you can reply 'stop' at any time or reply 'help' for assistance. You can also click the unsubscribe link in the emails. Message and data rates may apply. Message frequency may vary. Privacy Policy

Related Properties

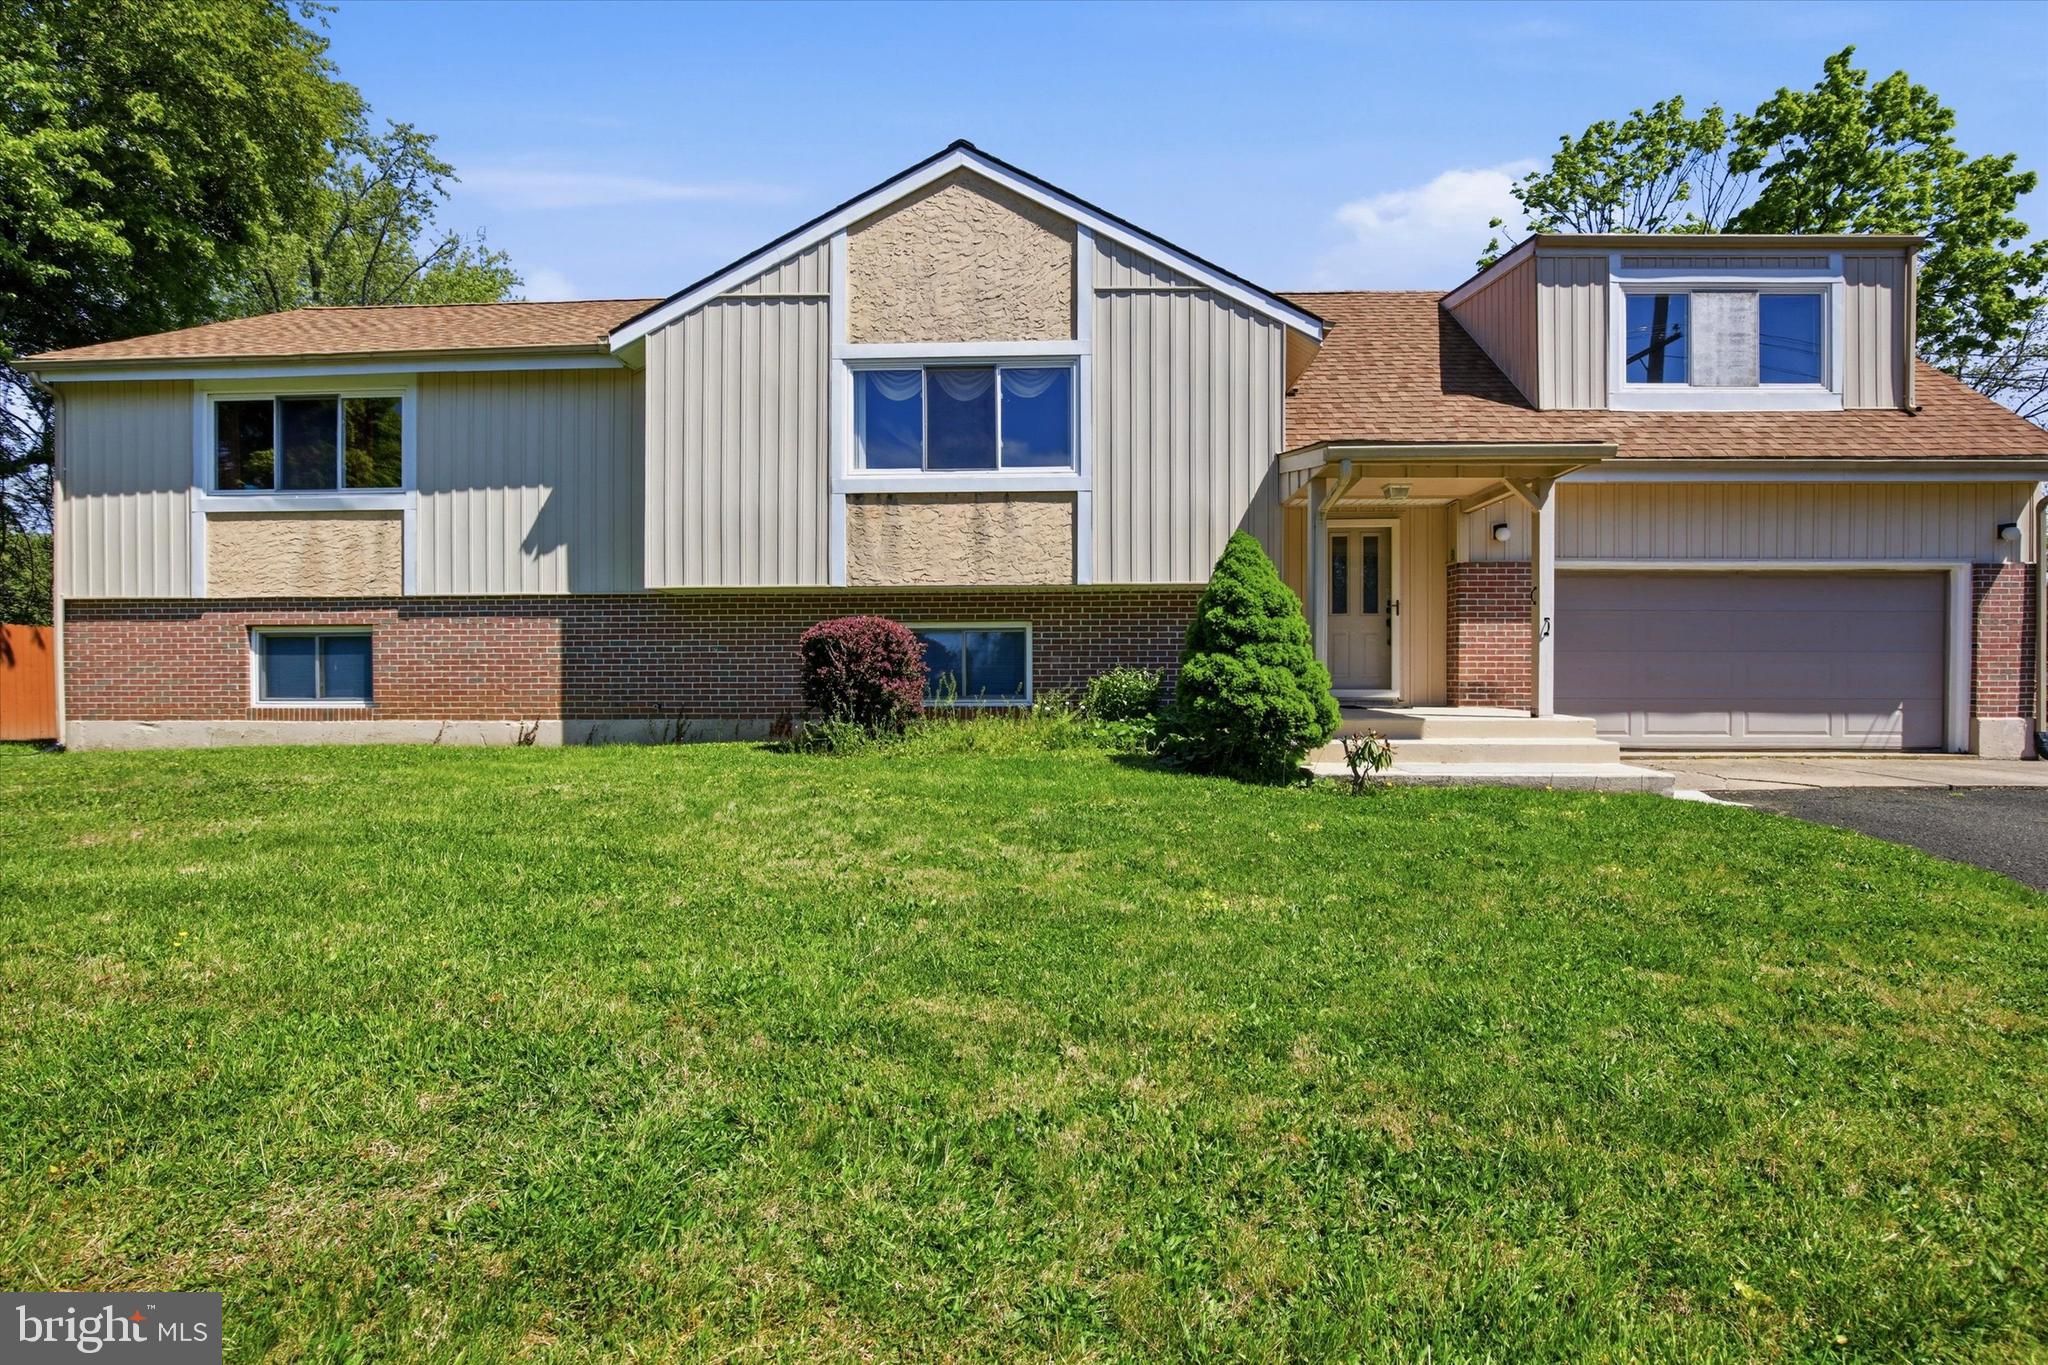
A charming, well constructed, and well cared for split level home that includes a detached 700 square foot "office space".  The extra structure could potentially be used as a legitimate rental space if U&O is acquired. This unique Bucks County home sits on 0.62 acres and offers the convenience of being close to town but also the feel of being a little off the beaten path. The 6 bedrooms and 3.5 bathrooms in the roughly 2500 square foot main dwelling offer plenty of space for a larger family. The bottom level comes fully equipped with its own bathroom and kitchen area. The porch swing on the back deck is the perfect place to enjoy a morning cup of coffee, while the garage offers plenty of room for storage or whatever projects you may have. The main house has a new roof and furnace. The spacious detached unit out back offers many potential opportunities for use. Additionally, the property offers a primary driveway, as well as a shared driveway with the neighbor.
#PABU2121308

WARMINSTER

1265 OLD YORK ROAD

6 Beds

3 Baths

2,500 Sq.Ft.

$830,000

MLS#: PABU2121308

None
#PABU2129224

WARMINSTER

126 FAIRWAY DRIVE 141

3 Beds

2 Baths

2,258 Sq.Ft.

$709,000

MLS#: PABU2129224
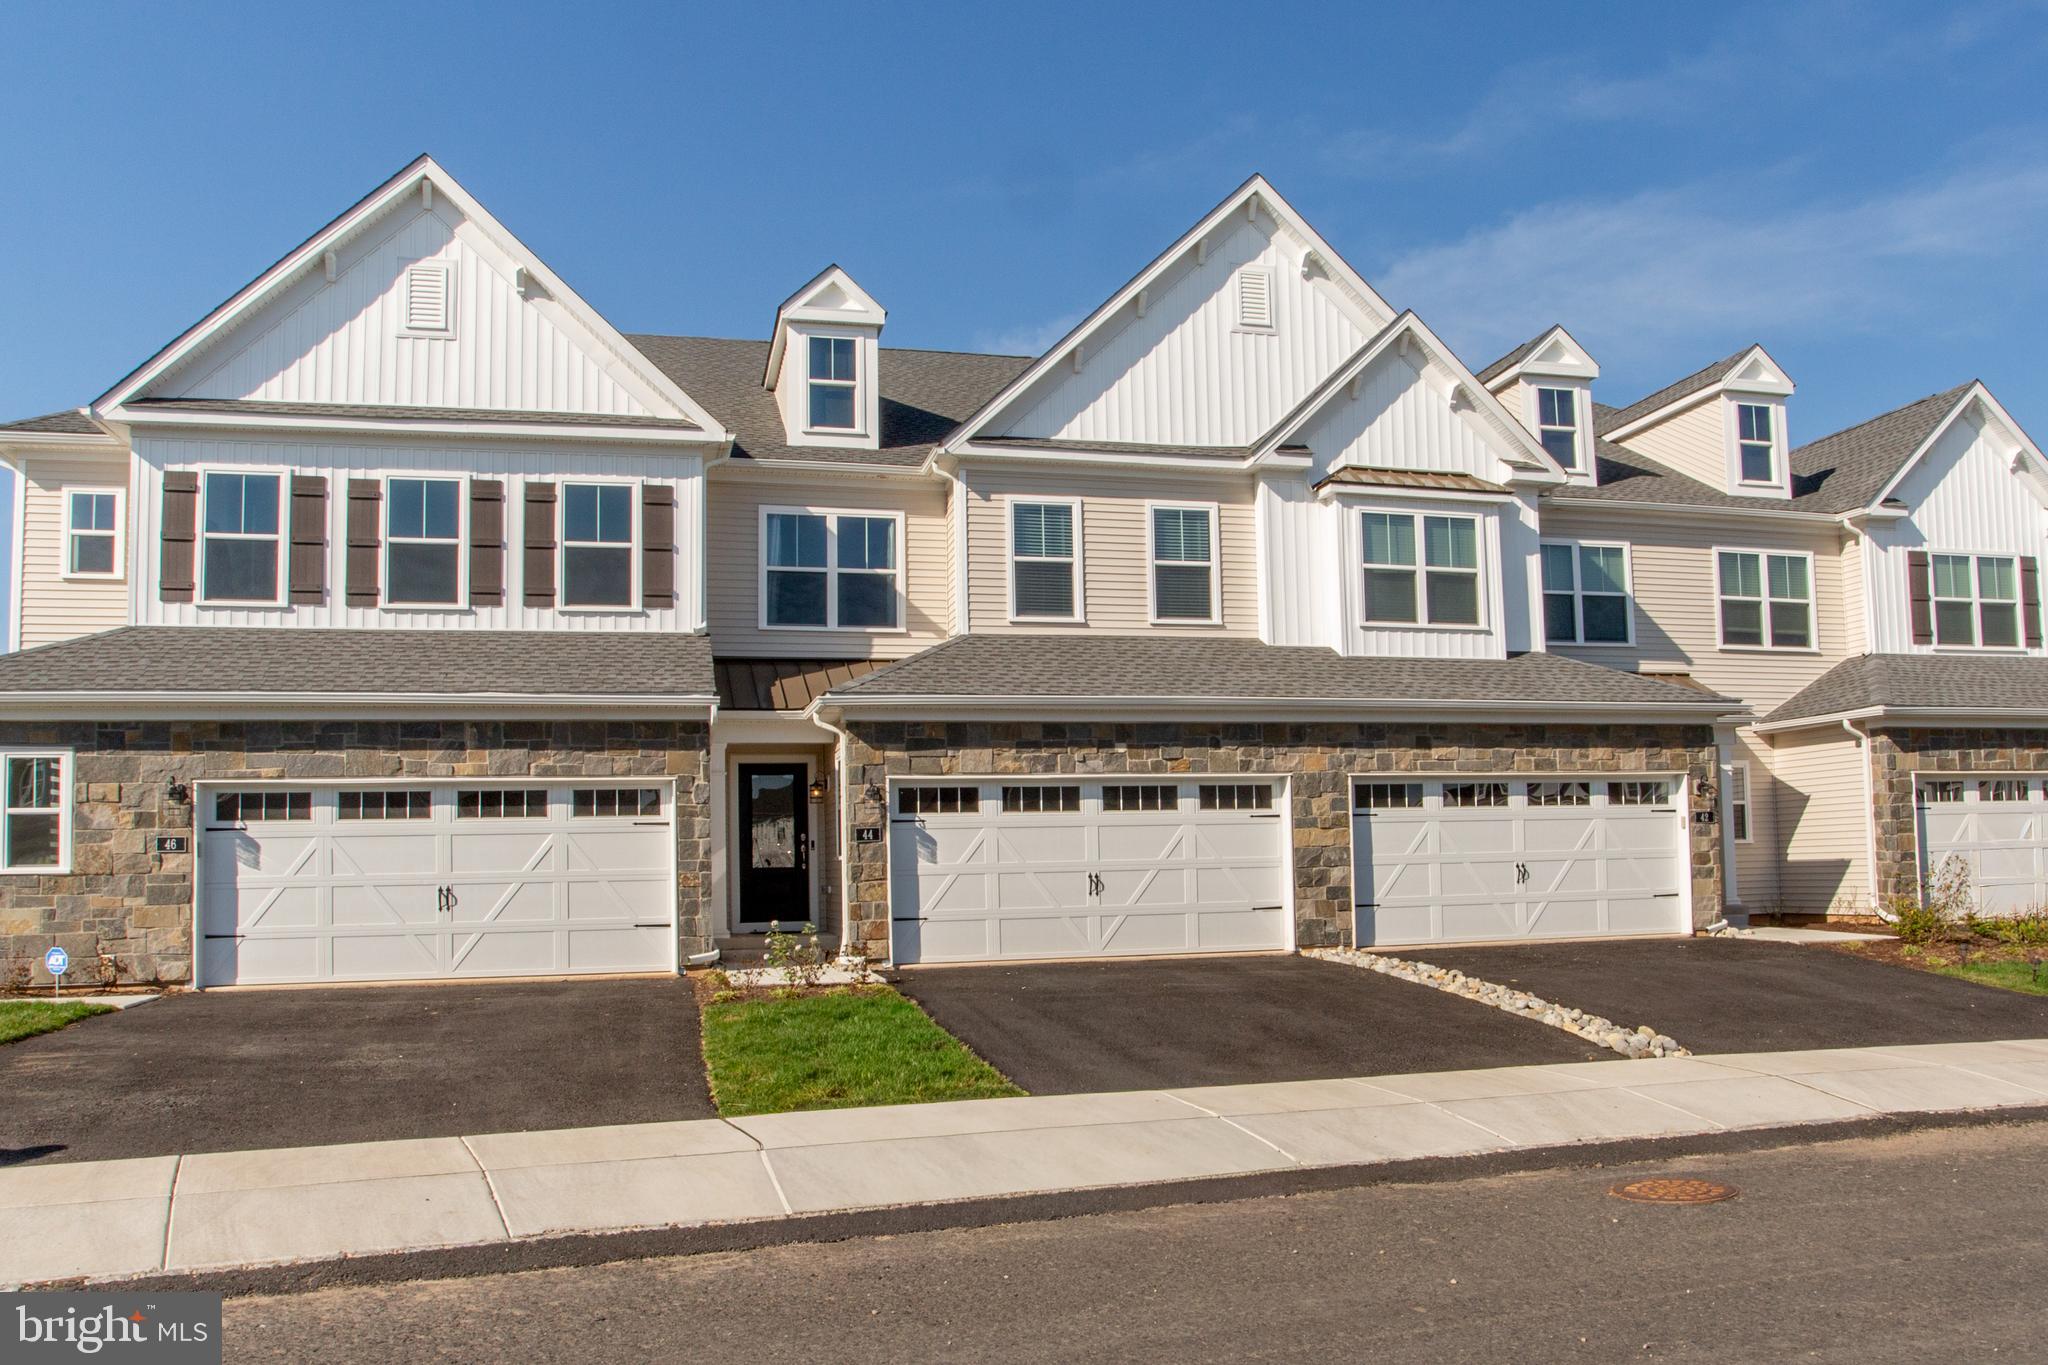
Welcome to this premium location in the Reserve At Spring Mill.  Overlooking the wonderful golf course of the Spring Mill Country Club from the deck you will appreciate the serenity and views.  Built last year, this beautiful 3 bedroom 2.5 bath townhouse provides you with a bright and airy wide open floor plan encompassing the kitchen, living room and dining area with sliders to the back yard and the views.  This open concept is perfect for your everyday living as well as gatherings and entertaining.  All of the flooring, main and upper level, have been thoughtfully upgraded to the desirable dark hardwood.  Meal preparation will be a delight in this exceptional kitchen featuring an abundance of cabinets, quartz counters, stainless appliances, gas cooking, a range hood, tiled backsplash and a large walk-in pantry.  The large island provides even more workspace and includes seating for casual dining.  Upstairs, double doors lead to the spacious primary bedroom which also overlooks the golf course and features crown molding and a large walk-in closet.  The primary bath includes a double vanity, fully tiled shower and a linen closet.  Two more bedrooms include double width closets and the hall bath also is highlighted with a double vanity.  All bedrooms have been pre-wired for ceiling fixtures and the convenient upper-level laundry room completes this floor.  The unfinished basement includes a built-in egress window and is ready for finishing to meet your needs.  Two car garage and builders' warranty transferrable.  Conveniently located with nearby shopping, dining, parks, and commuter routes.  Award winning Council Rock School District.
#PABU2118574

WARMINSTER

44 PARRY WAY

3 Beds

2 Baths

2,038 Sq.Ft.

$699,900

MLS#: PABU2118574
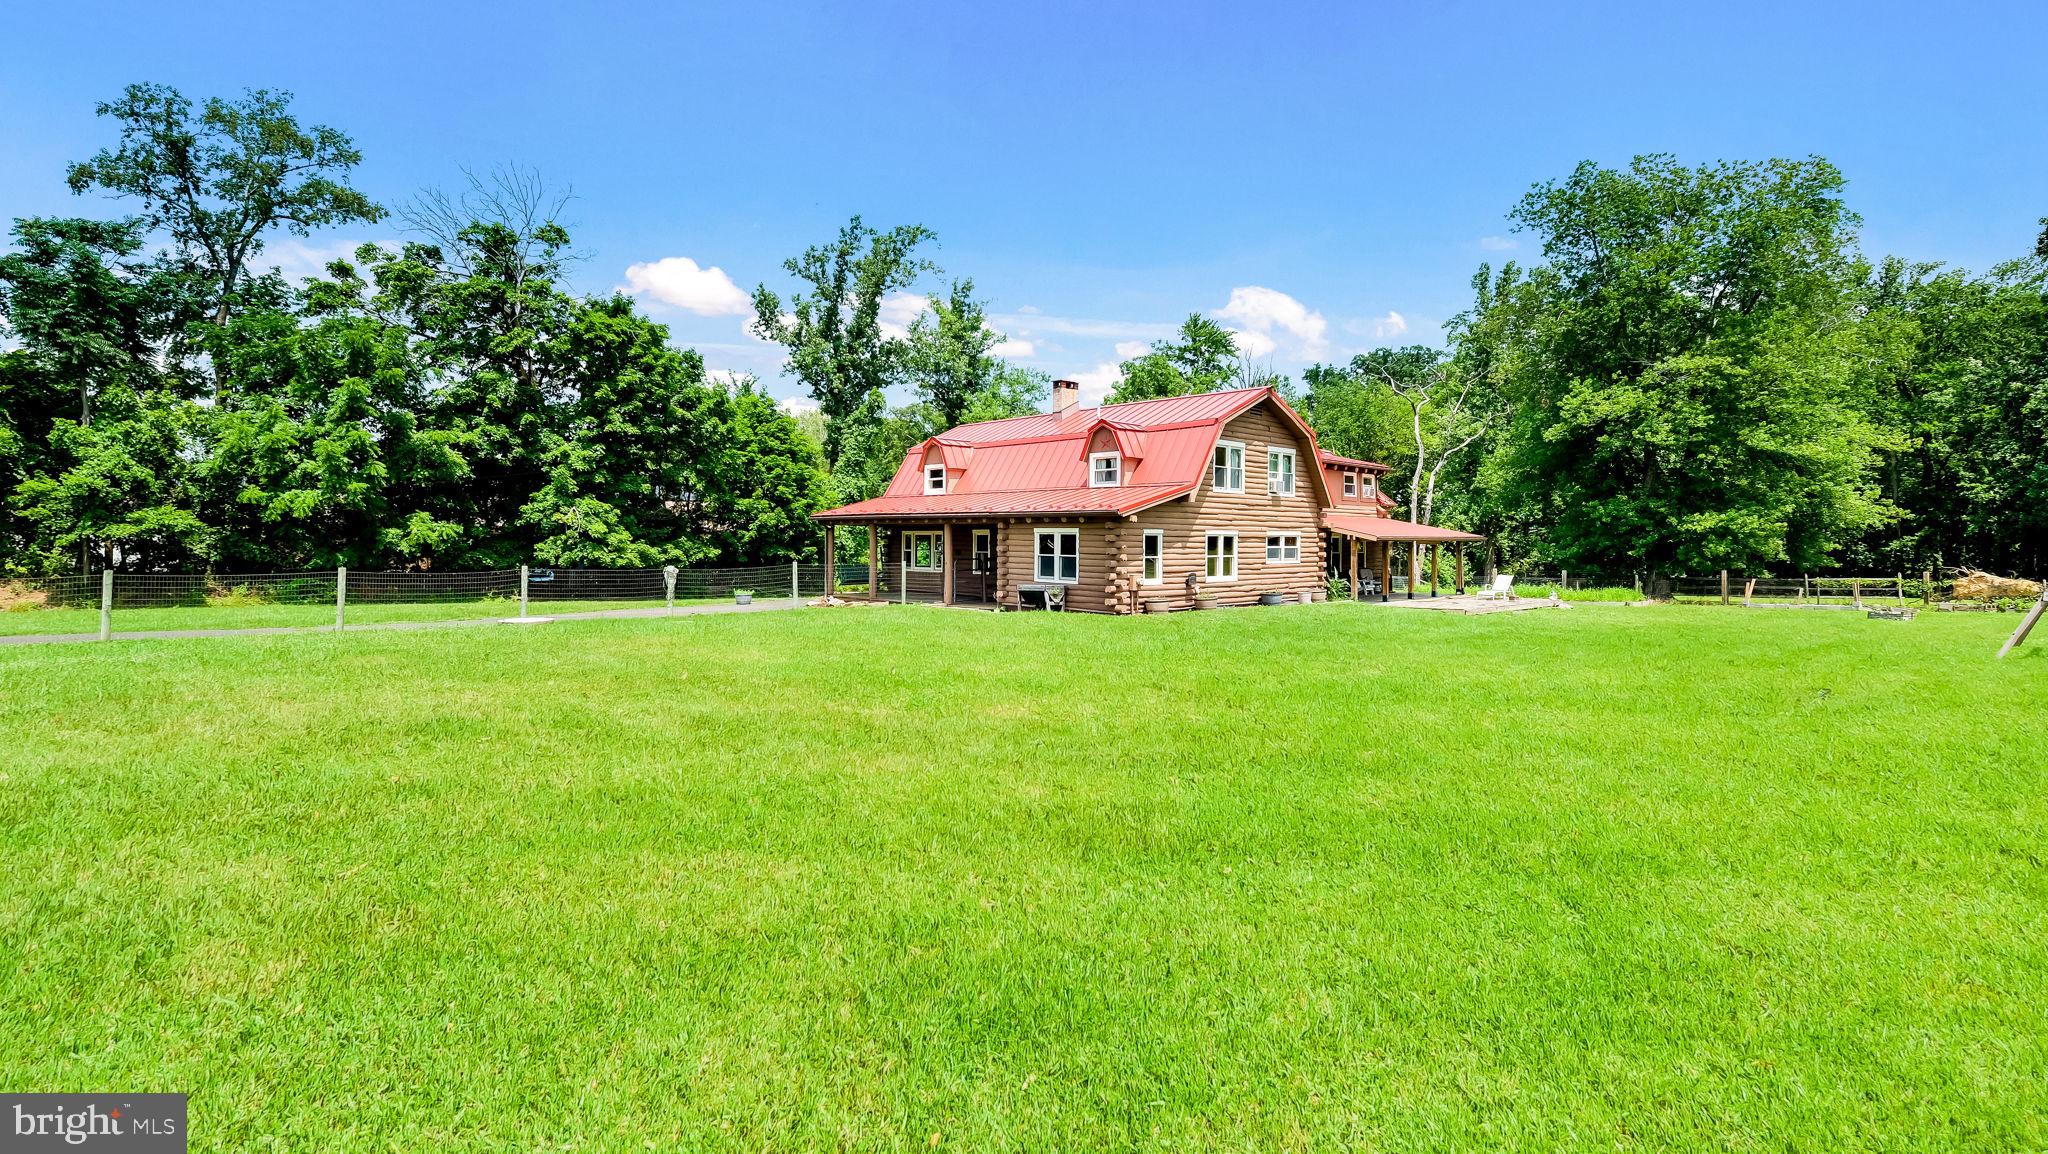
Yes! That is a Log Cabin on 2 acres in Ivyland. Set way back off of Bristol road.  Built in 1989, this rustic home features 4 spacious bedrooms, 2 1/2 baths, full basement, fenced yard and 2 covered porches.  The first floor has a large living area with a pellet stove.  The large Kitchen adjoins the dining area which is great for entertaining.  Off the kitchen there is also access to a Den, Office and play or exercise area. The Den features an additional pellet stove.  A 1/2 bath completes the 1st floor.  Upstairs is the large primary bedroom with a full bath. There is also 3 other bedrooms and an additional full bath. The basement is great for storage and there is a Bilco door.  Other features of this unique home: Newer Oil heater with 3 zones, Newer Metal roof,  200 AMP electric service, Council Rock School District, Andersen Windows, Hardwood floors, Recessed lighting and more!  Just so you know, even though you may feel like you are way out in nature, you are still relatively close to some great places to get provisions....
#PABU2126524

WARMINSTER

1203 W BRISTOL

4 Beds

2 Baths

2,968 Sq.Ft.

$714,900

MLS#: PABU2126524

New on site 2 days ago
Welcome to The Villas at Five Ponds, a prestigious 55 plus community in Bucks County! This inviting Willow model features 3 bedrooms and 3 full bathrooms, a desirable open floor plan, and a wonderful blend of comfortable living spaces and thoughtful details.
The welcoming interior includes a spacious living room and dining room enhanced by soaring 10-foot ceilings, crown molding and Palladian windows creating an open and light-filled space for all to enjoy. The family room, an ideal spot to relax, watch TV or read a good book, also features sliding glass doors that lead to the paver patio, providing a lovely place to enjoy the outdoors. The generously sized kitchen offers an abundance of upgraded 42-inch cabinetry with convenient pull-out drawers, neutral countertops, a tile backsplash, and a pantry. Completing this space is the sun-filled breakfast room providing the perfect setting to enjoy your morning coffee.
The primary bedroom is quite generous in size and a peaceful retreat featuring a tray ceiling, bay window, and two walk-in closets. The adjoining primary bathroom includes a neutral double vanity, walk-in shower, an extra-large linen closet, and upgraded tile flooring. A second bedroom is also conveniently located on the first floor next to the second full bathroom, also enhanced with upgraded tile flooring.
The laundry room offers a washer, dryer, utility tub, closet, and additional cabinetry, with convenient access to the oversized two-car garage and the staircase leading to the loft. The loft serves as the 3rd bedroom or can be used as a home office, hobby room, or additional living area. A 3rd full bath, large closet, and separate storage room add to its functionality and appeal. 
Additional highlights throughout this home include recess lighting, ceiling fans with lighting and upgraded window treatment. Major updates include a new Roof and AC Compressor.
With its generous open floor plan, versatile loft area, and exceptional design, this Willow model offers the perfect setting for both comfortable everyday living and entertaining family and friends.
Beyond the home, enjoy the exceptional lifestyle offered at The Villas at Five Ponds featuring a beautifully renovated clubhouse with a large multi-purpose room, game and card rooms, state-of-the-art fitness room, library, indoor and outdoor pools, walking trail, tennis, basketball and pickleball courts, plus an abundance of activities and social opportunities.  Everyone loves living at Five Ponds – come see why!
#PABU2132816

WARMINSTER

168 FAIRWAY DRIVE

3 Beds

3 Baths

2,384 Sq.Ft.

$650,000

MLS#: PABU2132816

If  comfort and style are the first words that come to mind when you describe  your dream home,  this is  the house for you.  From the voluminous front porch ready  for relaxed outdoor seating,  to the  dream living room with a  marble wood burning fireplace extended all the way to the ceiling, to the brand new  gourmet stainless steel and granite kitchen, literally reproduced from the pages of Architectural Digest, complete with an island  and pendant lighting, to luxury flooring  and  an enormous back yard, just waiting for a pool or an entire soccer team to file in- this home will not disappoint.  It also boast 4  upstairs bedrooms  and two newly crafted baths, inclusive of a  luxurious rainforest shower in the master and a double sink in the hall bath, a second floor water proofed laundry room and a poetic loft, ready to become a playroom, an office, a man cave or a theater for the entire family. The basement is nice and clean, waterproofed and windowed,  and ready to be finished  if desired.  All appliances. HVAC,  and water heater are brand new on warranty.  The location  is close to everything, including shops and restaurants, as well as walking distance to the Warminster Train Station.    WELCOME HOME!
#PABU2128422

WARMINSTER

200 MAPLE STREET

4 Beds

2 Baths

2,140 Sq.Ft.

$649,900

MLS#: PABU2128422

Welcome to a truly exceptional Bucks County property—an enchanting historic stone
residence and detached guest cottage set gracefully on 1.01 acres of private, beautifully
landscaped grounds, with remarkably low annual property taxes of $3,776. This is a
rare opportunity to own something distinctive, with significant infrastructure
improvements already completed.
This home presents a rare blend of historic charm and modern refinement that is
increasingly hard to find. Exposed fieldstone walls, hand-hewn timber beams, deep-set
windows, wide-plank floors, and original stone fireplaces provide an irreplaceable
connection to the home’s colonial past. The main house offers four bedrooms, one and
a half baths, a comfortable living room, and a spacious dining area. The kitchen
features abundant cabinetry, stainless-steel appliances, a dining nook, and a vaulted
ceiling accented by skylights.
The sellers have invested substantially in the home’s infrastructure, including a new
main electrical service line and panel, replacement of all galvanized plumbing with PEX,
a new water heater, and an upgraded well system with UV, hard-water, and nitrate
filtration. The basement received a new parge coat and sump pump, while the attic and
crawl space were insulated to enhance comfort and efficiency. Additional improvements
include fresh interior paint, new wall-to-wall carpet on the second floor, updated light
fixtures and ceiling fans throughout, refreshed bathroom fixtures, and a large Andersen
glass sliding door overlooking the grounds. New appliances conveniently located on the
first floor include a dishwasher, washer, and dryer. A freshly paved asphalt driveway
provides parking for 10 or more vehicles.
Then there is the detached guest cottage, completely renovated in 2021. It is an
incredibly versatile bonus space with its own open living area, sleeping loft, full
bathroom with a walk-in shower, tankless water heater, and heating and air conditioning.
Plumbing lines have also been thoughtfully installed for a future kitchenette. Use it as an
in-law suite, home office, creative studio, or simply a place for family and friends to stay
while visiting.
Outside is where this property truly comes alive. Tucked among mature specimen trees,
established gardens, fieldstone walls, and bluestone patios, 657 Jacksonville Road
feels like a private country retreat while remaining wonderfully connected to everything
the area has to offer. The landscape provides a beautiful setting for morning coffee,
outdoor dining, entertaining friends, gardening, or simply enjoying some peace and
quiet. With just over an acre of land, there is ample space to bring your most
memorable events to life.
Located in the Council Rock School District and positioned in the heart of Bucks County,
this exceptional location puts the very best dining, shopping, and entertainment within
reach. Spend weekends exploring charming Peddler’s Village, historic New Hope and

Lambertville, or enjoying seasonal fun at Shady Brook Farm. Shop and dine in
downtown Yardley, Newtown, and Doylestown, or head to nearby Tyler State Park for
hiking, biking, and time outdoors. Convenient access to major commuter routes makes
Philadelphia and surrounding areas easily accessible, while the property itself remains
wonderfully removed from the hustle of everyday life.
If you’re looking for a home that feels truly special, come experience 657 Jacksonville
Road for yourself. If you love the photos, just wait until you see this remarkable property
in person. Nothing compares to the feeling of being surrounded by its beauty and
charm. This is your chance to own a piece of Bucks County history.
#PABU2123554

WARMINSTER

657 JACKSONVILLE ROAD

4 Beds

1 Baths

1,674 Sq.Ft.

$649,000

MLS#: PABU2123554

New on site 3 days ago
One-Level Living with Exceptional Upgrades and Outdoor Living! 
Welcome to this beautifully maintained 4-bedroom home offering comfortable one-level living, an impressive list of upgrades, and exceptional indoor and outdoor living spaces. A welcoming full front porch adds charm and curb appeal, inviting you to relax and enjoy the neighborhood. 
Step inside to discover a thoughtfully designed open-concept floor plan featuring gorgeous hardwood floors, elegant crown molding, coffered ceilings, and a luxury trim package that adds sophistication throughout. The spacious main living area features a gas fireplace with a beautiful marble face, creating a warm and inviting focal point perfect for relaxing or entertaining. 
The luxury kitchen is sure to impress, featuring 42-inch cabinets, granite countertops, a large granite island with a double sink, and a gas range. Designed with both style and functionality in mind, this kitchen offers abundant workspace and storage while flowing seamlessly into the surrounding living and dining areas. 
The main level offers 3 bedrooms and 2 full baths, providing convenient one-level living with plenty of space and flexibility. The finished walk-out basement expands the home's living space and includes a fourth bedroom and an additional full bath, making it ideal for guests, a home office, recreation, or extended family. 
Step outside to your own private retreat! The expansive two-story composite deck offers multiple levels for relaxing and entertaining, with steps leading down to an outdoor patio and inviting hot tub. The private yard provides a wonderful setting for outdoor gatherings, quiet evenings, or simply enjoying the outdoors.
#PABU2133116

WARMINSTER

1109 LYNCH CIRCLE

4 Beds

3 Baths

3,462 Sq.Ft.

$845,000

MLS#: PABU2133116

Send a message

Message successfully sent.

Your message

What is 3 + 4 ?

Reason for contacting?

I agree to receive email communication and understand I can unsubscribe at any time.

I agree to be contacted by Charis Realty Group - Christine Issler, Broker via call, email, and text for real estate services. To opt out, you can reply 'stop' at any time or reply 'help' for assistance. You can also click the unsubscribe link in the emails. Message and data rates may apply. Message frequency may vary. Privacy Policy

Sign Out

Virtual Assistant

Would you like to take the next step with this property? We can help you schedule a showing or virtual tour, or send you more details.

Yes, I would like more information.

Thank You for Your Reply, One of Our Agents will contact you as soon as possible

No, maybe later.

Thank you, you can always contact me via email, phone number or through the contact form.

Realhub AI

Lucy - Your AI-Powered Realtor

Update Your Temporary Password

Personalize your search

Enter your email and we'll notify you immediately when new listings match what you're looking for.

or enter email address

Already have an account ? Login here

Continue your home search

I agree to receive communications and understand I can unsubscribe at any time.

I agree to be contacted by Charis Realty Group - Christine Issler, Broker via call, email, and text for real estate services. To opt out, you can reply 'stop' at any time or reply 'help' for assistance. You can also click the unsubscribe link in the emails. Message and data rates may apply. Message frequency may vary. Privacy Policy

Already have an account ? Login here

We use cookies

We use cookies primarily for analytics to enhance your experience. By accepting, you agree to our use of these cookies. You can manage your preferences or learn more about our cookies policy.