


Property
Beds
2
Full Baths
2
1/2 Baths
None
Year Built
2025
Sq.Footage
1,167
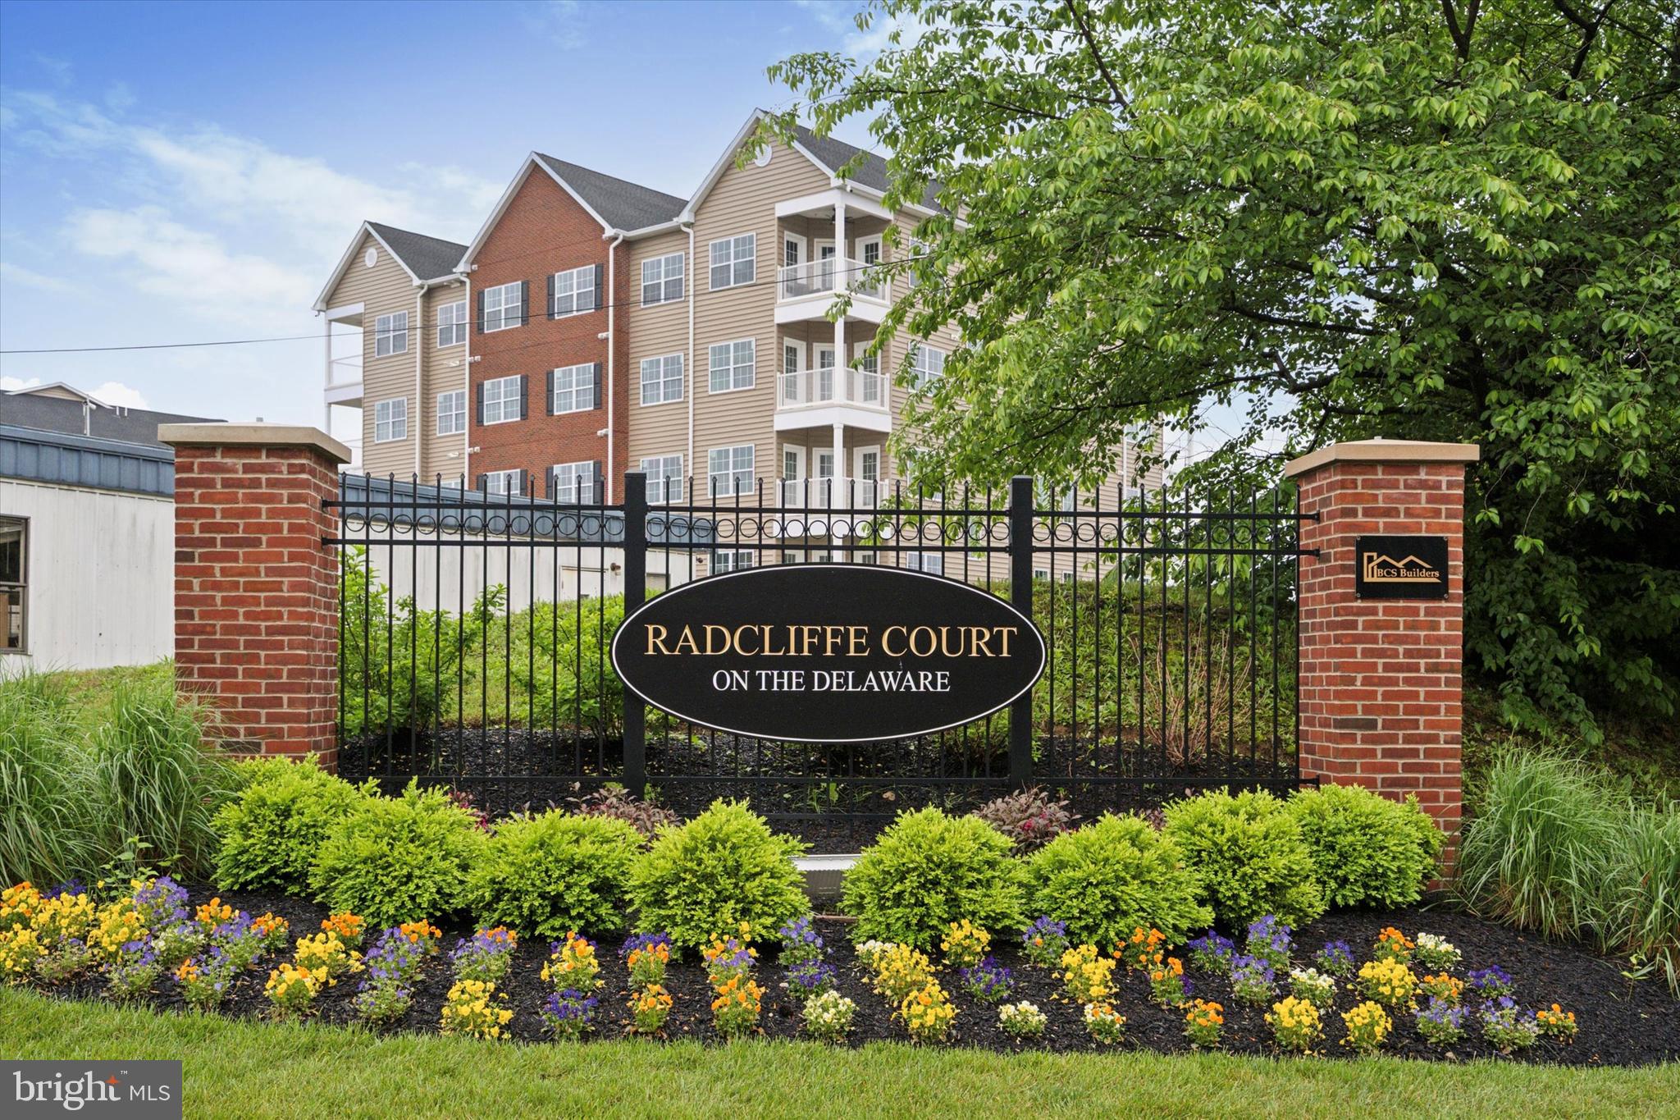
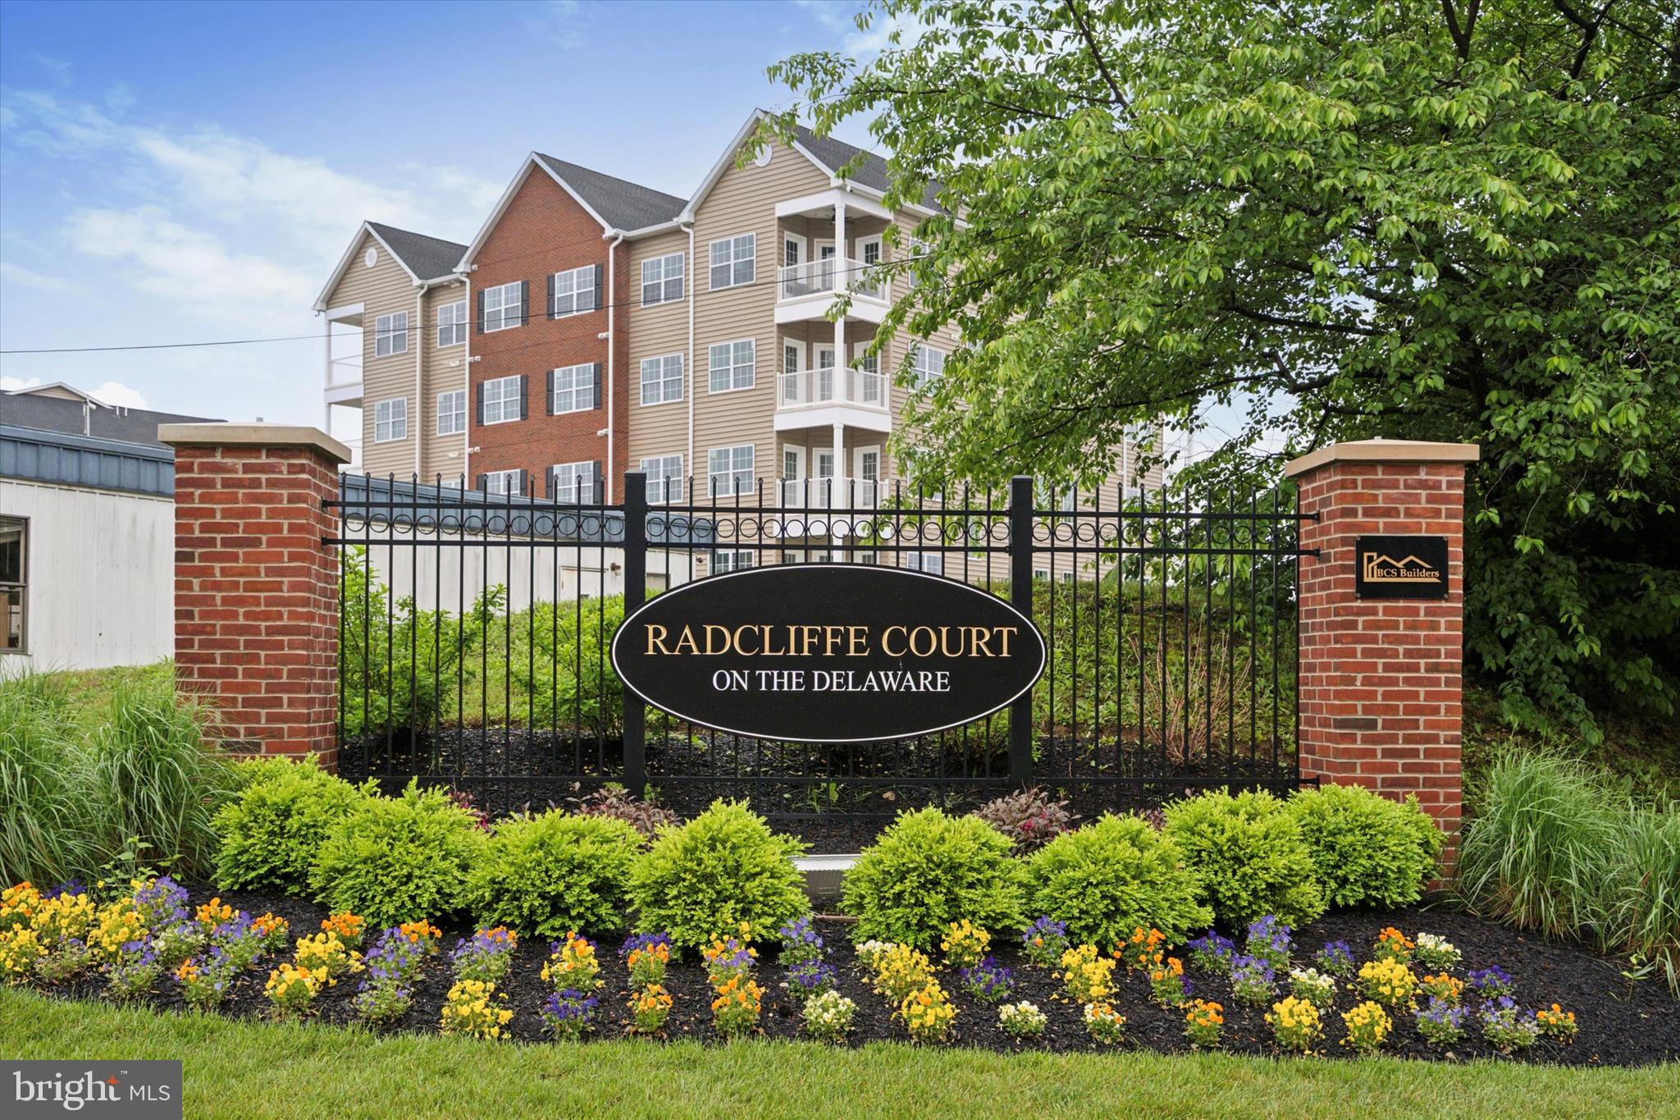
Welcome to Radcliffe Court on the Delaware! Experience the beauty and tranquility of waterfront living with breathtaking Delaware River views, scenic walking and biking trails, and a peaceful setting. This beautifully upgraded condo offers over $65,000 in improvements and upgrades throughout. Beautiful hardwood flooring flows throughout the main living areas and bedrooms. The spacious living and dining area features recessed lighting, ceiling fan, plantation shutters, crown molding, upgraded baseboards, and a full-glass door leading to a private balcony with beautiful surroundings and a balcony ceiling fan. The upgraded kitchen features 42-inch cabinetry, quartz countertops, glass-tile backsplash, stainless-steel gas range and refrigerator with ice maker and water dispenser, dishwasher, LED under- and above-cabinet lighting, and upgraded black hardware and faucets. The spacious primary suite includes hardwood flooring, plantation shutters, recessed lighting, ceiling fan, and a custom Closet by Design organization system. The beautifully upgraded primary bath features quartz countertop, upgraded tile, updated shower walls, frameless glass shower door, upgraded flooring, lighting, and faucets. The guest bedroom also features hardwood flooring, plantation shutters, recessed lighting, ceiling fan, and custom Closet by Design closet system. The guest bath has been upgraded with quartz countertop, tiled tub/shower walls, frameless glass shower door, upgraded tile flooring, lighting, and faucets. Additional upgrades include plantation shutters throughout, recessed high-hat lighting, ceiling fans, upgraded trim package, and a GE all-in-one gas washer/dryer. With extensive upgrades, elegant finishes, a private balcony, and spectacular Delaware River views, this exceptional Radcliffe Court condo offers the perfect combination of comfort, style, and waterfront living.
Features & Amenities
Interior
-
Other Interior Features
Ceiling Fan(s), Elevator, Recessed Lighting, Walk-In Closet(s), Crown Molding, Open Floorplan
-
Total Bedrooms
2
-
Bathrooms
2
-
Above Grade Finished Area
1167.0
-
Basement YN
NO
-
Cooling YN
YES
-
Cooling
Central Air, Ceiling Fan(s), Gas
-
Fireplace YN
NO
-
Heating YN
YES
-
Heating
Exhaust Fan, Natural Gas, Forced Air
-
Main Level Bedrooms
2
-
Pet friendly
Yes
Exterior
-
Garage
Yes
-
Garage spaces
1
-
Other Exterior Features
Balcony, Lighting
-
Parking
Private, Assigned, Garage, Parking Lot, Covered, Inside Entrance, Community Structure
-
Pool
No
-
Waterfront YN
NO
-
View
Water, River
Area & Lot
-
Lot Features
Corner Lot
-
Property Type
Residential
-
Property Sub Type
Condominium
-
Architectural Style
Unit/Flat
Price
-
Sales Price
$499,900
-
Tax Amount
$4,627
-
Financing Options
Cash, Conventional, VA, FHA
-
Sq. Footage
1,167
-
Price/SqFt
$428
HOA
-
Association
No
Property Resources
-
Horse Property
NO
School District
-
Elementary School
SNYDER-GIROTTI
-
Middle School
SNYDER-GIROTTI ELEMENTARY SCHOOL
-
High School
BRISTOL JUNIOR/SENIOR
Property Features
-
Stories
4
-
New Construction
NO
-
Accessibility Features
Accessible Elevator Installed
-
Association Amenities
Elevator(s)
-
Senior Community YN
NO
-
Sewer
Public Sewer
-
Tax Lot
119-400-049
-
Water Source
Public
Schedule a Showing
Showing scheduled successfully.
Mortgage calculator
Estimate your monthly mortgage payment, including the principal and interest, property taxes, and HOA. Adjust the values to generate a more accurate rate.
Your payment
Principal and Interest:
$
Property taxes:
$
HOA fees:
$
Total loan payment:
$
Total interest amount:
$
Location
County
BUCKS
Elementary School
SNYDER-GIROTTI
Middle School
SNYDER-GIROTTI ELEMENTARY SCHOOL
High School
BRISTOL JUNIOR/SENIOR
Listing Courtesy of Connie Kaminski, RE/MAX Properties
RealHub Information is provided exclusively for consumers' personal, non-commercial use, and it may not be used for any purpose other than to identify prospective properties consumers may be interested in purchasing. All information deemed reliable but not guaranteed and should be independently verified. All properties are subject to prior sale, change or withdrawal. RealHub website owner shall not be responsible for any typographical errors, misinformation, misprints and shall be held totally harmless.
.webp?size=684x933)
Rippeon & Co- Team Leader
Deanna Rippeon
Call Deanna today to schedule a private showing.

* Listings on this website come from the FMLS IDX Compilation and may be held by brokerage firms other than the owner of this website. The listing brokerage is identified in any listing details. Information is deemed reliable but is not guaranteed. If you believe any FMLS listing contains material that infringes your copyrighted work please click here to review our DMCA policy and learn how to submit a takedown request.© 2024 FMLS.
Related Properties
BRISTOL
16131 RIVER VIEW COURT
2 Beds
2 Baths
1,165 Sq.Ft.
$412,000
MLS#: PABU2086378
BRISTOL
16251 RIVER VIEW DRIVE
2 Beds
2 Baths
1,167 Sq.Ft.
$408,807
MLS#: PABU2089810
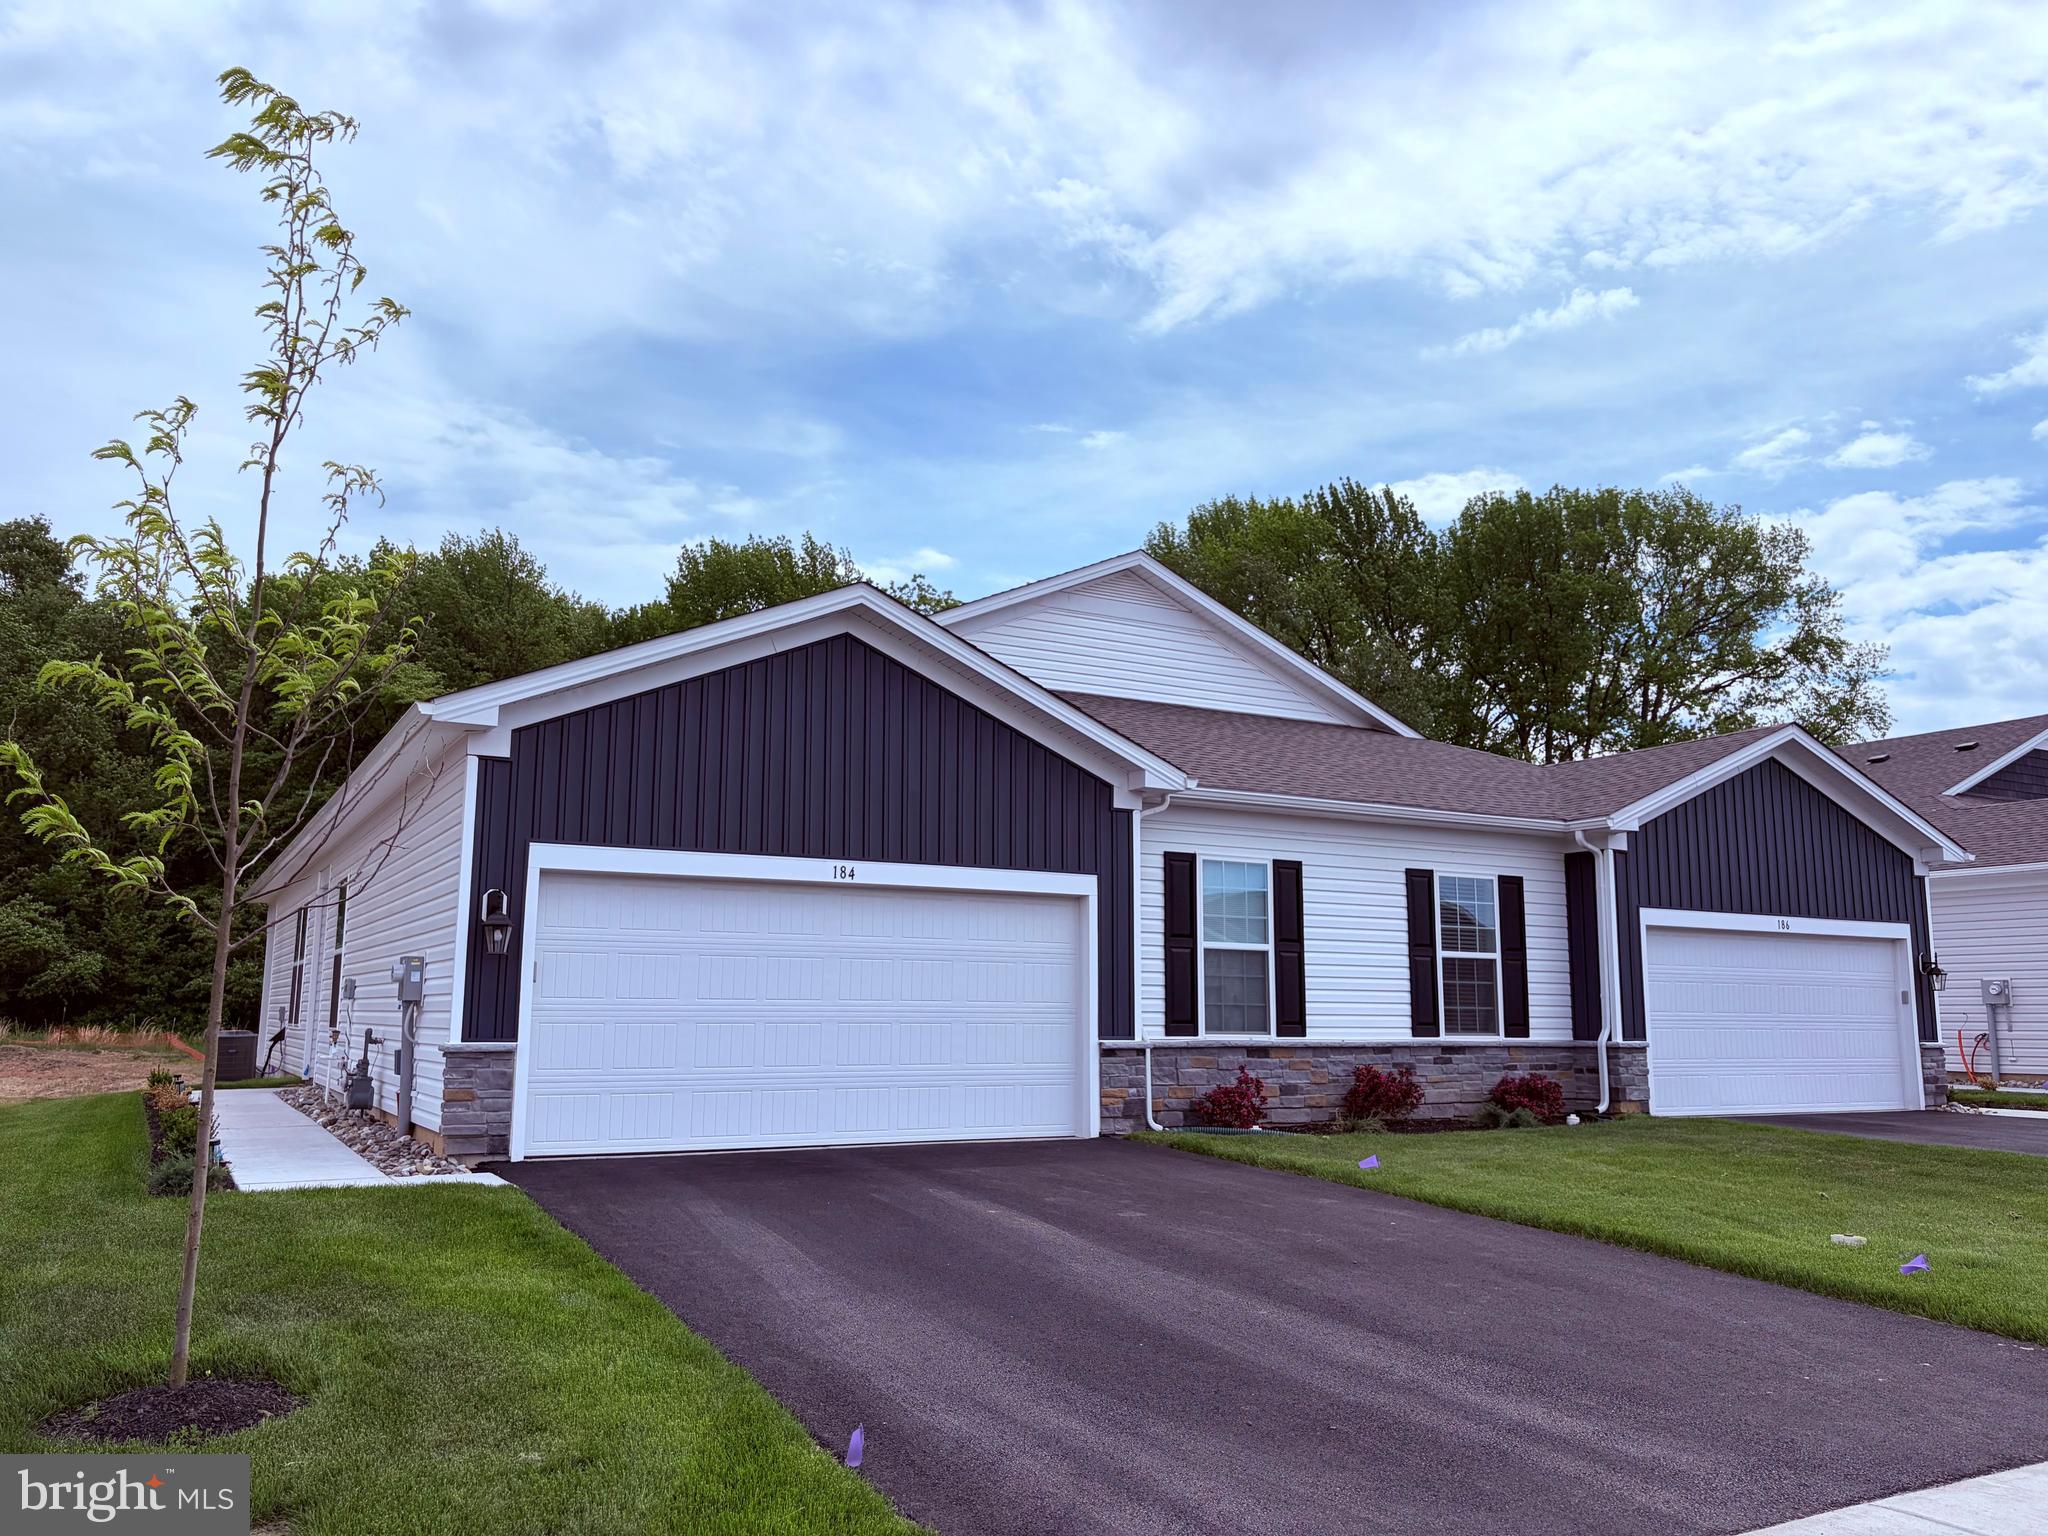
BRISTOL
152 DELHAAS CIRCLE
2 Beds
2 Baths
N/A
$457,990
MLS#: PABU2124334

BRISTOL
3704 SPRUCE STREET
4 Beds
2 Baths
1,350 Sq.Ft.
$479,000
MLS#: PABU2129436

BRISTOL
16352 RIVER VIEW COURT
2 Beds
2 Baths
1,205 Sq.Ft.
$578,000
MLS#: PABU2127966

BRISTOL
174 DELHAAS CIRCLE
2 Beds
2 Baths
N/A
$455,990
MLS#: PABU2129334

BRISTOL
168 DELHAAS CIRCLE
2 Beds
2 Baths
N/A
$457,990
MLS#: PABU2129310

BRISTOL
170 DELHAAS CIRCLE
2 Beds
2 Baths
N/A
$457,990
MLS#: PABU2129312
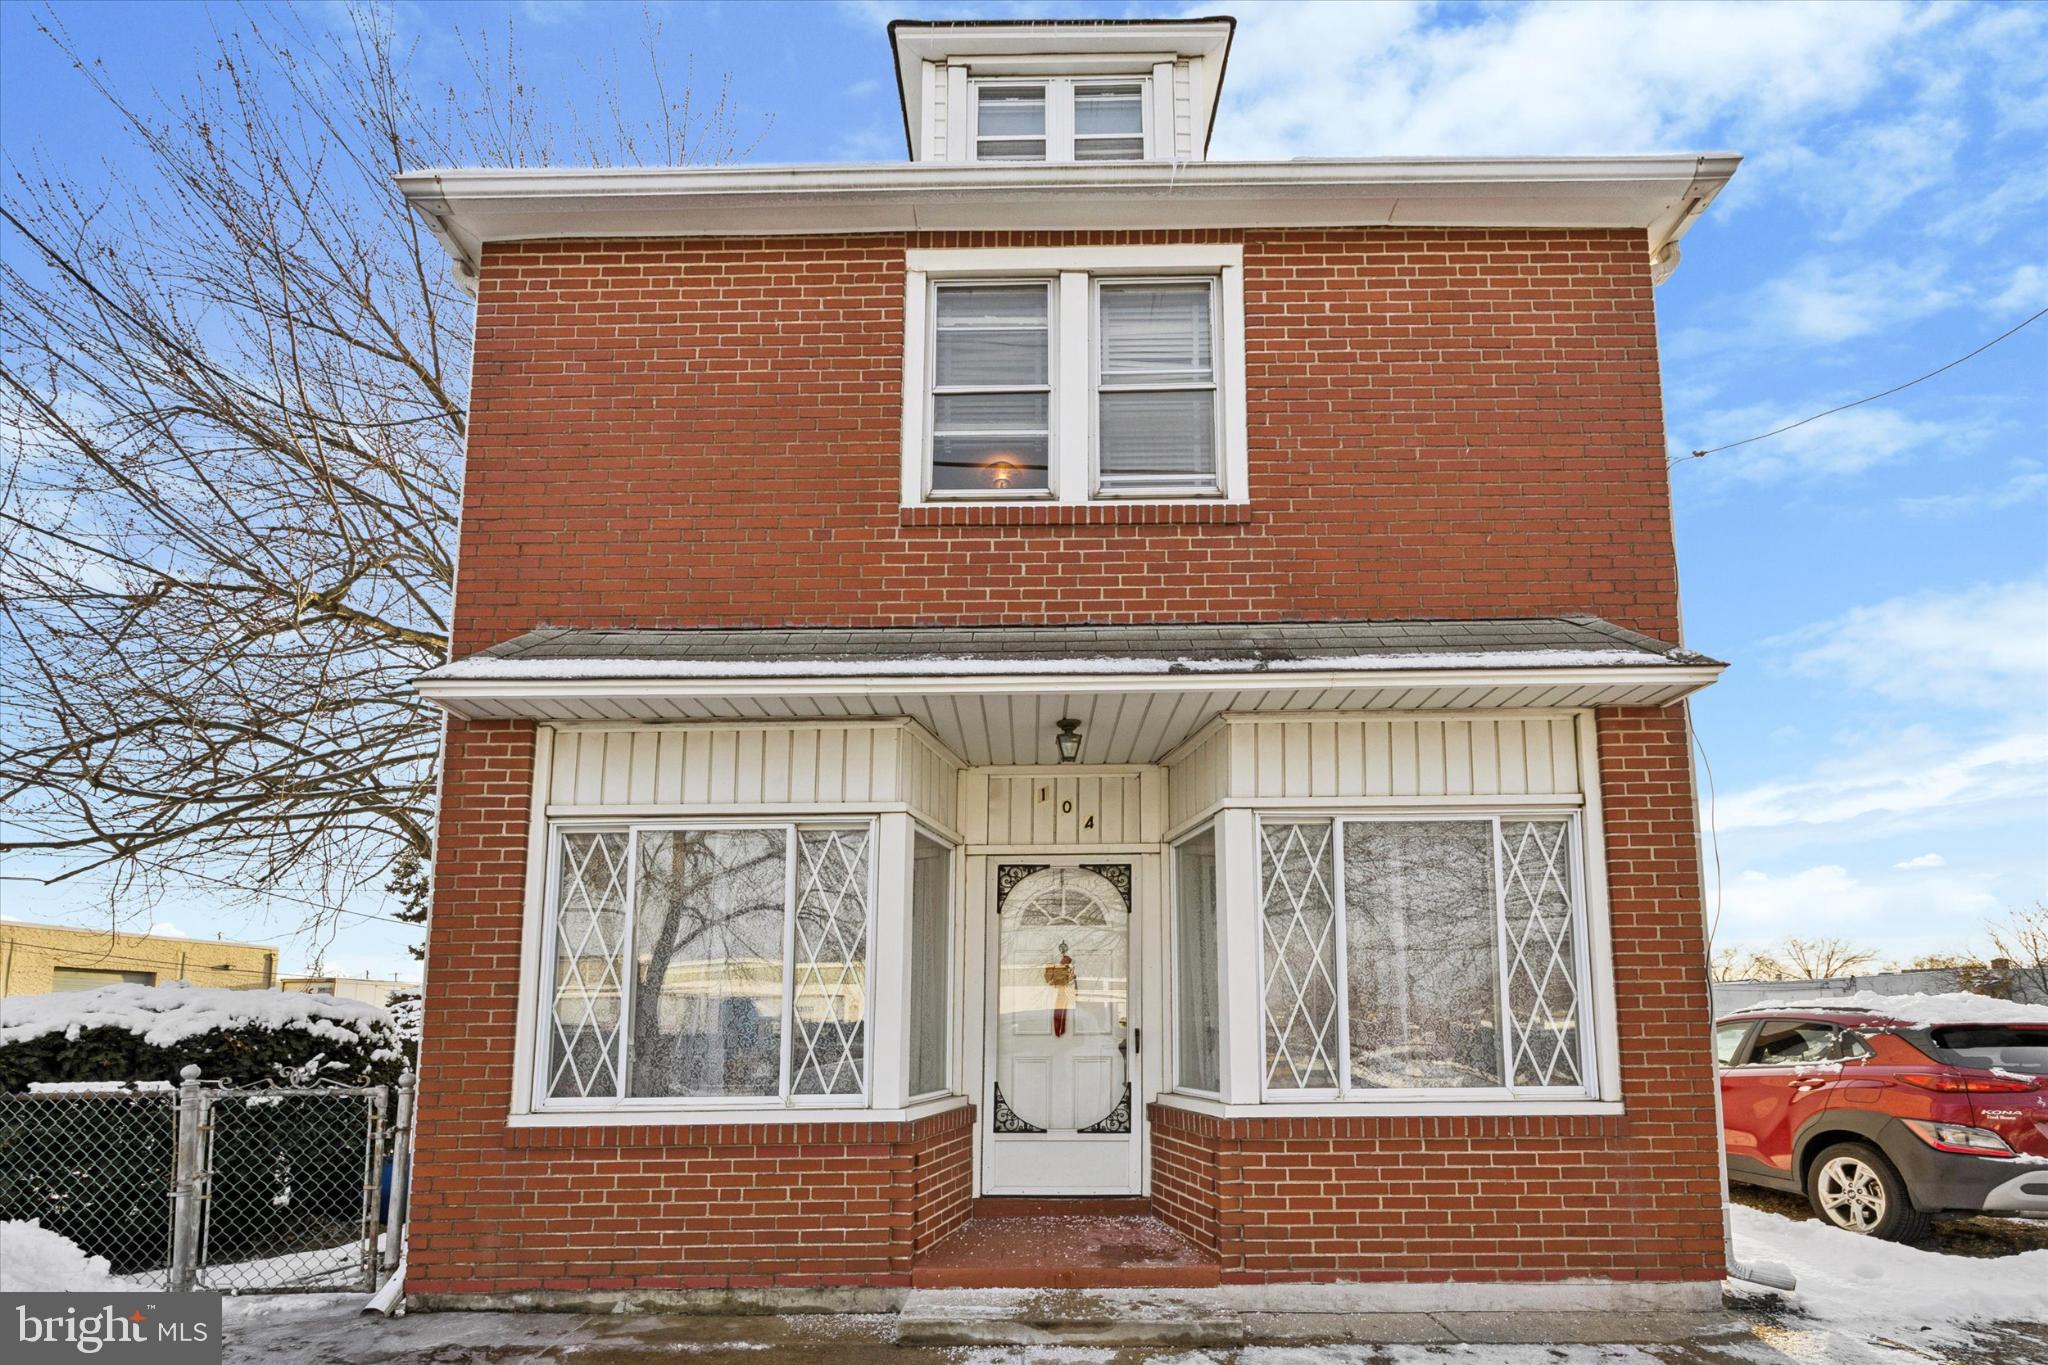
BRISTOL
104 MONROE STREET
3 Beds
1 Baths
1,920 Sq.Ft.
$415,000
MLS#: PABU2111352
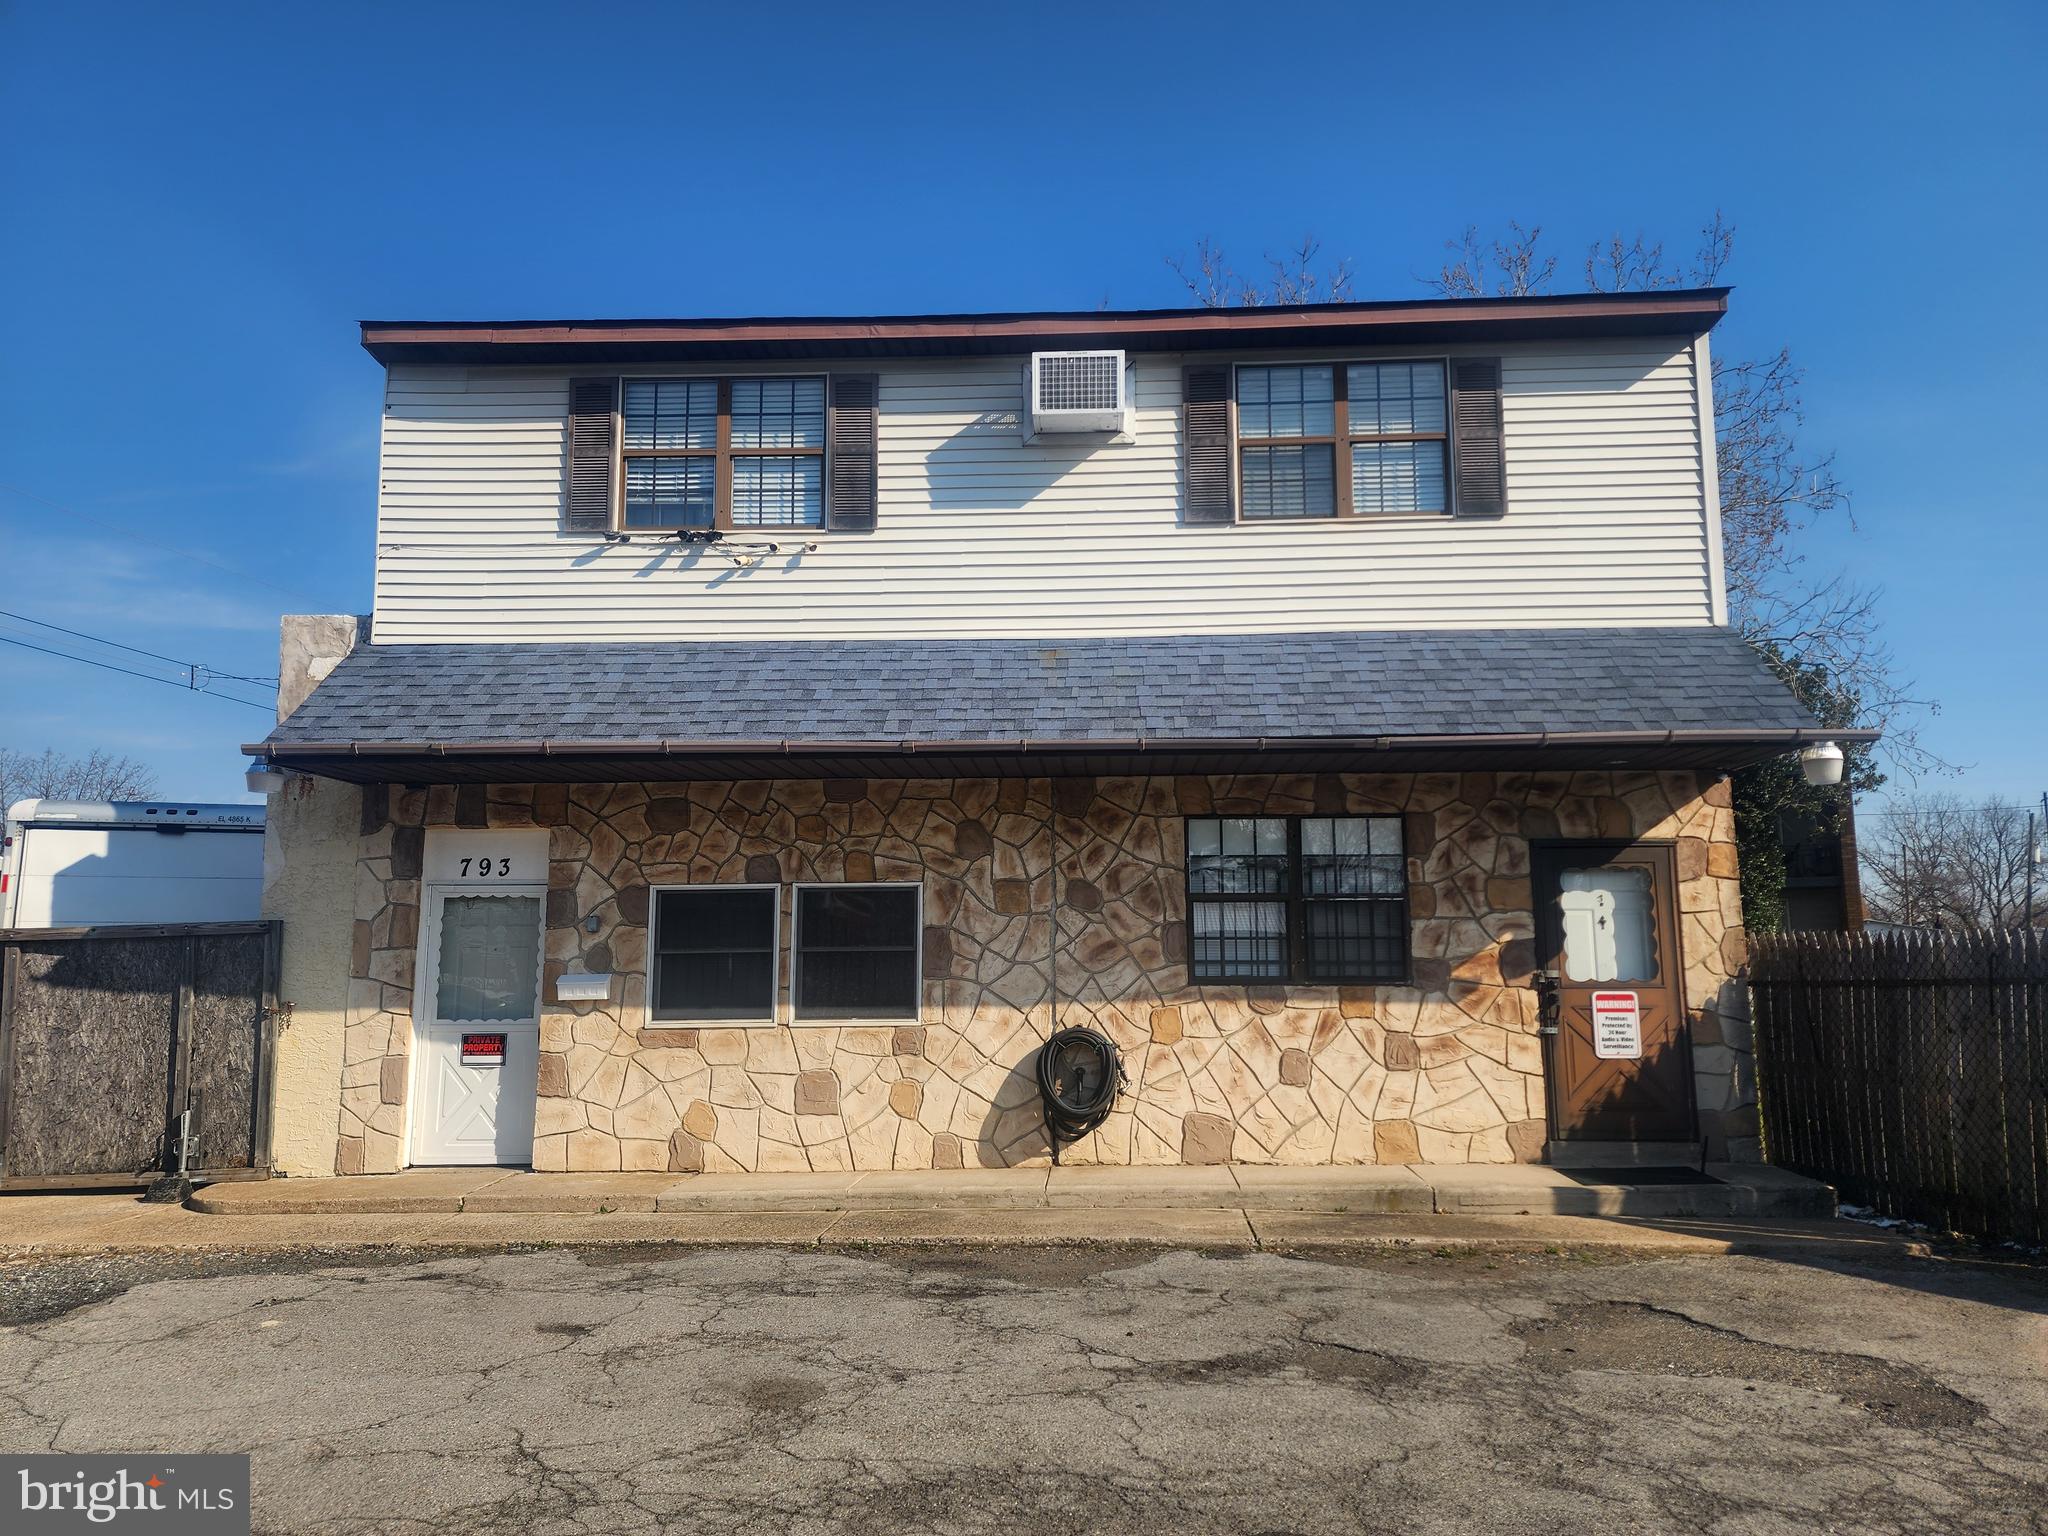
BRISTOL
793 ROUTE 13
3 Beds
2 Baths
1,848 Sq.Ft.
$550,000
MLS#: PABU2117084
.png)