Features & Amenities

Interior

  • Other Interior Features

    Pantry, Recessed Lighting, Walk-In Closet(s)

  • Total Bedrooms

    3

  • Bathrooms

    2

  • Above Grade Finished Area

    2036.0

  • Basement YN

    NO

  • Cooling YN

    YES

  • Cooling

    Central Air, Electric

  • Heating YN

    YES

  • Heating

    Natural Gas, Forced Air

  • Main Level Bedrooms

    3

  • Pet friendly

    Cats OK, Dogs OK, Yes

Exterior

  • Garage

    Yes

  • Garage spaces

    2

  • Parking

    Garage, Attached

  • Pool

    Yes

  • Pool Features

    Community

  • Waterfront YN

    NO

Area & Lot

  • Lot Size(acres)

    0.16

  • Lot Size(square feet)

    7,100

  • Property Type

    Residential

  • Property Sub Type

    Single Family Residence

  • Architectural Style

    Ranch/Rambler

Price

  • Sales Price

    $539,990

  • Sq. Footage

    2,036

  • Price/SqFt

    $265

HOA

  • Association

    YES

  • Association Fee

    $368

  • Association Fee Frequency

    Monthly

  • Association Fee Includes

    N/A

School District

  • Elementary School

    N/A

  • Middle School

    N/A

  • High School

    N/A

Property Features

  • New Construction

    YES

  • Association Amenities

    Dog Park, Fitness Center, Game Room, Tennis Court(s), Clubhouse, Basketball Court, Jogging Path, Recreation Facilities, Sport Court

  • Foundation Details

    Slab

  • Senior Community YN

    YES

  • Sewer

    Public Sewer

Schedule a Showing

Showing scheduled successfully.

<
>
IN PERSON
VIA CHAT

What is 3 + 4 ?


Change time

Mortgage calculator

Estimate your monthly mortgage payment, including the principal and interest, property taxes, and HOA. Adjust the values to generate a more accurate rate.

Your payment

Principal and Interest:

$

Property taxes:

$

HOA fees:

$

Total loan payment:

$

Total interest amount:

$

Location

County

ADAMS

Elementary School

Middle School

High School

Listing Courtesy of Melinda Weikert-Kauffman, Iron Valley Real Estate of Central PA

RealHub Information is provided exclusively for consumers' personal, non-commercial use, and it may not be used for any purpose other than to identify prospective properties consumers may be interested in purchasing. All information deemed reliable but not guaranteed and should be independently verified. All properties are subject to prior sale, change or withdrawal. RealHub website owner shall not be responsible for any typographical errors, misinformation, misprints and shall be held totally harmless.

Agent Deanna Rippeon

Rippeon & Co- Team Leader

Deanna Rippeon

Call Deanna today to schedule a private showing.


* Listings on this website come from the FMLS IDX Compilation and may be held by brokerage firms other than the owner of this website. The listing brokerage is identified in any listing details. Information is deemed reliable but is not guaranteed. If you believe any FMLS listing contains material that infringes your copyrighted work please click here to review our DMCA policy and learn how to submit a takedown request.© 2024 FMLS.
*HALF OFF OPTIONS UP TO $100,000 (a $50,000 value) WITH USE OF SELLER PREFERREED LENDER AND TITLE COMPANY.  Welcome to resort-style living at its finest in Caruso Homes at Amblebrook, Gettysburg’s premier 55+ active adult community. THE HAYES (Classic) is a 4’ extended version of the original Hayes Plan.  This Classic Home offers the perfect blend of comfort, elegance, and low-maintenance living.  The thoughtfully planned layout features 2 bedrooms and 2.5 full baths, with approximately 2,036–3,114 square feet of open-concept living space. The spacious owner’s suite is privately tucked away and includes a large walk-in closet and a spa-inspired bath, with options for a walk-in shower or tub/shower combination.  At the heart of the home, the gourmet kitchen boasts a generous island, ample cabinetry, and seamless flow into the dining area and family room—ideal for everyday living or entertaining. A flexible front library/den offers the perfect space for a home office, hobby room, or quiet retreat. Optional features include a second floor loft, a sun-filled morning room, tray ceilings, and an additional bedroom with full bath for guests.  Exterior elevations showcase timeless architectural charm with Craftsman and Classic-style details, covered front porch options, and a two-car garage. Buyers can personalize finishes and structural options to suit their lifestyle.  Located within Amblebrook’s amenity-rich, resort-style setting, residents enjoy access to a clubhouse, fitness center, pools, pickleball courts, walking trails, on-site dining, and a full calendar of social activities—all just minutes from historic downtown Gettysburg.

17 TRAILSIDE LOT 90

Message successfully sent.

What would you like to know?

What is 3 + 4 ?

I agree to receive email communication and understand I can unsubscribe at any time.

I agree to be contacted by Charis Realty Group - Christine Issler, Broker via call, email, and text for real estate services. To opt out, you can reply 'stop' at any time or reply 'help' for assistance. You can also click the unsubscribe link in the emails. Message and data rates may apply. Message frequency may vary. Privacy Policy

Related Properties

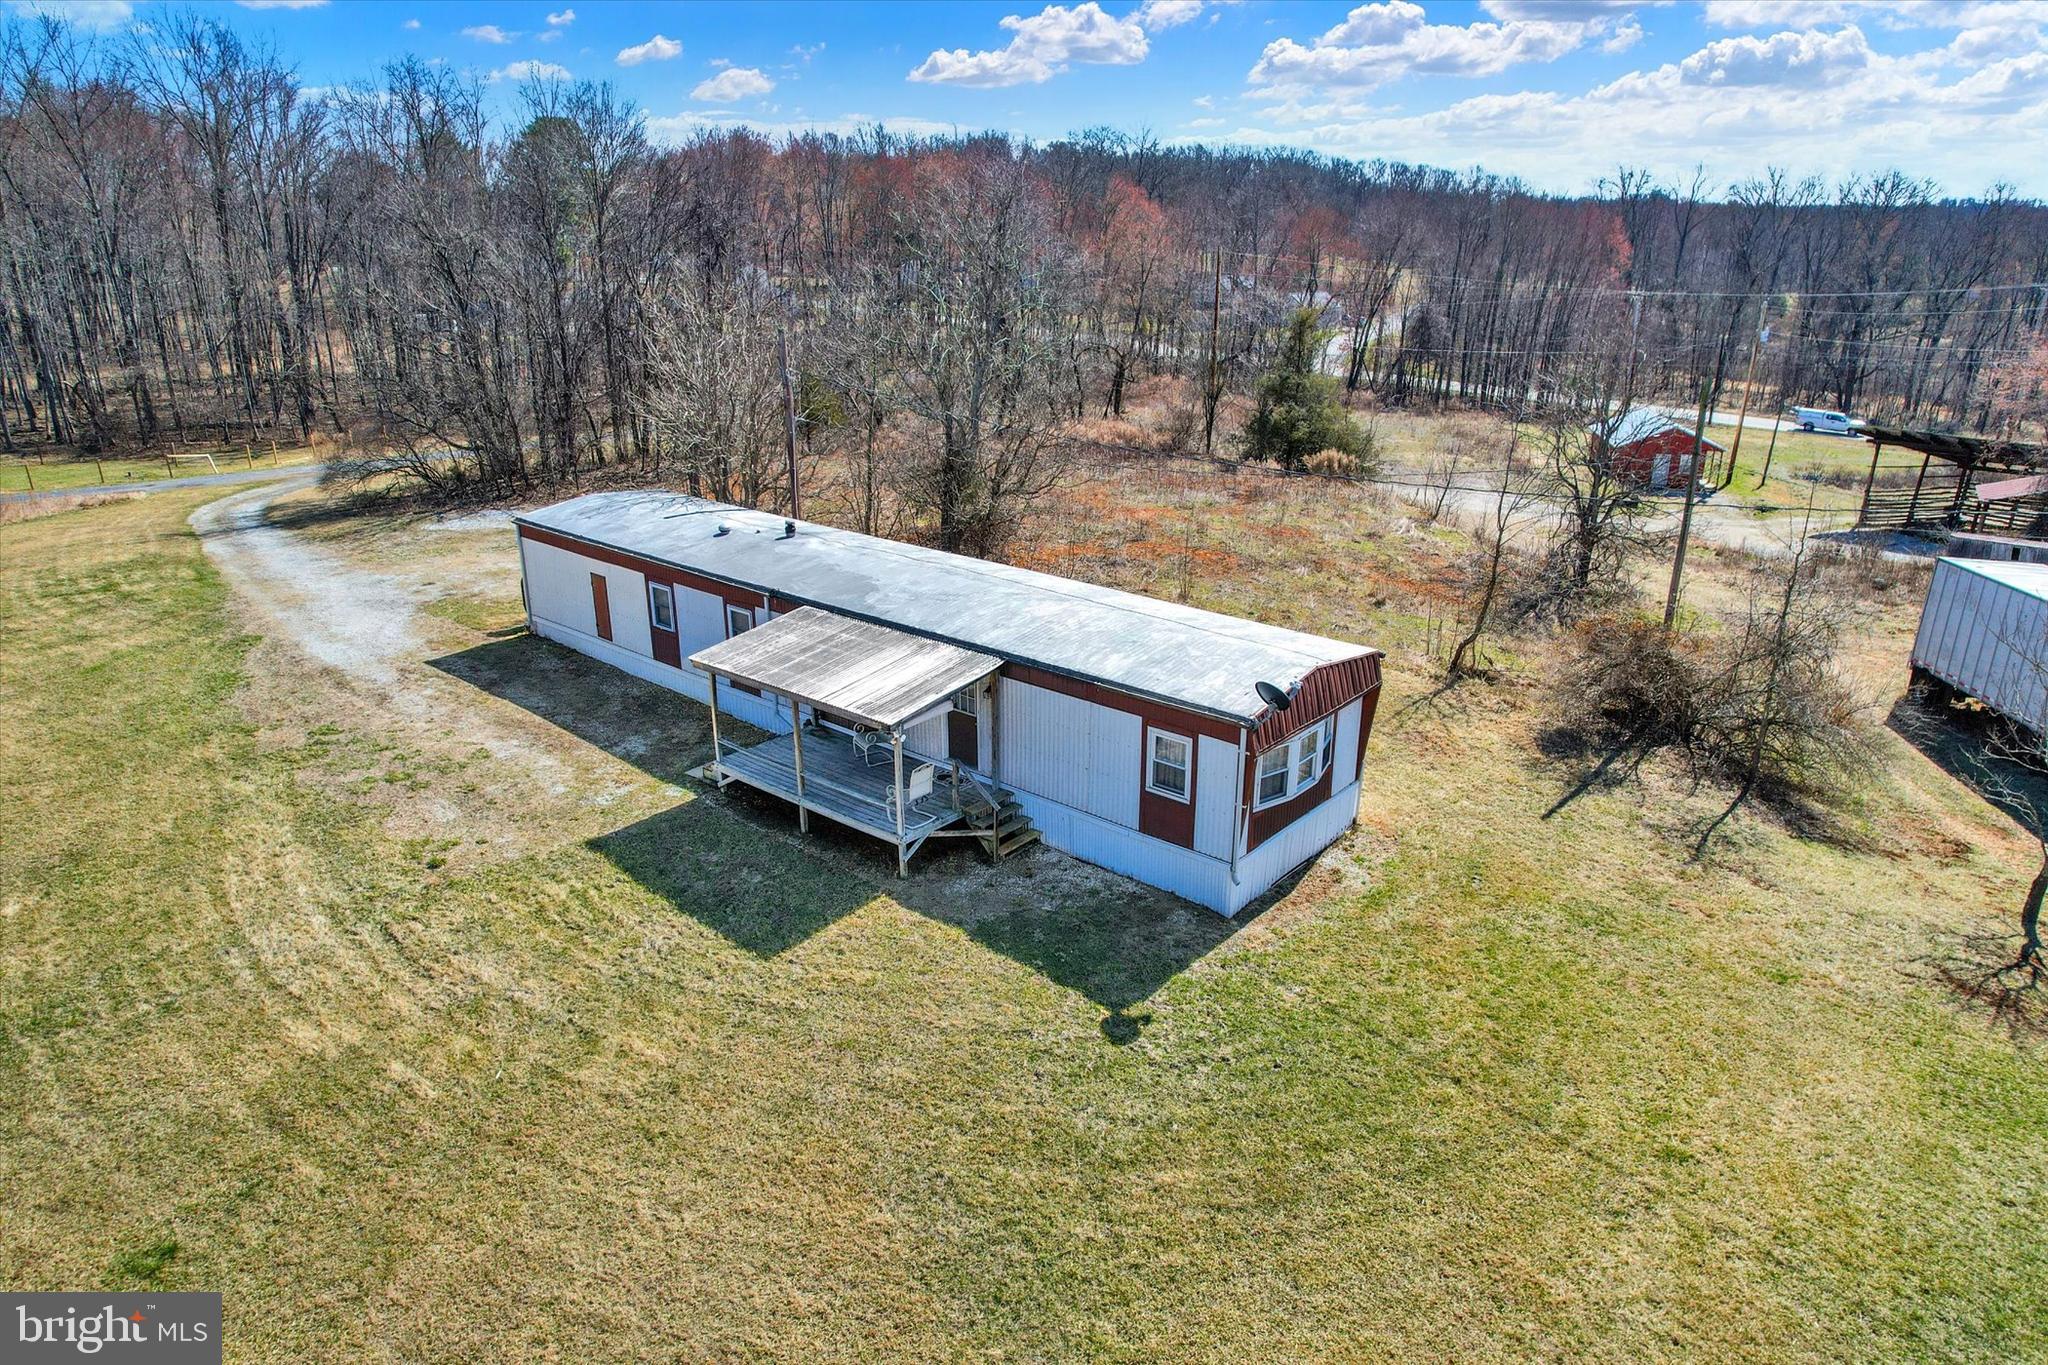
Cozy country living on 6.5 private acres! This 2-bedroom mobile home has a full bath, an eat-in kitchen, and several upgrades throughout. Enjoy the peace and privacy of a rural setting while still being just minutes from Historic Gettysburg, ski resorts, shopping, and major commuter routes. The property also includes a large 24x28 insulated building plus additional outbuildings, giving you plenty of space for storage, hobbies, or projects. A new septic tank was installed, and the strong 150 GPM well is a huge bonus. If you’re looking for room to spread out with convenience nearby, this property is worth a look!
#PAAD2023204

GETTYSBURG

3631 FAIRFIELD ROAD (6.50 ACRES)

2 Beds

1 Baths

924 Sq.Ft.

$465,000

MLS#: PAAD2023204
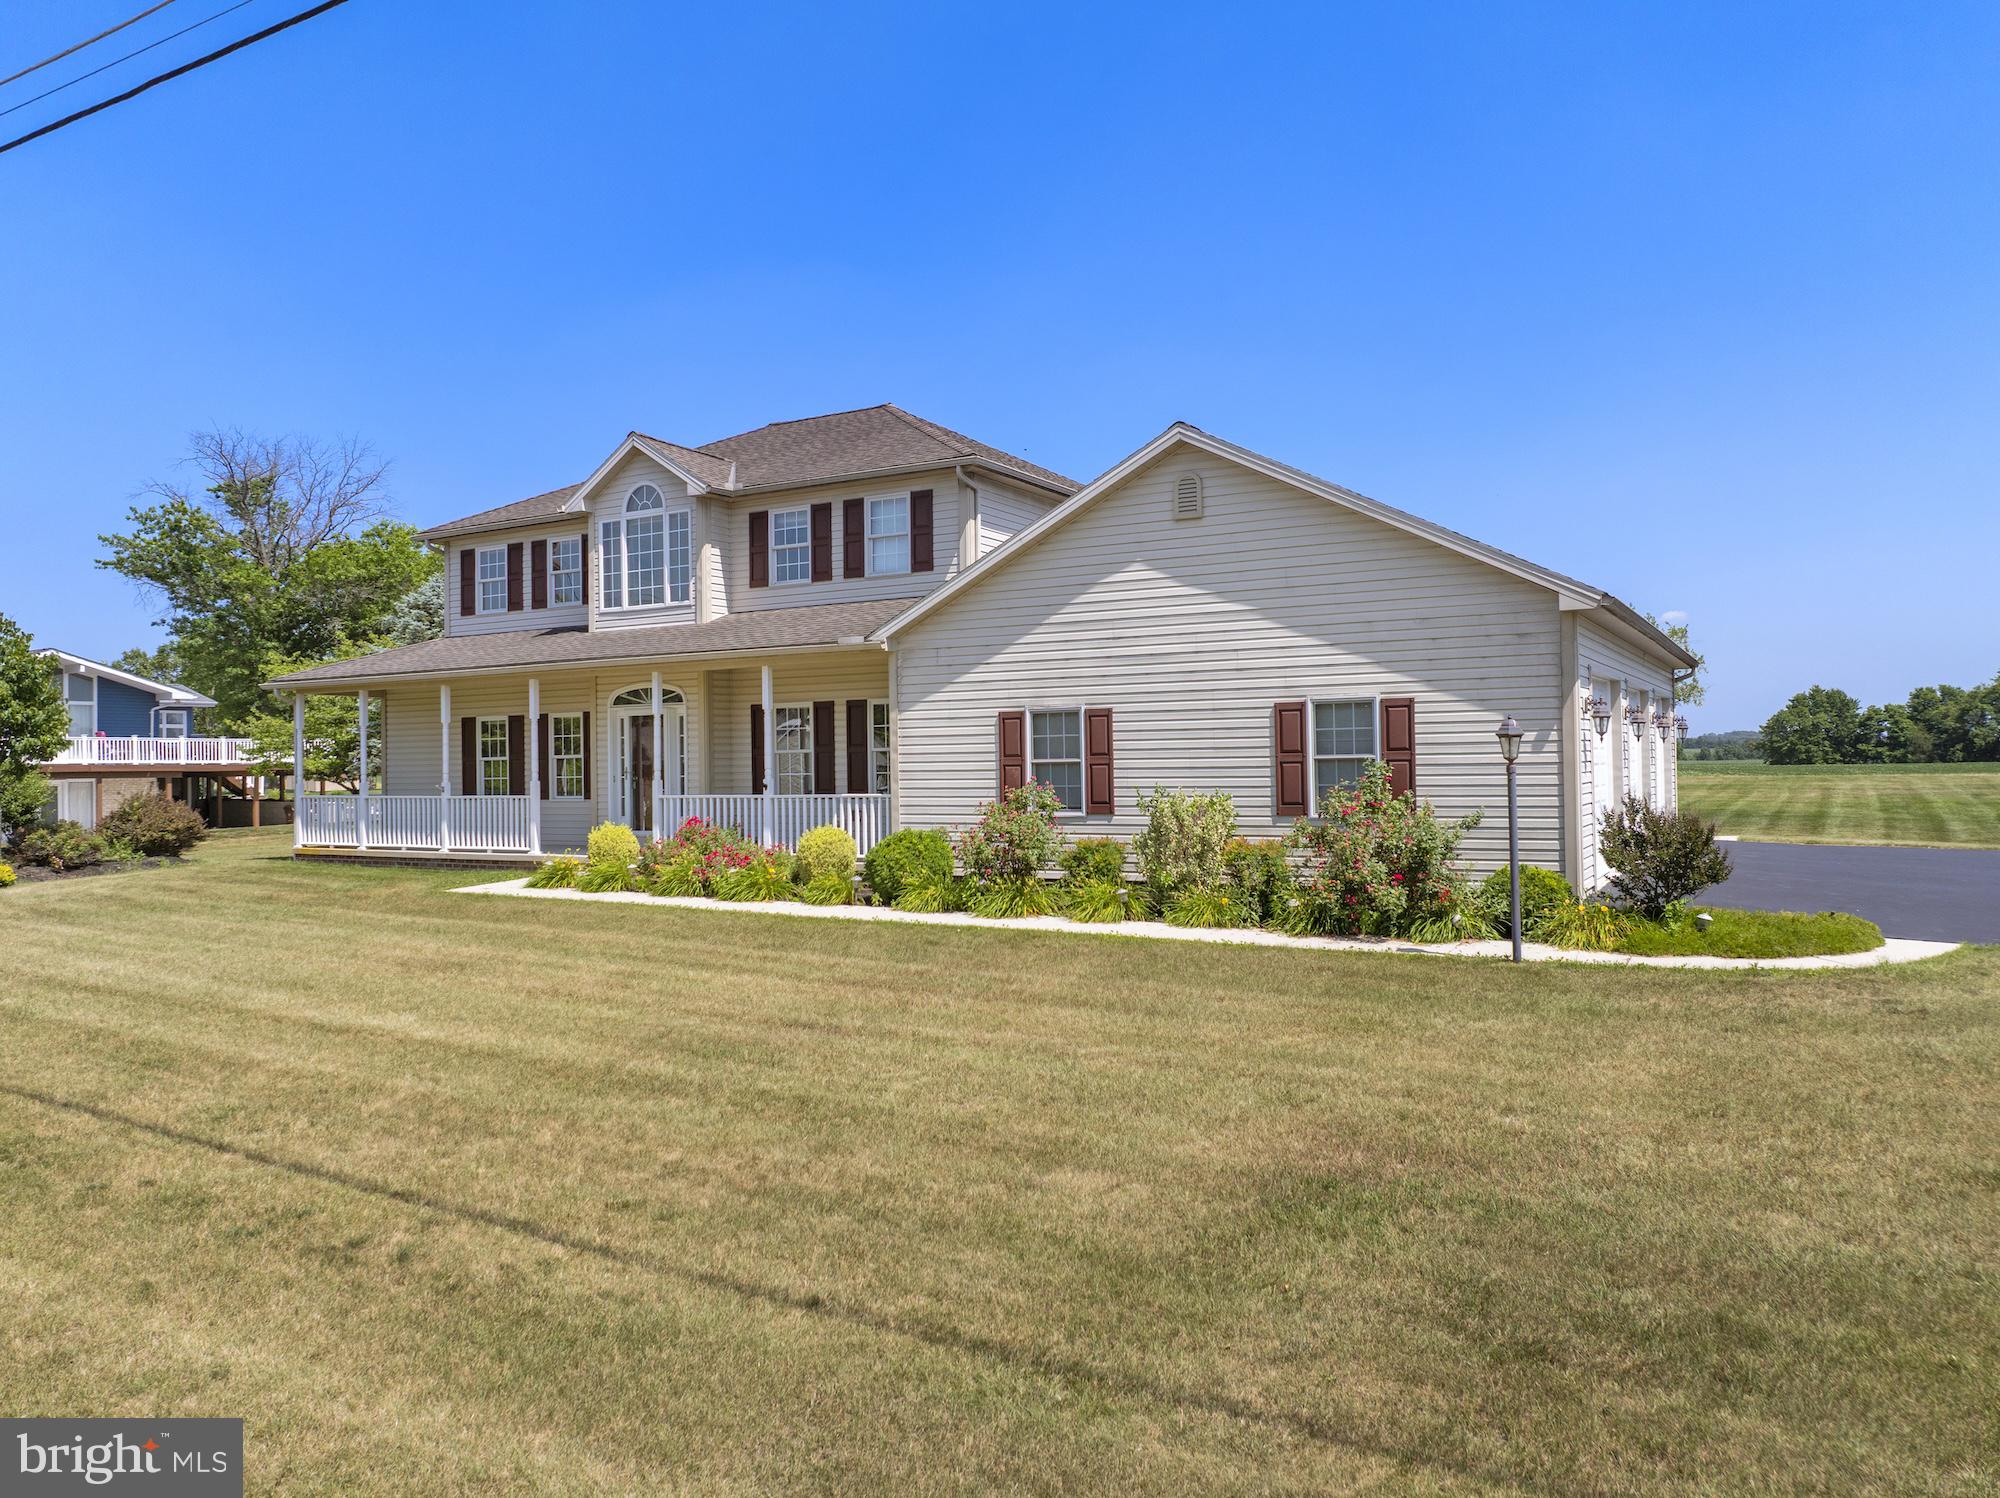
Welcome to this beautifully maintained two-story home offering 3 bedrooms, 2 full bathrooms, and 1 half bath, perfectly situated on an oversized lot with breathtaking, expansive rear views. Designed for both comfort and functionality, this home features spacious living areas, a partially finished basement that provides additional living or recreation space, and an oversized three-car garage complete with HVAC—ideal for year-round parking, a workshop, or hobby space.

Step outside to enjoy the generous backyard and peaceful setting, where the panoramic views create the perfect backdrop for relaxing, entertaining, or simply taking in the surrounding scenery.

Located within the gated Lake Heritage community, you'll enjoy an exceptional resort-style lifestyle with private lake access for fishing, boating, water skiing, and swimming. Residents also have access to a community center, swimming pool, and a variety of recreational amenities, making every day feel like a vacation.

Conveniently located just minutes from historic downtown Gettysburg, with its charming shops, restaurants, and rich history, this home also offers immediate access to Route 15 for an easy commute to Maryland, Harrisburg, and surrounding areas.

Offering the perfect blend of space, comfort, and convenience in one of the Gettysburg area's most desirable communities, this exceptional property is ready to welcome you home.
#PAAD2024446

GETTYSBURG

690 GRANT DRIVE

3 Beds

2 Baths

2,372 Sq.Ft.

$529,000

MLS#: PAAD2024446
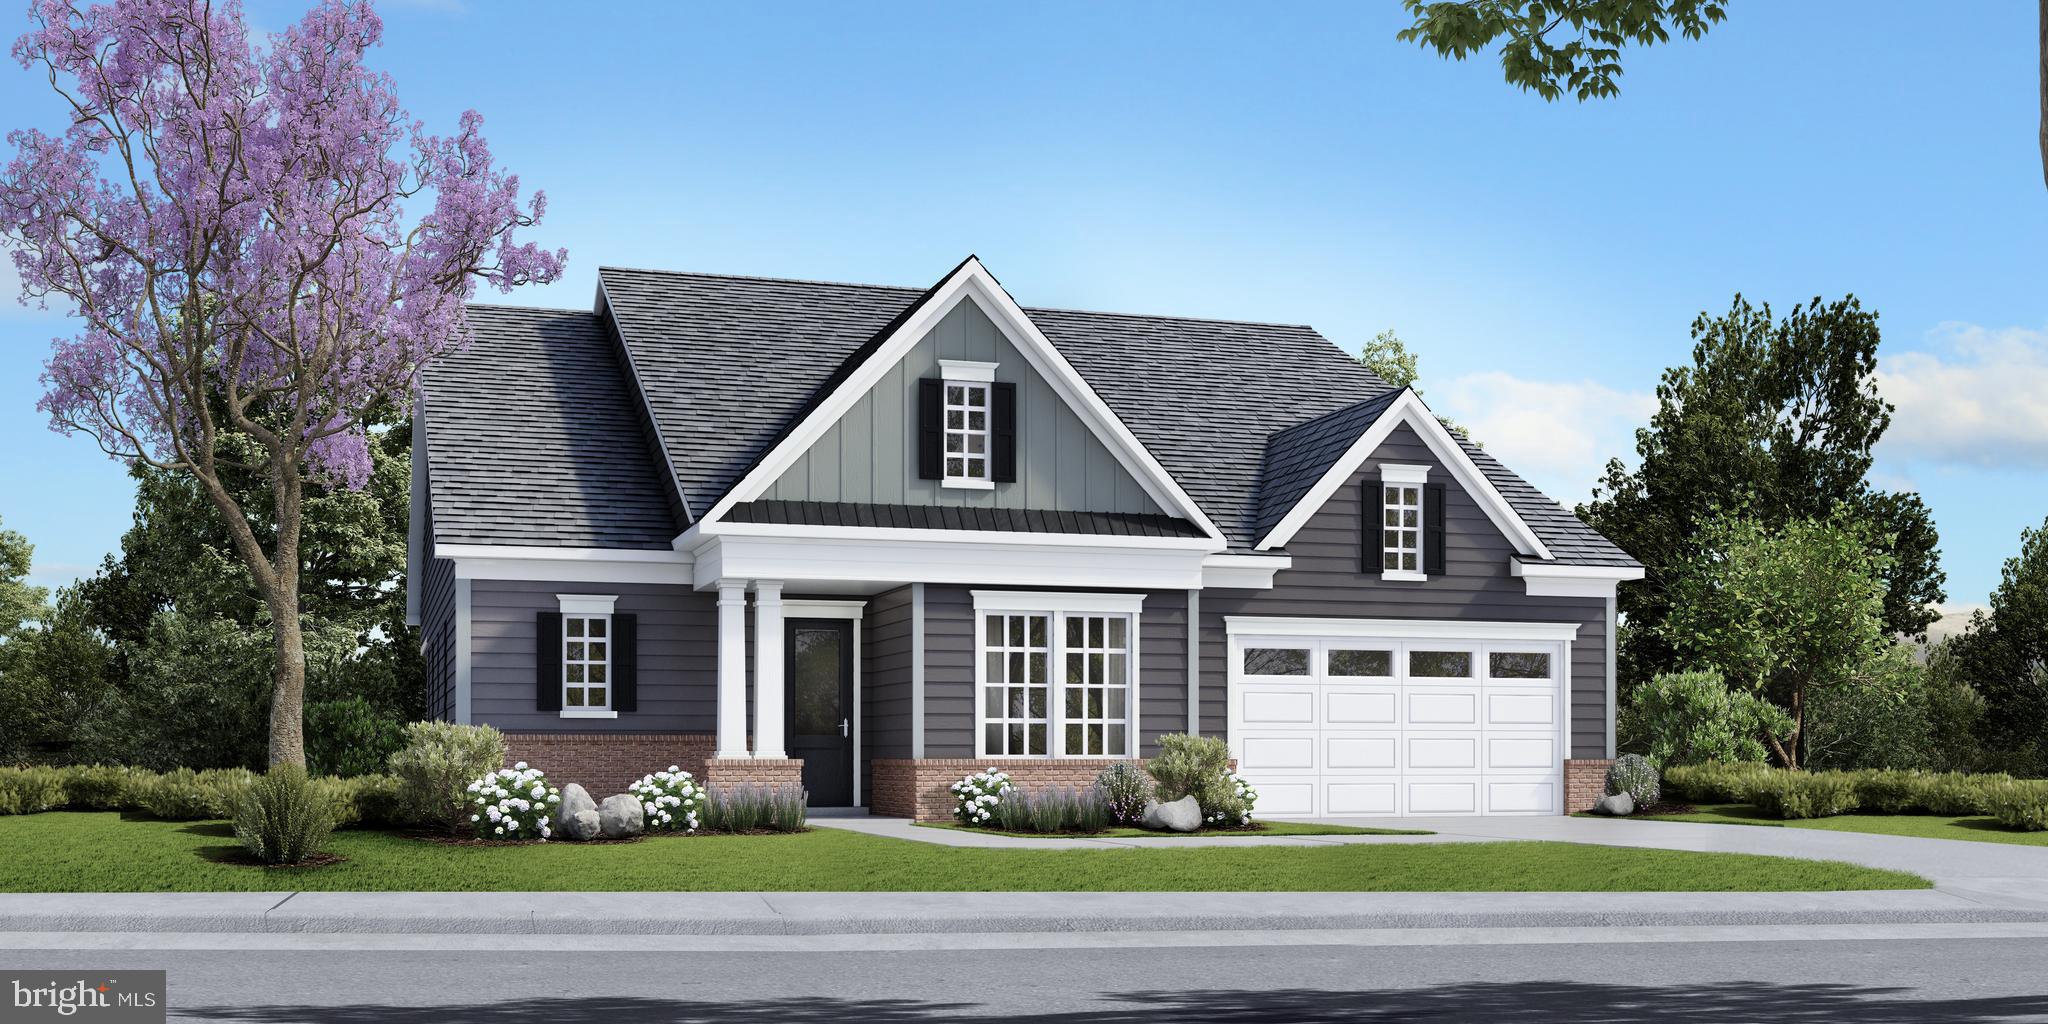
This home is a stunner with 2487 finished square feet in this ranch floor plan. As you enter into this home, you are greeted by 10' ceilings, 8in Craftsman Style baseboard, and 6' windows, a wide foyer with a beautiful tray ceiling, a flex room that allows you the ability to create your own space, and a friend suite, with a walk-in closet and an en-suite bathroom. As you walk further into the home, you are welcomed into a generously over-sized kitchen with a pie shaped island, stainless steel appliances and a gas stove. The  gathering room and a cafe provide a place  to eat and exchange stories. Escape to your own oasis in the primary suite with over-sized primary bathroom and walk in closet. The options are endless and the included features are glamorous. You can always increase the sq. footage by adding a second floor with a bonus room and an additional bedroom. Your choices don't end there! Add a second story covered porch! Our Homes also offer a bonus room, choose from the option of a wine room, pet room, bulk storage or pocket office. *Photos may not be of actual home. Photos may be of similar home/floorplan if home is under construction or if this is a base price listing.
#PAAD2021096

GETTYSBURG

TBB HIGHLAND WAY INSPIRE

2 Beds

2 Baths

2,487 Sq.Ft.

$606,990

MLS#: PAAD2021096
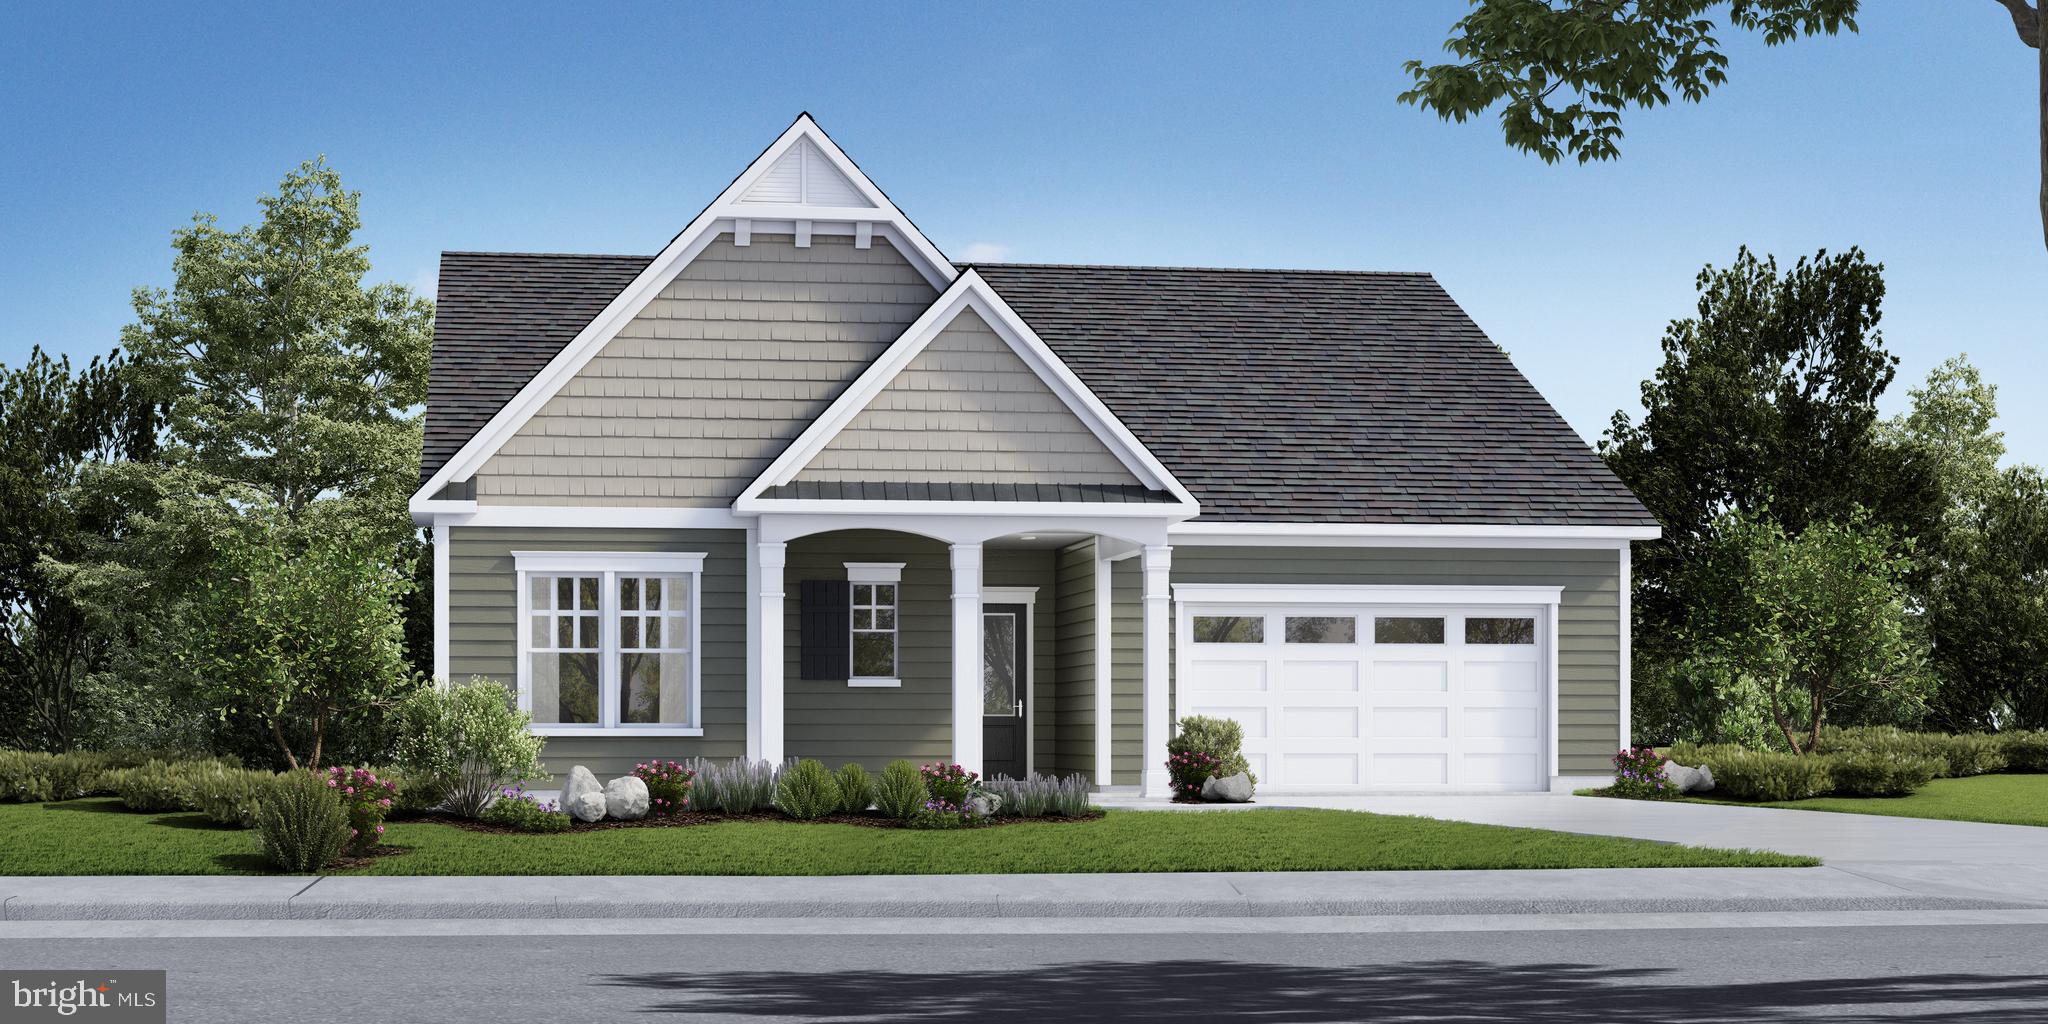
Elegant home with 2200 finished square feet. This open floorplan is an entertainers dream. With an included Messy Kitchen that provides additional storage space and a beautiful outdoor living space, you're able to cook and entertain at the same time in this space. This home has 2 bedroom, 2 full bathrooms, 10' ceilings, tiled bathrooms, an over sized primary suite and a flex room that allows you the ability to have a den, office or craft room. Options are endless on the Eden floorplan. Choose to finish the second floor or leave it unfinished for storage space. Let us show you how simple building your forever home can be! *Photos may not be of actual home. Photos may be of similar home/floorplan if home is under construction or if this is a base price listing.
#PAAD2021118

GETTYSBURG

TBB WOOLGRASS LANE EDEN

2 Beds

2 Baths

2,200 Sq.Ft.

$579,990

MLS#: PAAD2021118

🎃 NO TRICKS… JUST A SPOOKTACULAR TREAT FOR BUYERS! 👻🏡
The sellers are offering a 1-point interest-rate buydown to buyers with an acceptable offer by October 31, 2026!
That means the new owners could enjoy a little extra help toward lowering their interest rate—and that’s one Halloween treat you definitely don’t want to miss! 🍬🏠🕸️ Don’t let this opportunity disappear into the night! Come see this terrific home and see if it’s the perfect place for your next move. 🎃 Offer must be acceptable to the sellers and received by 10/31/2026. Financing incentive is subject to lender approval and applicable loan guidelines.  No tricks. Just a SPOOKTACULAR buyer bonus! 👻🔑 Lovely home, built in 2005, is located at the 17th hole within The Links at Gettysburg!
Near hallowed ground where Union and Confederate soldiers marched and camped during the defining battle of America’s Civil War, a supreme challenge of golf has been waged at The Links At Gettysburg – “Golf’s Gettysburg Address”. Golfing at the Links At Gettysburg is truly spectacular, and so is your new home at 7 Laurel Hill Court!   As you step inside, you will feel welcome and appreciate the care and added space the current owners have created over the last 8 years of living here.    This lovely home offers two fully finished levels of living space.  On the main level, you'll enter the grand foyer, dining room, kitchen, living room with a propane fireplace, primary owner's suite, 2 bedrooms, and a full bath.  The lower level offers a walkout to covered patio areas with lovely gardens and is situated by the 17th hole. The lower level includes a spacious family room, bar, an additional bedroom and full bath, plus a large utility room that offers plenty of storage space or additional finished areas if you desire.    Be sure to schedule a tour of this home and make this your new Gettysburg Address!
#PAAD2025260

GETTYSBURG

7 LAUREL HILL COURT

4 Beds

3 Baths

3,600 Sq.Ft.

$629,000

MLS#: PAAD2025260

Seller is offering a buyer credit with an acceptable offer! Welcome to 2 Charles Drive, perfectly positioned within the prestigious Links at Gettysburg, Pennsylvania's premier golf course community and proud host of the highly anticipated 2027 LPGA Legends Championship. Built in 2022, this exceptional home offers the perfect blend of luxury, low-maintenance living, and resort-style amenities in one of Gettysburg's most sought-after neighborhoods.
Thoughtfully designed with over 2,200 square feet of finished living space, this home features five spacious bedrooms and four full bathrooms, including a desirable main-level primary suite that offers comfort and convenience for everyday living. An additional main-level bedroom and full bath provide the perfect space for guests, multi-generational living, or a private home office.
At the heart of the home, the gourmet kitchen showcases upgraded cabinetry, stainless steel appliances, a wall oven, and an expansive center island that seamlessly connects to the open-concept living and dining areas creating an ideal setting for entertaining or simply enjoying everyday life. Large windows fill the home with natural light, while elevated finishes throughout add warmth and sophistication.
The finished lower level expands your living space with a generous recreation room, an additional bedroom with full egress window, and another full bathroom, offering endless flexibility for guests, hobbies, or a private retreat.
Step outside onto the covered rear deck overlooking the community, the perfect place to enjoy your morning coffee or unwind after an afternoon on the course.
Living at The Links at Gettysburg means more than owning a beautiful home, it's embracing a lifestyle. Residents enjoy maintenance-free living with lawn care, snow removal, and trash service included through the HOA, allowing more time to experience the community's exceptional amenities. Spend your days enjoying championship golf, a resort-style swimming pool, tennis and basketball courts, fitness center, clubhouse, pro shop, on-site dining, and a vibrant social calendar, all just steps from your front door.
Whether you're searching for a full-time residence or the perfect golf retreat, 2 Charles Drive offers an exceptional opportunity to own a nearly new home in one of South Central Pennsylvania's most exciting and desirable communities.
#PAAD2025742

GETTYSBURG

2 CHARLES DRIVE

5 Beds

4 Baths

3,473 Sq.Ft.

$525,000

MLS#: PAAD2025742

Come and experience the charm of this 6 bedroom, 2.5 bath lakefront 1830 stone home w/addition, sited on 1.16 acre in Lake Heritage, just 10 minutes from historic downtown Gettysburg and battlefields. Lots of space inside and out for company and entertaining, including side patio and front porch, as well as 2 lake-front docks.  Home features variable-width wood flooring, deep window sills, exposed log walls, stone-front fireplace,  huge original cooking fireplace and pellet stove in sunroom, recessed lights through-out first floor.  Recent updates include new asphalt shingle portion of roof (2025), new dishwasher, new larger sump pump, new water heater (2026), repairs to living family room chimney (2025-needs liner, but chimney repaired). Ample-sized kitchen boasts wood-look porcelain countertops, stainless steel appliances, and a pantry. Enjoy 150 Acre lake for skiing, fishing, swimming, olympic-sized pool, community center, tennis, beach volleyball, basketball, playgrounds, pavilions, etc. Very close to Rt 15.  Please refer to associated documents for info on spillway replacement project.
#PAAD2025660

GETTYSBURG

1003 BARLOW DRIVE

6 Beds

2 Baths

3,787 Sq.Ft.

$525,000

MLS#: PAAD2025660

Located in the desired Cumberland Village community, this meticulously cared for Colonial home, built in 2016, offers a perfect blend of functional and of modern luxury.  Spanning 2,286 square feet, this residence features four spacious bedrooms ensuring comfort and privacy for all. Step inside to discover an inviting open floor plan that seamlessly connects the living, dining, and kitchen areas, ideal for both entertaining and everyday living. The kitchen boasts a large island, high-efficiency stainless steel appliances, and a pantry, making meal preparation a delight. The partially finished basement, with both interior and outside access, provides additional space for recreation or storage, enhancing the home's versatility.  The basement bar area is perfect for hosting gatherings. Enjoy the comfort of ceiling fans throughout, ensuring a pleasant atmosphere year-round. Set on a beautifully cleared 0.35-acre lot in a peaceful cul-de-sac, the property features a level rear yard, perfect for outdoor activities or serene relaxation. Experience the luxury of modern living in a tranquil setting, where every detail has been thoughtfully designed for comfort and elegance.
#PAAD2025290

GETTYSBURG

13 THRUSH COURT 135

4 Beds

2 Baths

2,986 Sq.Ft.

$529,900

MLS#: PAAD2025290

Welcome to 13 Broomsedge Lane in Amblebrook, Gettysburg’s premier 55+ communities! Built by Caruso Homes in 2020, this beautifully upgraded Kellaway floor plan offers 1,949 square feet of one level living with 2 bedrooms, 2 full bathrooms, and a dedicated office space. The sellers spared no expense when building this home, adding numerous upgrades and a 4-foot bump out along the rear of the home for additional living space. The open concept main living area features upgraded RigidCore LVP flooring throughout the home, excluding the carpeted bedrooms, along with crown molding in the kitchen, dining area, living room, and entry hallway. The upgraded kitchen offers white Quartz countertops, Spring Valley cabinetry, subway tile backsplash, double sink, crown molding, and a walk-in pantry. The spacious primary suite features a walk-in closet and an upgraded bathroom with two sinks and a walk-in shower with additional grab bars. The second bedroom is conveniently located near the second full bathroom. Enjoy the added comfort of a natural gas fireplace in the living area, along with access to the screened in rear porch featuring a ceiling fan rough in and an additional paver patio. The home also includes an attached 2 car garage with laundry hookups conveniently located just off the garage. Additional upgrades include Decora style light switches throughout, ceramic tile flooring in both bathrooms, and quartz counters in the kitchen & both bathrooms. The exterior combines lap vinyl siding, board and batten siding, and vinyl shake siding with Catawba stone accents on the front for curb appeal. With its extensive upgrades, spacious one level layout, and desirable location within Amblebrook, this home is a must see!
#PAAD2026100

GETTYSBURG

13 BROOMSEDGE LANE

2 Beds

2 Baths

1,949 Sq.Ft.

$449,900

MLS#: PAAD2026100

Send a message

Message successfully sent.

Your message

What is 3 + 4 ?

Reason for contacting?

I agree to receive email communication and understand I can unsubscribe at any time.

I agree to be contacted by Charis Realty Group - Christine Issler, Broker via call, email, and text for real estate services. To opt out, you can reply 'stop' at any time or reply 'help' for assistance. You can also click the unsubscribe link in the emails. Message and data rates may apply. Message frequency may vary. Privacy Policy

Sign Out

Virtual Assistant

Would you like to take the next step with this property? We can help you schedule a showing or virtual tour, or send you more details.

Yes, I would like more information.

Thank You for Your Reply, One of Our Agents will contact you as soon as possible

No, maybe later.

Thank you, you can always contact me via email, phone number or through the contact form.

Realhub AI

Lucy - Your AI-Powered Realtor

Update Your Temporary Password

Personalize your search

Enter your email and we'll notify you immediately when new listings match what you're looking for.

or enter email address

Already have an account ? Login here

Continue your home search

I agree to receive communications and understand I can unsubscribe at any time.

I agree to be contacted by Charis Realty Group - Christine Issler, Broker via call, email, and text for real estate services. To opt out, you can reply 'stop' at any time or reply 'help' for assistance. You can also click the unsubscribe link in the emails. Message and data rates may apply. Message frequency may vary. Privacy Policy

Already have an account ? Login here

We use cookies

We use cookies primarily for analytics to enhance your experience. By accepting, you agree to our use of these cookies. You can manage your preferences or learn more about our cookies policy.