


Property
Beds
3
Full Baths
2
1/2 Baths
2
Year Built
2011
Sq.Footage
2,178
Discover the space, style, and scenic views you've been looking for in this beautifully maintained, move-in ready townhome in Southview! Among the largest models in the community, this expanded home features bump-outs on all three levels, offering approximately 1,663 square feet above grade plus a finished walkout lower level. With versatile living spaces, thoughtful upgrades, and beautiful countryside views, this home offers far more than the typical townhome. A welcoming foyer leads to a bright and open main level featuring gleaming hardwood floors throughout. The well-appointed kitchen is designed for both everyday living and entertaining, complete with 42-inch cabinetry, granite countertops, recessed lighting, and an oversized center island with seating. The open layout flows seamlessly into the inviting family room, where a gas fireplace, ceiling fan, and abundant natural light create a comfortable gathering space. Step outside to the expanded vinyl-composite deck and enjoy the scenic surroundings. Whether relaxing at the end of the day or entertaining guests, this outdoor space offers a wonderful extension of the home's living area. Upstairs, the spacious primary suite features a tray ceiling, recessed lighting, a comfortable sitting area, and two oversized walk-in closets. The private ensuite bath includes dual vanities, a soaking tub, and a separate shower. Two additional generously sized bedrooms and a full hall bath complete this level. The finished walkout lower level is a tremendous bonus, providing additional living space and endless possibilities. Featuring recessed dimmable lighting, a striking wood accent wall, a wall-mounted fireplace, and a convenient powder room, this flexible space can easily accommodate a media room, recreation area, home office, fitness room, or guest space. Additional features include washer and dryer hookups, a radon mitigation system, generous storage, and an attached garage offering secure parking and convenient access to the home. Enjoy low-maintenance living with an HOA that includes lawn care, snow removal and common area maintenance. If you've been searching for a spacious townhome with the features of a much larger home, this is an opportunity worth seeing. Municipal inspection completed and HOA documents available. Quick settlement possible so you can be home for the holidays!
Open Houses
Open house times are shown in the property’s local time.
Features & Amenities
Interior
-
Other Interior Features
Eat-in Kitchen, Ceiling Fan(s), Kitchen Island, Recessed Lighting, Walk-In Closet(s), High Ceilings, Open Floorplan, Soaking Tub
-
Total Bedrooms
3
-
Bathrooms
2
-
1/2 Bathrooms
2
-
Above Grade Finished Area
1663.0
-
Basement YN
YES
-
Cooling YN
YES
-
Cooling
Central Air, Ceiling Fan(s), Electric
-
Fireplace YN
YES
-
Heating YN
YES
-
Heating
Propane, Central, Forced Air
-
Pet friendly
Dogs OK, Cats OK, Yes
Exterior
-
Garage
Yes
-
Garage spaces
1
-
Construction Materials
Vinyl Siding, Aluminum Siding
-
Parking
Garage Door Opener, Asphalt, Garage, Driveway, Attached
-
Patio and Porch Features
Deck
-
Pool
No
-
Waterfront YN
NO
-
View
Valley
Area & Lot
-
Lot Size(acres)
0.02
-
Lot Size(square feet)
1,081
-
Property Type
Residential
-
Property Sub Type
Townhouse
-
Architectural Style
Colonial
Price
-
Sales Price
$370,000
-
Tax Amount
$7,709
-
Sq. Footage
2,178
-
Price/SqFt
$169
HOA
-
Association
YES
-
Association Fee
$375
-
Association Fee Frequency
Quarterly
-
Association Fee Includes
N/A
-
Total Monthly Fees
true
School District
-
Elementary School
CALN
-
Middle School
SCOTT
-
High School
COATESVILLE AREA SENIOR
Property Features
-
New Construction
NO
-
Foundation Details
Concrete Perimeter
-
Senior Community YN
NO
-
Sewer
Public Sewer
-
Tax Lot
0150
-
Water Source
Public
Schedule a Showing
Showing scheduled successfully.
Mortgage calculator
Estimate your monthly mortgage payment, including the principal and interest, property taxes, and HOA. Adjust the values to generate a more accurate rate.
Your payment
Principal and Interest:
$
Property taxes:
$
HOA fees:
$
Total loan payment:
$
Total interest amount:
$
Location
County
CHESTER
Elementary School
CALN
Middle School
SCOTT
High School
COATESVILLE AREA SENIOR
Listing Courtesy of Monica A Watson, Coldwell Banker Realty
RealHub Information is provided exclusively for consumers' personal, non-commercial use, and it may not be used for any purpose other than to identify prospective properties consumers may be interested in purchasing. All information deemed reliable but not guaranteed and should be independently verified. All properties are subject to prior sale, change or withdrawal. RealHub website owner shall not be responsible for any typographical errors, misinformation, misprints and shall be held totally harmless.

Rippeon & Co- Team Leader
Deanna Rippeon
Call Deanna today to schedule a private showing.

* Listings on this website come from the FMLS IDX Compilation and may be held by brokerage firms other than the owner of this website. The listing brokerage is identified in any listing details. Information is deemed reliable but is not guaranteed. If you believe any FMLS listing contains material that infringes your copyrighted work please review our DMCA policy and learn how to submit a takedown request.© 2024 FMLS.
Related Properties

COATESVILLE
138 PINKERTON ROAD
3 Beds
2 Baths
2,220 Sq.Ft.
$399,000
MLS#: PACT2138088

COATESVILLE
127 LUKENS MILL DRIVE
3 Beds
2 Baths
1,500 Sq.Ft.
$369,000
MLS#: PACT2136452

COATESVILLE
79 MARY STREET
3 Beds
2 Baths
1,161 Sq.Ft.
$325,000
MLS#: PACT2139384

COATESVILLE
254 DERBY DRIVE
3 Beds
2 Baths
2,144 Sq.Ft.
$361,990
MLS#: PACT2123978
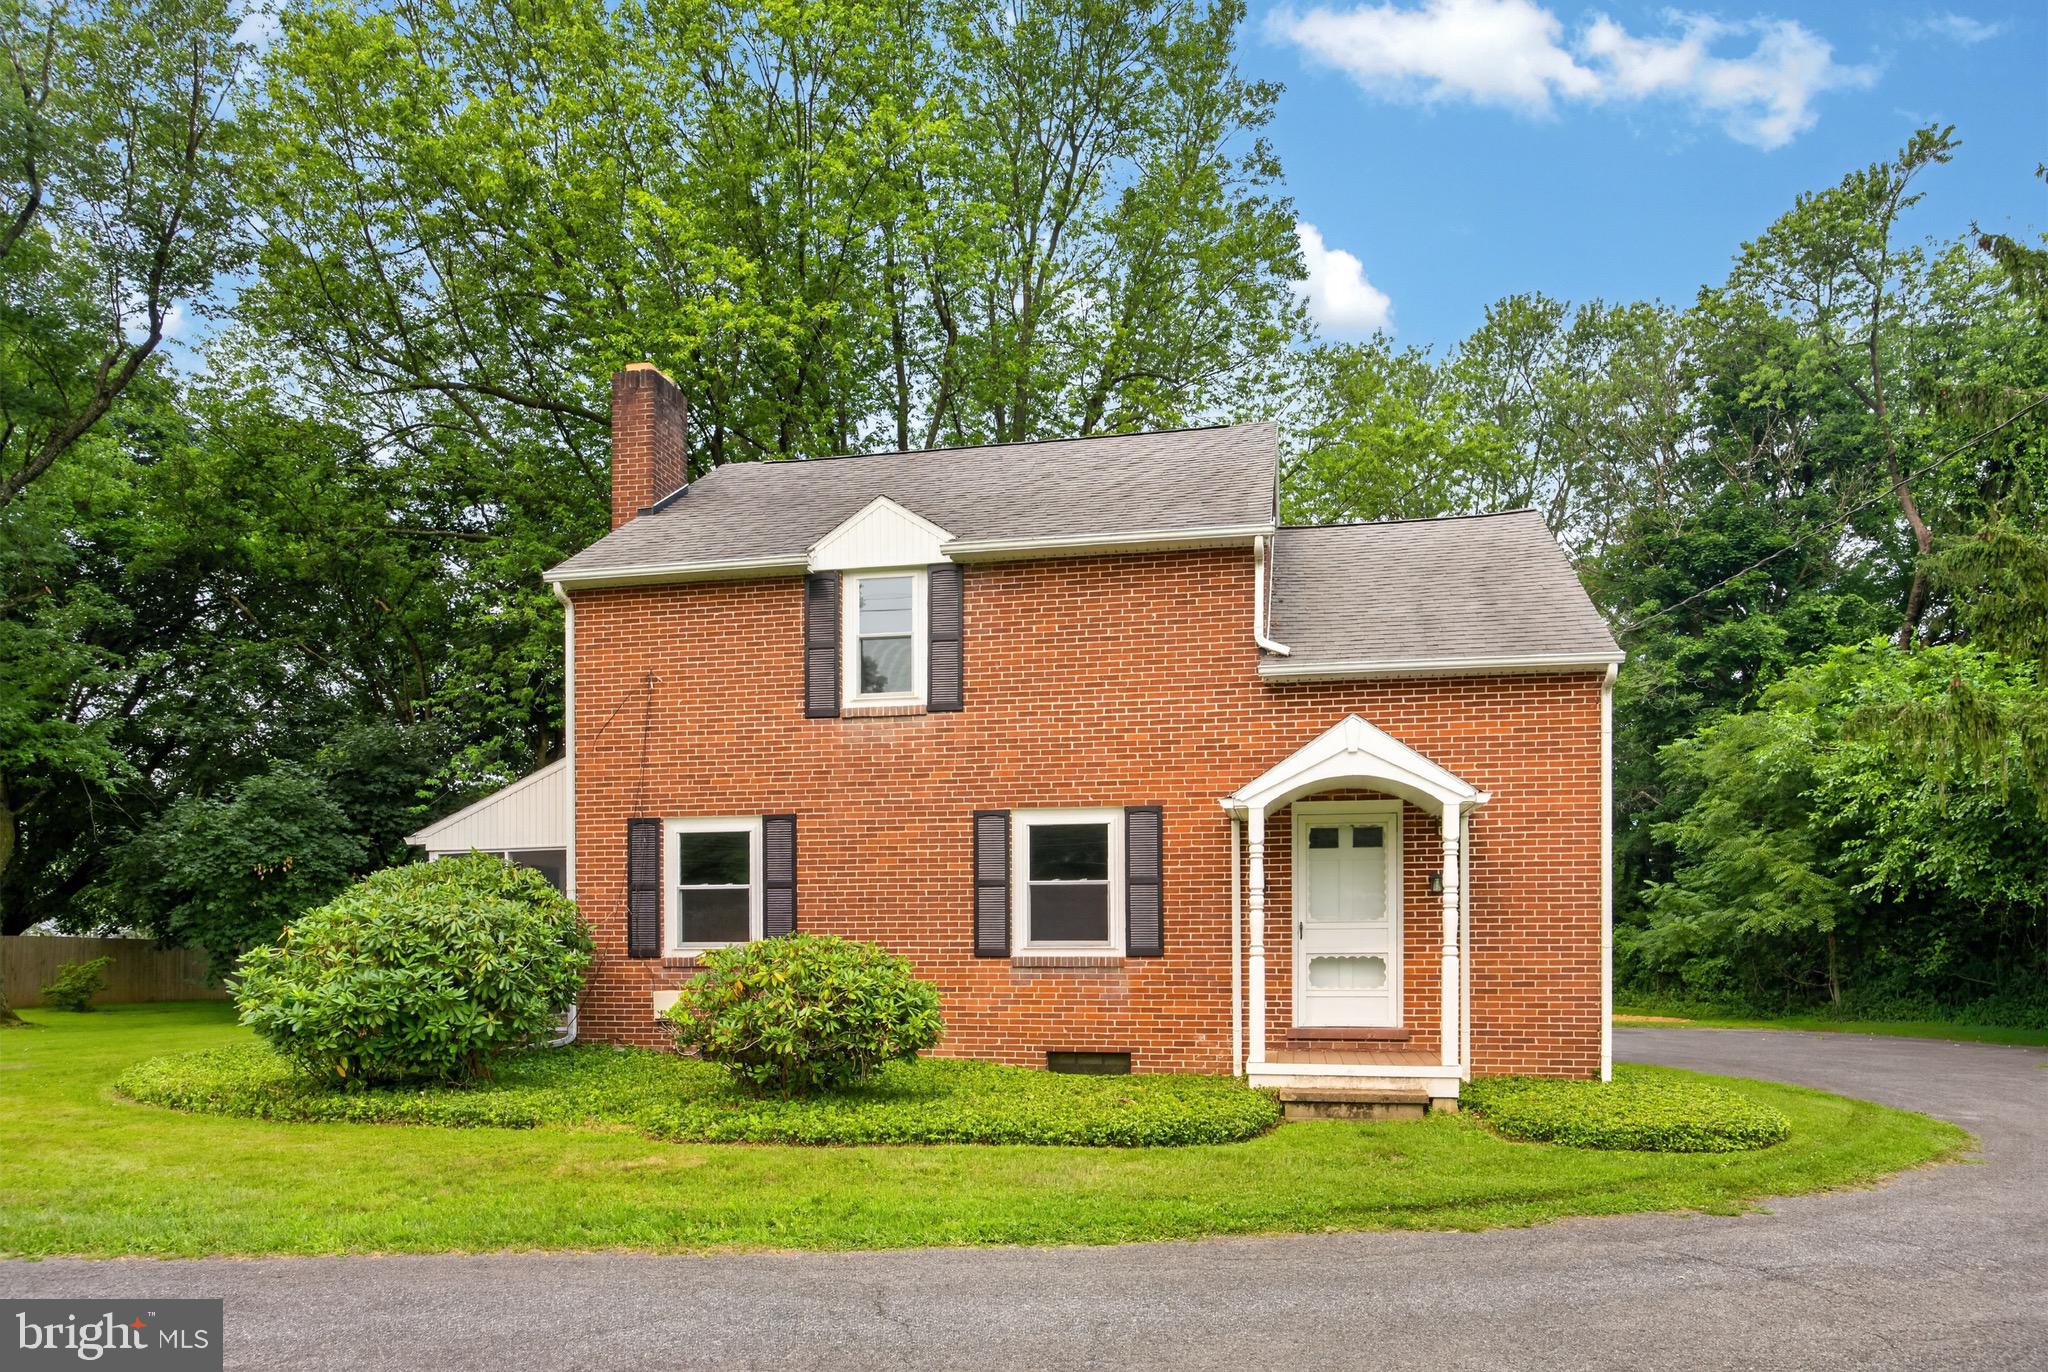
COATESVILLE
26 REECEVILLE ROAD
3 Beds
1 Baths
1,352 Sq.Ft.
$434,900
MLS#: PACT2130916

COATESVILLE
121 TUDOR STREET
3 Beds
2 Baths
2,030 Sq.Ft.
$379,000
MLS#: PACT2135080

COATESVILLE
128 UNION ROAD
3 Beds
1 Baths
1,353 Sq.Ft.
$329,000
MLS#: PACT2107404
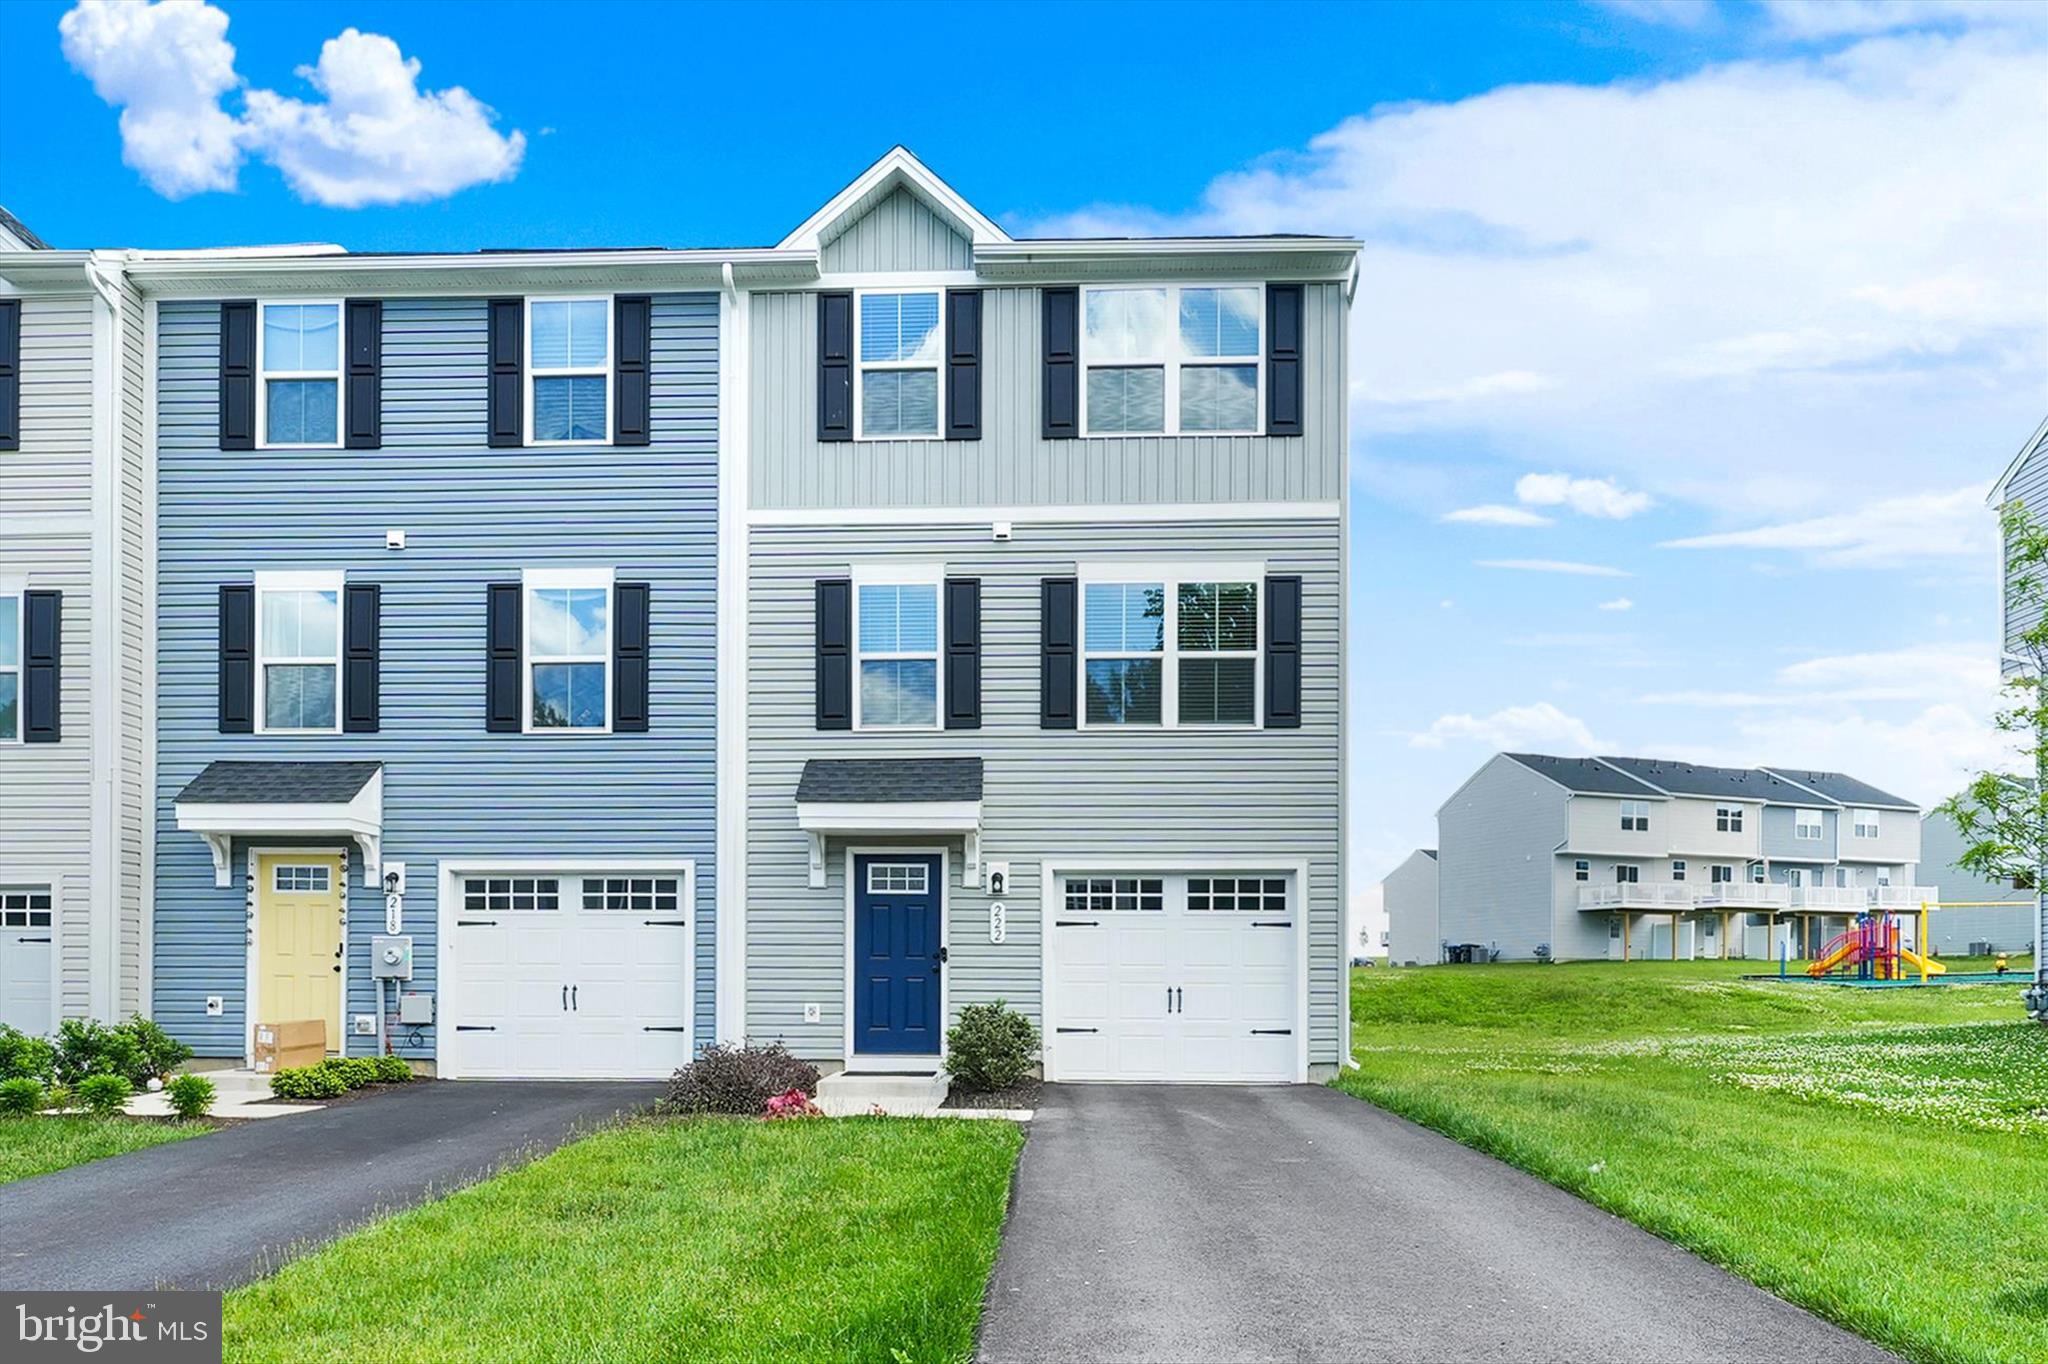
COATESVILLE
222 HAMILTON LANE
3 Beds
2 Baths
1,820 Sq.Ft.
$349,900
MLS#: PACT2127292

COATESVILLE
192 LUKENS MILL DRIVE
3 Beds
2 Baths
2,067 Sq.Ft.
$339,000
MLS#: PACT2135792

COATESVILLE
248 BRANDAMORE ROAD
2 Beds
1 Baths
N/A
$300,000
MLS#: PACT2135710
