


Property
Beds
3
Full Baths
3
1/2 Baths
1
Year Built
2003
Sq.Footage
3,129
Welcome to 1888 Uniontown Road, where peaceful country living, beautiful views, generous living space, and an exceptional 5-car garage come together on 4.56 scenic acres in Westminster. This move-in-ready, renovated rancher offers 4 bedrooms, 3 full baths and more than 3,100 finished square feet, providing the ease of main-level living along with a spacious finished walkout lower level. Step inside to a bright, inviting interior highlighted by beautiful hardwood flooring, soaring vaulted and cathedral ceilings, exposed wood accents and an abundance of natural light. The open layout creates an easy flow between the main living spaces, while the fireplace adds warmth and character and creates a welcoming focal point for relaxing or entertaining. The open kitchen connects naturally to the surrounding living and dining areas, making the heart of the home feel spacious and comfortable. Large windows take advantage of the property's picturesque setting and bring the surrounding landscape indoors. A Primary Suite with en-suite bath, sitting room and walk in closet, plus 2 additional bedrooms and hallway full bath are conveniently located on the main level, along with main-level laundry for added everyday convenience. The finished walkout lower level significantly expands the home's living space and offers tremendous flexibility. With an additional bedroom and full bath and full kitchen, this level is ideal for guests, extended family, a private home office, recreation space, fitness/game room area or a combination of uses. Direct walkout access allows the lower level to connect seamlessly with the home's outdoor spaces. Outside is where this property truly shines. Step onto the deck and take in panoramic views of the surrounding countryside and valley. With 4.56 acres, a tree-lined backdrop, extensive hardscaping, patios, porches and multiple outdoor areas, there is plenty of room to relax, entertain and enjoy the peaceful setting throughout the seasons. Car enthusiasts, hobbyists and anyone needing substantial storage or workspace will appreciate the oversized attached 5-car garage, a standout feature rarely found at this price point. A generous asphalt driveway provides additional parking, while the property's outbuilding. outdoor half bath and storage areas add even more versatility. Built in 2003 and situated outside the city in a tranquil rural setting with no HOA, this property offers the privacy and breathing room of country living while keeping Westminster's shopping, dining, recreation and everyday conveniences within easy reach. Whether enjoying morning coffee overlooking the countryside, gathering with friends on the deck, taking advantage of the incredible garage space or simply appreciating the privacy of more than four and a half acres, 1888 Uniontown Road offers a special combination of space, versatility and setting. THIS ONE WON'T DISAPPOINT...MOVE-IN READY, BEAUTIFULLY RENOVATED AND READY TO WELCOME YOU HOME!
Features & Amenities
Interior
-
Other Interior Features
Eat-in Kitchen, Ceiling Fan(s), Kitchen Island, Pantry, Recessed Lighting, Walk-In Closet(s), Other, Vaulted Ceiling(s), Cathedral Ceiling(s), High Ceilings, Built-in Features, Open Floorplan
-
Total Bedrooms
3
-
Bathrooms
3
-
1/2 Bathrooms
1
-
Above Grade Finished Area
1788.0
-
Basement YN
YES
-
Cooling YN
YES
-
Cooling
Central Air, Ceiling Fan(s), Electric
-
Fireplace YN
YES
-
Heating YN
YES
-
Heating
Electric, Other, Heat Pump
-
Main Level Bedrooms
3
-
Pet friendly
N/A
Exterior
-
Garage
Yes
-
Garage spaces
5
-
Construction Materials
Other, Vinyl Siding
-
Other Exterior Features
Balcony, Lighting, Storage
-
Parking
Oversized, Garage Door Opener, Asphalt, Garage, Driveway, Inside Entrance, Attached
-
Patio and Porch Features
Deck, Patio, Porch
-
Pool
No
-
Waterfront YN
NO
-
View
Panoramic, Valley, Other, Garden, Scenic
Area & Lot
-
Lot Size(acres)
4.56
-
Lot Size(square feet)
198,677
-
Property Type
Residential
-
Property Sub Type
Single Family Residence
-
Architectural Style
Ranch/Rambler, Craftsman
Price
-
Sales Price
$649,999
-
Tax Amount
$5,023
-
Sq. Footage
3,129
-
Price/SqFt
$207
HOA
-
Association
No
School District
-
Elementary School
N/A
-
Middle School
N/A
-
High School
N/A
Property Features
-
New Construction
NO
-
Association Amenities
Playground
-
Foundation Details
Permanent
-
Senior Community YN
NO
-
Sewer
Septic Tank
-
Tax Lot
6
-
Water Source
Well
Schedule a Showing
Showing scheduled successfully.
Mortgage calculator
Estimate your monthly mortgage payment, including the principal and interest, property taxes, and HOA. Adjust the values to generate a more accurate rate.
Your payment
Principal and Interest:
$
Property taxes:
$
HOA fees:
$
Total loan payment:
$
Total interest amount:
$
Location
County
CARROLL
Elementary School
Middle School
High School
Listing Courtesy of Jim Bim, Winning Edge
RealHub Information is provided exclusively for consumers' personal, non-commercial use, and it may not be used for any purpose other than to identify prospective properties consumers may be interested in purchasing. All information deemed reliable but not guaranteed and should be independently verified. All properties are subject to prior sale, change or withdrawal. RealHub website owner shall not be responsible for any typographical errors, misinformation, misprints and shall be held totally harmless.
.webp?size=684x933)
Rippeon & Co- Team Leader
Deanna Rippeon
Call Deanna today to schedule a private showing.

* Listings on this website come from the FMLS IDX Compilation and may be held by brokerage firms other than the owner of this website. The listing brokerage is identified in any listing details. Information is deemed reliable but is not guaranteed. If you believe any FMLS listing contains material that infringes your copyrighted work please click here to review our DMCA policy and learn how to submit a takedown request.© 2024 FMLS.
Related Properties

WESTMINSTER
ARNOLD ROAD
3 Beds
2 Baths
1,728 Sq.Ft.
$699,900
MLS#: MDCR2031082

WESTMINSTER
2380 MOREAU DRIVE
4 Beds
3 Baths
3,118 Sq.Ft.
$629,000
MLS#: MDCR2033082
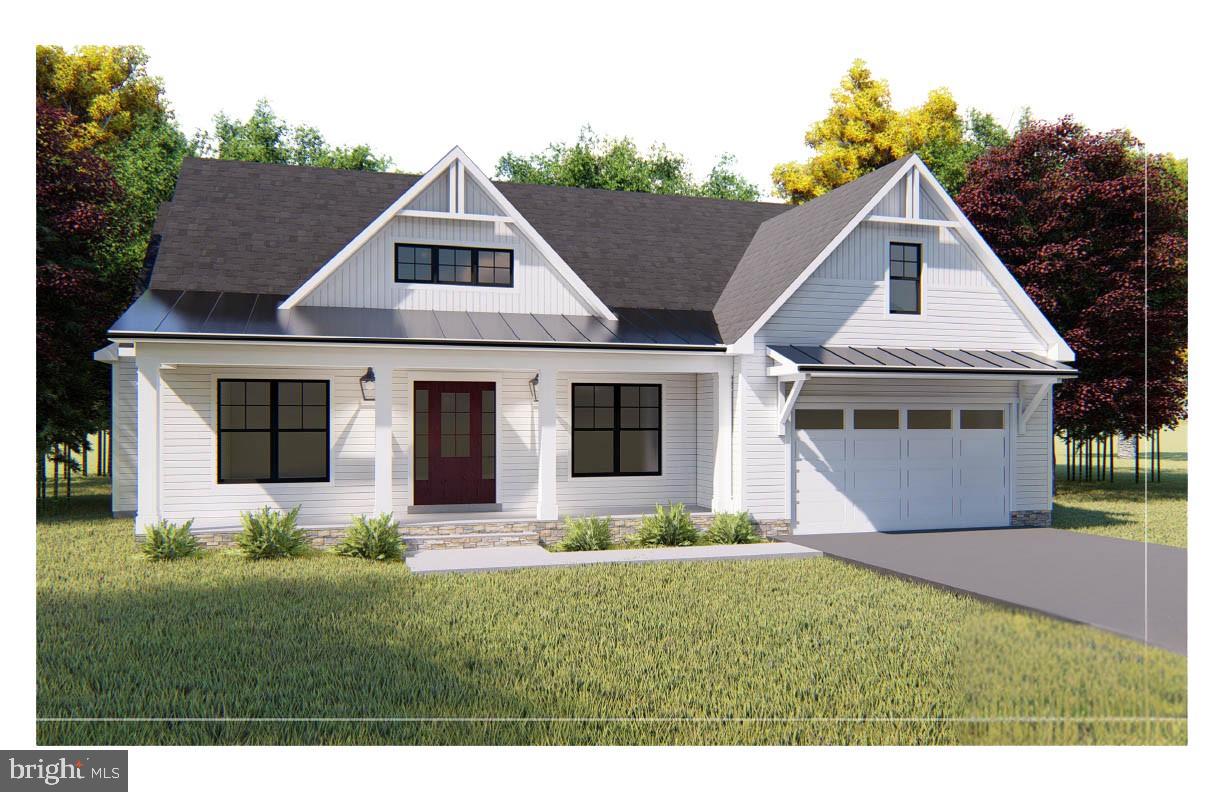
WESTMINSTER
Lot 1 or 2 WYNDTRYST DRIVE
3 Beds
3 Baths
2,352 Sq.Ft.
$770,860
MLS#: MDCR2036328

WESTMINSTER
3550 ARTERS MILL ROAD
4 Beds
2 Baths
3,195 Sq.Ft.
$575,000
MLS#: MDCR2036040
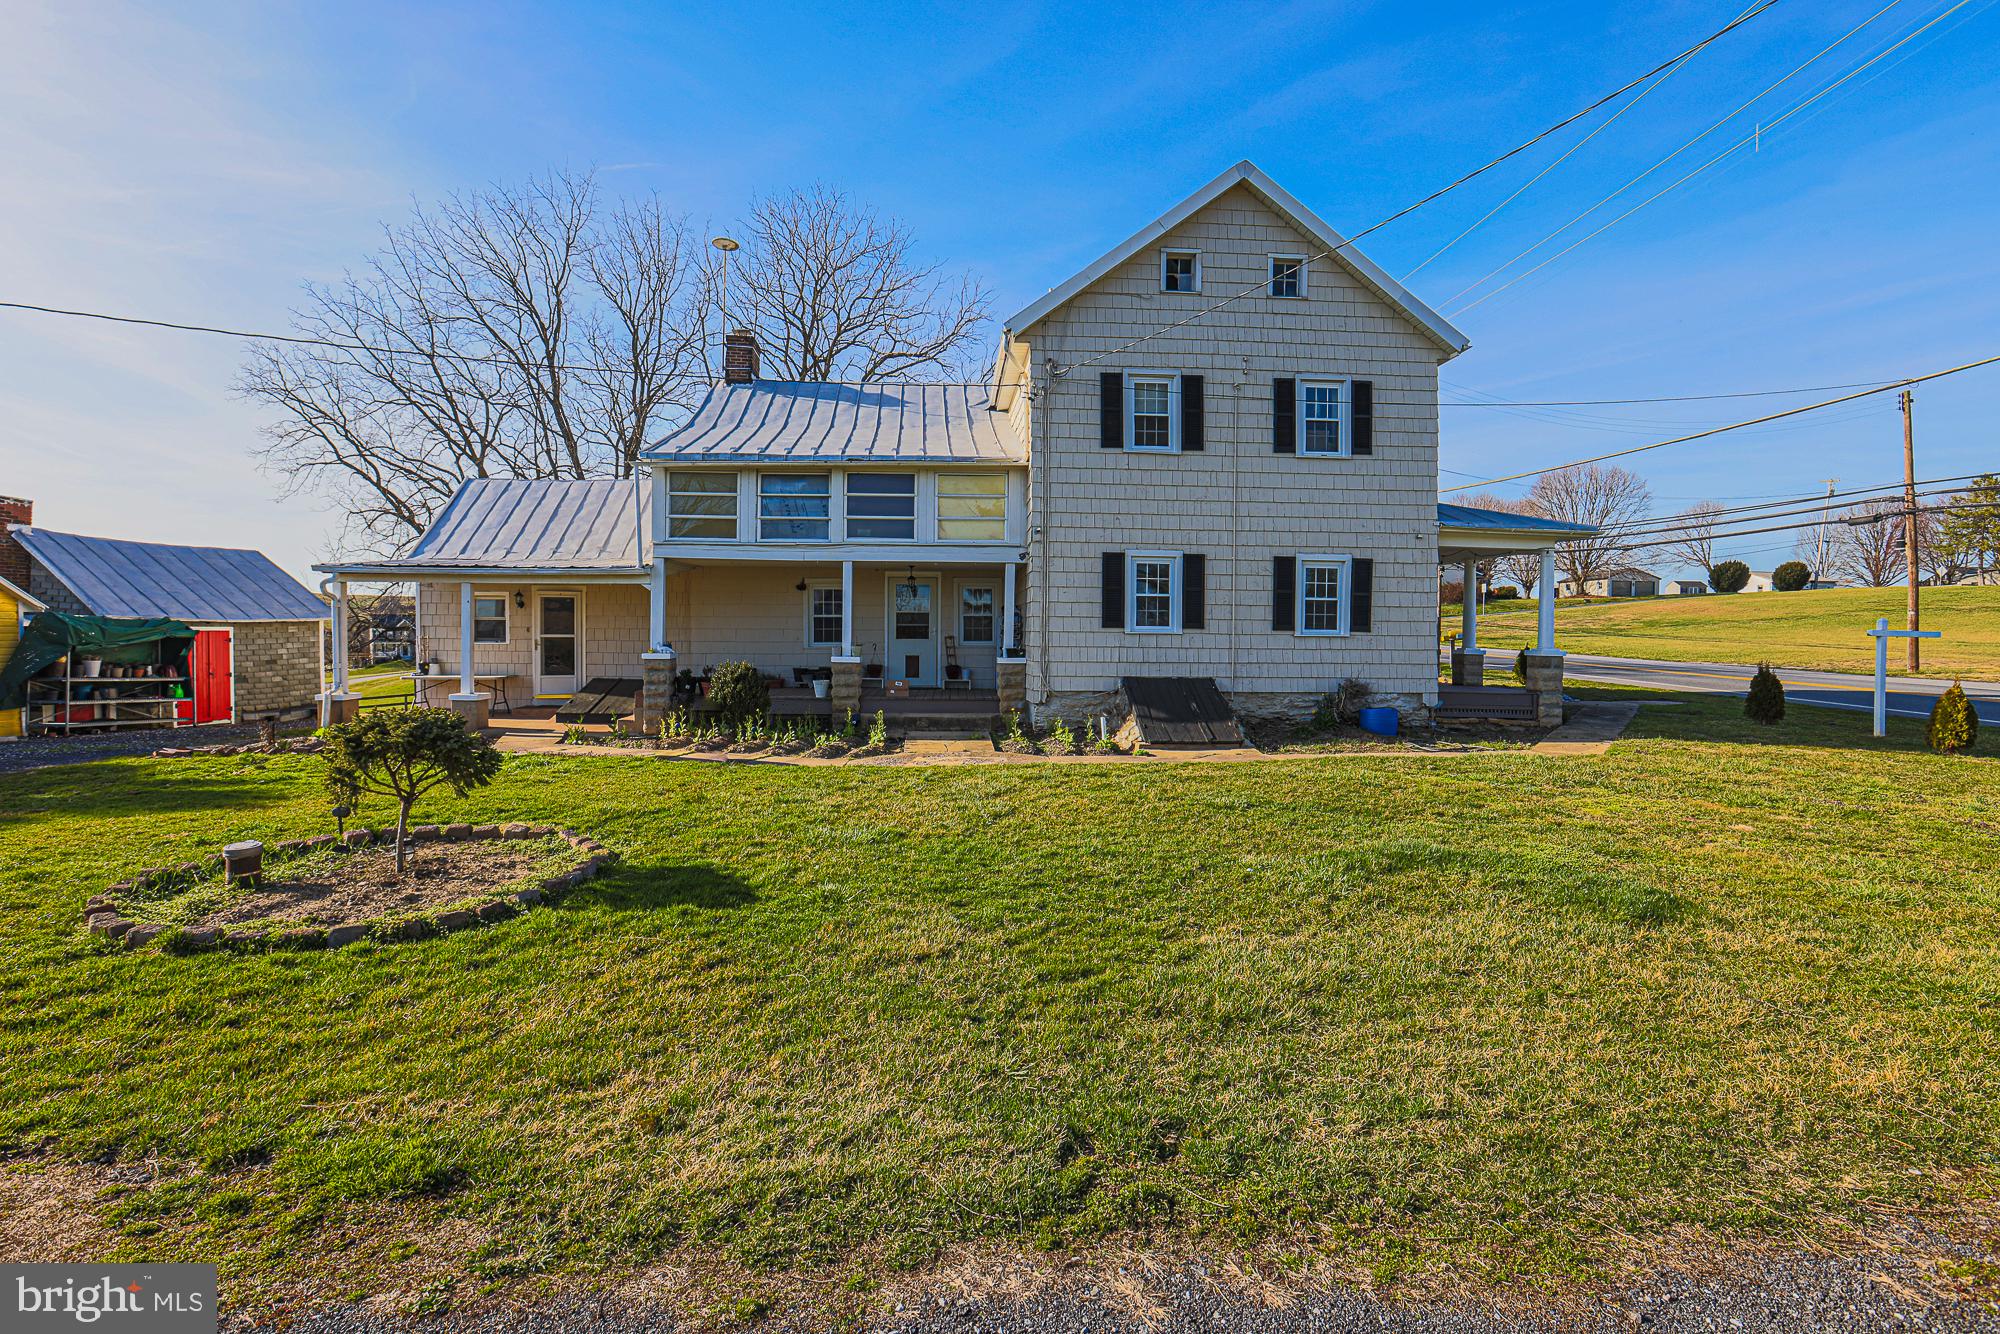
WESTMINSTER
1661 OLD WESTMINSTER PIKE
4 Beds
2 Baths
2,244 Sq.Ft.
$539,900
MLS#: MDCR2034198

WESTMINSTER
721 STARRY NIGHT DRIVE
6 Beds
4 Baths
4,523 Sq.Ft.
$739,900
MLS#: MDCR2036112

WESTMINSTER
201 SINGLETREE COURT
5 Beds
2 Baths
2,488 Sq.Ft.
$599,900
MLS#: MDCR2037524

WESTMINSTER
1190 LONG VALLEY ROAD
5 Beds
3 Baths
2,120 Sq.Ft.
$575,000
MLS#: MDCR2037166

WESTMINSTER
1513 CHRIS LANE
5 Beds
2 Baths
3,048 Sq.Ft.
$550,000
MLS#: MDCR2036748

WESTMINSTER
2055 MANCHESTER ROAD
4 Beds
3 Baths
3,464 Sq.Ft.
$649,900
MLS#: MDCR2034808
.png)