Features & Amenities

Interior

  • Other Interior Features

    Eat-in Kitchen, Elevator, Pantry, Walk-In Closet(s), Open Floorplan

  • Total Bedrooms

    2

  • Bathrooms

    2

  • Above Grade Finished Area

    1764.0

  • Basement YN

    NO

  • Cooling YN

    YES

  • Cooling

    Central Air, Electric

  • Heating YN

    YES

  • Heating

    Natural Gas, Baseboard

  • Main Level Bedrooms

    2

  • Pet friendly

    Yes

Exterior

  • Garage

    Yes

  • Garage spaces

    2

  • Construction Materials

    Brick

  • Parking

    Electric Vehicle Charging Station(s), Secured, Garage, Assigned, Parking Lot, Underground, Inside Entrance, Community Structure

  • Pool

    Yes

  • Pool Features

    Community

  • Waterfront YN

    NO

Area & Lot

  • Property Type

    Residential

  • Property Sub Type

    Condominium

  • Architectural Style

    Unit/Flat, Contemporary

Price

  • Sales Price

    $399,999

  • Tax Amount

    $6,202

  • Sq. Footage

    1,764

  • Price/SqFt

    $226

HOA

  • Association

    No

School District

  • Elementary School

    CYNWYD

  • Middle School

    BALA CYNWYD

  • High School

    LOWER MERION

Property Features

  • New Construction

    NO

  • Accessibility Features

    Accessible Doors, Accessible Hallway(s)

  • Association Amenities

    Fitness Center, Party Room, Tennis Court(s), Elevator(s), Gated, Playground

  • Senior Community YN

    NO

  • Sewer

    Public Sewer

  • Tax Lot

    155

  • Water Source

    Public

Schedule a Showing

Showing scheduled successfully.

<
>
IN PERSON
VIA CHAT

What is 3 + 4 ?


Change time

Mortgage calculator

Estimate your monthly mortgage payment, including the principal and interest, property taxes, and HOA. Adjust the values to generate a more accurate rate.

Your payment

Principal and Interest:

$

Property taxes:

$

HOA fees:

$

Total loan payment:

$

Total interest amount:

$

Location

County

MONTGOMERY

Elementary School

CYNWYD

Middle School

BALA CYNWYD

High School

LOWER MERION

Listing Courtesy of Peter Angelo Stefanatos, Compass Pennsylvania, LLC

RealHub Information is provided exclusively for consumers' personal, non-commercial use, and it may not be used for any purpose other than to identify prospective properties consumers may be interested in purchasing. All information deemed reliable but not guaranteed and should be independently verified. All properties are subject to prior sale, change or withdrawal. RealHub website owner shall not be responsible for any typographical errors, misinformation, misprints and shall be held totally harmless.

Agent Deanna Rippeon

Rippeon & Co- Team Leader

Deanna Rippeon

Call Deanna today to schedule a private showing.


* Listings on this website come from the FMLS IDX Compilation and may be held by brokerage firms other than the owner of this website. The listing brokerage is identified in any listing details. Information is deemed reliable but is not guaranteed. If you believe any FMLS listing contains material that infringes your copyrighted work please click here to review our DMCA policy and learn how to submit a takedown request.© 2024 FMLS.
Welcome to 191 Presidential Boulevard, one of Bala Cynwyd’s premier full-service condominium communities, located within the highly regarded Lower Merion School District. This spacious sixth-floor corner residence offers 1,764 square feet of living space, featuring 2 bedrooms, 2 full bathrooms, abundant natural light, and scenic views of the surrounding grounds, including glimpses of the community pool from the bedroom windows.

Inside, an expansive living and dining area features beautiful parquet flooring, oversized windows, and an open, airy layout ideal for both everyday living and entertaining. The updated kitchen offers sleek dark cabinetry, granite countertops, a decorative backsplash, stainless steel appliances, and generous counter and storage space. The spacious primary bedroom features attractive wood flooring, multiple windows, and extensive built-in storage. Its beautifully renovated en-suite bathroom showcases a contemporary double vanity, glass-enclosed walk-in shower, and modern tile finishes. A generously sized second bedroom with ample closet space and an additional full bathroom complete the residence.

Beyond the unit itself, 191 Presidential offers an exceptional lifestyle with an impressive collection of amenities and services. Residents enjoy 24-hour gated security, doorman and concierge services, an outdoor swimming pool, fitness center, tennis courts, and community gathering spaces. The comprehensive monthly condominium fee includes utilities, including electricity, building maintenance, and access to the community’s extensive amenities, offering the convenience of truly low-maintenance living.

Ideally located just minutes from Center City Philadelphia, Suburban Square, shopping, dining, and major commuter routes, this residence combines the accessibility of city living with the comfort and convenience of the Main Line. With its desirable corner location, generous living spaces, updated finishes, and exceptional full-service amenities, this is a wonderful opportunity to experience everything 191 Presidential has to offer.

191 PRESIDENTIAL BOULEVARD R-605

Message successfully sent.

What would you like to know?

What is 3 + 4 ?

I agree to receive email communication and understand I can unsubscribe at any time.

I agree to be contacted by Charis Realty Group - Christine Issler, Broker via call, email, and text for real estate services. To opt out, you can reply 'stop' at any time or reply 'help' for assistance. You can also click the unsubscribe link in the emails. Message and data rates may apply. Message frequency may vary. Privacy Policy

Related Properties

Sunny Corner 2 bedroom unit with 1 1/2 bath. Balcony overlooking the trees. Large living room and formal dining room. Washer and dryer and refrigerator included with no monetary value in "as is" condition.
24 hr security, pool, tennis, pickleball, exercise room, library, indoor garage at extra fee when available.
Close to all major shopping and commuting routes.
#PAMC2190642

BALA CYNWYD

50 BELMONT AVENUE 415

1 Beds

1 Baths

1,303 Sq.Ft.

$349,000

MLS#: PAMC2190642

What a super opportunity this is to live in a "vacation" like building, in a large (1322 sq ft) one bedroom + den unit with 1 1/2 baths on a high floor with fabulous treetop views! As you step into the foyer, you have an open spacious feeling with walls of windows facing South for great light. All carpeting and flooring is light-colored and brand new. The entire unit was recently professionally painted in soft neutral colors. The skyline of Center City Philadelphia is clearly in view. The long end of the living room can be used as another sitting area or a dining area. There is a gracious flow from the living room into the dining room. The dining room has a curved wall of windows, sconces on one wall and is open to a charming kitchen. You will feel so good as you stroll through the renovated space. The handsome black granite countertops and white kitchen cabinets in the kitchen floor plan were redesigned to maximize the efficient use of the space. The slight curve and the way it is contiguous to the kitchen gives the dining area character. There is even room for a small table and two chairs for a cozy moment with your coffee, tea or wine. Back to the foyer, you'll find a coat closet and powder room. The den has a closet and wall of windows. As you enter the primary bedroom, the walk-in closet is on your left, the linen closet on your right. The laundry is in the nearby closet. This primary bathroom was enlarged to accommodate a spacious walkin shower with several safety bars. It has a glass wall which makes it feel even bigger. The vanity is extra-long. This shower is easy to use and has so much space. You will love living at Sutton Terrace! It is luxurious living with amenities, friendliness and the feeling of being in a comfortable place. This is a 24/7 door person building with excellent support staff to help you with packages, groceries and other needs. The library and fitness center are on the first floor. There is an outdoor pool (small yearly usage fee) as well as plenty of space outside relax and enjoy the fresh air! The newly redecorated social room is used for meeting, speakers, playing cards, games and entertainment. A newsletter is published to keep you up to date on activites, such as speakers, music events, movies, and periodic pharmacy visits for vaccines. The grounds have lush plantings and are well kept. A beautiful new fence was installed around the perimeter of the lot. The location of the building has easy access to the city, suburbs and airport. Shopping is right across the street. It is a beautiful neighborhood to live in with charming homes nestled close to mature trees and plantings. There is also a storage locker in the lower level. The indoor garage spaces when available are $150/month. There is a $2500 move in fee, refundable after living at Sutton Terrace for 30 months. The condo fee is $1292/month which includes $971 monthly association fee + capital reserve fee of $143 + masonry loan of $146 until 2/28, and $32 estimated for electric.
#PAMC2169734

BALA CYNWYD

50 BELMONT AVENUE 916

1 Beds

1 Baths

1,322 Sq.Ft.

$329,999

MLS#: PAMC2169734

New on site 3 days ago
Main Line Charm, Modern Updates & Versatile Living in Bala Cynwyd!  Welcome to 24 Rock Hill Road, Bala Cynwyd - where timeless character meets modern convenience in the heart of Lower Merion Township! Perched above street level, this distinctive 1930 stone-and stucco end unit townhome offers 1,620 square feet of living space, three bedrooms, one full and one half bath, wood flooring, and flexible spaces to complement today's lifestyle. Enjoy the charm of Main Line living with easy access to Center City Philadelphia. Follow the shared stone steps to the home's elevated entrance and step inside a welcoming living room featuring wood floors, a cozy gas fireplace with mantel, and classic architectural character. Just a step down is a delightful sun-filled room surrounded by windows on three sides. Complete with radiator heat, this inviting space is perfect for a home office, reading retreat, den or peaceful sunroom. The formal dining room offers wood flooring, abundant natural light, and plenty of room for gathering with family and friends. The updated kitchen is designed for everyday convenience, featuring granite countertops, generous cabinetry, ample preparation space, updated appliances, and a new refrigerator. A rear exit provides easy access to the outdoor living area. Upstairs, you'll discover three bedrooms, all featuring wood floors. Two generously size bedrooms offer comfortable accommodations, with the front bedroom featuring two closets and the rear bedroom its own private half bath. The third bedroom is ideal for guests, a nursery, or additional workspace. An updated hall bathroom features a tub/shower combination, vanity, and large mirrors. The lower level adds even more versatility! With laundry facilities, excellent storage, mechanical systems, and an area currently used as a home office, this clean and functional space offers plenty of possibilities. A convenient ground level exit leads directly to the parking area. The built-in one car garage has been transformed into a personal workout space, complete with mirrors and air conditioning, yet offers the potential to return to garage use. Outside, enjoy a cozy rear yard with a garden area, storage shed, and a privacy fenced section-perfect for relaxing or enjoying a little fresh air. Parking for up to three vehicles adds everyday convenience.  And the location? It's hard to beat! Enjoy the appea[ of Lower Merion Township and the prestigious Main Line, with easy access to Philadelphia, nearby shopping, dining, and everyday necessities. Your can even stroll to Wawa for your morning coffee!!  Whether you're looking for a comfortable place to call home, flexible work from home options or a property that offers both, 24 Rock Hill Road presents an exciting opportunity.  Classic charm. Modern conveniences. Main Line Location. Don't miss your chance to make this special property your own!
#PAMC2197690

BALA CYNWYD

24 ROCK HILL ROAD

3 Beds

1 Baths

1,610 Sq.Ft.

$449,000

MLS#: PAMC2197690

Fantastic opportunity to buy and live at the Corinthian. Seller has priced to sell. Condo almost seems like it was never lived in.  Literally like new. $55.00 garage fee, $45.12 Cable TV fee.
#PAMC2194488

BALA CYNWYD

190 PRESIDENTIAL BLVD BOULEVARD 713

2 Beds

2 Baths

1,847 Sq.Ft.

$455,000

MLS#: PAMC2194488

1,610 SF + 805 SF Partially Finished Basement 

Zoned for commercial and residential use, offering long-term flexibility 

Well-suited for medical, dental, therapy, or boutique professional services 

Excellent opportunity for owner-user or residential investor 

3+ Spaces for On-Site Parking 

Stable Main Line location with proximity to hospitals, campuses, and affluent neighborhoods
#PAMC2192504

BALA CYNWYD

26 ROCK HILL ROAD

3 Beds

1 Baths

1,610 Sq.Ft.

$375,000

MLS#: PAMC2192504
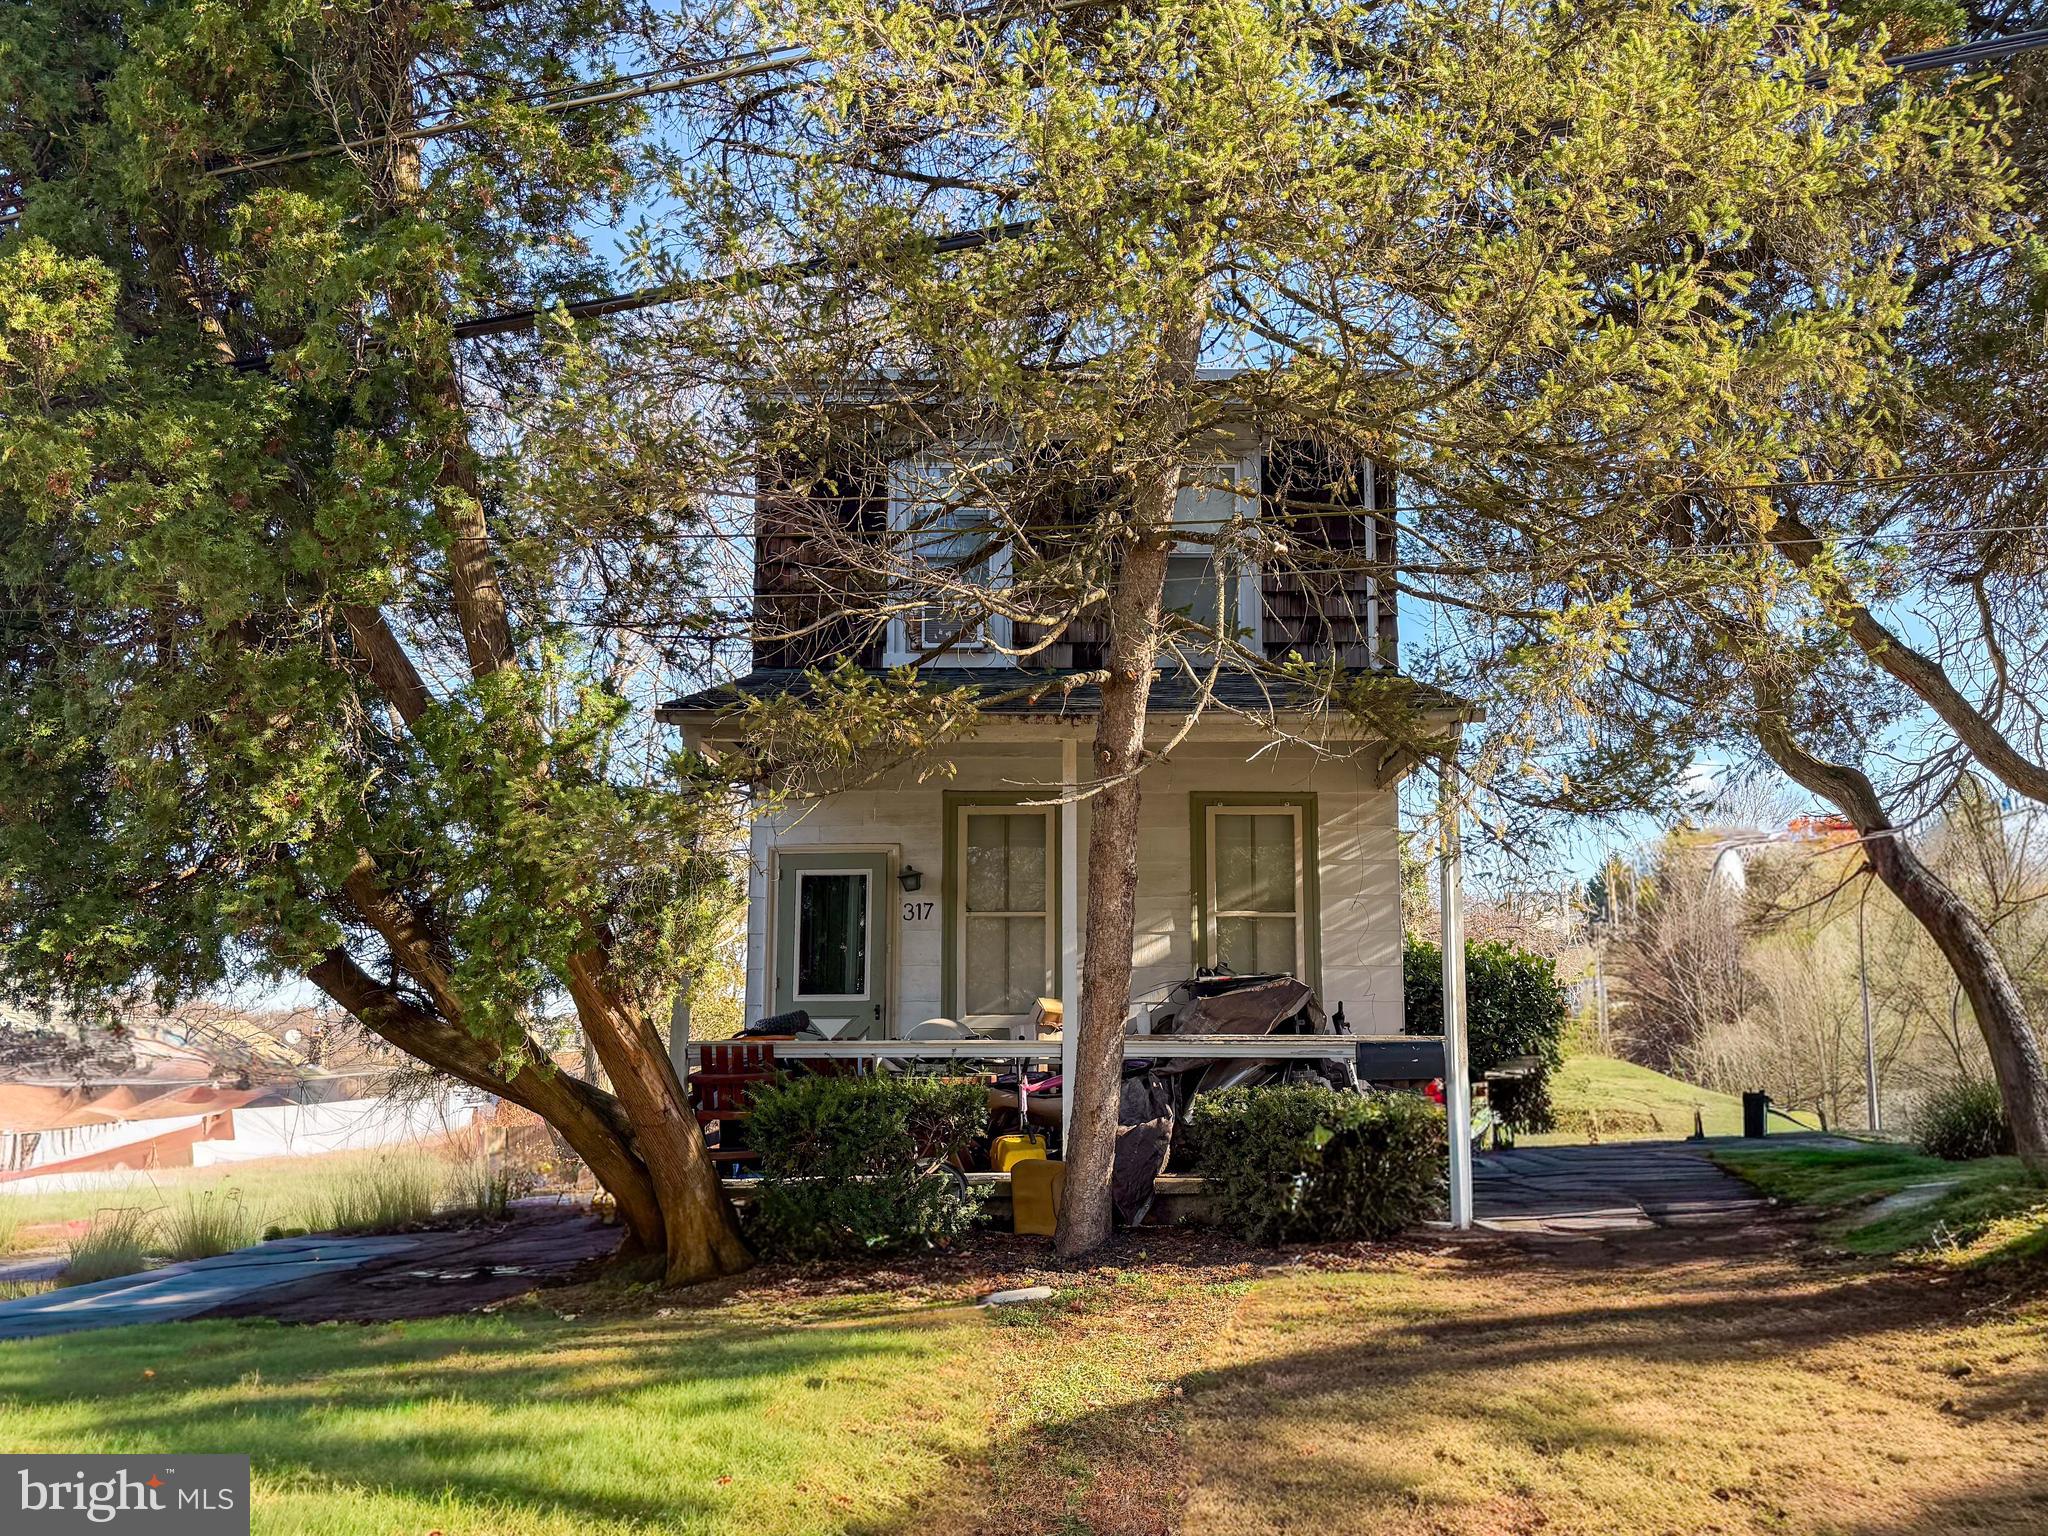
Fantastic opportunity to build your dream home in the heart of Bala Cynwyd! Excellent location and lot size.  This corner property offers .30-acre of building ground, the potential to either design a new custom residence or update the existing 1,200 sq ft, 2-bedroom, 1-bath home to suit your personal needs. Located in one of Lower Merion’s most desirable neighborhoods, this property is just a 10 minute walk from Manayunk, a short distance from the Schuylkill Expressway exit and offers an easy commute to Center City.  Located only steps away from the Belmont Hills Library, community pool, playground, and elementary school, this home offers convenient and quick access to many nearby shops, restaurants.  A rare chance to create the home you’ve always envisioned in a coveted, walkable location within the award-winning Lower Merion School District.
#PAMC2187676

BALA CYNWYD

317 MARYWATERSFORD ROAD

2 Beds

1 Baths

1,200 Sq.Ft.

$469,900

MLS#: PAMC2187676

Welcome to 20 Montgomery Ave #D, a thoughtfully refreshed 3-bedroom, 2.5-bath, three-story townhouse in Montgomery Mews, ideally located in Bala Cynwyd and the award-winning Lower Merion School District. Recent improvements include brand new flooring and carpet throughout, fresh interior paint, ceiling fans in each room, and a newer HVAC system. The main level features a bright living room with a fireplace and sliding glass doors opening to a private back patio, a dining area, powder room, and a well-appointed kitchen with granite countertops, tall cabinetry, tile flooring, stainless steel appliances, and a pass-through with granite ledge overlooking the living area. The second floor offers a spacious primary suite with a full bath and large closet, convenient laundry, and a generous loft overlooking the living room below that provides flexible space for a home office, den, or additional living area. The third floor includes two additional bedrooms, a full hall bath, and ample closet storage. A one-car garage plus one assigned parking space adds everyday convenience. Montgomery Mews provides a low-maintenance lifestyle with HOA-managed landscaping, snow removal, common-area upkeep, property insurance, and water, helping reduce routine exterior responsibilities while maintaining the community’s appearance and long-term value. Conveniently located near Bala Cynwyd Shopping Center, Suburban Square, the Cynwyd Heritage Trail, neighborhood restaurants and recreation, with easy access to SEPTA Regional Rail, Route 1, I-76, and Center City Philadelphia.
#PAMC2184686

BALA CYNWYD

20 MONTGOMERY AVE D

3 Beds

2 Baths

1,730 Sq.Ft.

$379,900

MLS#: PAMC2184686

Experience elevated Main Line living at 191 Presidential Condominium. This totally renovated corner 2-bedroom, 2-bath condominium offers approximately 1,764 square feet of sun-filled, open-concept living space, complemented by an indoor garage parking space plus an exceptional array of full-service building amenities. 
From the moment you enter, the spacious layout of this special unit, the abundant natural light creates an inviting sense of luxury! Two oversized picture windows illuminate the expansive living areas, while the gracious entrance hall features sliding glass doors & two coat closets, for added convenience. 
The sophisticated Great room showcases a distinctive wood-paneled feature wall with built-in shelving & opens directly to the private balcony—perfect for enjoying your morning coffee or unwinding at the end of the day. The adjoining dining area flows seamlessly into the state-of-the art kitchen, designed for both everyday living & entertaining. Highlights include crisp white cabinetry with pull-out shelving, tiled backsplash, granite countertops, a large center island & stainless-steel appliances, including a gas range, dishwasher & refrigerator.  
The primary suite is a private retreat, featuring carpeting, a wood-paneled accent wall, two picture windows, a generous walk-in closet plus the luxurious ensuite bath offering a stylish vanity, marble stall shower & linen closet. 
The spacious second bedroom, also appointed with wall-to-wall carpeting, is conveniently located near the beautifully finished hall bath with vanity & marble stall shower. Additional storage is thoughtfully provided throughout the residence, including a hall linen closet & a dedicated in unit laundry room, including abundant storage. 
Beyond the residence itself, 191 Presidential offers the ease & convenience of full-service condominium living. The monthly maintenance fee includes all utilities (except telephone), maintenance & insurance of common areas, indoor garage space #155 & storage locker #85. 
With its generous proportions, exceptional natural light, sophisticated renovations, private balcony, garage parking, abundant storage, and premier Main Line location, this exceptional corner residence offers a rare opportunity to enjoy comfort, convenience & luxury without compromise!
#PAMC2195700

BALA CYNWYD

191 PRESIDENTIAL BOULEVARD R-505

2 Beds

2 Baths

1,764 Sq.Ft.

$475,000

MLS#: PAMC2195700

Rarely does a one-bedroom offer this much room to live. At approximately 1,371 square feet, this is one of the largest one-bedroom units in 191 Presidential Boulevard, and it has been completely renovated from top to bottom! 
The open-concept layout brings together the living, dining & kitchen areas in one bright, flowing space that is ideal for everyday living & easy entertaining, including abundant closets. Step out onto the spacious balcony for morning coffee, evening unwinding, or a little fresh air without leaving home 
The brand-new open-concept kitchen features fresh 42” cabinetry, modern finishes, new stainless-steel appliances, plenty of room to entertain & gather. The new bathroom is crisp, clean & thoughtfully designed with a walk-in shower & built-in seat. The spacious bedroom features two double windows with green views…plus enjoy the convenience of in-unit laundry hookup! 
191 offers many amenities, including 24-hour on-site security & maintenance, valet parking, 24-hour concierge service, on-site manager, doorman, porters to carry your packages up to your unit, a social room & hospitality suite, plus 2 recently remodeled fitness centers. Condominium fees cover ALL UTILITIES, including gas, electric, heat, air-conditioning, water & basic cable. Residents also enjoy access to the swimming pool, tennis court, recreational area & playground. This carefree, Main Line Luxury living is most conveniently located just minutes to restaurants, shops, train stations, public transportation, easy access to all major highways & just a short drive to Center City Philadelphia!
#PAMC2196804

BALA CYNWYD

191 PRESIDENTIAL BOULEVARD R-219

1 Beds

1 Baths

1,371 Sq.Ft.

$320,000

MLS#: PAMC2196804

Send a message

Message successfully sent.

Your message

What is 3 + 4 ?

Reason for contacting?

I agree to receive email communication and understand I can unsubscribe at any time.

I agree to be contacted by Charis Realty Group - Christine Issler, Broker via call, email, and text for real estate services. To opt out, you can reply 'stop' at any time or reply 'help' for assistance. You can also click the unsubscribe link in the emails. Message and data rates may apply. Message frequency may vary. Privacy Policy

Sign Out

Virtual Assistant

Would you like to take the next step with this property? We can help you schedule a showing or virtual tour, or send you more details.

Yes, I would like more information.

Thank You for Your Reply, One of Our Agents will contact you as soon as possible

No, maybe later.

Thank you, you can always contact me via email, phone number or through the contact form.

Realhub AI

Lucy - Your AI-Powered Realtor

Update Your Temporary Password

Personalize your search

Enter your email and we'll notify you immediately when new listings match what you're looking for.

or enter email address

Already have an account ? Login here

Continue your home search

I agree to receive communications and understand I can unsubscribe at any time.

I agree to be contacted by Charis Realty Group - Christine Issler, Broker via call, email, and text for real estate services. To opt out, you can reply 'stop' at any time or reply 'help' for assistance. You can also click the unsubscribe link in the emails. Message and data rates may apply. Message frequency may vary. Privacy Policy

Already have an account ? Login here

We use cookies

We use cookies primarily for analytics to enhance your experience. By accepting, you agree to our use of these cookies. You can manage your preferences or learn more about our cookies policy.