
Property
Beds
3
Full Baths
3
1/2 Baths
1
Year Built
2007
Sq.Footage
2,722
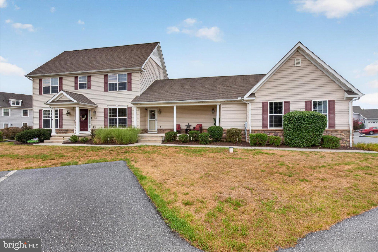
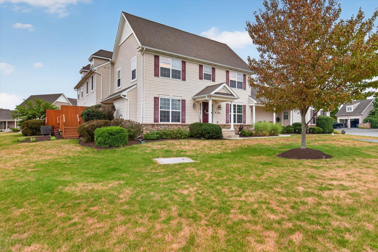
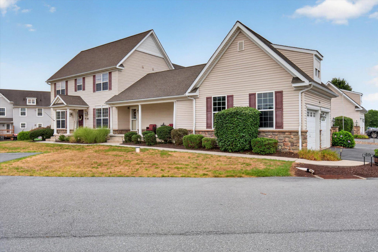
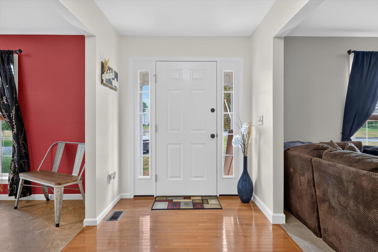
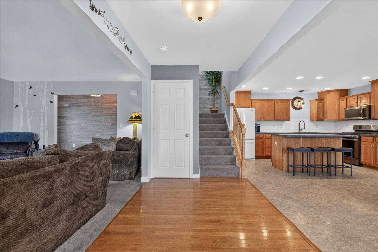
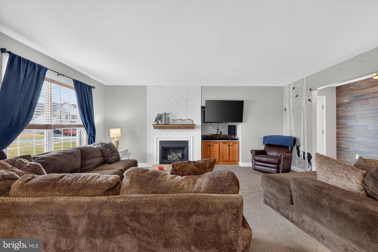
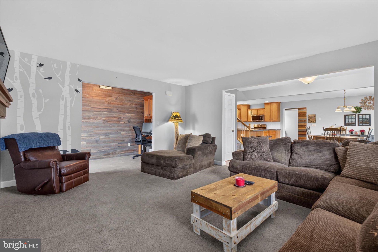
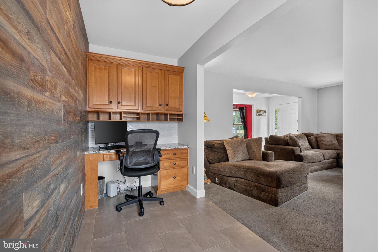
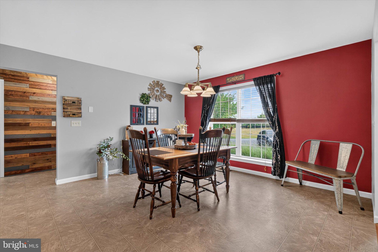
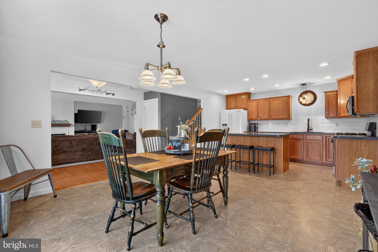
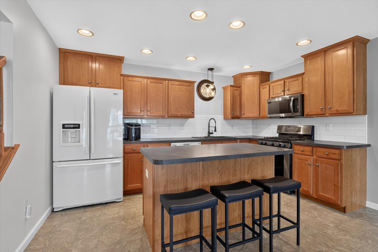
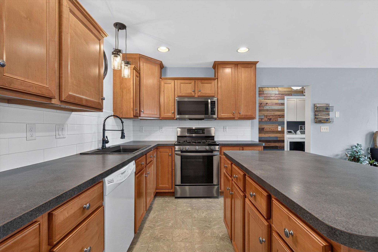
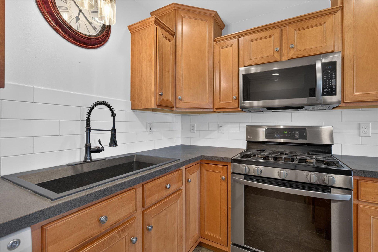
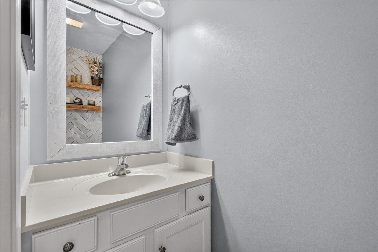
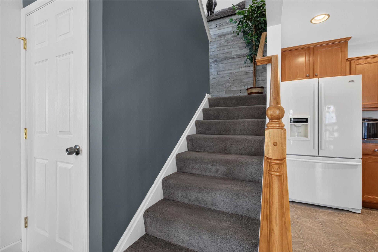
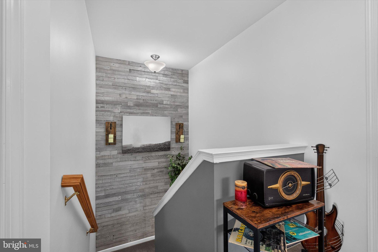
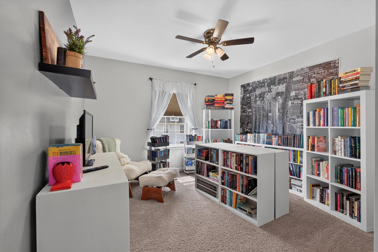
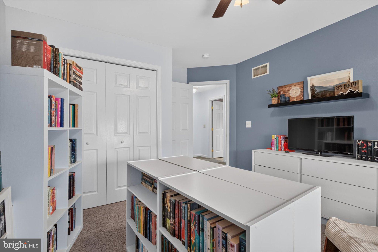
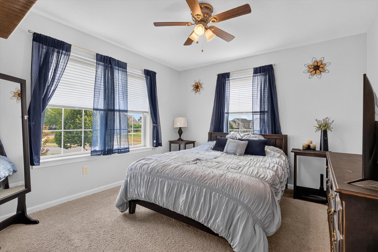
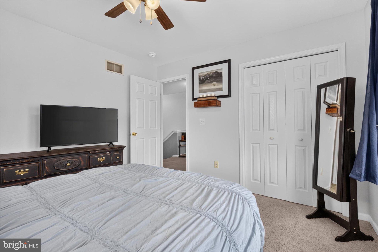
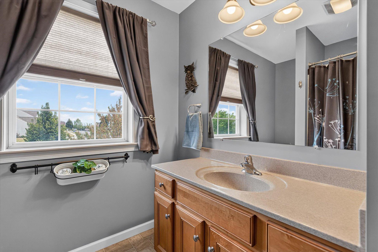
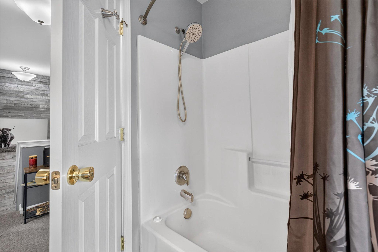
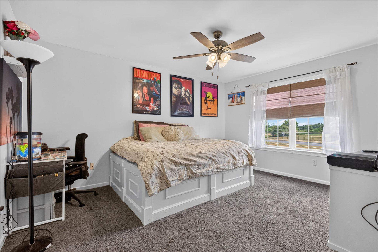
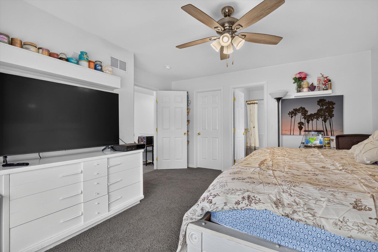
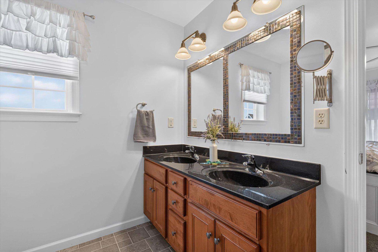
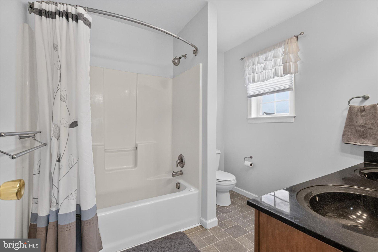
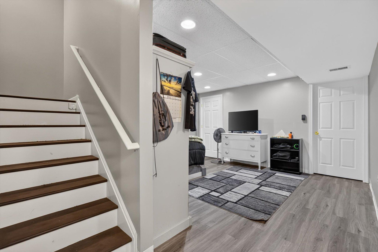
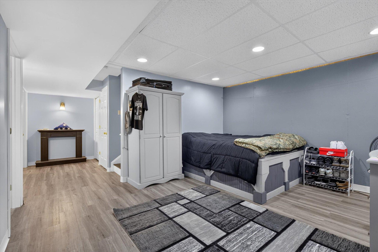
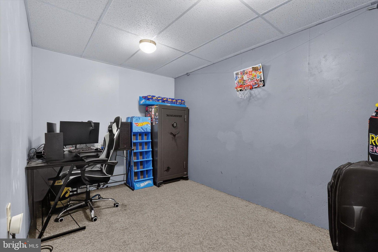
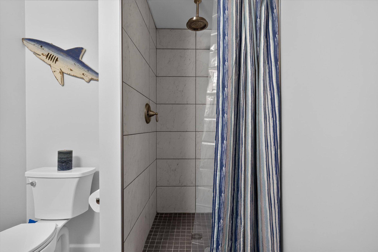
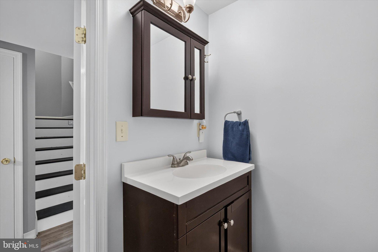
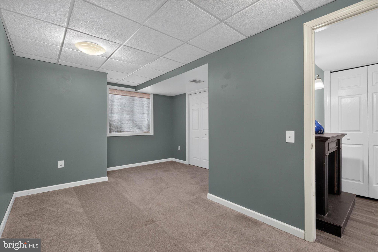
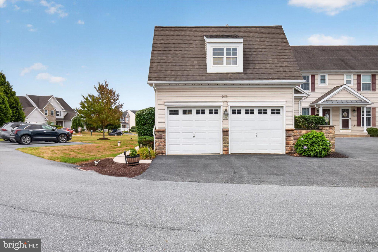
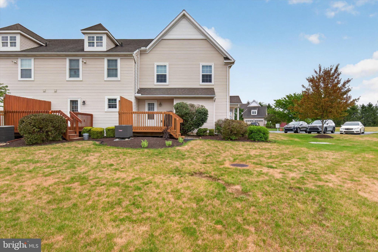
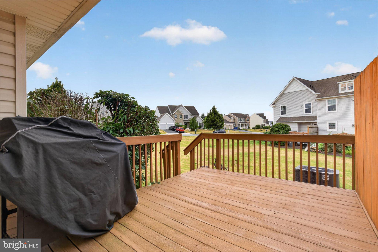
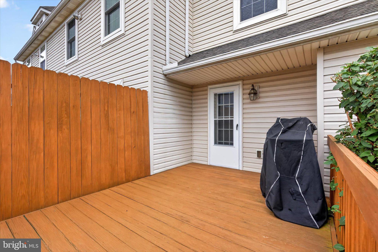
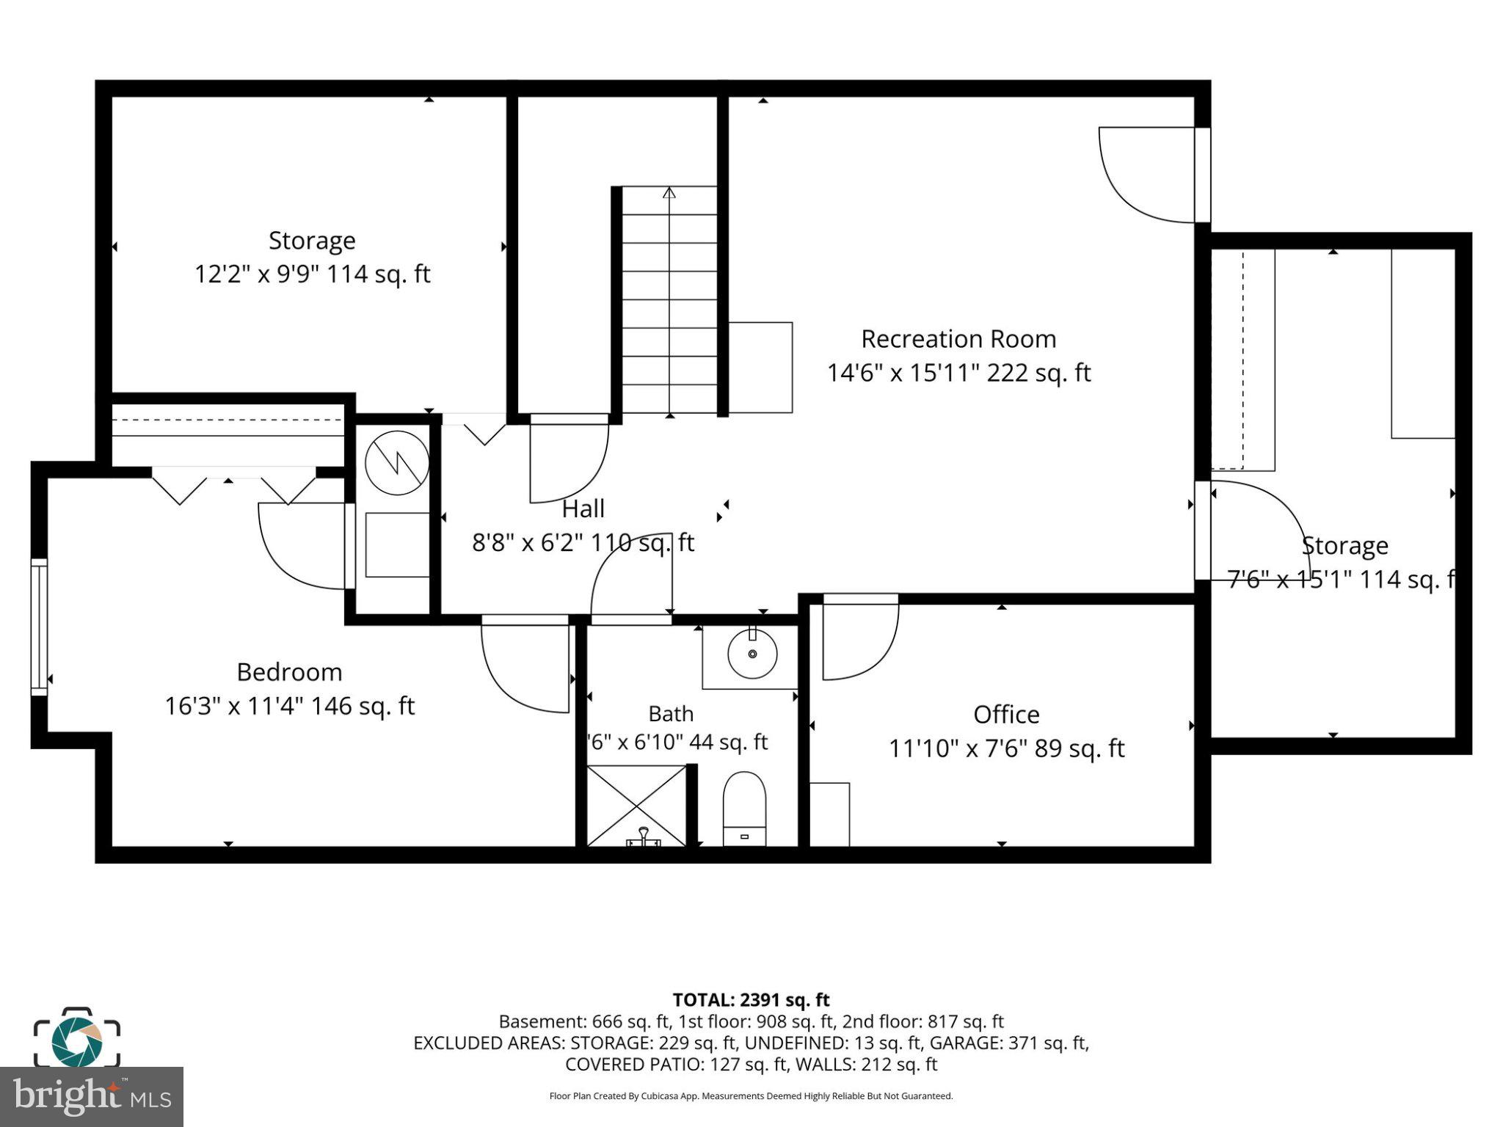
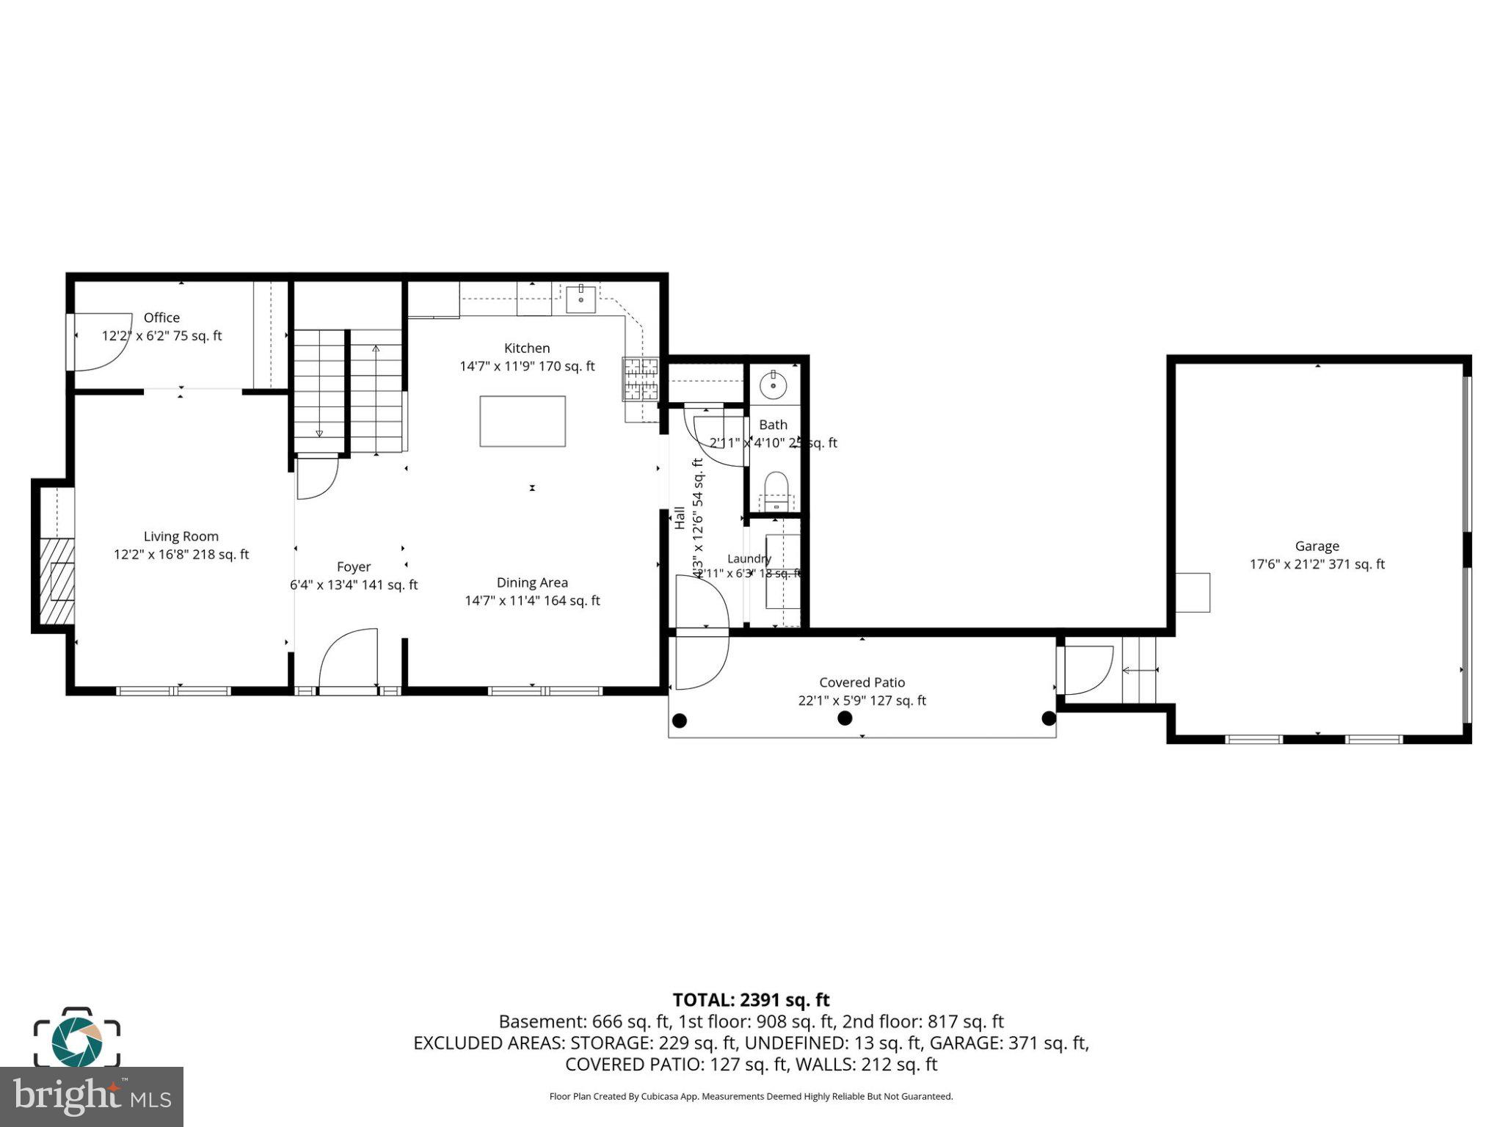
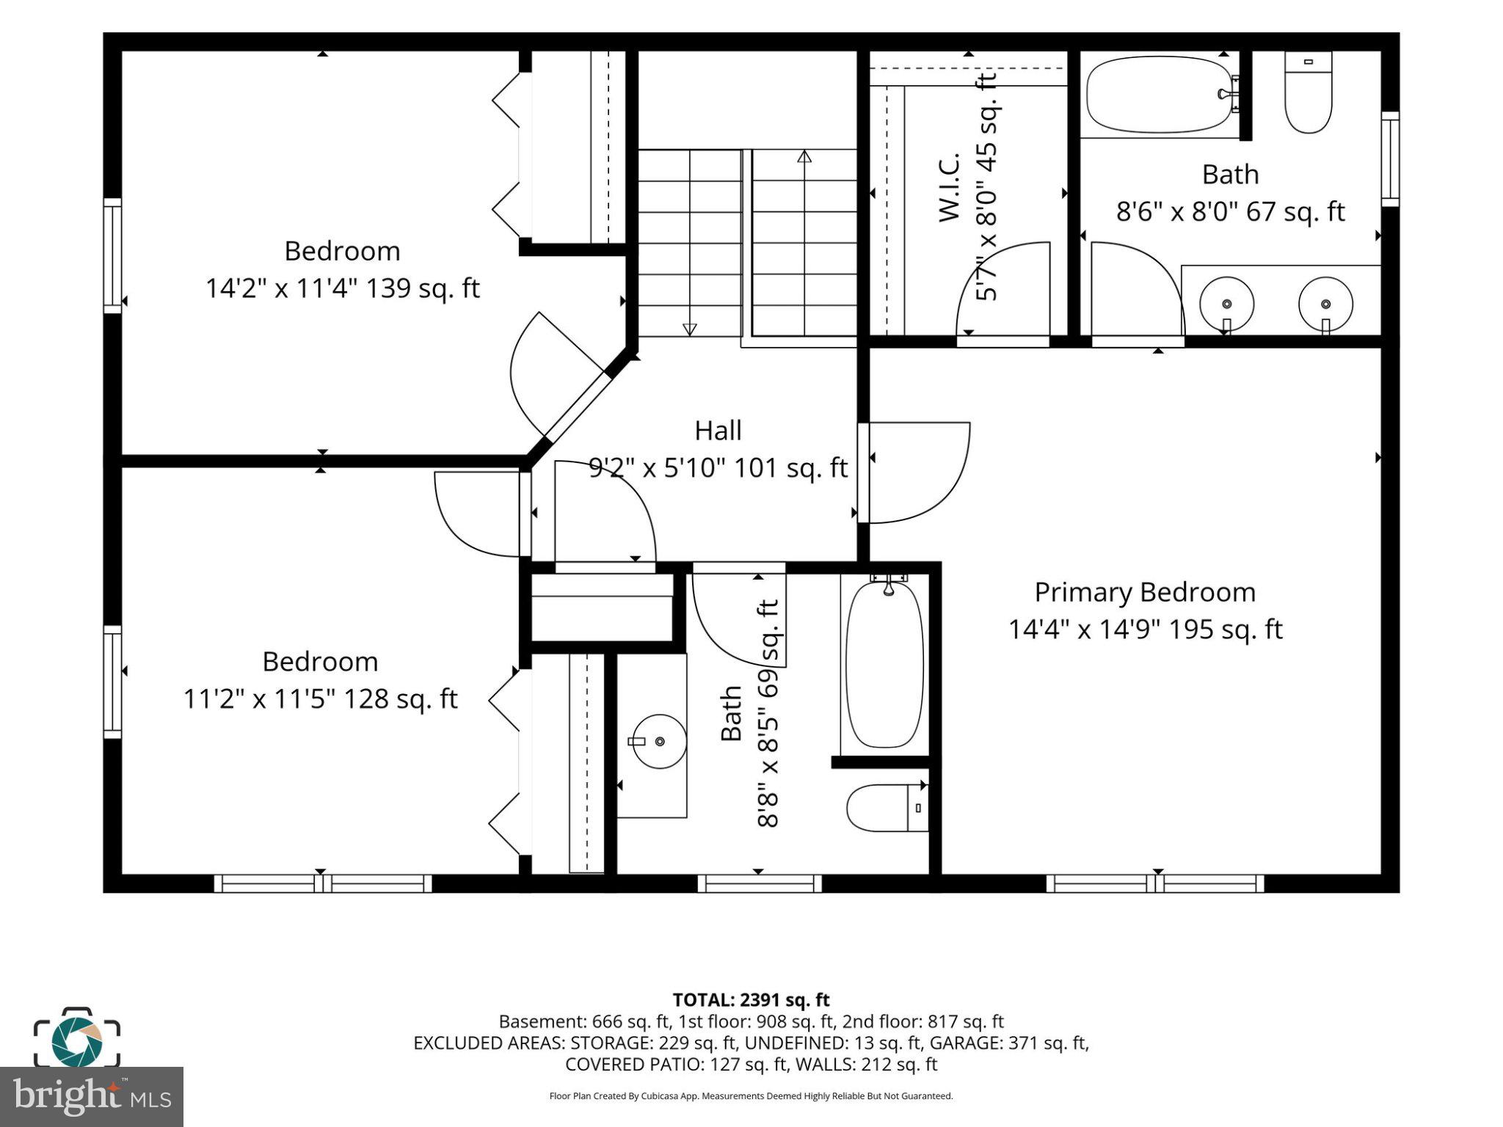
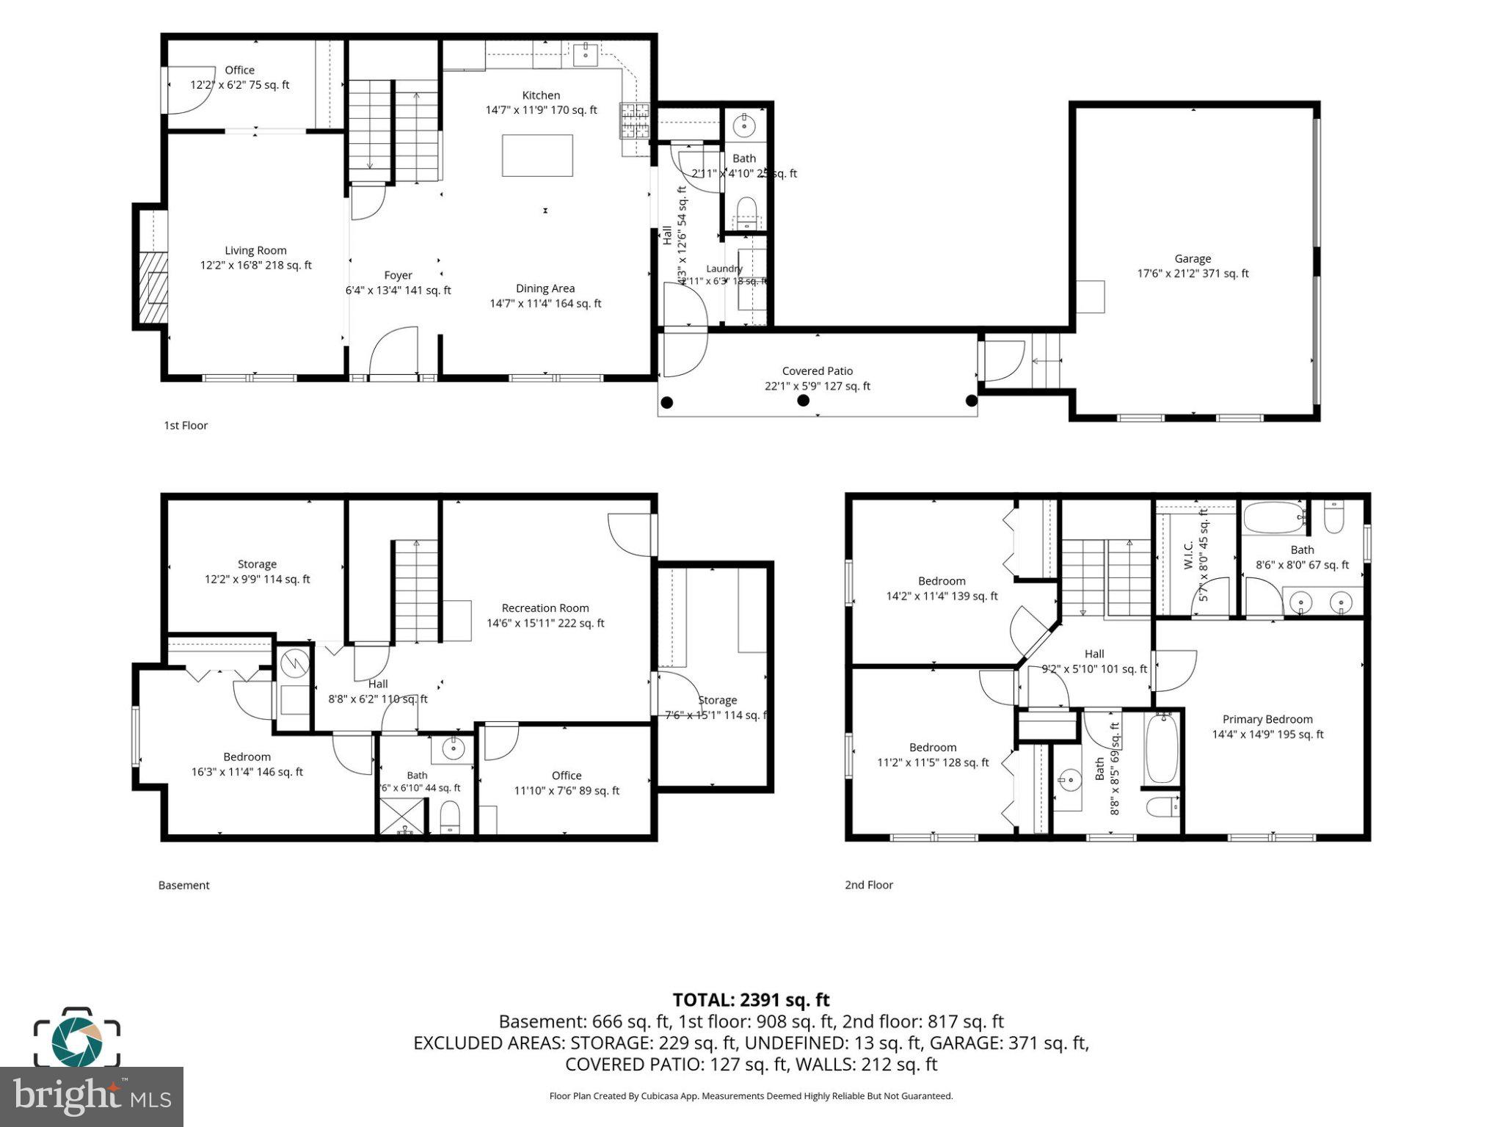
Nestled in the charming community of Preserve at Bow Creek, this delightful end-of-row townhouse offers a perfect blend of comfort and style. Built in 2007, this traditional home boasts 1,838 square feet of thoughtfully designed living space, ideal for those seeking a warm and inviting atmosphere. Step inside to discover a spacious layout that seamlessly connects the living areas, making it perfect for both entertaining and everyday living. The heart of the home features a cozy fireplace, creating a focal point for gatherings during chilly evenings. The well-appointed kitchen is complete with an eat-in area, an island for additional prep space, and a pantry for all your culinary essentials. With three generously sized bedrooms and three full bathrooms plus a convenient half bath, this home ensures ample space for everyone. Each bedroom offers a serene retreat, while the bathrooms are designed with comfort in mind. The outdoor space is equally inviting, with a manageable lot size of 0.24 acres, allowing for easy maintenance while still providing room for outdoor activities. The attached side-entry garage offers convenience and additional storage, making it easy to keep your living space clutter-free. Residents of Preserve at Bow Creek enjoy the benefits of a well-managed community, with association fees covering common area maintenance, exterior building maintenance, lawn care, and snow removal. This means more time for you to relax and enjoy your new home without the hassle of upkeep. Whether you're hosting a dinner party in the dining area or enjoying a quiet morning coffee in the breakfast nook, this home is designed to meet your needs and enhance your lifestyle. With its inviting ambiance and thoughtful features, this townhouse is not just a place to live, but a place to call home. Don't miss the opportunity to make this charming property your own!
Features & Amenities
Interior
-
Other Interior Features
Eat-in Kitchen, Kitchen Island, Pantry, Ceiling Fan(s), Walk-In Closet(s)
-
Total Bedrooms
3
-
Bathrooms
3
-
1/2 Bathrooms
1
-
Above Grade Finished Area
1838.0
-
Basement YN
YES
-
Cooling YN
YES
-
Cooling
Central Air, Ceiling Fan(s), Electric
-
Fireplace YN
YES
-
Heating YN
YES
-
Heating
Natural Gas, Forced Air
-
Pet friendly
Cats OK, Dogs OK, Yes
Exterior
-
Garage
Yes
-
Garage spaces
2
-
Construction Materials
Frame
-
Parking
Garage, Parking Lot, Attached
-
Pool
No
-
Waterfront YN
NO
Area & Lot
-
Lot Size(acres)
0.24
-
Lot Size(square feet)
10,454
-
Property Type
Residential
-
Property Sub Type
Townhouse
-
Architectural Style
Traditional
Price
-
Sales Price
$357,000
-
Tax Amount
$5,530
-
Sq. Footage
2,722
-
Price/SqFt
$131
HOA
-
Association
No
School District
-
Elementary School
N/A
-
Middle School
N/A
-
High School
LOWER DAUPHIN
Property Features
-
New Construction
NO
-
Foundation Details
Permanent
-
Senior Community YN
NO
-
Sewer
Public Sewer
-
Water Source
Well
Schedule a Showing
Showing scheduled successfully.
Mortgage calculator
Estimate your monthly mortgage payment, including the principal and interest, property taxes, and HOA. Adjust the values to generate a more accurate rate.
Your payment
Principal and Interest:
$
Property taxes:
$
HOA fees:
$
Total loan payment:
$
Total interest amount:
$
Location
County
DAUPHIN
Elementary School
Middle School
High School
LOWER DAUPHIN
Listing Courtesy of Nichole L Valle, Howard Hanna Company-Harrisburg
RealHub Information is provided exclusively for consumers' personal, non-commercial use, and it may not be used for any purpose other than to identify prospective properties consumers may be interested in purchasing. All information deemed reliable but not guaranteed and should be independently verified. All properties are subject to prior sale, change or withdrawal. RealHub website owner shall not be responsible for any typographical errors, misinformation, misprints and shall be held totally harmless.
.webp?size=684x933)
Rippeon & Co- Team Leader
Deanna Rippeon
Call Deanna today to schedule a private showing.

* Listings on this website come from the FMLS IDX Compilation and may be held by brokerage firms other than the owner of this website. The listing brokerage is identified in any listing details. Information is deemed reliable but is not guaranteed. If you believe any FMLS listing contains material that infringes your copyrighted work please click here to review our DMCA policy and learn how to submit a takedown request.© 2024 FMLS.
Related Properties

PALMYRA
140 SCHOOLHOUSE ROAD
5 Beds
2 Baths
1,932 Sq.Ft.
$369,900
MLS#: PALN2028998

PALMYRA
126 RIVA WAY
4 Beds
3 Baths
1,589 Sq.Ft.
$349,900
MLS#: VAFN2000736

PALMYRA
113 LINDBERGH DRIVE
6 Beds
2 Baths
3,790 Sq.Ft.
$349,900
MLS#: PALN2027972

PALMYRA
448 GRAYSTONE COURT
3 Beds
2 Baths
1,650 Sq.Ft.
$408,000
MLS#: PALN2028698

PALMYRA
106 S VILLAGE CIRCLE
3 Beds
2 Baths
1,959 Sq.Ft.
$399,990
MLS#: PALN2028614

PALMYRA
144 PALMYRA ROAD
3 Beds
1 Baths
1,426 Sq.Ft.
$319,000
MLS#: PALN2028734
PALMYRA
79 CORTLAND CROSSING
3 Beds
2 Baths
1,905 Sq.Ft.
$347,238
MLS#: PALN2022264

PALMYRA
1219 GRUBB ROAD
3 Beds
2 Baths
2,050 Sq.Ft.
$389,900
MLS#: PALN2029086

PALMYRA
1331 S DUKE STREET
4 Beds
2 Baths
1,768 Sq.Ft.
$414,995
MLS#: PALN2027766

PALMYRA
2 SYCAMORE LANE
3 Beds
2 Baths
1,792 Sq.Ft.
$349,900
MLS#: PALN2027698
.png)