
Property
Beds
4
Full Baths
2
1/2 Baths
1
Year Built
1999
Sq.Footage
4,168
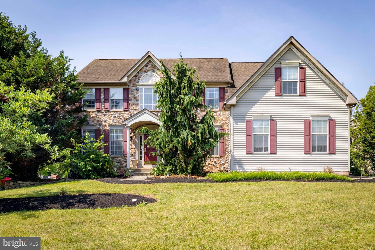
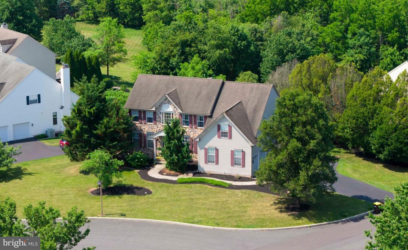
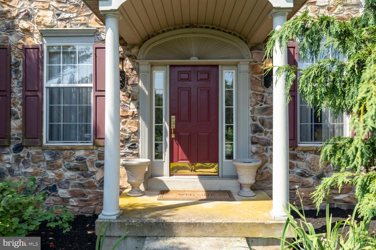
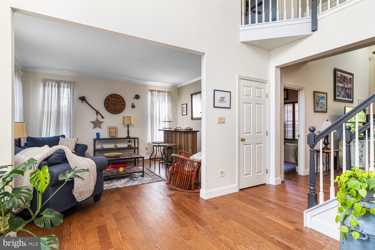
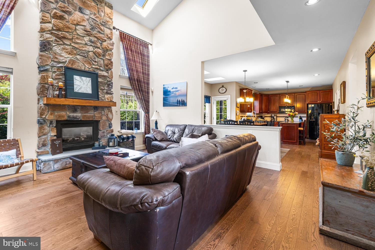
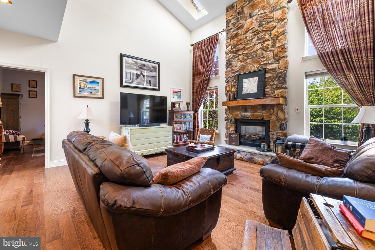
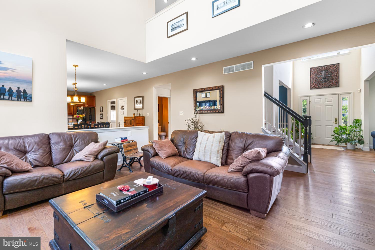
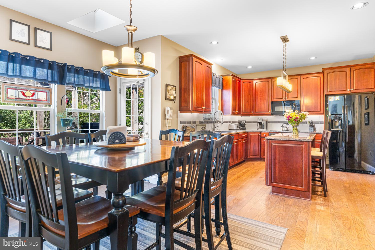
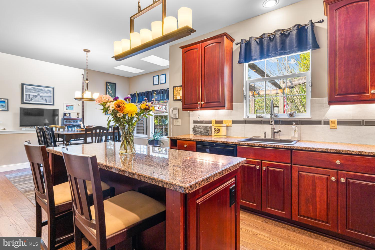
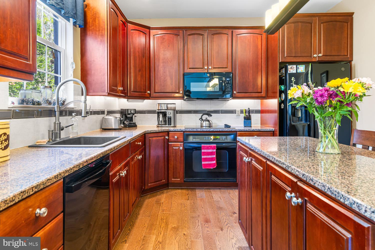
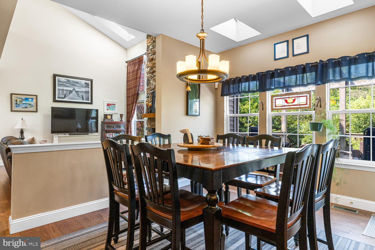
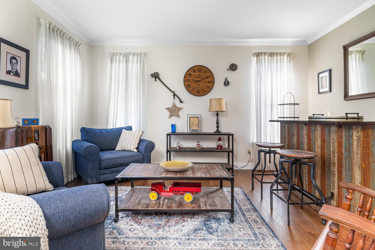
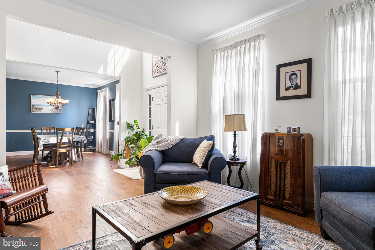
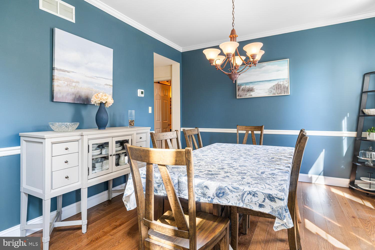
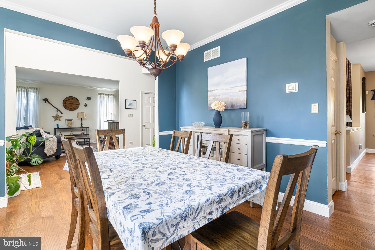
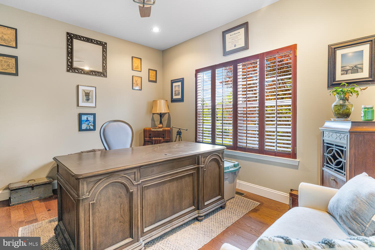
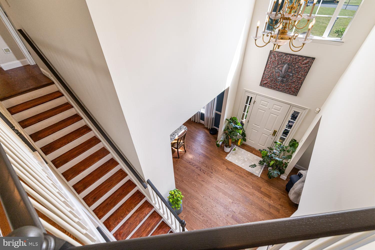
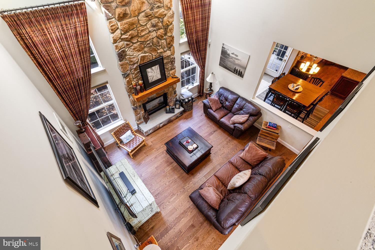
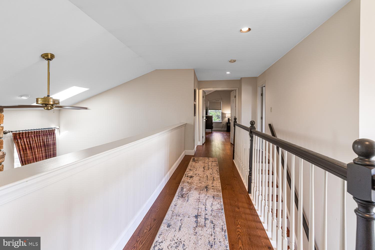
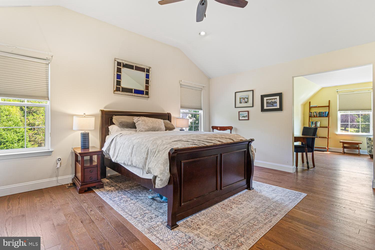
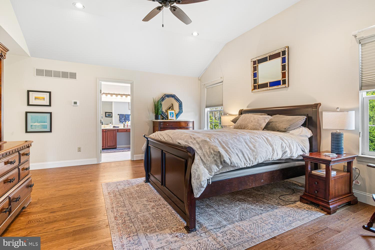
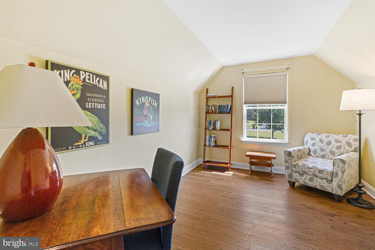
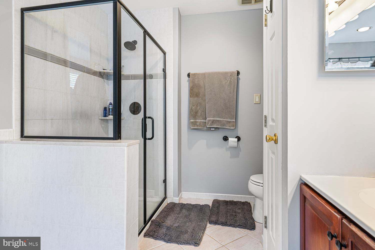
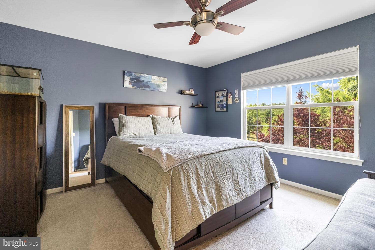
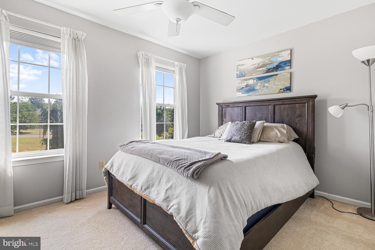
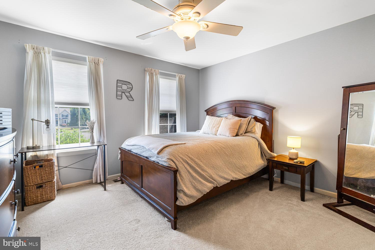
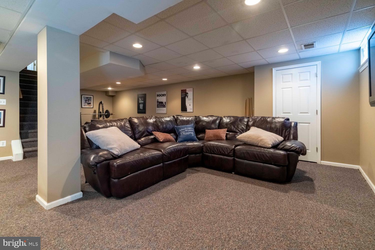
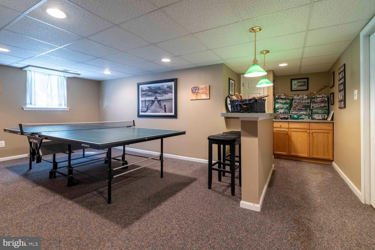
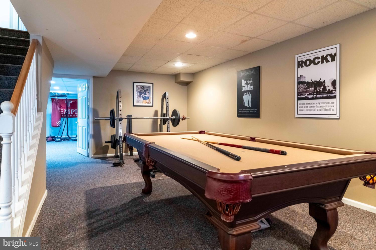
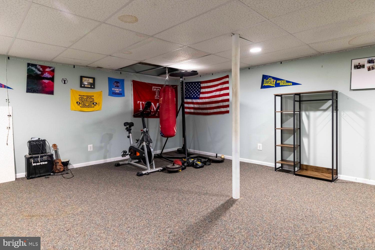
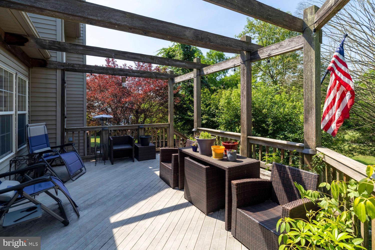
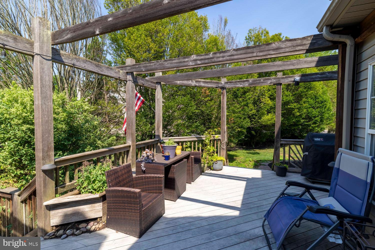
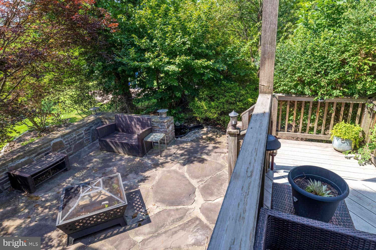
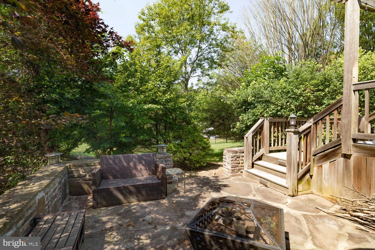
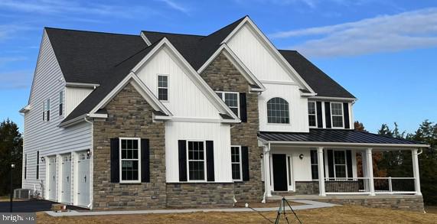
This is the home and neighborhood you have been waiting for. Welcome to 20 Greenshire in the highly desirable Greenshire Estates. Ready for you to move in with its meticulous updates you will notice immediately upon entry. Your family will have plenty of room with over 4,000 square feet of living space including the exceptional finished lower level. Located near the end of the neighborhood, this property offers excellent privacy and peace of mind. Once you step inside you will be welcomed by new hardwood floors, wide moldings, and vaulted ceilings that create a luxurious atmosphere. The family room features a two-story ceiling with a stunning fireplace. The kitchen and breakfast area offer a wonderful space which overlook the expansive deck through the windows and glass doors. The spacious living and dining rooms provide ample space for entertaining. There is also an additional room off the family room which could be utilized as a private home office or for a variety of uses. As you reach upstairs, you are greeted by a magnificent view of the family room through the open loft area. The wide hallways guide you to the bedrooms. The expanded owner’s suite features a large sitting room and a beautifully updated bathroom. This level also includes a second full bathroom and three additional well sized bedrooms. The finished basement in this home exceptional and provides additional living space. The large open entertainment area provides great gathering space for family and friends. There is also a private room which you can use for whatever your family needs. In addition, you will find a separate area for all of your storage. The backyard has been transformed into a private oasis. Here you can entertain on the large desk conveniently accessed directly off the kitchen. The lower level features a stone patio and a fish pond, perfect for those times to want to unwind. For additional peace of mind, the home’s major mechanicals have been recently replaced. A new dual zoned HVAC system was installed in 2022 and a new hot water heater in 2024. There is plenty to see and do when you are located near Collegeville, Skippack, and Trappe as well as part of the highly ranked Perkiomen Valley School District.
Features & Amenities
Interior
-
Total Bedrooms
4
-
Bathrooms
2
-
1/2 Bathrooms
1
-
Above Grade Finished Area
2853.0
-
Basement YN
YES
-
Cooling YN
YES
-
Cooling
Central Air, Gas
-
Fireplace YN
YES
-
Heating YN
YES
-
Heating
Natural Gas, Forced Air
-
Pet friendly
N/A
Exterior
-
Garage
Yes
-
Garage spaces
2
-
Construction Materials
Vinyl Siding, Stone
-
Parking
Garage Door Opener, Garage, Driveway, Covered, Attached
-
Pool
No
-
Waterfront YN
NO
Area & Lot
-
Lot Features
Corner Lot, Cul-De-Sac
-
Lot Size(acres)
0.37
-
Lot Size(square feet)
15,927
-
Property Type
Residential
-
Property Sub Type
Single Family Residence
-
Architectural Style
Colonial
Price
-
Sales Price
$825,000
-
Tax Amount
$10,602
-
Sq. Footage
4,168
-
Price/SqFt
$197
HOA
-
Association
YES
-
Association Fee
$300
-
Association Fee Frequency
Annually
-
Association Fee Includes
N/A
School District
-
Elementary School
N/A
-
Middle School
N/A
-
High School
N/A
Property Features
-
New Construction
NO
-
Foundation Details
Concrete Perimeter
-
Senior Community YN
NO
-
Sewer
Public Sewer
-
Tax Lot
016
-
Water Source
Public
Schedule a Showing
Showing scheduled successfully.
Mortgage calculator
Estimate your monthly mortgage payment, including the principal and interest, property taxes, and HOA. Adjust the values to generate a more accurate rate.
Your payment
Principal and Interest:
$
Property taxes:
$
HOA fees:
$
Total loan payment:
$
Total interest amount:
$
Location
County
MONTGOMERY
Elementary School
Middle School
High School
Listing Courtesy of Phillip N Stan III , Quinn & Wilson, Inc.
RealHub Information is provided exclusively for consumers' personal, non-commercial use, and it may not be used for any purpose other than to identify prospective properties consumers may be interested in purchasing. All information deemed reliable but not guaranteed and should be independently verified. All properties are subject to prior sale, change or withdrawal. RealHub website owner shall not be responsible for any typographical errors, misinformation, misprints and shall be held totally harmless.
.webp?size=684x933)
Rippeon & Co- Team Leader
Deanna Rippeon
Call Deanna today to schedule a private showing.

* Listings on this website come from the FMLS IDX Compilation and may be held by brokerage firms other than the owner of this website. The listing brokerage is identified in any listing details. Information is deemed reliable but is not guaranteed. If you believe any FMLS listing contains material that infringes your copyrighted work please click here to review our DMCA policy and learn how to submit a takedown request.© 2024 FMLS.
Related Properties
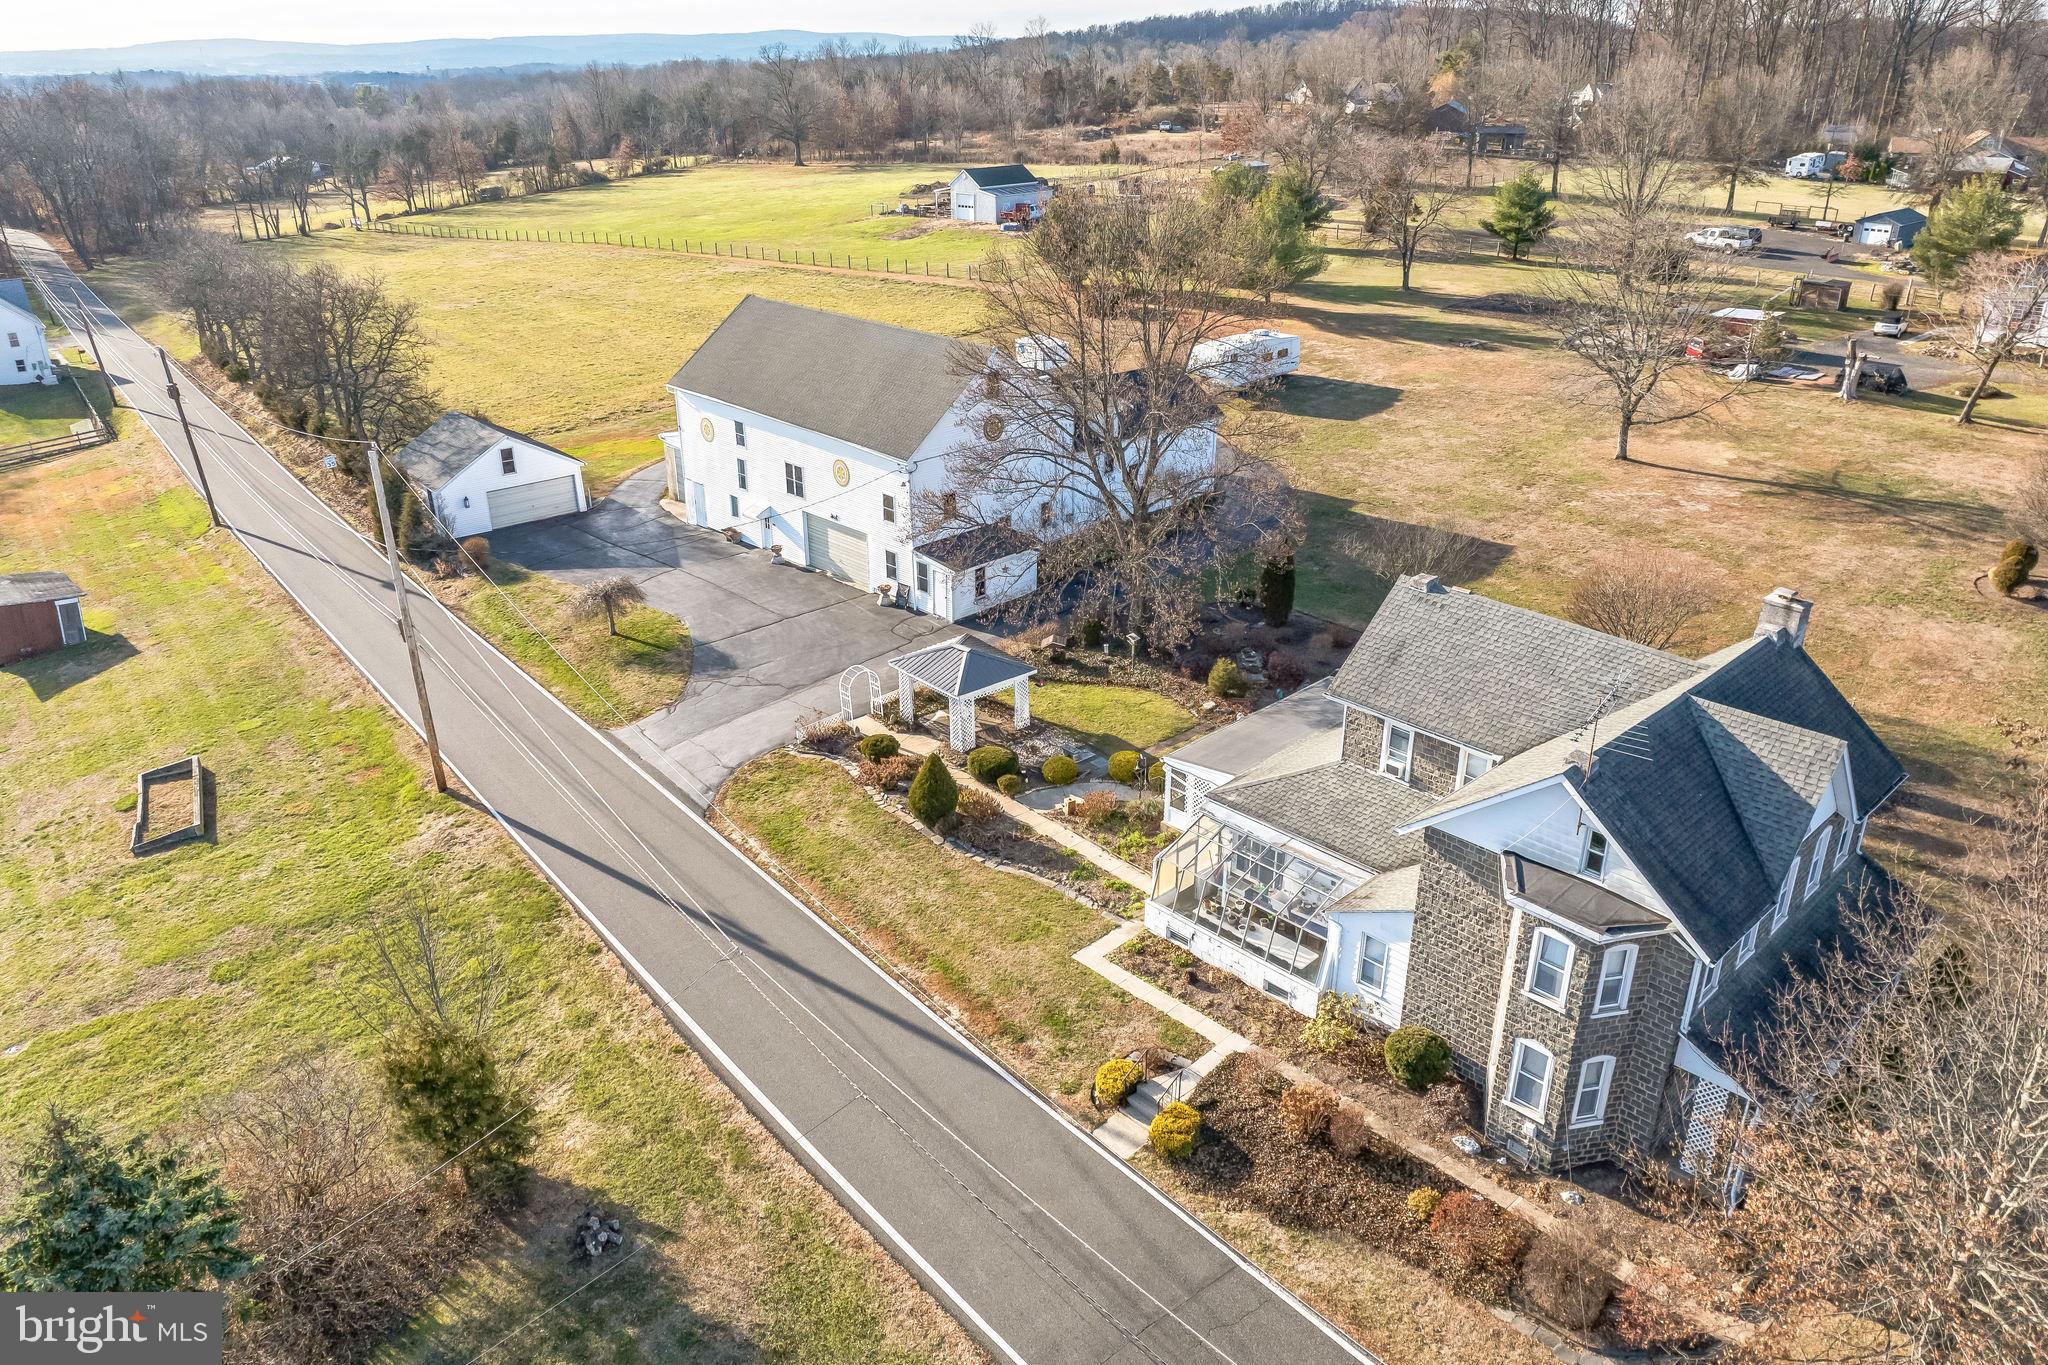
SCHWENKSVILLE
411 SWAMP PIKE
3 Beds
1 Baths
3,395 Sq.Ft.
$799,900
MLS#: PAMC2125272
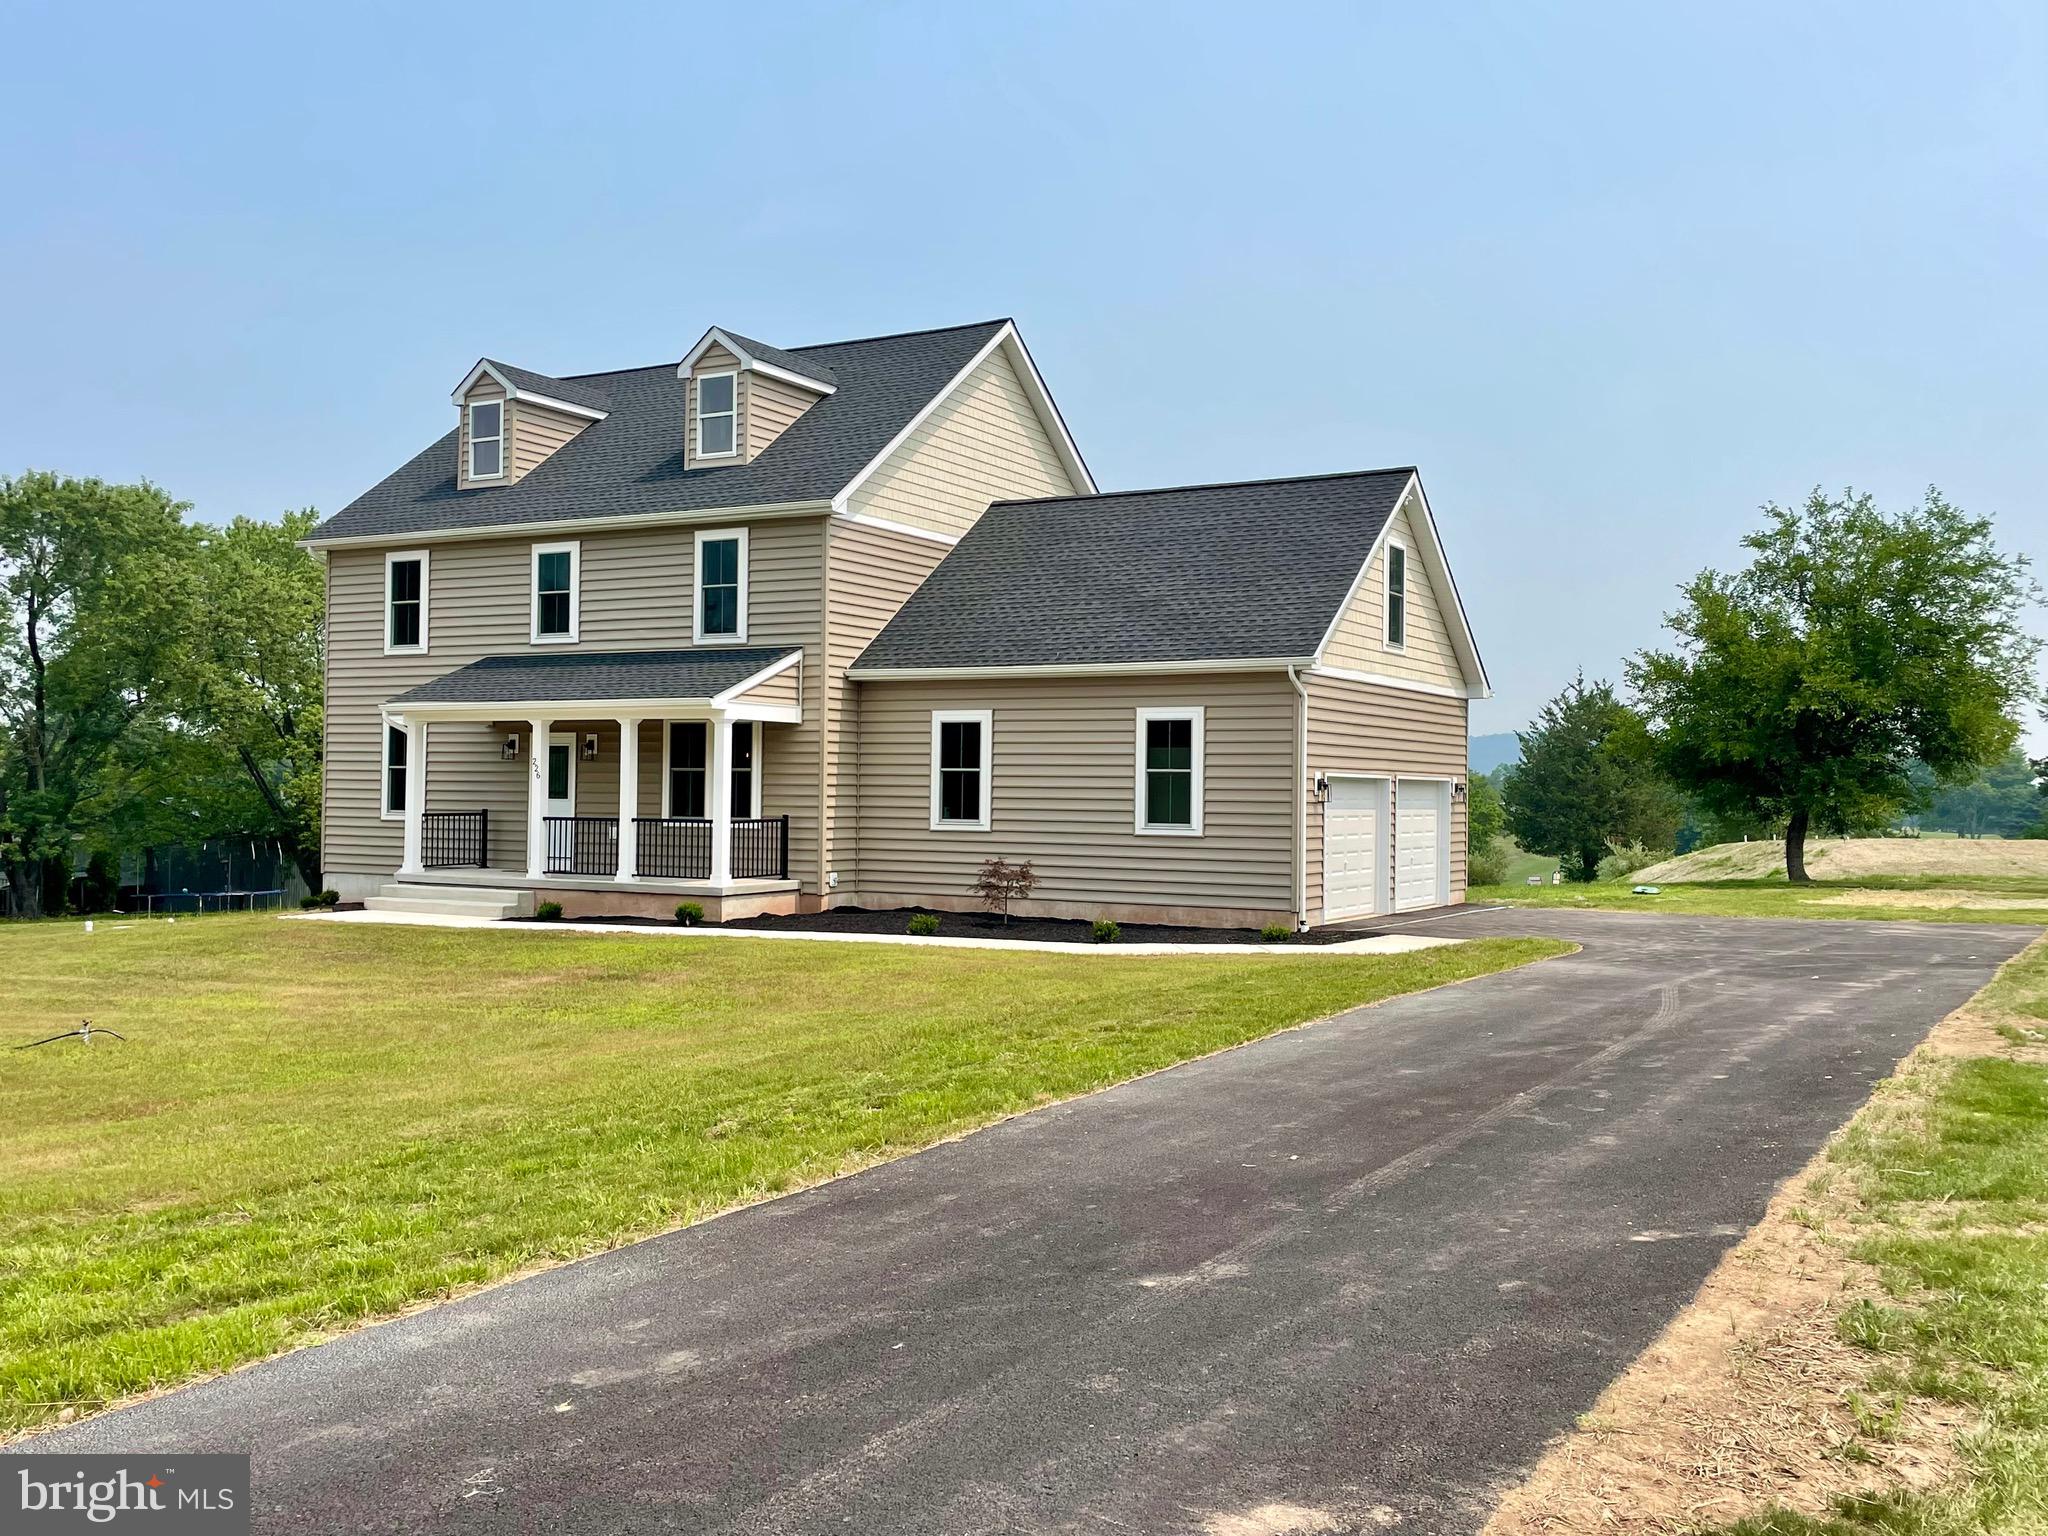
SCHWENKSVILLE
226 CEMETERY ROAD
4 Beds
2 Baths
2,983 Sq.Ft.
$935,000
MLS#: PAMC2161802
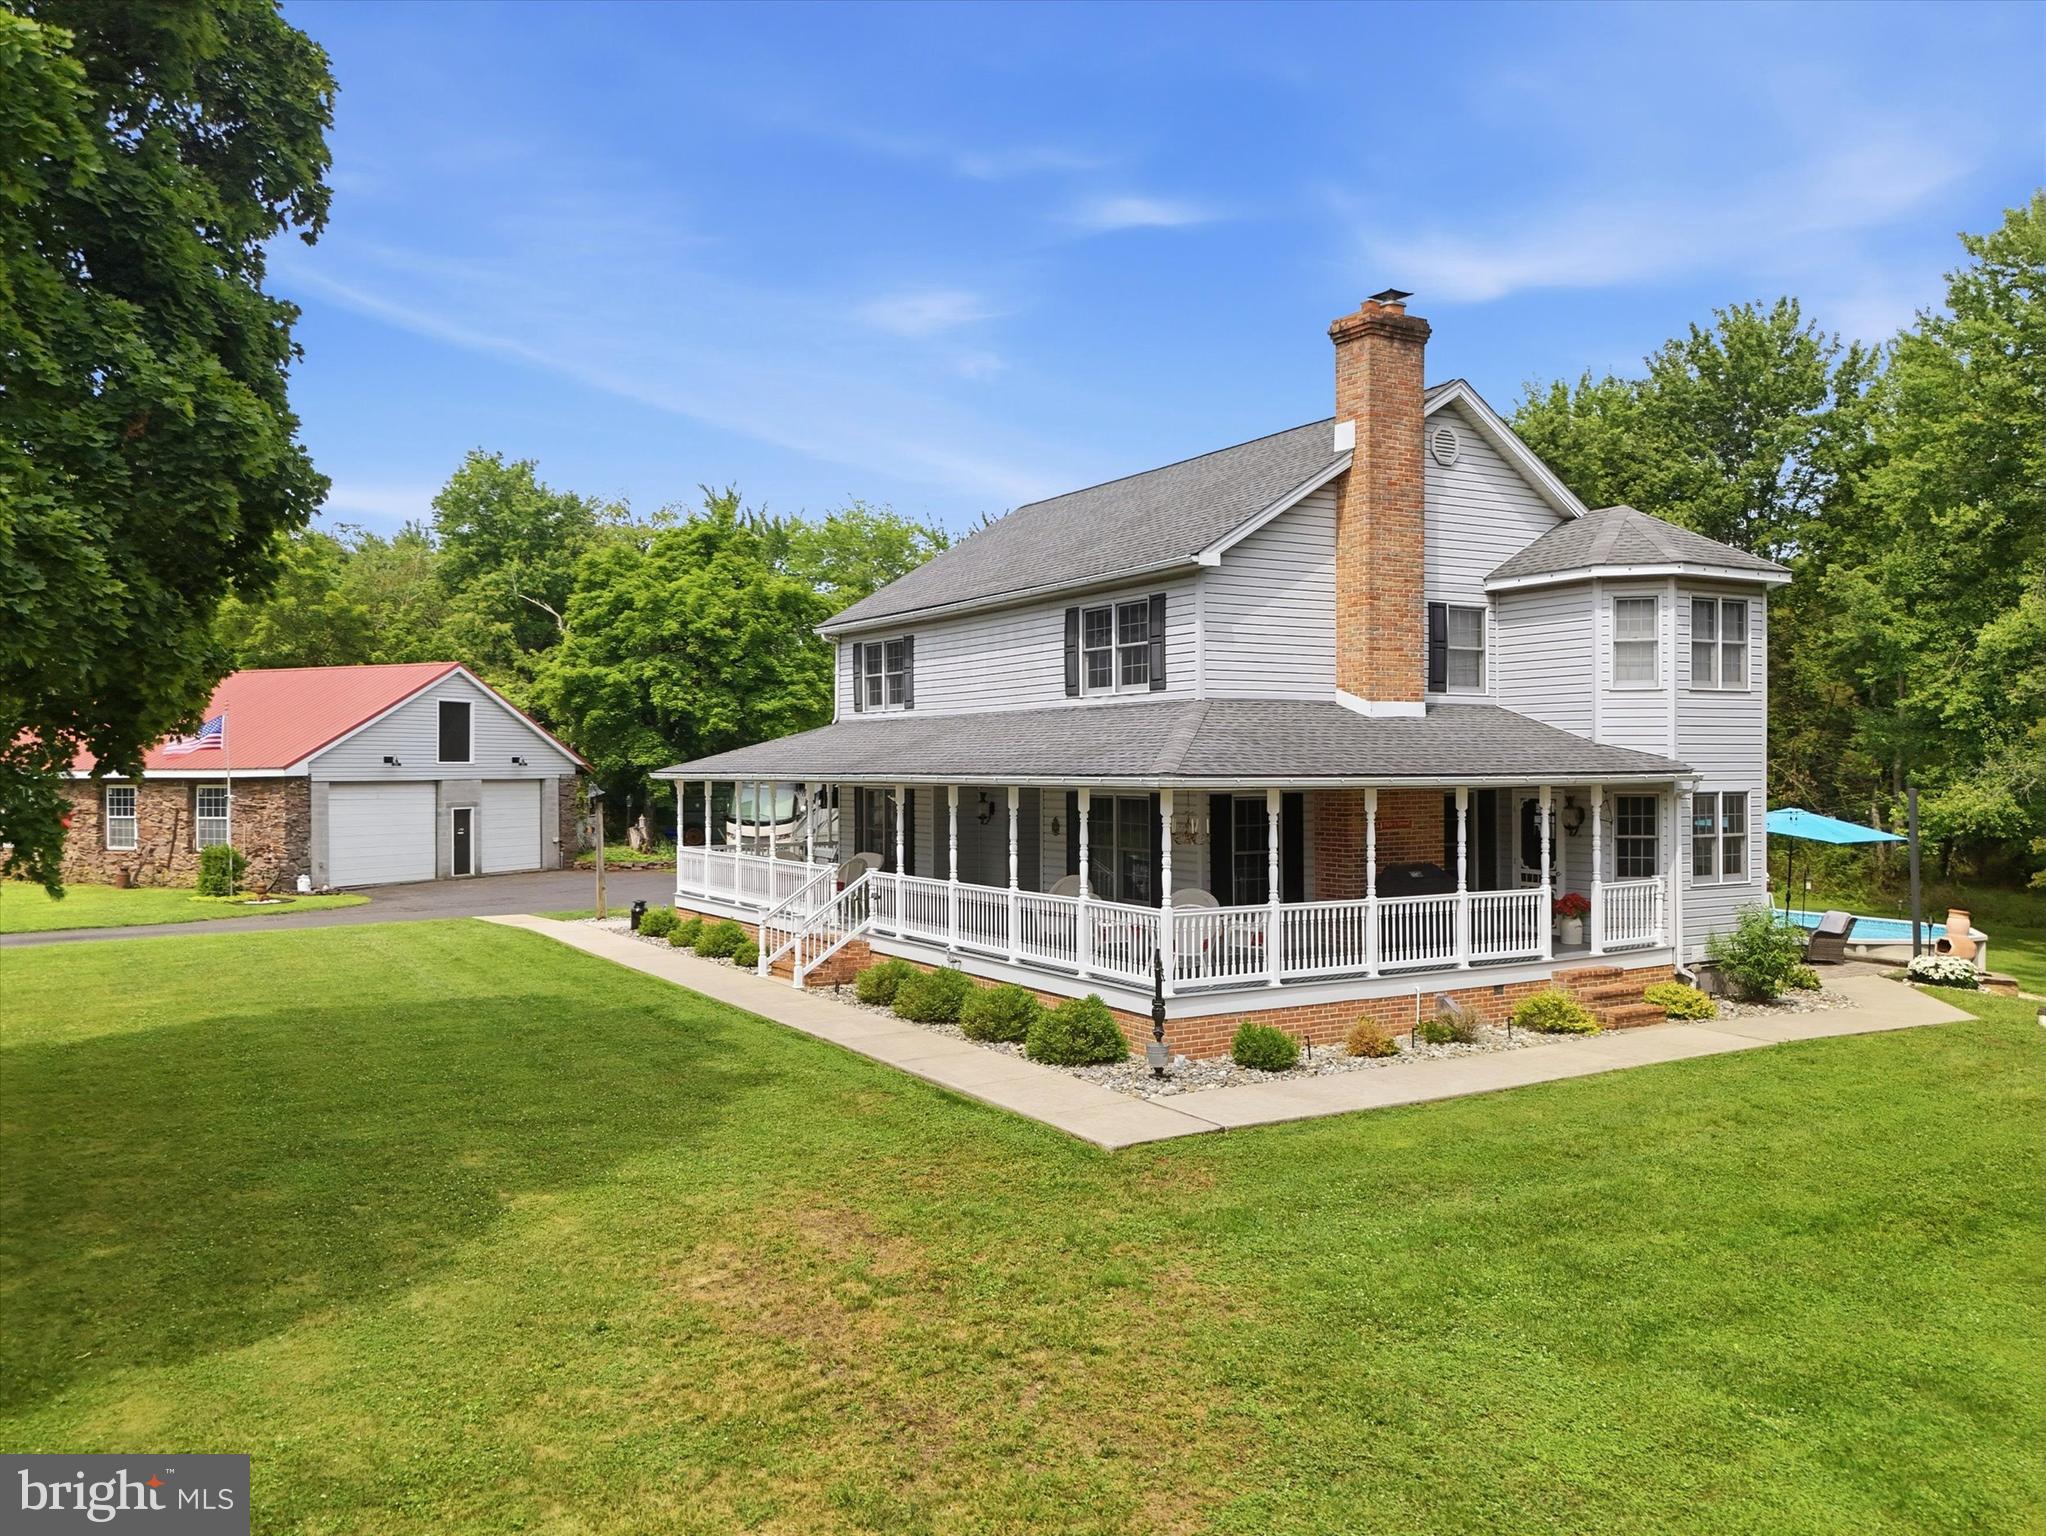
SCHWENKSVILLE
37 SCHOOL ROAD
4 Beds
2 Baths
3,311 Sq.Ft.
$850,000
MLS#: PAMC2186906
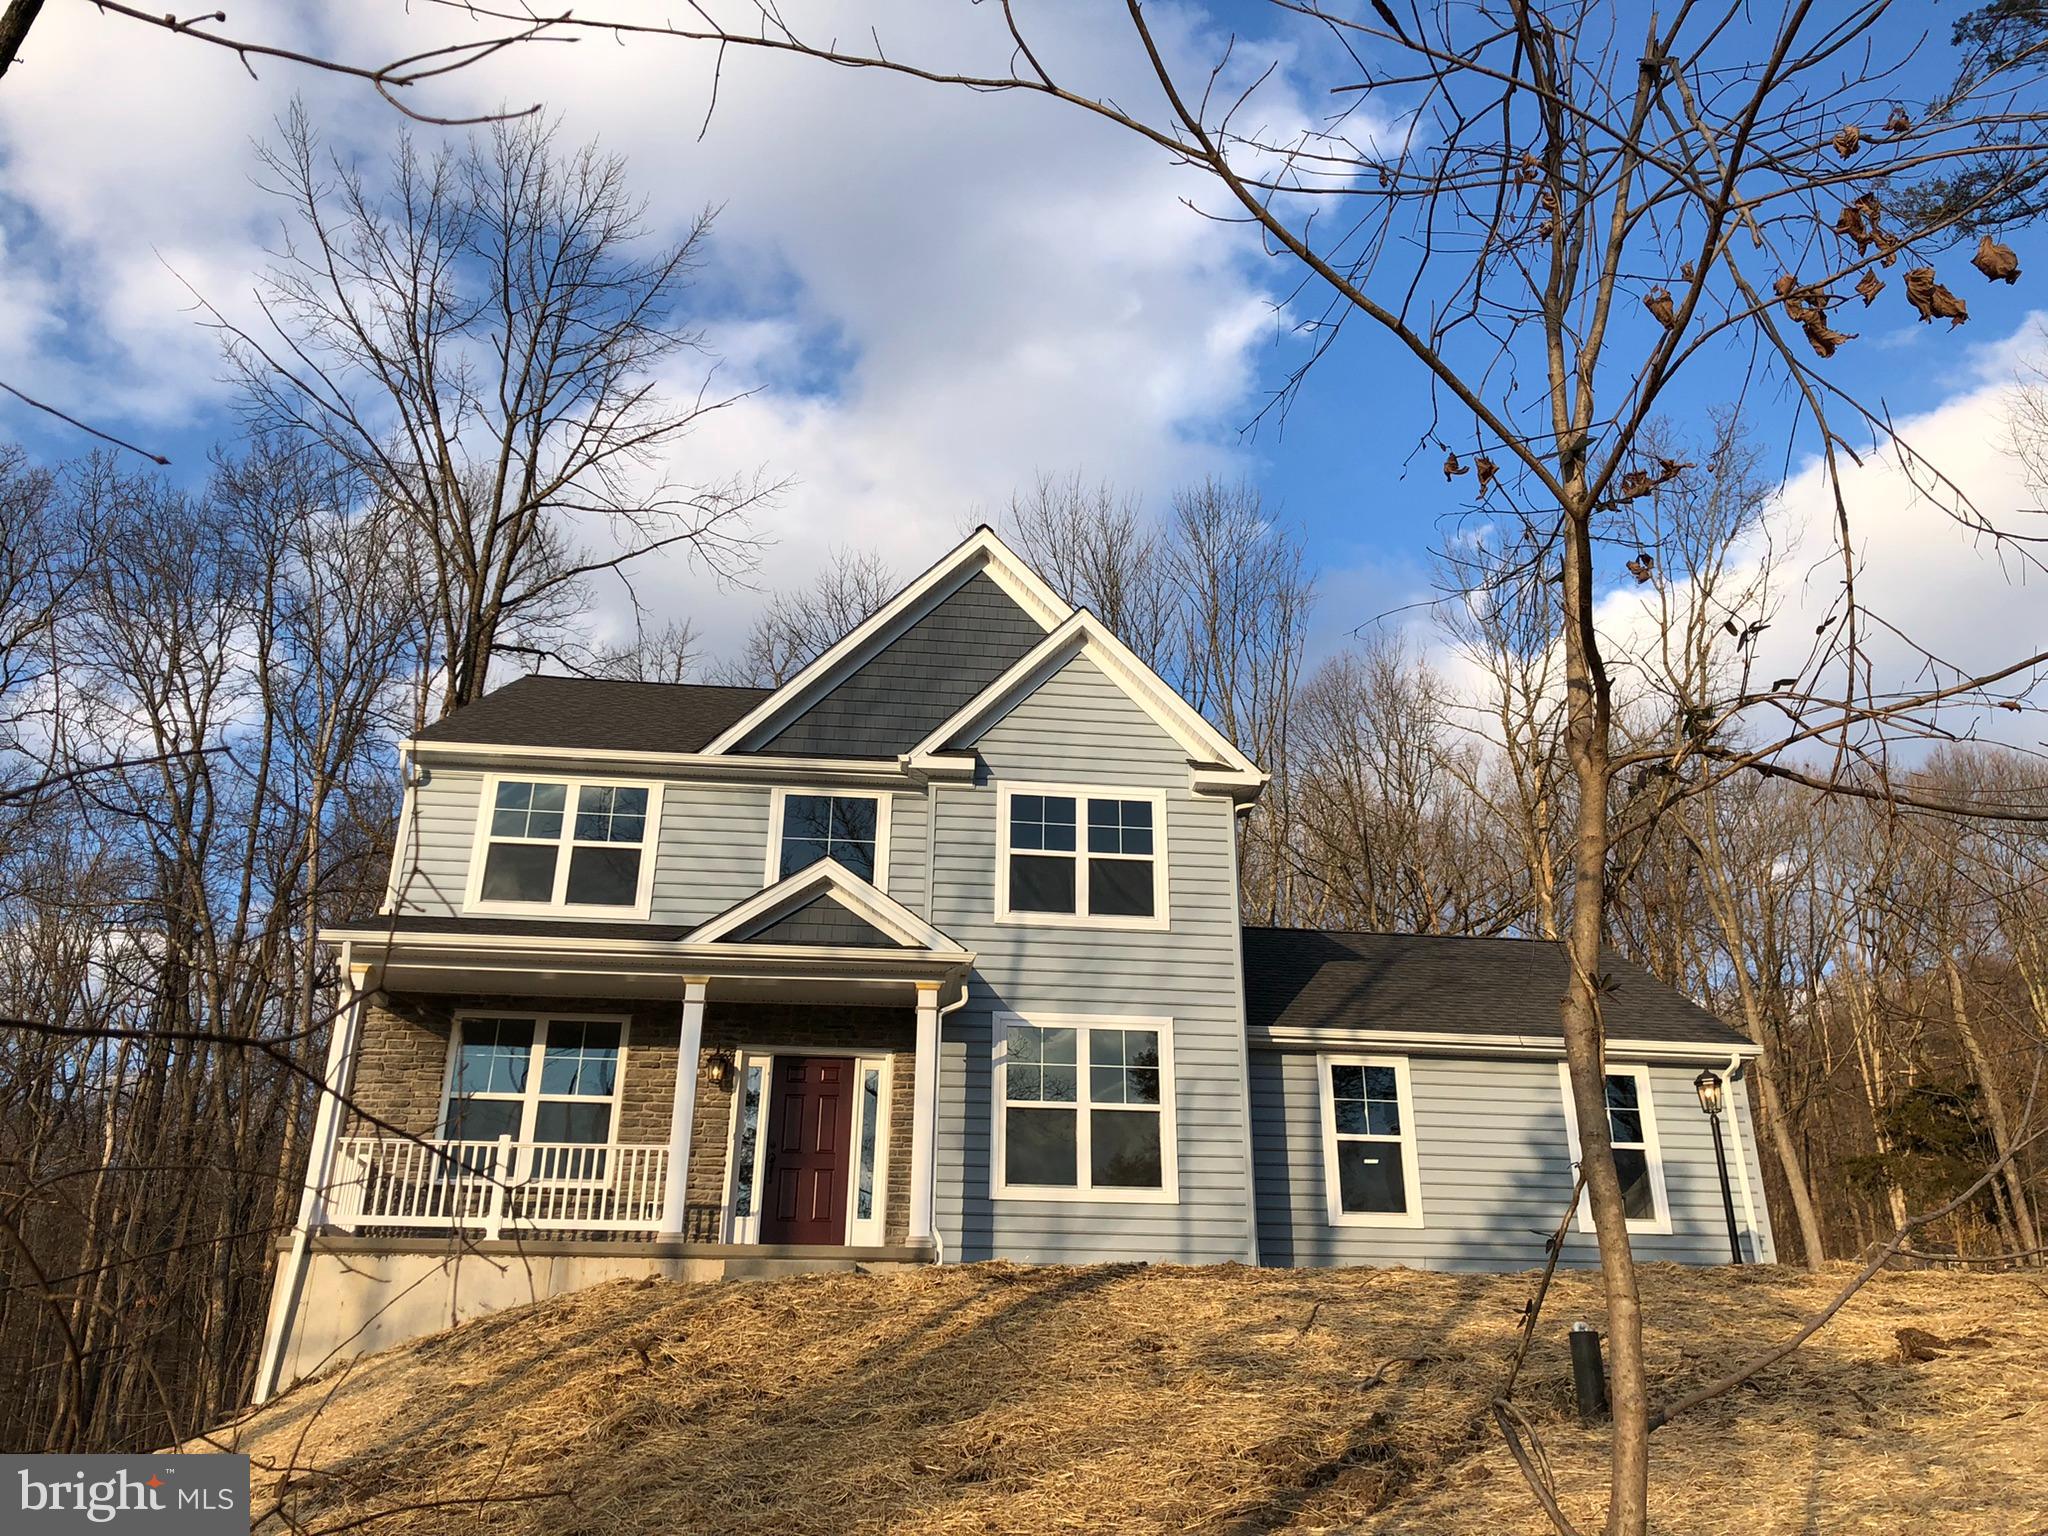
SCHWENKSVILLE
00 STEINMETZ ROAD
3 Beds
2 Baths
1,872 Sq.Ft.
$721,619
MLS#: PAMC2170064
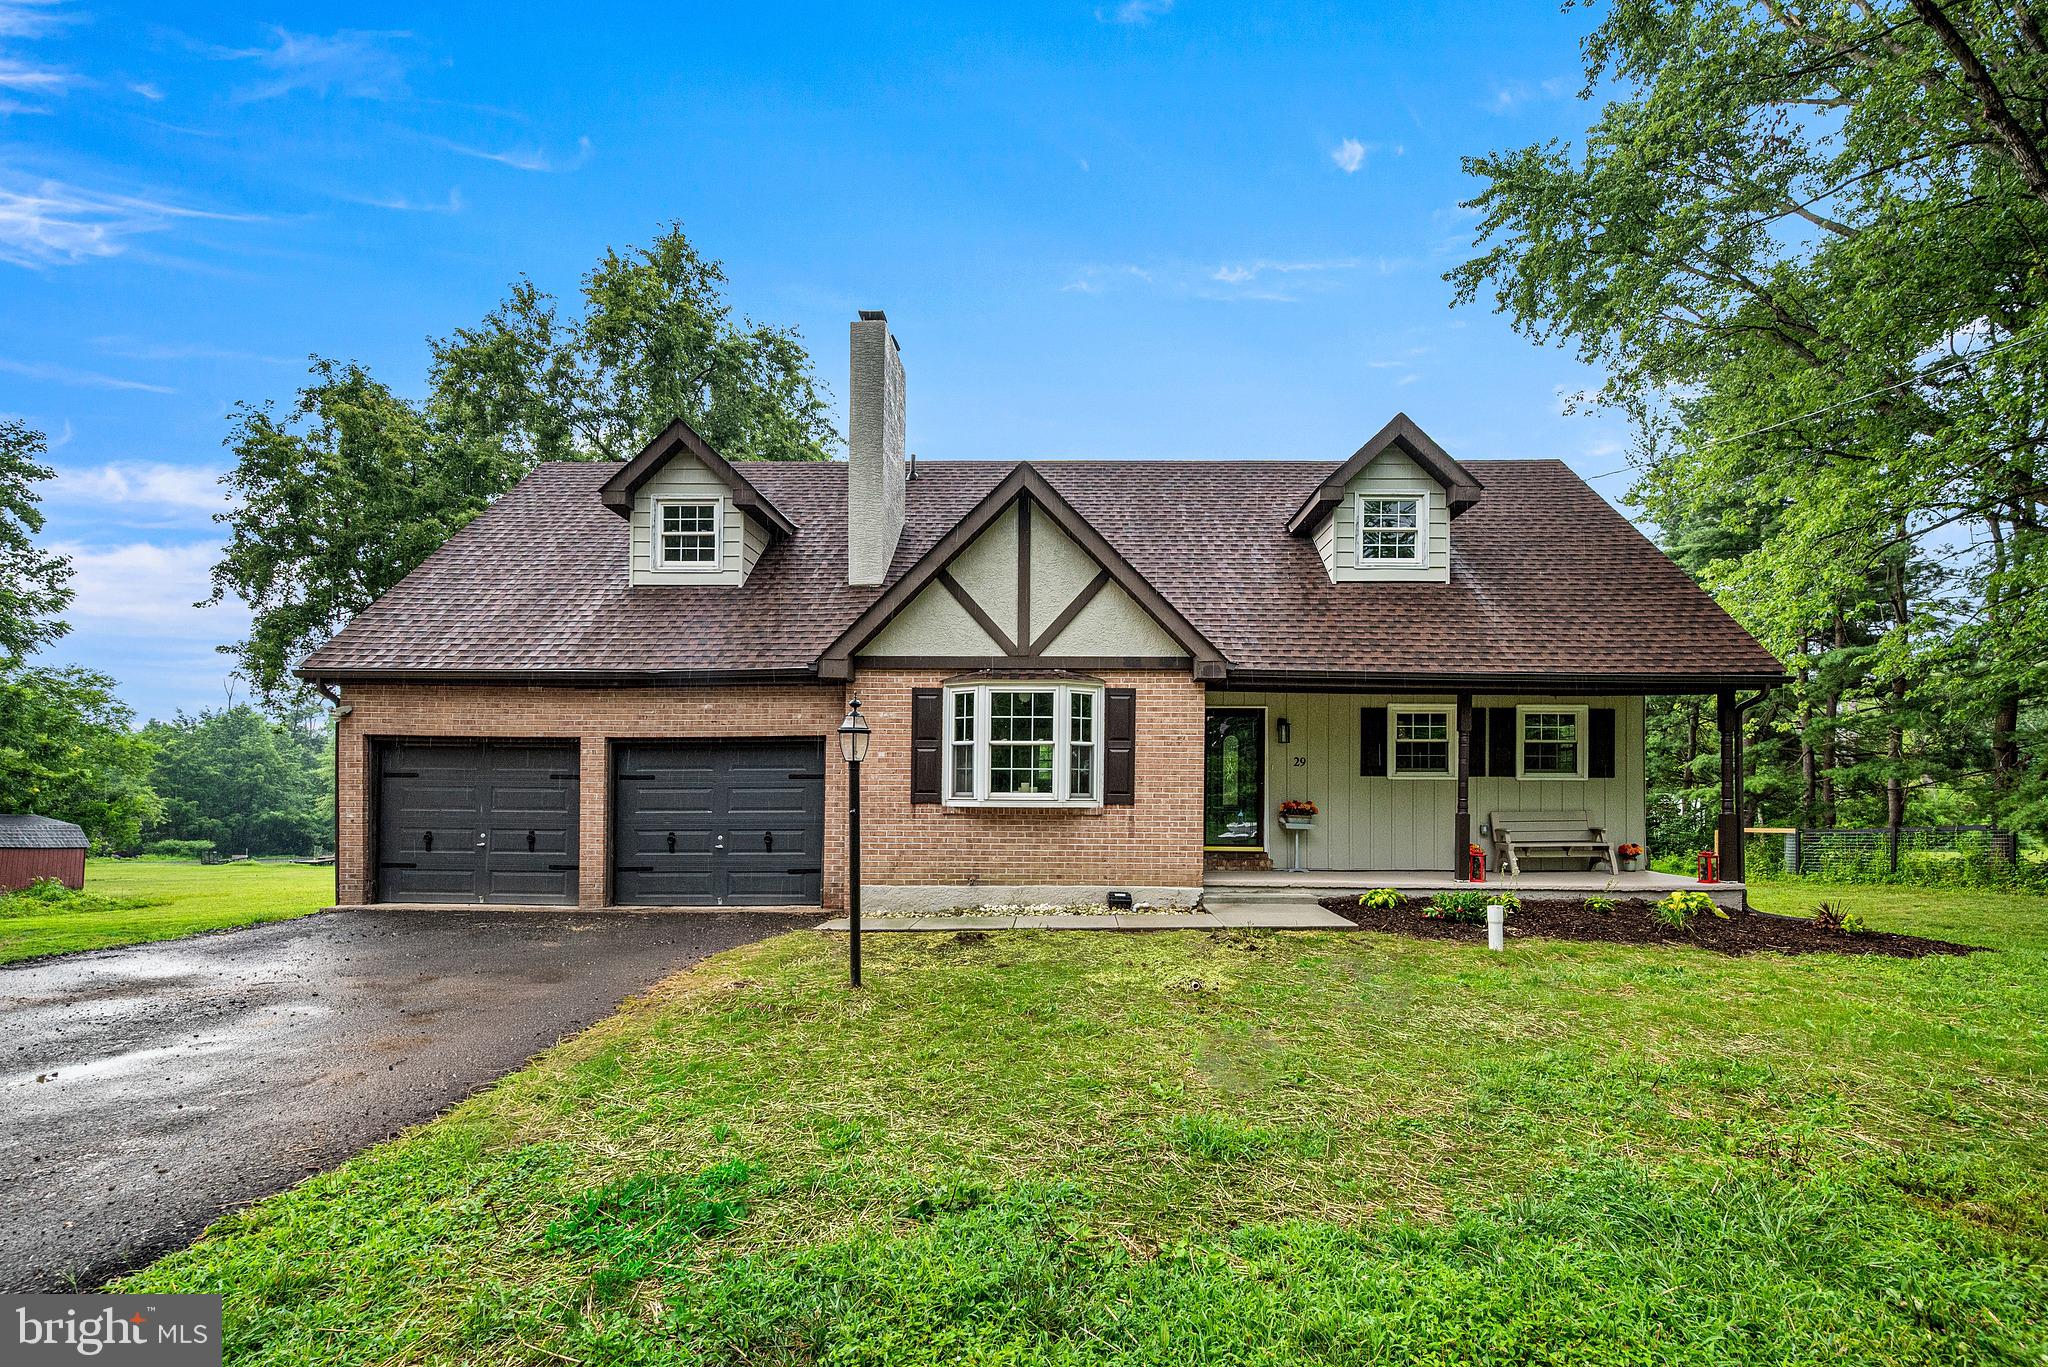
SCHWENKSVILLE
29 KURTZ ROAD
4 Beds
2 Baths
2,641 Sq.Ft.
$749,990
MLS#: PAMC2188822
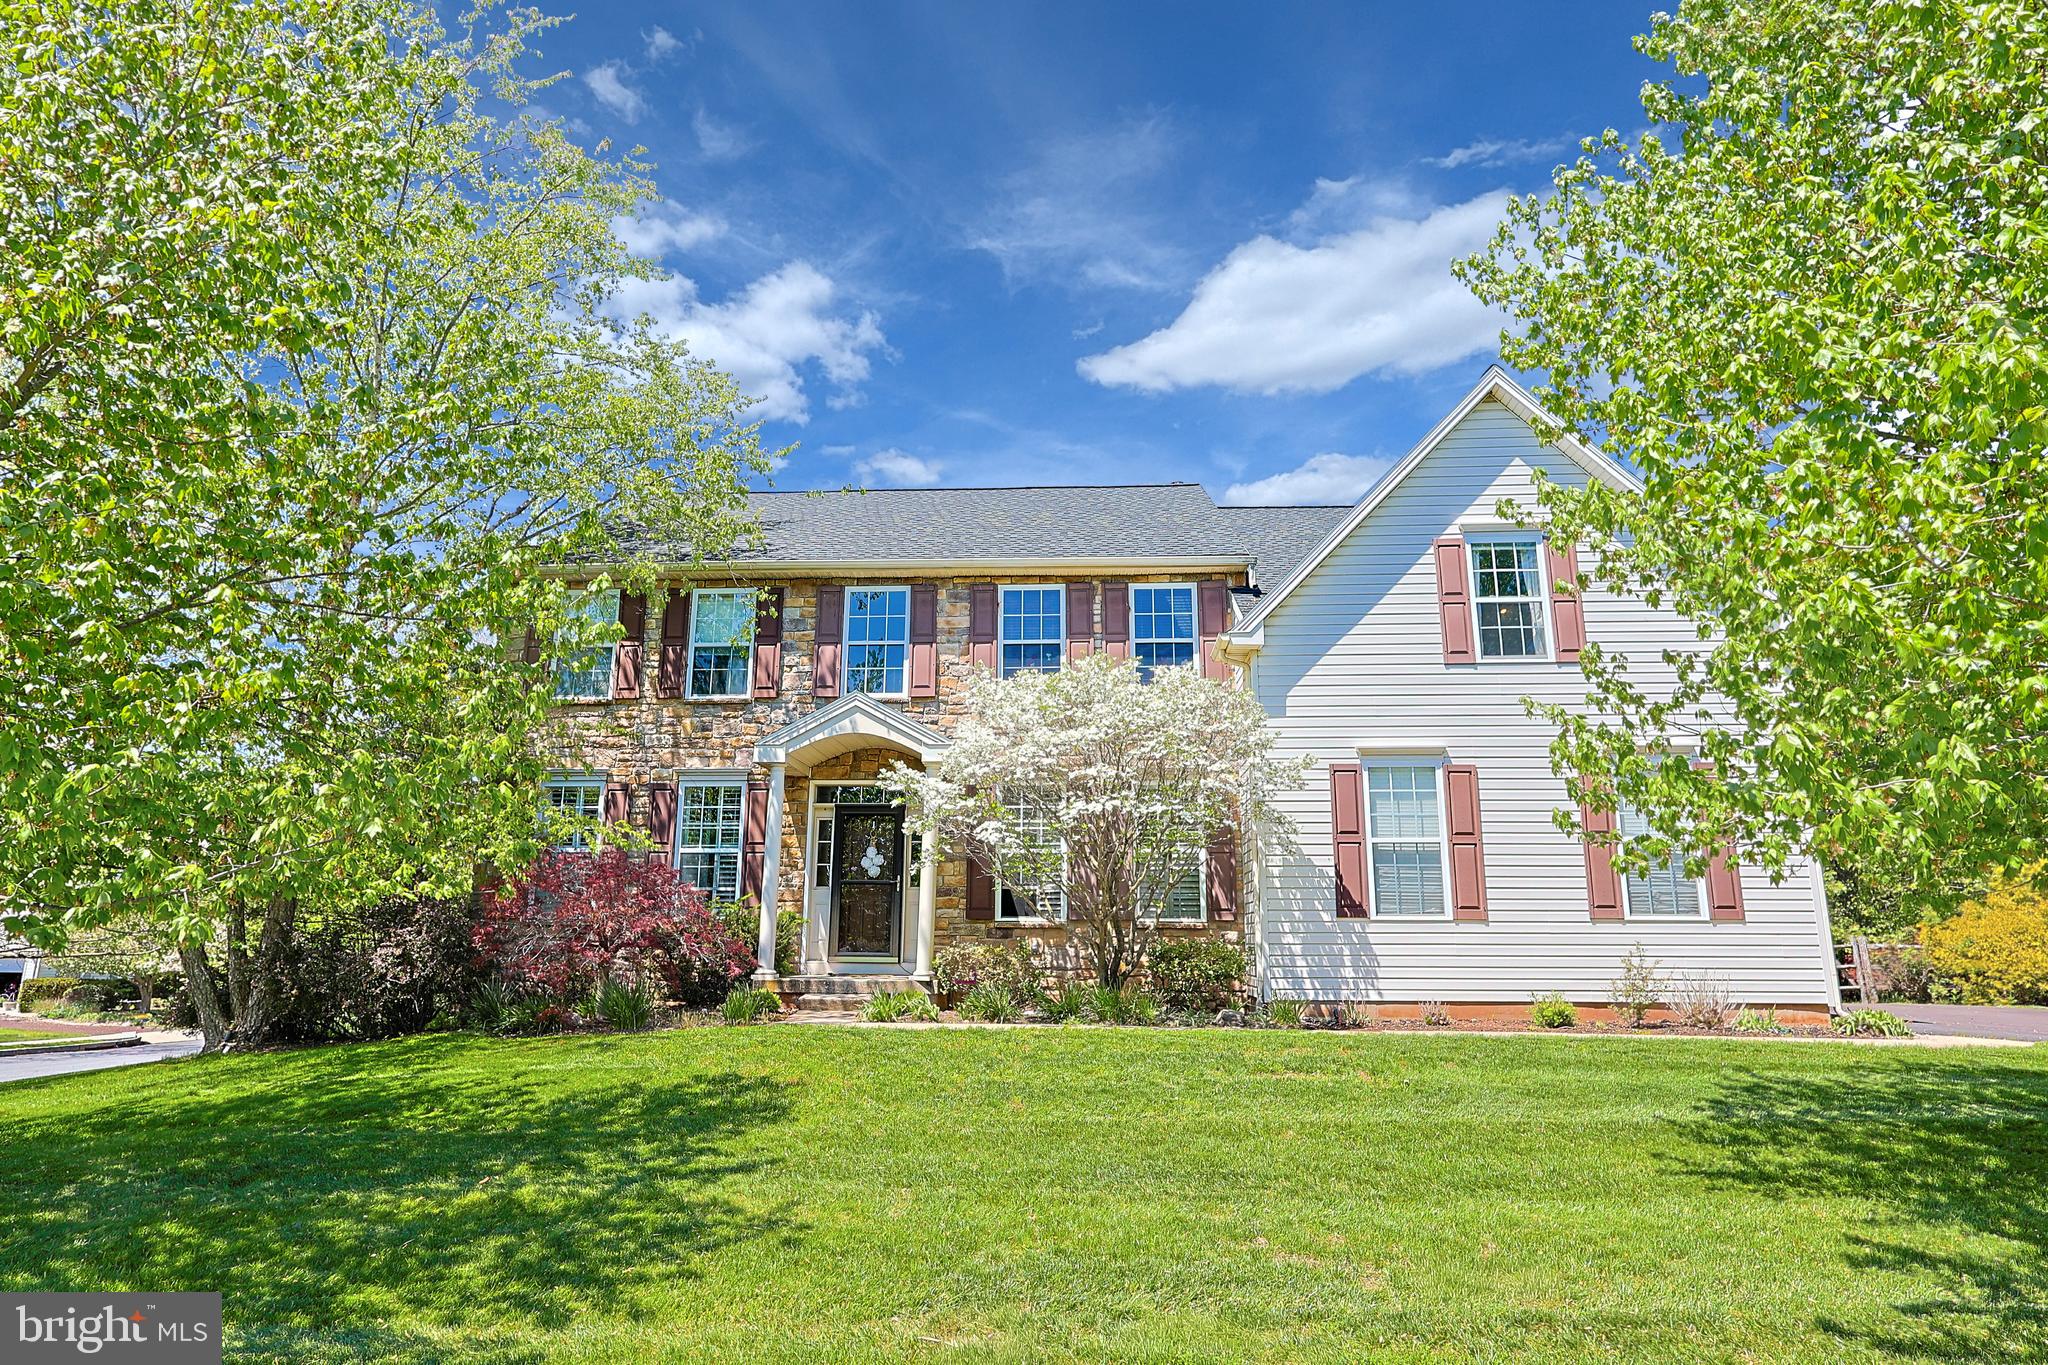
SCHWENKSVILLE
79 ASHLEY DRIVE
4 Beds
2 Baths
3,186 Sq.Ft.
$769,000
MLS#: PAMC2177852
SCHWENKSVILLE
0 STEINMETZ ROAD
4 Beds
2 Baths
3,534 Sq.Ft.
$920,206
MLS#: PAMC2159280
.png)