


Property
Beds
5
Full Baths
3
1/2 Baths
1
Year Built
1917
Sq.Footage
4,829
Welcome to 205 E. Isabella St - the gem of the Newtown Historic District. This spectacular Colonial home was originally built in 1917 by the Tilghman Family, owners of the local lumber mill, and is described by local history enthusiasts as the most 'Well Built Home' in all of Newtown. Thoughtfully renovated in 2015, this stunning residence exudes timeless elegance combined with modern comfort. With five spacious bedrooms, three and a half bathrooms and multiple living spaces, this home offers a perfect blend of majestic craftsmanship and contemporary amenities. As you step inside the home, you are greeted by an inviting grand foyer that expands into a traditional floor plan, accentuated by beautiful hardwood floors and crown moldings that reflect the home's rich history. To the left and right of the foyer are two spacious living areas each featuring its own fireplace; the Library with a gas fireplace and the Living Room with a wood-burning fireplace. The heart of the home is undoubtedly the beautifully modernized kitchen, equipped with stainless steel appliances, including a built-in microwave, dishwasher, and gas range. The kitchen boasts quartz countertops, an eat-in island for casual dining, and a butler's pantry with Antique Dish Pantry, making it a chef's delight. Through the solid oak swinging door of the butler's pantry is a stately, formal Dining Room perfect for large gatherings and holiday entertaining. Up the grand staircase, retreat to the large master suite with an adjoining sitting room (currently used as a young child's room / 6th bedroom). Two other large bedrooms and two full baths make up the second floor layout. Not to be overlooked on the second story is the screened in Sleeping Porch with swinging day bed that had once been used to escape the heat of the summer months. On the third floor is an entire Suite complete with Sitting room (5th bedroom) and Full Bathroom. The home offers generous storage space, featuring two storage rooms on the third floor, multiple walk-in closets, a full basement plus a Carriage House in the backyard with capacity for 2 cars. Step outside to discover a spacious backyard, perfect for outdoor entertaining. Multiple balconies and a screened porch invite you to enjoy the fresh air, while flood lights and a monitored security system provide peace of mind. The property also features a partially paved and gravel driveway with ample parking space accommodating multiple vehicles with ease on this .35 acre lot. Located in vibrant downtown Salisbury, this home is just steps away from local shops, dining, and cultural attractions, making it an ideal spot for those who appreciate the charm of historic living with modern conveniences. This residence is not just a house; it's a place to create lasting memories. Experience the outstanding design and esteemed craftsmanship that make this home a true diamond in the Newtown Historic District.
Features & Amenities
Interior
-
Other Interior Features
Eat-in Kitchen, Ceiling Fan(s), Kitchen Island, Pantry, Recessed Lighting, High Ceilings, Built-in Features, Crown Molding
-
Total Bedrooms
5
-
Bathrooms
3
-
1/2 Bathrooms
1
-
Above Grade Finished Area
4829.0
-
Basement YN
YES
-
Cooling YN
YES
-
Cooling
Ceiling Fan(s), Ductless, Electric
-
Fireplace YN
YES
-
Heating YN
YES
-
Heating
Natural Gas, Heat Pump, Radiant
-
Pet friendly
N/A
Exterior
-
Garage
No
-
Construction Materials
Aluminum Siding
-
Other Exterior Features
Balcony, Rain Gutters
-
Parking
Gravel, Off Street, Attached Carport, Driveway, Attached
-
Patio and Porch Features
Patio, Porch, Screened
-
Pool
No
-
Waterfront YN
NO
Area & Lot
-
Lot Size(acres)
0.35
-
Lot Size(square feet)
15,260
-
Property Type
Residential
-
Property Sub Type
Single Family Residence
-
Architectural Style
Colonial
Price
-
Sales Price
$549,900
-
Tax Amount
$4,674
-
Financing Options
Cash, Conventional, FHA, VA
-
Sq. Footage
4,829
-
Price/SqFt
$113
HOA
-
Association
No
School District
-
Elementary School
N/A
-
Middle School
N/A
-
High School
N/A
Property Features
-
New Construction
NO
-
Senior Community YN
NO
-
Sewer
Public Sewer
-
Water Source
Public
Schedule a Showing
Showing scheduled successfully.
Mortgage calculator
Estimate your monthly mortgage payment, including the principal and interest, property taxes, and HOA. Adjust the values to generate a more accurate rate.
Your payment
Principal and Interest:
$
Property taxes:
$
HOA fees:
$
Total loan payment:
$
Total interest amount:
$
Location
County
WICOMICO
Elementary School
Middle School
High School
Listing Courtesy of Lauren Britt Hudson, Keller Williams Realty Delmarva
RealHub Information is provided exclusively for consumers' personal, non-commercial use, and it may not be used for any purpose other than to identify prospective properties consumers may be interested in purchasing. All information deemed reliable but not guaranteed and should be independently verified. All properties are subject to prior sale, change or withdrawal. RealHub website owner shall not be responsible for any typographical errors, misinformation, misprints and shall be held totally harmless.
.webp?size=684x933)
Rippeon & Co- Team Leader
Deanna Rippeon
Call Deanna today to schedule a private showing.

* Listings on this website come from the FMLS IDX Compilation and may be held by brokerage firms other than the owner of this website. The listing brokerage is identified in any listing details. Information is deemed reliable but is not guaranteed. If you believe any FMLS listing contains material that infringes your copyrighted work please click here to review our DMCA policy and learn how to submit a takedown request.© 2024 FMLS.
Related Properties
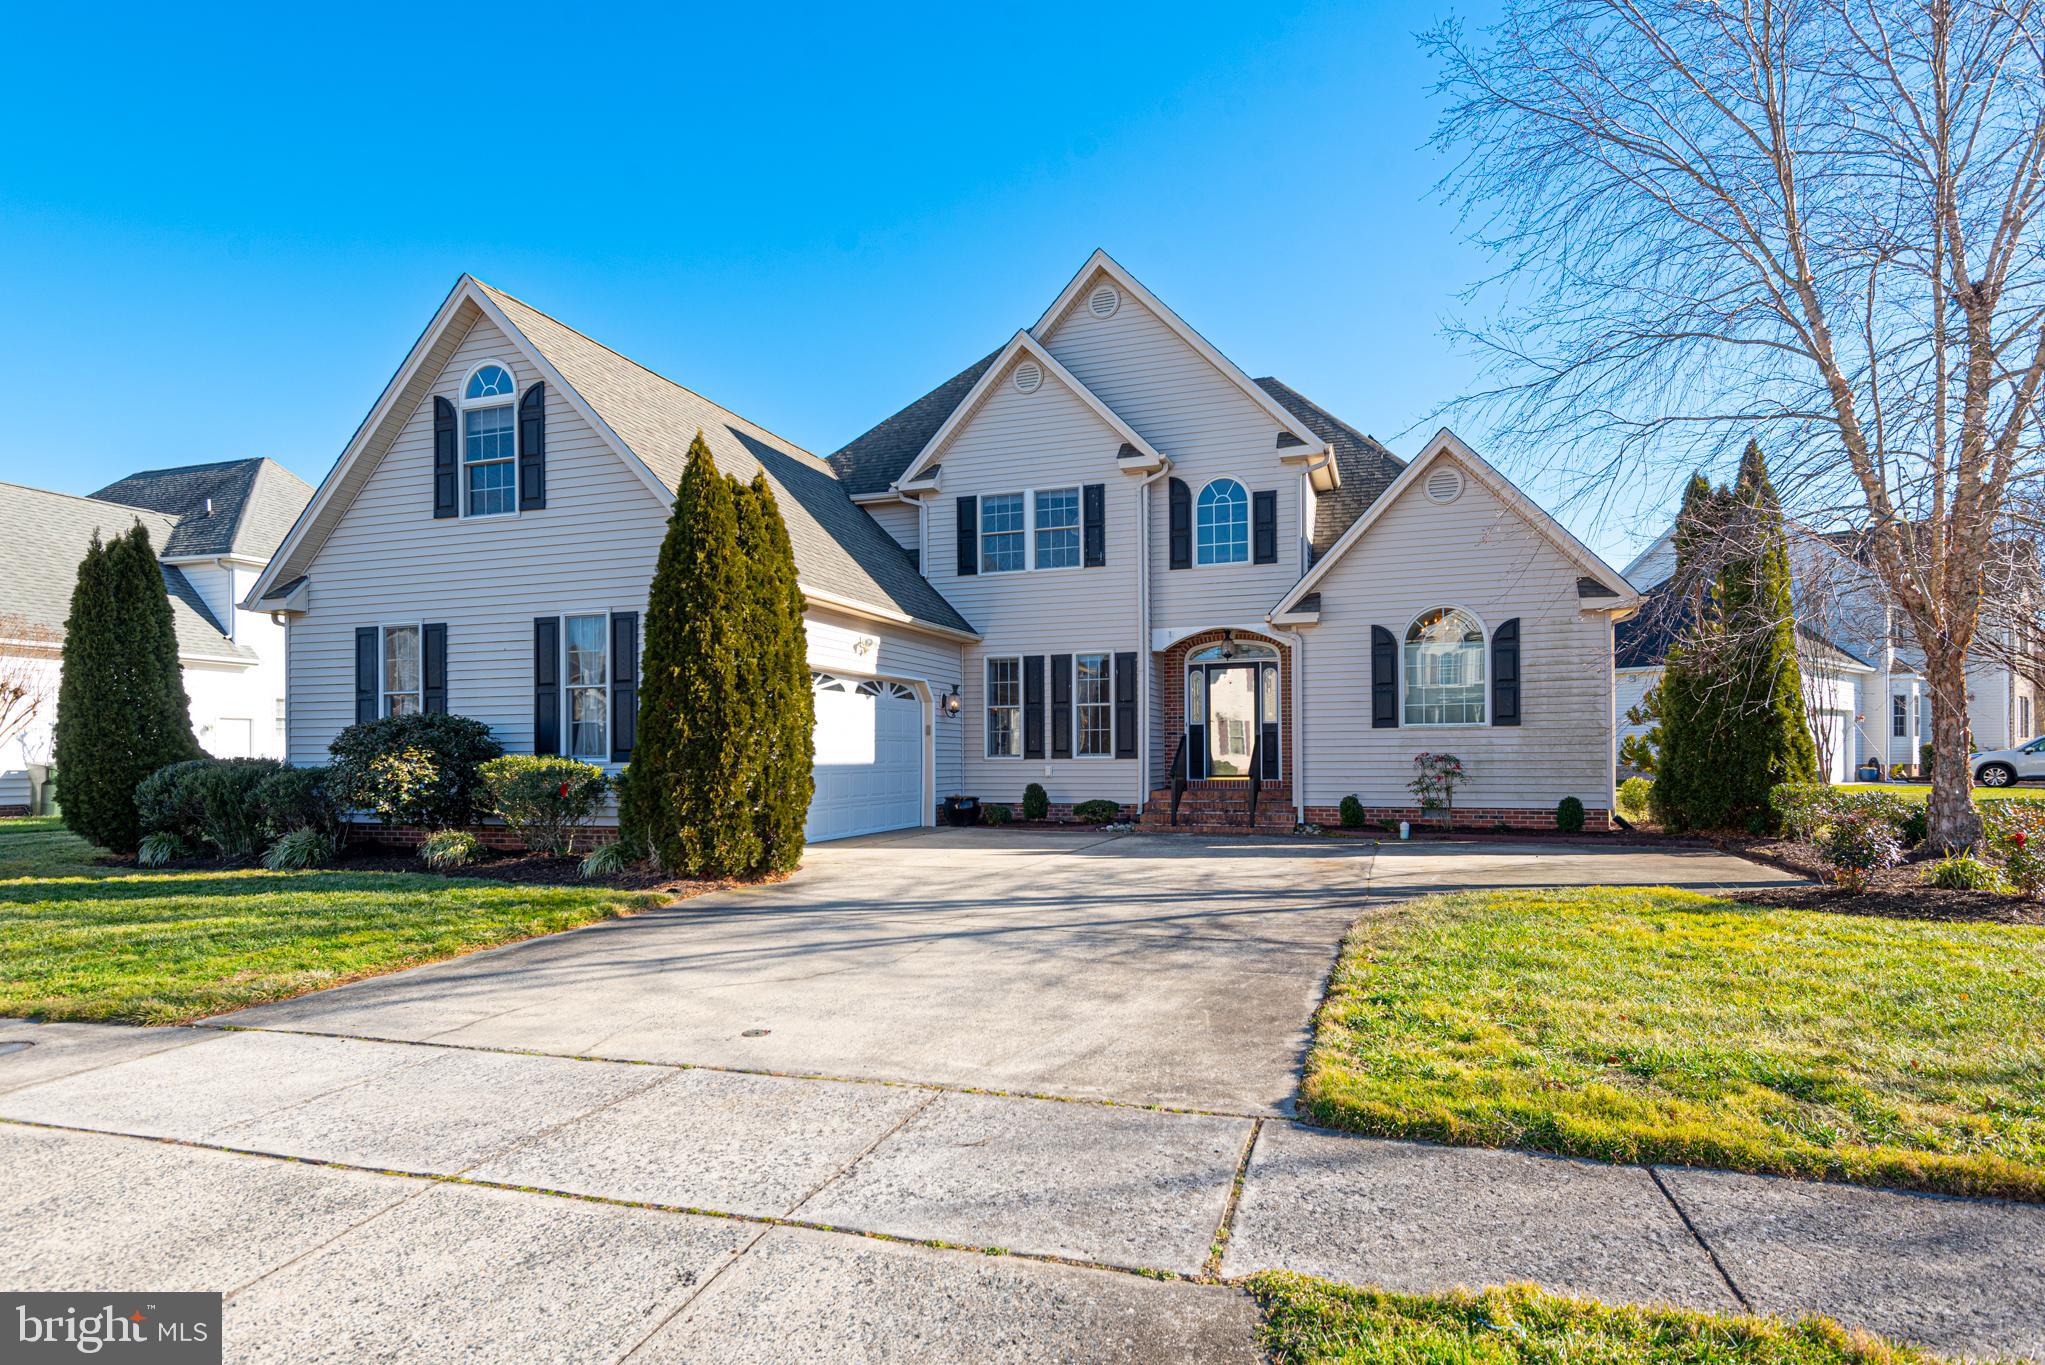
SALISBURY
6023 TARRY TOWN ROAD
4 Beds
2 Baths
3,281 Sq.Ft.
$445,000
MLS#: MDWC2021152
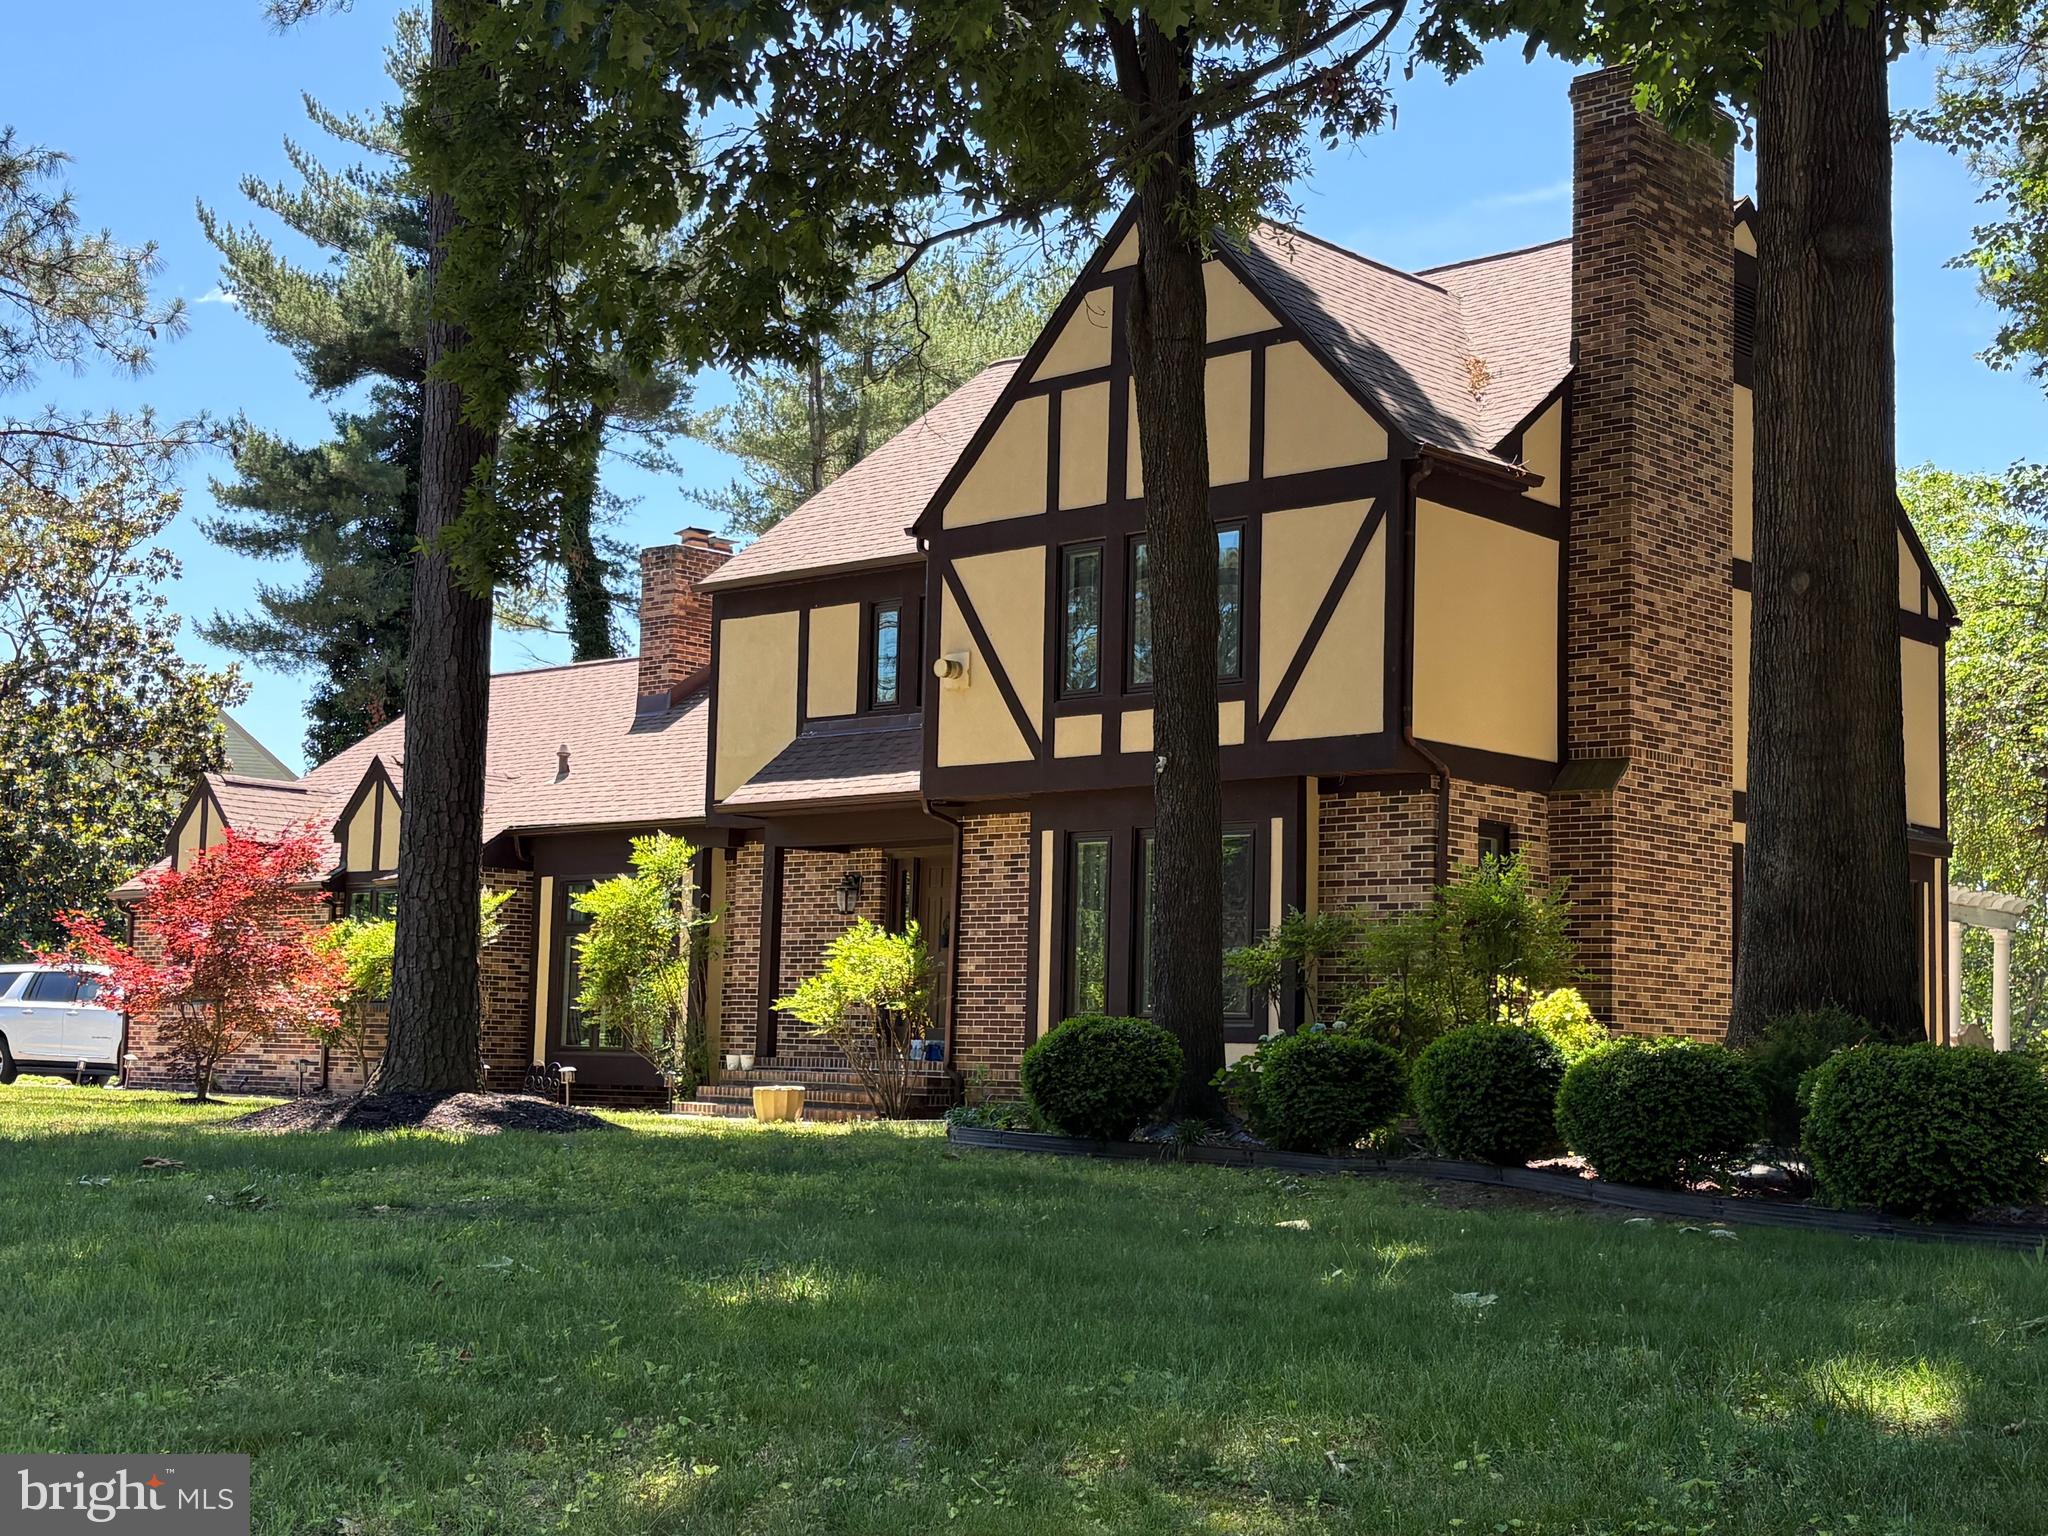
SALISBURY
5660 CALEDONIA DRIVE
4 Beds
3 Baths
3,875 Sq.Ft.
$559,000
MLS#: MDWC2021514
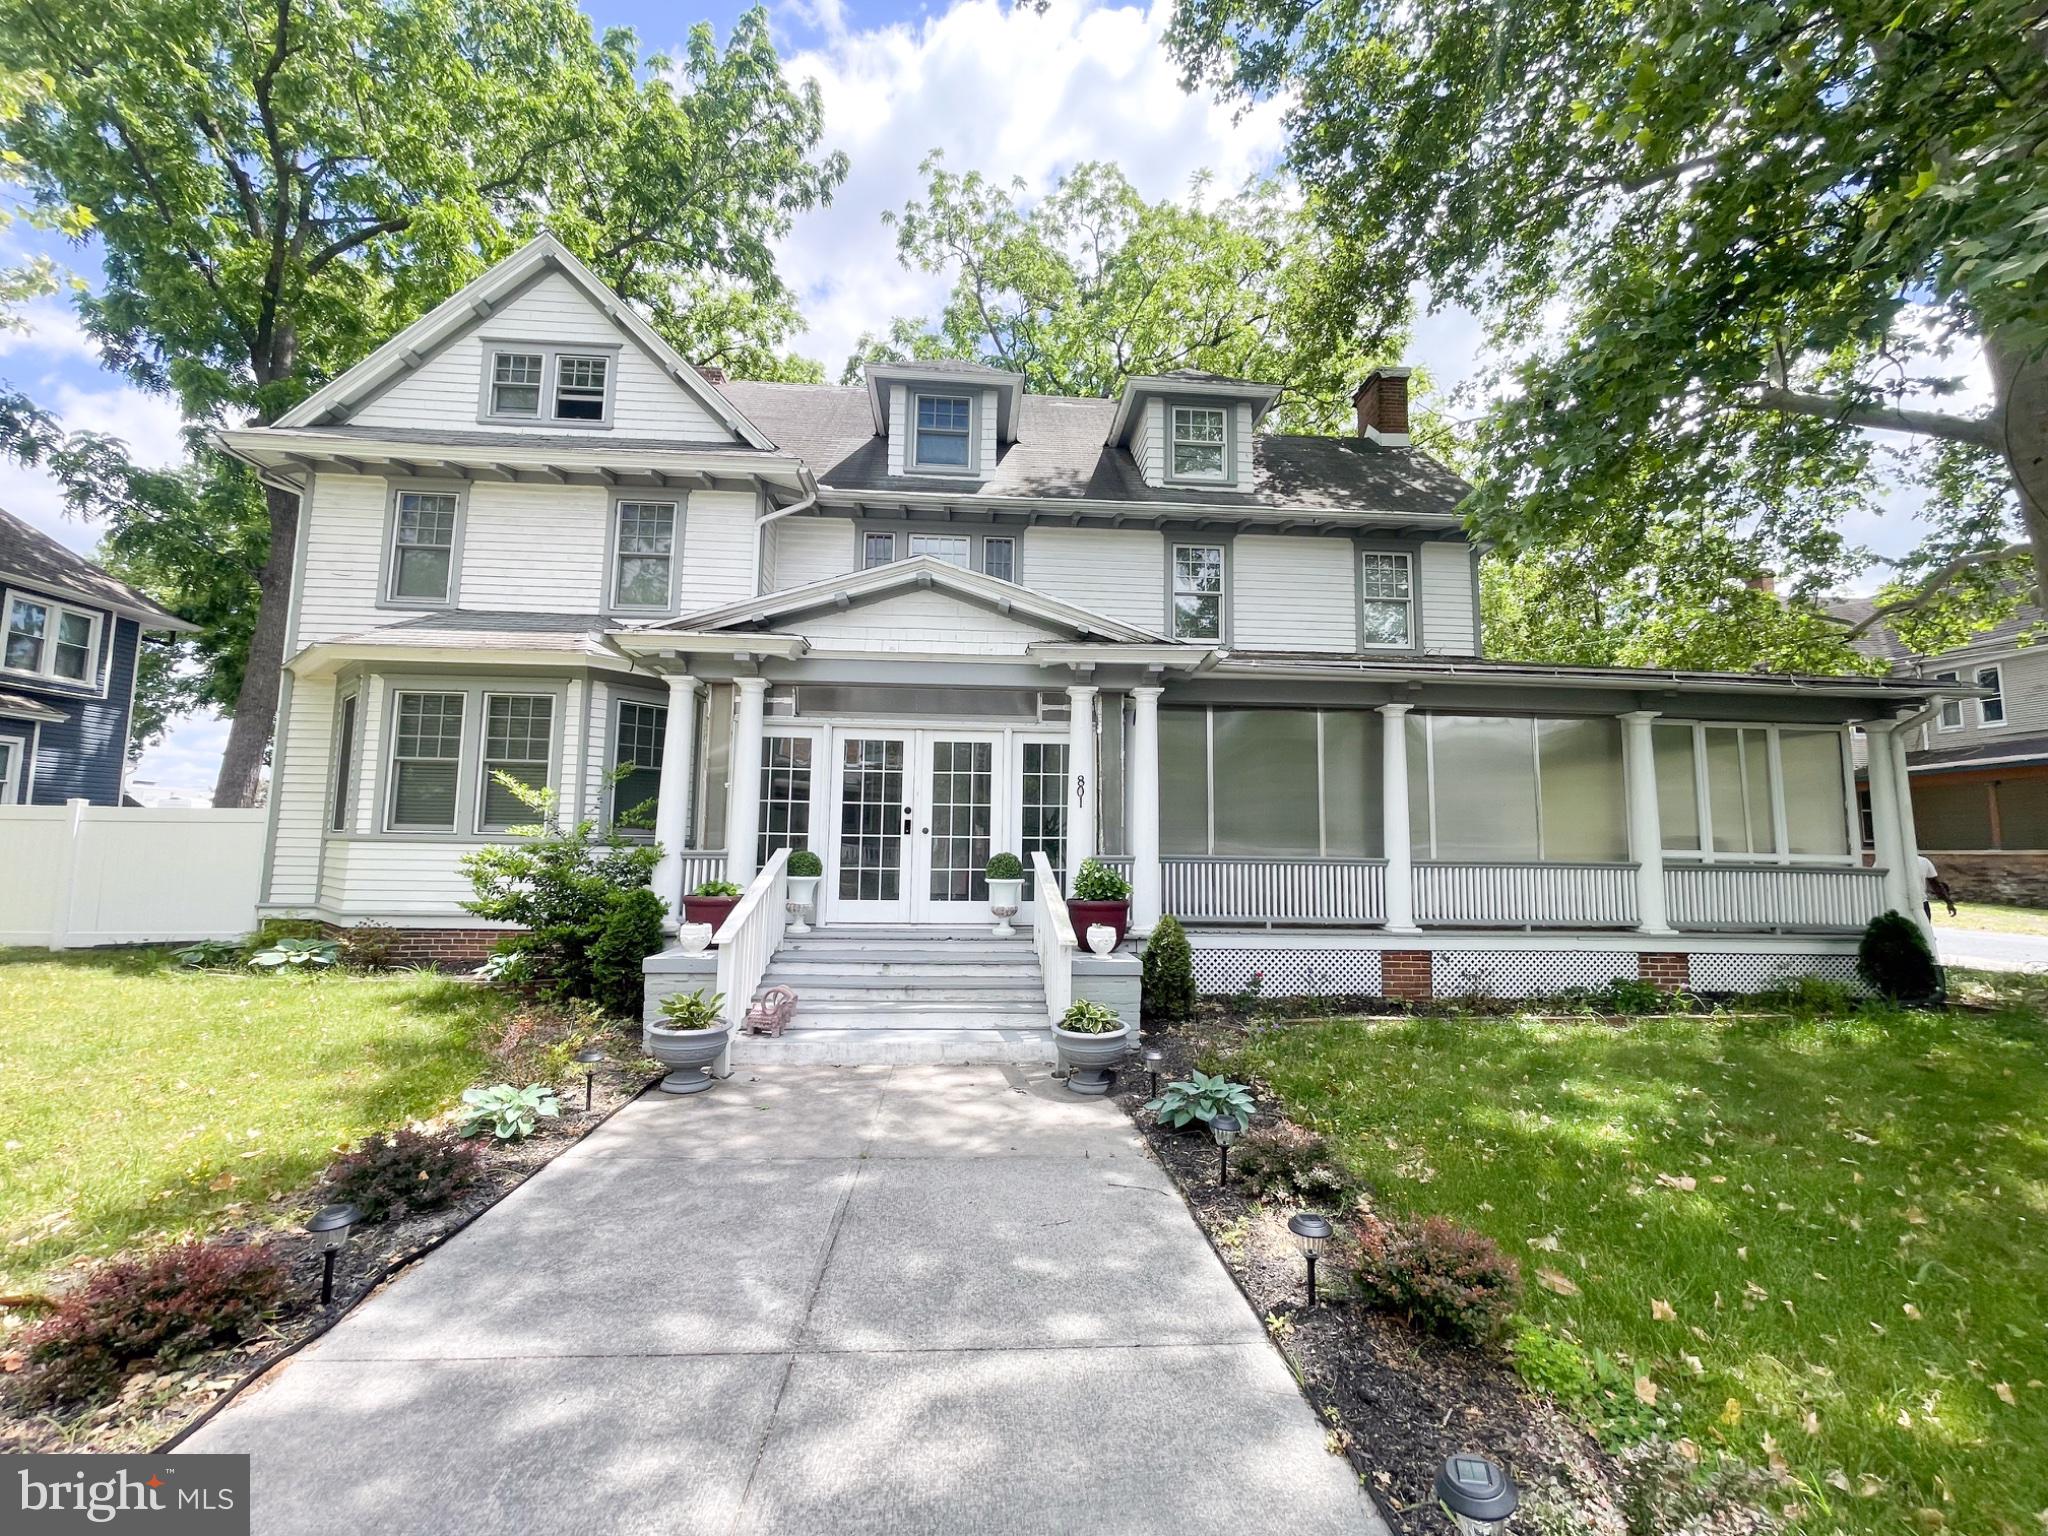
SALISBURY
801 N DIVISION
6 Beds
6 Baths
3,514 Sq.Ft.
$470,000
MLS#: MDWC2022866

SALISBURY
1107 MINEOLA AVENUE
5 Beds
2 Baths
3,260 Sq.Ft.
$506,999
MLS#: MDWC2022412

SALISBURY
1000 CAMDEN AVENUE
4 Beds
3 Baths
2,832 Sq.Ft.
$499,900
MLS#: MDWC2024770
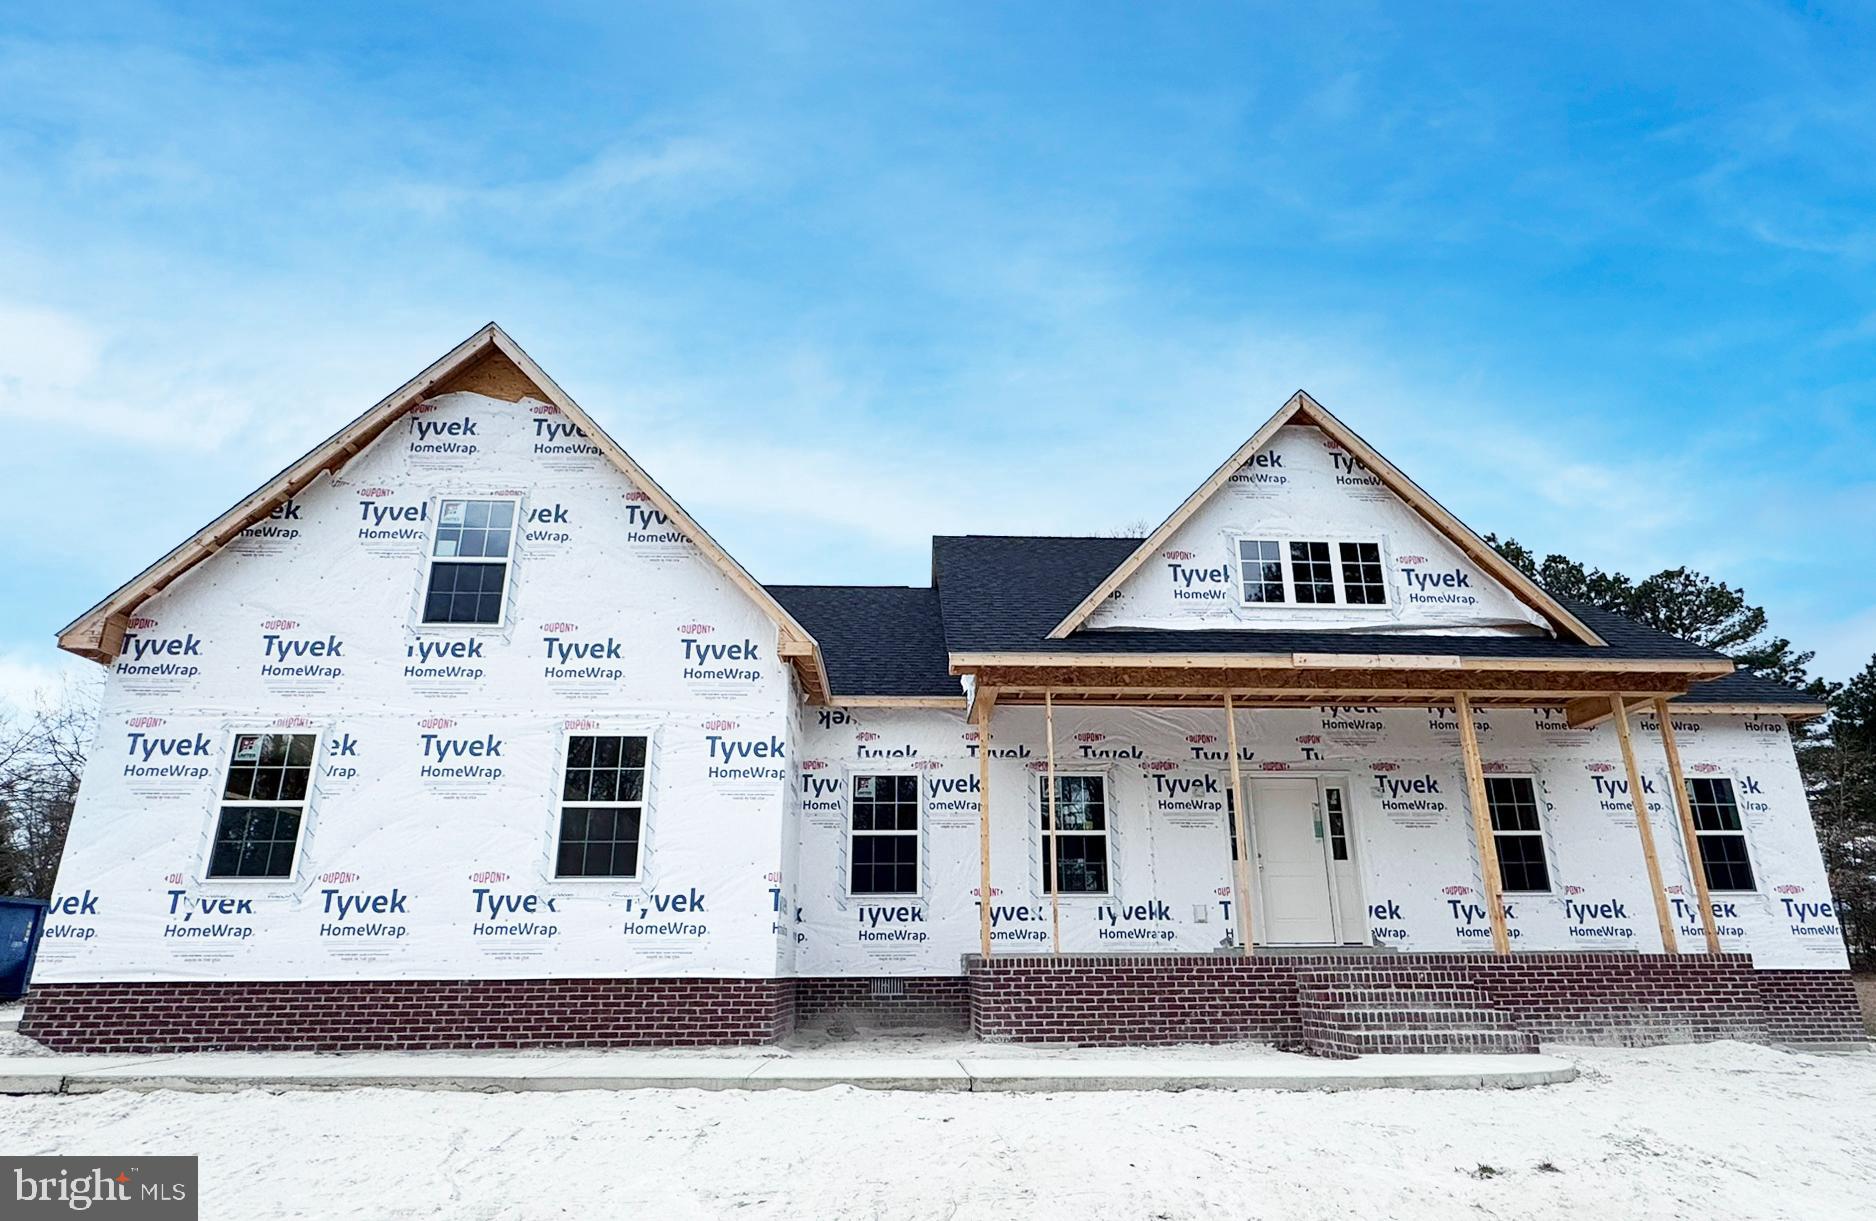
SALISBURY
918 S PARK DRIVE
3 Beds
2 Baths
2,272 Sq.Ft.
$469,990
MLS#: MDWC2021636

SALISBURY
5774 ROYAL MILE BOULEVARD
4 Beds
3 Baths
2,913 Sq.Ft.
$525,000
MLS#: MDWC2024268

SALISBURY
1108 GRANBYS RUN
4 Beds
3 Baths
3,300 Sq.Ft.
$570,000
MLS#: MDWC2022992

SALISBURY
30827 WARD ROAD
4 Beds
2 Baths
2,326 Sq.Ft.
$465,000
MLS#: MDWC2024132

SALISBURY
323 NEW YORK AVENUE
4 Beds
2 Baths
2,500 Sq.Ft.
$479,000
MLS#: MDWC2024850
.png)