


Property
Beds
4
Full Baths
1
1/2 Baths
1
Year Built
1953
Sq.Footage
2,068
Welcome home to this beautifully maintained Cape Cod situated on over half an acre in the highly sought-after Central York School District! Offering a prime location close to shopping, dining, parks, and major commuter routes, this home combines convenience with a peaceful setting. Step inside to find gorgeous hardwood floors, an open kitchen featuring quartz countertops and stainless-steel appliances, and a spacious living room centered around a cozy wood-burning fireplace. A large picture window fills the home with natural light while providing picturesque views of the private, large, fenced rear yard. The versatile floor plan includes two generously sized bedrooms on the main level and two additional bedrooms upstairs, providing plenty of space for family, guests, or a home office. The partially finished lower level offers the perfect recreation room or man cave, complete with a convenient half bath. Outside, enjoy your own backyard retreat with a private patio and expansive fenced yard—ideal for entertaining, pets, gardening, or relaxing. Recent updates, including the roof and HVAC, provide added peace of mind. With timeless charm, quality updates, and an unbeatable location, this move-in-ready home is one you won't want to miss!
Features & Amenities
Interior
-
Other Interior Features
Eat-in Kitchen, Ceiling Fan(s)
-
Total Bedrooms
4
-
Bathrooms
1
-
1/2 Bathrooms
1
-
Above Grade Finished Area
2068.0
-
Basement YN
YES
-
Cooling YN
YES
-
Cooling
Central Air, Ceiling Fan(s), Electric
-
Fireplace YN
YES
-
Heating YN
YES
-
Heating
Oil, Forced Air
-
Main Level Bedrooms
2
-
Pet friendly
N/A
Exterior
-
Garage
No
-
Construction Materials
Brick, Block
-
Parking
Concrete, Driveway
-
Patio and Porch Features
Patio, Porch
-
Pool
No
-
Waterfront YN
NO
-
View
Scenic
Area & Lot
-
Lot Size(acres)
0.59
-
Lot Size(square feet)
25,700
-
Property Type
Residential
-
Property Sub Type
Single Family Residence
-
Architectural Style
Cape Cod
Price
-
Sales Price
$335,500
-
Tax Amount
$5,281
-
Financing Options
Cash, Conventional, VA
-
Sq. Footage
2,068
-
Price/SqFt
$162
HOA
-
Association
No
School District
-
Elementary School
NORTH HILLS
-
Middle School
CENTRAL YORK
-
High School
CENTRAL YORK
Property Features
-
New Construction
NO
-
Foundation Details
Block
-
Senior Community YN
NO
-
Sewer
Public Sewer
-
Tax Lot
0027
-
Water Source
Public
Schedule a Showing
Showing scheduled successfully.
Mortgage calculator
Estimate your monthly mortgage payment, including the principal and interest, property taxes, and HOA. Adjust the values to generate a more accurate rate.
Your payment
Principal and Interest:
$
Property taxes:
$
HOA fees:
$
Total loan payment:
$
Total interest amount:
$
Location
County
YORK
Elementary School
NORTH HILLS
Middle School
CENTRAL YORK
High School
CENTRAL YORK
Listing Courtesy of Angela M Card , RE/MAX Components
RealHub Information is provided exclusively for consumers' personal, non-commercial use, and it may not be used for any purpose other than to identify prospective properties consumers may be interested in purchasing. All information deemed reliable but not guaranteed and should be independently verified. All properties are subject to prior sale, change or withdrawal. RealHub website owner shall not be responsible for any typographical errors, misinformation, misprints and shall be held totally harmless.
.webp?size=684x933)
Rippeon & Co- Team Leader
Deanna Rippeon
Call Deanna today to schedule a private showing.

* Listings on this website come from the FMLS IDX Compilation and may be held by brokerage firms other than the owner of this website. The listing brokerage is identified in any listing details. Information is deemed reliable but is not guaranteed. If you believe any FMLS listing contains material that infringes your copyrighted work please click here to review our DMCA policy and learn how to submit a takedown request.© 2024 FMLS.
Related Properties
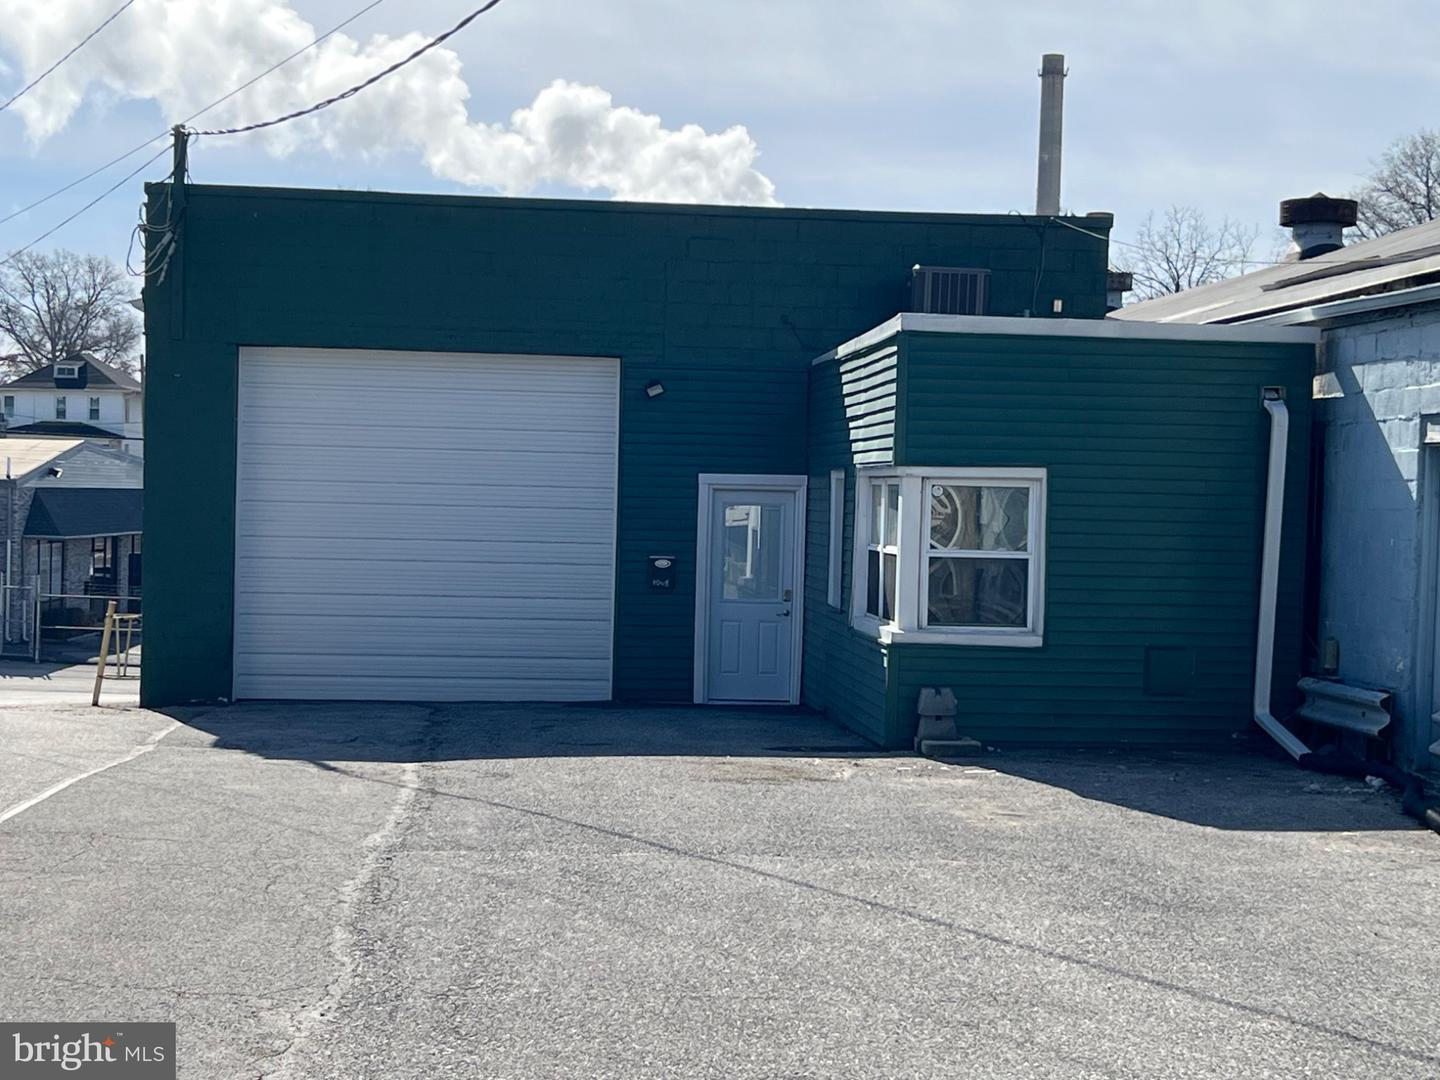
YORK
1880 W MARKET STREET
3 Beds
1 Baths
2,610 Sq.Ft.
$300,000
MLS#: PAYK2107504
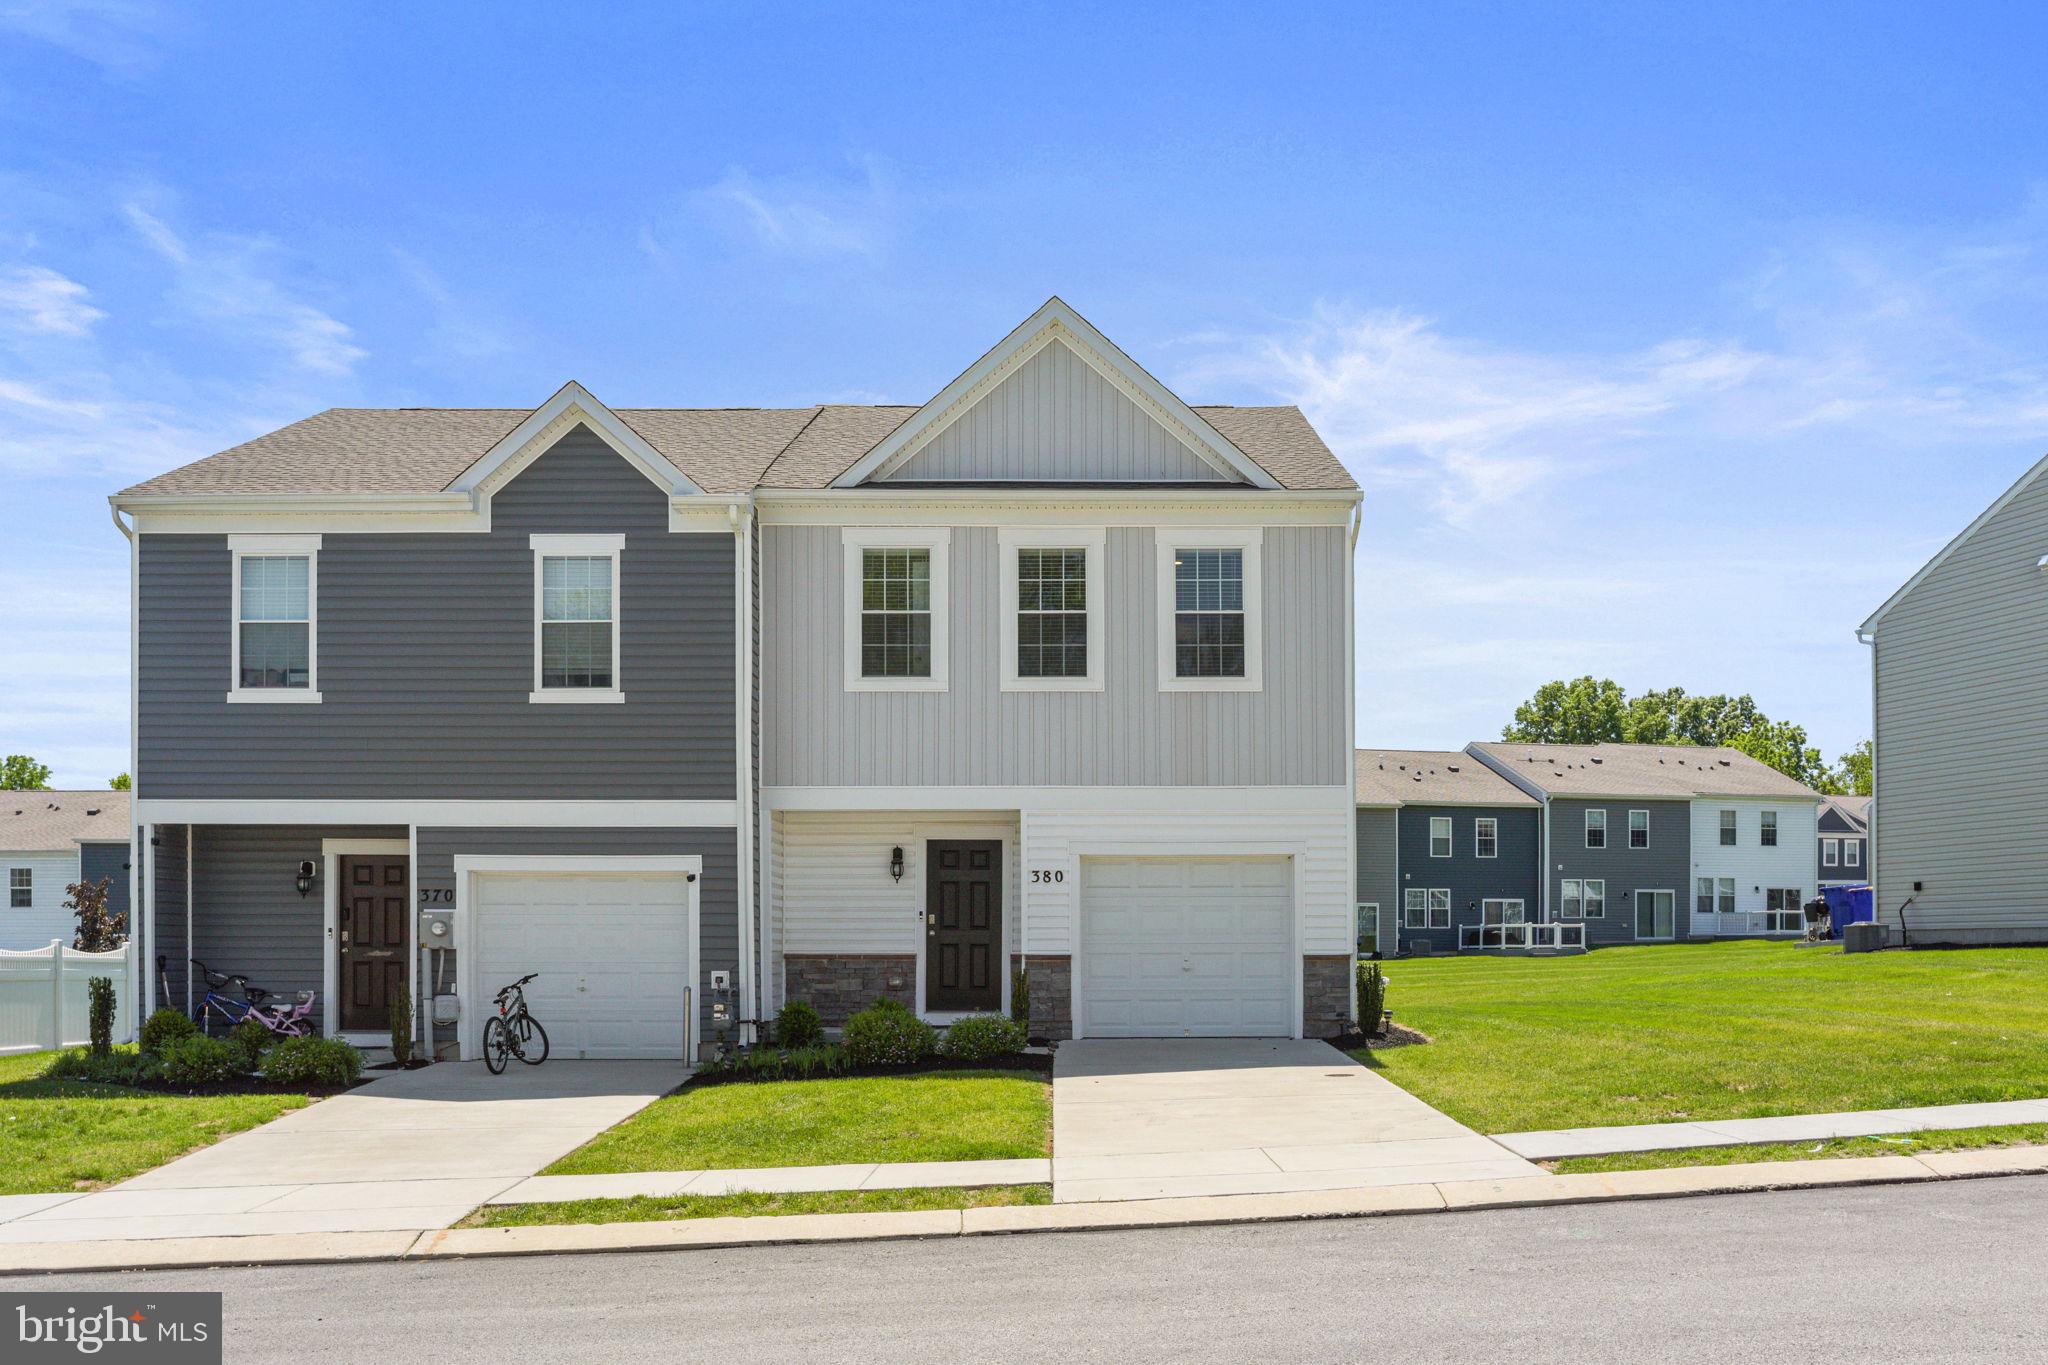
YORK
380 LOCUST RUN DRIVE
3 Beds
2 Baths
1,490 Sq.Ft.
$280,000
MLS#: PAYK2104354
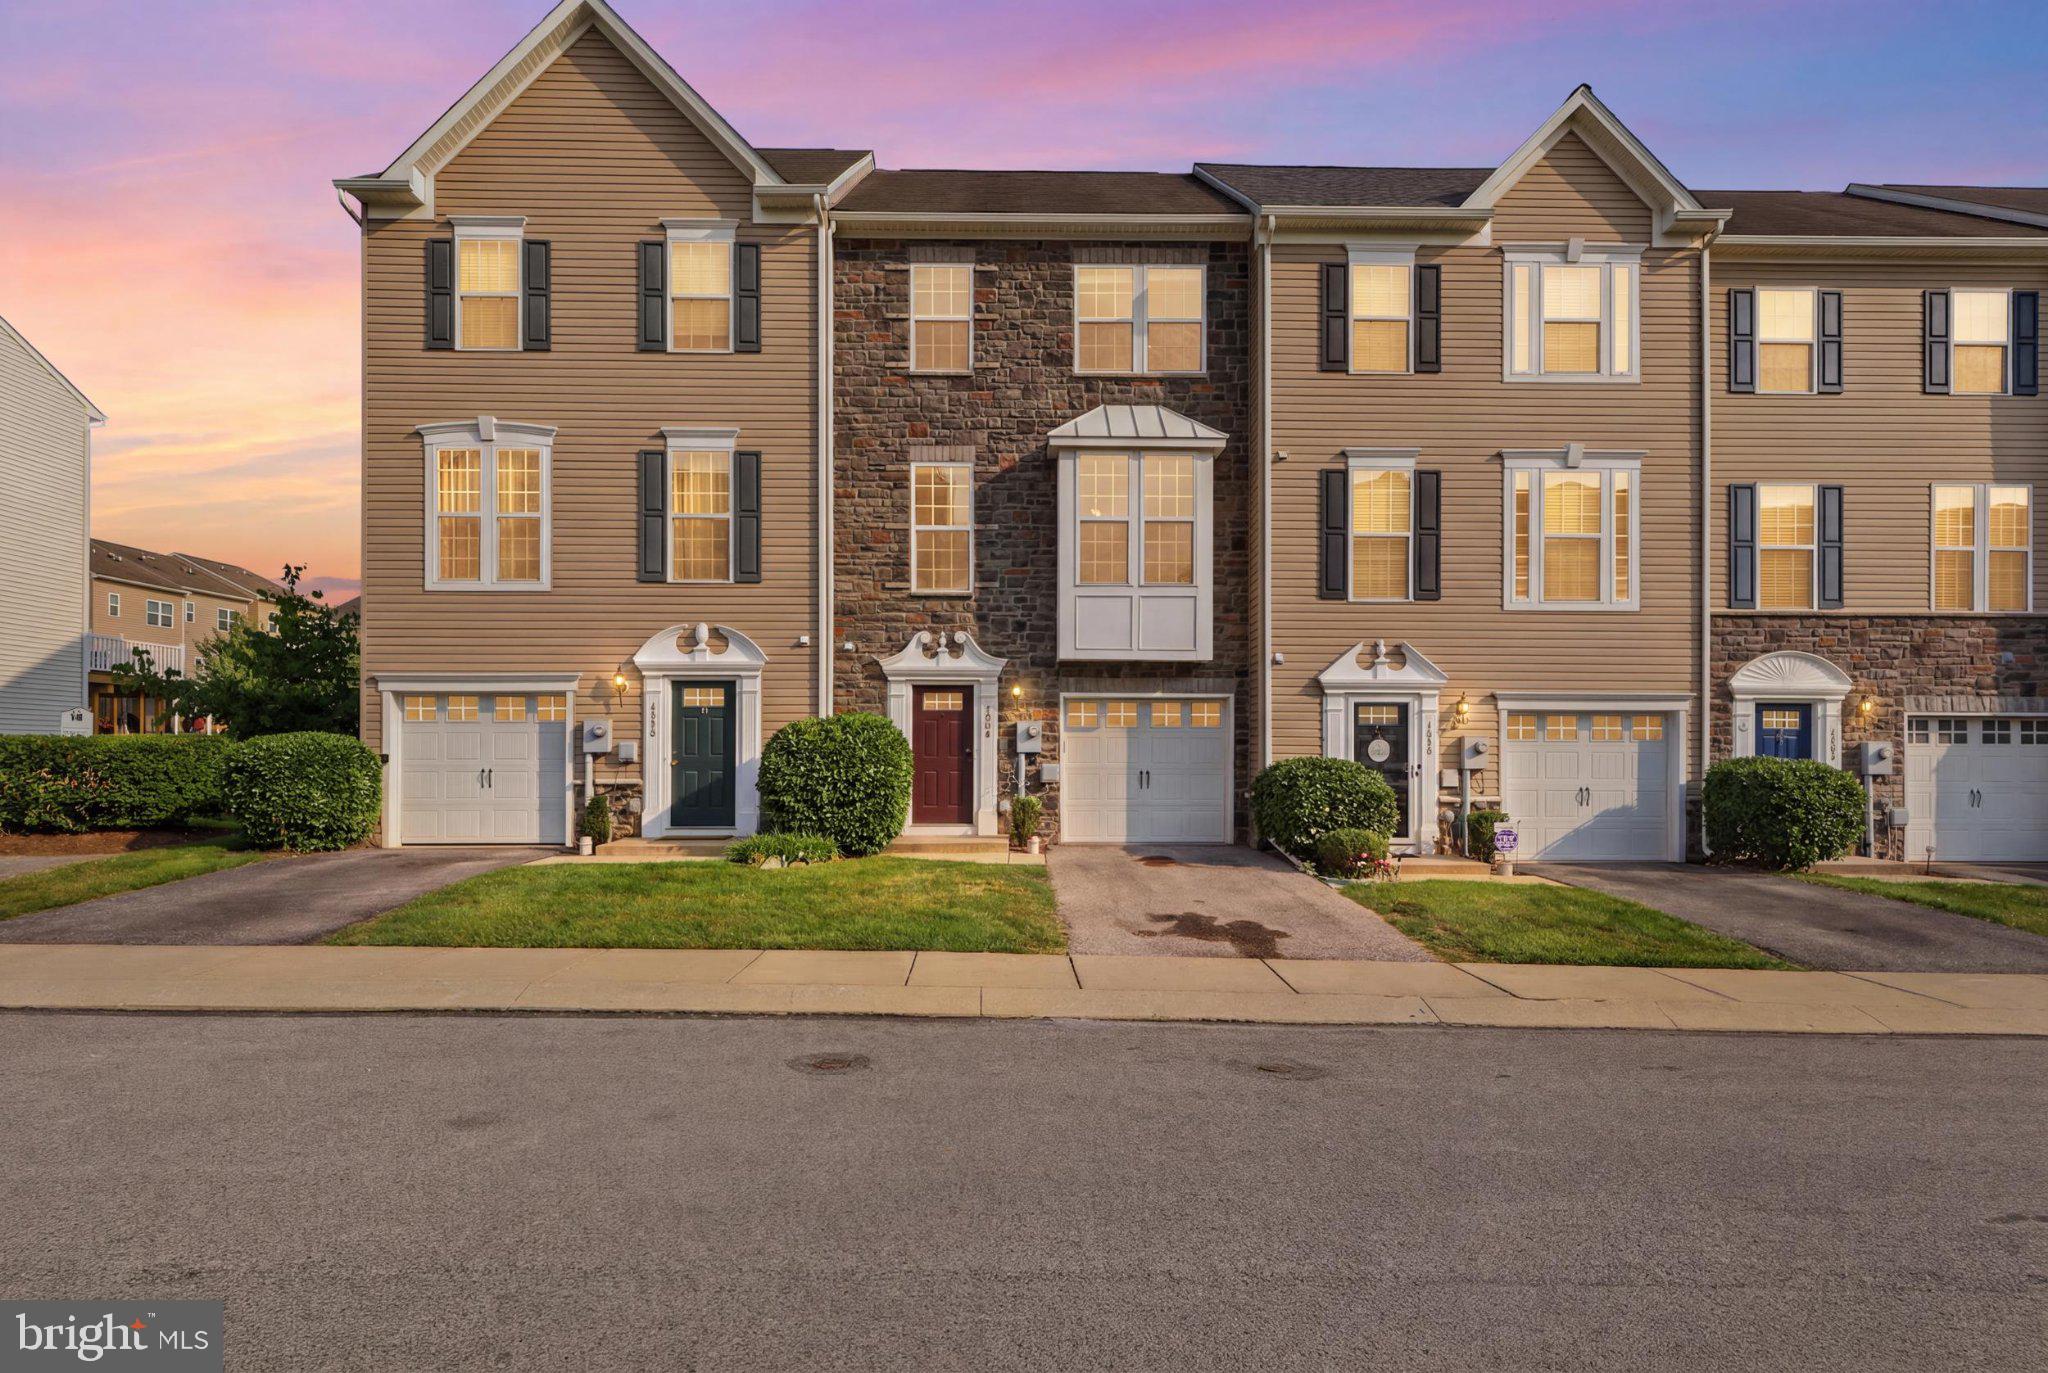
YORK
1264 RANNOCH LANE 128
4 Beds
3 Baths
1,974 Sq.Ft.
$320,000
MLS#: PAYK2107580

YORK
760 PINEHURST ROAD
4 Beds
2 Baths
2,223 Sq.Ft.
$398,900
MLS#: PAYK2101658
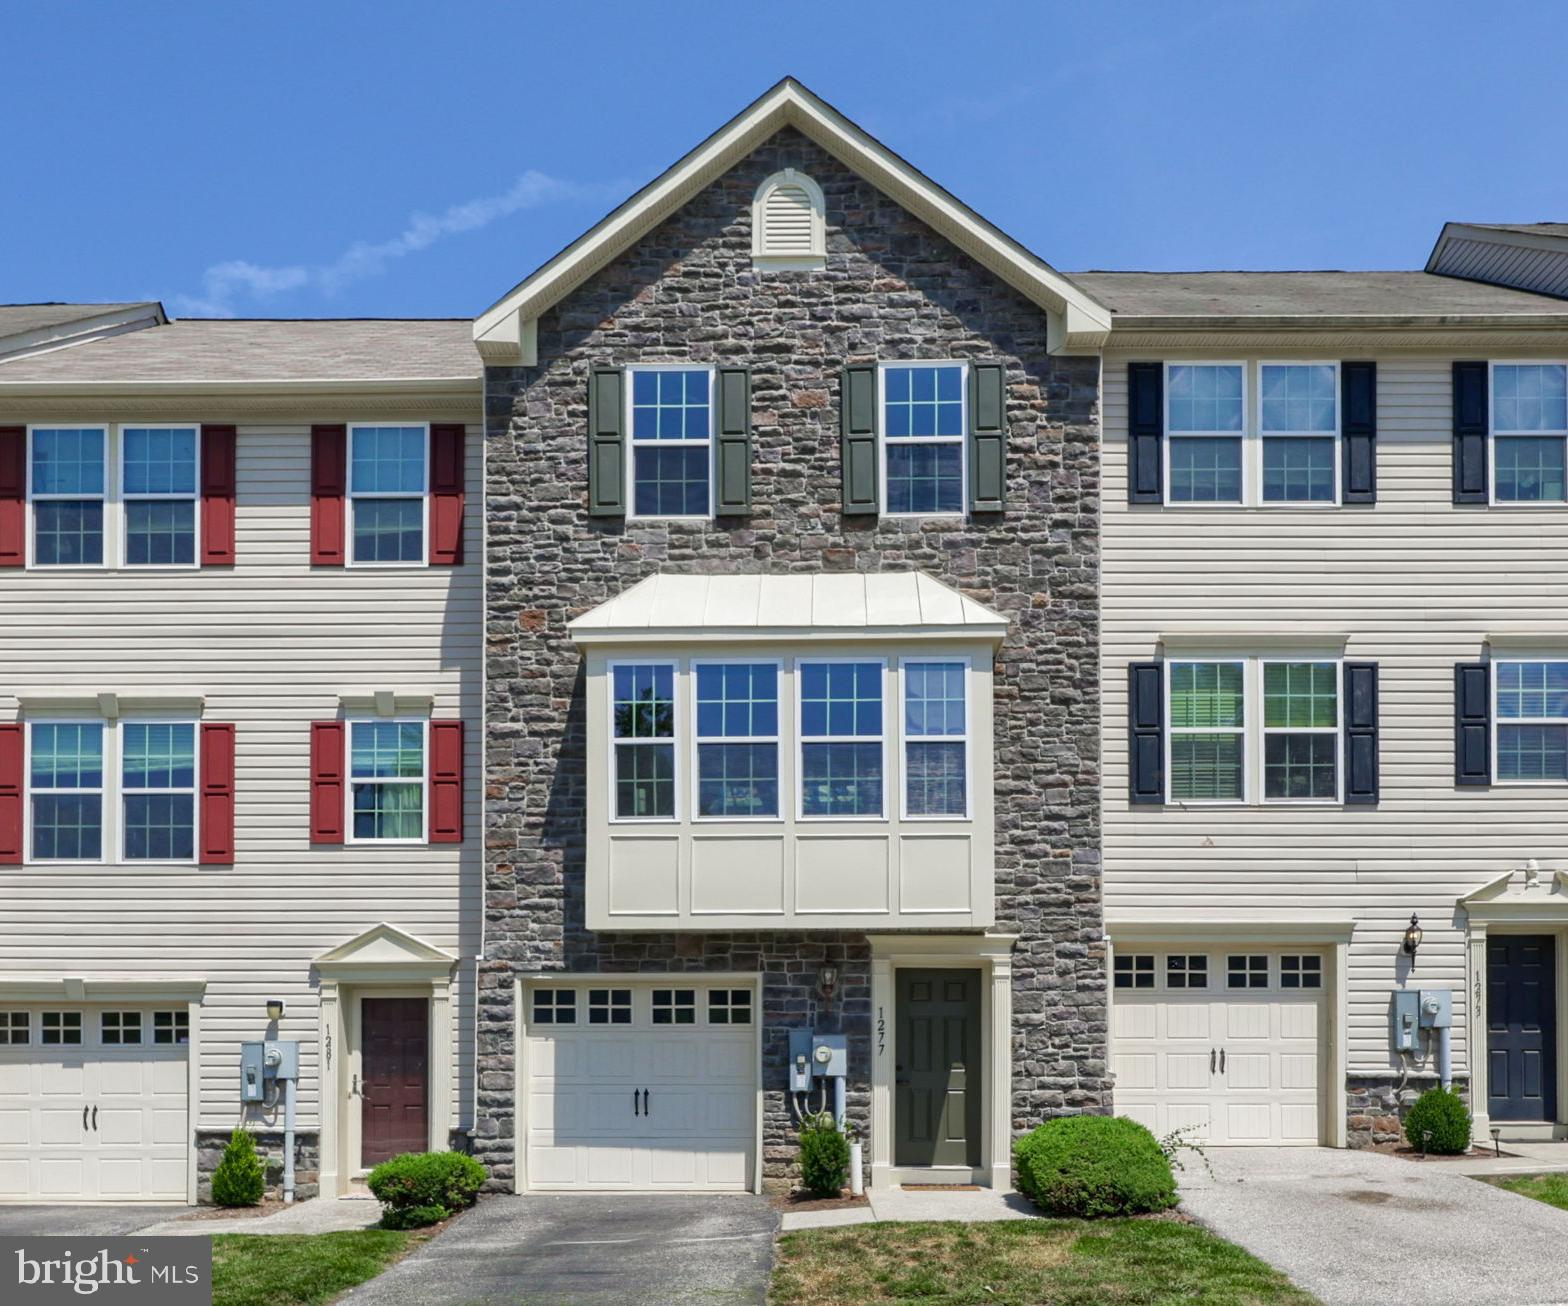
YORK
1277 STONEHAVEN WAY
3 Beds
2 Baths
2,195 Sq.Ft.
$309,900
MLS#: PAYK2107798

YORK
2426 WINTERBERRY LANE
3 Beds
3 Baths
2,640 Sq.Ft.
$299,750
MLS#: PAYK2108978
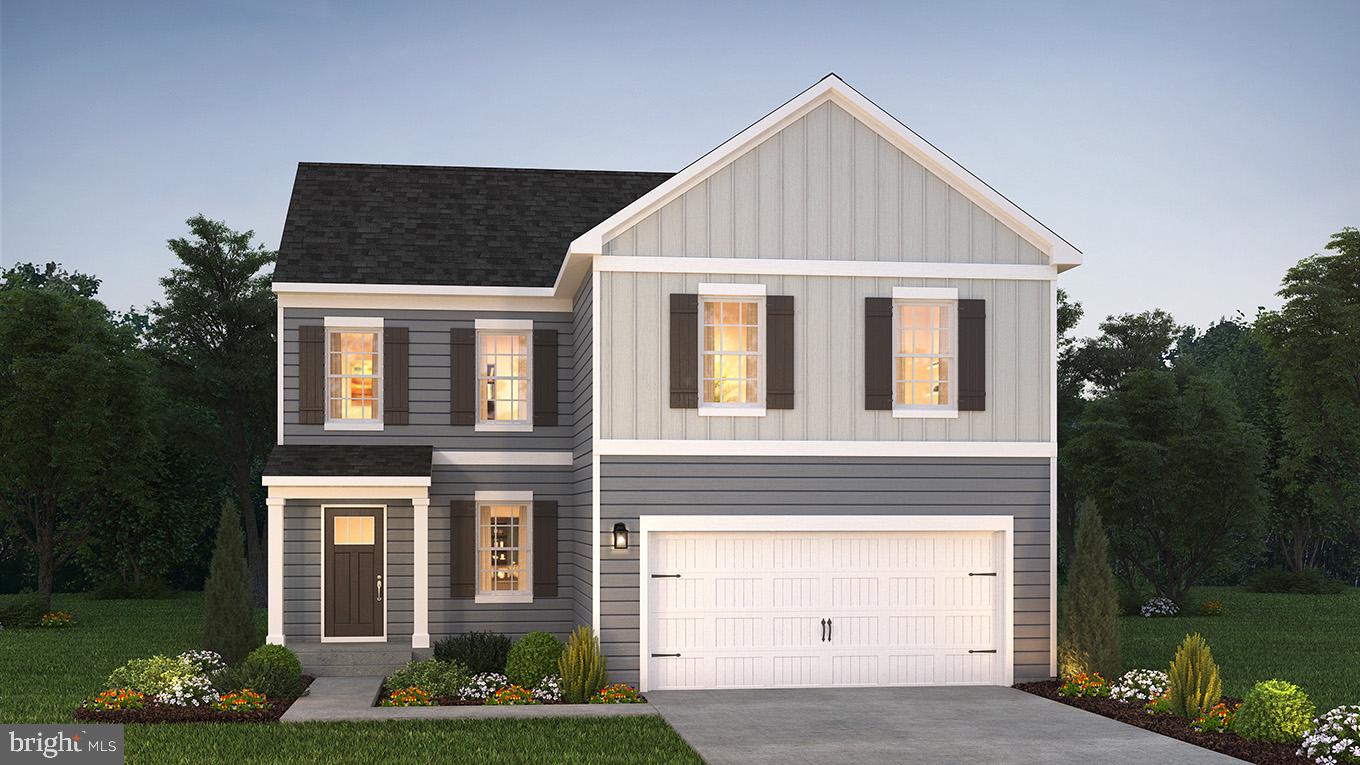
YORK
2071 PAPERBACK WAY
4 Beds
2 Baths
1,906 Sq.Ft.
$394,990
MLS#: PAYK2095400

YORK
120 AMBER LANE
4 Beds
2 Baths
1,698 Sq.Ft.
$388,990
MLS#: PAYK2109442

YORK
2720 SPARROW DRIVE
4 Beds
2 Baths
1,852 Sq.Ft.
$350,000
MLS#: PAYK2108900
.png)