Features & Amenities

Interior

  • Other Interior Features

    Eat-in Kitchen

  • Total Bedrooms

    4

  • Bathrooms

    2

  • Above Grade Finished Area

    1176.0

  • Basement YN

    YES

  • Cooling YN

    YES

  • Cooling

    Central Air, Electric

  • Heating YN

    YES

  • Heating

    Electric, Baseboard, Heat Pump

  • Main Level Bedrooms

    3

  • Pet friendly

    Yes

Exterior

  • Garage

    No

  • Construction Materials

    Vinyl Siding

  • Parking

    Asphalt, Driveway

  • Patio and Porch Features

    Patio, Porch

  • Pool

    No

  • Waterfront YN

    NO

Area & Lot

  • Lot Size(acres)

    0.25

  • Lot Size(square feet)

    10,890

  • Property Type

    Residential

  • Property Sub Type

    Single Family Residence

  • Architectural Style

    Ranch/Rambler

Price

  • Sales Price

    $349,900

  • Tax Amount

    $3,008

  • Financing Options

    Cash, Conventional

  • Sq. Footage

    1,576

  • Price/SqFt

    $222

HOA

  • Association

    No

School District

  • Elementary School

    N/A

  • Middle School

    N/A

  • High School

    N/A

Property Features

  • New Construction

    NO

  • Foundation Details

    Block

  • Senior Community YN

    NO

  • Sewer

    Public Sewer

  • Water Source

    Public

Schedule a Showing

Showing scheduled successfully.

<
>
IN PERSON
VIA CHAT

What is 3 + 4 ?


Change time

Mortgage calculator

Estimate your monthly mortgage payment, including the principal and interest, property taxes, and HOA. Adjust the values to generate a more accurate rate.

Your payment

Principal and Interest:

$

Property taxes:

$

HOA fees:

$

Total loan payment:

$

Total interest amount:

$

Location

County

CENTRE

Elementary School

Middle School

High School

Listing Courtesy of Mindy Sabol, Kissinger, Bigatel & Brower

RealHub Information is provided exclusively for consumers' personal, non-commercial use, and it may not be used for any purpose other than to identify prospective properties consumers may be interested in purchasing. All information deemed reliable but not guaranteed and should be independently verified. All properties are subject to prior sale, change or withdrawal. RealHub website owner shall not be responsible for any typographical errors, misinformation, misprints and shall be held totally harmless.

Agent Deanna Rippeon

Rippeon & Co- Team Leader

Deanna Rippeon

Call Deanna today to schedule a private showing.


* Listings on this website come from the FMLS IDX Compilation and may be held by brokerage firms other than the owner of this website. The listing brokerage is identified in any listing details. Information is deemed reliable but is not guaranteed. If you believe any FMLS listing contains material that infringes your copyrighted work please click here to review our DMCA policy and learn how to submit a takedown request.© 2024 FMLS.
Welcome to this beautifully updated and remodeled ranch home in the sought-after Spring Creek Estates. Featuring three bedrooms and two full baths, this inviting home offers comfortable one-floor living, complemented by a fully finished lower level for extra space. Relax on the spacious covered front porch, then step through the glass-accented front door into a bright, airy living room. The chef’s kitchen is a true highlight, custom-built by Glick Custom Kitchens with solid wood cabinetry and granite countertops for both style and function. Downstairs, you'll find a generous family room, a modern full bath, and two flexible rooms—perfect for a home office, den, or creative space. A large laundry and storage area adds even more convenience. Outdoor living is just as impressive, with a beautifully landscaped lot, a wonderful patio for entertaining, and a sizable backyard. The home is equipped with central heating and cooling, and a shed offers additional storage. Ideally located near Spring Creek Elementary School, Spring Creek Park, Penn State University, and downtown State College, this property is truly a must-see!

232 FAIRLAWN AVENUE

Message successfully sent.

What would you like to know?

What is 3 + 4 ?

I agree to receive email communication and understand I can unsubscribe at any time.

I agree to be contacted by Charis Realty Group - Christine Issler, Broker via call, email, and text for real estate services. To opt out, you can reply 'stop' at any time or reply 'help' for assistance. You can also click the unsubscribe link in the emails. Message and data rates may apply. Message frequency may vary. Privacy Policy

Related Properties

Lovely townhome with spacious rooms and plentiful natural light in Greenwood Townhomes II!  Enter into a sizable living room featuring hardwood floors, a large window, built-ins and a dining area.  The large kitchen boasts ample cabinetry and countertop space, some stainless steel appliances, and a breakfast bar while the adjacent dining area has access to the rear deck for grilling or dining al fresco.  A half bathroom completes the main floor.  Upstairs you'll find three ample sized bedrooms and two full baths, including a primary suite with an ensuite bath and a walk-in closet.  The finished lower level is great for a media room, recreational area, or gym.  There's also a large walk-in closet, a laundry room, and a mechanical/storage room in the basement.  Relax on the back deck taking in the shade of the mature trees.  Other features include economical gas heat, central AC, radon mitigation, a utility sink, and a one gar garage with additional storage.  Close to parks, schools, bike paths, a public pool, PA game lands, a movie theatre, restaurants, and shopping, plus a short drive to downtown State College and  Penn State's Campus.  There's even nearby public transportation via CATA bus service.  Lots to like!
#PACE2520210

STATE COLLEGE

868 GALEN DRIVE

3 Beds

2 Baths

1,948 Sq.Ft.

$282,900

MLS#: PACE2520210
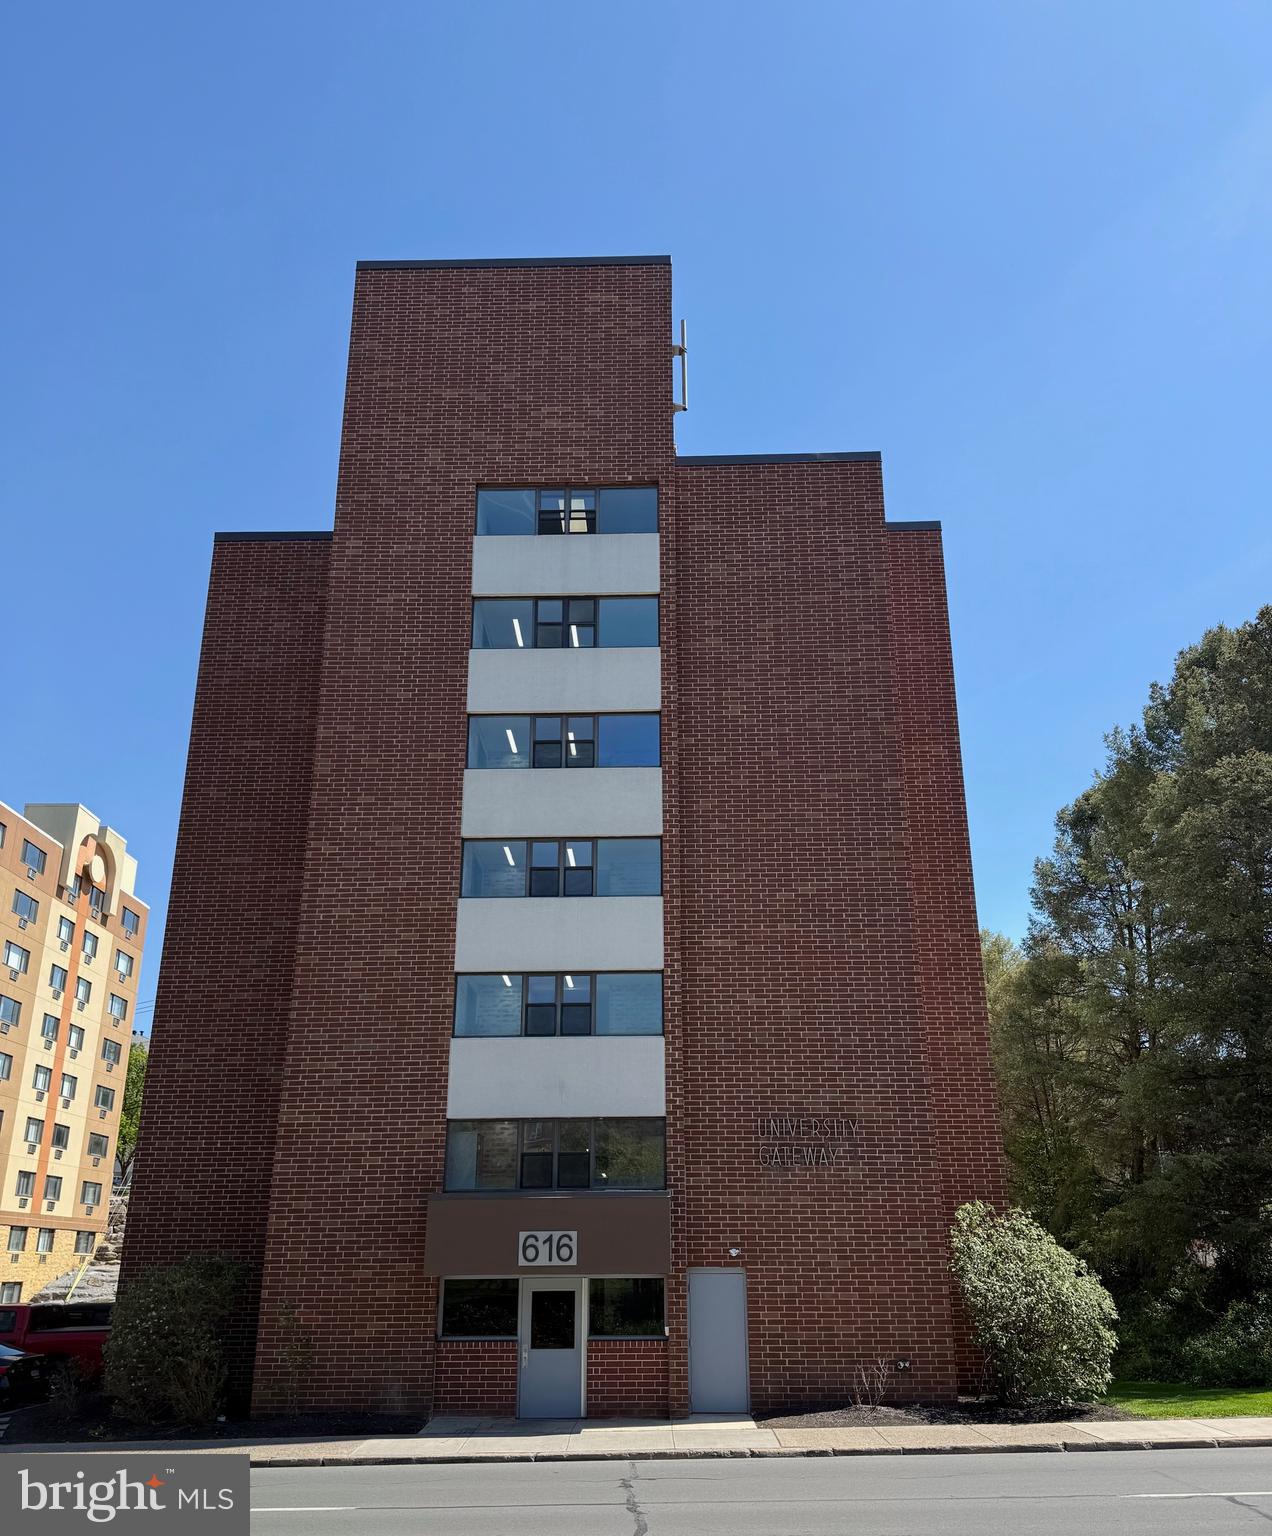
Great opportunity to add this Downtown State College condo to your investment portfolio or to provide housing for your PSU student. This spacious 2-bedroom,
2-full bath unit features updated LVP and carpet flooring, updated bathroom vanities, and newer kitchen countertops and appliances. Located just across the street from campus and steps away from all the amenities of Downtown State College, convenience doesn't get better than this. Fully leased through July 2027 ($2,680/month for 2026-2027). A solid income-producing property. Furniture package and an active rental permit included. One of the sellers is a licensed real estate agent in the Commonwealth of Pennsylvania.
#PACE2518750

STATE COLLEGE

616 E COLLEGE AVENUE 305

2 Beds

2 Baths

975 Sq.Ft.

$400,000

MLS#: PACE2518750

Searching for a well maintained, move-in-ready home in the State College Borough?  This cozy, updated 1955 Cape Cod would make the perfect primary residence, second home or investment property.  Current rental permit allows for 3 unrelated tenants.  The home features lots of natural light and a great floorplan with 2 nicely sized Bedrooms and 1 full Bathroom on both levels.  Upon entering, you will find a very spacious Living Room with a large picture window. The adjoining Kitchen features an eat-in area, all appliances, pantry closet, cherry cabinets and door to the backyard for easy grilling!  Recent improvements include the addition of central A/C, programable thermostat, new Kitchen flooring, a 2nd floor full Bathroom addition, new basement stairs, added basement insulation, painting and newer windows. The 1st floor full Bathroom was gutted and remodeled as well!  Other highlights include a front entry (17x 6) porch area, Luxury Vinyl Plank flooring in the Kitchen and Bathrooms, Hardwood flooring throughout the rest of the house, and vinyl easy-to-clean windows. The unfinished lower level provides ample storage, the laundry area with a utility sink, workshop space, and room to grow!  Two vehicles can park on the paved front driveway to the left of the house. The level backyard has a 17 x 12 stone patio area, a shed, and extra parking off of Marigold Alley.  Schedule your showing today!
#PACE2519174

STATE COLLEGE

130 LOGAN AVENUE

4 Beds

2 Baths

1,325 Sq.Ft.

$397,000

MLS#: PACE2519174
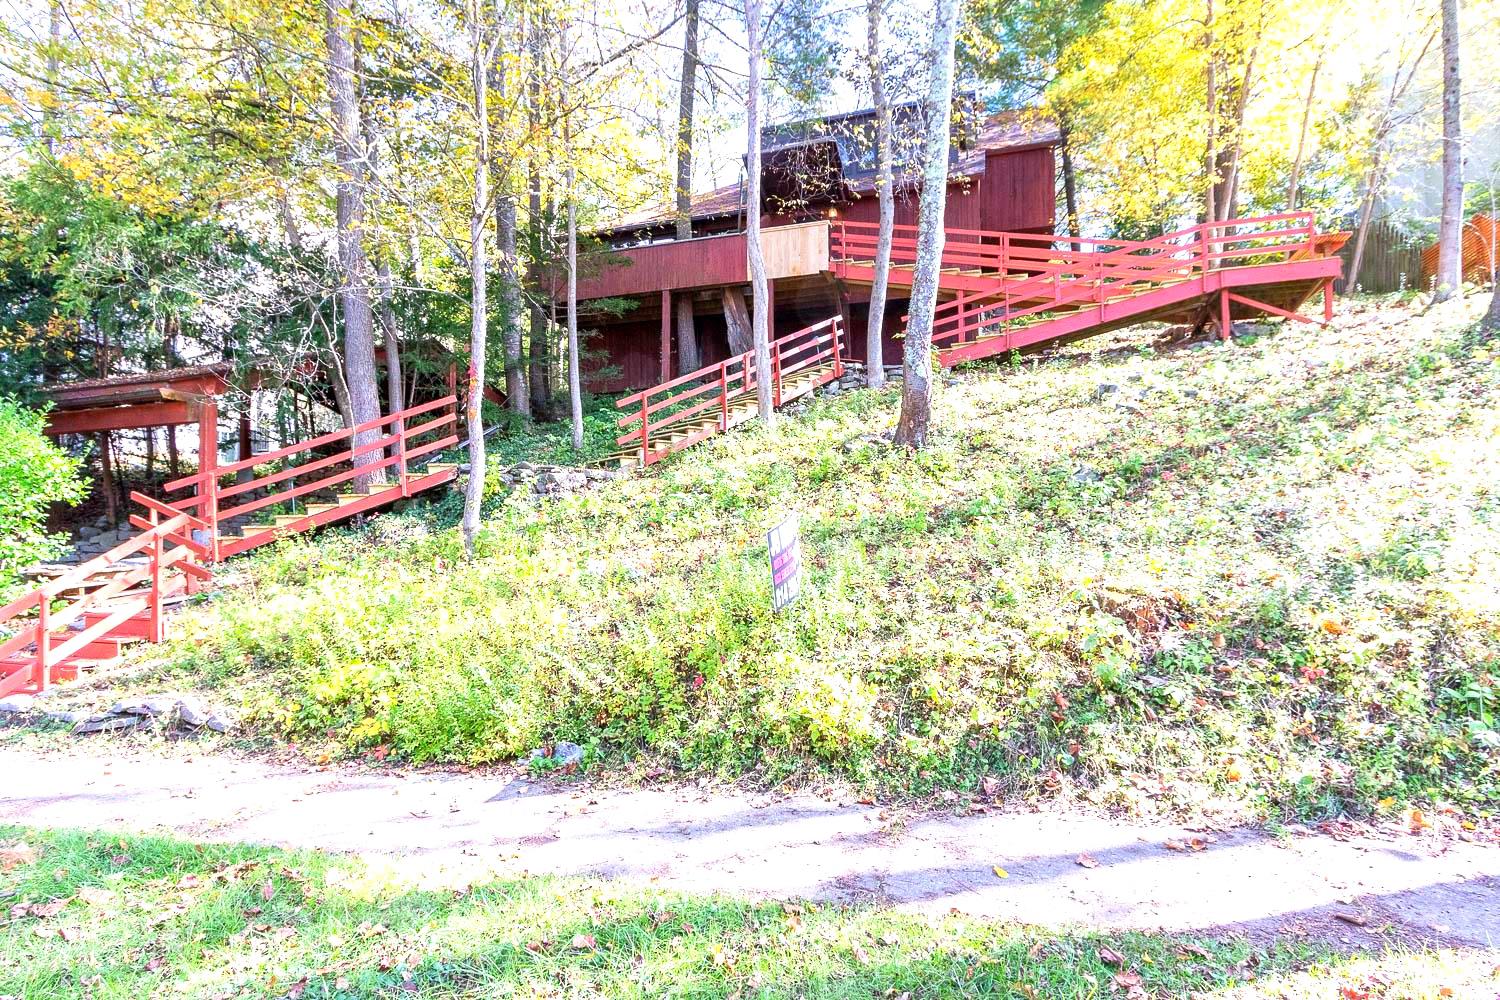
Discover this architecturally designed contemporary home envisioned by renowned architect Josef Van Der Kar that perfectly balances modern living with natural tranquility. This hillside retreat offers 2,009 square feet of thoughtfully crafted space, featuring two bedrooms and two bathrooms in an open floorplan that maximizes both comfort and style.
The heart of this home showcases exceptional craftsmanship, anchored by a stunning stone fireplace that creates the perfect gathering spot for cozy evenings. Large windows throughout flood the interior with natural light while offering serene views of the surrounding trees. The innovative indoor garden brings a touch of nature inside, creating a unique living experience that feels both sophisticated and refreshing.

A charming loft space provides additional flexibility for work, relaxation, or creative pursuits. The outdoor deck extends your living space seamlessly into the peaceful, tree-lined setting where you can unwind and enjoy the quiet hillside location.

Practical comfort meets style with the efficient pellet stove, offering an eco-friendly heating option that adds warmth and ambiance. The College Heights location puts you within walking distance of both town amenities and campus, making daily life convenient whether you're grabbing coffee downtown or heading to class.

This property offers something special for those who appreciate quality design and craftsmanship. The combination of contemporary architecture with natural surroundings creates a retreat-like atmosphere while maintaining easy access to everything State College has to offer. The thoughtful integration of indoor and outdoor spaces, enhanced by mature trees and peaceful surroundings, makes this home a rare find in today's market.
#PACE2519730

STATE COLLEGE

534 ORLANDO AVENUE

2 Beds

2 Baths

2,009 Sq.Ft.

$365,000

MLS#: PACE2519730

Discover this charming 3-bedroom, 3-bathroom ranch-style home in the desirable Oakwood community. Built in 1998, this well-maintained residence features a spacious layout with hardwood and ceramic tile flooring throughout. Enjoy cozy evenings by one of the two fireplaces or entertain on the expansive deck overlooking the 0.21-acre lot. The kitchen is equipped with essential appliances, including a dishwasher, electric oven/range, microwave, refrigerator, and washer/dryer, making daily living convenient. The partially finished basement offers additional space for recreation or storage, with direct access to the attached garage. Oakwood is known for its friendly atmosphere, excellent schools, and nearby parks, perfect for outdoor activities. Residents benefit from easy access to public services and community amenities, enhancing the overall living experience. This property combines comfort and community, making it an ideal place to call home.
#PACE2520638

STATE COLLEGE

641 BENJAMIN COURT

3 Beds

3 Baths

2,362 Sq.Ft.

$397,000

MLS#: PACE2520638
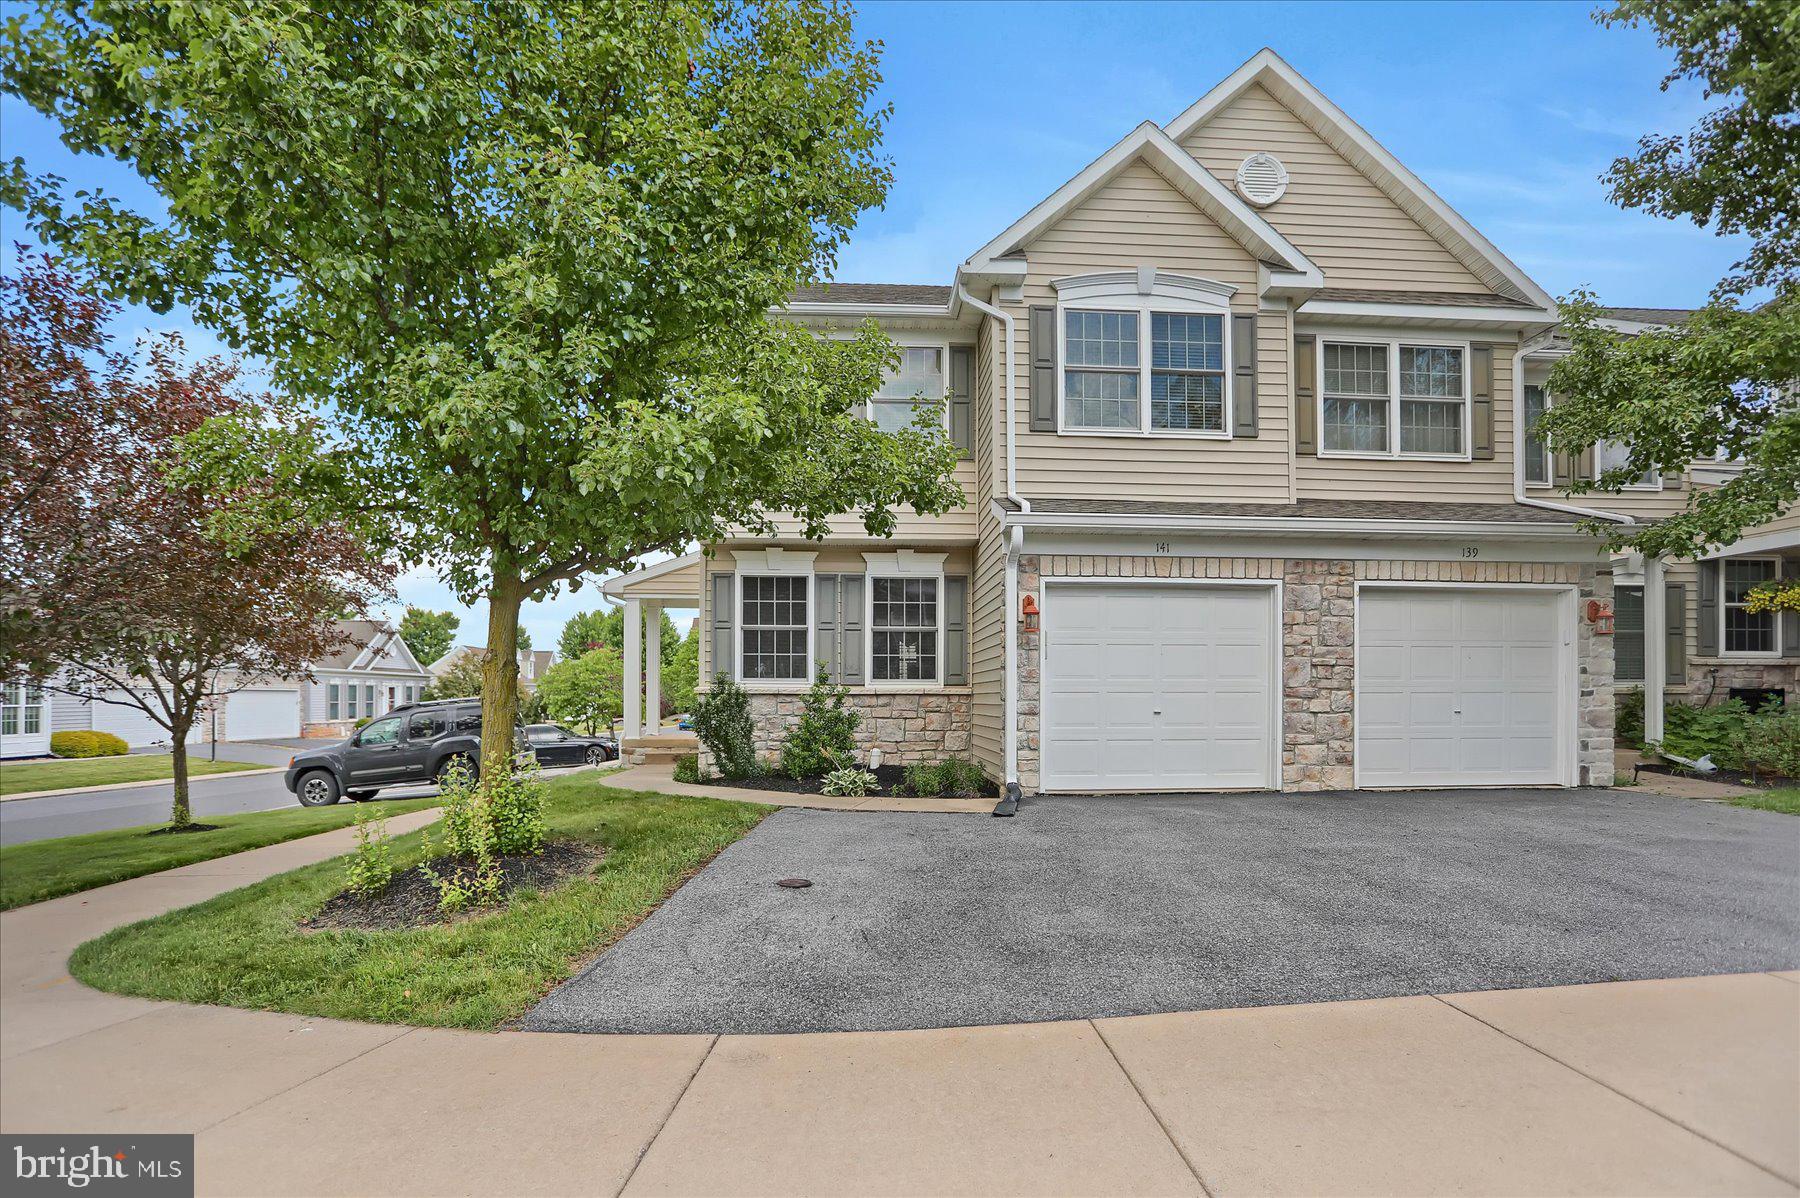
Welcome to 141 Quincy Avenue, where convenience meets comfort! This spacious home features a fully finished basement with endless possibilities: movie nights, game days, a home gym, playroom, or the ultimate “I need five minutes of peace” retreat. Located in one of State College’s desirable areas, you are just minutes from shopping, restaurants, grocery stores, and everyday conveniences. And for Penn State fans? You are only about 7 minutes from Beaver Stadium, so you can be parked before the first touchdown. Whether you are looking for extra living space, a fantastic location, or both, this home checks all the boxes!
Plus, enjoy access to the community clubhouse and in-ground swimming pool while the HOA handles exterior maintenance, lawn care, snow removal, and refuse service, providing truly easy living. Conveniently located near I-99, and the CATA bus route, this home offers both accessibility and a carefree lifestyle. Schedule your showing today before it's too late!
#PACE2519486

STATE COLLEGE

141 QUINCY AVENUE

3 Beds

3 Baths

2,308 Sq.Ft.

$329,900

MLS#: PACE2519486

New on site 3 days ago
Charming Home In College Heights!
What a charming home in the highly desirable College Heights neighborhood! If you’re not familiar with College Heights, it is now part of the National Register Historic District within the State College Borough, adding even more appeal to this wonderful location.
Convenience is key here—you’re just about one mile from Penn State University and only 2.1 miles from Beaver Stadium, making this an ideal location for faculty, alumni, or anyone who enjoys being close to all that State College has to offer.
Inside, you’ll find beautifully refinished hardwood floors, fresh interior paint, and brand-new kitchen cabinets that give the home a fresh, inviting feel. The property also offers an extra-long driveway and the convenience of a one-car garage, providing plenty of parking and storage.
And there’s more! The property also has an active permit, offering additional potential for the new owner.
With its charming exterior, updated features, fantastic location, and exciting potential, this College Heights gem is one you won’t want to miss. Schedule your showing today!
#PACE2520908

STATE COLLEGE

935 TAYLOR STREET

3 Beds

1 Baths

1,654 Sq.Ft.

$297,000

MLS#: PACE2520908

Charming brick bungalow on large corner lot. Sits directly on bus route with easy access to Penn State. Just one mile from campus and walking distance to desirable Easterly Parkway Elementary, State College Area High School, and Smithfield Park. This welcoming home has been lovingly cared for by one family for over 50 years, and has four bedrooms, with the one on the main floor historically serving as an office. The house boasts custom built-in shelving on the main floor and upper level. The main floor also has beautiful hardwood floors, a large eat-in kitchen with slide-out cabinets, a full bath, and a formal dining room. Upstairs, the large master bedroom has two sizeable closets, one of them a walk-in, and the master bath has been recently updated with a walk-in shower. The second upstairs bedroom has a large walk-in cedar closet, great for seasonal storage. The third upstairs bedroom is a cozy space perfect for a kid's room. There is also a large finished basement that has been used as both a bedroom and a second living space. Outside you'll find a low-maintenance vinyl deck attached to the kitchen, with plenty of room for outdoor dining, a brick patio at ground level, a sizeable yard, and an integral garage that is also accessible from the basement.
#PACE2520898

STATE COLLEGE

1401 S PUGH STREET

4 Beds

2 Baths

1,500 Sq.Ft.

$399,000

MLS#: PACE2520898

New on site 3 days ago
Welcome to this darling home nestled in a nice neighborhood in proximity to PSU and amenities.  Enjoy an open living room, dining room, kitchen floor plan with nice wood floors and a sliding door to a spacious deck.  New carpet awaits you in the owner bedroom suite and two additional upstairs bedrooms. Take advantage of additional space in the lower level with a family room, extra bedroom, and a laundry room/ half bath.  The two car garage has some additional depth for storage on the back wall or potential work space. the tree lined rear yard has a nice reclusive feel with a patio just off of the deck. Also take advantage of the nice parklet cared for by the association right down the street.  Ready to move in, this home brings you to the heart of State College and is great for first time buyers, downsizing, or just looking for a retreat for seasonal visits.
#PACE2520934

STATE COLLEGE

734 TANAGER DRIVE

3 Beds

3 Baths

1,700 Sq.Ft.

$392,500

MLS#: PACE2520934

Send a message

Message successfully sent.

Your message

What is 3 + 4 ?

Reason for contacting?

I agree to receive email communication and understand I can unsubscribe at any time.

I agree to be contacted by Charis Realty Group - Christine Issler, Broker via call, email, and text for real estate services. To opt out, you can reply 'stop' at any time or reply 'help' for assistance. You can also click the unsubscribe link in the emails. Message and data rates may apply. Message frequency may vary. Privacy Policy

Sign Out

Virtual Assistant

Would you like to take the next step with this property? We can help you schedule a showing or virtual tour, or send you more details.

Yes, I would like more information.

Thank You for Your Reply, One of Our Agents will contact you as soon as possible

No, maybe later.

Thank you, you can always contact me via email, phone number or through the contact form.

Realhub AI

Lucy - Your AI-Powered Realtor

Update Your Temporary Password

Personalize your search

Enter your email and we'll notify you immediately when new listings match what you're looking for.

or enter email address

Already have an account ? Login here

Continue your home search

I agree to receive communications and understand I can unsubscribe at any time.

I agree to be contacted by Charis Realty Group - Christine Issler, Broker via call, email, and text for real estate services. To opt out, you can reply 'stop' at any time or reply 'help' for assistance. You can also click the unsubscribe link in the emails. Message and data rates may apply. Message frequency may vary. Privacy Policy

Already have an account ? Login here

We use cookies

We use cookies primarily for analytics to enhance your experience. By accepting, you agree to our use of these cookies. You can manage your preferences or learn more about our cookies policy.